
SIGN UP or LOG IN 's Account

Log in to see your saved listings or edit your searches:

No account? Sign up now to save searches, listings, and get tailored listing notifications. It's free, opt-out anytime.

Find Your New Home

Sign Up Today!

Get fresh listings via email, save your favorite listings, match with similar properties, and unlock additional property info.

Create Your Account

Do not fill in this field:

Already have an account? Log in

and narrow your search. If you have fewer than 200 results, you can save your search.

Albany VT Single Family Real Estate

r=4645-4656
132 Rhode Island Avenue Manchester NH 03104

MLS Number 5109087

  • Residential Single Family
  • PricePerSqFt 360.58
  • Full Bath 2
  • Construction Existing
  • Bedrooms 3

Fantastic neighborhood, Fantastic home!! This spacious Colonial style home has an inviting open floor plan! The first floor features a kitchen with an island, dining area, living room, full bathroom, and flex space~ perfect for your home office, library, child's playroom, or space for your favorite hobby! The second floor features three generous sized bedrooms and another full bathroom. Beautiful bamboo floors accent the first floor. The second floor has beautiful traditional wood floors. There is a large deck off the dining area overlooking a huge, level yard! Lots of outdoor space for those family/friend gatherings, tossing a ball with your boy or girl, or just relaxing! Too hot out? Central air conditioning always helps! And, the carport is the perfect spot for your car in the winter! Convenient location with easy access to Route 93, the Derryfield Country Club, shopping, restaurants, and Stevens Pond Park~ a 53-acre community recreational area!! The perfect place to call Home!!

Listed by Laurie Des Rochers of Des Rochers Real Estate Professionals

$
$
%
$/month over payments
Federal 30-year interest rate: 6.95% last updated on Sep 17, 2026
* All Figures are estimates. Check with your bank or proposed mortgage company for actual interest rates.
This product uses the FRED® API but is not endorsed or certified by the Federal Reserve Bank of St. Louis.

Virtual TourSave FavoriteSchedule TourAsk A QuestionMore Details

1090 North Main Street Laconia NH 03246

Laconia, NH1090 North Main Street

Price$525,000

Est. Mortgage: $/month

Pending

MLS Number 5086603

  • Residential Single Family
  • PricePerSqFt 255.72
  • Full Bath 2
  • Construction Existing
  • Bedrooms 4

Unique Opportunity with Instant Equity, Priced Below Recent Appraisal! Discover exceptional flexibility and value in this spacious 11 room ranch style home featuring a private accessory dwelling unit, all situated on a beautiful 1.86 acre lot. Whether you're seeking multi-generational living, rental income, a home office, or a private guest suite, this property offers endless possibilities. The main residence features 3 bedrooms and 2 updated bathrooms, along with a bright, sunny living room with a fireplace, a welcoming den with a brick fireplace and electric insert, and a spacious primary suite complete with a private bath and cedar closet. Hardwood and luxury vinyl plank flooring, an abundance of natural light, create a warm and inviting atmosphere throughout. The attached accessory unit has its own private entrance and includes an updated eat-in kitchen, living room, bedroom, and full bath, ideal for extended family, guests, or additional income. Updated kitchens and bathrooms. Newer roof, all newer windows, City water and sewer. Large lower level with ample storage space and additional living space. Sunny 3-season porch, Oversized heated 2-car garage, Large storage shed. The property enjoys approximately 284.67 feet of frontage on North Main Street and abuts city-owned land along Perley's Pond, enhancing privacy and natural beauty. Located just a short walk from Lake Opechee Park, you'll enjoy easy access to recreation, walking trails, and lake activities. A rare combination of space, versatility, location, and value. Don't miss this opportunity!

Listed by Brenda Rowan of Coldwell Banker Realty Gilford NH

$
$
%
$/month over payments
Federal 30-year interest rate: 6.95% last updated on Sep 17, 2026
* All Figures are estimates. Check with your bank or proposed mortgage company for actual interest rates.
This product uses the FRED® API but is not endorsed or certified by the Federal Reserve Bank of St. Louis.

Virtual TourSave FavoriteSchedule TourAsk A QuestionMore Details
14 Bellmore Drive Orford NH 03777

Orford, NH14 Bellmore Drive

Price$525,000

Est. Mortgage: $/month

MLS Number 5100816

  • Residential Single Family
  • PricePerSqFt 261.06
  • Address 14 Bellmore Drive
  • Construction Existing
  • Bedrooms 3

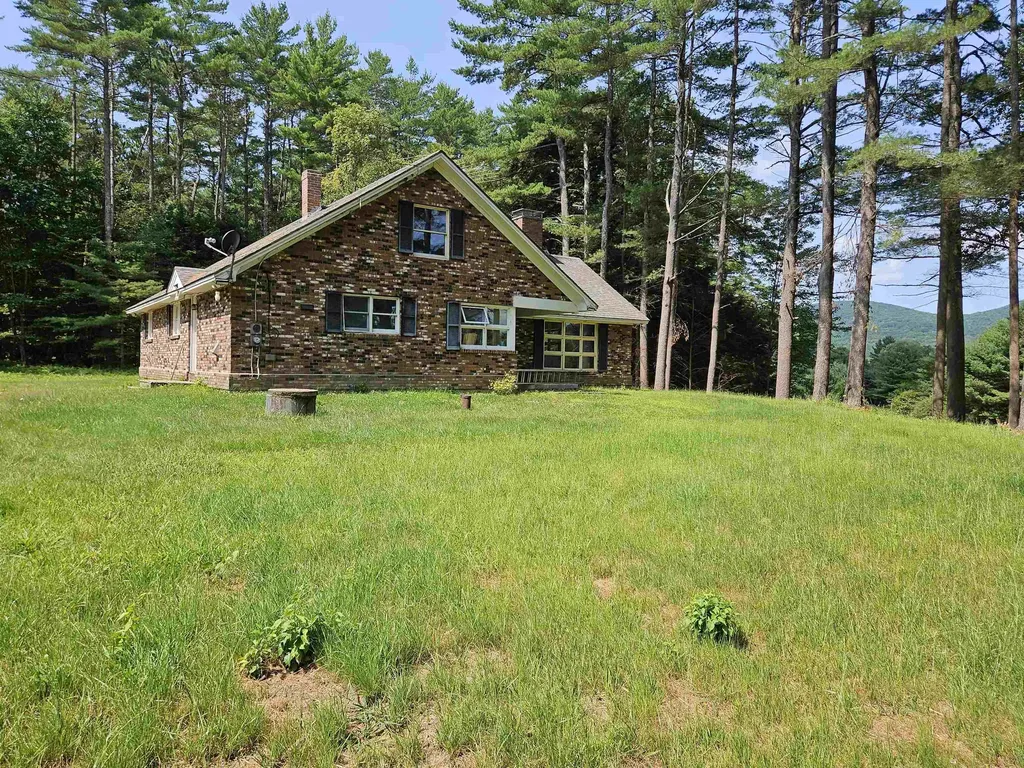
Enjoy private country living in Orford, near the school, yet pretty private. Property consists of 17.25+/- acres, (wooded & open) a private pond, 3 bedroom home, garage and a second 1 bedroom rental home. The main house has brick exterior, center room double sided fireplace between the living room and dining room. The home needs finishing touches. Currently the home has new subfloor, some new drywall, a 3/4 bath and a roughed in full bath (which could be used as a half bath and laundry room). Lots of potential. Perhaps you could even do a small subdivision.

Listed by Mary Chamberlin of Vanessa Stone Real Estate

$
$
%
$/month over payments
Federal 30-year interest rate: 6.95% last updated on Sep 17, 2026
* All Figures are estimates. Check with your bank or proposed mortgage company for actual interest rates.
This product uses the FRED® API but is not endorsed or certified by the Federal Reserve Bank of St. Louis.

Virtual TourSave FavoriteSchedule TourAsk A QuestionMore Details

872 Hemlock Corner Loop Henniker NH 03242

Henniker, NH872 Hemlock Corner Loop

Price$525,000

Est. Mortgage: $/month

MLS Number 5110661

  • Residential Single Family
  • PricePerSqFt 248.93
  • Full Bath 1
  • Construction Existing
  • Bedrooms 4

Historic charm meets country living in Henniker. Discover the character and appeal of this antique 4 bedroom farmhouse with adjacent and separately deeded 1.1 acre lot included. Classic architectural character shines throughout, complimented by two fireplaces, a wood stove and original wide pine floors. The huge attached barn is in great shape and is an asset by itself. Roughly 4.2 acres total with both lots.

Listed by Don Hook of InterTech Real Estate LLC

$
$
%
$/month over payments
Federal 30-year interest rate: 6.95% last updated on Sep 17, 2026
* All Figures are estimates. Check with your bank or proposed mortgage company for actual interest rates.
This product uses the FRED® API but is not endorsed or certified by the Federal Reserve Bank of St. Louis.

Virtual TourSave FavoriteSchedule TourAsk A QuestionMore Details
6 Marisue Terrace Tuftonboro NH 03816

Tuftonboro, NH6 Marisue Terrace

Price$525,000

Est. Mortgage: $/month

MLS Number 5100731

  • Residential Single Family
  • PricePerSqFt 273.3
  • Full Bath 1
  • Address 6 Marisue Terrace
  • Construction Existing

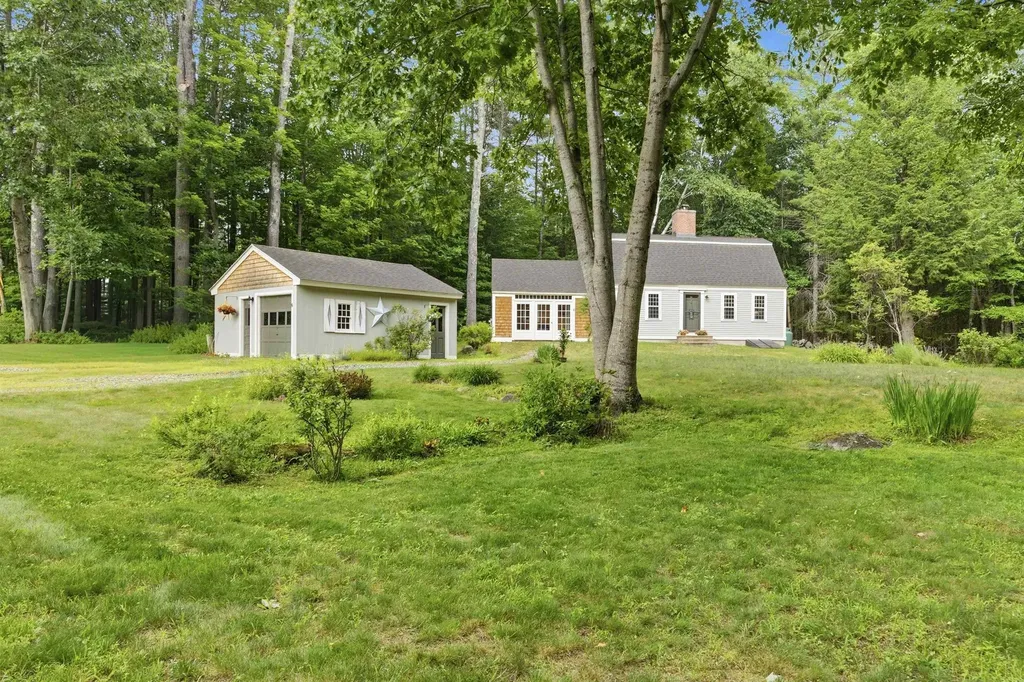
Nestled at the end of a private dead-end road, this charming 2-bedroom, 1½-bath home offers the perfect balance of privacy, comfort, and Lakes Region living. Situated on a peaceful half-acre lot, you'll enjoy a secluded setting while still being just moments from everything that makes Melvin Village so special. Located in one of Lake Winnipesaukee's most desirable and picturesque communities, this home is just a 10-minute walk or a quick 2-minute drive to the lake, making it easy to enjoy boating, swimming, local marinas, and all the outdoor recreation the area has to offer. Whether you're looking for a year-round residence or a weekend retreat, this home offers the opportunity to embrace the relaxed lifestyle that has made Melvin Village a cherished destination for generations. Its inviting character, private setting, and sought-after location make it an exceptional opportunity to own a piece of New Hampshire's beautiful Lakes Region. Come experience the charm, tranquility, and timeless appeal of Melvin Village.

Listed by Cole Hebert of Compass New England,LLC

$
$
%
$/month over payments
Federal 30-year interest rate: 6.95% last updated on Sep 17, 2026
* All Figures are estimates. Check with your bank or proposed mortgage company for actual interest rates.
This product uses the FRED® API but is not endorsed or certified by the Federal Reserve Bank of St. Louis.

Save FavoriteSchedule TourAsk A QuestionMore Details

25 Mclaren Drive Campton NH 03223

Campton, NH25 Mclaren Drive

Price$525,000

Est. Mortgage: $/month

MLS Number 5109253

  • Residential Single Family
  • PricePerSqFt 373.93
  • Full Bath 3
  • Address 25 Mclaren Drive
  • Construction Existing

Location, lifestyle, and four-season opportunity come together in this spacious four-bedroom, three-bath home in the heart of Waterville Estates. Ideally positioned for year-round recreation, this property offers excellent potential as a primary residence, mountain getaway, or short-term rental, with the area drawing visitors throughout all four seasons for skiing, hiking, swimming, foliage, and endless White Mountain adventures. Designed with plenty of room for family and guests, the home offers three levels of flexible living space. The entry level welcomes you with an oversized mudroom perfect for skis, boots, bikes, and outdoor gear, along with a bedroom, sitting area, 3/4 bath, laundry, and utility room. The main level features another bedroom and full bath, plus an open kitchen, dining, and living area with access to the deck. Upstairs, you'll find two additional bedrooms, a full bath, and an inviting family room highlighted by beautiful wide-plank floors. A loft overlooking the family room provides even more space for guests or additional sleeping accommodations. Large windows throughout fill the home with natural light, while the detached two-stall garage provides valuable storage for vehicles and recreational equipment. Owners and guests can also enjoy the extensive amenities of Waterville Estates, including indoor and outdoor pools, hot tubs, saunas, fitness facilities, a pond with sandy beach, tennis, basketball, hiking trails, and more. Whether you're looking for a place to escape to yourself or a property positioned to attract vacationers throughout the year, this is a location built for the best of New Hampshire's four seasons.

Listed by Shannon Mounsey of REAL Broker NH,LLC

$
$
%
$/month over payments
Federal 30-year interest rate: 6.95% last updated on Sep 17, 2026
* All Figures are estimates. Check with your bank or proposed mortgage company for actual interest rates.
This product uses the FRED® API but is not endorsed or certified by the Federal Reserve Bank of St. Louis.

Save FavoriteSchedule TourAsk A QuestionMore Details

184 Mountain View Estates Road Tamworth NH 03886

MLS Number 5109572

  • Residential Single Family
  • PricePerSqFt 358.12
  • Construction Existing
  • Bedrooms 2
  • Bathroom 3

Sunsets, stunning seasonal mountain views, and privacy truly make this property stand out. A carefully crafted rock and perennial garden flanks the parking area, with each boulder having been manually moved into place and positioned just right. Towering grass plants whimsically blow in the breeze alongside this well-built home, welcoming you into the front entrance beneath a cedar shingled facade that has been beautifully weathered over the past 23 years. Buried utilities improve everyone's experience and a history of meticulous upkeep ensures worry-free ownership for years to come! Once inside the front hallway, coat hooks are conveniently located and the kitchen beckons you forward, straight ahead. On your right is a private, spacious office that could easily be converted into a first floor bedroom. The kitchen/living room opens up at the end of the hallway with an eye-catching library taking up an entire wall, a propane stove front and center that brings a cozy atmosphere. A runner sled from the old Tamworth Inn serves as an excellent pot hanger above the eat-in island. Plenty of cabinet space can be found in the kitchen, and all of the woodwork is painted with an historic color, a theme that holds true throughout the rest of the home. Catch afternoon sun on the screened-in porch and enjoy meals there for three seasons! Upstairs you will find two bedroom suites, each with their own private 3/4 bathroom and plenty of closet space. As winter approaches, consider these key attributes: each room in the house is insulated with a thin aluminum envelope, all INTERIOR walls have fiberglass insulation to add extra heat retention, and the baseboard heat pipes actually contain isopropyl alcohol instead of regular water to prevent freezing in the event of a power outage! One of the sheds was built in 2025 (not delivered pre-built) and already has active electricity if you wish to finish the space. Welcome to Tamworth! ** OPEN HOUSE Sunday, September 20th from 4 to 5:30pm **

Listed by Wyatt Berrier of Keller Williams Realty-Metropolitan

$
$
%
$/month over payments
Federal 30-year interest rate: 6.95% last updated on Sep 17, 2026
* All Figures are estimates. Check with your bank or proposed mortgage company for actual interest rates.
This product uses the FRED® API but is not endorsed or certified by the Federal Reserve Bank of St. Louis.

Virtual TourSave FavoriteSchedule TourAsk A QuestionMore Details
7 Mill Road Dover VT 05356

Dover, VT7 Mill Road

Price$525,000

Est. Mortgage: $/month

Active With Contract

MLS Number 5095180

  • Residential Single Family
  • PricePerSqFt 160.65
  • Full Bath 2
  • Address 7 Mill Road
  • Construction Existing

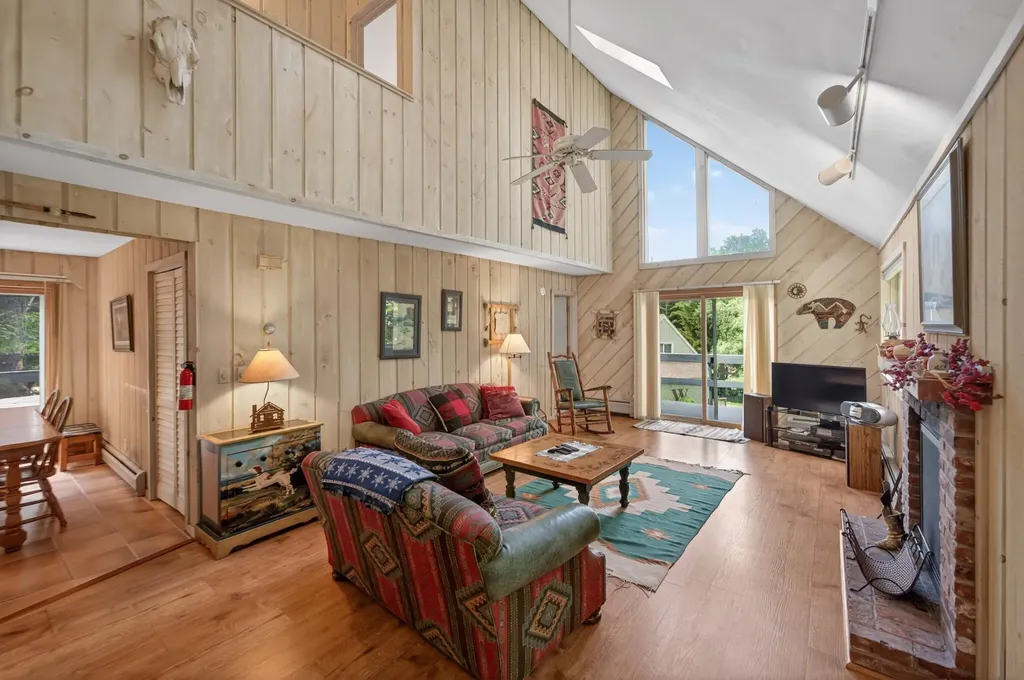
When you picture a rustic and woodsy Vermont retreat, but with modern comforts, this is that home. Spacious chalet style home located conveniently on the MOOver shuttle route 3 miles from the Mount Snow Ski Resort. This 3 bedroom, 2.5 bath home has exposed natural woodwork throughout, a great open concept floor plan with large vaulted living room and wood burning fireplace on brick hearth, updated vinyl plank flooring, direct views of both Mount Snow trails from the large deck with new composite decking, beautiful natural light through the large windows, a spacious kitchen and dining area, main floor and lower level entry mudrooms for and owner storage, a main floor half bath, a main floor primary suite with full bath, dual upstairs vaulted bedrooms with large jack and jill bath and great views, a large family room area in the walkout lower level with wood stove on stone hearth, pool table, ping pong, and bar area for entertaining. Less obvious features including a recently updated heating system with hot water off the boiler, direct snowmobile trail access, snow removal and trash service, and a convenient location with sewer, for peace of mind. The home has plenty of room to stretch, without being too much to maintain, yet is a great location with easy access to local amenities. Enjoy a quick drive or shuttle to skiing, skip into town for dining or shopping, or in the summer enjoy the nearby valley trail for hiking and biking, and great local lakes for swimming and boating. This is a great option for 4 season enjoyment and with great rental potential!

Listed by Adam Palmiter of Berkley & Veller Greenwood/Dover

$
$
%
$/month over payments
Federal 30-year interest rate: 6.95% last updated on Sep 17, 2026
* All Figures are estimates. Check with your bank or proposed mortgage company for actual interest rates.
This product uses the FRED® API but is not endorsed or certified by the Federal Reserve Bank of St. Louis.

Save FavoriteSchedule TourAsk A QuestionMore Details

9 Depot Street Enfield NH 03748

Enfield, NH9 Depot Street

Price$525,000

Est. Mortgage: $/month

MLS Number 5103859

  • Residential Single Family
  • PricePerSqFt 279.85
  • Full Bath 2
  • Address 9 Depot Street
  • Construction Existing

Enjoy the comfort and convenience of this newer 2023 built home, ideally located on a paved dead end street in the Village. From the moment you step inside, this home has the wow factor, with a bright, open layout and thoughtful finishes throughout. The impressive kitchen is the centerpiece of the main level, featuring granite countertops, a large breakfast island, under-cabinet lighting, and stainless steel appliances. The kitchen flows seamlessly into the living areas, creating a welcoming space for everyday living and entertaining. Doors lead directly to the wraparound deck, extending the living space outdoors. The fenced in lawn provides a great space for pets, play, or simply relaxing at home. The home features modern bathrooms on first and second level, including a spacious primary suite with its own full bath and walk-in closet. An impressive extra-wide, 4-foot staircase leads to the second floor, where conveniently located laundry adds to the home's thoughtful and functional design. The partially finished basement provides additional usable space with plenty of potential, while the one-car garage adds even more convenience. Located just steps from the rail trail and abutting to the Mascoma River, with an easy commute to Dartmouth Hitchcock Medical Center and the Upper Valley, this impressive home combines newer construction, a great layout, outdoor living, and a location that is hard to beat.

Listed by Buddy Howe of Coldwell Banker LIFESTYLES

$
$
%
$/month over payments
Federal 30-year interest rate: 6.95% last updated on Sep 17, 2026
* All Figures are estimates. Check with your bank or proposed mortgage company for actual interest rates.
This product uses the FRED® API but is not endorsed or certified by the Federal Reserve Bank of St. Louis.

Save FavoriteSchedule TourAsk A QuestionMore Details

1586 Brownfield Road Conway NH 03813

Conway, NH1586 Brownfield Road

Price$525,000

Est. Mortgage: $/month

Active With Contract

MLS Number 5109485

  • Residential Single Family
  • PricePerSqFt 297.62
  • Full Bath 1
  • Address 1586 Brownfield Road
  • Construction Existing

This classic Cape is being offered by the original owners. The quality is apparent in this Ralph Wiggin built home, which has been a wonderful family residence for almost 40 years. Now, maybe it's your turn to call 1586 Brownfield Road home?! There is a very large Living Room with a cozy wood burning fireplace, a huge Master Bedroom and warm, wood floors throughout. Enjoy peace of mind with a newer furnace and hot water heater, and a full basement with a woodstove and bulkhead for storage or future expansion plans. There's an extra large 2 car detached garage with workbenches and storage above. The yard has some nice shade trees, stone walls, a large shed and plenty of lawn for BBQs and other activities. Set back from the road, the home offer plenty of peace and quiet but is only 5 minutes to the pristine and scenic Saco River and Conway Lake's Beach and Boat Ramp. North Conway is just a 15 minute drive and there are many skiing, snowmobiling, golf, shopping options very close by.

Listed by Ken Schiller of Senne Residential LLC

$
$
%
$/month over payments
Federal 30-year interest rate: 6.95% last updated on Sep 17, 2026
* All Figures are estimates. Check with your bank or proposed mortgage company for actual interest rates.
This product uses the FRED® API but is not endorsed or certified by the Federal Reserve Bank of St. Louis.

Save FavoriteSchedule TourAsk A QuestionMore Details
580 Lower Bay Road Sanbornton NH 03269

Sanbornton, NH580 Lower Bay Road

Price$525,000

Est. Mortgage: $/month

MLS Number 5099005

  • Residential Single Family
  • PricePerSqFt 264.08
  • Full Bath 1
  • Address 580 Lower Bay Road
  • Construction Existing

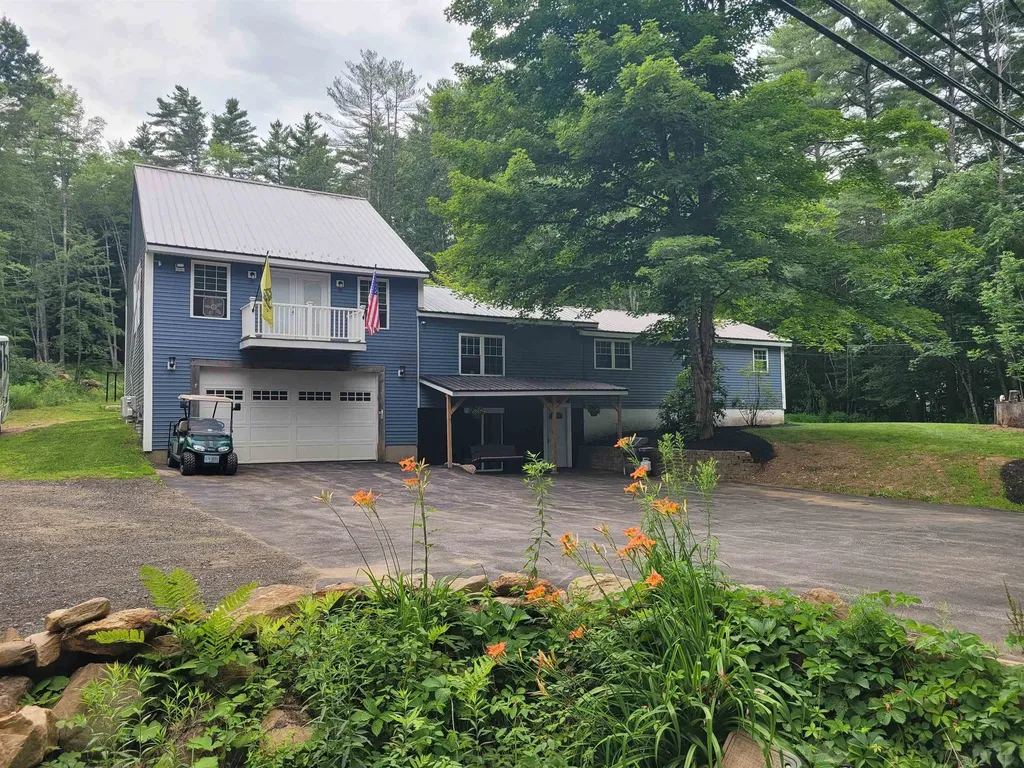
Welcome to 580 Lower Bay Road! This updated home in highly desirable Sanbornton offers the perfect blend of comfort, nature, and convenience. Set on a peaceful lot with wildlife frequently visiting the backyard, this property delivers the quiet charm buyers look for while still being just a short walk to Sanbornton Town Beach on Lake Winnisquam. Inside, the home features an updated interior with modern finishes, warm natural light, and a layout designed for everyday living. The oversized primary suite provides a true retreat with two walk-in closets and generous space for a sitting area, office nook, or reading corner. Mini split's on both ends of the house offers cooling and heating at any time. Enjoy evenings around the backyard fire pit, host gatherings on the lawn, or simply relax and watch the wildlife pass through. An oversized garage under offers exceptional storage, workshop potential, and room for vehicles, toys, and equipment. Ample parking makes entertaining easy. This property combines lifestyle and location, walkable access to the lake, quick drives to Tilton and Laconia amenities, and the peaceful rural character Sanbornton is known for.

Listed by Melanie Paskavitch of Your Real Estate Company by Prof LLC

$
$
%
$/month over payments
Federal 30-year interest rate: 6.95% last updated on Sep 17, 2026
* All Figures are estimates. Check with your bank or proposed mortgage company for actual interest rates.
This product uses the FRED® API but is not endorsed or certified by the Federal Reserve Bank of St. Louis.

Virtual TourSave FavoriteSchedule TourAsk A QuestionMore Details

200 Chelsea Lane Poultney VT 05764

Poultney, VT200 Chelsea Lane

Price$525,000

Est. Mortgage: $/month

MLS Number 5109642

  • Residential Single Family
  • PricePerSqFt 323.28
  • Full Bath 1
  • Address 200 Chelsea Lane
  • Construction Existing

Welcome to your own private outdoor paradise! Set on 10.60 acres, this property offers the perfect blend of privacy, recreation, and easy single-level living. Partially fenced and previously enjoyed by the current owner for keeping animals, the property also includes a small barn that could be brought back to life with a little TLC. Outdoor enthusiasts will love the direct access to the Slate Valley Mountain Biking Trails and snowmobile trails, making adventure right outside your door. When it's time to relax, enjoy beautiful Vermont sunsets from the spacious wraparound deck, which transitions into a covered front porch-perfect for morning coffee or evening cocktails. Inside, the comfortable single-level layout offers a large kitchen that flows into the dining area, along with bamboo flooring in the living room and all three bedrooms. Radiant heat throughout both the main floor and basement provides comfortable, even warmth. The spacious private primary suite includes its own 3/4 bath with washer and dryer hook-ups for added convenience. On colder Vermont days, get the pellet stove back up and running and create a cozy spot to unwind. The huge walkout basement offers plenty of storage, workspace, and flexibility, with a garage area that can accommodate two cars. Additional features include a radon mitigation system and wiring in place for geothermal heating. The current owner has completed valuable due diligence, including water testing and a septic inspection, with documentation available in the attached documents. Ideally located within 45 minutes of several ski areas and the charming town of Manchester, VT, and less than 15 minutes to both Lake St. Catherine and Lake Bomoseen, this property puts year-round recreation and Vermont adventure within easy reach. Private acreage, trails at your doorstep, room for animals, and easy single-level living-this is the Vermont lifestyle you've been waiting for. Come see it for yourself!

Listed by Heather Martelle of Lakes & Homes Real Estate

$
$
%
$/month over payments
Federal 30-year interest rate: 6.95% last updated on Sep 17, 2026
* All Figures are estimates. Check with your bank or proposed mortgage company for actual interest rates.
This product uses the FRED® API but is not endorsed or certified by the Federal Reserve Bank of St. Louis.

Virtual TourSave FavoriteSchedule TourAsk A QuestionMore Details

Broker Reciprocity 

Copyright 2026 PrimeMLS, Inc. All rights reserved. This information is deemed reliable, but not guaranteed. The data relating to real estate displayed on this display comes in part from the IDX Program of PrimeMLS. The information being provided is for consumers’ personal, non-commercial use and may not be used for any purpose other than to identify prospective properties consumers may be interested in purchasing. Data last updated September 22, 2026 11:53 PM UTC
