SIGN UP or LOG IN 's Account

Log in to see your saved listings or edit your searches:

No account? Sign up now to save searches, listings, and get tailored listing notifications. It's free, opt-out anytime.

Find Your New Home

Sign Up Today!

Get fresh listings via email, save your favorite listings, match with similar properties, and unlock additional property info.

Create Your Account

Do not fill in this field:

Already have an account? Log in

and narrow your search. If you have fewer than 200 results, you can save your search.

Albany VT Single Family Real Estate

r=4657-4668
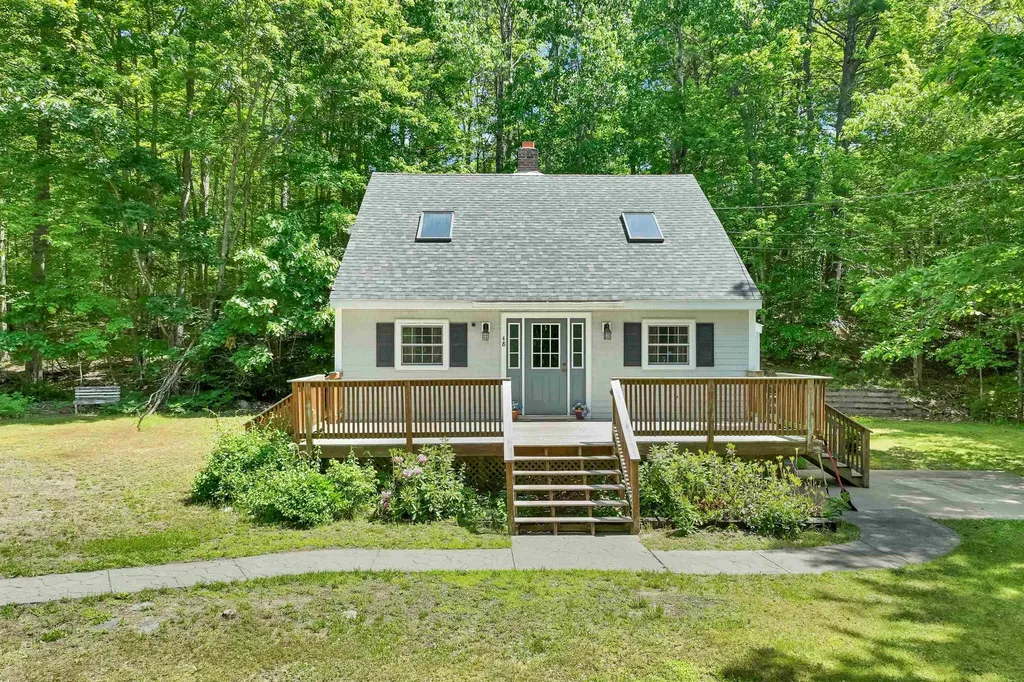
1586 Brownfield Road Conway NH 03813

Conway, NH1586 Brownfield Road

Price$525,000

Est. Mortgage: $/month

Active With Contract

MLS Number 5109485

  • Residential Single Family
  • PricePerSqFt 297.62
  • Full Bath 1
  • Address 1586 Brownfield Road
  • Construction Existing

This classic Cape is being offered by the original owners. The quality is apparent in this Ralph Wiggin built home, which has been a wonderful family residence for almost 40 years. Now, maybe it's your turn to call 1586 Brownfield Road home?! There is a very large Living Room with a cozy wood burning fireplace, a huge Master Bedroom and warm, wood floors throughout. Enjoy peace of mind with a newer furnace and hot water heater, and a full basement with a woodstove and bulkhead for storage or future expansion plans. There's an extra large 2 car detached garage with workbenches and storage above. The yard has some nice shade trees, stone walls, a large shed and plenty of lawn for BBQs and other activities. Set back from the road, the home offer plenty of peace and quiet but is only 5 minutes to the pristine and scenic Saco River and Conway Lake's Beach and Boat Ramp. North Conway is just a 15 minute drive and there are many skiing, snowmobiling, golf, shopping options very close by.

Listed by Ken Schiller of Senne Residential LLC

$
$
%
$/month over payments
Federal 30-year interest rate: 6.95% last updated on Sep 17, 2026
* All Figures are estimates. Check with your bank or proposed mortgage company for actual interest rates.
This product uses the FRED® API but is not endorsed or certified by the Federal Reserve Bank of St. Louis.

Save FavoriteSchedule TourAsk A QuestionMore Details

1119 Dover Road Epsom NH 03234

Epsom, NH1119 Dover Road

Price$525,000

Est. Mortgage: $/month

MLS Number 5110300

  • Residential Single Family
  • PricePerSqFt 599.32
  • Address 1119 Dover Road
  • Construction Existing
  • Bedrooms 2

Spectacular Lakefront Haven: Welcome to 1119 Dover Road, located on beautiful Northwood Lake. Move-in ready! Your deck overlooks the lake and is steps from your own private beach and dock. Home features two bedrooms, bath, den/office, sunroom, cheery kitchen, deck, and outbuildings for storage. There's plenty of room for your boats, kayaks, and canoes. Please see the accompanying photos and floor plan for all that this amazing property has to offer. Easy to show via Showing Time!

Listed by Barry Cogan of RE/MAX Synergy

$
$
%
$/month over payments
Federal 30-year interest rate: 6.95% last updated on Sep 17, 2026
* All Figures are estimates. Check with your bank or proposed mortgage company for actual interest rates.
This product uses the FRED® API but is not endorsed or certified by the Federal Reserve Bank of St. Louis.

Virtual TourSave FavoriteSchedule TourAsk A QuestionMore Details

100 Center Conway Road Brownfield ME 04010
Open House

MLS Number 5109633

  • Residential Single Family
  • Next Open House: Sat 09/26 10:00 am. to 12:00 pm.
  • PricePerSqFt 328.13
  • Full Bath 2
  • Construction Existing

Private getaway on 5 wooded acres in scenic West Brownfield, ME, just 1 mile from the Conway, NH town line. This contemporary Nantucket-style quality home features a mahogany and cedar exterior and an interior with soaring cathedral ceilings, hardwood flooring, and fine finish details throughout. The home offers 2 bedrooms plus a sleeping loft, 2 baths, a large laundry/utility room, and a heated 2-car garage.

Listed by Nubian Duncan of Badger Peabody & Smith Realty

$
$
%
$/month over payments
Federal 30-year interest rate: 6.95% last updated on Sep 17, 2026
* All Figures are estimates. Check with your bank or proposed mortgage company for actual interest rates.
This product uses the FRED® API but is not endorsed or certified by the Federal Reserve Bank of St. Louis.

Save FavoriteSchedule TourAsk A QuestionMore Details

90 Deer Meadow Road Pittsfield NH 03263

Pittsfield, NH90 Deer Meadow Road

Price$525,000

Est. Mortgage: $/month

MLS Number 5103414

  • Residential Single Family
  • PricePerSqFt 217.3
  • Full Bath 2
  • Address 90 Deer Meadow Road
  • Construction Existing

Welcome to the home you've been waiting for! This beautifully maintained Colonial offers the perfect blend of space, comfort, and convenience, nestled on a picturesque 1.51-acre lot with a peaceful country feel. Inside, you'll find open concept living with ample space in the the gourmet kitchen/dining area, office space, and living room with fireplace. Additionally there are three spacious bedrooms, two full bathrooms, and a convenient half bath. The bright and inviting floor plan is ideal for both everyday living and entertaining. A standout feature is the enormous bonus room above the attached garage offers endless possibilities as a fourth bedroom, family room, game room, home office, or fitness space. Enjoy the privacy and tranquility of the expansive yard while remaining just a short commute to Concord, Manchester, and the Lakes Region. Whether you're looking for room to grow, space to entertain, or simply a place to relax and enjoy country living, this exceptional home has it all. Don't miss your opportunity to make this stunning Colonial your next home!

Listed by Bonnie Guevin of Keller Williams Realty-Metropolitan

$
$
%
$/month over payments
Federal 30-year interest rate: 6.95% last updated on Sep 17, 2026
* All Figures are estimates. Check with your bank or proposed mortgage company for actual interest rates.
This product uses the FRED® API but is not endorsed or certified by the Federal Reserve Bank of St. Louis.

Save FavoriteSchedule TourAsk A QuestionMore Details

29 Northpointe Road Thornton NH 03285

Thornton, NH29 Northpointe Road

Price$525,000

Est. Mortgage: $/month

Open House

MLS Number 5109273

  • Residential Single Family
  • Next Open House: Sun 09/27 11:00 am. to 1:00 pm.
  • PricePerSqFt 402.3
  • Full Bath 2
  • Address 29 Northpointe Road

Your White Mountains getaway and proven four season rental opportunity awaits! Set on a private one acre lot surrounded by trees and open space, this inviting home has an active history as a short-term rental, welcoming guests throughout all four seasons. With Waterville Valley, Loon Mountain, and Cannon Mountain approximately 15–25 minutes away, Plymouth’s restaurants, shopping, and amenities nearby, and deeded foot access to the Pemi River, the location offers year-round appeal for vacationers and owners alike. Tucked back from the road and perched on a knoll with seasonal views, the home offers a bright, open layout with plenty of room to gather. The main level brings together the kitchen, dining, and living spaces with access to a wraparound deck, perfect for morning coffee, aprs-ski evenings, or summer entertaining. A cozy fireplace adds warmth after a day in the mountains, while a mini-split provides comfort during the warmer months. The main-level primary bedroom features a 3/4 bath and convenient laundry. Upstairs, a spacious loft provides additional flexible living or sleeping space along with storage. The walkout lower level expands the possibilities with a bonus/game room, two additional bedrooms, multiple baths, a separate entrance, and direct patio access, giving guests plenty of room to spread out. Outside, the fenced yard is ideal for pets and outdoor enjoyment, while a newer metal roof, drilled well, private septic, and generator hookup add everyday practicality. Already enjoyed as an active four-season short-term rental, this property offers the opportunity to continue its rental use, make it your own White Mountains escape, or enjoy the best of both worlds. From skiing to hiking, river adventures, summer getaways, and spectacular fall foliage, there’s a reason guests are drawn to this region throughout the year. Approximately two hours from Boston, this is a mountain retreat with a location that keeps people coming back season after season.

Listed by Shannon Mounsey of REAL Broker NH,LLC

$
$
%
$/month over payments
Federal 30-year interest rate: 6.95% last updated on Sep 17, 2026
* All Figures are estimates. Check with your bank or proposed mortgage company for actual interest rates.
This product uses the FRED® API but is not endorsed or certified by the Federal Reserve Bank of St. Louis.

Save FavoriteSchedule TourAsk A QuestionMore Details

80 East Road Atkinson NH 03811

Atkinson, NH80 East Road

Price$525,000

Est. Mortgage: $/month

Open House

MLS Number 5111194

  • Residential Single Family
  • Next Open House: Sat 09/26 11:00 am. to 1:00 pm.
  • PricePerSqFt 341.8
  • Full Bath 1
  • Address 80 East Road

THIS is the Atkinson opportunity you have been waiting for! Enjoy a peaceful country setting, an excellent commuter location, and NOTE THE LOW TAXES compared with many surrounding communities! Just minutes from Route 125 and I 495, this extensively renovated 3 bedroom, 1.5 bath home has been transformed inside and out and offers the rare opportunity to simply move in and enjoy. Major exterior improvements include new windows, exterior doors, siding, garage, Trex decks, vinyl privacy fencing, outdoor lighting, and a new retaining wall. Inside, you will find a bright, modern interior with fresh paint, new flooring, trim, doors, and energy efficient LED lighting throughout. The completely remodeled kitchen is the heart of the home, featuring quartz countertops, tile backsplash, a center island, and all new stainless steel appliances, creating the perfect space for cooking, gathering, and entertaining. Both bathrooms have been beautifully updated, including the newly added half bath, with new vanities, toilets, and tiled tub and shower surrounds. Additional upgrades include a 200 amp electrical panel, new well tank and recently pumped septic system, offering even more value and peace of mind. Homes this thoroughly updated are hard to find in desirable Atkinson. The work is finished, the upgrades are complete, and all that is left to do is move in and make it yours! Some listing photos are AI generated and are provided for illustrative purposes. Showings begin at the OPEN HOUSE Saturday, September 26th from 11AM to 1PM and Sunday, September 27th from 11AM to 1PM.

Listed by Cayley Lord and Matthew-John Graves of RE/MAX Synergy

$
$
%
$/month over payments
Federal 30-year interest rate: 6.95% last updated on Sep 17, 2026
* All Figures are estimates. Check with your bank or proposed mortgage company for actual interest rates.
This product uses the FRED® API but is not endorsed or certified by the Federal Reserve Bank of St. Louis.

Save FavoriteSchedule TourAsk A QuestionMore Details

1065 Hill Top Road Andover VT 05143

Andover, VT1065 Hill Top Road

Price$525,000

Est. Mortgage: $/month

Open House

MLS Number 5111025

  • Residential Single Family
  • Next Open House: Sun 09/27 11:00 am. to 1:00 pm.
  • PricePerSqFt 275.74
  • Full Bath 2
  • Address 1065 Hill Top Road

Set among the rolling hills of Andover, this inviting three-bedroom home captures the best of Vermont living with beautiful long range views, morning sunlight and a peaceful country road setting. Whether you're looking for a full-time home, weekend escape or four-season retreat, this property offers the space, flexibility and setting to settle in and truly enjoy it. Ideally positioned for year-round recreation, you're within easy reach of some of Vermont's most sought-after ski destinations, including Okemo, Magic, Bromley, Stratton, Mt. Snow, and Killington. Nearby Manchester, Chester and Ludlow add charming village centers, restaurants, shops and everyday amenities, making it easy to enjoy both adventure and convenience. Inside, natural light fills the main level, with large windows bringing the surrounding landscape into the living spaces. The remodeled kitchen features granite countertops and a center island with cooktop and dishwasher, while a wood cook stove creates a warm atmosphere. The finished lower level adds even more room to spread out, along with a half bath. Unfinished basement space could add additional living, relaxing, or play space. The three-bay garage is a standout feature, with substantial finished space above that includes a spacious great room, office, full bath and walk-in closet. Whether envisioned as guest quarters, a home office, creative studio, fitness space or additional living area, the possibilities are impressive. Outside, the Vermont lifestyle really comes alive. Gather around the firepit as the sun sets over the hills, or slip into the private covered hot tub tucked behind the house for a quiet evening under the stars. An additional carport provides convenient covered parking and storage. A versatile Vermont property with views, privacy, flexible living space and easy access to some of the region's best four-season recreation-this is the kind of place that makes it easy to slow down, get outside and enjoy coming home.

Listed by Jay Farrar and Karen DeMas of Four Seasons Sotheby's Int'l Realty

$
$
%
$/month over payments
Federal 30-year interest rate: 6.95% last updated on Sep 17, 2026
* All Figures are estimates. Check with your bank or proposed mortgage company for actual interest rates.
This product uses the FRED® API but is not endorsed or certified by the Federal Reserve Bank of St. Louis.

Virtual TourSave FavoriteSchedule TourAsk A QuestionMore Details

23 Wheeler Cove Antrim NH 03440

Antrim, NH23 Wheeler Cove

Price$525,000

Est. Mortgage: $/month

MLS Number 5111182

  • Residential Single Family
  • PricePerSqFt 681.82
  • Address 23 Wheeler Cove
  • Construction Updated/Remodeled
  • Bedrooms 3

LAKE LIFE AWAITS! Fabulous opportunity to own a completely renovated home with deeded access to Franklin Pierce Lake! This home has been beautifully redone from the studs in and out, offering the feel of a brand-new home with the added bonus of shared deeded lake and dock access. Step inside to a bright, open-concept living, dining, and kitchen area filled with natural light. The kitchen offers ample cabinet space and includes a dishwasher, microwave, and stove. The flexible layout gives you plenty of options to arrange the space to fit your lifestyle. A slider leads to the 12' x 8' deck, where you can relax and enjoy seasonal views of the lake through the trees. The first floor also features two bedrooms and a full bathroom with a large walk-in shower. Head downstairs to the finished lower level, offering a spacious bonus room with sliding doors to the backyard, an additional bedroom, ¾ bath, and utility/laundry area with hookups. Enjoy shared deeded access to Franklin Pierce Lake and a shared dock, with access shared by only two other properties. Even better, this section of the lake is a no-wake zone, perfect for enjoying a peaceful setting. Completely renovated, lake access, flexible living space, and easy to show - what more could you ask for? Quick close possible. Your lake home awaits!

Listed by Laura Scaccia of EXP Realty

$
$
%
$/month over payments
Federal 30-year interest rate: 6.95% last updated on Sep 17, 2026
* All Figures are estimates. Check with your bank or proposed mortgage company for actual interest rates.
This product uses the FRED® API but is not endorsed or certified by the Federal Reserve Bank of St. Louis.

Virtual TourSave FavoriteSchedule TourAsk A QuestionMore Details

187 Whipple Road Jefferson NH 03583

Jefferson, NH187 Whipple Road

Price$525,000

Est. Mortgage: $/month

MLS Number 5102681

  • Residential Single Family
  • PricePerSqFt 390.63
  • Full Bath 1
  • Address 187 Whipple Road
  • Construction Existing

6.72 private and secluded riverfront acres in the heart of the White Mountains. This custom built raised ranch offers peaceful living in Jefferson, New Hampshire. The property combines a peaceful natural setting with comfortable, easy living and convenient access to the recreational opportunities of the White Mountains. The river frontage provides easy access to the water and a spacious beach area, while the surrounding acreage offers abundant opportunities for wildlife viewing and enjoying the outdoors. Eagles, blue herons, and other wildlife can often be observed from the property. For those interested in gardening and greater self-sufficiency, the grounds include a glass greenhouse, established vegetable gardens, and an outdoor patio well suited to relaxing and entertaining. Inside, the home is designed to take advantage of its natural surroundings, with an open-concept kitchen and dining area and a spacious sunroom, all featuring cathedral ceilings and an abundance of natural light. Two bedrooms and a full bathroom are conveniently located on the main level. The daylight walkout basement has been recently refinished and features radiant heat and a separate entrance, offering flexible additional space for guests, a home office, or potential in-law accommodations. An attached one-car garage provides added convenience during New Hampshire winters. Whether you are seeking a year-round residence, a riverfront retreat, or a home with space for family and guests, this property offers a comfortable setting surrounded by nature. Its location also places you within easy reach of area attractions and recreation, including Santa's Village, Waumbek Golf Course, hiking, skiing, and the many year-round activities the White Mountains have to offer. Pre-listing inspection report is available upon request. Call today to schedule your private viewing.

Listed by Matthew Penner of Badger Peabody & Smith Realty/Bretton Woods

$
$
%
$/month over payments
Federal 30-year interest rate: 6.95% last updated on Sep 17, 2026
* All Figures are estimates. Check with your bank or proposed mortgage company for actual interest rates.
This product uses the FRED® API but is not endorsed or certified by the Federal Reserve Bank of St. Louis.

Virtual TourSave FavoriteSchedule TourAsk A QuestionMore Details

48 Independence Drive Freedom NH 03836

Freedom, NH48 Independence Drive

Price$524,900

Est. Mortgage: $/month

MLS Number 5094391

  • Residential Single Family
  • PricePerSqFt 298.58
  • Full Bath 2
  • Construction Existing
  • Bedrooms 3

DEEDED OSSIPEE LAKE BEACH CLUB ACCESS with this 3 bedroom 2 bath spacious home on over an acre of land. Features open concept , cathedral ceilings, 1st floor bedroom with full bath, 4 season porch with wood stove. 2nd level has two more bedrooms and a full bath. The lower level is mostly finished with a large family room with wet bar. Central A/C. Two car detached garage plus a spacious shed. Located about a mile to your beautiful, shared beach club access at Broad Bay on Ossipee Lake. There you will enjoy a large sandy beach, clear lakefront for swimming, swim platform, bathrooms, canoe/kayak racks. Just about ten minutes to King Pine ski area. Conveniently close to North Conway Portland, ME. and Porthsmouth and a short distance to Lake Winnipesaukee.

Listed by Rick Marigliano of Maxfield Real Estate/Wolfeboro

$
$
%
$/month over payments
Federal 30-year interest rate: 6.95% last updated on Sep 17, 2026
* All Figures are estimates. Check with your bank or proposed mortgage company for actual interest rates.
This product uses the FRED® API but is not endorsed or certified by the Federal Reserve Bank of St. Louis.

Virtual TourSave FavoriteSchedule TourAsk A QuestionMore Details

336 Birchwood Drive Colchester VT 05446

Colchester, VT336 Birchwood Drive

Price$524,900

Est. Mortgage: $/month

MLS Number 5096624

  • Residential Single Family
  • PricePerSqFt 497.06
  • Address 336 Birchwood Drive
  • Construction Existing
  • Bedrooms 3

Proudly offered for sale by the original owners since 1970, this well-maintained raised ranch combines timeless pride of ownership with numerous updates and exceptional outdoor amenities. The home features three spacious bedrooms plus an additional guest room, two bathrooms, a beautifully updated kitchen, and a renovated bathroom. Gleaming hardwood floors have been recently refinished, while newer windows provide energy efficiency and abundant natural light throughout. The flexible floor plan offers comfortable living spaces ideal for both everyday living and entertaining. Step outside and enjoy your own private backyard retreat featuring a fenced and landscaped yard, an inviting in-ground swimming pool, a stone patio with a gazebo and a shade awning. Car enthusiasts, hobbyists, or those needing extra storage will appreciate the three garage spaces, including a detached two-car garage with storage above and an extra lawn and garden shed too. Conveniently located close to schools and local amenities, this exceptional property offers the perfect combination of comfort, space, and outdoor enjoyment. OPEN HOUSE Sunday June 28 10am-Noon

Listed by Renee Rainville of New Leaf Real Estate

$
$
%
$/month over payments
Federal 30-year interest rate: 6.95% last updated on Sep 17, 2026
* All Figures are estimates. Check with your bank or proposed mortgage company for actual interest rates.
This product uses the FRED® API but is not endorsed or certified by the Federal Reserve Bank of St. Louis.

Virtual TourSave FavoriteSchedule TourAsk A QuestionMore Details

32 Old Granliden Road Sunapee NH 03782

Sunapee, NH32 Old Granliden Road

Price$524,900

Est. Mortgage: $/month

Active With Contract

MLS Number 5106446

  • Residential Single Family
  • PricePerSqFt 390.55
  • Full Bath 3
  • Construction Existing
  • Bedrooms 3

Set on just over 2 private acres at the end of a quiet road shared by only four homes, this spacious raised ranch is ideally located just minutes from Sunapee Harbor and the lake. With 1,344 square feet of main-level living plus an additional 960 square feet of finished walkout lower-level space, the flexible layout offers easy single-level living while providing plenty of room for guests, recreation, work, entertaining, and storage. The main living area features an open-concept kitchen and dining space that flows directly into the living room, anchored by a gas fireplace. Just off the dining area, a beautiful screened-in porch provides a comfortable three-season retreat and connects directly to the deck for easy grilling and outdoor entertaining. The primary bedroom suite is privately positioned at one end of the main level, while two additional bedrooms and a full bath occupy the opposite end. The walkout lower level significantly expands the home's versatility with a family room, office, bonus room, full bath, and an oversized closet offering exceptional storage. An additional 384 square feet of unfinished lower-level space provides even more room for storage, hobbies, or future possibilities. Outside, the level 2+ acre setting provides plenty of room to enjoy the property, while the quiet dead-end road offers a wonderful sense of privacy. Sunapee's residents-only beach is just 0.8 mile away by road and can also be reached on foot in less than a mile via the Old Route 11 path and Sawyer Trail through Dewey Woods. Lake Sunapee, Sunapee Harbor, and Mount Sunapee Resort are all close by, offering easy access to boating, swimming, skiing, hiking, and year-round recreation. Convenient access to I-89 puts the Upper Valley, Concord, and Boston within easy reach, with Boston approximately two hours away.

Listed by Tabitha Coldwell and Dimitri Dimakis of Coldwell Banker LIFESTYLES

$
$
%
$/month over payments
Federal 30-year interest rate: 6.95% last updated on Sep 17, 2026
* All Figures are estimates. Check with your bank or proposed mortgage company for actual interest rates.
This product uses the FRED® API but is not endorsed or certified by the Federal Reserve Bank of St. Louis.

Save FavoriteSchedule TourAsk A QuestionMore Details

Broker Reciprocity 

Copyright 2026 PrimeMLS, Inc. All rights reserved. This information is deemed reliable, but not guaranteed. The data relating to real estate displayed on this display comes in part from the IDX Program of PrimeMLS. The information being provided is for consumers’ personal, non-commercial use and may not be used for any purpose other than to identify prospective properties consumers may be interested in purchasing. Data last updated September 23, 2026 11:52 PM UTC