SIGN UP or LOG IN 's Account

Log in to see your saved listings or edit your searches:

No account? Sign up now to save searches, listings, and get tailored listing notifications. It's free, opt-out anytime.

Find Your New Home

Sign Up Today!

Get fresh listings via email, save your favorite listings, match with similar properties, and unlock additional property info.

Create Your Account

Do not fill in this field:

Already have an account? Log in

and narrow your search. If you have fewer than 200 results, you can save your search.

Albany VT Single Family Real Estate

r=4669-4680
9 Depot Street Enfield NH 03748

Enfield, NH9 Depot Street

Price$525,000

Est. Mortgage: $/month

MLS Number 5103859

  • Residential Single Family
  • PricePerSqFt 279.85
  • Full Bath 2
  • Address 9 Depot Street
  • Construction Existing

Enjoy the comfort and convenience of this newer 2023 built home, ideally located on a paved dead end street in the Village. From the moment you step inside, this home has the wow factor, with a bright, open layout and thoughtful finishes throughout. The impressive kitchen is the centerpiece of the main level, featuring granite countertops, a large breakfast island, under-cabinet lighting, and stainless steel appliances. The kitchen flows seamlessly into the living areas, creating a welcoming space for everyday living and entertaining. Doors lead directly to the wraparound deck, extending the living space outdoors. The fenced in lawn provides a great space for pets, play, or simply relaxing at home. The home features modern bathrooms on first and second level, including a spacious primary suite with its own full bath and walk-in closet. An impressive extra-wide, 4-foot staircase leads to the second floor, where conveniently located laundry adds to the home's thoughtful and functional design. The partially finished basement provides additional usable space with plenty of potential, while the one-car garage adds even more convenience. Located just steps from the rail trail and abutting to the Mascoma River, with an easy commute to Dartmouth Hitchcock Medical Center and the Upper Valley, this impressive home combines newer construction, a great layout, outdoor living, and a location that is hard to beat.

Listed by Buddy Howe of Coldwell Banker LIFESTYLES

$
$
%
$/month over payments
Federal 30-year interest rate: 6.95% last updated on Sep 17, 2026
* All Figures are estimates. Check with your bank or proposed mortgage company for actual interest rates.
This product uses the FRED® API but is not endorsed or certified by the Federal Reserve Bank of St. Louis.

Save FavoriteSchedule TourAsk A QuestionMore Details

25 Mclaren Drive Campton NH 03223

Campton, NH25 Mclaren Drive

Price$525,000

Est. Mortgage: $/month

MLS Number 5109253

  • Residential Single Family
  • PricePerSqFt 373.93
  • Full Bath 3
  • Address 25 Mclaren Drive
  • Construction Existing

Location, lifestyle, and four-season opportunity come together in this spacious four-bedroom, three-bath home in the heart of Waterville Estates. Ideally positioned for year-round recreation, this property offers excellent potential as a primary residence, mountain getaway, or short-term rental, with the area drawing visitors throughout all four seasons for skiing, hiking, swimming, foliage, and endless White Mountain adventures. Designed with plenty of room for family and guests, the home offers three levels of flexible living space. The entry level welcomes you with an oversized mudroom perfect for skis, boots, bikes, and outdoor gear, along with a bedroom, sitting area, 3/4 bath, laundry, and utility room. The main level features another bedroom and full bath, plus an open kitchen, dining, and living area with access to the deck. Upstairs, you'll find two additional bedrooms, a full bath, and an inviting family room highlighted by beautiful wide-plank floors. A loft overlooking the family room provides even more space for guests or additional sleeping accommodations. Large windows throughout fill the home with natural light, while the detached two-stall garage provides valuable storage for vehicles and recreational equipment. Owners and guests can also enjoy the extensive amenities of Waterville Estates, including indoor and outdoor pools, hot tubs, saunas, fitness facilities, a pond with sandy beach, tennis, basketball, hiking trails, and more. Whether you're looking for a place to escape to yourself or a property positioned to attract vacationers throughout the year, this is a location built for the best of New Hampshire's four seasons.

Listed by Shannon Mounsey of REAL Broker NH,LLC

$
$
%
$/month over payments
Federal 30-year interest rate: 6.95% last updated on Sep 17, 2026
* All Figures are estimates. Check with your bank or proposed mortgage company for actual interest rates.
This product uses the FRED® API but is not endorsed or certified by the Federal Reserve Bank of St. Louis.

Save FavoriteSchedule TourAsk A QuestionMore Details

184 Mountain View Estates Road Tamworth NH 03886

MLS Number 5109572

  • Residential Single Family
  • PricePerSqFt 358.12
  • Construction Existing
  • Bedrooms 2
  • Bathroom 3

Sunsets, stunning seasonal mountain views, and privacy truly make this property stand out. A carefully crafted rock and perennial garden flanks the parking area, with each boulder having been manually moved into place and positioned just right. Towering grass plants whimsically blow in the breeze alongside this well-built home, welcoming you into the front entrance beneath a cedar shingled facade that has been beautifully weathered over the past 23 years. Buried utilities improve everyone's experience and a history of meticulous upkeep ensures worry-free ownership for years to come! Once inside the front hallway, coat hooks are conveniently located and the kitchen beckons you forward, straight ahead. On your right is a private, spacious office that could easily be converted into a first floor bedroom. The kitchen/living room opens up at the end of the hallway with an eye-catching library taking up an entire wall, a propane stove front and center that brings a cozy atmosphere. A runner sled from the old Tamworth Inn serves as an excellent pot hanger above the eat-in island. Plenty of cabinet space can be found in the kitchen, and all of the woodwork is painted with an historic color, a theme that holds true throughout the rest of the home. Catch afternoon sun on the screened-in porch and enjoy meals there for three seasons! Upstairs you will find two bedroom suites, each with their own private 3/4 bathroom and plenty of closet space. As winter approaches, consider these key attributes: each room in the house is insulated with a thin aluminum envelope, all INTERIOR walls have fiberglass insulation to add extra heat retention, and the baseboard heat pipes actually contain isopropyl alcohol instead of regular water to prevent freezing in the event of a power outage! One of the sheds was built in 2025 (not delivered pre-built) and already has active electricity if you wish to finish the space. Welcome to Tamworth! ** OPEN HOUSE Sunday, September 20th from 4 to 5:30pm **

Listed by Wyatt Berrier of Keller Williams Realty-Metropolitan

$
$
%
$/month over payments
Federal 30-year interest rate: 6.95% last updated on Sep 17, 2026
* All Figures are estimates. Check with your bank or proposed mortgage company for actual interest rates.
This product uses the FRED® API but is not endorsed or certified by the Federal Reserve Bank of St. Louis.

Virtual TourSave FavoriteSchedule TourAsk A QuestionMore Details

872 Hemlock Corner Loop Henniker NH 03242

Henniker, NH872 Hemlock Corner Loop

Price$525,000

Est. Mortgage: $/month

MLS Number 5110661

  • Residential Single Family
  • PricePerSqFt 248.93
  • Full Bath 1
  • Construction Existing
  • Bedrooms 4

Historic charm meets country living in Henniker. Discover the character and appeal of this antique 4 bedroom farmhouse with adjacent and separately deeded 1.1 acre lot included. Classic architectural character shines throughout, complimented by two fireplaces, a wood stove and original wide pine floors. The huge attached barn is in great shape and is an asset by itself. Roughly 4.2 acres total with both lots.

Listed by Don Hook of InterTech Real Estate LLC

$
$
%
$/month over payments
Federal 30-year interest rate: 6.95% last updated on Sep 17, 2026
* All Figures are estimates. Check with your bank or proposed mortgage company for actual interest rates.
This product uses the FRED® API but is not endorsed or certified by the Federal Reserve Bank of St. Louis.

Virtual TourSave FavoriteSchedule TourAsk A QuestionMore Details

580 Lower Bay Road Sanbornton NH 03269

Sanbornton, NH580 Lower Bay Road

Price$525,000

Est. Mortgage: $/month

MLS Number 5099005

  • Residential Single Family
  • PricePerSqFt 264.08
  • Full Bath 1
  • Address 580 Lower Bay Road
  • Construction Existing

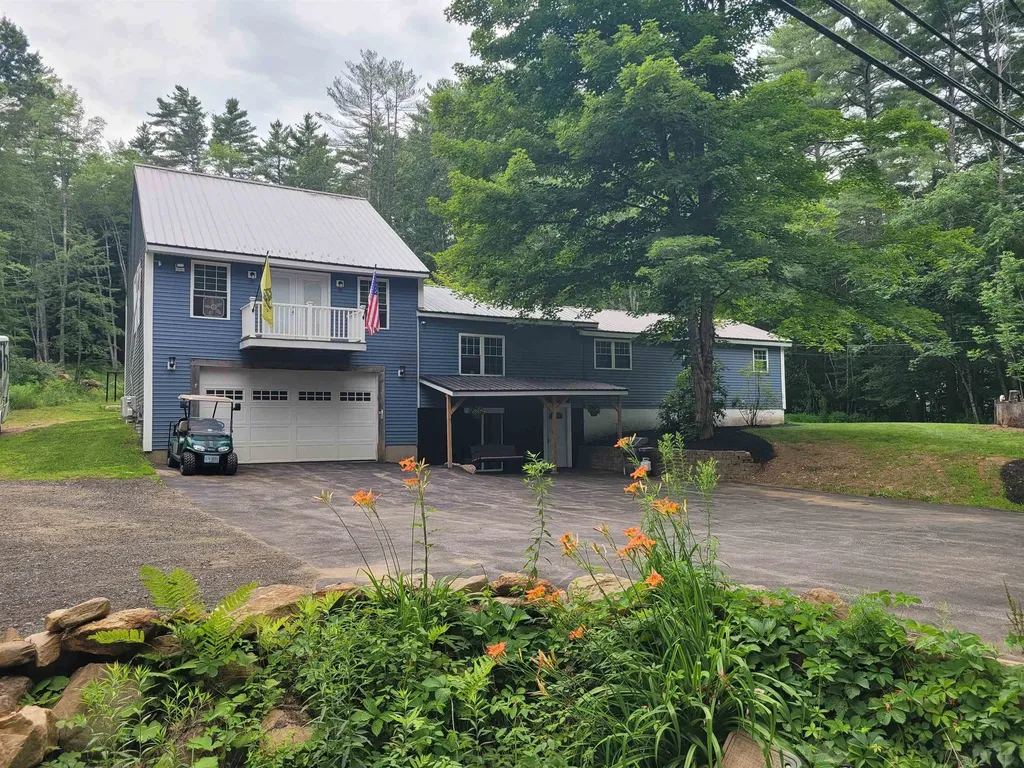
Welcome to 580 Lower Bay Road! This updated home in highly desirable Sanbornton offers the perfect blend of comfort, nature, and convenience. Set on a peaceful lot with wildlife frequently visiting the backyard, this property delivers the quiet charm buyers look for while still being just a short walk to Sanbornton Town Beach on Lake Winnisquam. Inside, the home features an updated interior with modern finishes, warm natural light, and a layout designed for everyday living. The oversized primary suite provides a true retreat with two walk-in closets and generous space for a sitting area, office nook, or reading corner. Mini split's on both ends of the house offers cooling and heating at any time. Enjoy evenings around the backyard fire pit, host gatherings on the lawn, or simply relax and watch the wildlife pass through. An oversized garage under offers exceptional storage, workshop potential, and room for vehicles, toys, and equipment. Ample parking makes entertaining easy. This property combines lifestyle and location, walkable access to the lake, quick drives to Tilton and Laconia amenities, and the peaceful rural character Sanbornton is known for.

Listed by Melanie Paskavitch of Your Real Estate Company by Prof LLC

$
$
%
$/month over payments
Federal 30-year interest rate: 6.95% last updated on Sep 17, 2026
* All Figures are estimates. Check with your bank or proposed mortgage company for actual interest rates.
This product uses the FRED® API but is not endorsed or certified by the Federal Reserve Bank of St. Louis.

Virtual TourSave FavoriteSchedule TourAsk A QuestionMore Details

1586 Brownfield Road Conway NH 03813

Conway, NH1586 Brownfield Road

Price$525,000

Est. Mortgage: $/month

Active With Contract

MLS Number 5109485

  • Residential Single Family
  • PricePerSqFt 297.62
  • Full Bath 1
  • Address 1586 Brownfield Road
  • Construction Existing

This classic Cape is being offered by the original owners. The quality is apparent in this Ralph Wiggin built home, which has been a wonderful family residence for almost 40 years. Now, maybe it's your turn to call 1586 Brownfield Road home?! There is a very large Living Room with a cozy wood burning fireplace, a huge Master Bedroom and warm, wood floors throughout. Enjoy peace of mind with a newer furnace and hot water heater, and a full basement with a woodstove and bulkhead for storage or future expansion plans. There's an extra large 2 car detached garage with workbenches and storage above. The yard has some nice shade trees, stone walls, a large shed and plenty of lawn for BBQs and other activities. Set back from the road, the home offer plenty of peace and quiet but is only 5 minutes to the pristine and scenic Saco River and Conway Lake's Beach and Boat Ramp. North Conway is just a 15 minute drive and there are many skiing, snowmobiling, golf, shopping options very close by.

Listed by Ken Schiller of Senne Residential LLC

$
$
%
$/month over payments
Federal 30-year interest rate: 6.95% last updated on Sep 17, 2026
* All Figures are estimates. Check with your bank or proposed mortgage company for actual interest rates.
This product uses the FRED® API but is not endorsed or certified by the Federal Reserve Bank of St. Louis.

Save FavoriteSchedule TourAsk A QuestionMore Details

90 Deer Meadow Road Pittsfield NH 03263

Pittsfield, NH90 Deer Meadow Road

Price$525,000

Est. Mortgage: $/month

MLS Number 5103414

  • Residential Single Family
  • PricePerSqFt 217.3
  • Full Bath 2
  • Address 90 Deer Meadow Road
  • Construction Existing

Welcome to the home you've been waiting for! This beautifully maintained Colonial offers the perfect blend of space, comfort, and convenience, nestled on a picturesque 1.51-acre lot with a peaceful country feel. Inside, you'll find open concept living with ample space in the the gourmet kitchen/dining area, office space, and living room with fireplace. Additionally there are three spacious bedrooms, two full bathrooms, and a convenient half bath. The bright and inviting floor plan is ideal for both everyday living and entertaining. A standout feature is the enormous bonus room above the attached garage offers endless possibilities as a fourth bedroom, family room, game room, home office, or fitness space. Enjoy the privacy and tranquility of the expansive yard while remaining just a short commute to Concord, Manchester, and the Lakes Region. Whether you're looking for room to grow, space to entertain, or simply a place to relax and enjoy country living, this exceptional home has it all. Don't miss your opportunity to make this stunning Colonial your next home!

Listed by Bonnie Guevin of Keller Williams Realty-Metropolitan

$
$
%
$/month over payments
Federal 30-year interest rate: 6.95% last updated on Sep 17, 2026
* All Figures are estimates. Check with your bank or proposed mortgage company for actual interest rates.
This product uses the FRED® API but is not endorsed or certified by the Federal Reserve Bank of St. Louis.

Save FavoriteSchedule TourAsk A QuestionMore Details

29 Northpointe Road Thornton NH 03285

Thornton, NH29 Northpointe Road

Price$525,000

Est. Mortgage: $/month

Open House

MLS Number 5109273

  • Residential Single Family
  • Next Open House: Sun 09/27 11:00 am. to 1:00 pm.
  • PricePerSqFt 402.3
  • Full Bath 2
  • Address 29 Northpointe Road

Your White Mountains getaway and proven four season rental opportunity awaits! Set on a private one acre lot surrounded by trees and open space, this inviting home has an active history as a short-term rental, welcoming guests throughout all four seasons. With Waterville Valley, Loon Mountain, and Cannon Mountain approximately 15–25 minutes away, Plymouth’s restaurants, shopping, and amenities nearby, and deeded foot access to the Pemi River, the location offers year-round appeal for vacationers and owners alike. Tucked back from the road and perched on a knoll with seasonal views, the home offers a bright, open layout with plenty of room to gather. The main level brings together the kitchen, dining, and living spaces with access to a wraparound deck, perfect for morning coffee, aprs-ski evenings, or summer entertaining. A cozy fireplace adds warmth after a day in the mountains, while a mini-split provides comfort during the warmer months. The main-level primary bedroom features a 3/4 bath and convenient laundry. Upstairs, a spacious loft provides additional flexible living or sleeping space along with storage. The walkout lower level expands the possibilities with a bonus/game room, two additional bedrooms, multiple baths, a separate entrance, and direct patio access, giving guests plenty of room to spread out. Outside, the fenced yard is ideal for pets and outdoor enjoyment, while a newer metal roof, drilled well, private septic, and generator hookup add everyday practicality. Already enjoyed as an active four-season short-term rental, this property offers the opportunity to continue its rental use, make it your own White Mountains escape, or enjoy the best of both worlds. From skiing to hiking, river adventures, summer getaways, and spectacular fall foliage, there’s a reason guests are drawn to this region throughout the year. Approximately two hours from Boston, this is a mountain retreat with a location that keeps people coming back season after season.

Listed by Shannon Mounsey of REAL Broker NH,LLC

$
$
%
$/month over payments
Federal 30-year interest rate: 6.95% last updated on Sep 17, 2026
* All Figures are estimates. Check with your bank or proposed mortgage company for actual interest rates.
This product uses the FRED® API but is not endorsed or certified by the Federal Reserve Bank of St. Louis.

Save FavoriteSchedule TourAsk A QuestionMore Details

1065 Hill Top Road Andover VT 05143

Andover, VT1065 Hill Top Road

Price$525,000

Est. Mortgage: $/month

Open House

MLS Number 5111025

  • Residential Single Family
  • Next Open House: Sun 09/27 11:00 am. to 1:00 pm.
  • PricePerSqFt 275.74
  • Full Bath 2
  • Address 1065 Hill Top Road

Set among the rolling hills of Andover, this inviting three-bedroom home captures the best of Vermont living with beautiful long range views, morning sunlight and a peaceful country road setting. Whether you're looking for a full-time home, weekend escape or four-season retreat, this property offers the space, flexibility and setting to settle in and truly enjoy it. Ideally positioned for year-round recreation, you're within easy reach of some of Vermont's most sought-after ski destinations, including Okemo, Magic, Bromley, Stratton, Mt. Snow, and Killington. Nearby Manchester, Chester and Ludlow add charming village centers, restaurants, shops and everyday amenities, making it easy to enjoy both adventure and convenience. Inside, natural light fills the main level, with large windows bringing the surrounding landscape into the living spaces. The remodeled kitchen features granite countertops and a center island with cooktop and dishwasher, while a wood cook stove creates a warm atmosphere. The finished lower level adds even more room to spread out, along with a half bath. Unfinished basement space could add additional living, relaxing, or play space. The three-bay garage is a standout feature, with substantial finished space above that includes a spacious great room, office, full bath and walk-in closet. Whether envisioned as guest quarters, a home office, creative studio, fitness space or additional living area, the possibilities are impressive. Outside, the Vermont lifestyle really comes alive. Gather around the firepit as the sun sets over the hills, or slip into the private covered hot tub tucked behind the house for a quiet evening under the stars. An additional carport provides convenient covered parking and storage. A versatile Vermont property with views, privacy, flexible living space and easy access to some of the region's best four-season recreation-this is the kind of place that makes it easy to slow down, get outside and enjoy coming home.

Listed by Jay Farrar and Karen DeMas of Four Seasons Sotheby's Int'l Realty

$
$
%
$/month over payments
Federal 30-year interest rate: 6.95% last updated on Sep 17, 2026
* All Figures are estimates. Check with your bank or proposed mortgage company for actual interest rates.
This product uses the FRED® API but is not endorsed or certified by the Federal Reserve Bank of St. Louis.

Virtual TourSave FavoriteSchedule TourAsk A QuestionMore Details

340 Charlotte Street Manchester NH 03103

Manchester, NH340 Charlotte Street

Price$525,000

Est. Mortgage: $/month

Open House

MLS Number 5111028

  • Residential Single Family
  • Next Open House: Fri 09/25 4:00 pm. to 5:30 pm.
  • PricePerSqFt 422.03
  • Full Bath 1
  • Address 340 Charlotte Street

Set in an established Manchester neighborhood, this well-cared-for split-level home offers the kind of comfortable, flexible living that makes everyday life easy. The main level feels bright and welcoming, with a spacious living room centered around a cozy fireplace, an open dining area, and an updated kitchen that keeps the heart of the home connected. Whether you are hosting friends, gathering for holidays, or enjoying a quiet night in, the layout offers a natural flow that works well for both daily routines and special occasions. Just beyond the main living space, the sunroom adds a favorite retreat with abundant natural light and views of the fenced backyard--perfect for morning coffee, reading, plants, or a relaxed sitting area through the seasons. Comfortable bedroom spaces and a full bath complete the main level, while the finished lower level expands the way the home lives, with room for recreation, guests, hobbies, a home office, or extended living needs. A three-quarter bath, laundry area, and direct access to the attached garage add practical convenience. Outside, the deck and backyard create an inviting setting for summer meals, play, pets, gardening, or simply relaxing outdoors. The level yard, paved driveway, attached garage, public water and sewer, natural gas heat, gas fireplace, wall-unit air conditioning, Fidium internet, and two-zone irrigation system add to the home's everyday function. Convenient to commuter routes, schools, shopping, parks, and Manchester amenities, this home offers a thoughtful balance of comfort, flexibility, and location. Move in, settle in, and enjoy a home that has been lovingly maintained and designed to support the way life really happens.

Listed by Amanda Plecinoga of Keller Williams Realty-Metropolitan

$
$
%
$/month over payments
Federal 30-year interest rate: 6.95% last updated on Sep 17, 2026
* All Figures are estimates. Check with your bank or proposed mortgage company for actual interest rates.
This product uses the FRED® API but is not endorsed or certified by the Federal Reserve Bank of St. Louis.

Virtual TourSave FavoriteSchedule TourAsk A QuestionMore Details

1119 Dover Road Epsom NH 03234

Epsom, NH1119 Dover Road

Price$525,000

Est. Mortgage: $/month

MLS Number 5110300

  • Residential Single Family
  • PricePerSqFt 599.32
  • Address 1119 Dover Road
  • Construction Existing
  • Bedrooms 2

Spectacular Lakefront Haven: Welcome to 1119 Dover Road, located on beautiful Northwood Lake. Move-in ready! Your deck overlooks the lake and is steps from your own private beach and dock. Home features two bedrooms, bath, den/office, sunroom, cheery kitchen, deck, and outbuildings for storage. There's plenty of room for your boats, kayaks, and canoes. Please see the accompanying photos and floor plan for all that this amazing property has to offer. Easy to show via Showing Time!

Listed by Barry Cogan of RE/MAX Synergy

$
$
%
$/month over payments
Federal 30-year interest rate: 6.95% last updated on Sep 17, 2026
* All Figures are estimates. Check with your bank or proposed mortgage company for actual interest rates.
This product uses the FRED® API but is not endorsed or certified by the Federal Reserve Bank of St. Louis.

Virtual TourSave FavoriteSchedule TourAsk A QuestionMore Details

100 Center Conway Road Brownfield ME 04010
Open House

MLS Number 5109633

  • Residential Single Family
  • Next Open House: Sat 09/26 10:00 am. to 12:00 pm.
  • PricePerSqFt 328.13
  • Full Bath 2
  • Construction Existing

Private getaway on 5 wooded acres in scenic West Brownfield, ME, just 1 mile from the Conway, NH town line. This contemporary Nantucket-style quality home features a mahogany and cedar exterior and an interior with soaring cathedral ceilings, hardwood flooring, and fine finish details throughout. The home offers 2 bedrooms plus a sleeping loft, 2 baths, a large laundry/utility room, and a heated 2-car garage.

Listed by Nubian Duncan of Badger Peabody & Smith Realty

$
$
%
$/month over payments
Federal 30-year interest rate: 6.95% last updated on Sep 17, 2026
* All Figures are estimates. Check with your bank or proposed mortgage company for actual interest rates.
This product uses the FRED® API but is not endorsed or certified by the Federal Reserve Bank of St. Louis.

Save FavoriteSchedule TourAsk A QuestionMore Details

Broker Reciprocity 

Copyright 2026 PrimeMLS, Inc. All rights reserved. This information is deemed reliable, but not guaranteed. The data relating to real estate displayed on this display comes in part from the IDX Program of PrimeMLS. The information being provided is for consumers’ personal, non-commercial use and may not be used for any purpose other than to identify prospective properties consumers may be interested in purchasing. Data last updated September 22, 2026 9:38 PM UTC