SIGN UP or LOG IN 's Account

Log in to see your saved listings or edit your searches:

No account? Sign up now to save searches, listings, and get tailored listing notifications. It's free, opt-out anytime.

Find Your New Home

Sign Up Today!

Get fresh listings via email, save your favorite listings, match with similar properties, and unlock additional property info.

Create Your Account

Do not fill in this field:

Already have an account? Log in

and narrow your search. If you have fewer than 200 results, you can save your search.

Albany VT Single Family Real Estate

r=5305-5316
92 River Street Sanford ME 04073

Sanford, ME92 River Street

Price$399,999

Est. Mortgage: $/month

MLS Number 5115230

  • Residential Single Family
  • PricePerSqFt 264.55
  • Full Bath 2
  • Address 92 River Street
  • Construction Existing

Step into the character and charm of 92 River Street in Sanford, Maine. Featuring an updated kitchen with new appliances, this home blends classic appeal with modern convenience. A first-floor bedroom and full bathroom offer added flexibility and ease of living. Relax on the inviting front porch and enjoy the sights and sounds of Main Street as cars pass by, or head to the backyard to appreciate the large lawn with plenty of room for outdoor enjoyment. Backyard deck provides ample space for grilling and boasts a beautiful view of the pond. (Great for Firework season!) A long driveway provides ample off-street parking for multiple vehicles and just steps from the local dog park for your furry friend. If you're looking for a home with character, practical features, and outdoor space, this Sanford property is full of possibilities. Come see the charm for yourself and imagine making this home your own!

Listed by Ben Airey of KW Coastal and Lakes & Mountains Realty
$
$
%
$/month over payments
Federal 30-year interest rate: 7.18% last updated on Nov 5, 2026
* All Figures are estimates. Check with your bank or proposed mortgage company for actual interest rates.
This product uses the FRED® API but is not endorsed or certified by the Federal Reserve Bank of St. Louis.

Save FavoriteSchedule TourAsk A QuestionMore Details

1081 Beaver Meadow Road Roxbury VT 05669

Roxbury, VT1081 Beaver Meadow Road

Price$399,900

Est. Mortgage: $/month

MLS Number 5097966

  • Residential Single Family
  • PricePerSqFt 108.43
  • Full Bath 2
  • Construction Existing
  • Bedrooms 6

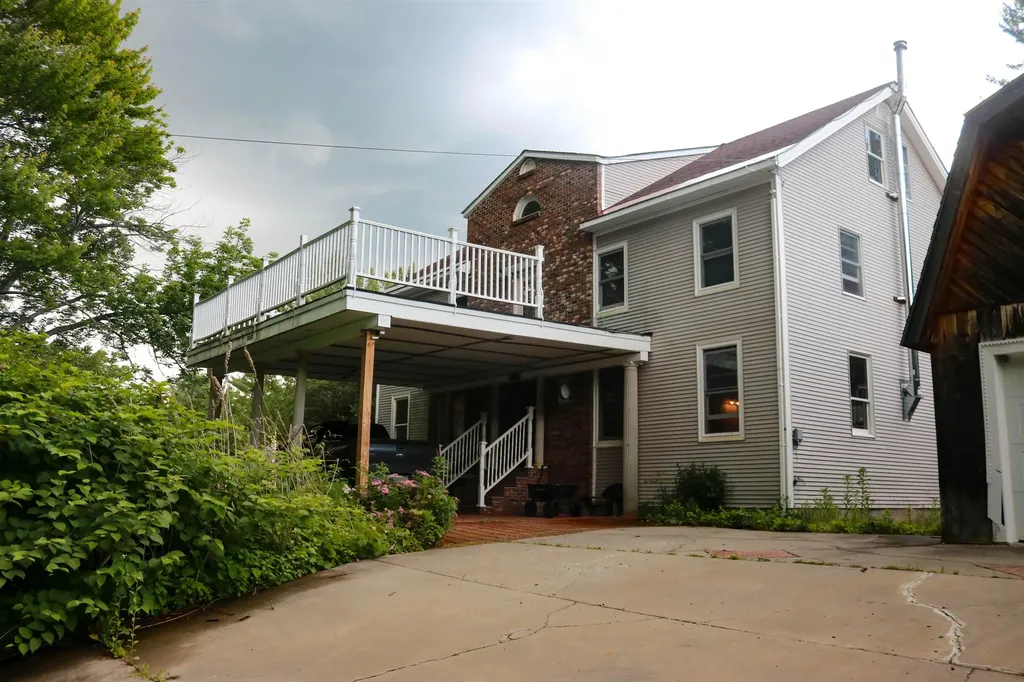
Competitively priced and packed with potential, this rare 24-acre off-grid Vermont property offers the perfect blend of privacy, space, character, and versatility. The main home features a spacious layout with a dramatic great room centered around a brick hearth and wood stove, an open kitchen, updated bathrooms, a generous primary suite, and multiple additional bedrooms. A detached gambrel-style barn adds exceptional value with an oversized two-car garage/workshop and a beautifully finished upper-level living space complete with a full kitchen, open living area, and private deck overlooking the surrounding woods. Designed for independent living, the property operates off-grid and includes approximately $80,000 in newly installed solar panels and $30,000 worth of wood stoves, providing exceptional energy efficiency and reliable year-round comfort. Whether you're looking for a private retreat, space for an extended household, or room for hobbies and recreation, this is a property that stands apart. It won't last!!

Listed by Derek Greene of Derek Greene

$
$
%
$/month over payments
Federal 30-year interest rate: 7.18% last updated on Nov 5, 2026
* All Figures are estimates. Check with your bank or proposed mortgage company for actual interest rates.
This product uses the FRED® API but is not endorsed or certified by the Federal Reserve Bank of St. Louis.

Save FavoriteSchedule TourAsk A QuestionMore Details

3007 Vt Route 108 North Berkshire VT 05450

MLS Number 5084695

  • Residential Single Family
  • PricePerSqFt 219.97
  • Full Bath 1
  • Construction Existing
  • Bedrooms 4

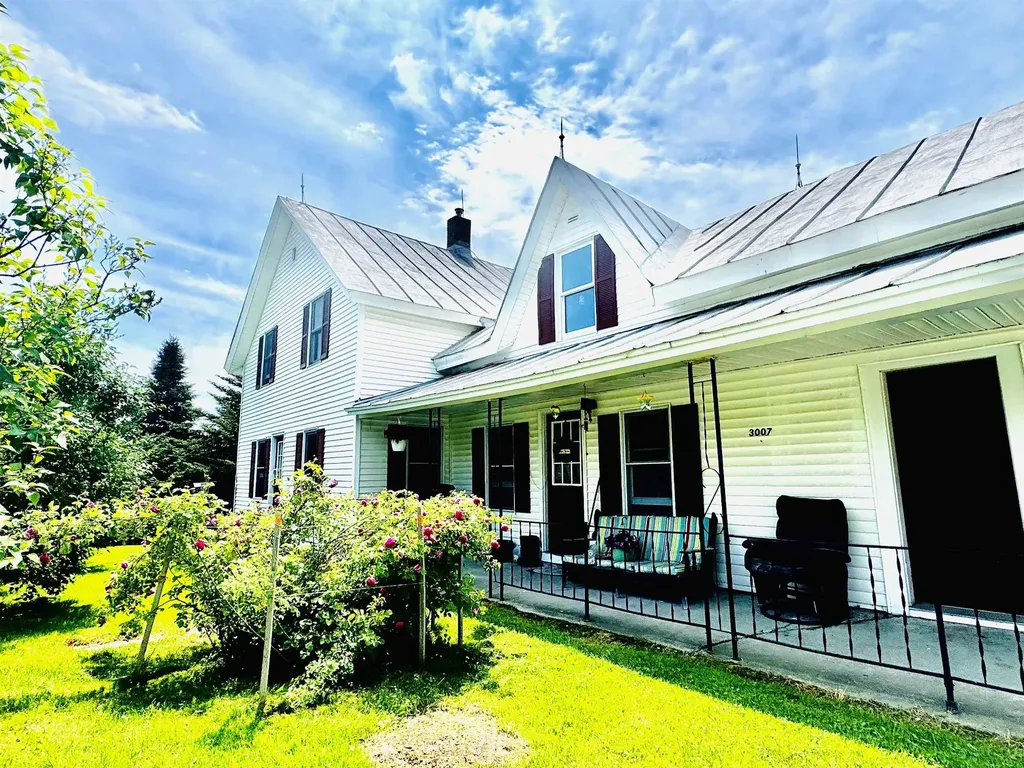
Beautifully landscaped 10.88-acre property featuring a charming, well-maintained circa-1890 farmhouse with vintage character. Offering 4 bedrooms, the home includes an expansive living room with plenty of space to gather and a kitchen with French doors leading to a sunny back deck with scenic country views. The property includes a barn that could likely accommodate two horses, along with open fields for agriculture, lush gardens, raised beds, rhubarb plants, and mature spruce, maple, and apple trees. Additional acreage provides room to explore and enjoy a peaceful rural setting. Upstairs, a den/hallway offers flexible space for a variety of uses and is currently used as a sewing room. Located above the main floor bathroom, this area may provide a convenient location for adding a second-floor bathroom (buyer to verify feasibility). The unfinished attic and storage space above the attached one-car garage offer potential for future living space with repairs. A horseshoe driveway welcomes visitors and enhances accessibility. Approximately 570 feet of road frontage may allow for subdivision into two 5-acre lots (buyer to verify). Located just 5 minutes from Enosburg village amenities, including a golf course and country club. Close to ATV and snowmobile trails, and conveniently situated 1 hour to Burlington, just over 1 hour to Montreal, and 30 minutes to St. Albans City. The Canadian border is minutes away, and Jay Peak Resort offers year-round recreation nearby.

Listed by Shayna Sherwood and Margo Sherwood of Sherwood Real Estate

$
$
%
$/month over payments
Federal 30-year interest rate: 7.18% last updated on Nov 5, 2026
* All Figures are estimates. Check with your bank or proposed mortgage company for actual interest rates.
This product uses the FRED® API but is not endorsed or certified by the Federal Reserve Bank of St. Louis.

Virtual TourSave FavoriteSchedule TourAsk A QuestionMore Details

4 Palmer Drive Brookfield NH 03872

Brookfield, NH4 Palmer Drive

Price$399,900

Est. Mortgage: $/month

Active With Contract

MLS Number 5109391

  • Residential Single Family
  • PricePerSqFt 280.83
  • Full Bath 1
  • Address 4 Palmer Drive
  • Construction Existing

Welcome home to this charming property situated on a quiet corner lot within the desirable Governor Wentworth School District. Enjoy the ease of single-level living with a thoughtfully laid-out home and a level, usable yard offering plenty of room for gardens, outdoor activities, or simply relaxing and enjoying your surroundings. Conveniently located near Route 16, this home provides an easy commute while still offering the peace and privacy of a quiet neighborhood. A wonderful opportunity to enjoy comfortable living in a convenient New Hampshire location. Showings to begin Sept. 15 at open house 5-7pm

Listed by Wayne Robinson of KW Coastal and Lakes & Mountains Realty/Wolfeboro

$
$
%
$/month over payments
Federal 30-year interest rate: 7.18% last updated on Nov 5, 2026
* All Figures are estimates. Check with your bank or proposed mortgage company for actual interest rates.
This product uses the FRED® API but is not endorsed or certified by the Federal Reserve Bank of St. Louis.

Save FavoriteSchedule TourAsk A QuestionMore Details

22 Bay Street Northfield NH 03276

Northfield, NH22 Bay Street

Price$399,900

Est. Mortgage: $/month

Active With Contract

MLS Number 5107024

  • Residential Single Family
  • PricePerSqFt 255.36
  • Full Bath 1
  • Address 22 Bay Street
  • Construction Existing

Just Reduced! Welcome to this charming 3-bedroom, 2-bath New England-style home with a wraparound covered front porch and a detached 2-car garage. Lovingly maintained and thoughtfully updated, it features a new architectural roof (2025), an updated kitchen, a newer heating system (2020), and replacement thermal windows. Highlights include a fully applianced kitchen with abundant cabinetry and granite counters, first-floor laundry, hardwood floors throughout, an updated three-quarter bath and an unfinished third floor offering expansion potential. The oversized lot includes gorgeous gardens, fruit trees, a fenced area, and a newer driveway. Ideally located in the heart of Northfield, the home is close to the Tilton Outlets, minutes from I-93, and convenient to the Lakes Region and nearby ski areas. Schedule a showing today...Don't Miss It!

Listed by Larry Kittle of Keller Williams Gateway Realty

$
$
%
$/month over payments
Federal 30-year interest rate: 7.18% last updated on Nov 5, 2026
* All Figures are estimates. Check with your bank or proposed mortgage company for actual interest rates.
This product uses the FRED® API but is not endorsed or certified by the Federal Reserve Bank of St. Louis.

Virtual TourSave FavoriteSchedule TourAsk A QuestionMore Details

50 Rosewood Lane Castleton VT 05732

Castleton, VT50 Rosewood Lane

Price$399,900

Est. Mortgage: $/month

MLS Number 5100609

  • Residential Single Family
  • PricePerSqFt 243.54
  • Address 50 Rosewood Lane
  • Construction Existing
  • Bedrooms 4

NEW PRICE $399,900! Tucked Away. Deeded Lake Access & Dock Space Included. This inviting 4 bedroom, 2 bath home sits on a quiet dead end road in the sought after Crystal Beach community, offering Vermont warmth and character with deeded access to Lake Bomoseen. Since purchasing in 2025, the sellers have made numerous improvements, including a rewired well, UV water filtration and radon mitigation systems, expanded gravel driveway to the house, split rail fencing, updated exterior lighting, freshly painted kitchen cabinets and interior, garage exterior paint, tree and stump removal, and professional landscaping. Just 3 minutes away, enjoy the sandy beach at Crystal Beach with its playground and community activities. Deeded Dock Space #45 conveys with the dock and trailer, plus access to approximately 3 acres of common land at the dock area. Just 5 minutes away from home, your boat awaits for cruising Lake Bomoseen, swimming, fishing, or waterfront dining at The Lake House. Back home, an uplifting vaulted great room with rich knotty pine ceilings and walls, cozy gas fireplace, Vermont slate flooring, and inviting gathering spaces make everyday living feel as welcoming as a weekend getaway. Set on .44 acres, the property offers a detached two car garage, extra parking, and backyard fire pit. Enjoy Prospect Bay Country Club and nearby hiking and biking trails, with Vermont State University Castleton, Rutland Regional Medical Center, Castleton, Rutland, Killington and Pico within easy reach. Or stay home, light the gas fireplace, settle into the vaulted great room, and enjoy the peace and quiet of your own retreat. Being sold fully furnished except for a few items. Currently enjoyed as a family vacation home with short term rental use when the owners are away, the home is designed for comfortable year round living.

Listed by Sue Walsh of BHHS Vermont Realty Group/Middlebury

$
$
%
$/month over payments
Federal 30-year interest rate: 7.18% last updated on Nov 5, 2026
* All Figures are estimates. Check with your bank or proposed mortgage company for actual interest rates.
This product uses the FRED® API but is not endorsed or certified by the Federal Reserve Bank of St. Louis.

Virtual TourSave FavoriteSchedule TourAsk A QuestionMore Details

80 Davis Street Rutland City VT 05701

Rutland City, VT80 Davis Street

Price$399,900

Est. Mortgage: $/month

MLS Number 5110322

  • Residential Single Family
  • PricePerSqFt 260.35
  • Full Bath 1
  • Address 80 Davis Street
  • Construction Existing

There is something immediately welcoming about 80 Davis Street. Tucked along a quiet residential street in one of Rutland City's established neighborhoods, this charming four-bedroom Colonial combines classic Vermont character with thoughtful improvements for today's comfort. Inside, the home has been freshly painted while preserving much of what gives it its character. Opening the wall between the kitchen and dining area transformed the heart of the home, creating a brighter, more connected space for everyday living and entertaining. French doors extend the dining area outdoors to a small patio and private backyard-an easy spot for morning coffee, summer meals or relaxing at the end of the day. The adjoining living room features a fireplace with a new pellet stove, while beautiful original hardwood floors add warmth and character throughout. Upstairs are four bedrooms and a full bath with new tub. Each bedroom has its own mini-split, providing individual climate control with air conditioning in summer and an economical heating option in winter. The attic has also been carefully sealed and insulated for added energy efficiency. Custom window blinds and thoughtful finishing touches contribute to the home's clean, well-cared-for presentation. A breezeway connects the home to the attached two-car garage and offers flexible space for storage, a mudroom or sitting area. Clean and insulated, the garage has five new vinyl windows and a pellet stove.It is currently enjoyed as a home gym while retaining its function as a garage. Outside, the nicely maintained yard offers an inviting, private backyard without demanding the upkeep of a large property. With four bedrooms, beautiful hardwood floors, versatile spaces and a comfortable 1,536-square-foot floor plan, 80 Davis offers character without excess, everyday comfort and a manageable home, in a peaceful Rutland neighborhood.Two Open Houses: Friday September 18th and Saturday September 19th both from 10:30am to Noon.

Listed by Mark Triller of Real Broker LLC

$
$
%
$/month over payments
Federal 30-year interest rate: 7.18% last updated on Nov 5, 2026
* All Figures are estimates. Check with your bank or proposed mortgage company for actual interest rates.
This product uses the FRED® API but is not endorsed or certified by the Federal Reserve Bank of St. Louis.

Virtual TourSave FavoriteSchedule TourAsk A QuestionMore Details

76 Westside Drive Exeter NH 03833

Exeter, NH76 Westside Drive

Price$399,900

Est. Mortgage: $/month

Active With Contract

MLS Number 5099373

  • Residential Single Family
  • PricePerSqFt 427.24
  • Full Bath 1
  • Address 76 Westside Drive
  • Construction Existing

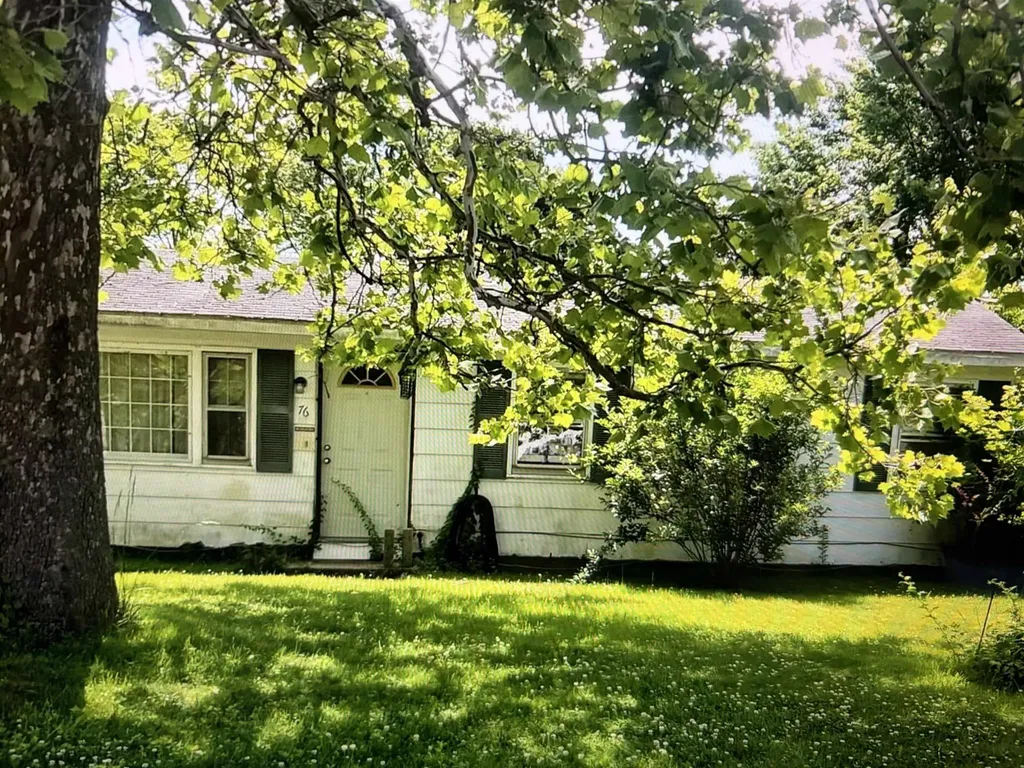
3 Bedroom 1 Bathroom Cape home located in desirable SAU 16 School district. Subject to going though probate

Listed by Jeremiah Gordon of KW Coastal and Lakes & Mountains Realty
$
$
%
$/month over payments
Federal 30-year interest rate: 7.18% last updated on Nov 5, 2026
* All Figures are estimates. Check with your bank or proposed mortgage company for actual interest rates.
This product uses the FRED® API but is not endorsed or certified by the Federal Reserve Bank of St. Louis.

Save FavoriteSchedule TourAsk A QuestionMore Details

74 Jefferson Road Whitefield NH 03598

Whitefield, NH74 Jefferson Road

Price$399,900

Est. Mortgage: $/month

MLS Number 5108403

  • Residential Single Family
  • PricePerSqFt 150.39
  • Address 74 Jefferson Road
  • Construction Existing
  • Bedrooms 3

Nestled on more than 4 acres in the heart of Whitefield, this enchanting 1882 Victorian home offers a unique combination of historic character, natural beauty, and waterfront living. Featuring 3 bedrooms, the home showcases the timeless craftsmanship and architectural details that make Victorian-era properties so sought after. Set amid expansive grounds with frontage on the scenic Johns River, the property provides a tranquil setting for enjoying nature or simply taking in the peaceful sounds of the water. Mature trees and open green spaces create a private retreat while still offering convenient access to town amenities. Inside, you'll find the warmth and charm of a classic New England Victorian, with inviting living spaces that reflect the home's rich history and enduring appeal. Large windows welcome natural light and capture beautiful views of the surrounding landscape. The main level boasts several rooms that will welcome friends and family, a formal dining room, and a breezeway to the attached 2-car garage. There are an additional 2 garage spaces below as well as a lean-to! The laundry room is also conveniently located on this level. Upstairs you'll find 3 spacious bedrooms with the primary featuring a balcony overlooking the front lawn. The carpeting is old and could be replaced, or you might be lucky enough to find wood underneath! The lower level of the home is finished off with a bonus room great for games or a movie room and has plenty of storage as well. It also exits directly to the backyard. Located minutes to the center of town, the Mountain View Grand for dining, spa treatments or golfing, the Inn at Whitefield or the Weathervane Theater, this location is perfect! Whether you're looking for a year-round residence, a country getaway, or a property with room to garden, explore, and relax, this distinctive Whitefield home offers a unique opportunity to own a piece of the North Country's heritage in an idyllic riverside setting.

Listed by Nikki Morrison of Badger Peabody & Smith Realty/Littleton

$
$
%
$/month over payments
Federal 30-year interest rate: 7.18% last updated on Nov 5, 2026
* All Figures are estimates. Check with your bank or proposed mortgage company for actual interest rates.
This product uses the FRED® API but is not endorsed or certified by the Federal Reserve Bank of St. Louis.

Virtual TourSave FavoriteSchedule TourAsk A QuestionMore Details

29 Shore Drive Goffstown NH 03045

Goffstown, NH29 Shore Drive

Price$399,900

Est. Mortgage: $/month

Pending

MLS Number 5111726

  • Residential Single Family
  • PricePerSqFt 354.52
  • Address 29 Shore Drive
  • Construction Existing
  • Bedrooms 2

Come home to 29 Shore Drive, a welcoming two-bedroom home in Goffstown with a fenced-in yard, proximity to the river, and access to a private beach. Thoughtful updates throughout make it easy to settle in and make the space your own. The living room feels open and inviting after the removal of a half wall. A built-in media wall provides a spot to gather for movie nights, with flush-mounted outlets, a cable pass-through, and room for a 75-inch TV. In the kitchen, you’ll find a brand-new Bosch refrigerator, GE Profile dishwasher, and GE Profile oven. Fresh Sherwin-Williams Eider White paint, new Craftsman-style trim, interior doors, and blinds bring a cohesive feel to the home. White oak hardwood floors were refinished in 2024, and insulated LifeProof flooring was installed in the living room and bathrooms that same year. The bathroom was remodeled in 2026 with a new vanity, sink, shower, and tinted glass surround, as well as a new subfloor and mold-resistant drywall. A roof installed in 2020 rounds out the updates. Whether you’re relaxing at home or enjoying the private beach, 29 Shore Drive is ready for your next chapter.

Listed by Dawn Desruisseaux of Apex Real Estate

$
$
%
$/month over payments
Federal 30-year interest rate: 7.18% last updated on Nov 5, 2026
* All Figures are estimates. Check with your bank or proposed mortgage company for actual interest rates.
This product uses the FRED® API but is not endorsed or certified by the Federal Reserve Bank of St. Louis.

Virtual TourSave FavoriteSchedule TourAsk A QuestionMore Details

88 Canada Street Swanton VT 05488

Swanton, VT88 Canada Street

Price$399,900

Est. Mortgage: $/month

MLS Number 5115595

  • Residential Single Family
  • PricePerSqFt 161.25
  • Full Bath 1
  • Address 88 Canada Street
  • Construction Existing

No tricking here... this home is all treats! From the new standing seam roof, to a dreamy garage and the fully fenced yard, and plenty of sweet updates throughout the interior! This property offers the convenience of village living with the modern amenities of a newer home. Hard to find attached garage, oversized bonus room, mud room, gas stove, modern bathrooms, first floor laundry, walk-in closets and fabulous porches with composite finishes.

Listed by Emily Biron of RE/MAX North Professionals

$
$
%
$/month over payments
Federal 30-year interest rate: 7.18% last updated on Nov 5, 2026
* All Figures are estimates. Check with your bank or proposed mortgage company for actual interest rates.
This product uses the FRED® API but is not endorsed or certified by the Federal Reserve Bank of St. Louis.

Save FavoriteSchedule TourAsk A QuestionMore Details

16 Beech Street Newport NH 03773

Newport, NH16 Beech Street

Price$399,900

Est. Mortgage: $/month

MLS Number 5109510

  • Residential Single Family
  • PricePerSqFt 185.31
  • Full Bath 2
  • Address 16 Beech Street
  • Construction Existing

This fully renovated two-unit multi-family with separate utilities offers immediate earning potential for investors or an ideal setup for an owner-occupant looking to let rental income cover their mortgage. Completely updated from top to bottom, major capital improvements include new exterior vinyl siding with insulation sheathing, a 30-year architectural shingle roof, replacement doors and windows, new interior/exterior stairs and railings, and brand-new independent heating systems for both units (Rinnai propane and forced air). Each unit features stylish new flooring, upgraded lighting, fully renovated bathrooms, modern kitchens equipped with new appliances, individual washer/dryer hookups, and great floor plan! Exterior amenities feature newly repaired and painted decks, a freshly graded and leveled yard, and a clean bluestone gravel driveway. The first floor unit has 3 true bedrooms with direct access to the back yard and basement! The second floor unit has 2 true bedrooms and 1.5 baths and an 2 stories full floors of living with 2 additional and large bonus rooms! This multi-family home sits in a supreme location, just walking distance to historic and vibrant Newport NH. You are situated just +/- 10 miles away from the year-round recreation at Mount and Lake Sunapee and +/- 15 miles from the robust community of New London, home to Colby-Sawyer College. Additionally, a short 15-minute drive brings you to Claremont, the largest city in the county, ensuring that shopping, dining, and amenities are always within reach. Within commuting distance to Dartmouth, Lebanon and all the Upper Valley has to offer as well! Call today for your private showing!

Listed by Ross Doody of Century 21 Highview Realty

$
$
%
$/month over payments
Federal 30-year interest rate: 7.18% last updated on Nov 5, 2026
* All Figures are estimates. Check with your bank or proposed mortgage company for actual interest rates.
This product uses the FRED® API but is not endorsed or certified by the Federal Reserve Bank of St. Louis.

Save FavoriteSchedule TourAsk A QuestionMore Details

Broker Reciprocity 

Copyright 2026 PrimeMLS, Inc. All rights reserved. This information is deemed reliable, but not guaranteed. The data relating to real estate displayed on this display comes in part from the IDX Program of PrimeMLS. The information being provided is for consumers’ personal, non-commercial use and may not be used for any purpose other than to identify prospective properties consumers may be interested in purchasing. Data last updated November 9, 2026 1:53 PM EST