
SIGN UP or LOG IN 's Account

Log in to see your saved listings or edit your searches:

No account? Sign up now to save searches, listings, and get tailored listing notifications. It's free, opt-out anytime.

Find Your New Home

Sign Up Today!

Get fresh listings via email, save your favorite listings, match with similar properties, and unlock additional property info.

Create Your Account

Do not fill in this field:

Already have an account? Log in

and narrow your search. If you have fewer than 200 results, you can save your search.

Albany VT Single Family Real Estate

r=5317-5328
23 Guyette Circle St. Albans City VT 05478

MLS Number 5096225

  • Residential Single Family
  • PricePerSqFt 192.54
  • Full Bath 2
  • Address 23 Guyette Circle
  • Construction Existing

Welcome to 23 Guyette Circle, nestled on a quiet cul-de-sac in one of St. Albans desirable neighborhood settings. Enjoy peaceful surroundings, sidewalks for evening strolls, and a location that feels tucked away while remaining close to everything. This well-maintained and updated Cape offers 3 bedrooms, 2 bathrooms, a bonus room, and a spacious, functional floor plan designed for everyday living and entertaining. The heart of the home features an updated kitchen with modern appliances, beautiful wood flooring, and an open-concept layout that flows seamlessly into the dining area, and living room. Filled with natural light from abundant windows and skylights, the dining room is a perfect gathering space for family meals, holiday celebrations, or your morning coffee. The first floor has two large bedrooms, and a full bathroom. The second floor features a large main bedroom, a full bathroom, and bonus room, and ample closet space throughout. Two mini-split systems provide efficient heating and air conditioning, allowing for year-round comfort and temperature control in the home. Plus Natural gas heat, and public water and sewer for convenience and affordability. Step outside to enjoy the back deck overlooking the fenced yard, complete with perennial gardens, raised garden beds, and plenty of room for pets, play, or outdoor entertaining. Additional highlights include a storage shed, paved driveway, and an oversized two-car garage with generous walk up storage space above. Conveniently located just minutes from downtown St. Albans, schools, shopping, restaurants, I-89, parks, and recreational opportunities, this move-in-ready home offers the perfect combination of comfort, convenience, and neighborhood charm.

Listed by The Cheryl Boissoneault Team and Ziressa Turpin of Your Journey Real Estate

$
$
%
$/month over payments
Federal 30-year interest rate: 7.18% last updated on Nov 5, 2026
* All Figures are estimates. Check with your bank or proposed mortgage company for actual interest rates.
This product uses the FRED® API but is not endorsed or certified by the Federal Reserve Bank of St. Louis.

Virtual TourSave FavoriteSchedule TourAsk A QuestionMore Details

56 Prescott Heights Road Hooksett NH 03106
Pending

MLS Number 5115729

  • Residential Single Family
  • PricePerSqFt 163.22
  • Full Bath 2
  • Construction Existing
  • Bedrooms 3

Classic New England farmhouse on nearly 7 acres! Set back from the road on 6.9 acres in Hooksett, NH, this charming 1920 farmhouse offers a wonderful combination of character, space, and possibilities. With approximately 2,450 square feet of living space, 3 bedrooms, and 2 bathrooms, there's plenty of room to make this property your own. The property features a beautiful mix of open yard space and wooded acreage, providing plenty of opportunities for gardening, outdoor activities, or simply enjoying the peaceful surroundings. A generously sized driveway leads to a three-car garage, offering ample space for vehicles, equipment, storage, or hobbies. One of the home's most distinctive features is the attached indoor pool area, offering a unique space with plenty of potential for its next chapter. Please note that the pool is currently non-operational and has not been used in approximately 15 years. With nearly seven acres, generous living space, and features you don't come across every day, this property offers a unique opportunity to enjoy the charm of a classic New England farmhouse while making it your own. Come explore the possibilities and see what makes this property so special!

Listed by Jeremy Nault of BHHS Verani Londonderry

$
$
%
$/month over payments
Federal 30-year interest rate: 7.18% last updated on Nov 5, 2026
* All Figures are estimates. Check with your bank or proposed mortgage company for actual interest rates.
This product uses the FRED® API but is not endorsed or certified by the Federal Reserve Bank of St. Louis.

Save FavoriteSchedule TourAsk A QuestionMore Details

176 Blake Road Epping NH 03042

Epping, NH176 Blake Road

Price$399,900

Est. Mortgage: $/month

MLS Number 5112984

  • Residential Single Family
  • PricePerSqFt 412.27
  • Full Bath 1
  • Address 176 Blake Road
  • Construction Fixer

Possibilities & potential abound on this lovely 3+ acre property. This country acreage offers stonewalls, open land and woods, a seasonal vernal pond & the added benefit of abutting conservation land. The existing home is in need of major renovation or bring your vision and build your own dream home. A wonderful setting for a family homestead, raising animals or simply enjoying country living. Ideally located in Epping, close to shopping, everyday amenities & just minutes to Rte 101. Also see MLS #5112986 - land listing

Listed by Beverly Brooks of RE/MAX Shoreline

$
$
%
$/month over payments
Federal 30-year interest rate: 7.18% last updated on Nov 5, 2026
* All Figures are estimates. Check with your bank or proposed mortgage company for actual interest rates.
This product uses the FRED® API but is not endorsed or certified by the Federal Reserve Bank of St. Louis.

Virtual TourSave FavoriteSchedule TourAsk A QuestionMore Details

15 Springview Avenue Manchester NH 03103

Manchester, NH15 Springview Avenue

Price$399,900

Est. Mortgage: $/month

Active With Contract

MLS Number 5114731

  • Residential Single Family
  • PricePerSqFt 249.16
  • Full Bath 1
  • Address 15 Springview Avenue
  • Construction Existing

**Open House Cancelled** Welcome to this 3bedroom, 2bath single family home in Manchester, NH, tucked away on a quiet dead end street! Enjoy the charm of a welcoming farmer's porch, along with a three-season room overlooking the yard, perfect for relaxing and enjoying the outdoors. Inside, you'll find updated flooring in most areas, a spacious kitchen, abundant closet space throughout, a versatile bonus room, and the convenience of first-floor laundry. The detached two-car garage features electricity and its own sub panel, offering added flexibility for storage, hobbies, or workspace needs. The kitchen and bathrooms offer an opportunity to update and personalize to your own taste. Conveniently located just minutes from Route 93, this home offers a peaceful setting with easy access to major commuting routes. Make this home your own! Make your appointment today, quick closing possible!

Listed by Sandra Spicer of Coldwell Banker Realty Haverhill MA

$
$
%
$/month over payments
Federal 30-year interest rate: 7.18% last updated on Nov 5, 2026
* All Figures are estimates. Check with your bank or proposed mortgage company for actual interest rates.
This product uses the FRED® API but is not endorsed or certified by the Federal Reserve Bank of St. Louis.

Save FavoriteSchedule TourAsk A QuestionMore Details

11 Lincoln Street Farmington NH 03835

Farmington, NH11 Lincoln Street

Price$399,900

Est. Mortgage: $/month

MLS Number 5115342

  • Residential Single Family
  • PricePerSqFt 226.83
  • Full Bath 1
  • Address 11 Lincoln Street
  • Construction Existing

Character. Space. Potential. Discover all three in this charming 1869 New Englander nestled in one of Farmington's established neighborhoods. From wide pine flooring to high ceilings, the home's period details reflect its rich history and enduring appeal. Inside, the inviting layout offers plenty of space for holiday celebrations, family gatherings, and the rhythms of everyday life. With three bright bedrooms and a flexible first-floor room offering the option of a fourth bedroom, work-from-home office, or den, this home combines historic character with the flexibility to make it your own. Outdoors, enjoy the deck overlooking the expansive corner lot and yard, including a private fenced area, providing an appealing setting for pets, play, entertaining, or simply unwinding at the end of the day. Looking for room to grow? Unfinished space on both the second and third floors opens the door to future possibilities, whether you envision additional living space, a creative studio, a home office, or simply extra storage. And then there's the barn: an impressive 26' x 24' two-story structure with a full walkout basement and working electricity, offering exceptional versatility for equipment, hobbies, storage, workshop space, or a variety of other uses. Located near Farmington's public schools and convenient to UNH Durham, this property is well positioned for both everyday living and outdoor adventure. With the Lakes Region nearby, opportunities for boating, fishing, kayaking, and year-round recreation are never far from home, while shopping, dining, and essential services remain conveniently accessible. It's a setting that offers both connection and convenience, complementing the home's historic character and versatile spaces.

Listed by Adam Rice of Coldwell Banker Realty Haverhill MA

$
$
%
$/month over payments
Federal 30-year interest rate: 7.18% last updated on Nov 5, 2026
* All Figures are estimates. Check with your bank or proposed mortgage company for actual interest rates.
This product uses the FRED® API but is not endorsed or certified by the Federal Reserve Bank of St. Louis.

Save FavoriteSchedule TourAsk A QuestionMore Details

25 Green Street Bristol NH 03222

Bristol, NH25 Green Street

Price$399,900

Est. Mortgage: $/month

MLS Number 5115877

  • Residential Single Family
  • PricePerSqFt 160.86
  • Full Bath 1
  • Address 25 Green Street
  • Construction Existing

Are you looking for a turn-key home with a separate in-law space? Or, maybe looking for a property with income potential? This could be the opportunity for you! This village New Englander has been recently renovated from top to bottom and is now ready for your new ownership! INVESTORS AND OWNER OCCUPANTS TAKE NOTE! This home was once a 2-family turned single family and has now been converted back into two separate living spaces! The first living space offers a cozy eat-in kitchen, living room, ¾ bath with tile shower, and on the second level one sizable bedroom with a massive walk-in closet. The second living space offers much of the same, only 2 bedrooms and one full bath. The primary bedroom in this second living space also offers a very large walk-in closet! Electric heat & hot water throughout. The upgrade list is extensive here: new siding, new decks, new electric baseboard, newer water heaters, mostly new windows, new LVP floors throughout, new sheetrock, new recessed lighting, new kitchen & baths. Expansive, dry basement offering 10+ ft. ceilings and an abundance of storage space. Ample parking. Public water & sewer. This is an incredible investment opportunity! Just a short drive to Newfound Lake and many of the areas most beloved attractions. Sometimes it's easy being green... Welcome to 25 Green St. in Bristol, NH!

Listed by Elaina Shinn of Old Mill Properties REALTORS

$
$
%
$/month over payments
Federal 30-year interest rate: 7.18% last updated on Nov 5, 2026
* All Figures are estimates. Check with your bank or proposed mortgage company for actual interest rates.
This product uses the FRED® API but is not endorsed or certified by the Federal Reserve Bank of St. Louis.

Save FavoriteSchedule TourAsk A QuestionMore Details
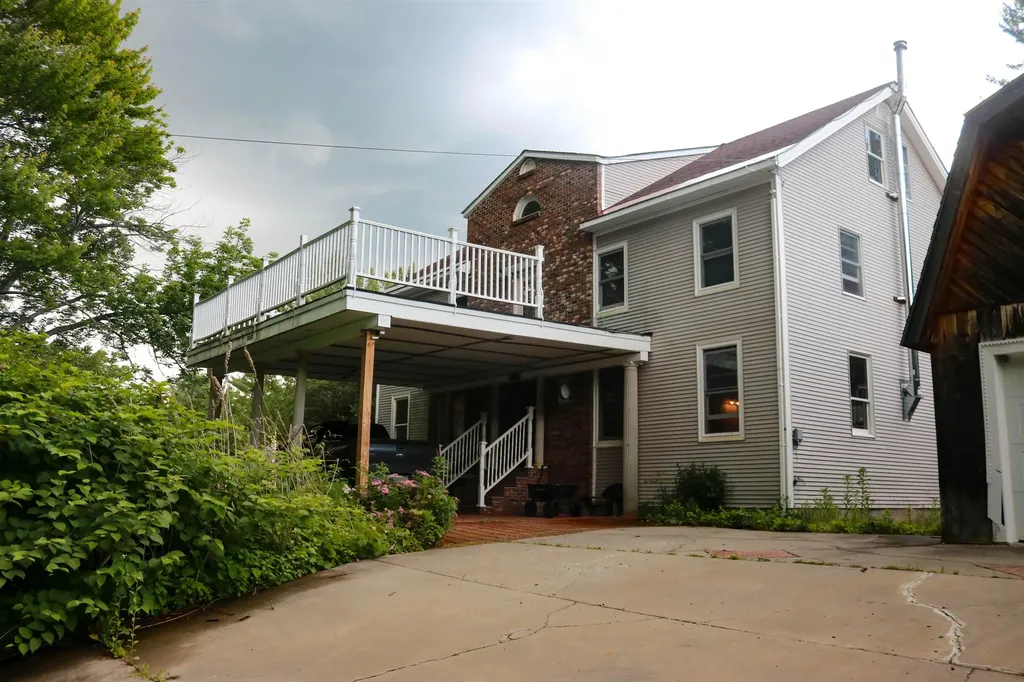
1081 Beaver Meadow Road Roxbury VT 05669

Roxbury, VT1081 Beaver Meadow Road

Price$399,900

Est. Mortgage: $/month

MLS Number 5097966

  • Residential Single Family
  • PricePerSqFt 108.43
  • Full Bath 2
  • Construction Existing
  • Bedrooms 6

Competitively priced and packed with potential, this rare 24-acre off-grid Vermont property offers the perfect blend of privacy, space, character, and versatility. The main home features a spacious layout with a dramatic great room centered around a brick hearth and wood stove, an open kitchen, updated bathrooms, a generous primary suite, and multiple additional bedrooms. A detached gambrel-style barn adds exceptional value with an oversized two-car garage/workshop and a beautifully finished upper-level living space complete with a full kitchen, open living area, and private deck overlooking the surrounding woods. Designed for independent living, the property operates off-grid and includes approximately $80,000 in newly installed solar panels and $30,000 worth of wood stoves, providing exceptional energy efficiency and reliable year-round comfort. Whether you're looking for a private retreat, space for an extended household, or room for hobbies and recreation, this is a property that stands apart. It won't last!!

Listed by Derek Greene of Derek Greene

$
$
%
$/month over payments
Federal 30-year interest rate: 7.18% last updated on Nov 5, 2026
* All Figures are estimates. Check with your bank or proposed mortgage company for actual interest rates.
This product uses the FRED® API but is not endorsed or certified by the Federal Reserve Bank of St. Louis.

Save FavoriteSchedule TourAsk A QuestionMore Details
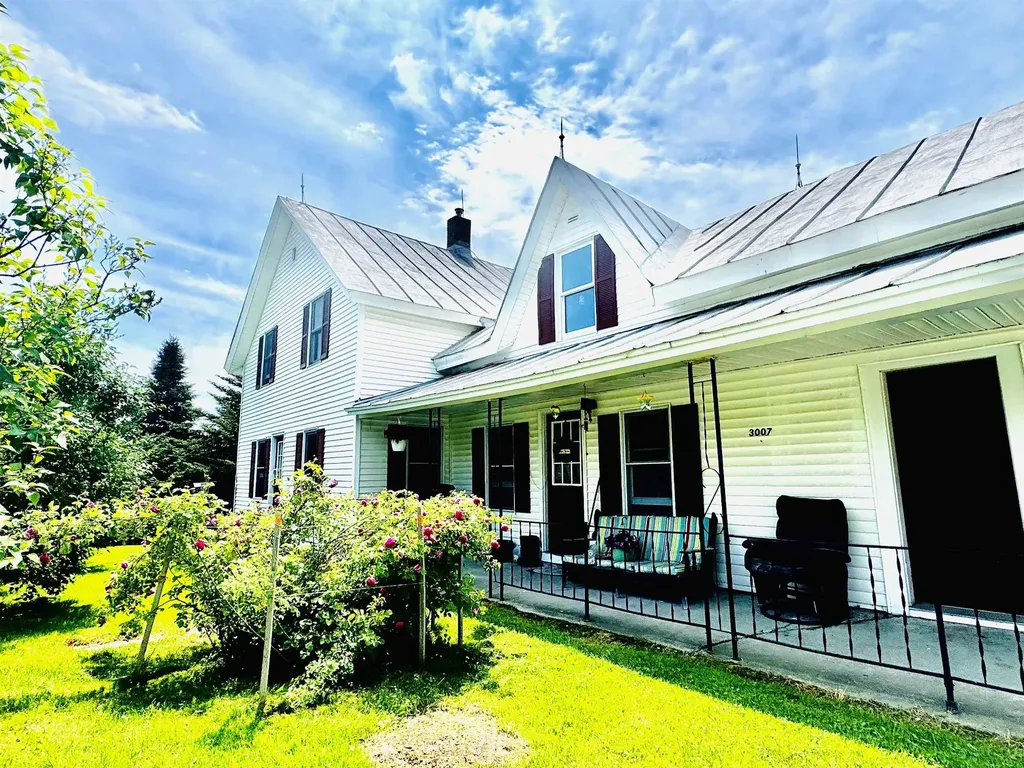
3007 Vt Route 108 North Berkshire VT 05450

MLS Number 5084695

  • Residential Single Family
  • PricePerSqFt 219.97
  • Full Bath 1
  • Construction Existing
  • Bedrooms 4

Beautifully landscaped 10.88-acre property featuring a charming, well-maintained circa-1890 farmhouse with vintage character. Offering 4 bedrooms, the home includes an expansive living room with plenty of space to gather and a kitchen with French doors leading to a sunny back deck with scenic country views. The property includes a barn that could likely accommodate two horses, along with open fields for agriculture, lush gardens, raised beds, rhubarb plants, and mature spruce, maple, and apple trees. Additional acreage provides room to explore and enjoy a peaceful rural setting. Upstairs, a den/hallway offers flexible space for a variety of uses and is currently used as a sewing room. Located above the main floor bathroom, this area may provide a convenient location for adding a second-floor bathroom (buyer to verify feasibility). The unfinished attic and storage space above the attached one-car garage offer potential for future living space with repairs. A horseshoe driveway welcomes visitors and enhances accessibility. Approximately 570 feet of road frontage may allow for subdivision into two 5-acre lots (buyer to verify). Located just 5 minutes from Enosburg village amenities, including a golf course and country club. Close to ATV and snowmobile trails, and conveniently situated 1 hour to Burlington, just over 1 hour to Montreal, and 30 minutes to St. Albans City. The Canadian border is minutes away, and Jay Peak Resort offers year-round recreation nearby.

Listed by Shayna Sherwood and Margo Sherwood of Sherwood Real Estate

$
$
%
$/month over payments
Federal 30-year interest rate: 7.18% last updated on Nov 5, 2026
* All Figures are estimates. Check with your bank or proposed mortgage company for actual interest rates.
This product uses the FRED® API but is not endorsed or certified by the Federal Reserve Bank of St. Louis.

Virtual TourSave FavoriteSchedule TourAsk A QuestionMore Details

382 Cardigan Mountain Road Orange NH 03741

MLS Number 5111073

  • Residential Single Family
  • PricePerSqFt 263.79
  • Full Bath 1
  • Construction Existing
  • Bedrooms 3

Charming 1700s Cape set on 10.3 acres with Orange Brook running along the property line. This historic home offers one-floor living, wide pine floors, three bedrooms, and two full baths. Large dining room windows open to a covered porch overlooking the peaceful grounds. A spacious attached barn provides excellent storage, workshop, or hobby space. Close to Cardigan State Park, this property offers a rare blend of New England history, natural beauty, and country living.

Listed by Vanessa Stone of Vanessa Stone Real Estate

$
$
%
$/month over payments
Federal 30-year interest rate: 7.18% last updated on Nov 5, 2026
* All Figures are estimates. Check with your bank or proposed mortgage company for actual interest rates.
This product uses the FRED® API but is not endorsed or certified by the Federal Reserve Bank of St. Louis.

Virtual TourSave FavoriteSchedule TourAsk A QuestionMore Details

80 Davis Street Rutland City VT 05701

Rutland City, VT80 Davis Street

Price$399,900

Est. Mortgage: $/month

MLS Number 5110322

  • Residential Single Family
  • PricePerSqFt 260.35
  • Full Bath 1
  • Address 80 Davis Street
  • Construction Existing

There is something immediately welcoming about 80 Davis Street. Tucked along a quiet residential street in one of Rutland City's established neighborhoods, this charming four-bedroom Colonial combines classic Vermont character with thoughtful improvements for today's comfort. Inside, the home has been freshly painted while preserving much of what gives it its character. Opening the wall between the kitchen and dining area transformed the heart of the home, creating a brighter, more connected space for everyday living and entertaining. French doors extend the dining area outdoors to a small patio and private backyard-an easy spot for morning coffee, summer meals or relaxing at the end of the day. The adjoining living room features a fireplace with a new pellet stove, while beautiful original hardwood floors add warmth and character throughout. Upstairs are four bedrooms and a full bath with new tub. Each bedroom has its own mini-split, providing individual climate control with air conditioning in summer and an economical heating option in winter. The attic has also been carefully sealed and insulated for added energy efficiency. Custom window blinds and thoughtful finishing touches contribute to the home's clean, well-cared-for presentation. A breezeway connects the home to the attached two-car garage and offers flexible space for storage, a mudroom or sitting area. Clean and insulated, the garage has five new vinyl windows and a pellet stove.It is currently enjoyed as a home gym while retaining its function as a garage. Outside, the nicely maintained yard offers an inviting, private backyard without demanding the upkeep of a large property. With four bedrooms, beautiful hardwood floors, versatile spaces and a comfortable 1,536-square-foot floor plan, 80 Davis offers character without excess, everyday comfort and a manageable home, in a peaceful Rutland neighborhood.Two Open Houses: Friday September 18th and Saturday September 19th both from 10:30am to Noon.

Listed by Mark Triller of Real Broker LLC

$
$
%
$/month over payments
Federal 30-year interest rate: 7.18% last updated on Nov 5, 2026
* All Figures are estimates. Check with your bank or proposed mortgage company for actual interest rates.
This product uses the FRED® API but is not endorsed or certified by the Federal Reserve Bank of St. Louis.

Virtual TourSave FavoriteSchedule TourAsk A QuestionMore Details
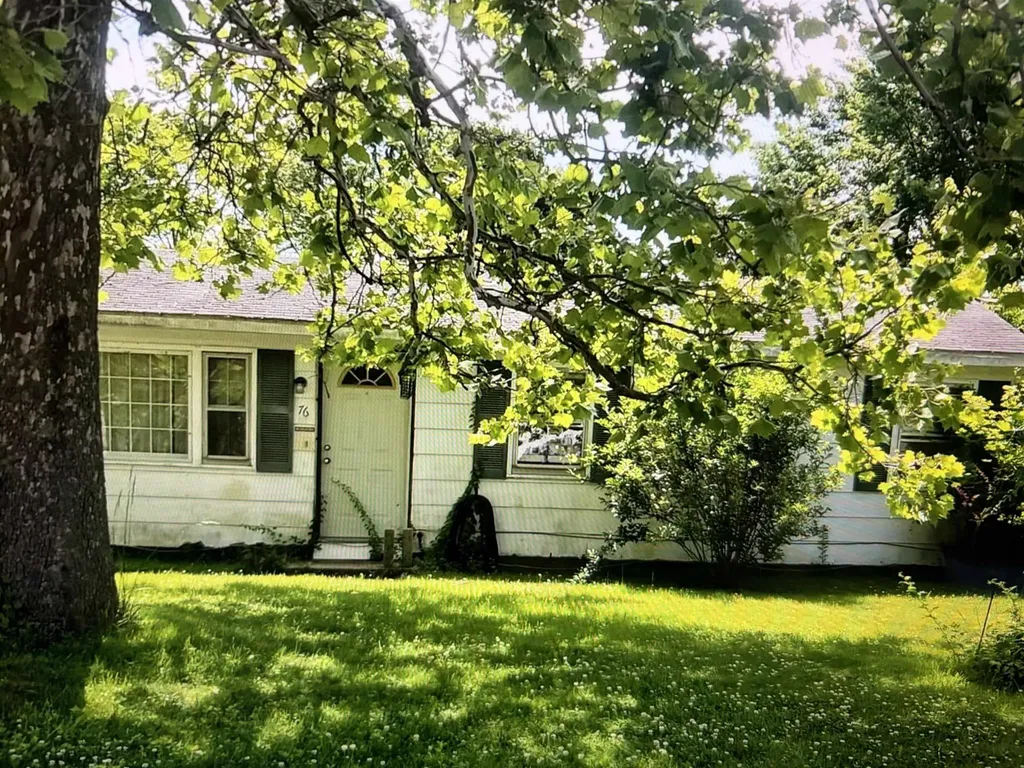
76 Westside Drive Exeter NH 03833

Exeter, NH76 Westside Drive

Price$399,900

Est. Mortgage: $/month

Active With Contract

MLS Number 5099373

  • Residential Single Family
  • PricePerSqFt 427.24
  • Full Bath 1
  • Address 76 Westside Drive
  • Construction Existing

3 Bedroom 1 Bathroom Cape home located in desirable SAU 16 School district. Subject to going though probate

Listed by Jeremiah Gordon of KW Coastal and Lakes & Mountains Realty

$
$
%
$/month over payments
Federal 30-year interest rate: 7.18% last updated on Nov 5, 2026
* All Figures are estimates. Check with your bank or proposed mortgage company for actual interest rates.
This product uses the FRED® API but is not endorsed or certified by the Federal Reserve Bank of St. Louis.

Save FavoriteSchedule TourAsk A QuestionMore Details

10 Roosevelt Avenue Concord NH 03301

Concord, NH10 Roosevelt Avenue

Price$399,900

Est. Mortgage: $/month

Active With Contract

MLS Number 5108799

  • Residential Single Family
  • PricePerSqFt 347.14
  • Full Bath 1
  • Address 10 Roosevelt Avenue
  • Construction Existing

A fresh price makes this the perfect time to take a second look! Welcome to Concord's South End and a 3-bedroom, 1-bath cape with a lot to love. Step inside to gorgeous hardwood floors and a kitchen outfitted with newer appliances, ready for your next home-cooked favorite. The bathroom features a walk-in shower and new tile flooring. Out back, the fun really begins. A new deck sets the stage for summer barbecues and quiet morning coffee, while the hot tub invites you to unwind under the stars. Pets can roam the flat, private backyard freely thanks to the underground pet fence. Need more space? The partially finished basement offers flexible room for a home office, gym, or rec room, and the detached garage provides extra storage plus a bonus space in the back that's ideal for an art studio or workshop. With a newer roof and low-maintenance landscaping already in place, you can focus your energy on adding your own personal touches. Tucked away on a quiet dead-end street, this home is within walking distance of schools and Rollins Park, with easy access to downtown Concord and a quick commute via I-93 and I-89. Homes in this South End location don't come along often. Join us at the open houses this weekend and see it for yourself!

Listed by Katie Oddy of REAL Broker NH,LLC

$
$
%
$/month over payments
Federal 30-year interest rate: 7.18% last updated on Nov 5, 2026
* All Figures are estimates. Check with your bank or proposed mortgage company for actual interest rates.
This product uses the FRED® API but is not endorsed or certified by the Federal Reserve Bank of St. Louis.

Virtual TourSave FavoriteSchedule TourAsk A QuestionMore Details

Broker Reciprocity 

Copyright 2026 PrimeMLS, Inc. All rights reserved. This information is deemed reliable, but not guaranteed. The data relating to real estate displayed on this display comes in part from the IDX Program of PrimeMLS. The information being provided is for consumers’ personal, non-commercial use and may not be used for any purpose other than to identify prospective properties consumers may be interested in purchasing. Data last updated November 9, 2026 12:53 PM EST
