
SIGN UP or LOG IN 's Account

Log in to see your saved listings or edit your searches:

No account? Sign up now to save searches, listings, and get tailored listing notifications. It's free, opt-out anytime.

Find Your New Home

Sign Up Today!

Get fresh listings via email, save your favorite listings, match with similar properties, and unlock additional property info.

Create Your Account

Do not fill in this field:

Already have an account? Log in

and narrow your search. If you have fewer than 200 results, you can save your search.

Albany VT Mobile Real Estate

r=1429-1440
81 Top Deck Lane Newport Town VT 05857

Newport Town, VT81 Top Deck Lane

Price$1,200,000

Est. Mortgage: $/month

MLS Number 5060964

  • Residential Single Family
  • PricePerSqFt 384.62
  • Full Bath 3
  • Address 81 Top Deck Lane
  • Construction Existing

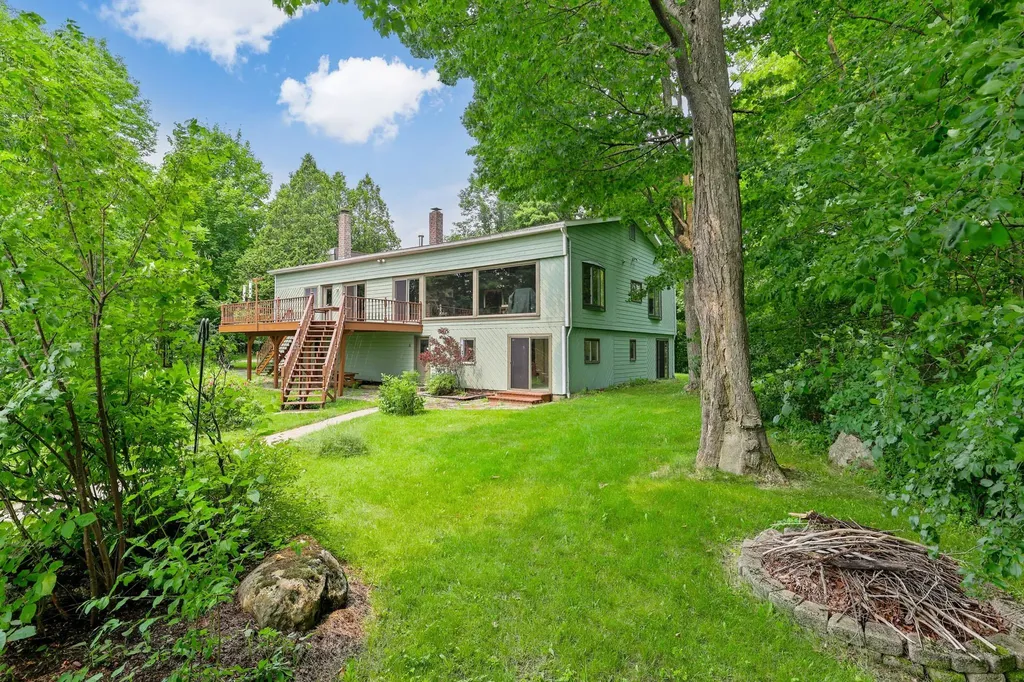
A unique opportunity to own a piece of the history of the Northeast Kingdom. Locally known as the "Top Deck" , which was a restaurant and a campground, but now has been a single family home for about 50 years. Over 7 acres and 217 feet of sandy beach waiting for a sunny day. Mostly open land with room for a stable? Golf hole? And, bring the family. Room for all. The 2nd floor has 10 foot wooded ceilings and a great room concept. with kitchen, dining room, and living room. All facing the lake and overlooking the inground pool. Fully furnished. 3 bedrooms, a pantry, and 2 bathrooms complete this level. A massive brick fireplace doubles as a wall between the DR and LR. On the ground level are 1 more bedroom and family room. A 3rd full bath, and large mudroom. Also, over 1,000 square feet for the 2 car garage and even the left over locker rooms from the campground days.

Listed by Michael Conley of Conley Country Real Estate & Insurance

$
$
%
$/month over payments
Federal 30-year interest rate: 7.24% last updated on Oct 29, 2026
* All Figures are estimates. Check with your bank or proposed mortgage company for actual interest rates.
This product uses the FRED® API but is not endorsed or certified by the Federal Reserve Bank of St. Louis.

Virtual TourSave FavoriteSchedule TourAsk A QuestionMore Details

179 Spur Road Dover NH 03820

Dover, NH179 Spur Road

Price$1,200,000

Est. Mortgage: $/month

Pending

MLS Number 5097835

  • Residential Single Family
  • PricePerSqFt 339.37
  • Full Bath 4
  • Address 179 Spur Road
  • Construction Existing

Tucked along the quiet banks of the Bellamy River, 179 Spur Road offers a refined waterfront lifestyle shaped by privacy, natural beauty, and effortless access to the best of the Seacoast. Here, the day begins with light moving across the water and ends with peaceful views towards the Bellamy River Wildlife Sanctuary, preserved land across the river, creating a timeless backdrop of nature and open space. The home's contemporary design is oriented around its setting, creating an inviting environment for quiet mornings, relaxed summer afternoons, and memorable evenings with family and friends. For large gatherings the walkout basement adds additional space for entertaining and overnight guests. For chilly nights, the sauna and hot tub add comfort with sliders providing river views. Launch a kayak from the shoreline, watch the seasons shift across the river, or simply enjoy the rare sense of calm that comes with living beside the water. Buyers may also explore the potential for a dock. Set on a scenic 0.63-acre waterfront parcel, the property feels privately removed while remaining remarkably connected. Downtown Dover, Durham, Portsmouth, and the broader Seacoast are all within easy reach, offering access to dining, culture, and recreation without sacrificing the serenity of a riverfront retreat. 179 Spur Road is an exceptional opportunity to experience waterfront living with enduring views, natural beauty, peace, and tranquility.

Listed by Sean Fellows and Brett Mulvey of Tate & Foss Sotheby's International Rlty

$
$
%
$/month over payments
Federal 30-year interest rate: 7.24% last updated on Oct 29, 2026
* All Figures are estimates. Check with your bank or proposed mortgage company for actual interest rates.
This product uses the FRED® API but is not endorsed or certified by the Federal Reserve Bank of St. Louis.

Save FavoriteSchedule TourAsk A QuestionMore Details

5217 Us Route 7 Ferrisburgh VT 05456

Ferrisburgh, VT5217 Us Route 7

Price$1,200,000

Est. Mortgage: $/month

MLS Number 5102014

  • Residential Single Family
  • PricePerSqFt 652.17
  • Full Bath 2
  • Address 5217 Us Route 7
  • Construction Existing

Discover the charm and potential of this classic 3-bedroom, 2-full-bath farmhouse set on 25 picturesque acres in the RA-5 zoning district. The home features a real brick fireplace, offering warmth and character, while the property provides an exceptional blend of open land, gardens, and outbuildings. Formerly home to the Maple Honey Bowl business, this unique property includes a large two-story barn and an oversized detached two-car garage with second-floor storage, ideal for equipment, hobbies, or workshop space. The grounds are a gardener's paradise, featuring fruit trees, mature apple, peach, and cherry trees, asparagus, horseradish, blackberries, red raspberries, rhubarb, grapevines, lilac varieties, flowering crabapple trees, irises, magnolia, hostas, maple trees, and fragrant lily of the valley, along with other abundant established perennials throughout the property. A portion of the acreage is currently leased to a local farmer for corn production, offering the benefit of active agricultural use. Whether you're looking for a hobby farm, country retreat, or a property with room to grow, this rare offering combines rural beauty, functionality, and endless possibilities.

Listed by Anna Charlebois-Ouellett of Cornerstone Solutions Realty

$
$
%
$/month over payments
Federal 30-year interest rate: 7.24% last updated on Oct 29, 2026
* All Figures are estimates. Check with your bank or proposed mortgage company for actual interest rates.
This product uses the FRED® API but is not endorsed or certified by the Federal Reserve Bank of St. Louis.

Save FavoriteSchedule TourAsk A QuestionMore Details

3173 Brook Road Plainfield VT 05667

Plainfield, VT3173 Brook Road

Price$1,200,000

Est. Mortgage: $/month

MLS Number 5102722

  • Residential Single Family
  • PricePerSqFt 326.8
  • Full Bath 1
  • Address 3173 Brook Road
  • Construction Existing

Rarely does an estate offer such an incredible convergence of residential potential, commercial agriculture, and investment opportunity. Spanning 81± surveyed acres with mountain views, brook frontage, a waterfall, and a private pond, the property features a custom 3,672± sq. ft. residence built in 2001 and first occupied in 2021. Offering a great design and layout with unfinished spaces ready for your finishing touches including the option to customize flooring using timber milled right from the land. The light-filled home boasts an open-concept layout, marble countertops, custom cabinetry, four bedrooms (or office options), passive solar design, four-zone hydronic heat, and expansive decks. Beyond the primary residence, the estate offers world-class commercial infrastructure powered by a high-capacity 100 GPM well. Included are four Dutch glass greenhouses for year-round growing plumbed for geothermal heating system, a nearly 4,900 sq. ft., two-story commercial warehouse with 600-amp power, upgraded transformer independent grow rooms, and high-efficiency climate controls. Farm-ready features include a 2-acre cut flower field, fenced pasture, chicken coop, separate commercial access drive, and a tiny home/employee site with existing utilities. With extensive recreational trails, mature timber, agritourism/event venue capability, and subdivision potential (subject to approvals), this exceptional retreat offers limitless opportunities for a family compound, specialty farm, or wellness sanctuary.

Listed by The Malley Group of KW Vermont

$
$
%
$/month over payments
Federal 30-year interest rate: 7.24% last updated on Oct 29, 2026
* All Figures are estimates. Check with your bank or proposed mortgage company for actual interest rates.
This product uses the FRED® API but is not endorsed or certified by the Federal Reserve Bank of St. Louis.

Save FavoriteSchedule TourAsk A QuestionMore Details
109 Winhall Hollow Road Winhall VT 05340

Winhall, VT109 Winhall Hollow Road

Price$1,200,000

Est. Mortgage: $/month

MLS Number 5081867

  • Residential Single Family
  • PricePerSqFt 1263.16
  • Construction Existing
  • Bathroom 1
  • Square Feet 950

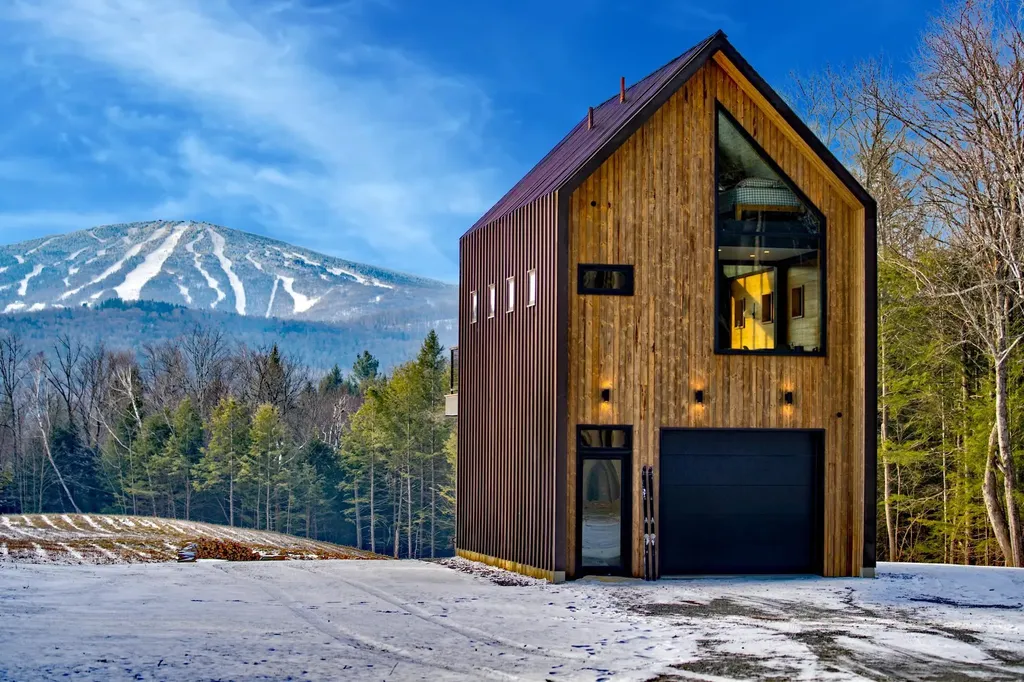
Experience the pinnacle of Green Mountain living on this extraordinary 23.5-acre property. Perfectly positioned to capture a stunning, direct-line-of-sight view of Stratton Mountain, this property is more than just a home-it is a private outdoor sanctuary meticulously designed by The Wadsworth Company for the modern adventurer. The centerpiece of the property is a striking, contemporary dwelling that masterfully blends industrial strength with warm, natural aesthetics. Its bold, dark-bronze standing seam metal exterior provides a sleek, low-maintenance finish that stands out against the lush Vermont landscape. The upper-level living space features a massive wall of glass that opens onto a spacious deck, offering a one-of-a-kind vantage point to enjoy your morning coffee while scouting the ski conditions across the valley. Complementing the living quarters, the ground floor offers high-clearance multi-functional space, perfect for a professional-grade workshop, gear room, or housing a full fleet of UTVs and mountain bikes. Beyond the residence, the land has been transformed into a premier recreational paradise. You can navigate professionally designed and carved mountain bike trails that wind through the expansive 23.5-acre forest. Below the main house, a vast, rolling meadow leads to a custom stone firepit area-the ultimate destination for après-bike gatherings under the stars. Located just minutes from Stratton Mountain Resort, this estate offers a rare combination of architectural sophistication and private access to the best of the Vermont outdoors. This property is also primed for future expansion and the creation of a grander mountain estate. The septic system was specifically built to accommodate a new five-bedroom house, and comprehensive plans are available for viewing for the proposed home. Representing the very best of the Vermont lifestyle, this offering provides both a turnkey adventure hub and a ready-to-build canvas for your dream residence.

Listed by Margaret McMahon and Robin Apps of Four Seasons Sotheby's Int'l Realty

$
$
%
$/month over payments
Federal 30-year interest rate: 7.24% last updated on Oct 29, 2026
* All Figures are estimates. Check with your bank or proposed mortgage company for actual interest rates.
This product uses the FRED® API but is not endorsed or certified by the Federal Reserve Bank of St. Louis.

Virtual TourSave FavoriteSchedule TourAsk A QuestionMore Details
76 Goldthwaite Road Chester VT 05143

Chester, VT76 Goldthwaite Road

Price$1,200,000

Est. Mortgage: $/month

MLS Number 5088175

  • Residential Single Family
  • PricePerSqFt 362.76
  • Full Bath 1
  • Address 76 Goldthwaite Road
  • Construction Existing

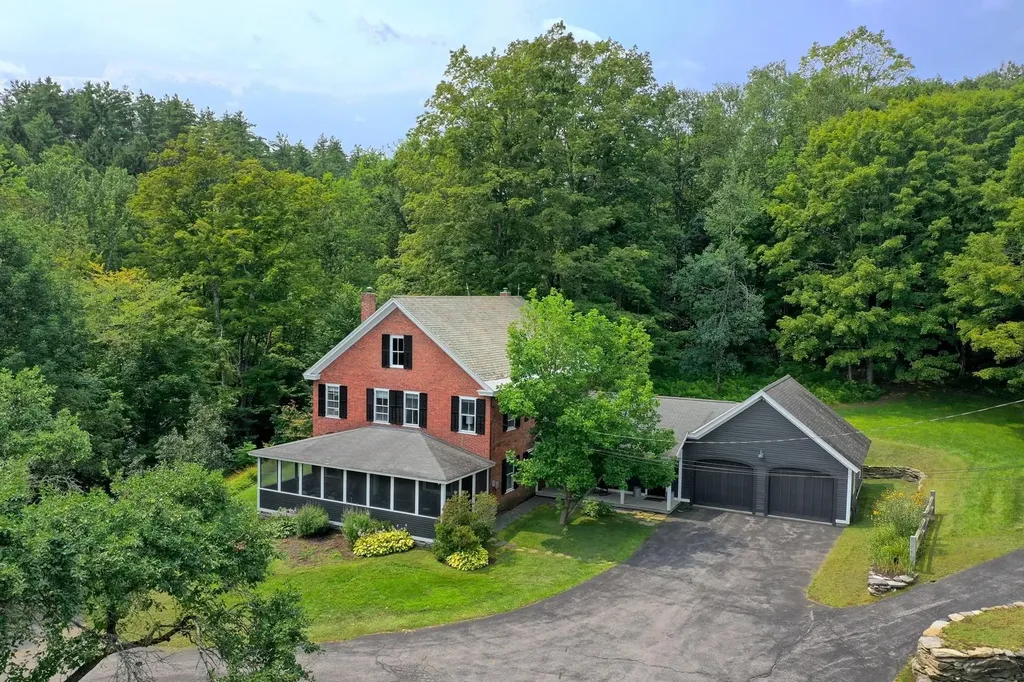
Experience the Vermont lifestyle in this beautifully renovated 1864 Brick Federal style farmhouse set on 7.8 private acres just minutes from town. Rich in historic character and thoughtfully updated for modern living, this exceptional property offers the perfect blend of comfort, charm, and year-round recreation. Inside, you'll find four spacious bedrooms, wide plank wood floors, and inviting gathering spaces designed for relaxed country living. The heart of the home is the warm and welcoming country kitchen featuring soapstone counters, a center island, and ample room for entertaining. A large living room with a pellet stove creates a cozy retreat after a day on the slopes or trails, while the den offers an ideal space for a home office or quiet study. The screened front porch captures the essence of Vermont living perfect for morning coffee, evening conversations, and taking in the peaceful surroundings. Outdoors, enjoy evenings around the fire pit beneath star filled skies, surrounded by the natural beauty and privacy of the property. A standout feature is the remarkable multi-level 55' x 40' barn, full of rustic character and endless potential. Having hosted countless gatherings and celebrations, it offers incredible space for entertaining, hobbies, storage, or future creative use. Tucked away just two miles from town, this serene retreat offers both privacy and convenience, with easy access to skiing, snowmobiling, hiking, and all the outdoor adventure and small town charm that make Vermont so special.

Listed by Gary Coger of Four Seasons Sotheby's Int'l Realty

$
$
%
$/month over payments
Federal 30-year interest rate: 7.24% last updated on Oct 29, 2026
* All Figures are estimates. Check with your bank or proposed mortgage company for actual interest rates.
This product uses the FRED® API but is not endorsed or certified by the Federal Reserve Bank of St. Louis.

Virtual TourSave FavoriteSchedule TourAsk A QuestionMore Details
233 Squires Road Manchester VT 05255

Manchester, VT233 Squires Road

Price$1,200,000

Est. Mortgage: $/month

MLS Number 5090840

  • Residential Single Family
  • PricePerSqFt 1136.36
  • Full Bath 1
  • Address 233 Squires Road
  • Construction Existing

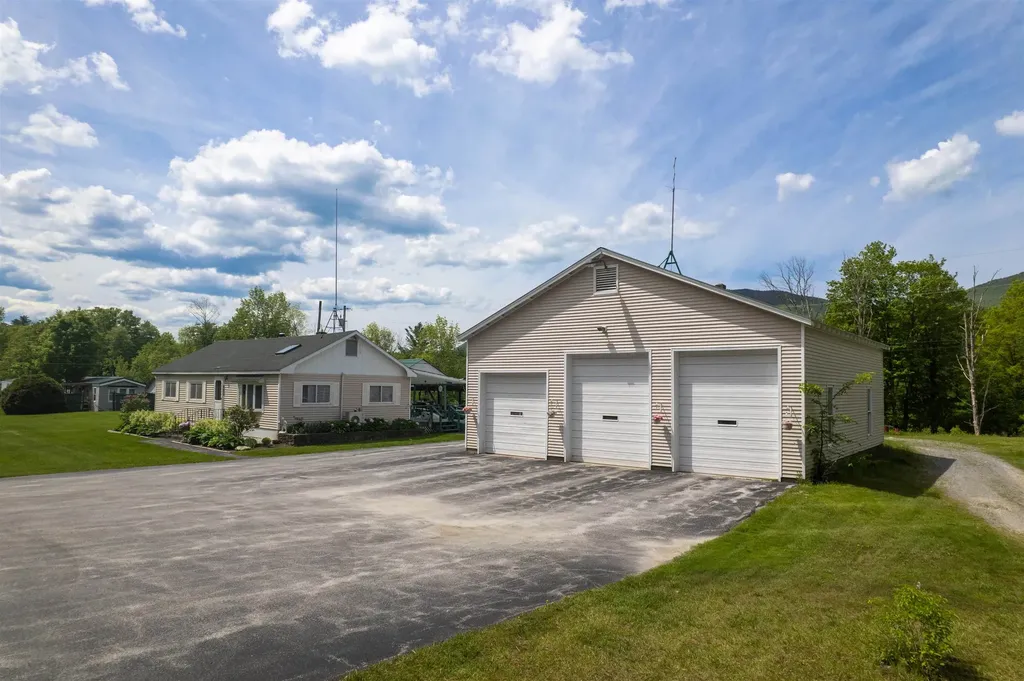
Tucked into the picturesque countryside of Manchester, this nearly 19-acre Vermont property offers a rare blend of privacy, income potential, and endless opportunity. Just minutes from downtown Manchester, the location provides easy access to the Orvis Fly Fishing School, Equinox Mountain, the Batten Kill River, and year-round recreation at Bromley Mountain Ski Resort. Surrounded by natural beauty and mountain views, this is a rare opportunity to own a truly versatile Southern Vermont property. The thoughtfully updated ranch-style home features comfortable single-level living with 2 bedrooms and 1 beautifully renovated bath. Bright, inviting interiors showcase an open-concept kitchen and living area designed for everyday comfort and effortless entertaining. Energy-efficient mini-split systems and a leased solar array add modern convenience, while the expansive rear deck offers the perfect place to relax and take in the peaceful Vermont landscape. Ideal for automotive enthusiasts, contractors, hobbyists, or business owners, the property includes an impressive 40x40 three-bay garage complete with a center-bay auto lift, abundant storage, and additional outbuildings and covered areas for equipment, workshops, or future expansion possibilities. Adding even greater value, the property also features six established income-producing mobile home sites with shared wells and individual septic systems. Whether continued as a steady income source, expanded upon, or transformed into a larger private compound or business venture, the possibilities here are extensive. Offering privacy, functionality, and long-term potential in one of Southern Vermont's most desirable destinations, this is far more than a home - it's a unique opportunity to live, work, invest, and create.

Listed by Mark Triller of Real Broker LLC

$
$
%
$/month over payments
Federal 30-year interest rate: 7.24% last updated on Oct 29, 2026
* All Figures are estimates. Check with your bank or proposed mortgage company for actual interest rates.
This product uses the FRED® API but is not endorsed or certified by the Federal Reserve Bank of St. Louis.

Save FavoriteSchedule TourAsk A QuestionMore Details
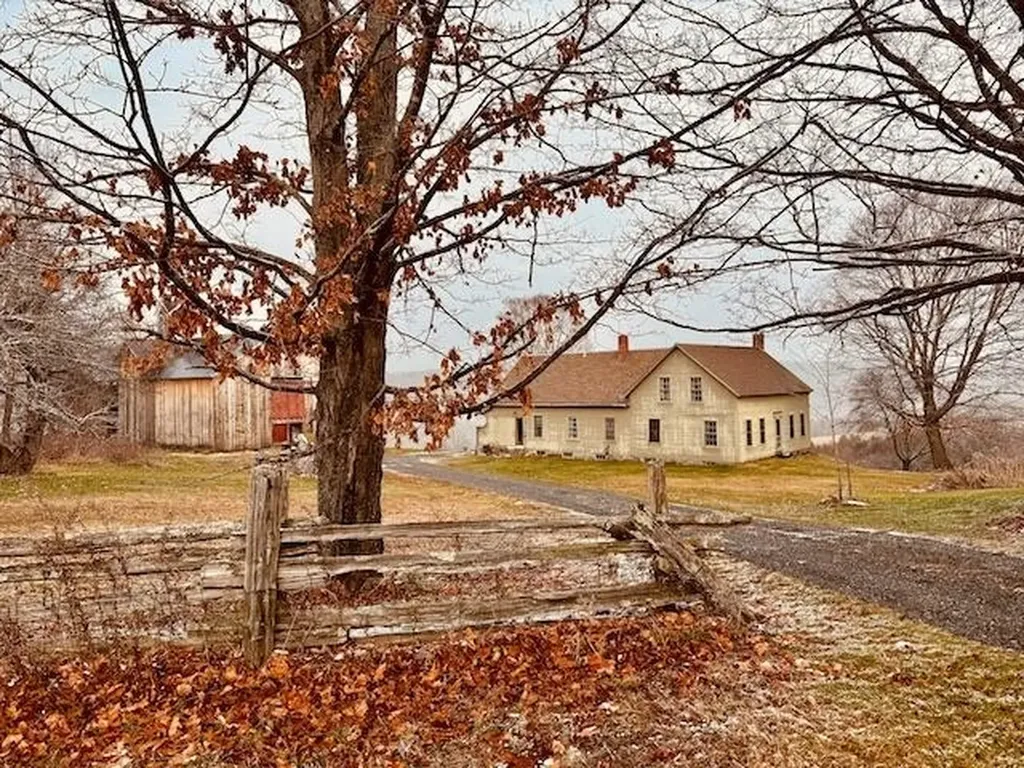
762A Mclaren Hill Road Barnet VT 05821

Barnet, VT762A Mclaren Hill Road

Price$1,200,000

Est. Mortgage: $/month

Pending

MLS Number 5076263

  • Residential Single Family
  • PricePerSqFt 414.22
  • Construction Existing
  • Bedrooms 4
  • Bathroom 2

**Click Explore 3D Tool in the photos to see the video!** Come home to Vermont. Life is real here, dream it, live it.175+acres hay fields. Sweeping views invite you to sit and stay awhile, relax, breathe..call this place Home. Venture back to times that were slower as the morning awaits you just outside your screen door..Ponder as you gaze upon the apple orchards and meadows beyond as far as the eye can see. This is where you can make your coffee on the classic wood fired kitchen stove. Sit and stay awhile on the farm front porch and watch the day go by. This classic 1876 farmhouse awaits you on 354 acres with enchanted days and rainbow sunsets best enjoyed right from your own back porch. The original 100+' barn has begun to be restored with a new metal roof, and side board replacements. The main house features classic hand hewn post and beam ceiling ties with a main floor bedroom, living is easy, with four additional bedrooms upstairs. The parlor promises to be a warm and inviting gathering place where you can cozy up to the pot belly stove in your favorite comfy chair.There's also a “hidden office” up the kitchen stairs to accomplish your workday in peace and quiet away from main floor activities.Harvey Lake is minutes away with its public beaches and picnic areas.Easy access to I-91.Buyers and their representatives are responsible for conducting their own due diligence to confirm all dimensions and property detailsBuyers and their agents are strongly advised to independently verify all details. Neither the seller nor listing agent makes any warranties regarding the accuracy of information provided

Listed by Allie Aaron of North Country Real Estate

$
$
%
$/month over payments
Federal 30-year interest rate: 7.24% last updated on Oct 29, 2026
* All Figures are estimates. Check with your bank or proposed mortgage company for actual interest rates.
This product uses the FRED® API but is not endorsed or certified by the Federal Reserve Bank of St. Louis.

Virtual TourSave FavoriteSchedule TourAsk A QuestionMore Details

1251 Delorm Road Leicester VT 05733

Leicester, VT1251 Delorm Road

Price$1,200,000

Est. Mortgage: $/month

MLS Number 5105620

  • Residential Single Family
  • PricePerSqFt 474.31
  • Full Bath 2
  • Address 1251 Delorm Road
  • Construction Existing

Set on 53.65 acres in a beautiful rural setting, this New England-inspired home was thoughtfully designed and built in 2006 with an emphasis on quality materials and craftsmanship. Just 5 miles from Brandon and 13 miles from Middlebury, the setting feels decidedly rural while remaining convenient to both communities. The 2,530-square-foot home features four bedrooms and 2 1/2 baths, including a first-floor primary suite. The living room rises to a dramatic 17-foot cathedral ceiling and features a fireplace, cherry hardwood floors, and an open balcony overlook. A formal dining room adjoins the kitchen, which offers ceramic tile flooring, extensive cherry cabinetry, granite countertops, and distinctive Italian porcelain wall tile. A laundry room is conveniently located off the kitchen on the way to the attached two-car garage. The spacious primary suite includes two 5' x 7' walk-in closets and a bath with a 12-foot cathedral ceiling, jetted soaking tub, separate shower, double vanity, and private water closet. Radiant floor heat extends throughout the home, unfinished basement, and garage. The dry 1,548-square-foot basement provides abundant storage and workspace. Fiber-optic internet, Low-E windows, generator wiring, a 2022 roof, and AZEK decking add comfort and practicality. An impressive three-bay monitor barn offers an oversized center bay suitable for an RV, two additional bays, workshop space, and an unfinished second story for storage. The grounds include established landscaping, apple and peach trees, grapevines, a stream, and seasonal mountain views. Approximately 51 acres are enrolled in Vermont's Current Use program as managed forestland. Nearby Fern Lake and Lake Dunmore, golf, hiking, and skiing provide abundant recreational opportunities.

Listed by Irene Poole of Coldwell Banker Hickok and Boardman

$
$
%
$/month over payments
Federal 30-year interest rate: 7.24% last updated on Oct 29, 2026
* All Figures are estimates. Check with your bank or proposed mortgage company for actual interest rates.
This product uses the FRED® API but is not endorsed or certified by the Federal Reserve Bank of St. Louis.

Virtual TourSave FavoriteSchedule TourAsk A QuestionMore Details

621 Cattail Road Charlotte VT 05445

Charlotte, VT621 Cattail Road

Price$1,200,000

Est. Mortgage: $/month

MLS Number 5115754

  • Residential Single Family
  • PricePerSqFt 339.37
  • Full Bath 2
  • Address 621 Cattail Road
  • Construction Existing

Privacy, views, and an incredible Charlotte setting! Set on 3.7 acres with wonderful southern exposure, this impeccably maintained 3-bedroom home enjoys sweeping views to the east and west, offering gorgeous sunrises and sunsets along with views of Lake Champlain and the Adirondacks. Inside, a welcoming mudroom leads to a large open kitchen featuring custom cabinetry and a beautiful breakfast bar, flowing into the sun-filled dining and living areas with a cozy woodstove. Central air provides year-round comfort. The second floor was recently extensively renovated by Lewis Creek Builders, including a beautifully remodeled primary suite with two walk-in closets and a custom tiled bath with radiant floor heat. Outdoor living is just as special, with a large deck, custom stone patio, extensive landscaping, and plenty of space to enjoy the peaceful surroundings and views. An attached two-car garage plus a detached garage provide excellent storage and flexibility. Solar panels with battery backup, a new roof, and numerous thoughtful improvements complete this exceptional Charlotte property.

Listed by The Nancy Jenkins Team of Nancy Jenkins Real Estate

$
$
%
$/month over payments
Federal 30-year interest rate: 7.24% last updated on Oct 29, 2026
* All Figures are estimates. Check with your bank or proposed mortgage company for actual interest rates.
This product uses the FRED® API but is not endorsed or certified by the Federal Reserve Bank of St. Louis.

Virtual TourSave FavoriteSchedule TourAsk A QuestionMore Details

133 Pinnacle Park Road Meredith NH 03253

Meredith, NH133 Pinnacle Park Road

Price$1,200,000

Est. Mortgage: $/month

MLS Number 5116357

  • Residential Single Family
  • PricePerSqFt 2272.73
  • Full Bath 1
  • Construction Existing
  • Bedrooms 2

WELCOME to PINNACLE PARK on the shores of Lake Winnipesaukee in Meredith Bay. Here is your opportunity to enjoy 100 feet of crystal-clear sandy beach waterfront in this sought after neighborhood. This lovely shore-front lot has incredible views and amazing sunsets and has been held and enjoyed by the same family for over 50 years. There is a two-bedroom year-round camp, a bunk house, and a shed offering many options. It features a newly paved shared driveway, along with parking for 4 cars at the street, and a shared well. It is conveniently located close to downtown Meredith where there is great shopping, restaurants, pubs, theaters, playhouse, art galleries, a winery, walking trails, and entertainment. A wonderful place to call home in Meredith Bay in the Lakes Region.

Listed by Gail Digangi of Meredith Landing Real Estate LLC

$
$
%
$/month over payments
Federal 30-year interest rate: 7.24% last updated on Oct 29, 2026
* All Figures are estimates. Check with your bank or proposed mortgage company for actual interest rates.
This product uses the FRED® API but is not endorsed or certified by the Federal Reserve Bank of St. Louis.

Virtual TourSave FavoriteSchedule TourAsk A QuestionMore Details

212 Old Farm Road Stowe VT 05672

Stowe, VT212 Old Farm Road

Price$1,200,000

Est. Mortgage: $/month

MLS Number 5115273

  • Residential Single Family
  • PricePerSqFt 631.58
  • Full Bath 3
  • Address 212 Old Farm Road
  • Construction Existing

Nestled on over two private acres with breathtaking views of the Vermont mountain ridge from your porch, this exceptional 212 Old Post Road residence offers an idyllic sanctuary designed for luxurious indoor and outdoor living. Step inside a spacious four bedroom, bonus room, three bath haven where warm natural light and an inviting wood fireplace set the perfect ambiance for effortless relaxation. The thoughtfully designed chef's kitchen features dual dishwashers for seamless hosting, while the home comes fully furnished with select exclusions, making it an exquisite turn key opportunity. Outdoors, an entertainer's paradise awaits with a charming pergola, a delightful treehouse, and a road maintenance agreement providing easy year round access. Car enthusiasts and hobbyists will appreciate the two story detached garage with generous space to park two vehicles side by side. Live surrounded by world class adventures with premier winter sports nearby at Stowe Mountain Resort. As seasons transition from spring through fall, enjoy endless opportunities for hiking, mountain biking, paddling, and fishing, along with direct access to the Stowe Recreation Path, a beloved 5.3 mile paved greenway. This extraordinary estate blends timeless Vermont charm, modern comfort, and unbeatable access to active lifestyle amenities. Open House this Saturday, 10/24 from 11am to 1pm.

Listed by Mike Hickey of KW Vermont Woodstock

$
$
%
$/month over payments
Federal 30-year interest rate: 7.24% last updated on Oct 29, 2026
* All Figures are estimates. Check with your bank or proposed mortgage company for actual interest rates.
This product uses the FRED® API but is not endorsed or certified by the Federal Reserve Bank of St. Louis.

Virtual TourSave FavoriteSchedule TourAsk A QuestionMore Details

Broker Reciprocity 

Copyright 2026 PrimeMLS, Inc. All rights reserved. This information is deemed reliable, but not guaranteed. The data relating to real estate displayed on this display comes in part from the IDX Program of PrimeMLS. The information being provided is for consumers’ personal, non-commercial use and may not be used for any purpose other than to identify prospective properties consumers may be interested in purchasing. Data last updated November 3, 2026 11:56 AM EST
