SIGN UP or LOG IN 's Account

Log in to see your saved listings or edit your searches:

No account? Sign up now to save searches, listings, and get tailored listing notifications. It's free, opt-out anytime.

Find Your New Home

Sign Up Today!

Get fresh listings via email, save your favorite listings, match with similar properties, and unlock additional property info.

Create Your Account

Do not fill in this field:

Already have an account? Log in

and narrow your search. If you have fewer than 200 results, you can save your search.

Albany VT Mobile Real Estate

r=1441-1452
35 Mont Vernon Road New Boston NH 03070

MLS Number 5105285

  • Commercial
  • PricePerSqFt 260.87
  • Address 35 Mont Vernon Road
  • Year Built 1790
  • Square Feet 4,600

OPPORTUNITY with this 6.49 acre parcel. Located just south of the New Boston Village on NH Rt 13, this parcel is under utilized with 455' road frontage and 1000' frontage on the Southern Branch Piscataquog River. Currently operated under a lease (NNN) as a successful 130 seat full-service restaurant and bar with an additional, separate 60 seat Tavern. Plenty of parking and potential for expanding use to include outside events. Second building on property is the 1600 sq ft Tavern with outside seating over-looking the river. Property has 2 septic systems. Notably this is the only tavern in Town. Property is adjacent to the new Fire Station and New Boston is home to a Space Force Station. Both the Town and the property are rich in history. Assessment information is from 2021. New Boston will be conducting a re-val this year. Using the current equalization ratio puts the assessment at approximately $1.3million. Options: investor (lessee has indicated desire to extend lease), operator at lease end or buy out or redevelopment. Lease information available with execution of NDA.

Listed by Roberta Oeser of Charron Real Estate & Assoc.

$
$
%
$/month over payments
Federal 30-year interest rate: 7.24% last updated on Oct 29, 2026
* All Figures are estimates. Check with your bank or proposed mortgage company for actual interest rates.
This product uses the FRED® API but is not endorsed or certified by the Federal Reserve Bank of St. Louis.

Save FavoriteSchedule TourAsk A QuestionMore Details

1097 Main Street Lovell ME 04051

Lovell, ME1097 Main Street

Price$1,200,000

Est. Mortgage: $/month

MLS Number 5106629

  • Residential Single Family
  • PricePerSqFt 218.18
  • Full Bath 3
  • Address 1097 Main Street
  • Construction Existing

Lovingly updated and thoughtfully decorated in a classic Maine cottage style, this home has been designed to celebrate the beauty of every season, from snowy winter mornings framed by evergreen pines to the vibrant purples, reds, yellows, and pinks of autumn. Throughout the home, you'll find a blend of warmth, character, and thoughtful touches. Beautiful wood accents bring the outdoors in, including a feature wood wall and a second-floor bathroom beautifully renovated with shiplap and locally harvested, raw-edge Maine wood. The first level floors were carefully sanded to reveal the character of the original white pine beneath. Walls throughout the home have been refreshed in soft whites and carefully chosen colors inspired by the ever-changing Maine landscape But perhaps the most magical part of the home is the way it embraces the outdoors. The wraparound screened porch is a favorite gathering place, equally perfect for hosting a long summer dinner with friends or settling in with a glass of wine as the sun sets. From every room, beautiful views of the surrounding trees bring a sense of privacy and tranquility. The upper floors offer seasonal glimpses of Kezar Lake, while the western-facing rooms capture breathtaking views of the White Mountains. Centrally located to all 4 season activities, including a Golfing, Kezar Lake, Tennis, Skiing, Dining, North Conway, NH, Portland, Bridgton, Bethel and Fryeburg Academy District.

Listed by Carol Chaffee of EXP Realty

$
$
%
$/month over payments
Federal 30-year interest rate: 7.24% last updated on Oct 29, 2026
* All Figures are estimates. Check with your bank or proposed mortgage company for actual interest rates.
This product uses the FRED® API but is not endorsed or certified by the Federal Reserve Bank of St. Louis.

Virtual TourSave FavoriteSchedule TourAsk A QuestionMore Details

115 Adams Farm Road Thornton NH 03285

Thornton, NH115 Adams Farm Road

Price$1,200,000

Est. Mortgage: $/month

MLS Number 5108421

  • Residential Single Family
  • PricePerSqFt 521.74
  • Full Bath 2
  • Address 115 Adams Farm Road
  • Construction To Be Built

Calling all equestrian enthusiasts. New construction home to be built on over 14 acres of beautiful land featuring ~4+/- acres of picturesque pasture. The pasture would make a great spot to have a paddock. This property would be ideal for horses with its sandy soil and 12" of compacted organic material. Work with the builder to design your dream home. This custom home will have ~2,300 sq. ft. of living space featuring a first floor primary bedroom suite. A very special location with complete privacy and serenity. Building permit in hand for current design. Well & septic system approvals in place. Photos are of a similar build to depict possible fit and finish. This parcel is deed restricted so you can only erect a single family home with a barn, garage or stable. Thornton is located in the heart of the White Mountains of New Hampshire and proximal to several local amenities. Loon Mountain and Waterville Valley resorts are both 20 minute drives. Easy commutes to Plymouth, Tilton, Concord and beyond. 2 hours from Boston and Logan Airport. Close by to two 18-hole golf courses. Close to snowmobile trails. Endless hiking, biking, fishing and kayaking options with access to the White Mountain National Forest and beautiful bodies of water within the White Mountains and the Lakes Region. If you can dream it, you can live it. Come see what makes this property so special with endless possibilities to enjoy.

Listed by Brent Drouin of Century 21 Mountainside Realty

$
$
%
$/month over payments
Federal 30-year interest rate: 7.24% last updated on Oct 29, 2026
* All Figures are estimates. Check with your bank or proposed mortgage company for actual interest rates.
This product uses the FRED® API but is not endorsed or certified by the Federal Reserve Bank of St. Louis.

Virtual TourSave FavoriteSchedule TourAsk A QuestionMore Details

310 Longview Drive Manchester VT 05254

Manchester, VT310 Longview Drive

Price$1,200,000

Est. Mortgage: $/month

MLS Number 5113615

  • Residential Single Family
  • PricePerSqFt 347.83
  • Full Bath 2
  • Address 310 Longview Drive
  • Construction Existing

Set on 2.9 beautiful acres in the heart of Manchester Village, this well-maintained Cape-style home offers a wonderful blend of classic Vermont charm, comfortable living, and breathtaking mountain scenery. With five bedrooms, four baths, a heated in-ground pool, and magnificent views of Equinox Mountain, this special property is an inviting retreat in one of Southern Vermont's most desirable locations. From nearly every room, take in the ever-changing beauty of majestic Equinox Mountain. Watch the seasons unfold, from lush summer greens and brilliant autumn foliage to snow-covered winter landscapes and the fresh promise of spring. Designed with convenient main-level living, the home features an accessible front entrance, a primary suite, and two additional bedrooms on the first floor. Upstairs, two more bedrooms and a welcoming family room provide additional space for family and guests. The lower level offers additional finished spaces with flexibility to suit your needs. Two fireplaces and a gas stove bring warmth and ambiance to the inviting interior, creating cozy gathering places throughout the home. Adding to the home's modern comfort and efficiency, a Bosch IDS Ultra high-efficiency cold-climate heat pump was installed in 2025, rated to operate in outdoor temperatures as low as -13F. Outside, enjoy the pleasures of summer with a heated in-ground pool and patio, ideal for entertaining, outdoor dining, or simply relaxing while taking in the peaceful surroundings and mountain views. The location is equally appealing, with Maple Street School nearby and Burr and Burton Academy within walking distance. Manchester Village's charming shops, exceptional restaurants, galleries, and recreational amenities are close at hand, while hiking, golf, and skiing offer year-round opportunities to enjoy the beauty of the Green Mountains. A wonderful opportunity to experience classic Vermont charm, mountain views, modern energy-efficient comfort, and resort-style outdoor living.

Listed by Kelley McCarthy of Mahar McCarthy Real Estate

$
$
%
$/month over payments
Federal 30-year interest rate: 7.24% last updated on Oct 29, 2026
* All Figures are estimates. Check with your bank or proposed mortgage company for actual interest rates.
This product uses the FRED® API but is not endorsed or certified by the Federal Reserve Bank of St. Louis.

Virtual TourSave FavoriteSchedule TourAsk A QuestionMore Details

501 Diggins Road Hyde Park VT 05655

Hyde Park, VT501 Diggins Road

Price$1,200,000

Est. Mortgage: $/month

MLS Number 5101866

  • Residential Single Family
  • PricePerSqFt 473.37
  • Full Bath 2
  • Address 501 Diggins Road
  • Construction Existing

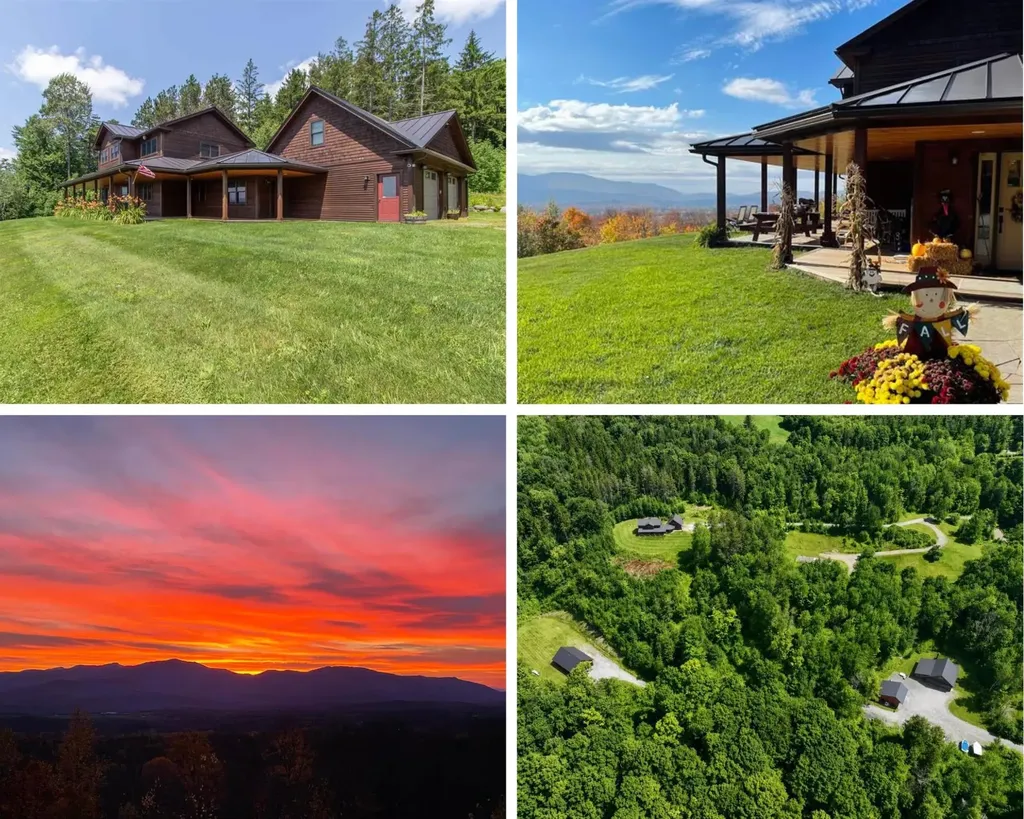
This is so much more than a beautiful home, it's a property that can transform the way you live, work, create, and spend your time. Set on 19 acres with tremendous mountain views stretching from Stowe and Mt. Mansfield to Camel's Hump and Whiteface, this custom-built 3-bedroom, 2.5-bath home is just the beginning. Cedar clapboard and shake siding, a standing-seam roof, and a full-length covered porch create a classic Vermont exterior, while the porch provides a front-row seat for spectacular sunsets. Inside, the main-floor primary suite features a gorgeous bath with dual sinks, floor-to-ceiling tiled shower, cast clawfoot tub, and custom closet with built-ins. Upstairs are two bedrooms, a full bath, sitting area, and office or den. The heated, insulated attached garage includes a large finished-potential space above, ideal for a game room, gym, office, studio, or hobby space. Beyond the house is where this property truly sets itself apart. A treehouse overlooks the stream and garden area, where a greenhouse (currently taken down as it is not in use) complemented by in-ground radiant piping designed to extend the growing season. Continue on to the chicken coop, outdoor gardens, apple tree, and raspberry bushes. Need space to work, build, store, or pursue a passion? Three substantial outbuildings open a world of possibilities: a heated and insulated 3-bay 36 x 46 shop, a 2-bay 26 x 26 cold-storage building, and an impressive 32' x 48' heated and insulated flex building with water and an overhead door. Think workshop, home business, office, art or fitness studio, equipment storage, or hobby space. A stand of maples even offers the opportunity for a hobby sugaring operation. Whether your vision includes homesteading, gardening, working from home, running a business, creating, collecting, or simply having room to pursue the things you enjoy, 501 Diggins Road provides the space and infrastructure to make it happen, all in a remarkable Vermont setting.

Listed by Nicholas Maclure of Century 21 Farm & Forest

$
$
%
$/month over payments
Federal 30-year interest rate: 7.24% last updated on Oct 29, 2026
* All Figures are estimates. Check with your bank or proposed mortgage company for actual interest rates.
This product uses the FRED® API but is not endorsed or certified by the Federal Reserve Bank of St. Louis.

Virtual TourSave FavoriteSchedule TourAsk A QuestionMore Details

17 Puritan Drive Bedford NH 03110

Bedford, NH17 Puritan Drive

Price$1,200,000

Est. Mortgage: $/month

MLS Number 5116227

  • Residential Single Family
  • PricePerSqFt 403.9
  • Full Bath 3
  • Address 17 Puritan Drive
  • Construction Existing

CLASSIC COLONIAL ELEGANCE, GRAND ARCHITECTURAL DETAILS AND WOODED PRIVACY IN A COVETED NEIGHBORHOOD! An artfully landscaped approach reveals this stately home, surrounded by mature trees, sweeping level lawns and thoughtfully tended gardens. Inside, a soaring foyer introduces hardwood floors with decorative inlays and richly layered millwork that lends depth and distinction throughout. In the living room, select a favorite volume from built-in bookshelves and settle in for an afternoon of reading as foliage changes beyond the windows. French doors open to a cozy sitting room, perfect for movie nights and quiet evenings. At the heart of the home, a spectacular two-story great room draws the eye upward to a towering brick fireplace and walls of windows showcasing the natural surroundings. Imagine guests gathered by the fire, laughter drifting from the adjoining kitchen, and lively conversation filling these gracious spaces. Rich wood cabinetry, granite counters and a generous island welcome the cook and company alike. Share charcuterie, mix cocktails at the beverage area and appreciate the convenience of a butler's pantry as you entertain. The formal dining room sets the scene for festive dinners and memorable holidays. On balmy evenings, carry the celebration to the expansive deck overlooking the private, tree-lined backyard. A finished daylit walkout lower level adds versatility for recreation. Upstairs, an open gallery overlooks the great room. In the primary suite, unwind in a refreshed, skylit bath with a jetted tub and enjoy abundant closet space. A guest room features a private bath and two additional bedrooms share a Jack-and-Jill bathroom. Thoughtful updates over the years, from a newer roof and furnace to a standby generator and mini-splits, reflect the care invested in this home. With shopping, dining, schools and major commuting routes minutes away, it just may be one of the most desirable locations in town. A BEAUTIFUL BACKDROP FOR A LIFE WELL LIVED!

Listed by Fine Homes Group International and Kathleen Edwards of Keller Williams Realty-Metropolitan

$
$
%
$/month over payments
Federal 30-year interest rate: 7.24% last updated on Oct 29, 2026
* All Figures are estimates. Check with your bank or proposed mortgage company for actual interest rates.
This product uses the FRED® API but is not endorsed or certified by the Federal Reserve Bank of St. Louis.

Virtual TourSave FavoriteSchedule TourAsk A QuestionMore Details

28 Saybrook Drive Rindge NH 03461

Rindge, NH28 Saybrook Drive

Price$1,200,000

Est. Mortgage: $/month

Open House

MLS Number 5109945

  • Residential Single Family
  • Next Open House: Sat 11/7 1:30 pm. to 3:00 pm.
  • PricePerSqFt 568.45
  • Full Bath 2
  • Address 28 Saybrook Drive

Ready to move in! Welcome to Stoney Ridge Estates, a brand-new 15-lot gated community in scenic Rindge, NH, a town celebrated for its natural beauty, strong sense of community, and convenient proximity to the Massachusetts border. This custom home offers approximately 3,500 sq. ft. of finished living space, including 2,235 sq. ft. on the main level and an additional 1,265 sq. ft. of finished space in the walkout lower level, all situated on a spacious 1-acre lot with easy access to shopping, local amenities, and major travel routes. The thoughtfully designed floor plan features an open-concept kitchen with a large center island, stainless steel appliances, and seamless flow into the dining area and separate great room. A propane fireplace adds warmth and charm, while a separate living room provides additional gathering space. Just off the great room, a stunning 16' x 16' porch with powered screens that allow you to choose full open or full screened, offers the perfect place to relax, entertain, and enjoy the outdoors, with direct access to the backyard. The primary suite serves as a private retreat, complete with a tiled shower, soaking tub, and generous walk-in closet. Two additional bedrooms and a second full bath are thoughtfully positioned on the opposite side of the home for added privacy. The finished lower level provides exceptional flexibility, featuring a spacious family room/playroom, private office, and additional unfinished area ideal for an exercise room, hobby space, storage, or future expansion. Other lots and floorplans are available in this development. Conveniently located just 1.5 hours from Logan Airport and 1 hour from Manchester-Boston Regional Airport, this exceptional property offers comfort, versatility, and a beautiful New Hampshire setting. Open House Saturday Nov. 7th from 1:30pm to 3:00pm

Listed by Jim Weidner of EXP Realty

$
$
%
$/month over payments
Federal 30-year interest rate: 7.24% last updated on Oct 29, 2026
* All Figures are estimates. Check with your bank or proposed mortgage company for actual interest rates.
This product uses the FRED® API but is not endorsed or certified by the Federal Reserve Bank of St. Louis.

Virtual TourSave FavoriteSchedule TourAsk A QuestionMore Details

5 Mohawk Island Belmont NH 03220

Belmont, NH5 Mohawk Island

Price$1,200,000

Est. Mortgage: $/month

MLS Number 5112068

  • Residential Single Family
  • PricePerSqFt 1015.23
  • Full Bath 1
  • Address 5 Mohawk Island
  • Construction Updated/Remodeled

Discover a truly special retreat on beautiful Lake Winnisquam, where privacy, tranquility, and waterfront living come together. Completely renovated from top to bottom, this thoughtfully updated island home offers a fresh, refined interior designed for effortless lake living. The kitchen and baths have been beautifully redone, while inviting living spaces and picturesque views create a warm and relaxing atmosphere throughout. Multiple rooms provide flexible accommodations and plenty of space for overnight guests, making it easy to host family and friends. Step outside onto the deck and take in sweeping lake views surrounded by the peaceful beauty of island life. Best of all, the property is just seconds by boat from the mainland and includes deeded mainland parking, offering exceptional convenience while preserving the privacy of an island retreat. Offered fully furnished and move-in ready, this is a rare opportunity to simply arrive, unpack, and begin enjoying life on Lake Winnisquam. Neighboring property #6 Mohawk is also for sale. Owner financing may be an option!

Listed by Molly Cottle of Realty One Group Reliant

$
$
%
$/month over payments
Federal 30-year interest rate: 7.24% last updated on Oct 29, 2026
* All Figures are estimates. Check with your bank or proposed mortgage company for actual interest rates.
This product uses the FRED® API but is not endorsed or certified by the Federal Reserve Bank of St. Louis.

Virtual TourSave FavoriteSchedule TourAsk A QuestionMore Details

112-A Front Street Exeter NH 03833

Exeter, NH112-A Front Street

Price$1,200,000

Est. Mortgage: $/month

MLS Number 5115362

  • Condo
  • PricePerSqFt 491
  • Square Feet 2,444
  • Bedrooms 4
  • New Contruction New Construction

Welcome to 112 Front Street in Exeter, NH, where quality craftsmanship and modern design come together in an exceptional location just minutes from downtown Exeter. Enjoy easy access to local shops, restaurants, churches, schools, Phillips Exeter Academy, and the Amtrak station. Designed with exceptional attention to detail, Front Street features 4 Bedrooms, 3.5 baths, durable Hardie® siding, Harvey windows, and covered porch in this unit, and additional units have rear patios with privacy panels for outdoor enjoyment. Inside, refined finishes elevate every room. Red oak hardwood flooring extends throughout the home with no carpeted areas, complemented by custom wainscoting, thoughtfully designed built-ins, and a gas fireplace that features a custom mantel and surrounding cabinetry. The kitchen area is equipped with Thermador appliances and custom full-height cabinetry, creating a functional and elegant gathering space. The primary suite includes a beautifully tiled shower with Kohler matte black fixtures, featuring a center rain showerhead, handheld sprayer, and wall-mounted showerhead. The second full bathroom offers a fully tiled shower with a built-in seat and tile flooring. A spacious two-car garage provides convenience and ample storage, along with a finished lower-level flex/bonus room complete with a double vanity and a full tiled shower. In Buildings 2, 3, and 4, the upper-level roof units feature custom cedar ceilings that continue the distinctive architectural detailing of the custom cedar brackets found throughout. Blending quality construction, thoughtfully curated finishes, and an exceptional Exeter location, 112 Front Street offers an outstanding opportunity to enjoy modern luxury, with timeless New England character and everyday convenience. Open House Saturday & Sunday 10/24 & 10/25 1:00-3:00pm

Listed by Florence Ruffner and H Lewis Ruffner of Ruffner Real Estate,LLC

$
$
%
$/month over payments
Federal 30-year interest rate: 7.24% last updated on Oct 29, 2026
* All Figures are estimates. Check with your bank or proposed mortgage company for actual interest rates.
This product uses the FRED® API but is not endorsed or certified by the Federal Reserve Bank of St. Louis.

Save FavoriteSchedule TourAsk A QuestionMore Details

766 Jobs Creek Road Sunapee NH 03782

Sunapee, NH766 Jobs Creek Road, Unit 4

Price$1,200,000

Est. Mortgage: $/month

MLS Number 5092601

  • Condo
  • PricePerSqFt 1621.62
  • Square Feet 1,210
  • Bedrooms 2
  • New Contruction Existing

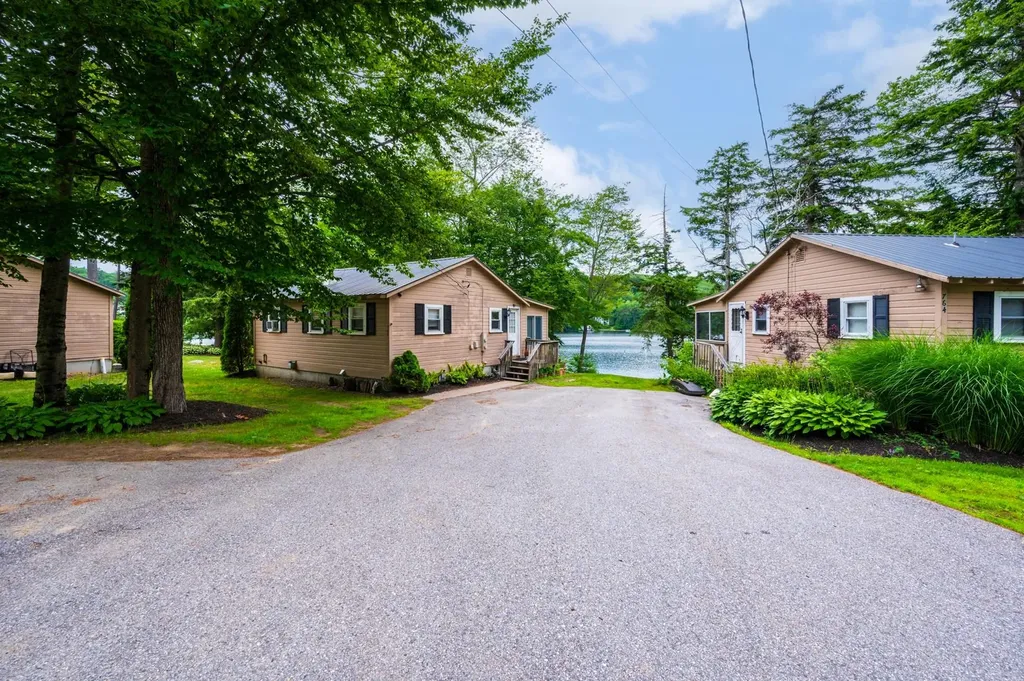
Don't miss this rare opportunity to own a piece of Lake Sunapee. Introducing Loon Landing at Jobs Creek, a brand new 6-unit condo association. Set on 1.1 common acres with 294 feet of shared waterfront, each condo includes its own private boat slip for easy lake access. Unit 4 offers the potential for a 1,600 square foot foundation allowing for construction of a home in excess of 3,200 square feet pending town approval. Imagine endless summer fun on the lake with friends and family boating, kayaking, fishing, or paddle boarding right from your doorstep. Lake Sunapee spans three towns, New London, Sunapee, and Newbury and covers 4,085 acres with a maximum depth of 112 feet. With 11 islands and 3 lighthouses, it's one of New Hampshire's most desirable destinations for boating, exploring, and waterfront living. The location offers convenient access to both recreation and everyday amenities, just minutes from I-89 and close to everything the Lake Sunapee region has to offer. Only 30 minutes to Dartmouth Health and the Upper Valley for dining, entertainment, and shopping. Boston is about 1.5 hours away, while the center of New London and Sunapee Harbor are just 10 minutes away for restaurants, shopping, farmers markets, summer concerts, and theater. Mount Sunapee Resort is 15 minutes away for summer and winter recreation. Loon Landing at Jobs Creek offers a chance to enjoy Lake Sunapee living with, shared waterfront, and your own boat slip, the ultimate lakeside retreat! *Showings begin at the Open House on Saturday, June 6th, from 11:00 am - 2:00 pm.

Listed by O'Halloran Group and Jason Bell of KW Coastal and Lakes & Mountains Realty/N.London

$
$
%
$/month over payments
Federal 30-year interest rate: 7.24% last updated on Oct 29, 2026
* All Figures are estimates. Check with your bank or proposed mortgage company for actual interest rates.
This product uses the FRED® API but is not endorsed or certified by the Federal Reserve Bank of St. Louis.

Save FavoriteSchedule TourAsk A QuestionMore Details

1784 Nelson Hill Road Derby VT 05829

Derby, VT1784 Nelson Hill Road

Price$1,199,999

Est. Mortgage: $/month

MLS Number 5090122

  • Residential Single Family
  • PricePerSqFt 232.02
  • Full Bath 4
  • Construction Existing
  • Bedrooms 5

Perched above the countryside with sweeping views toward Salem Lake and the mountains beyond, 1784 Nelson Hill Road offers the space, privacy, and natural beauty that draw people to Vermont's Northeast Kingdom, paired with the comfort of a thoughtfully designed custom home on 14.8 acres. Inside, soaring ceilings, expansive windows, and a striking stone fireplace create inviting spaces for quiet mornings and memorable gatherings. The chef's kitchen features Miele and Dacor appliances, custom cabinetry, generous workspace, and an easy connection to the dining and living areas. The first-floor primary suite is a retreat of its own, with a private deck, spa-inspired bath, and beautiful views. Upstairs, spacious bedrooms and distinctive architectural details offer comfortable accommodations for guests. Outside, expansive decking invites you to take in the changing seasons, from brilliant fall foliage to snow-covered mountain vistas. A heated attached garage, unfinished space above the garage, and a radiant-heated walkout lower level provide room to imagine what comes next, whether a studio, recreation area, workshop, or additional living space, subject to applicable approvals. Generator wiring and a whole-house fan add practical convenience. Equally suited to year-round living or a Vermont getaway, this property offers a rare sense of openness without sacrificing the comforts of home. For those seeking a larger landholding, an additional 70.9 acres across four separately subdivided parcels is available with the home. See MLS #5101089 for details.

Listed by Erika Pierce of Four Seasons Sotheby's Int'l Realty

$
$
%
$/month over payments
Federal 30-year interest rate: 7.24% last updated on Oct 29, 2026
* All Figures are estimates. Check with your bank or proposed mortgage company for actual interest rates.
This product uses the FRED® API but is not endorsed or certified by the Federal Reserve Bank of St. Louis.

Virtual TourSave FavoriteSchedule TourAsk A QuestionMore Details

20 Chapin Terrace Laconia NH 03246

Laconia, NH20 Chapin Terrace

Price$1,199,900

Est. Mortgage: $/month

Active With Contract

MLS Number 5104113

  • Residential Single Family
  • PricePerSqFt 556.54
  • Full Bath 3
  • Address 20 Chapin Terrace
  • Construction Existing

A beautiful waterfront home in the heart of New Hampshire's Lakes Region. This Lake Opechee home is all that you could ask for, and more. The home sits above the lake with a beautiful yard and great views. The terrific floor plan incorporates an open concept living space with first floor bonus room and an amazing sunroom. The kitchen is spacious and modern, and the living room looks directly out to the lake. The main living space opens out to a massive wrap-around deck with a gorgeous view of Lake Opechee over the sloping lawn. Upstairs features hardwood floors with a full primary en-suite that has its own truly private deck. There are two additional bedrooms and a full bath with laundry conveniently located outside the bedrooms. All bedrooms feature wonderful lake views. A 2-car garage with ample storage above completes the package. But wait, there's more! The downstairs is a full ADU with new kitchen, bath, huge living room, bedroom and bonus room. The apartment has a completely separate and private entry, direct walk-out to the lake. The opportunities are endless to enjoy this space! With the quiet location and serene setting, you would be forgiven to forget that this home is in a great central location. Walk to shops and restaurants, including the vibrant Lakeport neighborhood. Close to the hospital, grocery stores, and schools. Whatever your lifestyle. whatever your interests, there is nothing missing here at 20 Chapin Terrace, a Lake Opechee waterfront home that is waiting for you to enjoy.

Listed by Jeremy Avery of Lacasse & Avery Real Estate Brokerage

$
$
%
$/month over payments
Federal 30-year interest rate: 7.24% last updated on Oct 29, 2026
* All Figures are estimates. Check with your bank or proposed mortgage company for actual interest rates.
This product uses the FRED® API but is not endorsed or certified by the Federal Reserve Bank of St. Louis.

Save FavoriteSchedule TourAsk A QuestionMore Details

Broker Reciprocity 

Copyright 2026 PrimeMLS, Inc. All rights reserved. This information is deemed reliable, but not guaranteed. The data relating to real estate displayed on this display comes in part from the IDX Program of PrimeMLS. The information being provided is for consumers’ personal, non-commercial use and may not be used for any purpose other than to identify prospective properties consumers may be interested in purchasing. Data last updated November 3, 2026 12:54 PM EST