
SIGN UP or LOG IN 's Account

Log in to see your saved listings or edit your searches:

No account? Sign up now to save searches, listings, and get tailored listing notifications. It's free, opt-out anytime.

Find Your New Home

Sign Up Today!

Get fresh listings via email, save your favorite listings, match with similar properties, and unlock additional property info.

Create Your Account

Do not fill in this field:

Already have an account? Log in

and narrow your search. If you have fewer than 200 results, you can save your search.

Albany VT Mobile Real Estate

r=4189-4200
87 Dolly Lane Rindge NH 03461

Rindge, NH87 Dolly Lane

Price$699,900

Est. Mortgage: $/month

MLS Number 5105120

  • Residential Single Family
  • PricePerSqFt 655.95
  • Full Bath 1
  • Address 87 Dolly Lane
  • Construction Existing

Welcome to your own piece of waterfront paradise! Located directly on the beautiful Lake Monomonac, 87 Dolly Lane offers an exceptional opportunity to own a waterfront home with 98' of sandy beach frontage, in a fantastic location right on the Massachusetts/New Hampshire border. This distinctive timber-frame home is filled with natural light and offers the warmth, character, and timeless appeal of timber-frame construction. Step outside and enjoy approximately 47 feet of lake frontage, complete with a sandy beach perfect for swimming, relaxing by the water, launching a boat, or simply enjoying breathtaking days on the lake. Lake Monomonac encompasses more than 594 acres of water and is well known for outstanding opportunities for fishing, swimming, boating, kayaking, and recreation. Whether you're looking for a peaceful year-round residence, a weekend getaway, or a place to create generations of family memories, this property delivers the quintessential New England waterfront lifestyle. Come experience the beauty of Lake Monomonac and discover why 87 Dolly Lane could be the waterfront home you've been waiting for!

Listed by Amy Reisert of Borderline Realty,LLC

$
$
%
$/month over payments
Federal 30-year interest rate: 6.95% last updated on Sep 17, 2026
* All Figures are estimates. Check with your bank or proposed mortgage company for actual interest rates.
This product uses the FRED® API but is not endorsed or certified by the Federal Reserve Bank of St. Louis.

Virtual TourSave FavoriteSchedule TourAsk A QuestionMore Details

161 Cann Road Barnstead NH 03225

Barnstead, NH161 Cann Road

Price$699,900

Est. Mortgage: $/month

Active With Contract

MLS Number 5105276

  • Residential Single Family
  • PricePerSqFt 567.64
  • Address 161 Cann Road
  • Construction Existing
  • Bedrooms 2

Year-Round Suncook Lake Waterfront Retreat. Experience the best of lakeside living at this beautiful two bedrooms and a sleeping loft with a private built in bunk with a view of Lower Suncook Lake cottage. Spend your summers swimming from your own sandy beach, boating from your private dock, and relaxing on the expansive 400-square-foot patio deck while taking in stunning sunsets and views of the Belknap Mountain Range. In the winter, enjoy cozy evenings by the propane gas stove after a day of ice fishing on the lake, skiing at nearby Gunstock, or cross-country skiing through the surrounding countryside. Inside, the charming knotty-pine interior creates the perfect camp-like atmosphere while offering the comforts of a renovated cottage. Great enclosed front porch with a view provide room for family and guests, making this an ideal getaway for entertaining and creating lasting memories. Outside, a level, grassy lawn leads gently down to the waterfront, where your 7-burner outdoor grill w/direct propane hookup, private dock and clear Suncook Lake waters await. Nestled in a private area of the lake, this special property offers the perfect combination of tranquility, recreation, and four-season enjoyment. Cottage sits on a private road with road maintenance for 4 seasons and includes parking for up to five cars. A staircase leads down to the secluded main deck and entry to the cottage. There is option to pay additional road maintenance fee for use thru the winter

Listed by Tami Mousseau of BHHS Verani Concord

$
$
%
$/month over payments
Federal 30-year interest rate: 6.95% last updated on Sep 17, 2026
* All Figures are estimates. Check with your bank or proposed mortgage company for actual interest rates.
This product uses the FRED® API but is not endorsed or certified by the Federal Reserve Bank of St. Louis.

Virtual TourSave FavoriteSchedule TourAsk A QuestionMore Details

27 Marty Drive Merrimack NH 03054

Merrimack, NH27 Marty Drive

Price$699,900

Est. Mortgage: $/month

Pending

MLS Number 5109190

  • Residential Single Family
  • PricePerSqFt 354.92
  • Full Bath 1
  • Address 27 Marty Drive
  • Construction Existing

Offer Deadline 9/14 @ noon. Welcome home to this beautifully maintained property, perfectly situated on a two-acre lot in an established neighborhood. At the heart of the home is the impressive cathedral ceiling family room with a wood-burning fireplace, creating a warm and inviting gathering space. The kitchen has been tastefully refreshed with maple-refaced cabinetry, quartz countertops, updated sink and fixtures, and newer appliances. Luxury vinyl wide-plank flooring throughout the first floor adds a fresh feel. Step outside onto the expansive back deck to enjoy the fenced-in backyard, offering plenty of room to relax. A refurbished patio, hot tub, SunSetter awning, stone firepit, full-yard irrigation and a 14' x 20' Reeds Ferry shed add to the functionality and enjoyment of the property. The owners have continued to invest in the home with numerous improvements, including newer roof, replacement windows, a newer driveway, exterior painting, granite front steps, a Pella sliding door and a professionally painted interior in 2026.

Listed by Kelly Black of BHGRE Masiello Nashua

$
$
%
$/month over payments
Federal 30-year interest rate: 6.95% last updated on Sep 17, 2026
* All Figures are estimates. Check with your bank or proposed mortgage company for actual interest rates.
This product uses the FRED® API but is not endorsed or certified by the Federal Reserve Bank of St. Louis.

Virtual TourSave FavoriteSchedule TourAsk A QuestionMore Details

32 Hansonville Road Rochester NH 03839

Rochester, NH32 Hansonville Road

Price$699,900

Est. Mortgage: $/month

MLS Number 5107041

  • Residential Single Family
  • PricePerSqFt 301.55
  • Full Bath 1
  • Address 32 Hansonville Road
  • Construction New Construction

Brand-New Colonial on Nearly an Acre with Thoughtful Design and Modern Comfort Be the first to call this brand-new 2026 Colonial home. Set on a level 0.86-acre corner lot, this thoughtfully designed property offers over 2,300 square feet of finished living space, three bedrooms, and 2.5 baths with the fresh, move-in-ready feel of new construction. The main level is designed for both everyday living and entertaining, featuring a dining area, kitchen island, gas range, and a gas fireplace that adds warmth to the living space. The second floor provides three bedrooms, including a primary suite with its own bath and family room. A full basement offers additional potential and storage, and the attached two-car garage adds everyday convenience. Enjoy a paved driveway, attached two-car garage, and deck overlooking the spacious level yard. Conveniently located at the corner of Gear and Hansonville Roads, this home offers an easy Rochester location with room to spread out while staying close to everyday amenities. A fresh start in a brand-new home is waiting at 32 Hansonville Road. Schedule your private showing today!

Listed by The Zoeller Group of KW Coastal and Lakes & Mountains Realty/Rochester

$
$
%
$/month over payments
Federal 30-year interest rate: 6.95% last updated on Sep 17, 2026
* All Figures are estimates. Check with your bank or proposed mortgage company for actual interest rates.
This product uses the FRED® API but is not endorsed or certified by the Federal Reserve Bank of St. Louis.

Virtual TourSave FavoriteSchedule TourAsk A QuestionMore Details

3 Northrup Drive Brentwood NH 03833

Brentwood, NH3 Northrup Drive

Price$699,900

Est. Mortgage: $/month

Pending

MLS Number 5107045

  • Residential Single Family
  • PricePerSqFt 310.24
  • Full Bath 1
  • Address 3 Northrup Drive
  • Construction Existing

OPEN HOUSE CANCELED! Welcome home! This inviting property offers a wonderful blend of comfort, updates, and flexible living space. Beautiful hardwood floors flow throughout the main living areas, while the newer kitchen opens seamlessly to the living room, creating an ideal space for everyday living and entertaining. A convenient first-floor laundry adds ease to your daily routine. The spacious primary suite features a private bath, complemented by additional updated bathrooms. Stay comfortable with a new furnace and enjoy the cozy ambiance and added warmth of the propane fireplace. Relax and unwind in the screened-in sunporch or enjoy your morning coffee on the charming farmers porch. The finished lower level offers additional living space and awaits the buyer's finishing touches. Set on a level, private lot with a patio, this home offers both indoor comfort and inviting outdoor space. A great opportunity to make this well-maintained home your own! All of this is only about 5 miles to shopping, restaurants and route 101 in Epping NH.

Listed by Mary Beth Abate of Coldwell Banker Realty Haverhill MA

$
$
%
$/month over payments
Federal 30-year interest rate: 6.95% last updated on Sep 17, 2026
* All Figures are estimates. Check with your bank or proposed mortgage company for actual interest rates.
This product uses the FRED® API but is not endorsed or certified by the Federal Reserve Bank of St. Louis.

Virtual TourSave FavoriteSchedule TourAsk A QuestionMore Details
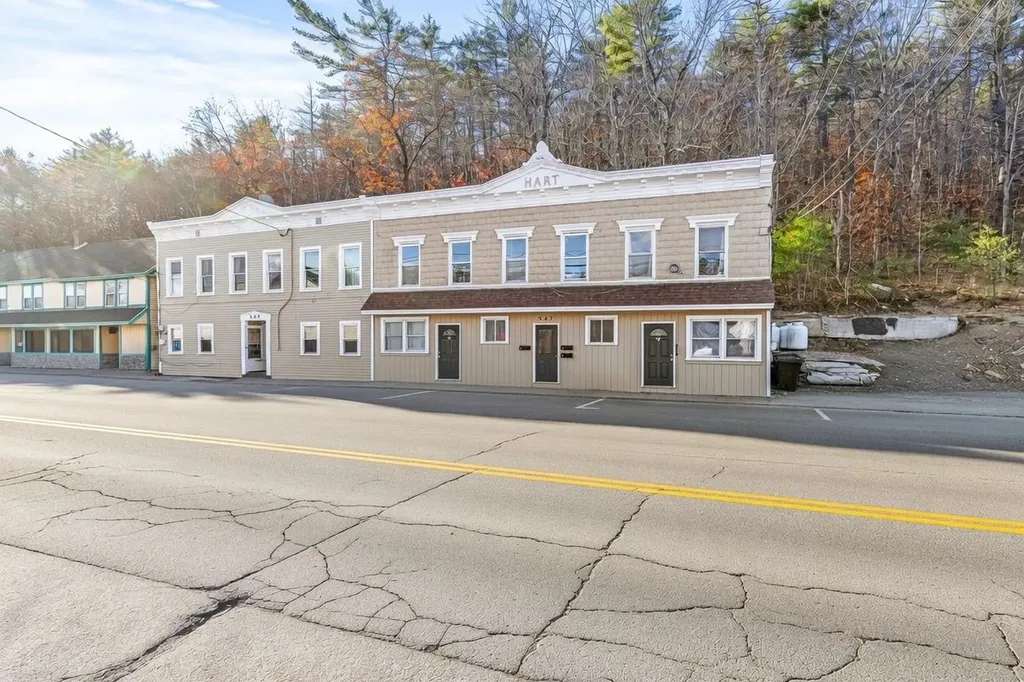
547 White Mountain Highway Milton NH 03851

MLS Number 5084495

  • Multifamily
  • PricePerSqFt 245.58
  • Units 4
  • Bathroom 4
  • Acreage 0.2

Don't miss out on this quadplex that everyone has been looking for! Seize this incredible opportunity with an impressively rare current cap rate of 9.62%. Investors appreciate the property's easy maintenance, and separate utilities allowing for low expenses. The property has seen renovations throughout which includes a new rubber membrane roof and unit updates. Embrace enhanced energy efficiency through newer windows and the installation of two new heating systems. Step into the unit and explore its updates, such as new luxury vinyl flooring, a contemporary paint finish, brand-new stainless steel appliances, in-unit washer and dryers with hookup, and various other upgrades. Discover some of the charming details of the space, from the warm touch of pine hardwood floors to the elegance of tiled bathrooms. Tenants appreciate its location being conveniently located in downtown Milton across from Milton 3 Ponds. Enjoy fishing, swimming and boating just a walk from the home. Situated just minutes away from schools, convenience stores, town hall, the seacoast, lakes, mountains, Route 16, and numerous other amenities. Can be purchased as a package with the property next door. Delayed SCHEDULED PRIVATE showings begin on friday between 4-6PM.

Listed by Andy Yau of RE/MAX Shoreline

$
$
%
$/month over payments
Federal 30-year interest rate: 6.95% last updated on Sep 17, 2026
* All Figures are estimates. Check with your bank or proposed mortgage company for actual interest rates.
This product uses the FRED® API but is not endorsed or certified by the Federal Reserve Bank of St. Louis.

Virtual TourSave FavoriteSchedule TourAsk A QuestionMore Details

325 Walnut Street Manchester NH 03104

Manchester, NH325 Walnut Street

Price$699,900

Est. Mortgage: $/month

Pending

MLS Number 5105330

  • Multifamily
  • PricePerSqFt 199.91
  • Address 325 Walnut Street
  • Units 3
  • Bathroom 3

Excellent opportunity to add a well-located three-family property to your investment portfolio! Conveniently situated in Manchester's North End, this multifamily offers three separate units and strong potential for both investors and owner-occupants. The property provides the flexibility to generate income from multiple units while taking advantage of Manchester's strong rental market. Centrally located with convenient access to downtown Manchester, shopping, restaurants, schools, public transportation, and major commuter routes, making it an attractive location for tenants. Whether you're looking to expand your portfolio, live in one unit while offsetting your mortgage with rental income, or reposition the property for additional value, this property offers plenty of opportunity. Schedule your showing and see the potential this property has to offer! Seller is a licensee.

Listed by Douglas Schack of Galactic Realty Group LLC

$
$
%
$/month over payments
Federal 30-year interest rate: 6.95% last updated on Sep 17, 2026
* All Figures are estimates. Check with your bank or proposed mortgage company for actual interest rates.
This product uses the FRED® API but is not endorsed or certified by the Federal Reserve Bank of St. Louis.

Save FavoriteSchedule TourAsk A QuestionMore Details

5 Pleasant Street Lincoln NH 03251

Lincoln, NH5 Pleasant Street

Price$699,900

Est. Mortgage: $/month

MLS Number 5101951

  • Multifamily
  • PricePerSqFt 235.18
  • Address 5 Pleasant Street
  • Units 2
  • Bathroom 2

Looking for a White Mountains getaway that can do more than a typical vacation condo? This well-maintained two-family in downtown Lincoln offers two spacious, separate 2-level units - giving you flexibility for family and friends, personal use, long-term rental income, or potential short-term rental use. Tucked away on a dead-end street, it's close to the action without giving up a place to retreat at the end of the day. Inside, each unit offers generous living space and a large eat-in kitchen with granite/quartz countertops and stainless steel appliances, creating comfortable places to gather after skiing, hiking or exploring. Mudrooms are ready for skis, boots, bikes and outdoor gear, while private patio areas, a backyard and storage shed add the outdoor space and practicality mountain living calls for. Efficient propane gas heat is another meaningful benefit for a property designed for four-season use. The downtown Lincoln location may be the biggest lifestyle advantage. Walk to restaurants, shops, the Timbertown Lift, Pemigewasset River, hiking trails, mini golf and local attractions, then venture just minutes from home to Loon Mountain, Cannon Mountain, Franconia Notch State Park, Clark's Bears and Whale's Tale Water Park. Use both units for your own mountain escapes and guests, keep one available while creating income from the other, or consider the property as a long-term investment in one of the best-known four-season destinations. More than a place to sleep between adventures, this is a flexible Lincoln home base built around the way people actually come to the White Mountains to live, gather and play.

Listed by Lisa Berry of Simply Sell Realty

$
$
%
$/month over payments
Federal 30-year interest rate: 6.95% last updated on Sep 17, 2026
* All Figures are estimates. Check with your bank or proposed mortgage company for actual interest rates.
This product uses the FRED® API but is not endorsed or certified by the Federal Reserve Bank of St. Louis.

Save FavoriteSchedule TourAsk A QuestionMore Details
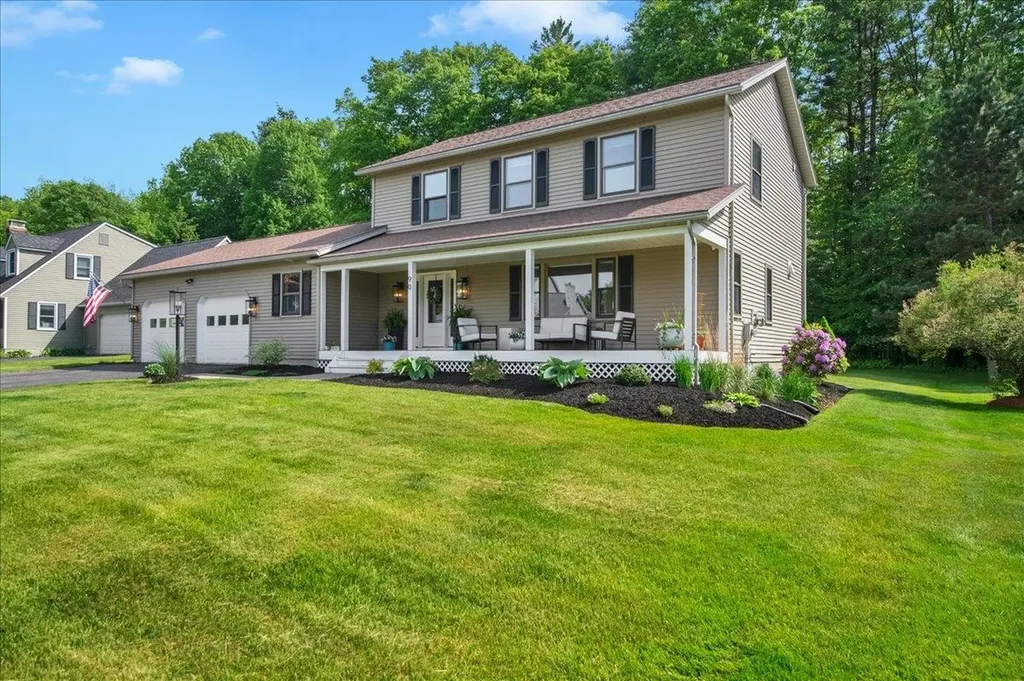
90 Field Green Drive Colchester VT 05468

Colchester, VT90 Field Green Drive

Price$699,900

Est. Mortgage: $/month

Pending

MLS Number 5093377

  • Residential Single Family
  • PricePerSqFt 355.64
  • Full Bath 2
  • Address 90 Field Green Drive
  • Construction Existing

Welcome to a truly exceptional offering where luxury, design, and quality craftsmanship come together in perfect harmony. Extensively and thoughtfully renovated in 2024 with no expense spared, this stunning home showcases a top-to-bottom transformation completed by a highly regarded contractor with an emphasis on premium materials, timeless style, and superior workmanship throughout. The heart of the home is the remarkable custom-designed kitchen and main living area, completely reimagined to create an open, bright, and highly functional layout ideal for both everyday living and entertaining. Featuring high-end designer finishes, upscale fixtures, custom details, and a beautifully integrated butler's pantry/bar area, this space delivers the kind of elevated lifestyle today's buyers are searching for. Every detail was intentionally selected, from the flooring, doors, lighting, hardware, and fixtures to the fresh paint palette and refined finishing touches that tie the entire home together seamlessly. The luxurious primary suite is a true retreat and a standout feature of the home, offering an impressive spa-inspired ensuite bathroom complete with oversized tiled walk-in shower with marble floors, marble vanity top, and spacious walk-in closet designed for comfort and convenience. Outside, the transformation continues with a complete overhaul and redesign of the landscaping, dramatically enhancing the curb appeal and creating a polished exterior setting that feels fresh, inviting, and meticulously maintained. Situated in a highly desirable, family-oriented neighborhood with outstanding proximity to schools, shopping, dining, recreation, and local amenities, this home offers the perfect blend of location and lifestyle. The current owners have already completed the hard work and major investment, allowing the next owners to simply move in, enjoy, and appreciate.

Listed by Blake Gintof of Signature Properties of Vermont

$
$
%
$/month over payments
Federal 30-year interest rate: 6.95% last updated on Sep 17, 2026
* All Figures are estimates. Check with your bank or proposed mortgage company for actual interest rates.
This product uses the FRED® API but is not endorsed or certified by the Federal Reserve Bank of St. Louis.

Virtual TourSave FavoriteSchedule TourAsk A QuestionMore Details

30 Hickory Lane Moultonborough NH 03254

Moultonborough, NH30 Hickory Lane

Price$699,900

Est. Mortgage: $/month

MLS Number 5098533

  • Residential Single Family
  • PricePerSqFt 503.89
  • Full Bath 2
  • Address 30 Hickory Lane
  • Construction Existing

WELCOME TO BALMORAL and LOW TAX MOULTONBOROUGH! This well maintained, fully furnished, 4BR/2BTH Chalet style home is what you would call a home for everyone! Nice upgrades accompany the wonderful living and entertaining spaces throughout the 3 levels of living. As you approach this home, you will see all the wonderful landscaping and outdoor spaces this home features from the extra large deck, a balcony, and nice private patio area abutted by conservation land. On the inside, the large finished porch makes a great dining area just off a kitchen that has additional eat-in capacity. The main living room, just in from the large deck is loaded with charm and coziness. Included in this main level are 2 nice bedrooms and a full bath. The upper floor has 2 additional large bedrooms and another full bath. The lower, walk-out level has been finished to include a large game room area with a bar space all of which is warmed with a nice wood stove for breaking the chill during the colder months. Another sitting area with an intimate feel finishes this space. There is also a carport next to the house for storing your toys needed to enjoy the Lakes Region and the Balmoral association amenities like the clubhouse, tennis/pickle ball & basketball courts, playground, boat launch, and a sugar sand beach that is the envy of the Lakes Region. This home will delight you and all your guests with its great entertaining spaces through all 4 seasons on Lake Winnipesaukee. This is a great location to enjoy boating on the lake, hiking at the Castle in the Clouds, snowmobiling on site, and golfing at the nearby course. Local restaurants and shopping right around the corner. Showings to start at the Open House Sat. 7-11 from 10am to 12noon. See you in Balmoral!

Listed by Christopher Williams of Meredith Landing Real Estate LLC

$
$
%
$/month over payments
Federal 30-year interest rate: 6.95% last updated on Sep 17, 2026
* All Figures are estimates. Check with your bank or proposed mortgage company for actual interest rates.
This product uses the FRED® API but is not endorsed or certified by the Federal Reserve Bank of St. Louis.

Virtual TourSave FavoriteSchedule TourAsk A QuestionMore Details
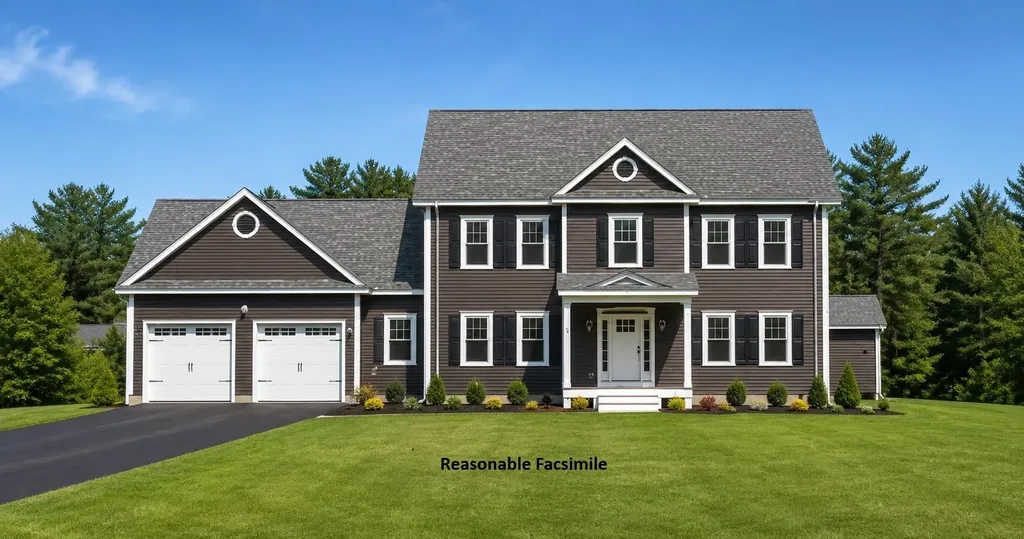
252 King Street Boscawen NH 03303

Boscawen, NH252 King Street

Price$699,900

Est. Mortgage: $/month

MLS Number 5101424

  • Residential Single Family
  • PricePerSqFt 305.9
  • Full Bath 1
  • Address 252 King Street
  • Construction New Construction

BRAND new home to be built on King Street! Almost 1 acre abutting Northern Rail Trail. Beautiful Colonial with an open concept living/kitchen, formal dining room, primary suite with walk in closet and bathroom. Oversized attached garage. Lot is in for subdivision approval, expected to be approved mid Aug. Subject to approval, then construction to start end of August. 7 month build. Buyers can customize and pick their own finishes.

Listed by Laurie Norton Team of BHGRE Masiello Bedford

$
$
%
$/month over payments
Federal 30-year interest rate: 6.95% last updated on Sep 17, 2026
* All Figures are estimates. Check with your bank or proposed mortgage company for actual interest rates.
This product uses the FRED® API but is not endorsed or certified by the Federal Reserve Bank of St. Louis.

Save FavoriteSchedule TourAsk A QuestionMore Details

86 Annand Drive Milford NH 03055

Milford, NH86 Annand Drive

Price$699,900

Est. Mortgage: $/month

Active With Contract

MLS Number 5102273

  • Residential Single Family
  • PricePerSqFt 366.44
  • Full Bath 1
  • Address 86 Annand Drive
  • Construction Existing

Single level living in one of the most private neighborhoods Milford has to offer! As you enter the home through the welcoming farmers porch you will find a wonderful open concept updated kitchen with quartz counters, living room and dining area. Keep warm in the winter months with your cozy wood stove while you watch the snowflakes from the expansive windows, with easy draw shades. Access to the back deck for grilling and enjoying the nature that surrounds you is conveniently located right off the dining area. The bedrooms in this home are thoughtfully arranged with the primary suite located on the right side of the home, a 3/4 bath with step in shower, and a generously sized walk in closet. On this side of the home you will also find the laundry room, basement access, and the entry to the two car garage. On the left side of the home there are two additional, large bedrooms separated by a full bath to offer the ultimate privacy. Do you often host guests? Or a young adult who might want their own space while they save for a place of their own? This home has a bonus studio/guest suite in the lower level. All work was permitted by the town. It features a full kitchen with electric stove, full fridge, cabinets and farmers sink.The stunning 3/4 bathroom is modern with an expansive walk in shower. This space has full daylight windows, and walkout slider access to it's own patio with a pergola which will stay with the property. The lower level work was permitted as office space. The homes septic is a 3 bedroom septic and any intention to use the lower level for a 4th bedroom would need different approvals. Current owner did not use 2nd and 3rd bedroom on upper level, and utilized the lower level as a private studio. Buyer to do their own due diligence. This property offers many options for its new owner who will certainly enjoy the perennial gardens, privacy, and flexible layout. Come see this lovingly maintained home today! Open Houses 8/8 and 8/9 canceled.

Listed by Samantha Zahn of LXTN Realty

$
$
%
$/month over payments
Federal 30-year interest rate: 6.95% last updated on Sep 17, 2026
* All Figures are estimates. Check with your bank or proposed mortgage company for actual interest rates.
This product uses the FRED® API but is not endorsed or certified by the Federal Reserve Bank of St. Louis.

Save FavoriteSchedule TourAsk A QuestionMore Details

Broker Reciprocity 

Copyright 2026 PrimeMLS, Inc. All rights reserved. This information is deemed reliable, but not guaranteed. The data relating to real estate displayed on this display comes in part from the IDX Program of PrimeMLS. The information being provided is for consumers’ personal, non-commercial use and may not be used for any purpose other than to identify prospective properties consumers may be interested in purchasing. Data last updated September 22, 2026 10:53 PM UTC
