
SIGN UP or LOG IN 's Account

Log in to see your saved listings or edit your searches:

No account? Sign up now to save searches, listings, and get tailored listing notifications. It's free, opt-out anytime.

Find Your New Home

Sign Up Today!

Get fresh listings via email, save your favorite listings, match with similar properties, and unlock additional property info.

Create Your Account

Do not fill in this field:

Already have an account? Log in

and narrow your search. If you have fewer than 200 results, you can save your search.

Albany VT Mobile Real Estate

r=4201-4212
32 Hansonville Road Rochester NH 03839

Rochester, NH32 Hansonville Road

Price$699,900

Est. Mortgage: $/month

MLS Number 5107041

  • Residential Single Family
  • PricePerSqFt 301.55
  • Full Bath 1
  • Address 32 Hansonville Road
  • Construction New Construction

Brand-New Colonial on Nearly an Acre with Thoughtful Design and Modern Comfort Be the first to call this brand-new 2026 Colonial home. Set on a level 0.86-acre corner lot, this thoughtfully designed property offers over 2,300 square feet of finished living space, three bedrooms, and 2.5 baths with the fresh, move-in-ready feel of new construction. The main level is designed for both everyday living and entertaining, featuring a dining area, kitchen island, gas range, and a gas fireplace that adds warmth to the living space. The second floor provides three bedrooms, including a primary suite with its own bath and family room. A full basement offers additional potential and storage, and the attached two-car garage adds everyday convenience. Enjoy a paved driveway, attached two-car garage, and deck overlooking the spacious level yard. Conveniently located at the corner of Gear and Hansonville Roads, this home offers an easy Rochester location with room to spread out while staying close to everyday amenities. A fresh start in a brand-new home is waiting at 32 Hansonville Road. Schedule your private showing today!

Listed by The Zoeller Group of KW Coastal and Lakes & Mountains Realty/Rochester

$
$
%
$/month over payments
Federal 30-year interest rate: 6.95% last updated on Sep 17, 2026
* All Figures are estimates. Check with your bank or proposed mortgage company for actual interest rates.
This product uses the FRED® API but is not endorsed or certified by the Federal Reserve Bank of St. Louis.

Virtual TourSave FavoriteSchedule TourAsk A QuestionMore Details

3 Northrup Drive Brentwood NH 03833

Brentwood, NH3 Northrup Drive

Price$699,900

Est. Mortgage: $/month

Pending

MLS Number 5107045

  • Residential Single Family
  • PricePerSqFt 310.24
  • Full Bath 1
  • Address 3 Northrup Drive
  • Construction Existing

OPEN HOUSE CANCELED! Welcome home! This inviting property offers a wonderful blend of comfort, updates, and flexible living space. Beautiful hardwood floors flow throughout the main living areas, while the newer kitchen opens seamlessly to the living room, creating an ideal space for everyday living and entertaining. A convenient first-floor laundry adds ease to your daily routine. The spacious primary suite features a private bath, complemented by additional updated bathrooms. Stay comfortable with a new furnace and enjoy the cozy ambiance and added warmth of the propane fireplace. Relax and unwind in the screened-in sunporch or enjoy your morning coffee on the charming farmers porch. The finished lower level offers additional living space and awaits the buyer's finishing touches. Set on a level, private lot with a patio, this home offers both indoor comfort and inviting outdoor space. A great opportunity to make this well-maintained home your own! All of this is only about 5 miles to shopping, restaurants and route 101 in Epping NH.

Listed by Mary Beth Abate of Coldwell Banker Realty Haverhill MA

$
$
%
$/month over payments
Federal 30-year interest rate: 6.95% last updated on Sep 17, 2026
* All Figures are estimates. Check with your bank or proposed mortgage company for actual interest rates.
This product uses the FRED® API but is not endorsed or certified by the Federal Reserve Bank of St. Louis.

Virtual TourSave FavoriteSchedule TourAsk A QuestionMore Details

1 Woodridge Road Durham NH 03824

Durham, NH1 Woodridge Road

Price$699,900

Est. Mortgage: $/month

MLS Number 5095172

  • Residential Single Family
  • PricePerSqFt 298.59
  • Full Bath 1
  • Address 1 Woodridge Road
  • Construction Existing

Spacious 4-bedroom, 3-bath Colonial located on a desirable corner lot in one of Durham's most sought-after neighborhoods, just one mile from the University of New Hampshire. Set on 0.99 acres, this property offers a large private backyard surrounded by mature trees, providing plenty of space for outdoor living, recreation, and entertaining. The first floor features a modern kitchen, formal dining room, first-floor laundry, and a spacious front-to-back living room with hardwood floors and a wood-burning stove. A bright sunroom with French doors opens to the sunroom, and back porch, creating a seamless connection to the outdoor space. Upstairs, the primary bedroom includes a private bath, while three additional bedrooms provide flexibility for family, guests, or home office needs. Additional living space includes a large family room/den above the attached two-car garage and a finished playroom in the basement, offering room for work, hobbies, or recreation. The backyard patio is perfect for entertaining, relaxing, or enjoying the expansive yard. With a two-car attached garage, ample off-street parking, and convenient access to downtown Durham, Woodridge Park, UNH, , and walking trails, this home combines space, comfort, privacy, and an exceptional neighborhood location.

Listed by Michael Allen of Allen Family Real Estate

$
$
%
$/month over payments
Federal 30-year interest rate: 6.95% last updated on Sep 17, 2026
* All Figures are estimates. Check with your bank or proposed mortgage company for actual interest rates.
This product uses the FRED® API but is not endorsed or certified by the Federal Reserve Bank of St. Louis.

Save FavoriteSchedule TourAsk A QuestionMore Details

141 Rivermount Terrace Burlington VT 05401

MLS Number 5103992

  • Residential Single Family
  • PricePerSqFt 317.27
  • Full Bath 2
  • Construction Existing
  • Bedrooms 4

Welcome to this beautifully maintained 4-bedroom home, lovingly cared for by its original owners and set on a spacious half-acre lot in a sought-after Burlington neighborhood. The bright, open interior features a welcoming living room with a gas fireplace, convenient first-floor laundry, and mountain views. A large enclosed three-season porch overlooks the private backyard and in-ground pool, creating the perfect setting for relaxing, entertaining, and enjoying warm summer days. Additional highlights include an oversized two-car garage, a full basement offering excellent storage or future possibilities, and a generously sized lot rarely found in this area. Conveniently located near schools, shopping, and local amenities while offering a peaceful setting away from the activity of downtown Burlington. This special property is not to be missed!

Listed by Brian French of Brian French Real Estate

$
$
%
$/month over payments
Federal 30-year interest rate: 6.95% last updated on Sep 17, 2026
* All Figures are estimates. Check with your bank or proposed mortgage company for actual interest rates.
This product uses the FRED® API but is not endorsed or certified by the Federal Reserve Bank of St. Louis.

Virtual TourSave FavoriteSchedule TourAsk A QuestionMore Details

30 Hickory Lane Moultonborough NH 03254

Moultonborough, NH30 Hickory Lane

Price$699,900

Est. Mortgage: $/month

MLS Number 5098533

  • Residential Single Family
  • PricePerSqFt 503.89
  • Full Bath 2
  • Address 30 Hickory Lane
  • Construction Existing

WELCOME TO BALMORAL and LOW TAX MOULTONBOROUGH! This well maintained, fully furnished, 4BR/2BTH Chalet style home is what you would call a home for everyone! Nice upgrades accompany the wonderful living and entertaining spaces throughout the 3 levels of living. As you approach this home, you will see all the wonderful landscaping and outdoor spaces this home features from the extra large deck, a balcony, and nice private patio area abutted by conservation land. On the inside, the large finished porch makes a great dining area just off a kitchen that has additional eat-in capacity. The main living room, just in from the large deck is loaded with charm and coziness. Included in this main level are 2 nice bedrooms and a full bath. The upper floor has 2 additional large bedrooms and another full bath. The lower, walk-out level has been finished to include a large game room area with a bar space all of which is warmed with a nice wood stove for breaking the chill during the colder months. Another sitting area with an intimate feel finishes this space. There is also a carport next to the house for storing your toys needed to enjoy the Lakes Region and the Balmoral association amenities like the clubhouse, tennis/pickle ball & basketball courts, playground, boat launch, and a sugar sand beach that is the envy of the Lakes Region. This home will delight you and all your guests with its great entertaining spaces through all 4 seasons on Lake Winnipesaukee. This is a great location to enjoy boating on the lake, hiking at the Castle in the Clouds, snowmobiling on site, and golfing at the nearby course. Local restaurants and shopping right around the corner. Showings to start at the Open House Sat. 7-11 from 10am to 12noon. See you in Balmoral!

Listed by Christopher Williams of Meredith Landing Real Estate LLC

$
$
%
$/month over payments
Federal 30-year interest rate: 6.95% last updated on Sep 17, 2026
* All Figures are estimates. Check with your bank or proposed mortgage company for actual interest rates.
This product uses the FRED® API but is not endorsed or certified by the Federal Reserve Bank of St. Louis.

Virtual TourSave FavoriteSchedule TourAsk A QuestionMore Details

2 Greenleaf Drive Exeter NH 03833

Exeter, NH2 Greenleaf Drive

Price$699,900

Est. Mortgage: $/month

MLS Number 5103315

  • Residential Single Family
  • PricePerSqFt 334.88
  • Full Bath 1
  • Address 2 Greenleaf Drive
  • Construction Existing

PRICE IMPROVEMENT! Tucked away on a peaceful cul-de-sac just minutes from vibrant downtown Exeter, this classic 4-bedroom, 2.5-bath Colonial combines suburban privacy with unmatched convenience. Situated on a lush 1.03-acre lot with mature landscaping, the home offers over 2,000 sq ft of well-designed living space. The main level features a flexible, open floor plan connecting the kitchen, dining room, and inviting family room, leading into a light-filled four-season sun porch. Off the kitchen is a small office and TV room. Upstairs, you'll find four spacious bedrooms, including a primary suite. Additional features include hard-surface flooring, a partially finished basement offering flexible bonus space, a cozy fireplace, a two-car garage, and a rear deck overlooking the private wooded yard. Approved Building Permit for ADU in-place. Enjoy top-rated Exeter schools and easy access to local shops, dining, and major commuter routes!

Listed by Charlene Smith of Realty ONE Group NEST

$
$
%
$/month over payments
Federal 30-year interest rate: 6.95% last updated on Sep 17, 2026
* All Figures are estimates. Check with your bank or proposed mortgage company for actual interest rates.
This product uses the FRED® API but is not endorsed or certified by the Federal Reserve Bank of St. Louis.

Save FavoriteSchedule TourAsk A QuestionMore Details

96 Fox Run Road Stoddard NH 03464

Stoddard, NH96 Fox Run Road

Price$699,900

Est. Mortgage: $/month

Active With Contract

MLS Number 5104431

  • Residential Single Family
  • PricePerSqFt 409.78
  • Full Bath 1
  • Address 96 Fox Run Road
  • Construction Existing

Tucked away alongside a peaceful cove, you'll find this charming year-round cape on Highland Lake situated on 2.50 acres with 215 ft of exclusively owned water frontage! With desirable western exposure, you'll enjoy breathtaking sunsets & peaceful lake views from every floor of the home! Tastefully landscaped & surrounded by natural beauty, this property is designed to help you make the most of every season on the lake. From the house, make your way down to the shoreline by the stairs or take the convenient path by golf cart or side-by-side to the private dock & firepit by the water's edge. Step inside & you'll be greeted by the light and bright feel of this inviting home. The main living area features cathedral ceilings, an abundance of natural light,& a pellet stove that provides a cozy gathering place on cool evenings. The large deck extends the living space outdoors & overlooks the lake, offering a wonderful setting for morning coffee, afternoon relaxation, or entertaining guests while taking in the water views. The first floor offers a primary bedroom with a private ¾ bath, along with a second bedroom & an additional full bath. Upstairs, an open loft area provides flexible space to convert into whatever your heart desires & a third bedroom completes the second floor. The full walkout basement offers plenty of storage space and excellent potential for additional finished living space. Need storage for your toys? The 1 car detached garage is perfect for just that! Enjoy exploring Highland Lake which is 7 miles long and +/-700 acres. Bring your motorboats, water skis, canoes, and kayaks - this water setting is perfect for these toys! Located only 1.5 miles away from the Stoddard Marina where you can gas up your boat & 1.5 miles in the other direction to the Mill Village Country Store. The annual fee of $706.73 covers year-round road maintenance and access to a private beach off of Fox Run Road! Schedule your private showing and meet your dream lake home today!

Listed by Abby Fino of Stone Haven Real Estate

$
$
%
$/month over payments
Federal 30-year interest rate: 6.95% last updated on Sep 17, 2026
* All Figures are estimates. Check with your bank or proposed mortgage company for actual interest rates.
This product uses the FRED® API but is not endorsed or certified by the Federal Reserve Bank of St. Louis.

Virtual TourSave FavoriteSchedule TourAsk A QuestionMore Details
59 Kibrel Court Sandown NH 03873

Sandown, NH59 Kibrel Court

Price$699,900

Est. Mortgage: $/month

Pending

MLS Number 5083163

  • Condo
  • PricePerSqFt 249.96
  • Square Feet 2,800
  • Bedrooms 2
  • New Contruction Existing

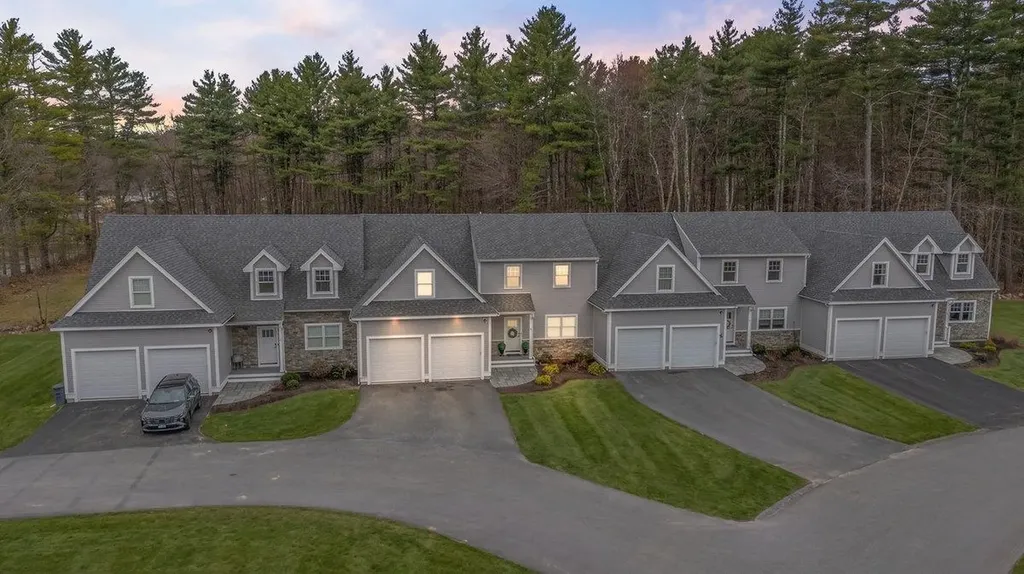
Luxury, comfort, and the beauty of waterfront living come together in this exceptional condominium at **The Dox on Angle Pond**. Designed for those who appreciate quality craftsmanship and effortless living, this beautifully appointed 2-bedroom home offers an elegant retreat with every convenience at your fingertips. From the moment you enter, you'll be captivated by the bright, open floor plan, soaring ceilings, and expansive windows that fill the home with natural light. The gourmet kitchen is both stylish and functional, featuring quartz countertops, premium stainless steel appliances, abundant cabinetry, and a generous center island that makes entertaining as enjoyable as everyday living. The kitchen flows seamlessly into the spacious dining and living areas, creating the perfect setting for intimate evenings or larger gatherings. Just beyond, the sunroom offers a peaceful space to relax in every season and opens onto an expansive bluestone patio where you can enjoy the sights and sounds of nature, entertain guests, or simply unwind with your morning coffee or evening glass of wine. The first-floor primary suite provides the convenience of one-level living while offering a luxurious private retreat complete with a spacious walk-in closet and beautifully appointed en-suite bath. Upstairs, you'll find a generous loft overlooking the main living area, a comfortable second bedroom, and a finished bonus room that offers incredible flexibility as a home office, fitness studio, media room, hobby space, or guest retreat. Life at The Dox is about much more than the home itself. Enjoy exclusive access to a private beach, spend warm summer days kayaking or paddleboarding on scenic Angle Pond, take a refreshing swim, or simply relax by the water and enjoy the peaceful surroundings. Whether you're looking for a full-time residence or a place to escape and recharge, this home offers a rare opportunity to embrace a carefree lifestyle where luxury meets recreation.

Listed by Marylou Buckley and Nicole Buckley of BHHS Verani Salem

$
$
%
$/month over payments
Federal 30-year interest rate: 6.95% last updated on Sep 17, 2026
* All Figures are estimates. Check with your bank or proposed mortgage company for actual interest rates.
This product uses the FRED® API but is not endorsed or certified by the Federal Reserve Bank of St. Louis.

Virtual TourSave FavoriteSchedule TourAsk A QuestionMore Details

25 Ridgeview Drive Candia NH 03034

Candia, NH25 Ridgeview Drive

Price$699,900

Est. Mortgage: $/month

Active With Contract

MLS Number 5093801

  • Condo
  • PricePerSqFt 415.62
  • Square Feet 1,684
  • Bedrooms 2
  • New Contruction Existing

Welcome to 25 Ridgeview Drive in the sought-after Village at Candia Crossing, a premier 55+ community offering the perfect blend of comfort, elegance, and low-maintenance living. Nestled on a spacious cul-de-sac lot, this impeccably maintained home is designed for both everyday enjoyment and effortless entertaining. Step inside to discover gleaming hardwood floors, vaulted cathedral ceilings, abundant natural light, central A/C to take on this heat and a gas fireplace perfect for cold winter days. The thoughtfully designed kitchen features high-end GE Caf appliances, a generous center island, and seamless flow into the dining and living areas. The primary suite offers a peaceful retreat complete with a walk-in closet and beautifully appointed step-in shower. Guests will appreciate the versatile second bedroom, enhanced by custom built-in cabinetry, shelving, and a tastefully integrated Murphy bed. Step outside onto the private 10’ x 17’ rear deck overlooking the woods, an ideal setting for quiet mornings with a cup of coffee or relaxing evenings surrounded by nature. The attached two-car garage makes it easy to enter the home, and the immaculate basement offers exceptional storage or future expansion potential. Residents enjoy low HOA fees that include water, sewer, landscaping, snow removal, trash removal, road maintenance, and the community clubhouse. Conveniently located to shopping, dining, and major commuter routes, this remarkable home offers the lifestyle you’ve been waiting for! Schedule your private showing today!

Listed by Brianna Fuller of Century 21 North East, Ali Ambrose of Century 21 NE Group

$
$
%
$/month over payments
Federal 30-year interest rate: 6.95% last updated on Sep 17, 2026
* All Figures are estimates. Check with your bank or proposed mortgage company for actual interest rates.
This product uses the FRED® API but is not endorsed or certified by the Federal Reserve Bank of St. Louis.

Save FavoriteSchedule TourAsk A QuestionMore Details
1 Guernsey Drive Atkinson NH 03811

Atkinson, NH1 Guernsey Drive

Price$699,900

Est. Mortgage: $/month

Pending

MLS Number 5101544

  • Condo
  • PricePerSqFt 472.91
  • Square Feet 2,148
  • Bedrooms 2
  • New Contruction Existing

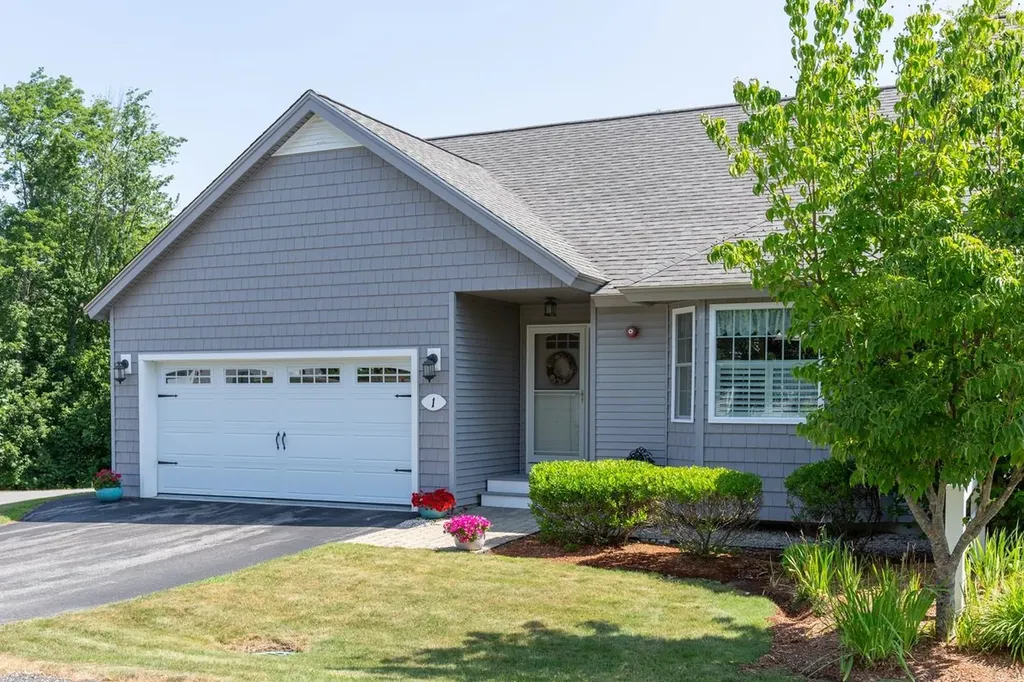
SINGLE-LEVEL LIVING WITH NO AGE RESTRICTIONS! Welcome to Sawmill Ridge, a sought-after condominium community nestled in the picturesque town of Atkinson, offering low-maintenance living with no age restrictions, a community clubhouse and convenient RV storage/parking. This beautifully maintained end-unit ranch-style condo combines the ease of single-level living with the added space and flexibility of a finished walkout lower level. The main level features a bright, open layout with modern finishes throughout, including an inviting eat-in kitchen with ample storage, granite countertops and breakfast bar, a vaulted dining area/living room with gas fireplace and double sliders opening to the expansive deck-the perfect spot for morning coffee and for outdoor entertaining. The generous primary bedroom suite offers a full bath with step-in shower, double closets and your own private entrance to the deck. The second bedroom and additional full bathroom provide ideal space for guests, family or a home office. Main-level laundry adds everyday convenience. The finished walkout lower level expands your living space with a large family room featuring luxury vinyl plank flooring and a 3/4 bathroom, making it ideal for entertaining, overnight guests, a media room or home gym. A substantial unfinished storage area offers excellent organization space or the opportunity to create additional finished living area in the future. Additional highlights include a two-car attached garage, standby generator for added peace of mind, and true move-in-ready condition that shows like a model home. Enjoy carefree condominium living in one of Atkinson's most desirable communities, just minutes from shopping, dining, golf courses and commuter routes.

Listed by Melanie Norcross of Keller Williams Gateway Realty/Salem

$
$
%
$/month over payments
Federal 30-year interest rate: 6.95% last updated on Sep 17, 2026
* All Figures are estimates. Check with your bank or proposed mortgage company for actual interest rates.
This product uses the FRED® API but is not endorsed or certified by the Federal Reserve Bank of St. Louis.

Virtual TourSave FavoriteSchedule TourAsk A QuestionMore Details
5 Yorke Ridge Way York ME 03909-6387
Pending

MLS Number 5096866

  • Condo
  • PricePerSqFt 349.95
  • Square Feet 2,000
  • Bedrooms 3
  • New Contruction Existing

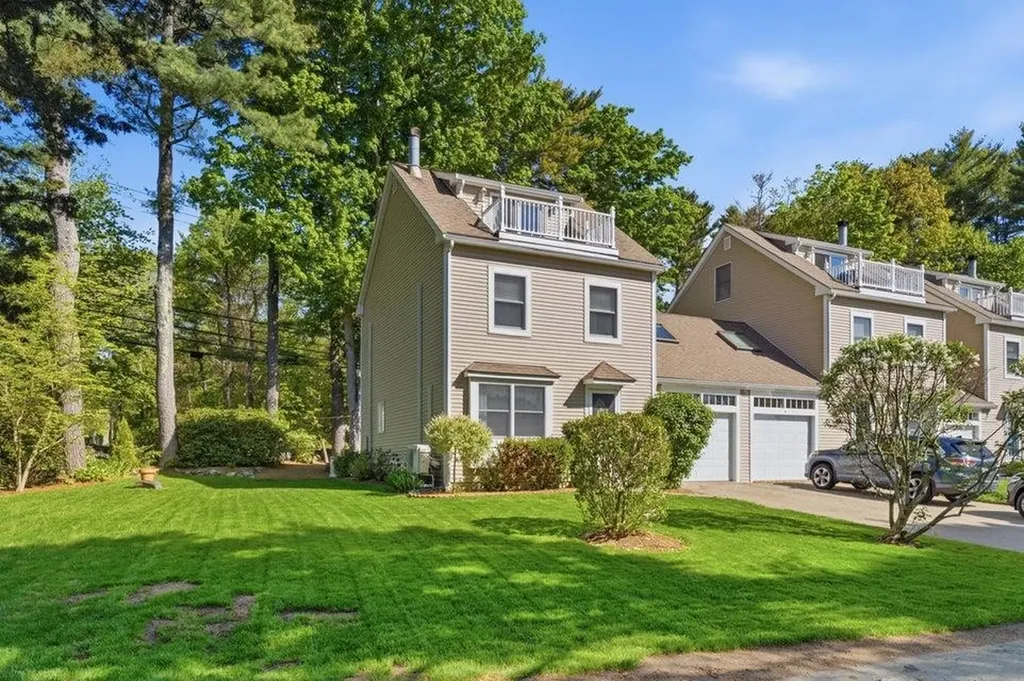
New Price! Exceptional Value! Your Maine coastal escape awaits. Just moments from Long Sands Beach, this beautifully maintained END UNIT offers the privacy, flexibility, and carefree lifestyle that's hard to find. With exclusive use of the side and backyard, beautifully landscaped outdoor space, and a private patio, you'll love coming home after a day at the beach or entertaining family and friends outdoors. Inside, natural light fills the inviting living room featuring hardwood floors, a large picture window, and a cozy gas log fireplace. The spacious eat-in kitchen boasts granite countertops, abundant cabinetry, and a newer slider leading directly to your backyard retreat. A convenient first-floor 3/4 bath and laundry just off the garage make everyday living effortless. The second floor offers a generous primary bedroom with three large closets, a second bedroom, full bath, and an impressive front-to-back bonus room featuring a skylight and a second gas log stove; perfect as a family room, home office, or guest space. The expansive and bright third-floor loft, currently outfitted as a third bedroom with a Murphy bed, offers abundant storage and French doors opening to a private balcony with peeks of the ocean beyond. Thoughtfully updated with a brand-new furnace, newer heat pumps with central A/C, whole-house generator, and 4-zone irrigation, this home offers the confidence that comes with meticulous maintenance. Whether you're searching for a year-round residence, weekend retreat, or the perfect place to make lasting memories by the sea, this exceptional home delivers a rare combination of location, condition, and lifestyle.

Listed by Shannon Forsythe of Century 21 Your Way

$
$
%
$/month over payments
Federal 30-year interest rate: 6.95% last updated on Sep 17, 2026
* All Figures are estimates. Check with your bank or proposed mortgage company for actual interest rates.
This product uses the FRED® API but is not endorsed or certified by the Federal Reserve Bank of St. Louis.

Save FavoriteSchedule TourAsk A QuestionMore Details

20 Elise Avenue Londonderry NH 03053
Pending

MLS Number 5086752

  • Condo
  • PricePerSqFt 374.28
  • Square Feet 1,870
  • Bedrooms 3
  • New Contruction New Construction

New construction - "the juniper" to juniper ridge! This model includes $9,027 in builder upgrades furnished model open! - special mortgage programs available alternative design with elevator available new construction! 96 luxury townhouses juniper ridge condominiums - luxury meets lifestyle in londonderry. Carefree condo living, spacious modern sundrenched open spaces, frieplaced living room, open staircase with cable railings, 3 bedrooms, 2.5 baths, spacious kitchen with oversized island and quartz countertops. 1st floor office for remote employees! Energy efficient designs. Town water, sewer and ecomomical natural gas heat and 2 car garage. Great commuter location - close to 93, shopping and amenities. Listing agent has a financial interest in the property.

Listed by Susan Mesiti of Real Estate Results

$
$
%
$/month over payments
Federal 30-year interest rate: 6.95% last updated on Sep 17, 2026
* All Figures are estimates. Check with your bank or proposed mortgage company for actual interest rates.
This product uses the FRED® API but is not endorsed or certified by the Federal Reserve Bank of St. Louis.

Virtual TourSave FavoriteSchedule TourAsk A QuestionMore Details

Broker Reciprocity 

Copyright 2026 PrimeMLS, Inc. All rights reserved. This information is deemed reliable, but not guaranteed. The data relating to real estate displayed on this display comes in part from the IDX Program of PrimeMLS. The information being provided is for consumers’ personal, non-commercial use and may not be used for any purpose other than to identify prospective properties consumers may be interested in purchasing. Data last updated September 22, 2026 11:53 PM UTC
