
SIGN UP or LOG IN 's Account

Log in to see your saved listings or edit your searches:

No account? Sign up now to save searches, listings, and get tailored listing notifications. It's free, opt-out anytime.

Find Your New Home

Sign Up Today!

Get fresh listings via email, save your favorite listings, match with similar properties, and unlock additional property info.

Create Your Account

Do not fill in this field:

Already have an account? Log in

and narrow your search. If you have fewer than 200 results, you can save your search.

Albany VT Mobile Real Estate

r=4357-4368
547 Cobble Road New Haven VT 05472

New Haven, VT547 Cobble Road

Price$699,000

Est. Mortgage: $/month

Active With Contract

MLS Number 5103092

  • Residential Single Family
  • PricePerSqFt 294.94
  • Full Bath 2
  • Address 547 Cobble Road
  • Construction Existing

Peaceful, private, and perfect for entertaining - tucked away at the end of a private, quarter-mile driveway, this meticulously maintained 3-bedroom, 2-full-bath saltbox-style log home is a true Vermont oasis. Ideally positioned under 15 minutes from both downtown Middlebury and downtown Bristol, the property is surrounded by 11 acres of woods where you can enjoy resident owls, magical firefly displays, and your own maple tapping. This unique home is entirely move-in ready. The exterior boasts a new standing-seam metal roof on the main building, a durable Trex deck, and an attached 2-car garage. The pristine grounds are defined by classic stone walls, a brand-new chicken coop, and established edible landscaping, including apple and pear trees alongside blueberry and raspberry bushes that complement the garden's metal raised beds. A detached barn with water and electricity offers flexible space for a pottery studio, woodshop, or equipment storage. Inside, the home is unexpectedly bright and elegant, flooded with natural light from a wealth of windows and premium lighting fixtures. The open-concept living space radiates classic Vermont coziness, featuring high ceilings, custom railings, and a brand-new HearthStone wood-burning stove that complements the efficient main oil heating system. The chef's kitchen is a standout feature, boasting a professional 6-burner Viking stove, a walk-in pantry, and abundant prep space. Running the entire length of the house, the sunroom addition is a spectacular sanctuary, complete with a pellet stove and radiant-heated, scored concrete floors, all lined with windows offering stunning views of your natural surroundings. The thoughtful layout features a convenient bedroom and a full bathroom/laundry on the main floor. Upstairs, you will find two additional bedrooms and a second full bath, while the expansive, full-size basement provides extensive storage space for all your needs.

Listed by Amey Ryan of IPJ Real Estate

$
$
%
$/month over payments
Federal 30-year interest rate: 6.95% last updated on Sep 17, 2026
* All Figures are estimates. Check with your bank or proposed mortgage company for actual interest rates.
This product uses the FRED® API but is not endorsed or certified by the Federal Reserve Bank of St. Louis.

Virtual TourSave FavoriteSchedule TourAsk A QuestionMore Details

626 West Swanzey Road Swanzey NH 03469
Active With Contract

MLS Number 5001112

  • Commercial
  • Acreage 2.17
  • Area NH-Cheshire

A iconic family business for over 70 years. A destination spot for many as a fine restaurant, featuring a full menu. Also includes a function room with a full liquor license. Building comes fully furnished with updated kitchen equipment, FF&E included. 77 parking spaces. Town services available. Purchase comes with +/- 1.77 acres. LEASE Option also available. Swanzey, NH was recently approved for KENO, which would also be an amenity to the location.

Listed by H. Gregory Johnson of H. G. Johnson Real Estate

$
$
%
$/month over payments
Federal 30-year interest rate: 6.95% last updated on Sep 17, 2026
* All Figures are estimates. Check with your bank or proposed mortgage company for actual interest rates.
This product uses the FRED® API but is not endorsed or certified by the Federal Reserve Bank of St. Louis.

Save FavoriteSchedule TourAsk A QuestionMore Details
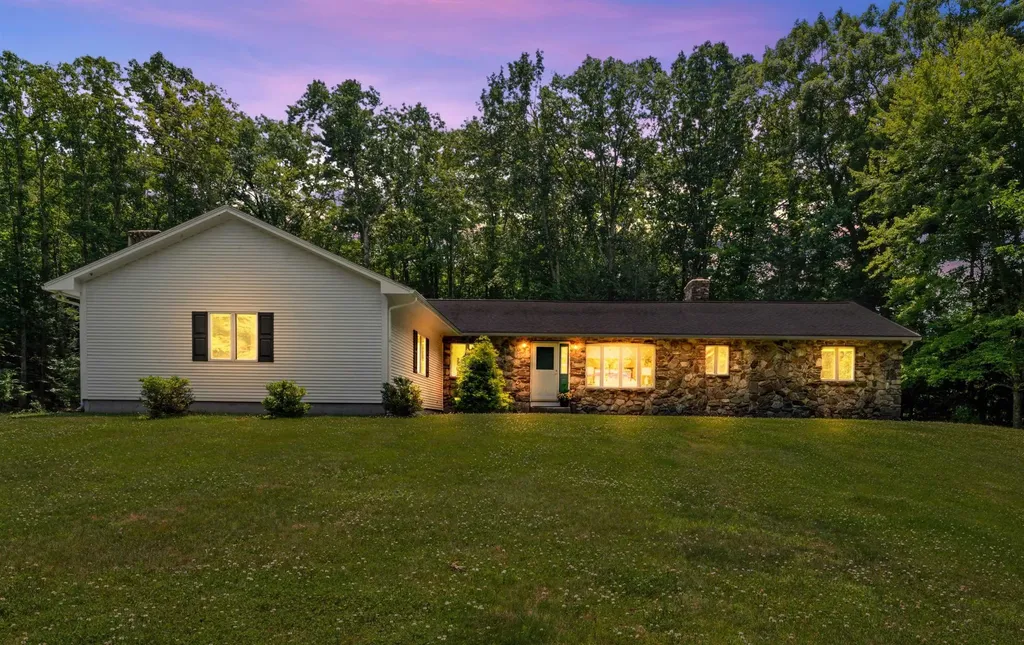
1 Old Milford Road Amherst NH 03031

Amherst, NH1 Old Milford Road

Price$699,000

Est. Mortgage: $/month

Active With Contract

MLS Number 5099008

  • Residential Single Family
  • PricePerSqFt 233
  • Full Bath 2
  • Address 1 Old Milford Road
  • Construction Existing

This spacious and lovingly maintained ranch-style home offers beautiful ONE-FLOOR LIVING along with an attached one bedroom APARTMENT -- the perfect set-up for easy MULTI-GENERATIONAL living! In the main house, a flexible, OPEN CONCEPT living room and dining area with bay windows and soaring VAULTED CEILINGS offer so much flexibility. The super-sized kitchen connects to the dining area and boasts newer appliances and tidy countertops -- all flooded with light from a large SKYLIGHT. From here you have easy access to a gracious primary bedroom with large WALK-IN CLOSET, another bedroom and full bathroom. Also off the kitchen is a hard-working laundry room and 1/2 bath as you make your way to the MASSIVE FAMILY ROOM centered on a NATURAL STONE FIREPLACE with wood mantel--perfect for entertaining. This room has so many options for FLEXIBLE LIVING SPACE and even has its own outside entrance. Perfectly sited on one side of the home, the private one-bedroom apartment or IN-LAW SUITE with its own full kitchen and entrance is ideal for extended family, guests, or even as a rental for EXTRA INCOME. Outside, you'll find a beautiful, park-like yard with plenty of room to relax, play, or entertain, along with a recently upgraded LOW-MAINTENANCE DECK that's perfect for summer evenings. With CENTRAL AIR, well maintained systems, newer roof, beautiful SOLID OAK FLOORS and a super clean, well-cared-for interior, you can truly move right in and feel at home - headache free! Set in a centrally-located, WALKABLE neighborhood, you're just a 9min to AMHERST VILLAGE and only 2 min to the BIKE PATH that connects to the Milford Oval. All of this, plus quick access to TOP-RATED SCHOOLS, commuting and shopping makes this home a wonderful place to settle in and experience why so many people love Amherst.

Listed by Jennifer Lawrence of Duston Leddy Real Estate

$
$
%
$/month over payments
Federal 30-year interest rate: 6.95% last updated on Sep 17, 2026
* All Figures are estimates. Check with your bank or proposed mortgage company for actual interest rates.
This product uses the FRED® API but is not endorsed or certified by the Federal Reserve Bank of St. Louis.

Virtual TourSave FavoriteSchedule TourAsk A QuestionMore Details
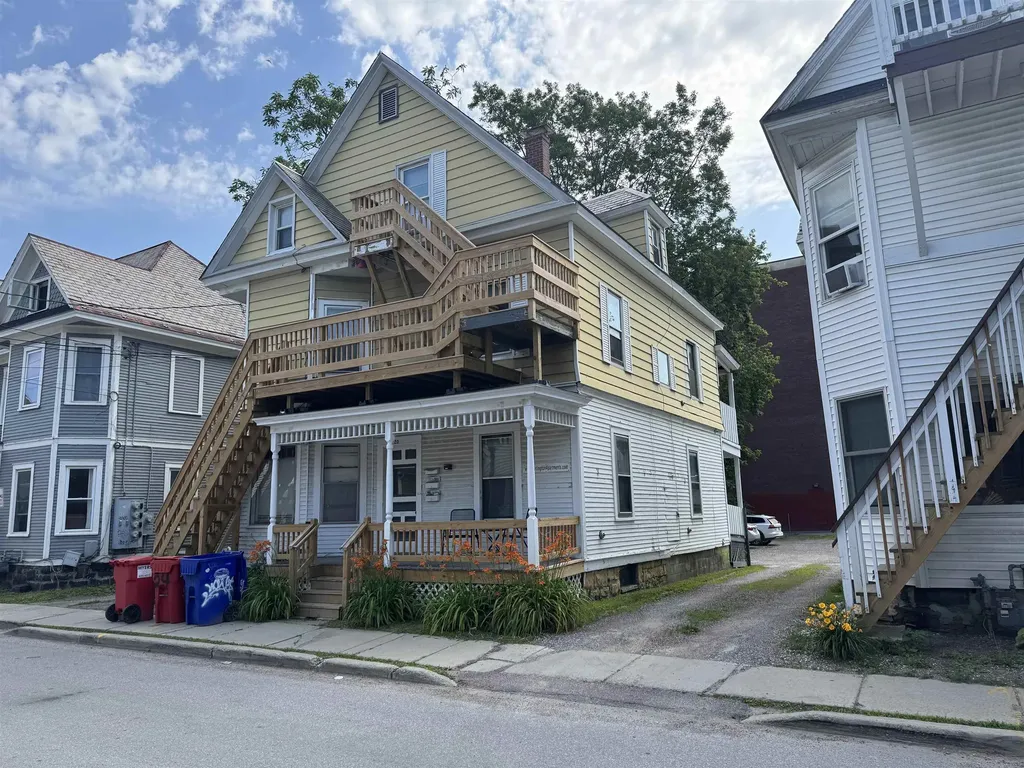
20 Greene Street Burlington VT 05401

Burlington, VT20 Greene Street

Price$699,000

Est. Mortgage: $/month

MLS Number 5080549

  • Multifamily
  • PricePerSqFt 319.47
  • Address 20 Greene Street
  • Units 3
  • Bathroom 3

Outstanding investment property located between UVM and downtown. Close to shopping. Easy student rental. Front porch with substantial recent renovations. Loads of off-street parking!

Listed by Charles C. Burns and Cynthia Burns of BHHS Vermont Realty Group/Burlington

$
$
%
$/month over payments
Federal 30-year interest rate: 6.95% last updated on Sep 17, 2026
* All Figures are estimates. Check with your bank or proposed mortgage company for actual interest rates.
This product uses the FRED® API but is not endorsed or certified by the Federal Reserve Bank of St. Louis.

Save FavoriteSchedule TourAsk A QuestionMore Details

267 Black Brook Road Goffstown NH 03045

Goffstown, NH267 Black Brook Road

Price$699,000

Est. Mortgage: $/month

MLS Number 5105032

  • Multifamily
  • PricePerSqFt 291.25
  • Address 267 Black Brook Road
  • Units 2
  • Bathroom 4

Exceptional owner occupied or investment opportunity! Well maintained duplex situated on a private 7.71 acre lot offering two spacious units, each featuring 3 bedrooms and 1.5 bathrooms. Property includes a durable metal roof, new windows (2020), whole-house generator, large separate private parking area for each resident, and a peaceful country setting with frequent deer sightings. Unit A offers a partially finished basement, mini split heating and cooling system, and 23 OWNED solar panels that provide a $0 electric bill year round under typical usage. Conveniently located with easy access to Manchester, shopping, schools, and major commuting routes, this versatile property offers privacy, energy efficiency, and excellent income potential. Ideal for owner occupants seeking rental income or investors looking for a solid addition to their portfolio. Located within the above average Goffstown School System, this property is READY!

Listed by Pam Fraser and Jason McMahon of Coldwell Banker Classic Realty

$
$
%
$/month over payments
Federal 30-year interest rate: 6.95% last updated on Sep 17, 2026
* All Figures are estimates. Check with your bank or proposed mortgage company for actual interest rates.
This product uses the FRED® API but is not endorsed or certified by the Federal Reserve Bank of St. Louis.

Virtual TourSave FavoriteSchedule TourAsk A QuestionMore Details

32 Sugar House Lane Morristown VT 05661

Morristown, VT32 Sugar House Lane

Price$699,000

Est. Mortgage: $/month

MLS Number 5110427

  • Residential Single Family
  • PricePerSqFt 322.42
  • Full Bath 2
  • Address 32 Sugar House Lane
  • Construction Existing

Sitting majestic at the very beginning of Sugar House Lane is a beautiful custom built home designed to take advantage of the incredible surrounding views. Large kitchen and dining room with tons of natural light. Living area has vaulted ceilings making it easy to have a tall Christmas tree reach all the way up to the second floor. Two car detached garage and cozy front and back decks off the kitchen and living area are perfect for gatherings. The location cannot be beat.

Listed by Shauna Larson of Coldwell Banker Carlson Real Estate

$
$
%
$/month over payments
Federal 30-year interest rate: 6.95% last updated on Sep 17, 2026
* All Figures are estimates. Check with your bank or proposed mortgage company for actual interest rates.
This product uses the FRED® API but is not endorsed or certified by the Federal Reserve Bank of St. Louis.

Save FavoriteSchedule TourAsk A QuestionMore Details

100 Olympia Street Moultonborough NH 03254
Active With Contract

MLS Number 5098227

  • Residential Single Family
  • PricePerSqFt 449.81
  • Full Bath 2
  • Address 100 Olympia Street
  • Construction Existing

Are you ready to enjoy lake life this Autumn? Offered lightly furnished and recently updated, this beautifully maintained contemporary home offers the rare opportunity to begin enjoying Lake Winnipesaukee and the Suissevale lifestyle immediately upon closing. Step inside to a dramatic cathedral-ceiling great room where a soaring wall of windows fills the home with natural light and a handsome stone fireplace creates the perfect gathering place to relax after a day on the lake, hiking nearby trails, or enjoying the many local activities. The open-concept fully equipped kitchen and dining area flow seamlessly into the pine-paneled four season sunroom and spacious deck - wonderful spaces for entertaining while taking in the natural landscape that surrounds this home. There are two generous bedrooms, a full bath, and laundry to complete the main level. An upper level primary suite with a walk-in closet, ensuite bath, and snug loft offers a private retreat to recharge after another fun filled weekend in the Lakes Region. The finished lower-level has a huge family room providing ideal space for movie nights, rainy day games and puzzles, extra guests, or even a home office to accommodate today's flexible work schedules! In the summer's heat, you'll stay comfortable with central air conditioning and cooling shade trees. The lot features a private fenced-in yard, paved driveway with dual access, extra parking, and easy-care landscaping. The oversized garage fits your vehicle and has extra storage area for your toys! As a Suissevale owner, you'll enjoy one of Lake Winnipesaukee's premier private beach communities featuring a beautiful 2,500 foot long sandy beach, swim area, clubhouse, tennis and pickleball courts, basketball court, playground, boat launch, and year-round community activities. The iconic Castle in the Clouds and the Loon Center are nearby! Snowmobile trails too! This turnkey home offers an effortless transition to life in New Hampshire.

Listed by Mary-Ann Schmidt of KW Coastal and Lakes & Mountains Realty/Meredith

$
$
%
$/month over payments
Federal 30-year interest rate: 6.95% last updated on Sep 17, 2026
* All Figures are estimates. Check with your bank or proposed mortgage company for actual interest rates.
This product uses the FRED® API but is not endorsed or certified by the Federal Reserve Bank of St. Louis.

Virtual TourSave FavoriteSchedule TourAsk A QuestionMore Details
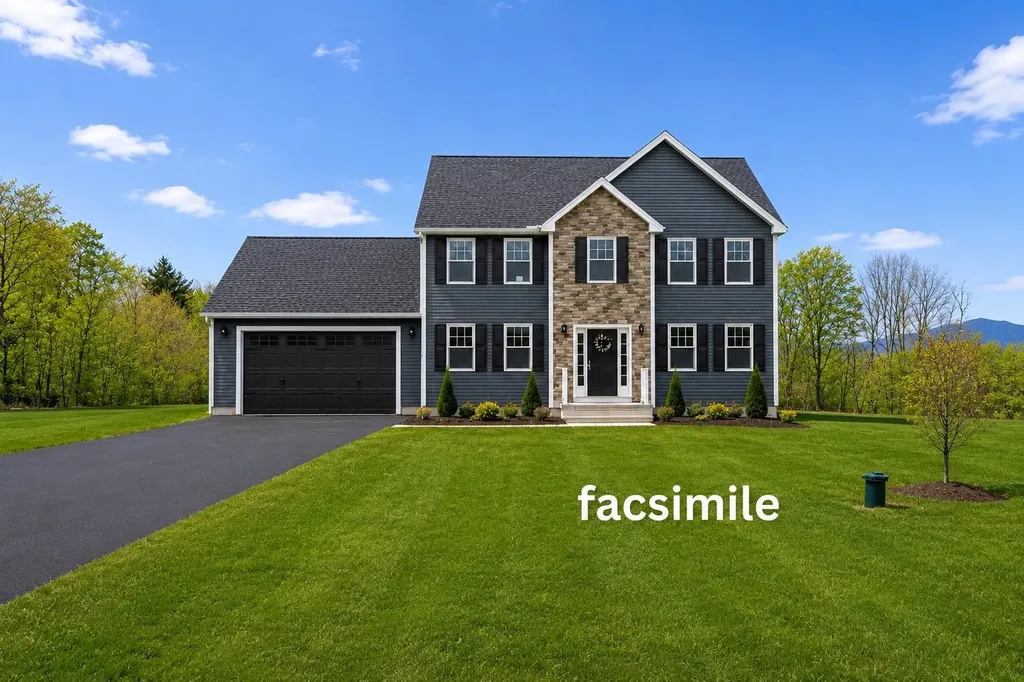
Lot 5 Bishop Road Belmont NH 03220

MLS Number 5075513

  • Residential Single Family
  • PricePerSqFt 292.71
  • Full Bath 2
  • Address Lot 5 Bishop Road
  • Construction To Be Built

To-be-built new construction on Lot 5 Bishop Rd in Belmont, with anticipated completion in August. This home will offer the same well designed layout and features as 84 Bishop Road, built be the same reputable builder. Located on a picturesque 1.19-acre lot, Lot 5 offers a serene setting in a desirable Belmont location. Enjoy easy access to Lake Winnisquam, Lake Winnipesaukee, Gunstock Mountain Resort, Ahern State Park, and I-93-perfect for both everyday convenience and four-season recreation. The thoughtfully designed main level features an open-concept layout with a light-filled kitchen showcasing a quartz center island, GE stainless steel appliances, gas range, and beverage refrigerator. The kitchen opens to the living area, highlighted by an electric fireplace with shiplap detail, creating a welcoming space for gatherings or relaxing at home. This home offers three bedrooms, 2.5 baths, and a generous third-floor bonus room, providing flexible space for a home office, media room, or guest retreat. Additional features include first-floor laundry, a two-car garage, paved driveway, private rear deck, and an unfinished basement with potential for future expansion. The primary suite includes a walk-in closet and private bath. Depending on the stage of construction, buyers may have the opportunity to personalize finish selections. Photos represent similar homes previously built by the same builder and/or accurate facsimiles; finishes and details may vary.

Listed by Christine Bassett of Lacasse & Avery Real Estate Brokerage

$
$
%
$/month over payments
Federal 30-year interest rate: 6.95% last updated on Sep 17, 2026
* All Figures are estimates. Check with your bank or proposed mortgage company for actual interest rates.
This product uses the FRED® API but is not endorsed or certified by the Federal Reserve Bank of St. Louis.

Save FavoriteSchedule TourAsk A QuestionMore Details

47 Pray Street Rochester NH 03868-5905

Rochester, NH47 Pray Street

Price$699,000

Est. Mortgage: $/month

MLS Number 5105607

  • Residential Single Family
  • PricePerSqFt 556.09
  • Full Bath 2
  • Address 47 Pray Street
  • Construction Existing

Welcome to this well maintained property offering flexible living space and plenty of room to enjoy both inside and out. The main home is located on the first floor and features three bedrooms and two bathrooms, complemented by beautiful cathedral ceilings that create an open, airy feel. Additional highlights include a large private deck, two-car garage, paved driveway, and central air conditioning. The lower level offers a separate one bedroom dwelling with a full kitchen, bathroom, and sunny living room. With private access, this space is ideal for extended family, guests, or additional living flexibility. Situated on a large corner lot in a quiet neighborhood, the property provides a peaceful residential setting while remaining conveniently close to local amenities, shopping, dining, and everyday conveniences. A versatile property with spacious living areas, excellent amenities, and the added benefit of a private lower-level dwelling come see all it has to offer! Delayed showings. showings begins on Saturday Aug. 22nd at open house

Listed by John Quigley of New World Real Estate LLC

$
$
%
$/month over payments
Federal 30-year interest rate: 6.95% last updated on Sep 17, 2026
* All Figures are estimates. Check with your bank or proposed mortgage company for actual interest rates.
This product uses the FRED® API but is not endorsed or certified by the Federal Reserve Bank of St. Louis.

Save FavoriteSchedule TourAsk A QuestionMore Details

23 Arrowwood Road New Boston NH 03070

New Boston, NH23 Arrowwood Road

Price$699,000

Est. Mortgage: $/month

MLS Number 5105591

  • Residential Single Family
  • PricePerSqFt 234.25
  • Full Bath 1
  • Address 23 Arrowwood Road
  • Construction Existing

FIRST-FLOOR LIVING WITH NO COMPROMISE! A truly distinctive home where exceptional scale, dramatic architecture and quality craftsmanship come together. The great room/living room showcases an astounding coffered vaulted ceiling, while the gi-normous dining room offers an equally impressive architectural statement; both spaces perfectly sized for memorable gatherings. The updated kitchen features granite surfaces, stainless appliances and a custom-built granite table, creating a welcoming hub for everyday living and entertaining. The PRIMARY bedroom has a view to the backyard patio/gardens and the oversized 4 season sunroom. There are 2 other bedrooms on the left side of the home, and a full bathroom. The extensive lower level basement/workshop offers tremendous potential for future finishing, hobbies, storage or additional living space. Outside, established plantings have been thoughtfully manicured and are ready to showcase the beauty of the changing seasons. A wheelchair ramp provides direct, convenient access to the great room. Important updates add peace of mind, including a brand-new roof, while the septic system has already been pre-inspected. The property also enjoys the soothing sounds and natural habitat of Bog Brook along the perimeter, creating a peaceful connection to nature. Quick close possible! Unique, intriguing and filled with character, this one of a kind creation offers remarkable 1ST floor living, generous entertaining spaces and possibilities for the future. ADD the GARAGE/Carriage House/ADU...there are 5+ acres! Come VISIT and experience it for yourself!

Listed by Marianna Vis of Four Seasons Sotheby's Int'l Realty

$
$
%
$/month over payments
Federal 30-year interest rate: 6.95% last updated on Sep 17, 2026
* All Figures are estimates. Check with your bank or proposed mortgage company for actual interest rates.
This product uses the FRED® API but is not endorsed or certified by the Federal Reserve Bank of St. Louis.

Virtual TourSave FavoriteSchedule TourAsk A QuestionMore Details

38 Jacobs Lane Thornton NH 03285

Thornton, NH38 Jacobs Lane

Price$699,000

Est. Mortgage: $/month

MLS Number 5106023

  • Residential Single Family
  • PricePerSqFt 416.07
  • Full Bath 1
  • Address 38 Jacobs Lane
  • Construction New Construction

This beautifully crafted new construction 2 Bedroom, 1.5 bath home, offers modern luxury, privacy, and four-season recreation on a massive 12 acres in the heart of the White Mountains. The thoughtfully designed interior features an open-concept living space with modern finishes, a sizable kitchen complete with quartz countertops, stainless appliances and a cozy gas fireplace that creates a warm and inviting setting for relaxing or entertaining. Mini-split heating and cooling systems in each room provide efficient year-round comfort. Not to mention the spacious foyer equipped with a ½ Bath, full size stackable washer and dryer, as well as plenty of storage space. The adjoining over-sized car garage has plenty of room for your tools and toys as well as a walk-up attic space above. The spacious primary bedroom offers a peaceful retreat while the second bedroom provides comfortable space for family, guests, or a home office. Step out of one of the two front sliders to relax on your beautiful covered concrete patio enjoying the sunset over the picturesque pond and mountains. The location is ideal for outdoor enthusiasts, with skiing, snowmobiling, hiking, golf, swimming all nearby. Owl's Nest Resort is just minutes away, offering golf, dining, and recreation. Waterville Valley is just a short 15-minute drive for all your four season activities. This property offers a rare opportunity to enjoy the best of the White Mountains in every season.

Listed by Onyx Real Estate Group and Bailey Denton of Coldwell Banker Realty Bedford NH

$
$
%
$/month over payments
Federal 30-year interest rate: 6.95% last updated on Sep 17, 2026
* All Figures are estimates. Check with your bank or proposed mortgage company for actual interest rates.
This product uses the FRED® API but is not endorsed or certified by the Federal Reserve Bank of St. Louis.

Save FavoriteSchedule TourAsk A QuestionMore Details

1025 Hurricane Mountain Road Bartlett NH 03812

MLS Number 5110283

  • Residential Single Family
  • PricePerSqFt 317.01
  • Full Bath 1
  • Construction Existing
  • Bedrooms 4

Set on 4.4 acres across 4 deeded lots, this beautifully maintained circa-1795 farmhouse blends timeless New England character with the comfort and convenience of thoughtful modern updates. Set along scenic Hurricane Mountain Road, the home offers an exceptional opportunity to enjoy historic charm in one of the White Mountains' most desirable recreational areas. Featuring 4 bedrooms, one on the main level, the farmhouse showcases the warmth and character expected of a home with over two centuries of history, while benefiting from ongoing maintenance and updates that enhance everyday living. Original details and classic farmhouse appeal including beautiful wood floors are complemented by modern improvements, including main level bathroom rehab down to the framing, new wood stove, new built-in mudroom bench, upgraded 500 gallon propane tank, demo & disposal of old shed, some new appliances, thermostats & smoke alarms replaced with Nest smart devices, tree and brush/shrub removal, driveway rebuild/regrade, creating a welcoming retreat for year-round enjoyment. Outside, enjoy the screened porch, firepit, expansive yard and the seasonal mountain views which provide a picturesque backdrop, with changing foliage and winter scenery adding to the property's appeal. Outdoor enthusiasts will appreciate direct access to snowmobile trails (Corridor 19 via Hurricane Mtn. Rd.), making winter adventures easily accessible right from the area. During the warmer months, an extensive network of world-class mountain biking and recreational trails is just minutes away, offering endless opportunities to explore the natural beauty of the White Mountains. Whether you're seeking a primary residence, vacation home, or investment property, this charming Bartlett farmhouse combines historic significance, modern comfort, and exceptional access to four-season recreation in a truly special setting. Come see for yourself why this property is so special!

Listed by Nikki Morrison of Badger Peabody & Smith Realty/Littleton

$
$
%
$/month over payments
Federal 30-year interest rate: 6.95% last updated on Sep 17, 2026
* All Figures are estimates. Check with your bank or proposed mortgage company for actual interest rates.
This product uses the FRED® API but is not endorsed or certified by the Federal Reserve Bank of St. Louis.

Virtual TourSave FavoriteSchedule TourAsk A QuestionMore Details

Broker Reciprocity 

Copyright 2026 PrimeMLS, Inc. All rights reserved. This information is deemed reliable, but not guaranteed. The data relating to real estate displayed on this display comes in part from the IDX Program of PrimeMLS. The information being provided is for consumers’ personal, non-commercial use and may not be used for any purpose other than to identify prospective properties consumers may be interested in purchasing. Data last updated September 24, 2026 2:54 PM UTC
