
SIGN UP or LOG IN 's Account

Log in to see your saved listings or edit your searches:

No account? Sign up now to save searches, listings, and get tailored listing notifications. It's free, opt-out anytime.

Find Your New Home

Sign Up Today!

Get fresh listings via email, save your favorite listings, match with similar properties, and unlock additional property info.

Create Your Account

Do not fill in this field:

Already have an account? Log in

and narrow your search. If you have fewer than 200 results, you can save your search.

Albany VT Mobile Real Estate

r=4369-4380
1025 Hurricane Mountain Road Bartlett NH 03812

MLS Number 5110283

  • Residential Single Family
  • PricePerSqFt 317.01
  • Full Bath 1
  • Construction Existing
  • Bedrooms 4

Set on 4.4 acres across 4 deeded lots, this beautifully maintained circa-1795 farmhouse blends timeless New England character with the comfort and convenience of thoughtful modern updates. Set along scenic Hurricane Mountain Road, the home offers an exceptional opportunity to enjoy historic charm in one of the White Mountains' most desirable recreational areas. Featuring 4 bedrooms, one on the main level, the farmhouse showcases the warmth and character expected of a home with over two centuries of history, while benefiting from ongoing maintenance and updates that enhance everyday living. Original details and classic farmhouse appeal including beautiful wood floors are complemented by modern improvements, including main level bathroom rehab down to the framing, new wood stove, new built-in mudroom bench, upgraded 500 gallon propane tank, demo & disposal of old shed, some new appliances, thermostats & smoke alarms replaced with Nest smart devices, tree and brush/shrub removal, driveway rebuild/regrade, creating a welcoming retreat for year-round enjoyment. Outside, enjoy the screened porch, firepit, expansive yard and the seasonal mountain views which provide a picturesque backdrop, with changing foliage and winter scenery adding to the property's appeal. Outdoor enthusiasts will appreciate direct access to snowmobile trails (Corridor 19 via Hurricane Mtn. Rd.), making winter adventures easily accessible right from the area. During the warmer months, an extensive network of world-class mountain biking and recreational trails is just minutes away, offering endless opportunities to explore the natural beauty of the White Mountains. Whether you're seeking a primary residence, vacation home, or investment property, this charming Bartlett farmhouse combines historic significance, modern comfort, and exceptional access to four-season recreation in a truly special setting. Come see for yourself why this property is so special!

Listed by Nikki Morrison of Badger Peabody & Smith Realty/Littleton

$
$
%
$/month over payments
Federal 30-year interest rate: 6.95% last updated on Sep 17, 2026
* All Figures are estimates. Check with your bank or proposed mortgage company for actual interest rates.
This product uses the FRED® API but is not endorsed or certified by the Federal Reserve Bank of St. Louis.

Virtual TourSave FavoriteSchedule TourAsk A QuestionMore Details
194 Old Sawmill Road Orwell VT 05778

Orwell, VT194 Old Sawmill Road

Price$699,000

Est. Mortgage: $/month

Active With Contract

MLS Number 5086597

  • Residential Single Family
  • PricePerSqFt 236.63
  • Full Bath 2
  • Address 194 Old Sawmill Road
  • Construction Existing

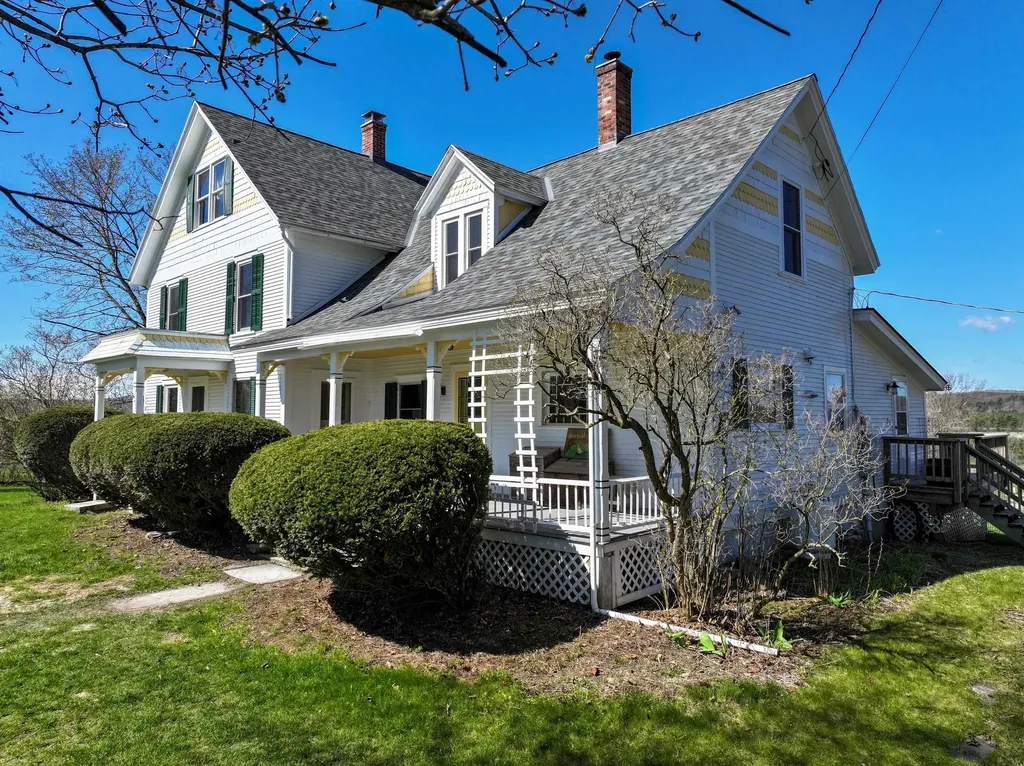
Nestled in a picturesque, pastoral landscape, this classic farmstead is the perfect setting for your Vermont dream! The property includes a potential building lot across the road with apple & pear trees, and site work showing it could support a 5 bedroom home. Think guest house, family member moving next door- many possibilities! The centerpiece of the property is the 1890s farmhouse that has been meticulously cared for and updated, with a new roof in 2024, updated electric panel and most windows replaced. Weatherization was completed to the home after an energy audit in 2022- including increased basement and attic insulation. A reverse osmosis system was installed for drinking water, and a 10kw solar panel system was added that offsets the power to the property. Enter in through the welcoming, covered front porch entry and wood floors and trim take you throughout the light filled rooms. The country kitchen has a walk in pantry and plenty of storage, and opens up to a sitting area with a wood stove for cozy days. A previous porch was finished off to a large sunroom and mudroom with radiant heat and looks out to the attached deck and the view beyond. The large living room and formal dining room are nearby- along with a first floor laundry room and powder room. The second level has three bedrooms, an office and a full bath- the third floor could be a guest suite or bonus room with its own full bath. Several barns are on the property- one with 7 standing horse stalls, 2 box stalls and two open stalls. Attached to this barn is a former creamery. Amazing butter was created in this structure for 23 years, so 150 amp power, water and floor drains are in this space- consisting of three rooms used for this process. Currently the acreage is enrolled in the current use program to provide tax savings. If you are looking for a serene, country setting for your new home, complete with the land and barns to incorporate into your lifestyle- this might just be the place!

Listed by Sarah Peluso of IPJ Real Estate

$
$
%
$/month over payments
Federal 30-year interest rate: 6.95% last updated on Sep 17, 2026
* All Figures are estimates. Check with your bank or proposed mortgage company for actual interest rates.
This product uses the FRED® API but is not endorsed or certified by the Federal Reserve Bank of St. Louis.

Virtual TourSave FavoriteSchedule TourAsk A QuestionMore Details

226 Hobart Hill Road Hebron NH 03241

Hebron, NH226 Hobart Hill Road

Price$699,000

Est. Mortgage: $/month

Pending

MLS Number 5098002

  • Residential Single Family
  • PricePerSqFt 419.06
  • Full Bath 1
  • Address 226 Hobart Hill Road
  • Construction Existing

Nestled on a private 7.4-acre wooded lot in the low-tax town of Hebron, this meticulously maintained custom Cape offers exceptional privacy, stunning curb appeal, and expansive mountain views stretching to Waterville Valley. Surrounded by beautifully manicured gardens, mature landscaping, and a wildflower meadow in the back yard, the property provides a peaceful retreat while still being conveniently located to nearby lakes, hiking, skiing, snowmobile trails and year-round recreation. Hebron residents enjoy exclusive access to the pristine Newfound Lake town beach just 5 minutes down the road! Inside, pride of ownership is evident throughout the home with thoughtful care and maintenance in every detail. The spacious layout offers comfortable living spaces filled with natural light and scenic views. A full dry walkout basement adds tremendous potential for future expansion and is already rough plumbed for an additional bathroom, making it ideal for creating extra living space, a guest suite, home gym, or recreation area. The septic system was designed for a 3 bedroom home making expansion a breeze. A cozy fireplace adds warmth and character, perfect for relaxing after a day enjoying the outdoors. Whether you're looking for a year-round residence or a serene getaway, this property combines privacy, quality, and breathtaking mountain scenery in one of New Hampshire's most desirable low-tax communities. Open House September 12, 10-Noon.

Listed by Michael Bagge of Pine Shores Real Estate LLC

$
$
%
$/month over payments
Federal 30-year interest rate: 6.95% last updated on Sep 17, 2026
* All Figures are estimates. Check with your bank or proposed mortgage company for actual interest rates.
This product uses the FRED® API but is not endorsed or certified by the Federal Reserve Bank of St. Louis.

Save FavoriteSchedule TourAsk A QuestionMore Details

67 Wilson Street Manchester NH 03103

Manchester, NH67 Wilson Street

Price$699,000

Est. Mortgage: $/month

MLS Number 5106769

  • Multifamily
  • PricePerSqFt 209.34
  • Address 67 Wilson Street
  • Units 3
  • Bathroom 3

Attention investors and portfolio builders! This fully occupied three-unit multifamily in Manchester presents an excellent opportunity to add an established income-producing property to your portfolio. Rental income is already in place, while Unit 1 is now month-to-month, offering added flexibility for the property's next owner. Whether you are an experienced investor looking to expand your portfolio or preparing to make your first multifamily investment, this property offers versatility and long-term potential. Conveniently located near shopping, dining, commuter routes, and everything Manchester has to offer. Additional income and expense information is available for review. Schedule your private showing and take a closer look at the possibilities at 67 Wilson Street.

Listed by Patricia Cecenas of Century 21 Lifestyles

$
$
%
$/month over payments
Federal 30-year interest rate: 6.95% last updated on Sep 17, 2026
* All Figures are estimates. Check with your bank or proposed mortgage company for actual interest rates.
This product uses the FRED® API but is not endorsed or certified by the Federal Reserve Bank of St. Louis.

Save FavoriteSchedule TourAsk A QuestionMore Details

408 Morgan Road Hartford VT 05059

Hartford, VT408 Morgan Road

Price$699,000

Est. Mortgage: $/month

MLS Number 5092537

  • Residential Single Family
  • PricePerSqFt 332.86
  • Full Bath 2
  • Village Quechee
  • Address 408 Morgan Road

Under $700K in Quechee Lakes! Beautifully updated, meticulously maintained, and truly turnkey, this spacious fourbedroom, 3 and a half-bath home combines timeless comfort with modern efficiency in one of Vermont's most sought-after four-season communities. Designed for both everyday living and effortless entertaining, the sun-filled main level features a spacious eat-in kitchen that flows seamlessly into a formal dining room, while the inviting living room is centered around a classic wood-burning fireplace. perfect for relaxing after a day on the slopes or golf course. Gleaming hardwood floors, a thoughtfully designed mudroom, convenient first-floor laundry, and direct access to the attached two-car garage make daily life as functional as it is comfortable. Upstairs, the expansive primary suite offers a peaceful retreat with a beautifully renovated spa-inspired bath featuring elegant tile finishes. 3 additional bedrooms and another updated full bath provide plenty of room for family, guests, or dedicated work-from-home space. The finished lower level offers exceptional flexibility with a large family room, separate playroom, and an additional three-quarter bath ideal for movie nights, fitness space, guest accommodations, or a private home office. Outside, enjoy easy, low-maintenance living with a paved driveway, attractive landscaping, and a private backyard patio designed for entertaining, complete with space for an outdoor kitchen. A detached workshop and storage barn provides the perfect place for woodworking, hobbies, outdoor gear, or all the projects you've been dreaming about. Modern efficiency sets this home apart with owned solar panels, a Tesla battery backup system, and EV charging, offering energy savings, peace of mind during power outages, and convenience for electric vehicle owners. Perfectly situated just minutes from Quechee Village, The Quechee Club, Ottauquechee School, and endless year-round recreation.

Listed by Katie Ladue Gilbert of BHHS Verani Upper Valley

$
$
%
$/month over payments
Federal 30-year interest rate: 6.95% last updated on Sep 17, 2026
* All Figures are estimates. Check with your bank or proposed mortgage company for actual interest rates.
This product uses the FRED® API but is not endorsed or certified by the Federal Reserve Bank of St. Louis.

Save FavoriteSchedule TourAsk A QuestionMore Details

71 Pond Street Newton NH 03858-3416

Newton, NH71 Pond Street

Price$699,000

Est. Mortgage: $/month

MLS Number 5108904

  • Residential Single Family
  • PricePerSqFt 270.93
  • Full Bath 2
  • Address 71 Pond Street
  • Construction Existing

Open house Saturday 9/19 10-11. Set far back from the road with plenty of PRIVACY! Spacious Colonial with room for everyone! Built in 2000, this well cared for 3 bedroom, 2.5 bath home offers over 2,500 sq ft of finished living space and is set back from the road on a beautiful lot. A welcoming front entry leads inside where you'll find a comfortable first floor layout. The kitchen features granite countertops, a center island with seating area, and beautiful cabinets with plenty of storage. It flows nicely into a finished sunroom overlooking the backyard and pool. The sunroom features a pellet stove which the current owner uses for supplemental heating. The large dining room is perfect for holiday hosting, while the spacious living room offers a comfortable place to unwind with a cozy brick fireplace and wood stove. A convenient half bath completes the first floor. Upstairs, you'll find 3 generous bedrooms including a large primary suite with private bath & walk-in closet. Two additional bedrooms share a second full bath. You'll love the finished 3rd floor bonus room offering endless possibilities for a home office, playroom, guest space or media room. The large backyard offers plenty of room to enjoy the outdoors with an above-ground pool, patio area, storage sheds and plenty of lawn space. An attached, 2 bay garage and additional basement storage are added bonuses. A beautiful property with space inside & out and a layout designed to truly feel like home! The wood and pellet stoves keep your heating bills reasonable. 8 zone irrigation system outside keeps your grass green all summer.

Listed by Patrick Willie-Bonglo and Stefanie Willie-Bonglo of Dominion Realty

$
$
%
$/month over payments
Federal 30-year interest rate: 6.95% last updated on Sep 17, 2026
* All Figures are estimates. Check with your bank or proposed mortgage company for actual interest rates.
This product uses the FRED® API but is not endorsed or certified by the Federal Reserve Bank of St. Louis.

Save FavoriteSchedule TourAsk A QuestionMore Details

12 Sunnyside Drive Durham NH 03824

Durham, NH12 Sunnyside Drive

Price$699,000

Est. Mortgage: $/month

MLS Number 5110516

  • Residential Single Family
  • PricePerSqFt 480.08
  • Full Bath 1
  • Address 12 Sunnyside Drive
  • Construction Existing

Fully renovated and move-in ready, this spacious four-bedroom Raised Ranch offers many modern updates and is privately situated in desirable Durham within the Oyster River School District. The BRAND-NEW kitchen features new cabinetry, all NEW appliances and granite countertops, complemented by new wood flooring, new carpeting in the bedrooms, and NEW windows throughout the home. The main level features a large eat-in kitchen, formal dining room open to the living room, primary suite with private bath, two additional bedrooms and a full bath. The lower level features a one-bay garage, large living room, bedroom and full bathroom, offering flexible space for guests, extended living or a home office. Outside, enjoy an oversized multi-tiered deck, screened-in porch, private wooded backyard, two-car detached garage, and oversized covered carport. Conveniently located near downtown Durham, with easy access to conservation trails, scenic farms and waterfront recreation. Enjoy Wagon Hill Farm, Oyster River Forest, Doe Farm and Adams Point, along with local restaurants and coffee shops. A convenient Seacoast location offers a great balance of privacy, recreation and everyday convenience. ***OPEN HOUSE Sat 9/19 11am-1pm and Sunday 9/20 1pm-3pm***

Listed by Elizabeth Niemaszyk of Realty One Group Reliant

$
$
%
$/month over payments
Federal 30-year interest rate: 6.95% last updated on Sep 17, 2026
* All Figures are estimates. Check with your bank or proposed mortgage company for actual interest rates.
This product uses the FRED® API but is not endorsed or certified by the Federal Reserve Bank of St. Louis.

Virtual TourSave FavoriteSchedule TourAsk A QuestionMore Details
62 Phelps Road Barre Town VT 05641

Barre Town, VT62 Phelps Road

Price$699,000

Est. Mortgage: $/month

Active With Contract

MLS Number 5093241

  • Residential Single Family
  • PricePerSqFt 280.05
  • Full Bath 2
  • Address 62 Phelps Road
  • Construction Existing

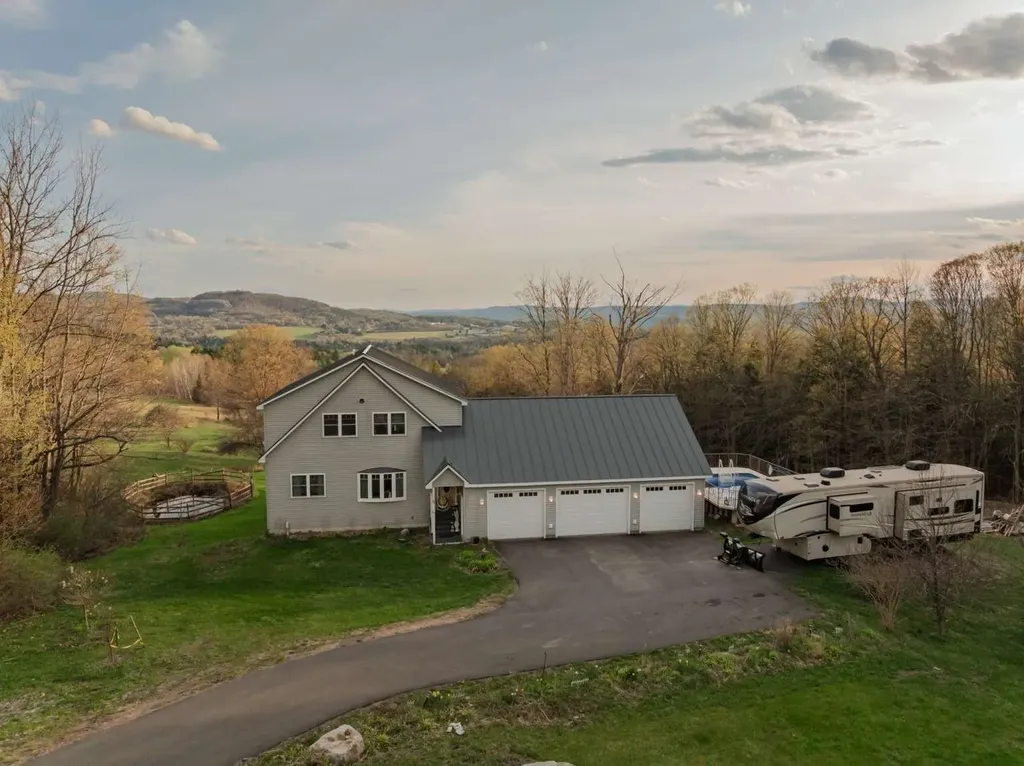
This custom-built 3-bedroom home offers unmatched privacy, comfort, and sweeping panoramic mountain views. Situated on 1.8 acres at the end of a paved driveway, this thoughtfully designed residence is highlighted by a soaring cathedral ceiling and abundant southern-facing natural light. The kitchen features rich cherry cabinetry, granite countertops, double sink, and generous storage, and seamlessly flows into the dining and living area, ideal for everyday living and entertaining. The main level primary suite provides the convenience of one- level living while serving as a private retreat, complete with oversized soaking tub, walk-in shower, and walk-in closet. Also on the main level there is a versatile office/bonus room, a foyer entry, and a half bath with laundry facilities. Upstairs there are two large bedrooms, with ample closet space, a spacious loft area, and a full bath. The full span walkout basement offers additional living and storage opportunities. There's radiant floor heat throughout the cellar and main floor and baseboard heat on the second level. The total house has closed-cell spray foam insulation. An attached oversized 3-car garage provides ample room for vehicles, etc. With the standing seam metal roof, Trex decking, and vinyl siding, energy-efficient construction, exceptional views, and remarkable privacy, this maintenance-free property represents a rare opportunity to own a distinguished Vermont home where luxury and nature exist in perfect harmony.

Listed by Jason Saphire of www.HomeZu.com

$
$
%
$/month over payments
Federal 30-year interest rate: 6.95% last updated on Sep 17, 2026
* All Figures are estimates. Check with your bank or proposed mortgage company for actual interest rates.
This product uses the FRED® API but is not endorsed or certified by the Federal Reserve Bank of St. Louis.

Save FavoriteSchedule TourAsk A QuestionMore Details

363 Page Hill Road New Ipswich NH 03071

New Ipswich, NH363 Page Hill Road

Price$699,000

Est. Mortgage: $/month

Open House

MLS Number 5095138

  • Residential Single Family
  • Next Open House: Sun 09/27 4:00 pm. to 6:00 pm.
  • PricePerSqFt 196.9
  • Full Bath 2
  • Address 363 Page Hill Road

Huge Price Reduction. Space for the life you're Building. Welcome to this beautifully maintained custom-built Cape set on a peaceful, nature-filled lot in desirable New Ipswich. Offering 6 bedrooms, thoughtful updates, and a warm, inviting layout, this home provides exceptional space for multi-generational living, work-from-home needs, or simply spreading out in comfort.6 Bedrooms including a first-floor primary currently used as an office Large Living Room with cathedral ceiling for an open, airy feel. The flexible living room for everyone, and the quiet charm of a community you'll love coming home to with 2 skylights that have solar powered inner blinds. Two staircases leading to the second floor. Back deck overlooking nature - perfect for morning coffee or evening relaxation. Spacious layout ideal for entertaining or flexible living arrangements. Custom made window treatments. New roof (2019) New oil tank (2025) New refrigerator (2024) New dryer (2025.New skylights. Close to recreation a 10 minute walk to Watatic mountain trails and good commuter location. Close to the New Ipswich middle and high school. 10 minutes away is grocery store, hardware store, coffee shop, playground and outdoor swimming pool, 24-hour gym nearby. And 20 minutes away in Fitchburg and Rindge are large shopping centers. New Ipswich is a very cool little town. See attached list of improvements. The Sellers have ordered 3 tons of heating pellets which will convey with the home to keep you warm all winter long.

Listed by Teresa Stewart of Coldwell Banker Realty Nashua

$
$
%
$/month over payments
Federal 30-year interest rate: 6.95% last updated on Sep 17, 2026
* All Figures are estimates. Check with your bank or proposed mortgage company for actual interest rates.
This product uses the FRED® API but is not endorsed or certified by the Federal Reserve Bank of St. Louis.

Save FavoriteSchedule TourAsk A QuestionMore Details

60 Snell Road Meredith NH 03253

Meredith, NH60 Snell Road

Price$699,000

Est. Mortgage: $/month

MLS Number 5095792

  • Residential Single Family
  • PricePerSqFt 546.09
  • Full Bath 2
  • Address 60 Snell Road
  • Construction Existing

Waterfront, acreage, exceptional outbuildings, a beautifully built log home and a wonderfully convenient location come together at this distinctive Lakes Region property. Set on 2.8 acres with direct frontage on peaceful Page Pond (also known as Little Pond), this inviting log home enjoys beautiful pond and mountain views while sitting just 2 miles from downtown Meredith and Lake Winnipesaukee and approximately 2.5 miles from Center Harbor. Inside, soaring ceilings and an open-concept design create a warm, spacious feel, while the enclosed heated sunroom provides a front-row seat to the changing seasons and tranquil water views. The generous kitchen and dining area anchor the main living space, and a large wrap-around deck extends the living outdoors - perfect for relaxing, entertaining, and taking in the scenery. The fully finished walkout lower level with separate entrance adds tremendous flexibility for guests, extended family, recreation, office or a private retreat. Outside, a four-stall pole barn and separate oversized two-car garage with workshop space provide outstanding room for vehicles, equipment, hobbies, and all the gear that comes with four-season Lakes Region living. The property was recently expanded by approximately half an acre, extending the lot all the way to the pond and adding true waterfront to an already special setting. Recent improvements include newly stained exterior siding and new roofs on all three buildings. Now an anchor property within an approved 11-lot subdivision. Rustic New England character, waterfront living, substantial land and outbuildings, and remarkable proximity to Meredith and Lake Winnipesaukee make this a compelling opportunity!

Listed by Meredith Connor of KW Coastal and Lakes & Mountains Realty/Meredith

$
$
%
$/month over payments
Federal 30-year interest rate: 6.95% last updated on Sep 17, 2026
* All Figures are estimates. Check with your bank or proposed mortgage company for actual interest rates.
This product uses the FRED® API but is not endorsed or certified by the Federal Reserve Bank of St. Louis.

Save FavoriteSchedule TourAsk A QuestionMore Details

317 Dyer Road Sharon VT 05065

Sharon, VT317 Dyer Road

Price$699,000

Est. Mortgage: $/month

MLS Number 5110925

  • Residential Single Family
  • PricePerSqFt 250.18
  • Full Bath 2
  • Address 317 Dyer Road
  • Construction Existing

The property with a little something for everyone! Picture waking up to sweeping views over a roughly ~6.5 acre meadow, occasionally dotted with friendly grazing horses from next door for an extra dose of charm. Whether you dream of raising animals, starting a hobby farm, or just want room to roam, the big barn with adjustable stalls is ready and waiting for whatever you have in mind. The house is just as versatile as the land around it. A durable standing seam metal roof tops a two car garage with an in-law suite above it, plus a mudroom that offers enough privacy to allow that bonus space to double as a small rental or a cozy retreat for guests. There's no shortage of places to unwind or entertain, from the living room and family room to the sunroom, screened porch, and a finished room in the basement. Upstairs above the main living area you'll find three bedrooms, including one with its own en-suite bathroom, while the other two share a second full bath. Life out here feels wonderfully quiet, yet you're only about 3 miles from Exit 2 on I-89, keeping your commute simple no matter where you're headed. There is also the bonus of high school choice alongside Sharon's own schools. Come see for yourself what makes this place special. Reach out today to schedule a showing!

Listed by Holly Hall and Franchesca Collins of Hall Collins Real Estate Group

$
$
%
$/month over payments
Federal 30-year interest rate: 6.95% last updated on Sep 17, 2026
* All Figures are estimates. Check with your bank or proposed mortgage company for actual interest rates.
This product uses the FRED® API but is not endorsed or certified by the Federal Reserve Bank of St. Louis.

Virtual TourSave FavoriteSchedule TourAsk A QuestionMore Details
98 Hunter Farm Road Peterborough NH 03458

Peterborough, NH98 Hunter Farm Road

Price$699,000

Est. Mortgage: $/month

Active With Contract

MLS Number 5093044

  • Residential Single Family
  • PricePerSqFt 265.78
  • Full Bath 2
  • Address 98 Hunter Farm Road
  • Construction Existing

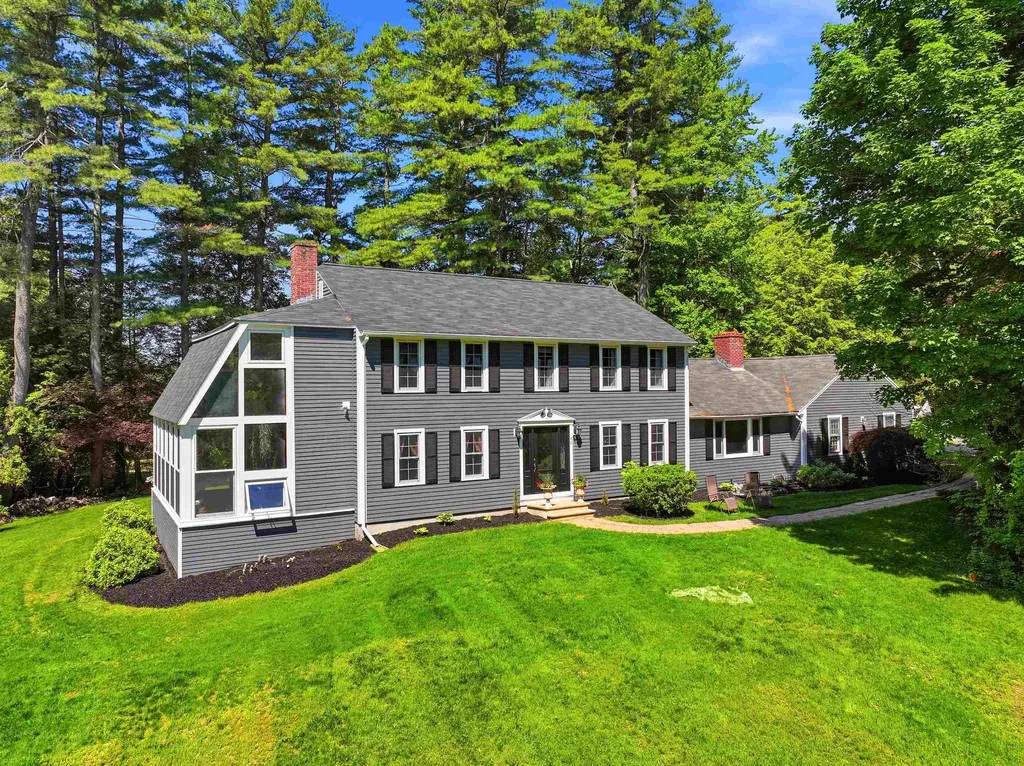
Looking for a home that brings the outside in? This exciting property in the desirable town of Peterborough features a 2-story conservatory with $60K of new windows that blurs the lines between inside and out. This is all part of a well-appointed 3,600 sqft, 4 bedroom, 2.5 bath home. Massive kitchen with breakfast bar, abundance of custom cabinets, new appliances to include induction cooktop with vent hood, microwave and dishwasher. A dining room conveniently located off the kitchen. A bright and inviting living room showcases hardwood floors and a wood-burning fireplace. For less formal entertaining, relax in your den with a cozy pellet stove and lots of built ins. Upstairs is the primary bedroom suite with double closets, three more generously-sized bedrooms and a second full bath. Partially finished basement with family room, laundry room and an unfinished workshop. Thoughtfully designed with both comfort and sophistication in mind, every space within the home reflects pride of ownership. Updates include roof on main house, Harvey windows, front door and more! The nearly 1 acre lot features a charming patio, lush plantings, and a lovely garden shed perfect for hobbies or storage. Peterborough residents enjoy private access to Cunningham Pond for beautiful sandy swimming, picnic area and boat storage. A truly special property close to downtown Peterborough for locally owned shops, inviting cafs, restaurants, and a thriving arts community.

Listed by Dana Baier of Four Seasons Sotheby's Int'l Realty

$
$
%
$/month over payments
Federal 30-year interest rate: 6.95% last updated on Sep 17, 2026
* All Figures are estimates. Check with your bank or proposed mortgage company for actual interest rates.
This product uses the FRED® API but is not endorsed or certified by the Federal Reserve Bank of St. Louis.

Save FavoriteSchedule TourAsk A QuestionMore Details

Broker Reciprocity 

Copyright 2026 PrimeMLS, Inc. All rights reserved. This information is deemed reliable, but not guaranteed. The data relating to real estate displayed on this display comes in part from the IDX Program of PrimeMLS. The information being provided is for consumers’ personal, non-commercial use and may not be used for any purpose other than to identify prospective properties consumers may be interested in purchasing. Data last updated September 24, 2026 3:54 PM UTC
