
SIGN UP or LOG IN 's Account

Log in to see your saved listings or edit your searches:

No account? Sign up now to save searches, listings, and get tailored listing notifications. It's free, opt-out anytime.

Find Your New Home

Sign Up Today!

Get fresh listings via email, save your favorite listings, match with similar properties, and unlock additional property info.

Create Your Account

Do not fill in this field:

Already have an account? Log in

and narrow your search. If you have fewer than 200 results, you can save your search.

Albany VT Mobile Real Estate

r=5077-5088
178 Highlands Drive Conway NH 03838

Conway, NH178 Highlands Drive

Price$649,000

Est. Mortgage: $/month

Active With Contract

MLS Number 5096288

  • Residential Single Family
  • PricePerSqFt 465.23
  • Full Bath 2
  • Address 178 Highlands Drive
  • Construction Existing

Experience the best of the White Mountains in this beautifully updated contemporary chalet with sweeping mountain views and beach access, all just minutes from North Conway. Set on a private point six five acre lot in Rock House Mountain, the home showcases stunning scenery from soaring Pella windows, a spacious Trex deck, and a covered porch that invites morning coffee and evening sunsets. With three bedrooms, a bonus room, and four baths, the home offers over two thousand square feet of warm chalet character paired with modern finishes. Sun filled living spaces highlight granite, marble, tile, detailed woodwork, and knotty pine ceilings. The open layout is perfect for entertaining, and the newly finished lower level creates a full recreation retreat for games, movies, or additional guests. Offered fully furnished, the home is ready to enjoy today. Residents have access to Pea Porridge Pond beaches for swimming and paddling, plus nearby skiing, hiking, and mountain trails for year round adventure. Recent improvements include new flooring, a new heating system in 2026, a newer hot water heater, and a four year old roof. The Trex Transcend deck was professionally waterproofed, keeping the patio below dry. A seller initiated inspection has already been completed with updates made. The professionally trimmed tree line now reveals a dramatic panoramic view of the mountains, Mount Cranmore, North Conway Village, and the Valley, creating a truly exceptional outdoor setting.

Listed by Corinne Ray of Badger Peabody & Smith Realty

$
$
%
$/month over payments
Federal 30-year interest rate: 6.95% last updated on Sep 17, 2026
* All Figures are estimates. Check with your bank or proposed mortgage company for actual interest rates.
This product uses the FRED® API but is not endorsed or certified by the Federal Reserve Bank of St. Louis.

Virtual TourSave FavoriteSchedule TourAsk A QuestionMore Details

6276 Route 100b Moretown VT 05660

Moretown, VT6276 Route 100b

Price$649,000

Est. Mortgage: $/month

Open House

MLS Number 5110280

  • Residential Single Family
  • Next Open House: Sat 10/3 11:00 am. to 1:00 pm.
  • PricePerSqFt 341.58
  • Full Bath 1
  • Address 6276 Route 100b

Set on 100+/- acres in Central Vermont, this quintessential Vermont farmhouse pairs classic country character with the kind of land that is increasingly hard to find. Open fields roll toward roughly 50 wooded acres, a small pond sits tucked behind the pole barn, and across the road, the property reaches the Mad River. Inside, the first floor has been thoughtfully renovated for the way you actually want to live. A new kitchen flows into the dining and living spaces, while the family room brings the cozy with a wood stove and cathedral ceiling. Upstairs, four bedrooms and a full bath keep the farmhouse roots intact while leaving plenty of room to make the place your own. Lots of storage with a detached two car garage and two barns. And then there is the location. You are only minutes from the interstate, putting Sugarbush, Stowe, Burlington, and Montpelier within easy reach. Ski day, dinner in the city, or nowhere at all. Your call. With extensive road frontage and acreage on both sides of the road, this is more than a Vermont farmhouse for sale. It is room to roam, woods and water to explore, fields outside your window, and a landscape that can remain a landscape. The property is conserved through the Vermont Land Trust and enrolled in Vermont's Current Use program, helping preserve its rural character for generations to come. 100+/- acres. A farmhouse. A river. A pond. And a whole lot of Vermont.

Listed by Michelle Gosselin of Heney Realtors - Element Real Estate (Barre)

$
$
%
$/month over payments
Federal 30-year interest rate: 6.95% last updated on Sep 17, 2026
* All Figures are estimates. Check with your bank or proposed mortgage company for actual interest rates.
This product uses the FRED® API but is not endorsed or certified by the Federal Reserve Bank of St. Louis.

Save FavoriteSchedule TourAsk A QuestionMore Details

12 Little Pond Road Middlebury VT 05753

Middlebury, VT12 Little Pond Road

Price$649,000

Est. Mortgage: $/month

Pending

MLS Number 5108198

  • Condo
  • PricePerSqFt 446.66
  • Square Feet 2,496
  • Bedrooms 3
  • New Contruction Existing

Welcome to this delightful end-unit condo, where abundant natural light and a thoughtful layout create an inviting, comfortable home. Designed for easy living, the main level offers everything you need for day-to-day life, including a spacious primary suite with a walk-in shower (modified with grab bar and seat), generous vanity, deep linen closet, and ample wardrobe storage. A second bedroom on the main level, currently used as an office, offers flexibility and sits conveniently near the guest half bath. The living room features built-in bookcases and a fireplace, while the dining room provides plenty of space for relaxed dinners and larger gatherings. When the weather is nice, extend your living space onto the west-facing deck, an appealing spot for an afternoon drink or evening meal. The lower level adds even more versatility, with a third bedroom, family room, and an additional room well suited to a home office, playroom, hobby space, or game room. There is also a three-quarter bath, laundry, utility sink, and abundant storage. A small patio off the family room provides another outdoor option, while the attached one-car garage offers direct entry and everyday convenience. Paved parking and ample guest parking make entertaining easy. Set alongside the Trail Around Middlebury and nestled among the peaceful surroundings of Battell Woods, this is a home that offers both comfort and convenience in a lovely natural setting.

Listed by Amey Ryan of IPJ Real Estate

$
$
%
$/month over payments
Federal 30-year interest rate: 6.95% last updated on Sep 17, 2026
* All Figures are estimates. Check with your bank or proposed mortgage company for actual interest rates.
This product uses the FRED® API but is not endorsed or certified by the Federal Reserve Bank of St. Louis.

Virtual TourSave FavoriteSchedule TourAsk A QuestionMore Details

26 Lamonte Street Manchester NH 03104

Manchester, NH26 Lamonte Street

Price$649,000

Est. Mortgage: $/month

MLS Number 5109068

  • Residential Single Family
  • PricePerSqFt 254.61
  • Full Bath 1
  • Address 26 Lamonte Street
  • Construction Existing

Stunningly renovated home offering modern comfort with timeless character. This home is anything but cookie cutter! Completely rebuilt from the studs, this property blends historic charm with a full top-to-bottom transformation, creating a truly turnkey home in the heart of the city. Nestled on an oversized city lot, it features a garage, expansive outdoor entertaining areas, large decks, gardens, and plenty of space to enjoy both privacy and convenience. Inside, every detail has been thoughtfully updated. The home features new siding, windows, framing, insulation, drywall, flooring, interior and exterior doors, finish trim, and fresh paint throughout. The kitchen is a showpiece with new cabinets, quartz countertops, and a full suite of new appliances including range, microwave, refrigerator, dishwasher, and wine refrigerator. Mechanical systems have been fully modernized with all new plumbing, all new electrical, new gas piping, new HVAC ductwork, two new natural gas furnaces, and a new water heater. Additional upgrades include new lighting, new vanities, new toilets, new carpet, and a new walk-in closet. All work has been fully permitted. Located just moments from restaurants, shops, and everyday amenities, this home offers the perfect blend of city convenience and beautifully finished living spaces, inside and out. A rare opportunity to own a completely renovated home on a generous lot with exceptional outdoor features. Nothing to do here for many years to come! Agent interest.

Listed by Ashley Rioux of RE/MAX Synergy

$
$
%
$/month over payments
Federal 30-year interest rate: 6.95% last updated on Sep 17, 2026
* All Figures are estimates. Check with your bank or proposed mortgage company for actual interest rates.
This product uses the FRED® API but is not endorsed or certified by the Federal Reserve Bank of St. Louis.

Save FavoriteSchedule TourAsk A QuestionMore Details

63 Stone Road Gilford NH 03249

Gilford, NH63 Stone Road

Price$649,000

Est. Mortgage: $/month

MLS Number 5107913

  • Residential Single Family
  • PricePerSqFt 221.65
  • Full Bath 2
  • Address 63 Stone Road
  • Construction Existing

This home is set back on approximately 2 beautiful, gently rolling acres, with a long paved driveway, a turnaround, and parking for about 10 cars. The heart of the house is a custom kitchen designed by WS Dennison Cabinets of Pembroke, NH: lots of cabinet space, a beautiful mahogany center island, and Brazilian Redwood floors. Just off the kitchen are a large pantry with LOTS of storage, the first-floor laundry, and a large coat closet. A first-floor office has built-in bookcases and a window seat. Upstairs are four bedrooms, including a spacious primary, two full baths with double vanities, a large linen closet and a the large family room has a gas stove, a mini-split, and three closets. A half bath is on the main level. Flooring throughout includes hardwood, tile, LVP, marble, and carpet. Appliances include a dishwasher, electric range with induction cooktop, microwave, refrigerator, washer, and dryer. Five mini-splits heat and air condition the home, with a Rinnai propane heater, a pellet stove insert in the fireplace, and the gas stove for backup. Step out back to a 20' x 18' composite deck with plenty of morning sun and a fully screened 12' x 10' garden room with electricity. A propane line from the underground tank runs to the grill, so you'll never run out again while cooking. There's also a 50-amp generator outlet, three outdoor spigots, professionally installed walkways front and back, raised planters at the entry, mature gardens, and McIntosh apple trees. The attached two-car garage has plenty of storage and PVC shiplap wainscoting, and a 12' x 14' shed has a ramp for the garden tractor. Full basement with interior and bulkhead access, a cedar closet, and a floor drain. Drilled artesian well, private septic, 200-amp underground electric. Minutes to Gilford Village and downtown Laconia, with Gilford Beach rights and free resident launching at Glendale Docks. Adjacent land available: 57 Stone Road, 2.05 acres, $119,000.

Listed by Corina Cisneros of EXP Realty

$
$
%
$/month over payments
Federal 30-year interest rate: 6.95% last updated on Sep 17, 2026
* All Figures are estimates. Check with your bank or proposed mortgage company for actual interest rates.
This product uses the FRED® API but is not endorsed or certified by the Federal Reserve Bank of St. Louis.

Virtual TourSave FavoriteSchedule TourAsk A QuestionMore Details

205 Sutton Road New London NH 03257

New London, NH205 Sutton Road

Price$649,000

Est. Mortgage: $/month

MLS Number 5106968

  • Residential Single Family
  • PricePerSqFt 395.49
  • Full Bath 1
  • Address 205 Sutton Road
  • Construction Existing

This New London hilltop property offers 6.1 picturesque acres of open fields, expansive lawns and high meadows, creating a peaceful alpine feel with abundant possibilities for gardening, animals and recreational pursuits. Built in 1972, the three-bedroom home features inviting open-concept living centered around a wood-burning fireplace. A wide deck provides the perfect setting for outdoor dining, entertaining or simply enjoying the tranquil surroundings. All three bedrooms are conveniently located on the main level. The lower level includes a spacious family room, recreation room, laundry and direct access to the two-bay garage. Just minutes from championship golf at Lake Sunapee Country Club, New London village and the town beach on Pleasant Lake. Ready for immediate occupancy.

Listed by Pamela Perkins of Four Seasons Sotheby's Int'l Realty

$
$
%
$/month over payments
Federal 30-year interest rate: 6.95% last updated on Sep 17, 2026
* All Figures are estimates. Check with your bank or proposed mortgage company for actual interest rates.
This product uses the FRED® API but is not endorsed or certified by the Federal Reserve Bank of St. Louis.

Virtual TourSave FavoriteSchedule TourAsk A QuestionMore Details

755 Mammoth Road Manchester NH 03104

Manchester, NH755 Mammoth Road

Price$649,000

Est. Mortgage: $/month

MLS Number 5111655

  • Residential Single Family
  • PricePerSqFt 519.2
  • Full Bath 3
  • Address 755 Mammoth Road
  • Construction Existing

Renovated from top to bottom, this 5-bedroom, 3-bathroom home offers a versatile split-level layout with two kitchens, providing flexibility for a variety of living arrangements. The upper level features three bedrooms, a living room, and a kitchen. The primary suite includes an en-suite bathroom and two spacious closets. The lower level offers two additional bedrooms, a second kitchen, bathroom, a laundry room, and walkout access to a newly finished paved patio. Additional features include a mudroom, garage, and spacious deck with plenty of room for grilling and entertaining. The outdoor space offers additional room for recreation and relaxation. Fully paid-off solar panels provide energy efficiency and potential savings on utility costs. Thoughtfully renovated with updated kitchens with modern appliances, bathrooms, and modern finishes throughout, this home is move-in ready. Conveniently located near major highways, hospitals, golf courses, and other local amenities. Come experience everything this home has to offer!

Listed by Majlinda Shishko of RE/MAX Synergy

$
$
%
$/month over payments
Federal 30-year interest rate: 6.95% last updated on Sep 17, 2026
* All Figures are estimates. Check with your bank or proposed mortgage company for actual interest rates.
This product uses the FRED® API but is not endorsed or certified by the Federal Reserve Bank of St. Louis.

Virtual TourSave FavoriteSchedule TourAsk A QuestionMore Details

144 Whitaker Lane Conway NH 03860

MLS Number 5101459

  • Condo
  • PricePerSqFt 421.7
  • Square Feet 2,223
  • Bedrooms 3
  • New Contruction Existing

Enjoy true ski-in/ski-out convenience with trail access directly to Cranmore Mountain Resort's Lower Kandahar trail - just a short walk from your door. This rare access point puts you steps away from the slopes, making this townhouse an exceptional opportunity for winter enthusiasts seeking effortless mountain access without the premium price tag of true ski-in/ski-out properties. This beautifully appointed 3-bedroom, 2.5-bath townhouse offers the ultimate White Mountains lifestyle. Enter through one of two mudrooms, ideal for storing boots, jackets, and skis, into an open-concept living/dining area and a full-size kitchen with custom wood cabinetry and stainless steel appliances. Upstairs, spacious bedrooms offer abundant natural light, thoughtful storage, and plenty of room for the whole family. Two distinct living areas plus a bright loft provide flexible space to relax after a day on the slopes or entertain guests. The finished basement adds even more living space, with a full bathroom, laundry room, additional bedroom, and cozy den to stash your gear and unwind. Just two minutes from downtown North Conway, you'll have easy access to renowned shopping, dining, and attractions year-round. Come summer, cool off in the community pool, the perfect complement to this four-season destination. Whether you're after a ski getaway, a summer retreat, or a full-time mountain home, this property delivers on location, space, and lifestyle. Truly move-in ready, this home comes fully furnished.

Listed by Charlie Monroe of Pinkham Real Estate

$
$
%
$/month over payments
Federal 30-year interest rate: 6.95% last updated on Sep 17, 2026
* All Figures are estimates. Check with your bank or proposed mortgage company for actual interest rates.
This product uses the FRED® API but is not endorsed or certified by the Federal Reserve Bank of St. Louis.

Virtual TourSave FavoriteSchedule TourAsk A QuestionMore Details

24 Broad Cove Drive Concord NH 03301

Concord, NH24 Broad Cove Drive

Price$649,000

Est. Mortgage: $/month

MLS Number 5111216

  • Residential Single Family
  • PricePerSqFt 392.15
  • Full Bath 2
  • Address 24 Broad Cove Drive
  • Construction Existing

Welcome to 24 Broad Cove Drive, a beautiful 2009 Cape offering the rare combination of comfortable living, quality finishes, and direct access to the Contoocook River in our state's capital. Tucked away from the hustle and bustle of downtown, while still offering the convenience of Concord amenities, this is a special opportunity to enjoy waterfront fun, relaxation, and lifestyle without sacrificing accessibility. This boatable, fishable, and swimmable stretch of river provides endless opportunities to enjoy the outdoors right from your backyard. The homeowners previously had a dock and boats but have since removed them. Inside, the home features beautiful hardwood floors, a high-end kitchen with rich hardwood cabinetry, and a thoughtfully designed floor plan. The spacious primary suite offers an inviting retreat with an en suite bath featuring a jetted tub, a separate shower, and abundant natural light. A convenient guest half bath, laundry, mudroom, and a welcoming covered front porch add to the home's everyday appeal. Upstairs, you'll find two large bedrooms, great closets, and a bright full bathroom. The two-bay garage offers an enormous unfinished second floor, providing tremendous potential for a studio, office, recreation space, or future expansion. The partially finished walk-out basement includes a pellet stove and opens directly to the backyard. Outside, enjoy a patio overlooking the river, a fire pit perfect for evenings by the water, and a storage shed ideal for kayaks, canoes, and other waterfront gear. An open house will be Saturday, September 26th, from 1:00 to 4:00.

Listed by Ty Morris of Coldwell Banker LIFESTYLES

$
$
%
$/month over payments
Federal 30-year interest rate: 6.95% last updated on Sep 17, 2026
* All Figures are estimates. Check with your bank or proposed mortgage company for actual interest rates.
This product uses the FRED® API but is not endorsed or certified by the Federal Reserve Bank of St. Louis.

Save FavoriteSchedule TourAsk A QuestionMore Details

15 Cottage Drive Sanbornton NH 03269

Sanbornton, NH15 Cottage Drive

Price$648,750

Est. Mortgage: $/month

MLS Number 5102259

  • Residential Single Family
  • PricePerSqFt 555.44
  • Full Bath 1
  • Address 15 Cottage Drive
  • Construction Existing

An unforeseen change in the buyer's circumstances has brought this property back to the market-through no fault of the home or seller. This beautifully renovated, single-level home offers lake views, private association beach access, and dock privileges without the expense of direct waterfront ownership. Winni Park Association's 1.43-acre waterfront property features approximately 175 feet of sandy shoreline, open lawns, mature shade trees, and shared docks. Enjoy boating, swimming, kayaking, or relaxing by the lake. Dock assignments rotate position annually and can accommodate a boat up to approximately 20 feet. An expansive paver patio spans the rear of the home, offering space for outdoor dining, entertaining, and evenings around the fire pit. Lake views, attractive stonework, and a storage shed complete the setting. Inside, windows, warm wood finishes, and ceiling beams create an inviting atmosphere. The kitchen features wood cabinetry, granite countertops, stainless steel appliances, workspace, and a center island that flows into the dining and living areas. The primary bedroom opens onto patio, while rooms offer flexibility for guests, a home office, hobbies, or extra living space. Two updated bathrooms, in-home laundry, propane forced-air heat, and mini-split heat pumps provide year-round living. Completely renovated in 2019 and 2020, the home features a newer block foundation insulated on both sides with a vapor barrier beneath it, newer siding with approximately 1½ inches of added foam insulation, a newer roof, and extensive electrical and plumbing updates. Beach and dock dues are $425 annually. The home is separately owned as a single-family residence, with the association applying only to the shared beach and docks. Cottage Drive is privately maintained, with voluntary snow-plowing contributions averaging approximately $200 per year. A turnkey opportunity to enjoy lake access, boating, outdoor living, and four season comfort near Lake Winnisquam.

Listed by Chris Roche and Denise Morrison of Roche Realty Group

$
$
%
$/month over payments
Federal 30-year interest rate: 6.95% last updated on Sep 17, 2026
* All Figures are estimates. Check with your bank or proposed mortgage company for actual interest rates.
This product uses the FRED® API but is not endorsed or certified by the Federal Reserve Bank of St. Louis.

Virtual TourSave FavoriteSchedule TourAsk A QuestionMore Details
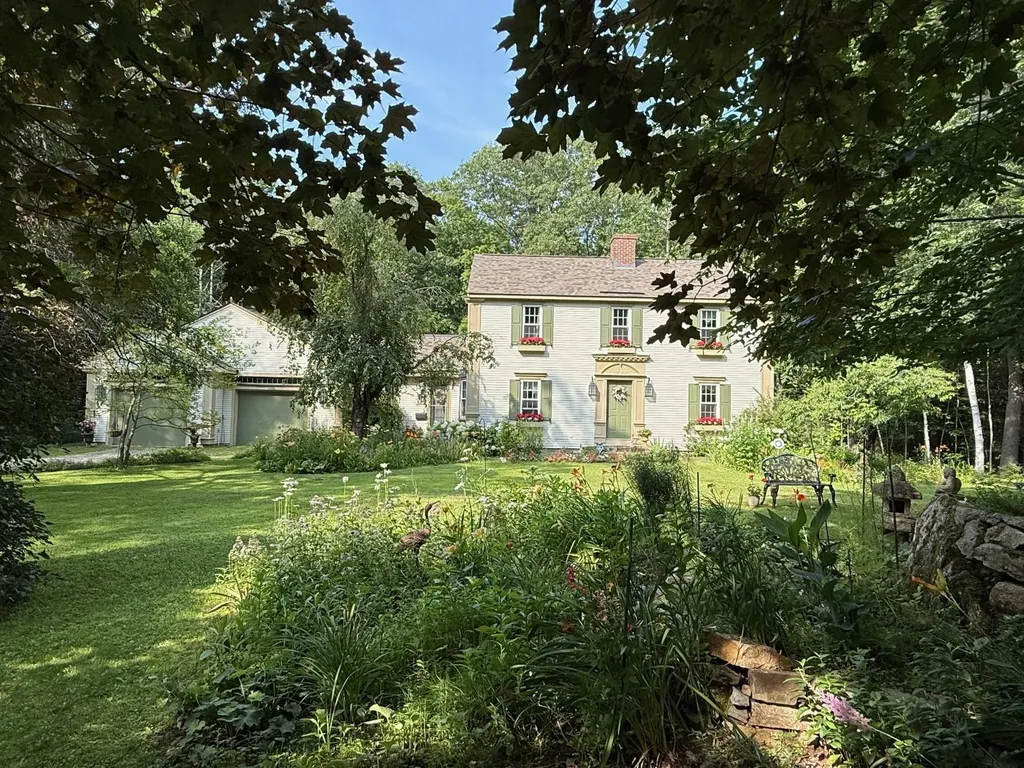
220 Governors Road Brookfield NH 03872

Brookfield, NH220 Governors Road

Price$648,000

Est. Mortgage: $/month

MLS Number 5064140

  • Residential Single Family
  • PricePerSqFt 284.58
  • Full Bath 2
  • Address 220 Governors Road
  • Construction Existing

Welcome home to this lovingly cared-for 3-bedroom, 2.5-bath Colonial, thoughtfully designed with family living in mind. Hardwood floors flow throughout, leading you into the spacious front-to-back 25' living room filled with natural light and anchored by a cozy fireplace. The formal dining room, with its view of colorful flower beds, is perfect for both everyday meals and special celebrations.The bright and open kitchen provides plenty of room for cooking and conversation, while the inviting family room-ideal for movie nights or holiday gatherings extends into a cheerful sunroom where memories are made year-round. Upstairs, three generously sized bedrooms create the perfect retreat for rest and relaxation. The primary suite offers comfort and privacy with its own bath, while the additional bedrooms are filled with natural light, making them perfect for children, guests, or a home office. An oversized two-car garage with space for a workshop, plus an expansive basement, ensures storage and hobbies are never a problem. The windows have been replaced as well as the roof with architectural shingles in 2020. Outside, the beautifully landscaped yard is a dream for all ages-with fragrant gardens, flowering trees, a rock waterfall, and plenty of lawn to play, host barbecues, or simply relax.This is more than a house-it's a place to grow, gather, and truly call home.

Listed by Fae Moore of BHHS Verani Wolfeboro

$
$
%
$/month over payments
Federal 30-year interest rate: 6.95% last updated on Sep 17, 2026
* All Figures are estimates. Check with your bank or proposed mortgage company for actual interest rates.
This product uses the FRED® API but is not endorsed or certified by the Federal Reserve Bank of St. Louis.

Save FavoriteSchedule TourAsk A QuestionMore Details

461 Toad Hill Road Sugar Hill NH 03586

Sugar Hill, NH461 Toad Hill Road

Price$648,000

Est. Mortgage: $/month

Active With Contract

MLS Number 5101751

  • Residential Single Family
  • PricePerSqFt 293.21
  • Full Bath 2
  • Address 461 Toad Hill Road
  • Construction Existing

NEW PRICE: $648,000! Set on 5.05± private, wooded acres in Sugar Hill, this beautifully maintained 2-bedroom, 2-bath custom home presents an exceptional opportunity to enjoy privacy, quality craftsmanship, and refined country living. Surrounded by mature trees and landscaped grounds, the property offers a peaceful setting just minutes from Franconia Village, Franconia Notch State Park, and year-round outdoor recreation. The great room is the heart of the home, featuring soaring cathedral ceilings, expansive windows, warm wood finishes, and a Hearthstone soapstone woodstove that creates an inviting gathering space filled with natural light. The spacious kitchen offers generous cabinetry, a center island, and an open flow to the dining and living areas, ideal for everyday living and entertaining. A first-floor bedroom, full bath, and open loft overlooking the great room provide flexible living space. The second-floor primary suite serves as a peaceful retreat with a freestanding soaking tub, custom tile shower with handcrafted mosaic detail, cedar sauna, and a private screened porch overlooking the front yard. The partially finished lower level includes a dedicated home theater, workshop, laundry area, and generous storage, offering space for recreation, hobbies, and everyday needs. Enjoy the outdoors from the welcoming covered front porch or gather around the fire pit surrounded by the natural beauty of the property. Additional features include propane-fired radiant and hot water baseboard heat, a Lifebreath heat recovery air exchange system, a pellet stove, a whole-house generator, a 300-foot drilled well producing approximately 50 gallons per minute, and a 3-bedroom septic system. Conveniently located near Franconia Village, Franconia Notch State Park, Cannon Mountain, Bretton Woods, hiking, skiing, cycling, golf, dining, and other year-round recreational opportunities.

Listed by Denise Morrison of Roche Realty Group

$
$
%
$/month over payments
Federal 30-year interest rate: 6.95% last updated on Sep 17, 2026
* All Figures are estimates. Check with your bank or proposed mortgage company for actual interest rates.
This product uses the FRED® API but is not endorsed or certified by the Federal Reserve Bank of St. Louis.

Virtual TourSave FavoriteSchedule TourAsk A QuestionMore Details

Broker Reciprocity 

Copyright 2026 PrimeMLS, Inc. All rights reserved. This information is deemed reliable, but not guaranteed. The data relating to real estate displayed on this display comes in part from the IDX Program of PrimeMLS. The information being provided is for consumers’ personal, non-commercial use and may not be used for any purpose other than to identify prospective properties consumers may be interested in purchasing. Data last updated September 27, 2026 2:07 AM UTC
