
SIGN UP or LOG IN 's Account

Log in to see your saved listings or edit your searches:

No account? Sign up now to save searches, listings, and get tailored listing notifications. It's free, opt-out anytime.

Find Your New Home

Sign Up Today!

Get fresh listings via email, save your favorite listings, match with similar properties, and unlock additional property info.

Create Your Account

Do not fill in this field:

Already have an account? Log in

and narrow your search. If you have fewer than 200 results, you can save your search.

Albany VT Mobile Real Estate

r=5089-5100
9 Mountain View Drive Hudson NH 03051

Hudson, NH9 Mountain View Drive

Price$648,000

Est. Mortgage: $/month

MLS Number 5105701

  • Residential Single Family
  • PricePerSqFt 352.56
  • Full Bath 1
  • Construction Existing
  • Bedrooms 3

Set on a beautifully landscaped lot, this striking Contemporary Cape offers a warm, open layout with plenty of space to spread out and entertain. The impressive Great Room is the heart of the home, featuring a gas fireplace and easy access to a brand new oversized deck overlooking a spacious backyard perfect for gatherings, quiet mornings, or evenings outdoors. Inside, the flexible floor plan offers the potential for 3-5 bedrooms, making it easy to create space for guests, a home office, playroom, or whatever fits your lifestyle. With inviting indoor spaces, a generous yard, and room to grow, this is a home you truly need to see in person. Come see everything this home has to offer and imagine its possibilities.

Listed by Michelle LoPilato of Jill & Co. Realty Group - Real Broker NH,LLC

$
$
%
$/month over payments
Federal 30-year interest rate: 6.95% last updated on Sep 17, 2026
* All Figures are estimates. Check with your bank or proposed mortgage company for actual interest rates.
This product uses the FRED® API but is not endorsed or certified by the Federal Reserve Bank of St. Louis.

Virtual TourSave FavoriteSchedule TourAsk A QuestionMore Details

108 Range Road Northwood NH 03261

Northwood, NH108 Range Road

Price$646,999

Est. Mortgage: $/month

Pending

MLS Number 5105601

  • Residential Single Family
  • PricePerSqFt 228.3
  • Full Bath 3
  • Address 108 Range Road
  • Construction Updated/Remodeled

Private Colonial Oasis on 4.7 Acres! Discover the perfect blend of peace, privacy, and classic comfort in this charming colonial home located at 108 Range Road in Northwood, NH. Nestled at the end of a quiet, dead-end road, this property offers the ultimate retreat from the hustle and bustle, providing a serene backdrop for your next chapter. Enjoy 2,834 square feet of well-designed living space, perfect for both relaxing and entertaining. 3 spacious bedrooms and 3 full bathrooms, this home provides ample room for family and guests alike. Situated on an expansive 4.7-acre lot, it is privacy at its best. The home is set up to be the spot for all entertaining needs: heated gunite pool, sunroom, large, sun-filled open deck, and a wraparound screened-in farmers' porch. Easy access to Rt. 4, outdoor recreation, and Coe-Brown. Schedule your private showing today and experience the tranquility of 108 Range Road for yourself!

Listed by Katiane Correa Caetano of Century 21 North East

$
$
%
$/month over payments
Federal 30-year interest rate: 6.95% last updated on Sep 17, 2026
* All Figures are estimates. Check with your bank or proposed mortgage company for actual interest rates.
This product uses the FRED® API but is not endorsed or certified by the Federal Reserve Bank of St. Louis.

Virtual TourSave FavoriteSchedule TourAsk A QuestionMore Details
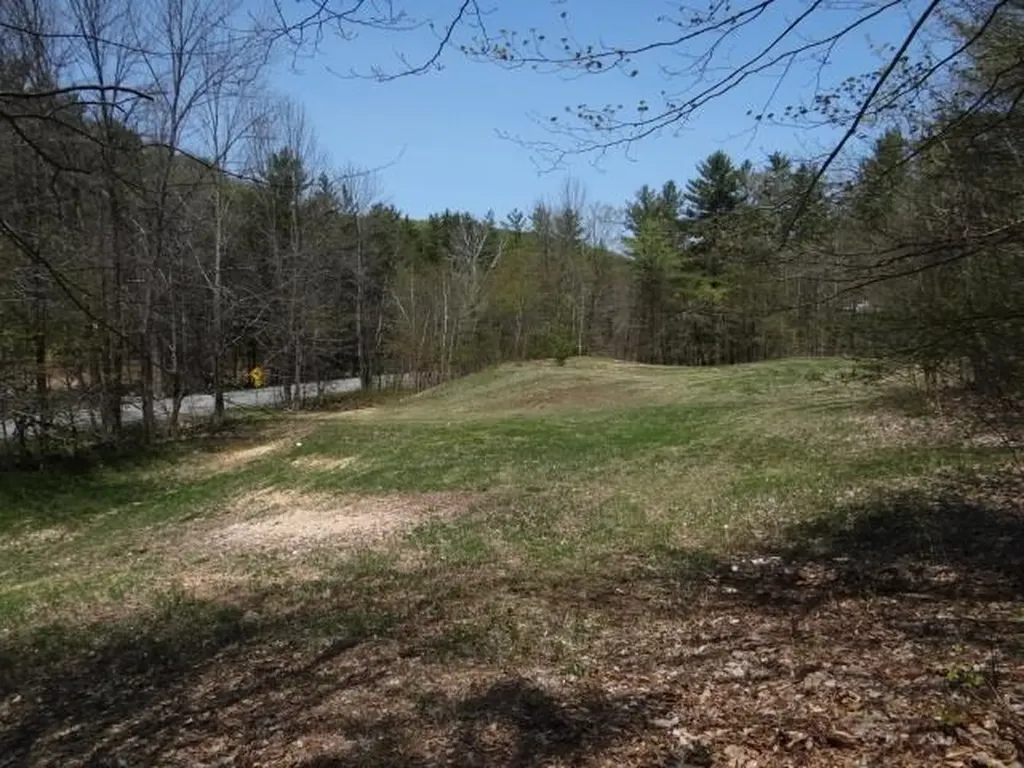
0 South Road Woodstock VT 05071

Woodstock, VT0 South Road

Price$646,500

Est. Mortgage: $/month

MLS Number 5070692

  • Land
  • PricePerSqFt 17080.58
  • Address 0 South Road
  • Acreage 37.85
  • Area VT-Windsor

Country land at the south end of Woodstock reaching from RT 106 to the top of the ridge. Potential for views with clearing at several levels. Trails through the property with access to the GMHA network. Stonewalls and a stream. About two miles to GMHA and South Woodstock village, one mile to VAST trail. 40 minutes to skiing at Killington, less to Okemos. About 20 minutes to Ascutney Outdoors. Seven miles into Woodstock Village, the golf course and Woodstock Athletic Club. Dartmouth College and Dartmouth Hitchcock are 40 minutes away. Subdivision is in process. FLP partner is a real estate licensee.

Listed by Matthew Spittle of Vermont Horse Country Real Estate

$
$
%
$/month over payments
Federal 30-year interest rate: 6.95% last updated on Sep 17, 2026
* All Figures are estimates. Check with your bank or proposed mortgage company for actual interest rates.
This product uses the FRED® API but is not endorsed or certified by the Federal Reserve Bank of St. Louis.

Virtual TourSave FavoriteSchedule TourAsk A QuestionMore Details
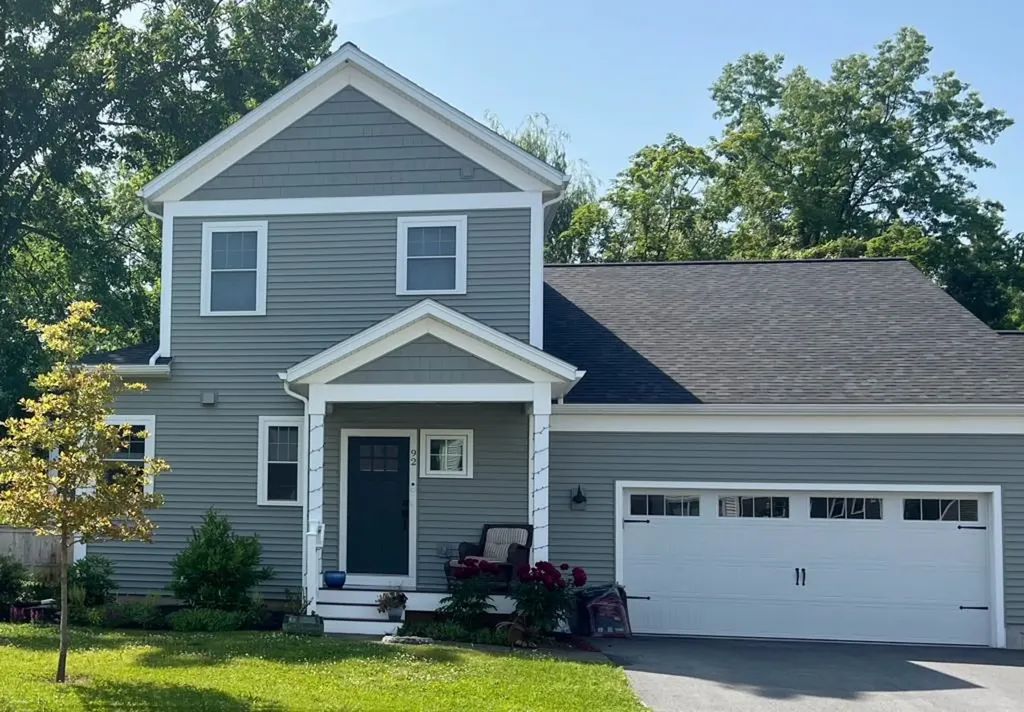
6 Dogwood Circle Milton VT 05468

MLS Number 5091367

  • Residential Single Family
  • PricePerSqFt 320.16
  • Full Bath 1
  • Address 6 Dogwood Circle
  • Construction Pre-Construction

Build your dream home in Dogwood Circle, a new neighborhood by Sterling Homes in the heart of Milton, Vermont. This thoughtfully planned community features 32 new residences, including a mix of single-family and duplex homes with modern layouts and quality finishes. Ideally located just off Route 7, Dogwood Circle offers quick access to shopping, dining, schools, parks, the Milton Library and Bombardier Park, with an easy commute to Burlington and St. Albans. The featured Pagoda Plan offers 3 bedrooms, 2.5 baths and over 2,000 sq. ft. of living space. The open-concept main level features 9' ceilings, large windows and abundant natural light. The kitchen includes quartz countertops, stainless appliances, a gas range and center island. A spacious first-floor primary suite, half bath, laundry room and mudroom off the attached two-car garage add convenience and flexibility. Upstairs, you'll find two additional bedrooms and a full bath. The full basement with egress offers future finishing potential, including the possibility of a 4th bedroom. This lot also offers the option for a rear deck or patio, perfect for extending your outdoor living space. These energy-efficient, solar-ready homes include customization options and a 2-year bumper-to-bumper Sterling Homes warranty. Buyers are guided through the 180-day building process by a dedicated coordinator and receive regular updates through an online portal. Photos likeness only. Home to be built. Other plans available.

Listed by Kara Koptiuch and Bryce Gilmer of Vermont Real Estate Company

$
$
%
$/month over payments
Federal 30-year interest rate: 6.95% last updated on Sep 17, 2026
* All Figures are estimates. Check with your bank or proposed mortgage company for actual interest rates.
This product uses the FRED® API but is not endorsed or certified by the Federal Reserve Bank of St. Louis.

Save FavoriteSchedule TourAsk A QuestionMore Details
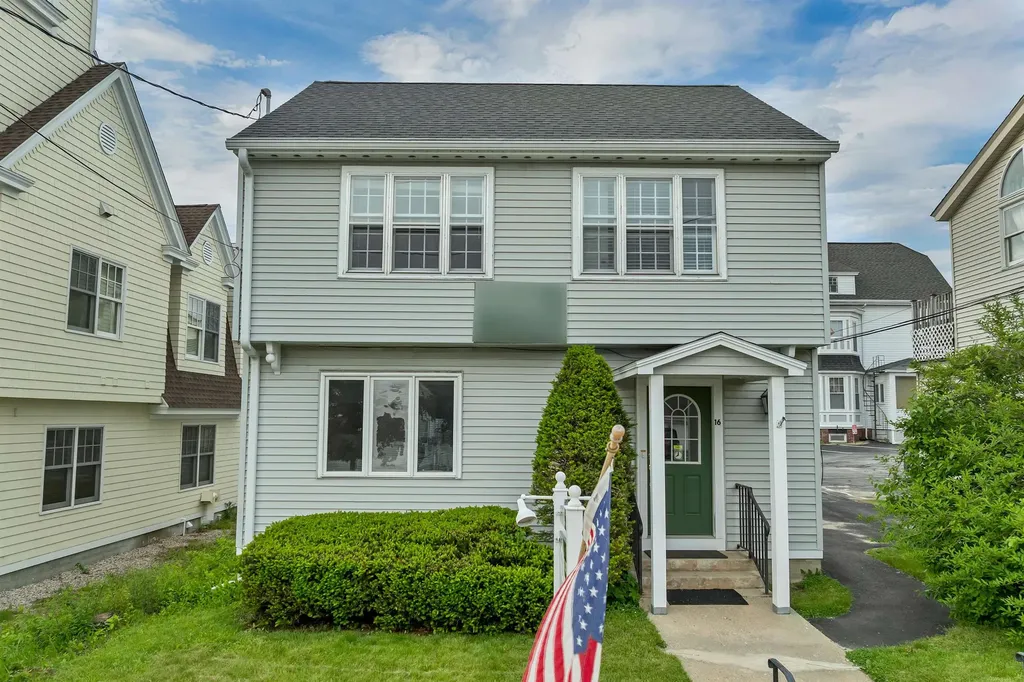
16 Depot Street Wolfeboro NH 03894

Wolfeboro, NH16 Depot Street

Price$645,000

Est. Mortgage: $/month

MLS Number 5095502

  • Residential Single Family
  • PricePerSqFt 341.99
  • Address 16 Depot Street
  • Construction Existing
  • Bedrooms 3

Opportunity knocks! Located at 16 Depot St in downtown Wolfeboro, this property is ready for your residential downtown living dreams! While this has most recently been used for offices, single family uses are a permissible use in the C1 zoning district, and residential conversion of this property for residential use is subject to applicable Town of Wolfeboro regulations and inspections. The seller has obtained licensed architectural renderings showing the existing conditions as well as two proposed floor plan designs. One of the options even includes a roof top viewing deck that would overlook downtown Wolfeboro. The property has 4 deeded parking spaces on the property, with potentially room for 5 vehicles. Make an appointment to view this opportunity today! Buyer and Buyer agent are encouraged to verify residential conversion of this property with the town.

Listed by Adam Dow of KW Coastal and Lakes & Mountains Realty/Wolfeboro

$
$
%
$/month over payments
Federal 30-year interest rate: 6.95% last updated on Sep 17, 2026
* All Figures are estimates. Check with your bank or proposed mortgage company for actual interest rates.
This product uses the FRED® API but is not endorsed or certified by the Federal Reserve Bank of St. Louis.

Save FavoriteSchedule TourAsk A QuestionMore Details

5 Partridge Path Sandown NH 03873

Sandown, NH5 Partridge Path

Price$645,000

Est. Mortgage: $/month

MLS Number 5105098

  • Residential Single Family
  • PricePerSqFt 542.93
  • Full Bath 1
  • Address 5 Partridge Path
  • Construction To Be Built

Welcome to Partridge Path Estates, Sandown's newest subdivision, conveniently located near the Chester line. Be home for Christmas! Build to suit and bring your plans! This new construction 3 bedroom 2 bath Ranch offers convenient one level living with an open and inviting floor plan. The spacious kitchen features a center island and opens to the dining area and living room, creating the perfect space for everyday living and entertaining. The primary bedroom suite includes a private bath. Central AC and a two car garage under complete the package. Daniel Perry Builders, LLC will work with you to customize your new home with generous allowances and quality craftsmanship. Bring your ideas and make this your dream home!

Listed by Rebecca Hallisey and Kathleen McDonald of BHHS Verani Realty Hampstead

$
$
%
$/month over payments
Federal 30-year interest rate: 6.95% last updated on Sep 17, 2026
* All Figures are estimates. Check with your bank or proposed mortgage company for actual interest rates.
This product uses the FRED® API but is not endorsed or certified by the Federal Reserve Bank of St. Louis.

Virtual TourSave FavoriteSchedule TourAsk A QuestionMore Details
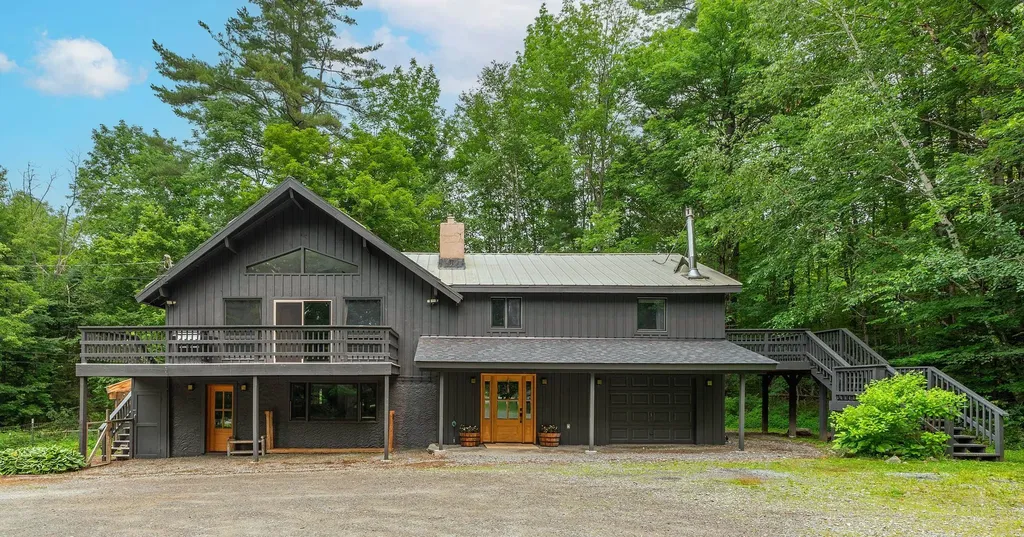
1161 Little Pond Road Londonderry VT 05148

MLS Number 5100212

  • Residential Single Family
  • PricePerSqFt 235.4
  • Full Bath 3
  • Construction Existing
  • Bedrooms 4

Beautifully renovated 4-bedroom home with a stylish 2-bedroom accessory dwelling, offering the perfect blend of modern comfort, flexibility, and Vermont charm. Whether you're looking for space for extended family, guests, or the potential for rental income, this thoughtfully designed property offers endless possibilities. Step inside to discover contemporary upgrades throughout, where every detail has been carefully considered. Filled with natural light, the home's inviting floor plan creates a bright and airy feel from room to room. The beautifully updated kitchen, refreshed finishes, and modern touches make this home truly move-in ready while maintaining its warm and welcoming character. The dining room is highlighted by a beautiful propane fireplace, creating the perfect ambiance for dinners, holiday gatherings, and entertaining friends year-round. Outside, you'll find a peaceful yard designed for relaxing and enjoying Vermont's natural beauty. Two spacious decks provide plenty of room for outdoor dining, grilling, or simply soaking in the tranquil surroundings. A wonderful screened-in porch off the side yard offers the perfect three-season gathering space for morning coffee, evening cocktails, or enjoying the fresh mountain air without the bugs. Adventure is right outside your door. Ideally located less than a mile from Viking Nordic Center and Lowell Lake State Park, and close to some of Southern Vermont's premier ski destinations including Magic Mountain, Bromley Mountain, Stratton Mountain, and Okemo, this home offers year-round recreation at its best. Whether your passion is skiing, hiking, biking, kayaking, or simply enjoying the beauty of Southern Vermont, you'll love having it all within easy reach. With beautiful renovations, abundant natural light, flexible living space, and an unbeatable location, this home offers the very best of Vermont living.

Listed by Carrie Mathews of Winhall Real Estate

$
$
%
$/month over payments
Federal 30-year interest rate: 6.95% last updated on Sep 17, 2026
* All Figures are estimates. Check with your bank or proposed mortgage company for actual interest rates.
This product uses the FRED® API but is not endorsed or certified by the Federal Reserve Bank of St. Louis.

Save FavoriteSchedule TourAsk A QuestionMore Details
00 Farr Road Chesterfield NH 03466
Pending

MLS Number 5074788

  • Residential Single Family
  • PricePerSqFt 387.62
  • Full Bath 2
  • Address 00 Farr Road
  • Construction To Be Built

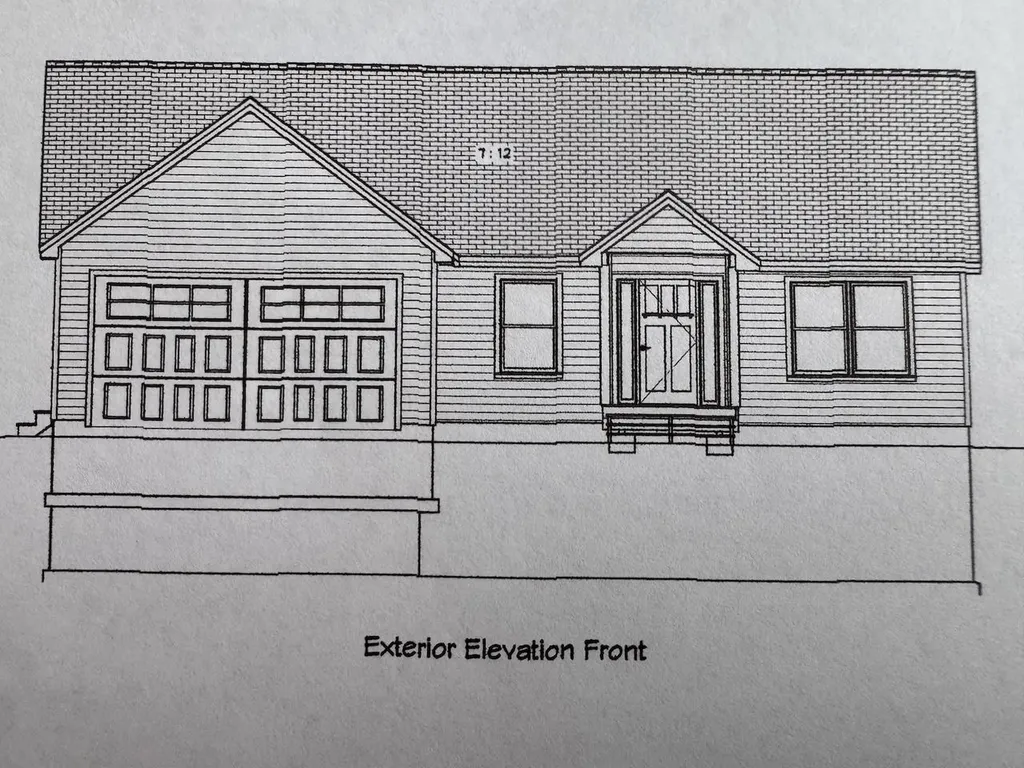
To be built, new construction where you have the time to pick your colors, cabinets and granite counters. Three bedroom, two baths, open concept living with split bedroom plan in this one floor living home. The open living area has a cathedral ceiling and leads you out to the back covered farmers porch for great extended living. The primary has great storage and full bath. The builder has other options for home plans and the ability to make some changes to this one with alternative pricing for upgrades. This is an opportunity to have a new home where some of the decisions made come from years of professional experience and some where you can add items on your wish list to fit your needs and taste. The lot is entered off a shared driveway and tucked into the land with private well and septic. The house is built with to energy star standards. You are minutes to Brattleboro and close to Keene in an established neighborhood area. The photos are from a home currently being built in Swanzey NH with the same floor plan. Construction will start once the home is under contract.

Listed by Sandy Cormier of Greenwald Realty Group

$
$
%
$/month over payments
Federal 30-year interest rate: 6.95% last updated on Sep 17, 2026
* All Figures are estimates. Check with your bank or proposed mortgage company for actual interest rates.
This product uses the FRED® API but is not endorsed or certified by the Federal Reserve Bank of St. Louis.

Virtual TourSave FavoriteSchedule TourAsk A QuestionMore Details
16 Depot Street Wolfeboro NH 03894

MLS Number 5093842

  • Commercial
  • PricePerSqFt 242.85
  • Address 16 Depot Street
  • Year Built 1960
  • Square Feet 2,656

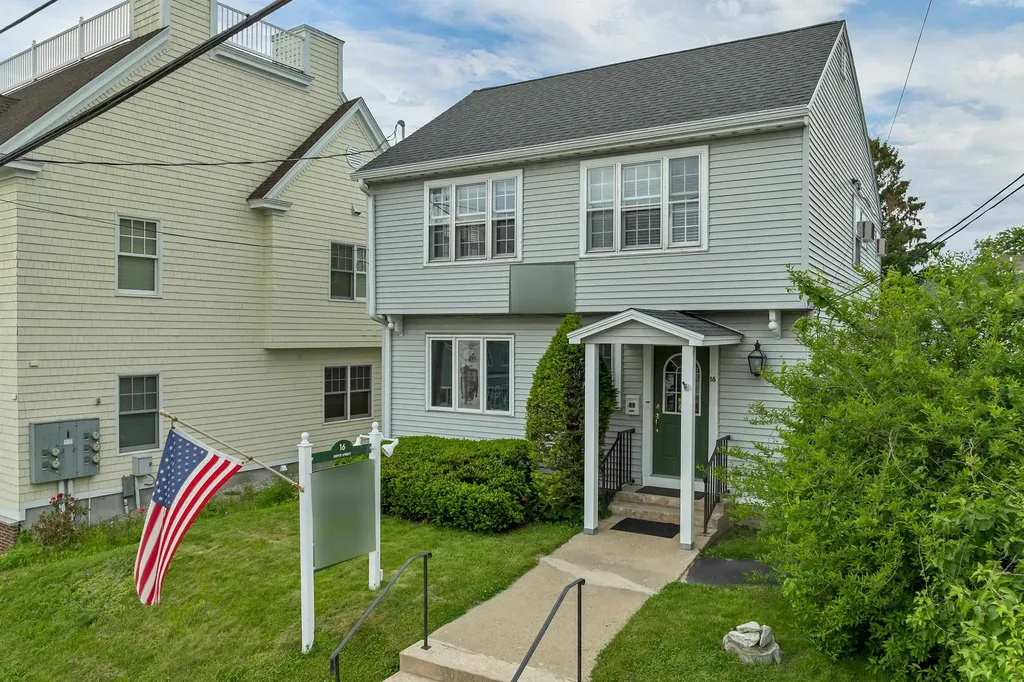
Position your business in the heart of downtown Wolfeboro with this exceptional commercial opportunity offering flexibility for owner-operators, investors, or future redevelopment. Currently zoned and utilized for commercial use, the property features two separate units with one located on the main level and a second upstairs, creating opportunities for multiple tenants, professional offices, or owner occupancy with rental income. Well-maintained with a new roof installed in 2015, the building has most recently served as offices for attorneys and a home health care business, demonstrating its versatility for a variety of professional uses. Excellent street visibility, prominent signage, four deeded parking spaces, and additional on-street parking provide convenient access for clients and customers alike. Located in the center of Wolfeboro, you'll enjoy easy access to Walgreens, US Post office, Huggins Hospital, Brewster Academy, downtown banking, Hunter's Shopping Market, the Town Docks, restaurants, boutiques, and many of the community's most popular destinations. For buyers seeking long-term flexibility, the property may also offer the potential for residential conversion, subject to town approvals. Whether you're expanding your business, seeking an income-producing investment, or exploring redevelopment possibilities, this prime downtown location presents an amazing opportunity.

Listed by Adam Dow of KW Coastal and Lakes & Mountains Realty/Wolfeboro

$
$
%
$/month over payments
Federal 30-year interest rate: 6.95% last updated on Sep 17, 2026
* All Figures are estimates. Check with your bank or proposed mortgage company for actual interest rates.
This product uses the FRED® API but is not endorsed or certified by the Federal Reserve Bank of St. Louis.

Virtual TourSave FavoriteSchedule TourAsk A QuestionMore Details

72 Long Swamp Road Berwick ME 03901

Berwick, ME72 Long Swamp Road

Price$645,000

Est. Mortgage: $/month

Pending

MLS Number 5103189

  • Residential Single Family
  • PricePerSqFt 303.1
  • Full Bath 2
  • Address 72 Long Swamp Road
  • Construction Existing

From the custom millwork to the multi-level deck and patio, every corner of this 2005 cape tells a story of genuine pride in ownership. Set back on 2.22 private acres with an attached oversized two-car garage, it is a home that delivers comfort, privacy, and room to truly grow. The first floor primary suite is a true sanctuary, with dual sinks, a soaking tub, and a separate shower. An electric fireplace and custom built-ins anchor the spacious living room, while the open kitchen and dining area walks out to a impressive custom deck and patio complete with an above ground pool and hot tub. This house was made for gathering. Upstairs, two generous bedrooms with oversized walk-in closets, a large full bath, and a home office overlooking the backyard round out a second floor that works as hard as it relaxes. The partially finished basement adds a rec room, home gym, and workshop space. Did we mention the location? Long Swamp Road is just minutes to downtown Berwick for great dining options, or continue over the river into tax-free NH! Murdock Lake and Great Works Regional Land Trust deliver acres of land to paddle, hike and explore. Connect to the Southern Maine ATV trail system right from Long Swamp! Live close to amenities and activities without sacrificing privacy and convenience! This is the kind of home you're going to love coming home to.

Listed by Porchlight Home Group and Catherine Allen of KW Coastal and Lakes & Mountains Realty

$
$
%
$/month over payments
Federal 30-year interest rate: 6.95% last updated on Sep 17, 2026
* All Figures are estimates. Check with your bank or proposed mortgage company for actual interest rates.
This product uses the FRED® API but is not endorsed or certified by the Federal Reserve Bank of St. Louis.

Save FavoriteSchedule TourAsk A QuestionMore Details
6163 Main Street Waitsfield VT 05673

MLS Number 5091148

  • Commercial
  • PricePerSqFt 225.21
  • Address 6163 Main Street
  • Year Built 1965
  • Square Feet 2,864

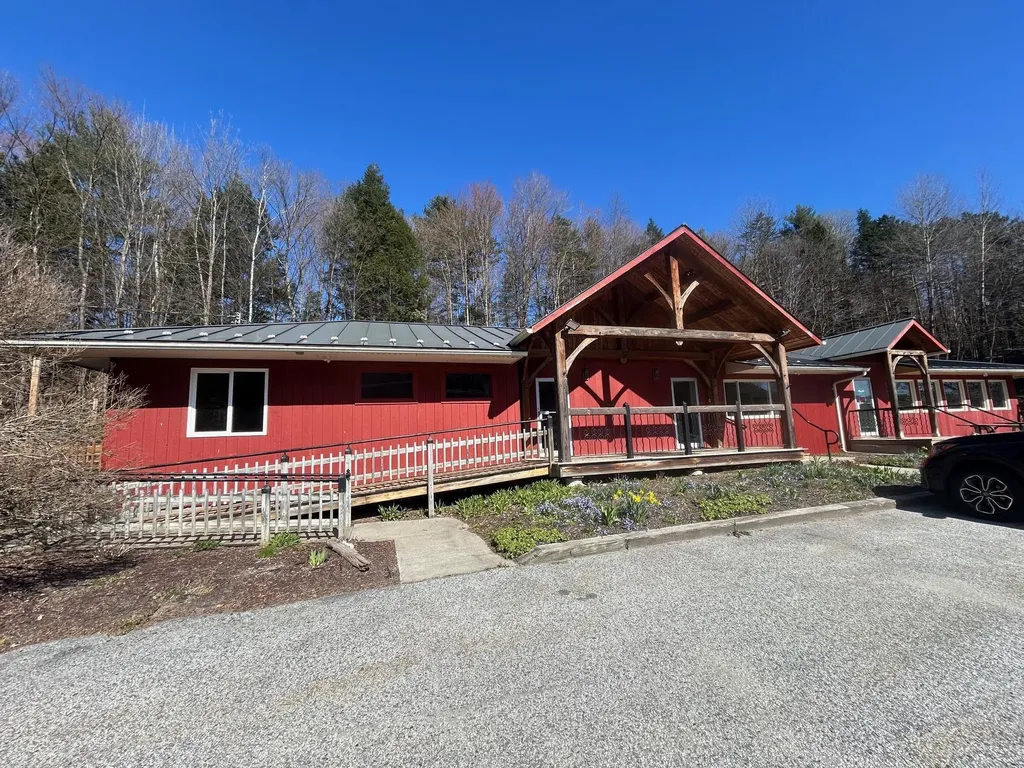
Exceptional turnkey commercial opportunity in the heart of the Mad River Valley ideally positioned on highly traveled Route 100 between the Sugarbush Resort access road and Waitsfield village. This prime location offers outstanding visibility, easy accessibility, and steady year-round traffic from locals and visitors alike. The building has been exceptionally maintained and offers a functional, efficient layout ready for immediate use. Offered partially furnished with some fixtures included, this versatile property has successfully operated as restaurants, bars, and retail spaces over the years, creating endless possibilities for its next owner. Whether you envision hospitality, retail, office space, or something entirely unique, this property is ready to support your vision. Outside, you'll find abundant parking, an inviting deck, and a private backyard setting perfect for outdoor dining, special events, live entertainment, or private gatherings. The combination of location, flexibility, and turnkey convenience makes this an increasingly rare opportunity in one of Vermont's most sought-after destinations. A property with this level of visibility, versatility, and readiness to operate does not come along often-this is truly a must-see opportunity in the Mad River Valley.

Listed by Kelly Laliberte of Wallace Realty

$
$
%
$/month over payments
Federal 30-year interest rate: 6.95% last updated on Sep 17, 2026
* All Figures are estimates. Check with your bank or proposed mortgage company for actual interest rates.
This product uses the FRED® API but is not endorsed or certified by the Federal Reserve Bank of St. Louis.

Virtual TourSave FavoriteSchedule TourAsk A QuestionMore Details
4928 Main Street Manchester VT 05255

MLS Number 5066452

  • Condo
  • PricePerSqFt 450.42
  • Square Feet 1,432
  • Bedrooms 2
  • New Contruction Existing

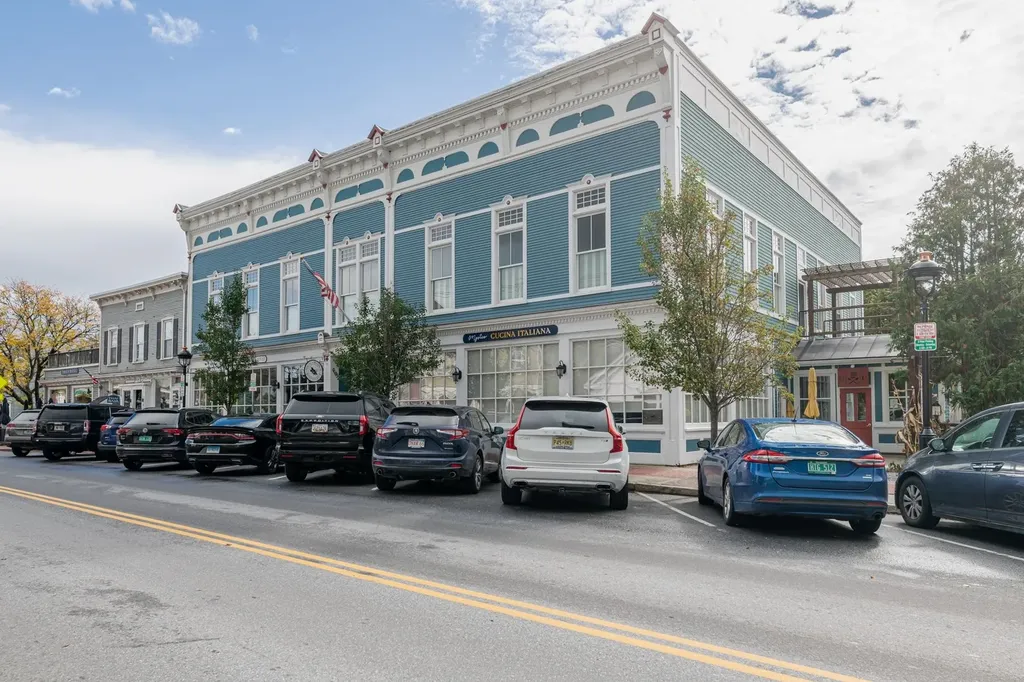
Fabulous two bedroom two bath condominium converted in 2017 in the heart of Manchester Center. Many fine features: Marvin windows, hardwood flooring, central air conditioning, forced hot air heat, private second floor sundeck, mountain views. This one level second floor unit is accessed by private elevator and offers pretty mountain views through the oversized 9 foot windows. The living room has a cathedral ceiling, oak floors, and built-in cabinetry for TV/entertainment system, it is light and very bright. The kitchen is professionally designed and is first class with wolf appliances, bosch dishwasher, and liebherr refrigerator, there are granite counter tops and slow close drawers perfect for your culinary efforts. The primary suite has access to the sundeck with pergula, large walk-in closet, and spacious bathroom with glass wall shower, white tile flooring, and single vanity. The guest bedroom has a beautiful 8 foot divided glass entry door, two windows and standard closet size with built-ins. The hallway full bath offers a tub, ornate tile flooring, and granite top vanity. The laundry is located in the hallway, also with build-in shelving. All bathroom fixtures and door handle hardware throughout are well done, no details have been missed here.This unit comes with one parking space assigned to it located behind the building. If you're seeking a in-town upscale condominium which will allow you to stroll to Manchester's many shops and restaurants, this one is worth a look.

Listed by David Halligan of Four Seasons Sotheby's Int'l Realty

$
$
%
$/month over payments
Federal 30-year interest rate: 6.95% last updated on Sep 17, 2026
* All Figures are estimates. Check with your bank or proposed mortgage company for actual interest rates.
This product uses the FRED® API but is not endorsed or certified by the Federal Reserve Bank of St. Louis.

Virtual TourSave FavoriteSchedule TourAsk A QuestionMore Details

Broker Reciprocity 

Copyright 2026 PrimeMLS, Inc. All rights reserved. This information is deemed reliable, but not guaranteed. The data relating to real estate displayed on this display comes in part from the IDX Program of PrimeMLS. The information being provided is for consumers’ personal, non-commercial use and may not be used for any purpose other than to identify prospective properties consumers may be interested in purchasing. Data last updated September 27, 2026 3:07 AM UTC
