SIGN UP or LOG IN 's Account

Log in to see your saved listings or edit your searches:

No account? Sign up now to save searches, listings, and get tailored listing notifications. It's free, opt-out anytime.

Find Your New Home

Sign Up Today!

Get fresh listings via email, save your favorite listings, match with similar properties, and unlock additional property info.

Create Your Account

Do not fill in this field:

Already have an account? Log in

and narrow your search. If you have fewer than 200 results, you can save your search.

Albany VT Mobile Real Estate

r=5233-5244
97 Rockingham Road Londonderry NH 03053

Londonderry, NH97 Rockingham Road

Price$629,900

Est. Mortgage: $/month

Open House

MLS Number 5106791

  • Residential Single Family
  • Next Open House: Sun 09/27 9:30 am. to 11:30 am.
  • PricePerSqFt 442.35
  • Full Bath 2
  • Address 97 Rockingham Road

Opportunity to own a spacious home in sought-after Londonderry! Conveniently located near exit 5 off I93, shopping, restaurants and everyday amenities, this oversized raised ranch offers the combination of space, privacy and location you've been looking for. Set on an expansive private yard, the home features a rare 3-car garage, updated kitchen with newer cabinetry and stone countertops, hardwood floors throughout the main living areas, and an enclosed porch that adds valuable seasonal living space. The finished lower level provides flexible options for a teen suite, guest space, home office or potential in-law living area. The property also offers excellent visibility and potential for a home-based business, subject to town requirements. Outside, the existing in-ground pool is ready for someone with a vision to restore it and create a fantastic backyard retreat. Enjoy the highly regarded Londonderry school system, easy highway access and the space and flexibility that today's buyers are looking for.

Listed by Edward Williams of Anchorage Real Estate Group

$
$
%
$/month over payments
Federal 30-year interest rate: 6.95% last updated on Sep 17, 2026
* All Figures are estimates. Check with your bank or proposed mortgage company for actual interest rates.
This product uses the FRED® API but is not endorsed or certified by the Federal Reserve Bank of St. Louis.

Save FavoriteSchedule TourAsk A QuestionMore Details

111 Sewalls Falls Road Concord NH 03303

Concord, NH111 Sewalls Falls Road

Price$629,900

Est. Mortgage: $/month

MLS Number 5104965

  • Residential Single Family
  • PricePerSqFt 306.37
  • Full Bath 1
  • Construction New Construction
  • Bedrooms 3

NEW PRICE! Your opportunity just got even better! Brand-new construction meets quality craftsmanship, modern finishes, and thoughtful design. Built by a reputable local builder with over 25 years of construction experience, including 15 years specializing in new construction, this 3-bedroom, 2.5-bath home offers approximately 2,056 sq. ft. and is ideally situated across from Beaver Meadow Golf Course. Step inside to a bright, welcoming floor plan designed for both everyday living and entertaining. Hardwood flooring flows throughout the first floor, up the staircase, and into the second-floor hallway. The open-concept kitchen features white shaker cabinetry, quartz countertops, stainless steel appliances, and a beautiful center island, seamlessly connecting to the breakfast nook and living areas. A convenient first-floor half bath and laundry add to the home's functional layout. Upstairs, the primary bedroom features its own ¾ bath, while two additional generously sized bedrooms share a full bath. A versatile bonus room provides valuable extra living space, perfect for a home office, TV room, playroom, or quiet reading retreat. Additional features include a 2-car detached garage with direct access to the home, 2-zone forced hot air heat, central A/C, and on-demand hot water, providing comfort and convenience throughout the seasons. Enjoy your morning coffee on the covered front porch or spend summer evenings relaxing on the side deck. This home is ideally located with sidewalks providing easy access to nearby walking trails, the rail trail, public tennis courts, and a boat launch. Shopping, dining, downtown Concord, and Concord Hospital are just minutes away, with Beaver Meadow Golf Course right across the street. Quality craftsmanship, modern amenities, brand-new construction, and a convenient Concord location make this home a must-see. Schedule your private showing today!

Listed by Mary Duquette of NH Brokerage LLC

$
$
%
$/month over payments
Federal 30-year interest rate: 6.95% last updated on Sep 17, 2026
* All Figures are estimates. Check with your bank or proposed mortgage company for actual interest rates.
This product uses the FRED® API but is not endorsed or certified by the Federal Reserve Bank of St. Louis.

Virtual TourSave FavoriteSchedule TourAsk A QuestionMore Details

187 Poverty Row Whitingham VT 05361

Whitingham, VT187 Poverty Row

Price$629,900

Est. Mortgage: $/month

MLS Number 5093664

  • Residential Single Family
  • PricePerSqFt 307.57
  • Full Bath 2
  • Address 187 Poverty Row
  • Construction Existing

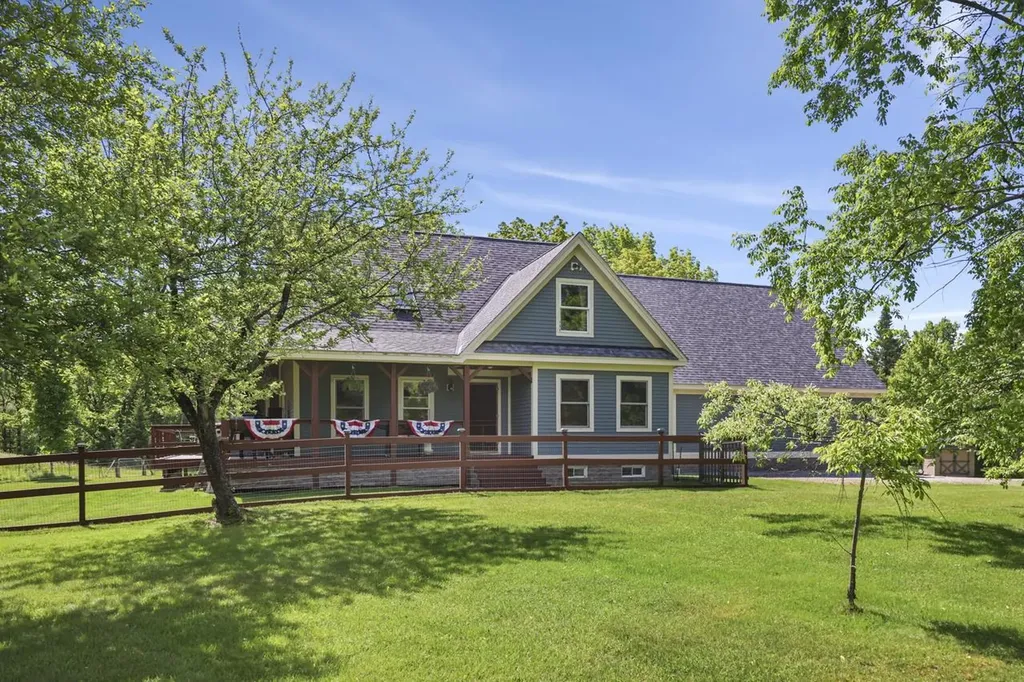
ATTENTION BUYERS! Think you can't afford this great property? Think again! Call me about a 5.99% interest rate to get you into this dream home! Outstanding contemporary farmhouse set on 5.3 acres of private, level acres, offering the perfect blend of comfort, space, and functionality. This well-maintained home features an open-concept first floor with a spacious great room highlighted by a cathedral ceiling. The main level also includes one bedroom and full bath, along with a convenient mudroom and laundry room. The custom maple kitchen cabinets boast updated countertops, and the newer flooring runs throughout the first floor. The home's efficient Buderus boiler provides five heating zones for year-round comfort, with radiant heat running through the kitchen and bath for added comfort on those chilly mornings. The unfinished basement has separate rooms for potential finishing, along with a workspace for the handy or craftsperson. The oversized 30x30 two-car garage with loft provides exceptional storage space. A covered wraparound porch offers the perfect place to relax and enjoy the peaceful surroundings, and the open deck off the rear for sunny days to relax or entertain. Conveniently located near a local park with a ballfield and playground. We are just a short drive to wonderful Vermont skiing and many 4 season activities. Whitingham Dam is a quick drive for your boating pleasure. This is country living with easy access to community activities all on your own 5.3 acre parcel.

Listed by Pauline Green of Lamacchia Realty Inc.

$
$
%
$/month over payments
Federal 30-year interest rate: 6.95% last updated on Sep 17, 2026
* All Figures are estimates. Check with your bank or proposed mortgage company for actual interest rates.
This product uses the FRED® API but is not endorsed or certified by the Federal Reserve Bank of St. Louis.

Save FavoriteSchedule TourAsk A QuestionMore Details

89 Stonington Drive Manchester NH 03109

Manchester, NH89 Stonington Drive

Price$629,900

Est. Mortgage: $/month

Pending

MLS Number 5109070

  • Residential Single Family
  • PricePerSqFt 327.05
  • Full Bath 1
  • Address 89 Stonington Drive
  • Construction Existing

OFFER DEADLINE MONDAY 9/14/26 AT 5PM. PLEASE SUBMIT BEST AND FINAL OFFER PRIOR TO DEADLINE. SELLER RESERVES THE RIGHT TO ACCEPT AN OFFER PRIOR TO DEADLINE. Exceptional resale in sought after Rosecliff of Manchester offering an updated kitchen with granite counter tops and stainless steel appliances. 3 spacious bedrooms, with ensuite featuring a wonderfully updated bathroom with custom walk in shower, walk in closet and cathedral ceilings. Formal dining room and living room with hardwood flooring and gas fireplace, family room with cathedral ceiling and lots of windows flooding the room with sunlight and overlooking the private backyard. First floor laundry, 2 car garage, central air, finished basement, tons of storage and much much more. OPEN HOUSE SUNDAY 9/13/26 FROM 11AM-1PM.

Listed by Jason McMahon of Coldwell Banker Classic Realty

$
$
%
$/month over payments
Federal 30-year interest rate: 6.95% last updated on Sep 17, 2026
* All Figures are estimates. Check with your bank or proposed mortgage company for actual interest rates.
This product uses the FRED® API but is not endorsed or certified by the Federal Reserve Bank of St. Louis.

Save FavoriteSchedule TourAsk A QuestionMore Details

31 Pages Lane Hampton Falls NH 03844

Hampton Falls, NH31 Pages Lane

Price$629,900

Est. Mortgage: $/month

MLS Number 5108923

  • Residential Single Family
  • PricePerSqFt 457.78
  • Full Bath 2
  • Address 31 Pages Lane
  • Construction Existing

Open House Sunday, Sept. 20 from 10:30 AM to 12:30 PM. Welcome home to this charming 2 bedroom, 2 bath home offering the perfect blend of small town character and desirable Seacoast living! Set on 3.5 acres with approximately 480 feet of road frontage, this property offers a lovely setting with room to enjoy the outdoors. The first floor features hardwood floors, an open kitchen and dining area, a full bath, and a three season porch perfect for relaxing and enjoying the surroundings. Upstairs, you'll find two bedrooms with laminate flooring and a second full bath. No carpet anywhere! Additional highlights include central air, propane forced hot air heat, a new tankless water heater, and a detached 2 car garage with room for vehicles and storage. Enjoy the charm of small town living with nearby apple orchards and walking trails, while still being conveniently located near shopping, I-95, and all the Seacoast has to offer. Best of all, you're approximately 10 minutes from the beach! With a great commuter location and so much character, this lovely property is ready to welcome its next owner.

Listed by Jillian Tanida of The Hamptons Real Estate

$
$
%
$/month over payments
Federal 30-year interest rate: 6.95% last updated on Sep 17, 2026
* All Figures are estimates. Check with your bank or proposed mortgage company for actual interest rates.
This product uses the FRED® API but is not endorsed or certified by the Federal Reserve Bank of St. Louis.

Save FavoriteSchedule TourAsk A QuestionMore Details

360 High Street Hampton NH 03842

Hampton, NH360 High Street

Price$629,900

Est. Mortgage: $/month

Active With Contract

MLS Number 5108210

  • Residential Single Family
  • PricePerSqFt 412.78
  • Full Bath 2
  • Address 360 High Street
  • Construction Existing

Just a short stroll from North Beach, this charming Country Cape offers the perfect blend of coastal living, character, and thoughtful updates. Lovingly maintained by the current owners, the home features a welcoming family room with a pellet stove that flows into an efficient kitchen and formal dining area. The first floor includes a versatile den/office that could easily be converted back to a bedroom, along with a full bath. Upstairs, two bedrooms and a remodeled full bath offer comfortable space for family and guests. The home features hardwood and newer flooring throughout, along with numerous important updates including a new energy efficient furnace with on demand hot water, a NEST thermostat, a whole house generator, updated electrical outlets and switches, newer plumbing, and a new front door and storm door. The spacious back deck spans the length of the home with two entrances, making it ideal for summer entertaining and cookouts, while a newer front deck and awnings over the front and back doors add to the home's appeal. The large fenced backyard offers plenty of room for pets, play, gardening, and gatherings, with gates on both sides. Additional outdoor storage includes a 10x10 aluminum shed and a separate generator shed added in 2023. With sidewalks leading directly from the property toward North Beach, this inviting home offers the perfect opportunity to enjoy the beachside lifestyle while coming home to a comfortable, well cared for, cozy retreat.

Listed by Stacie Gallucci of Redfin Corporation

$
$
%
$/month over payments
Federal 30-year interest rate: 6.95% last updated on Sep 17, 2026
* All Figures are estimates. Check with your bank or proposed mortgage company for actual interest rates.
This product uses the FRED® API but is not endorsed or certified by the Federal Reserve Bank of St. Louis.

Virtual TourSave FavoriteSchedule TourAsk A QuestionMore Details

3 Bernice Avenue Salem NH 03079

Salem, NH3 Bernice Avenue

Price$629,900

Est. Mortgage: $/month

MLS Number 5108780

  • Residential Single Family
  • PricePerSqFt 446.1
  • Full Bath 1
  • Address 3 Bernice Avenue
  • Construction Existing

Welcome to 3 Bernice Ave in Salem! This raised ranch offers a versatile layout with plenty of opportunity to make the space your own. The main level features comfortable living areas, while the lower level offers additional space and exciting potential for future expansion or a possible Accessory Dwelling Unit (ADU), subject to town approvals, permitting, and buyer due diligence. Enjoy outdoor space with a deck and convenient access to all that Salem has to offer. Whether you're looking for room to grow, work from home, or explore additional living-space possibilities, this property offers flexibility and potential. Bring your vision and imagine the possibilities!

Listed by Sadie Camilo-Perdomo of Team Zingales Realty LLC

$
$
%
$/month over payments
Federal 30-year interest rate: 6.95% last updated on Sep 17, 2026
* All Figures are estimates. Check with your bank or proposed mortgage company for actual interest rates.
This product uses the FRED® API but is not endorsed or certified by the Federal Reserve Bank of St. Louis.

Save FavoriteSchedule TourAsk A QuestionMore Details

903 Union Avenue Laconia NH 03246
Open House

MLS Number 5096949

  • Condo
  • Next Open House: Sun 09/27 12:00 pm. to 1:30 pm.
  • PricePerSqFt 629.9
  • Square Feet 1,000
  • Bedrooms 2

Welcome to Penthouse Unit 400 at The Lofts at Lakeport Village, where modern design meets effortless Lakes Region living. This brand-new construction condominium showcases an inspired open-concept layout that makes exceptional use of every square foot, proving that thoughtful design creates a home that lives far beyond its size. Oversized windows flood the space with natural light while framing breathtaking views of Lake Winnipesaukee and the surrounding mountains. The thoughtfully designed kitchen features premium finishes and flows seamlessly into the living and dining areas, creating the perfect space for entertaining or relaxing. Step onto your private balcony to enjoy morning coffee, evening sunsets, and sweeping views of the lake and mountains. Enjoy the ease of true one-level living with convenient elevator access, providing comfort and accessibility without sacrificing style. Life at The Lofts is about more than just the home-it's about the lifestyle. Start your mornings with coffee at Wayfarer Coffee Roasters, take an afternoon stroll or bike ride along the WOW Trail, spend the day on the water at nearby marinas, and end the evening with dinner overlooking Lake Opechee at O Steaks & Seafood. Restaurants, shops, ice cream, live entertainment at the Lakeport Opera House, and all the charm of Lakeport Village are just steps from your front door. Choose a lifestyle that blends modern design, walkability, and low-maintenance living in one of the Lakes Region's newest condominium communities-where exceptional design and an unbeatable location come together to create a place you'll love to call home. OPEN HOUSE EVERY SUNDAY 12:00-1:30

Listed by Christine Bassett and Lisa Crossman of Lacasse & Avery Real Estate Brokerage

$
$
%
$/month over payments
Federal 30-year interest rate: 6.95% last updated on Sep 17, 2026
* All Figures are estimates. Check with your bank or proposed mortgage company for actual interest rates.
This product uses the FRED® API but is not endorsed or certified by the Federal Reserve Bank of St. Louis.

Save FavoriteSchedule TourAsk A QuestionMore Details

80 Constitution Avenue Portsmouth NH 03801
Open House

MLS Number 5107827

  • Condo
  • Next Open House: Sat 09/26 11:00 am. to 2:00 pm.
  • PricePerSqFt 629.9
  • Square Feet 1,000
  • Bedrooms 2

Newly repriced for the Fall Release. Ask about developer incentives and co-broke bonus. Experience luxury living at Sage Portsmouth, an exceptional new condominium community offering premium amenities that include an entertainment lounge, work-from-home suites, a club room with terrace, fitness center, game lounge, pet spa, and bike storage. Residence #303 features a unique, bright, open-concept layout with abundant natural light streaming through oversized windows. Premium finishes include a chef's kitchen, primary suite with a generous walk-in closet and ensuite bath with double vanity. Need a second bedroom that doubles as an office or guest space? This residence has you covered. Step out onto your private balcony to savor a morning coffee or unwind with an evening glass of wine overlooking Portsmouth Green. Sage offers effortless access to upscale boutique shopping, restaurants, and fitness studios; also just minutes from downtown Portsmouth. Move-in ready! Book a private showing today. We are so excited to welcome you home. Open House, Model Homes: Saturday - Thursday, 11am - 3pm or By Appointment. GPS: 2454 Lafayette Road, Portsmouth. Photos and video may be of model home.

Listed by Janet Slome and Lauren Addante of JD Advisors,LLC

$
$
%
$/month over payments
Federal 30-year interest rate: 6.95% last updated on Sep 17, 2026
* All Figures are estimates. Check with your bank or proposed mortgage company for actual interest rates.
This product uses the FRED® API but is not endorsed or certified by the Federal Reserve Bank of St. Louis.

Save FavoriteSchedule TourAsk A QuestionMore Details

14 Birch Hill Drive Nashua NH 03063

Nashua, NH14 Birch Hill Drive

Price$629,900

Est. Mortgage: $/month

Open House

MLS Number 5111597

  • Residential Single Family
  • Next Open House: Sat 09/26 10:00 am. to 12:00 pm.
  • PricePerSqFt 305.48
  • Full Bath 2
  • Address 14 Birch Hill Drive

Traditional Colonial built in 1965 and beautifully situated in an established neighborhood near the Nashua/Hollis line. Offering over 2,000 SF, this home welcomes you with mature landscaping, classic Shaker-style shingle vinyl siding, a farmer's porch and attached 2-car garage. Inside, the front-to-back living room is anchored by a natural gas fireplace with hearth, while the dining room provides a beautiful setting for gatherings.The kitchen features granite countertops, ENERGY STAR stainless steel appliances, gas cooking, pantry closet and a charming breakfast nook with built-ins. A first-floor bedroom and half bath offer wonderful flexibility. The bright 3-season sunroom is a standout with cathedral ceilings and skylights, opening to a paver patio with a 6-person Bullfrog hot tub and a fully fenced, beautifully manicured backyard. Upstairs, the primary suite features an updated 3/4 bath with zero-step tiled shower, plus two additional generously sized bedrooms and the main full bath. The dry basement offers high ceilings and excellent potential for additional finished space. Recent improvements include an on-demand heating system and mini-splits and central air approximately 4 years old. Roof approximately 15 years old. Conveniently located off Exit 6, within walking distance to Birch Hill Elementary, minutes to Nashua High North and close to Mine Falls Park for hiking and biking. A warm and inviting home offering the character of a classic Colonial, thoughtful updates, beautiful outdoor spaces and a location you'll appreciate for years to come.

Listed by Kathy Snyder of Monument Realty

$
$
%
$/month over payments
Federal 30-year interest rate: 6.95% last updated on Sep 17, 2026
* All Figures are estimates. Check with your bank or proposed mortgage company for actual interest rates.
This product uses the FRED® API but is not endorsed or certified by the Federal Reserve Bank of St. Louis.

Virtual TourSave FavoriteSchedule TourAsk A QuestionMore Details

19 Hartley Road Barre Town VT 05641

Barre Town, VT19 Hartley Road

Price$629,500

Est. Mortgage: $/month

Active With Contract

MLS Number 5097922

  • Residential Single Family
  • PricePerSqFt 259.05
  • Full Bath 1
  • Address 19 Hartley Road
  • Construction Existing

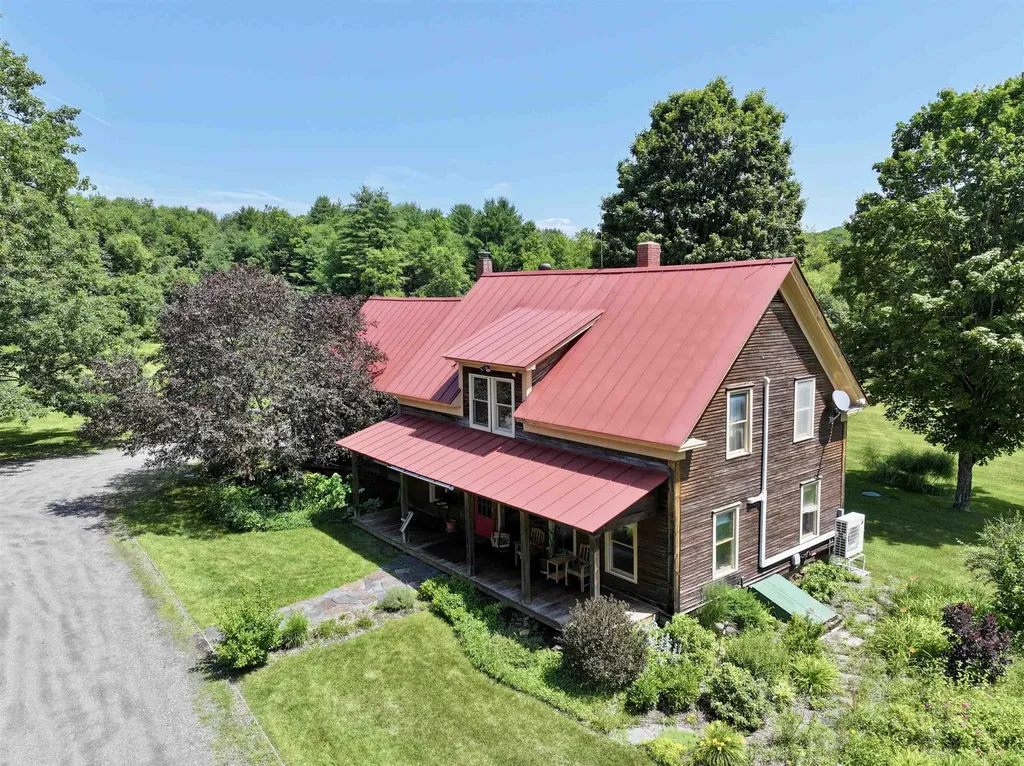
13.54 acres of total privacy at the end of the road surrounds this 1860's 3 bedroom, 2 bathroom farmhouse and massive restored barn. The barn has a newer permitted ADU (rental apartment) with it's own septic and well, garage area and large heated workshop. Enter the farmhouse from a full length covered porch that overlooks the manicured gardens and pasture across the driveway. You are greeted by original wide plank wood floors that extend throughout the home. A large living room with exposed post and beams has a Vermont Casting wood stove and heat pump with AC for year round comfort. A dining room is adorned with an antique light from a famous friend's billiards room. The spacious kitchen extends around the corner to a breakfast nook and antique wood cook stove. Tons of pantry storage! Look out large windows to view the back yard flower and asparagus gardens. There is direct access from the garage to the kitchen. Another door has access the stone patio area for a cookout with the direct gas hookup for the BBQ. A first floor bedroom (or office) has a full bathroom tucked behind it. On the second floor, there is a large room with cathedral ceilings that has been an art studio and bedroom with a deck off the back. An antique Peerless No. 22 wood stove offers supplemental heat. There is a primary bedroom on one end of the second floor that is flanked with closets along both sides and a loft area and has a heat pump with AC. An attached Jack-n-Jill type bathroom has a custom tiled walk-in shower, large vanity and towel heater! There is a second floor laundry room and another room that could be a bedroom or office. The home has a standing seam metal roof that should outlast us all. The TOWN plows up to the barn turn around. Owners only plow area in front of garages and barn. All electric was updated around 1993 w/ underground service added. Garage has Emporia electric car charger. Renter moved out 7/31.

Listed by Martha Lange of BHHS Vermont Realty Group/Montpelier

$
$
%
$/month over payments
Federal 30-year interest rate: 6.95% last updated on Sep 17, 2026
* All Figures are estimates. Check with your bank or proposed mortgage company for actual interest rates.
This product uses the FRED® API but is not endorsed or certified by the Federal Reserve Bank of St. Louis.

Save FavoriteSchedule TourAsk A QuestionMore Details

13 Circle View Drive Dover VT 05356

Dover, VT13 Circle View Drive

Price$629,000

Est. Mortgage: $/month

Active With Contract

MLS Number 5106583

  • Residential Single Family
  • PricePerSqFt 258.85
  • Full Bath 3
  • Address 13 Circle View Drive
  • Construction Existing

Perfectly positioned for enjoying all that the Mount Snow area has to offer, this beautifully updated home is located just 1.5 miles from Mount Snow Ski Resort and approximately 1 mile from the Mount Snow Golf Course. Step inside to a bright and inviting interior featuring vaulted ceilings, beautiful wood floors, mini-splits for year-round comfort, and a cozy woodstove the perfect place to warm up after a day on the slopes. The completely remodeled kitchen is a standout, offering stainless steel appliances, a farmhouse sink, and a charming dining nook ideal for casual meals and gatherings. The main level features warm wood flooring throughout the living spaces, complemented by tiled bathrooms. The home is being offered mostly furnished, making it easy to settle in and start enjoying your Vermont getaway. The finished lower level provides additional living space with a spacious family room and convenient walkout access, offering plenty of room for guests, recreation, or relaxing after a day of outdoor adventures. Outside, enjoy the peaceful setting from the deck overlooking the beautiful property, along with the added convenience of a detached two-car garage for vehicles, recreational gear, and storage. With its extensive updates, comfortable and welcoming interior, beautiful setting, and exceptional proximity to Mount Snow skiing, golf, dining, and year-round recreation, this property is an ideal choice for a primary residence, vacation retreat, or Vermont mountain getaway.

Listed by Richard Caplan of Deerfield Valley Real Estate

$
$
%
$/month over payments
Federal 30-year interest rate: 6.95% last updated on Sep 17, 2026
* All Figures are estimates. Check with your bank or proposed mortgage company for actual interest rates.
This product uses the FRED® API but is not endorsed or certified by the Federal Reserve Bank of St. Louis.

Virtual TourSave FavoriteSchedule TourAsk A QuestionMore Details

Broker Reciprocity 

Copyright 2026 PrimeMLS, Inc. All rights reserved. This information is deemed reliable, but not guaranteed. The data relating to real estate displayed on this display comes in part from the IDX Program of PrimeMLS. The information being provided is for consumers’ personal, non-commercial use and may not be used for any purpose other than to identify prospective properties consumers may be interested in purchasing. Data last updated September 26, 2026 3:37 AM UTC