SIGN UP or LOG IN 's Account

Log in to see your saved listings or edit your searches:

No account? Sign up now to save searches, listings, and get tailored listing notifications. It's free, opt-out anytime.

Find Your New Home

Sign Up Today!

Get fresh listings via email, save your favorite listings, match with similar properties, and unlock additional property info.

Create Your Account

Do not fill in this field:

Already have an account? Log in

and narrow your search. If you have fewer than 200 results, you can save your search.

Albany VT Mobile Real Estate

r=5245-5256
412 North Avenue Burlington VT 05401

Burlington, VT412 North Avenue

Price$629,000

Est. Mortgage: $/month

Active With Contract

MLS Number 5106122

  • Residential Single Family
  • PricePerSqFt 397.1
  • Full Bath 1
  • Address 412 North Avenue
  • Construction Existing

This handsome brick four square home pairs beautifully preserved original character with thoughtful updates in all the right places. Just down the street from the brand-new Burlington High School, this home lands in a sweet spot between the parks and beaches of Burlington's New North End and the restaurants, shops, and energy of downtown. Close to everything, with a deep half-acre lot that feels surprisingly generous for city living. Inside, the good stuff is still here. Original wood floors and trim bring warmth and personality, while thoughtful updates keep the home feeling current. Newer, generously sized windows reach high into the rooms, pulling in an impressive amount of natural light and giving the house a bright, open feel throughout the day. The contemporary kitchen opens to the dining room, making weeknight dinners and weekend gatherings equally easy. Out back, a huge mudroom is ready for the realities of Vermont life: boots, bikes, skis, dogs, groceries, and all the gear that comes with enjoying where you live. Upstairs, three bright bedrooms join a beautifully renovated full bath and bonus room ready to become an office, creative space, nursery, or whatever life calls for next. Keep going and you'll find a huge unfinished attic with exceptional storage and plenty to dream about. A 7.5kW solar array adds another smart, practical update, joining a heat pump hot water heater, well cared for wood stove, and carefully maintained slate roof to bring real substance behind the charm. Outside, mature landscaping and established gardens surround the classic brick exterior and covered front porch. The side yard offers views of the lake, while the unusually deep backyard leaves room to garden, gather, play, or simply enjoy having some breathing room in Burlington. Original character. Smart updates. Half an acre in the city. Come see how it feels.

Listed by Jeremy Gates of Element Real Estate

$
$
%
$/month over payments
Federal 30-year interest rate: 6.95% last updated on Sep 17, 2026
* All Figures are estimates. Check with your bank or proposed mortgage company for actual interest rates.
This product uses the FRED® API but is not endorsed or certified by the Federal Reserve Bank of St. Louis.

Save FavoriteSchedule TourAsk A QuestionMore Details

212 Thrall Road Poultney VT 05701

Poultney, VT212 Thrall Road

Price$629,000

Est. Mortgage: $/month

MLS Number 5106850

  • Residential Single Family
  • PricePerSqFt 236.64
  • Full Bath 1
  • Address 212 Thrall Road
  • Construction Existing

A Vermont landmark reimagined for living. Dating to circa 1830 and once serving as a working tannery along the Poultney River, 212 Thrall Road offers the rare opportunity to own a piece of East Poultney's working history. What was originally built for industry has evolved into a remarkably functional 4-bedroom residence with more than 3,200 sq. ft. of living space, while preserving the substantial timbers, exposed beams, wide-plank floors and architectural character that reveal the building's nearly two-century story. Inside, generous and surprisingly comfortable spaces create a home that feels warm rather than formal. Multiple living areas provide flexibility for gathering, entertaining, working from home or finding a quiet place to retreat, while abundant windows connect the interior to the landscape beyond. The bright country kitchen blends crisp cabinetry with warm wood surfaces and opens naturally to the home's character filled living spaces. Upstairs, exposed structural timbers become part of the architecture, lending the bedrooms a personality rarely found in conventional homes. Outside is where this property becomes truly memorable. Expansive decks overlook the Poultney River, where the sight and sound of moving water provide an ever changing backdrop. Mature trees, established perennial gardens, stonework, lawn areas and a greenhouse create an intimate setting with numerous places to garden, entertain or simply enjoy the surroundings. Located near the historic East Poultney Village Green and Howe Hill Trails, the property brings together Vermont history, architecture, nature and recreation. This is more than an antique home, it is a surviving piece of Vermont's working past, thoughtfully transformed into a distinctive and welcoming place to call home. Some properties can be renovated. Others simply cannot be recreated. Welcome home!

Listed by Joshua Lemieux of RE/MAX Summit

$
$
%
$/month over payments
Federal 30-year interest rate: 6.95% last updated on Sep 17, 2026
* All Figures are estimates. Check with your bank or proposed mortgage company for actual interest rates.
This product uses the FRED® API but is not endorsed or certified by the Federal Reserve Bank of St. Louis.

Virtual TourSave FavoriteSchedule TourAsk A QuestionMore Details

10 Pest House Road Littleton NH 03561

Littleton, NH10 Pest House Road

Price$629,000

Est. Mortgage: $/month

MLS Number 5106907

  • Residential Single Family
  • PricePerSqFt 324.23
  • Full Bath 2
  • Address 10 Pest House Road
  • Construction Existing

Just outside of town, this beautiful colonial is set in an established neighborhood with distant mountain views as the everyday backdrop. The current owners have completed extensive renovations throughout, remodeling and finishing spaces to create a home that lives large. Grand rooms flow one into the next, with an abundance of closet space, hardwood flooring and generous square footage at every turn. The finished basement adds a lounge and game room plus numerous bonus rooms ready to become whatever your lifestyle calls for including a home office, gym, studio, guest quarters, or hobby space. Outside, a two-car garage handles the practical, while a covered front porch invites you to sit and overlook the neighborhood while the cozy back deck offers a private spot for morning coffee or evening grilling. With this much finished, flexible space, the possibilities for configuring the home around the way you live are nearly endless. The abutting parcel is owned by the Town of Littleton, with cut trails right out your back door for walking, hiking, and snowshoeing. Potential for an assumable mortgage, inquire for details.

Listed by Zach Hawkins of Badger Peabody & Smith Realty/Littleton

$
$
%
$/month over payments
Federal 30-year interest rate: 6.95% last updated on Sep 17, 2026
* All Figures are estimates. Check with your bank or proposed mortgage company for actual interest rates.
This product uses the FRED® API but is not endorsed or certified by the Federal Reserve Bank of St. Louis.

Virtual TourSave FavoriteSchedule TourAsk A QuestionMore Details

375 N Bend Drive Manchester NH 03104

Manchester, NH375 N Bend Drive

Price$629,000

Est. Mortgage: $/month

Active With Contract

MLS Number 5102374

  • Residential Single Family
  • PricePerSqFt 306.53
  • Full Bath 1
  • Address 375 N Bend Drive
  • Construction Existing

PROPERTY WILL CONTNUE TO BE SHOWN FOR PURPOSES OF A BACK UP OFFER: Nestled on a quiet street in Manchester's desirable North End, this classic Colonial offers timeless charm, generous living space, and exceptional convenience. With 4/5 bedrooms and a flexible floor plan, this home is perfectly suited for today's lifestyle. The heart of the home is the spacious kitchen featuring granite countertops, a tiled backsplash, stainless steel appliances, and a large center butcher block island ideal for entertaining and everyday gatherings. The kitchen flows seamlessly into the formal dining room, highlighted by a built-in buffet with matching granite countertops, creating an elegant space for hosting holidays and friends. From the dining room, step into the welcoming front entry and adjoining fireplaced living room, complete with custom built-in cabinetry. A large half bath and versatile den, home office, or potential fifth bedroom complete the main level. Upstairs, you'll find four spacious, light-filled bedrooms with ample closet space and an updated full bath. Hardwood and tile flooring run throughout the home, adding warmth and character. The lower level offers a great bonus room with recessed lighting, perfect as a family room, game room, media space, or home gym. A laundry area and cedar closet provide additional convenience and storage. Step outside to the expansive back deck overlooking a large, level, private backyard-the perfect setting for morning coffee, summer barbecues, and outdoor entertaining. All of this can be found in a quintessential North End Colonial, offering a peaceful neighborhood setting yet just minutes from shopping, trails, schools, parks, dining, entertainment, commuter routes, recreation and all that downtown Manchester has to offer. Don't miss this opportunity to own a classic Colonial in one of Manchester's most sought-after neighborhoods. HOPE TO SEE YOU THIS WEEKEND AT THE OPEN HOUSES... SAT 8/82P to 4P & SUN 8/9 12NOON to 2P!

Listed by Michael Goonan of Coldwell Banker Realty Bedford NH

$
$
%
$/month over payments
Federal 30-year interest rate: 6.95% last updated on Sep 17, 2026
* All Figures are estimates. Check with your bank or proposed mortgage company for actual interest rates.
This product uses the FRED® API but is not endorsed or certified by the Federal Reserve Bank of St. Louis.

Virtual TourSave FavoriteSchedule TourAsk A QuestionMore Details

1517 Willard Road Hartford VT 05059

Hartford, VT1517 Willard Road

Price$629,000

Est. Mortgage: $/month

Active With Contract

MLS Number 5102753

  • Residential Single Family
  • PricePerSqFt 324.9
  • Full Bath 2
  • Village Quechee
  • Address 1517 Willard Road

Nestled on a beautifully landscaped private lot in Quechee Lakes, this classic post-and-beam home offers warmth, character, and a true connection to nature and the Vermont lifestyle. The open-concept floor plan is highlighted by soaring wooden cathedral ceilings, a cozy fireplace, and granite countertops, creating an inviting living space that's perfect for both everyday living and entertaining. With four bedrooms and two full baths, the home offers a comfortable layout with loft spaces for reading nooks or work areas. Step outside to the spacious deck, where you'll enjoy peaceful woodland views and the privacy of a serene natural setting - an ideal place for morning coffee, outdoor dining, or simply relaxing after a day of adventure. The Tesla Battery Wall ensures you'll be comfortable at all times. As a homeowner, you'll enjoy access to all of the exceptional Quechee Lakes amenities, including championship golf, tennis, pickleball, indoor and outdoor swimming pools, a private lake with sandy beach, skiing, miles of hiking trails, a state-of-the-art fitness center, and an active year-round community. Whether you're looking for a full-time residence or a Vermont getaway, this inviting post-and-beam home offers the perfect blend of timeless design, privacy, and the unparalleled Quechee Lakes lifestyle.

Listed by Kasia Butterfield of Coldwell Banker LIFESTYLES - Quechee

$
$
%
$/month over payments
Federal 30-year interest rate: 6.95% last updated on Sep 17, 2026
* All Figures are estimates. Check with your bank or proposed mortgage company for actual interest rates.
This product uses the FRED® API but is not endorsed or certified by the Federal Reserve Bank of St. Louis.

Save FavoriteSchedule TourAsk A QuestionMore Details

2091 North Lake Road Benson VT 05743

Benson, VT2091 North Lake Road

Price$629,000

Est. Mortgage: $/month

MLS Number 5085614

  • Residential Single Family
  • PricePerSqFt 229.23
  • Full Bath 1
  • Address 2091 North Lake Road
  • Construction Existing

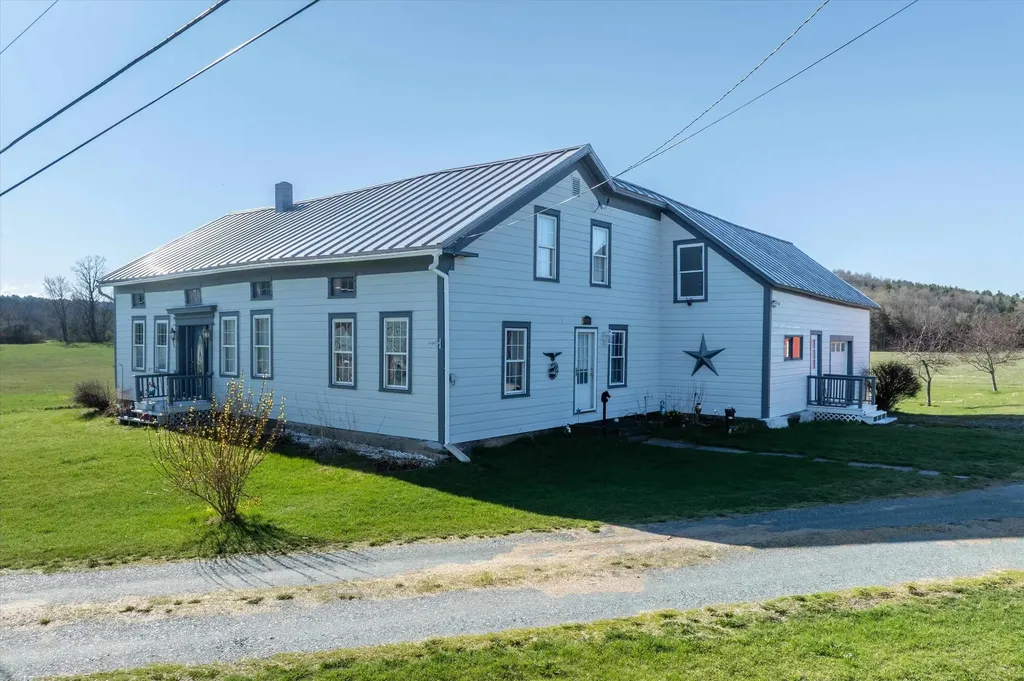
Seventeen acres. Lake Champlain down the road. A setup that actually delivers on the Vermont lifestyle without the usual compromises. Set along North Lake Road in Benson, just moments from the Benson boat launch, this fully renovated farmhouse sits on a highly usable mix of open pasture and productive land. About five acres are mostly fenced for animals, with the balance level, hayed, and tillable. The home has been completely updated, offering classic farmhouse character without the project list. Inside features four bedrooms, two bathrooms, first-floor laundry, stone countertops, stainless steel appliances, and a large living area with a pellet stove and mini split. Upstairs, the primary suite includes a walk-in closet and private en suite. The basement is dry, and metal roofing adds long-term peace of mind. A covered back porch overlooks your land and pond, perfect for morning coffee or evening sunsets. Outbuildings set this property apart. Attached one-car garage with power, plus a massive metal garage with space for at least six vehicles and ceiling height for lifts. The barn includes power, water, horse stalls, tack room, and hay storage above, and once housed a well-known racehorse. A four-bay pole barn with power adds even more flexibility. The land itself offers more than just usability, it's also a great setting for anyone who enjoys the outdoors, with abundant deer, turkey, and other wildlife regularly passing through the property. Less than a mile to Lake Champlain and an easy drive to Killington. If you've been waiting for usable land, a move-in ready home, and serious infrastructure, this is it.

Listed by Betsy Adamovich of Real Broker LLC

$
$
%
$/month over payments
Federal 30-year interest rate: 6.95% last updated on Sep 17, 2026
* All Figures are estimates. Check with your bank or proposed mortgage company for actual interest rates.
This product uses the FRED® API but is not endorsed or certified by the Federal Reserve Bank of St. Louis.

Virtual TourSave FavoriteSchedule TourAsk A QuestionMore Details

Lot 36 Beaver Dam Road New Hampton NH 03256

MLS Number 5079118

  • Residential Single Family
  • PricePerSqFt 449.29
  • Full Bath 1
  • Construction To Be Built
  • Bedrooms 3

TO BE BUILT with beach rights on Pemigewasset Lake! The new pricing reflects an updated, more economical floor plan and build design tailored for optimal value. Here is a great opportunity to own a brand-new, single-level home on a quiet cul-de-sac in New Hampton. Set on a peaceful 1.07-acre wooded lot, this thoughtfully planned 3-bedroom ranch offers simple, comfortable living. The open-concept layout features a bright living area anchored by a warm gas fireplace, along with central air and Wi-Fi thermostats for easy, efficient climate control. The kitchen comes equipped with solid granite countertops, perfect for everyday cooking and gathering. Built to last, the home includes quality vinyl windows and siding, plus an attached 2-car garage with a durable Garaga door. Step outside to enjoy the quiet country setting or take advantage of your deeded access to Pemigewasset Lake. Having private beach rights makes it simple to spend summer days swimming, paddling, or relaxing by the water-without the high waterfront taxes. The lot is already cleared, permits are in place, and the site includes a 4-bedroom septic design for potential future expansion. Dimensions and square footage are estimates.

Listed by Christina Day of Roche Realty Group

$
$
%
$/month over payments
Federal 30-year interest rate: 6.95% last updated on Sep 17, 2026
* All Figures are estimates. Check with your bank or proposed mortgage company for actual interest rates.
This product uses the FRED® API but is not endorsed or certified by the Federal Reserve Bank of St. Louis.

Save FavoriteSchedule TourAsk A QuestionMore Details

1100 Stock Farm Road Randolph VT 05060

Randolph, VT1100 Stock Farm Road

Price$629,000

Est. Mortgage: $/month

MLS Number 5086073

  • Residential Single Family
  • PricePerSqFt 272.65
  • Full Bath 3
  • Address 1100 Stock Farm Road
  • Construction Existing

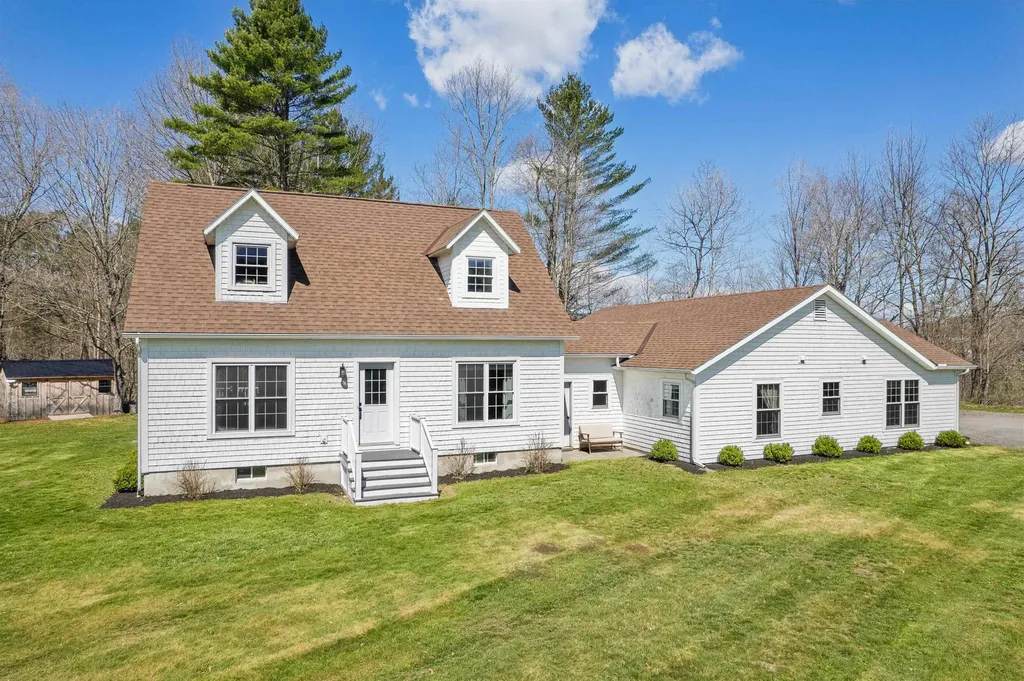
Recently redone from top to bottom, this stunning property offers the rare luxury of being in "move-in ready" condition. Enter into a mudroom that's attached to your oversized, heated two car garage or work shop, and then into the first floor of the home, which offers the ability to have first floor living with a bedroom (currently used as a den), a full bathroom, and an updated laundry space. Moving further inside, the open concept kitchen with sunny dining room immediately makes you feel at home. From the moment you enter the space, the oversized windows draw the outside in, bathing the bright and airy interior in natural light. The open-concept main floor features a layout that is both welcoming and functional, perfect for hosting holiday dinners or quiet family nights. Enjoy an oversized kitchen island for ease of cooking or baking, which is also lined with stools as a cozy eat-in space. The attached dining space and living area welcome you to sit down and get comfortable in your new home. Upstairs, there are three functional bedrooms as well as a full bathroom. In the finished basement, enjoy a large family or entertainment space, a gym/workout area (see virtually staged gym in photos), plus a "bonus" room which could be used as office space or an extra bedroom. This property is set up perfectly with an additional first floor apartment, separated from the main house by the garage and mudroom. Offering privacy and independence, with it's own entrance and parking area, this space is perfect for extra income, or can be used for extended family, long-term guests, or as a premium home business location. Outside the home, the large field could be used as a pasture, a garden, or enjoyed as outside living space. Convenient to town, you're only 5 minutes away from downtown Randolph and the grocery store. This property is truly a picturesque Vermont getaway.

Listed by Rachel Noyes and Holly Hall of Hall Collins Real Estate Group

$
$
%
$/month over payments
Federal 30-year interest rate: 6.95% last updated on Sep 17, 2026
* All Figures are estimates. Check with your bank or proposed mortgage company for actual interest rates.
This product uses the FRED® API but is not endorsed or certified by the Federal Reserve Bank of St. Louis.

Virtual TourSave FavoriteSchedule TourAsk A QuestionMore Details

1100 Stock Farm Road Randolph VT 05060

Randolph, VT1100 Stock Farm Road

Price$629,000

Est. Mortgage: $/month

MLS Number 5101432

  • Multifamily
  • PricePerSqFt 272.65
  • Address 1100 Stock Farm Road
  • Units 2
  • Bathroom 3

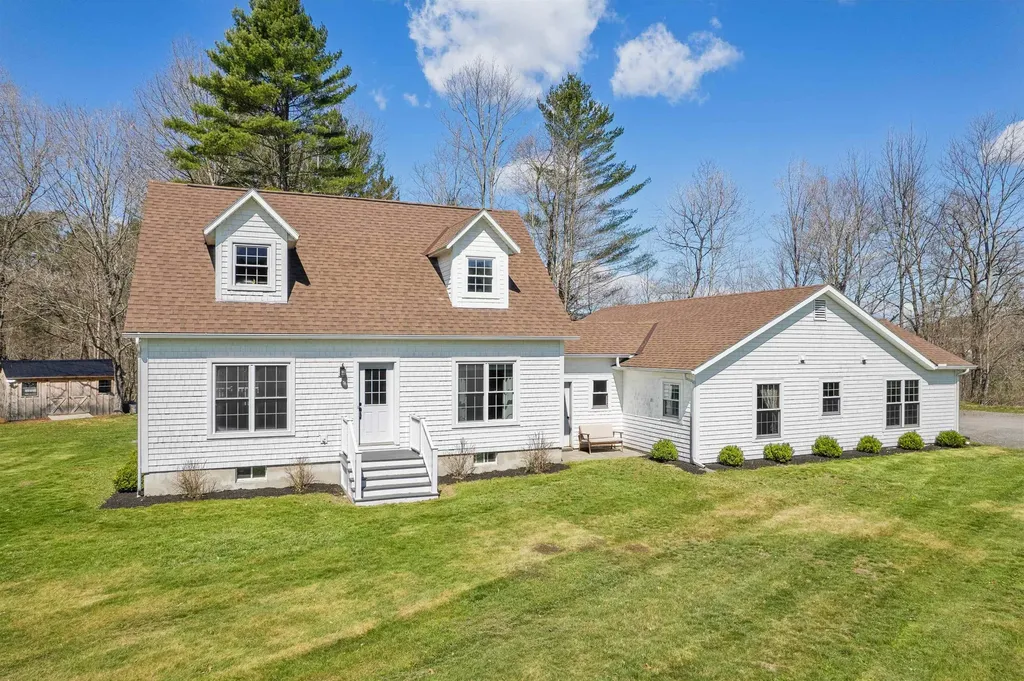
Recently redone from top to bottom, this stunning property offers the rare luxury of being in "move-in ready" condition. Enter into a mudroom that's attached to your oversized, heated two car garage or work shop, and then into the first floor of the home, which offers the ability to have first floor living with bedroom (currently used as a den), a full bathroom, and an updated laundry space. Moving further inside, the open concept kitchen with sunny dining room immediately makes you feel at home. From the moment you enter the space, the oversized windows draw the outside in, bathing the bright and airy interior in natural light. The open-concept main floor features a layout that is both welcoming and functional, perfect for hosting holiday dinners or quiet family nights. Enjoy an oversized kitchen island for ease of cooking or baking, which is also lined with stools as a cozy eat-in space. The attached dining space and living area welcome you to sit down and get comfortable in your new home. Upstairs, there are three functional bedrooms as well as a full bathroom. In the finished basement, enjoy a large family or entertainment space, a gym/workout area (see virtually staged gym in photos), plus a "bonus" room which could be used as office space or an extra bedroom. This property is set up perfectly with an additional first floor apartment, separated from the main house by the garage and mudroom. Offering privacy and independence, with it's own entrance and parking area, this space is perfect for extra income, or can be used for extended family, long-term guests, or as a premium home business location. Outside the home, the large field could be used as a pasture, a garden, or enjoyed as outside living space. Convenient to town, you're only 5 minutes away from downtown Randolph and the grocery store. This property is truly a picturesque Vermont getaway.

Listed by Rachel Noyes and Holly Hall of Hall Collins Real Estate Group

$
$
%
$/month over payments
Federal 30-year interest rate: 6.95% last updated on Sep 17, 2026
* All Figures are estimates. Check with your bank or proposed mortgage company for actual interest rates.
This product uses the FRED® API but is not endorsed or certified by the Federal Reserve Bank of St. Louis.

Virtual TourSave FavoriteSchedule TourAsk A QuestionMore Details

144 Lake Street Laconia NH 03246

Laconia, NH144 Lake Street, Unit 12

Price$629,000

Est. Mortgage: $/month

MLS Number 5087959

  • Condo
  • PricePerSqFt 819.01
  • Square Feet 768
  • Bedrooms 2
  • New Contruction Existing

UPDATE!! A MOORING HAS BEEN APPROVED FOR THIS PROPERTY BEGINNING SPRING 2027! Discover your own lakeside retreat in the sought-after Eastern Shores community on beautiful Lake Winnipesaukee. This charming 2-bedroom seasonal condo offers a warm, cottage-like feel and direct access to the water in scenic Paugus Bay. Step inside to find wood floors throughout and comfortable living spaces enhanced by efficient mini-split heating and cooling, ensuring year-round comfort during the seasonal months. This furnished unit is move-in ready so you can start enjoying lake life right away. Step outside to your private waterfront deck and patio, the perfect place to watch unobstructed spectacular sunsets paint the lake in brilliant colors. Enjoy beach rights just steps from your door, plus mooring rights for your boat, and a convenient daydock making this the ultimate spot for lake enthusiasts. This is a rare opportunity to own a waterfront unit in a well-maintained community with easy access to all that the Lakes Region has to offer from boating and fishing to shopping, dining, and entertainment. Amenities include a YEAR ROUND clubhouse with a full bathroom, washer, and dryer providing a comfortable gathering space and excellent off-season accommodations. Make this Eastern Shores gem your getaway on Lake Winnipesaukee and start creating lasting memories by the water!

Listed by Andrew White of RE/MAX Innovative Properties (awhite@innovativesells.com), Denise Denver of RE/MAX Innovative Bayside

$
$
%
$/month over payments
Federal 30-year interest rate: 6.95% last updated on Sep 17, 2026
* All Figures are estimates. Check with your bank or proposed mortgage company for actual interest rates.
This product uses the FRED® API but is not endorsed or certified by the Federal Reserve Bank of St. Louis.

Virtual TourSave FavoriteSchedule TourAsk A QuestionMore Details

18 Linden Drive Lebanon NH 03784

Lebanon, NH18 Linden Drive

Price$629,000

Est. Mortgage: $/month

MLS Number 5082504

  • Condo
  • PricePerSqFt 403.21
  • Square Feet 2,660
  • Bedrooms 3
  • New Contruction Existing

FRESHLY PAINTED WITH NEW FLOORING IN SEVERAL ROOMS - Welcome to Quail Hollow, a well-loved age 55+ community in the heart of the Hanover/Lebanon, NH, area of the Upper Valley. This 3-bedroom, 3-bathroom property offers over 2,600 square feet of finished space and is just minutes from both the Dartmouth College Campus and Dartmouth Health Medical Center. The main floor includes a kitchen, dining room, living room, sun porch, primary bedroom en-suite with a full bath, laundry, and second bedroom and 3/4 bathroom. The upper level offers a secondary primary en-suite with a full bathroom. The walk-out basement has over 1,100 square feet of newly finished space perfectly suited for a recreation room, office and exercise room. The living room has a vaulted ceiling with floor-to-ceiling windows, and natural light fills every space, including the basement. Several photos are digitally staged. This is a must see.

Listed by Zoe Hathorn Washburn of Snyder Donegan Real Estate Group

$
$
%
$/month over payments
Federal 30-year interest rate: 6.95% last updated on Sep 17, 2026
* All Figures are estimates. Check with your bank or proposed mortgage company for actual interest rates.
This product uses the FRED® API but is not endorsed or certified by the Federal Reserve Bank of St. Louis.

Virtual TourSave FavoriteSchedule TourAsk A QuestionMore Details

383 Manchester Street Manchester NH 03103

Manchester, NH383 Manchester Street

Price$629,000

Est. Mortgage: $/month

Pending

MLS Number 5082086

  • Multifamily
  • PricePerSqFt 371.75
  • Units 3
  • Bathroom 3
  • Acreage 0.07

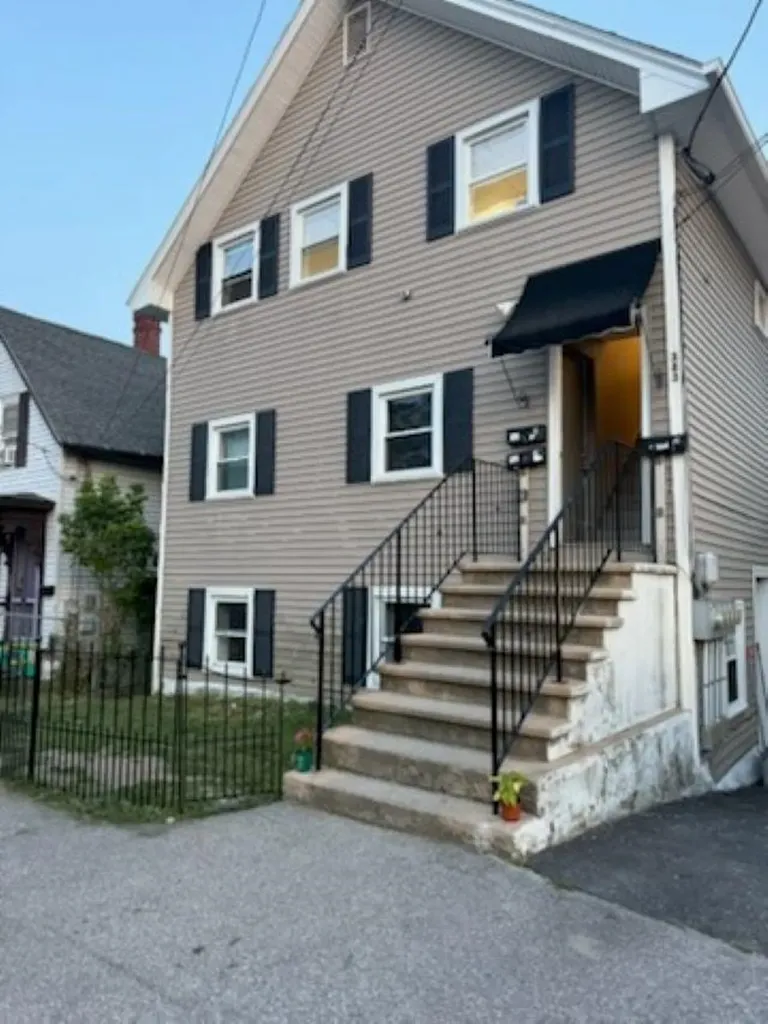
Well-maintained 3-unit multifamily property located on the East Side of Manchester, offering three 2-bedroom units with functional layouts and in-unit washer/dryer hookups. The interiors are serviceable and easy to maintain, suited for consistent tenant demand. Each unit is separately metered, with tenants responsible for natural gas (heat) and electricity (hot water, lights, and plugs), helping to keep operating expenses low, while the landlord covers water and sewer. The property offers off-street parking for 3 vehicles via an easement with the adjacent 379 Manchester Street, along with additional street parking. Current rents are ~$1,750 per unit per month, generating ~$63K/year in gross income and an estimated ~$42K in net operating income. This property is also available as part of a 9-unit package opportunity with two adjacent multifamily properties at 377 and 379 Manchester Street (3 units each, and 9-10 off-street parking spaces in a contiguous lot), offering investors the ability to scale efficiently within a single location. Whether purchased individually or as part of the package, this property represents a stable investment with in-place income and ease of management.

Listed by Nick Gray of Gray Property Group,LLC, Matthew Dennehy of Imperial Properties

$
$
%
$/month over payments
Federal 30-year interest rate: 6.95% last updated on Sep 17, 2026
* All Figures are estimates. Check with your bank or proposed mortgage company for actual interest rates.
This product uses the FRED® API but is not endorsed or certified by the Federal Reserve Bank of St. Louis.

Save FavoriteSchedule TourAsk A QuestionMore Details

Broker Reciprocity 

Copyright 2026 PrimeMLS, Inc. All rights reserved. This information is deemed reliable, but not guaranteed. The data relating to real estate displayed on this display comes in part from the IDX Program of PrimeMLS. The information being provided is for consumers’ personal, non-commercial use and may not be used for any purpose other than to identify prospective properties consumers may be interested in purchasing. Data last updated September 26, 2026 2:37 AM UTC