
SIGN UP or LOG IN 's Account

Log in to see your saved listings or edit your searches:

No account? Sign up now to save searches, listings, and get tailored listing notifications. It's free, opt-out anytime.

Find Your New Home

Sign Up Today!

Get fresh listings via email, save your favorite listings, match with similar properties, and unlock additional property info.

Create Your Account

Do not fill in this field:

Already have an account? Log in

and narrow your search. If you have fewer than 200 results, you can save your search.

Albany VT Mobile Real Estate

r=5701-5712
51 Greenbriar Drive Essex VT 05452

Essex, VT51 Greenbriar Drive

Price$599,000

Est. Mortgage: $/month

Active With Contract

MLS Number 5107432

  • Residential Single Family
  • PricePerSqFt 342.29
  • Full Bath 2
  • Address 51 Greenbriar Drive
  • Construction Existing

Completely renovated in 2017, this stunning 3 bedroom, 2.5 bath Colonial offers true maintenance free living for years to come. Everything has been updated down to the studs: septic tank, plumbing, heating, electrical, vinyl siding, windows, doors, architectural shingles, porch, rear deck, and central vacuum system. The first floor's open concept layout features engineered bamboo hardwood flooring throughout. The kitchen shines with cherry cabinets, granite countertops, and stainless steel appliances, flowing into a formal dining room and a living room warmed by a gas fireplace. A convenient half bath with first floor laundry completes the main level. Upstairs, retreat to the spacious primary suite, complete with a large walk-in closet and a spa-like bath featuring dual granite vanities and a tiled shower. Two additional generously sized bedrooms and a full bath round out the second floor. The unfinished basement offers endless potential, whether you're dreaming of extra living space or need ample storage. Set on a private .69 acre lot with a substantially cleared backyard, the property includes a newly installed patio, ideal for outdoor entertaining. All this in a prime location just minutes from schools, shopping, and dining.

Listed by Erin Dupuis of Vermont Real Estate Company

$
$
%
$/month over payments
Federal 30-year interest rate: 6.95% last updated on Sep 17, 2026
* All Figures are estimates. Check with your bank or proposed mortgage company for actual interest rates.
This product uses the FRED® API but is not endorsed or certified by the Federal Reserve Bank of St. Louis.

Virtual TourSave FavoriteSchedule TourAsk A QuestionMore Details

13 Old Sullivan Road Gilsum NH 03448

Gilsum, NH13 Old Sullivan Road

Price$599,000

Est. Mortgage: $/month

MLS Number 5107155

  • Residential Single Family
  • PricePerSqFt 155.3
  • Full Bath 2
  • Address 13 Old Sullivan Road
  • Construction Existing

Step into the warmth and character of this distinctive 5-bedroom, 4-bath home, set on 5.8 acres and filled with the timeless details that make an older New England property so special. Exposed timber beams, beautiful wide-plank wood floors, classic paneled doors, built-in cabinetry, and multiple brick fireplaces create an inviting sense of history throughout the home. Generously sized rooms feature an in law suite on the main level plus a primary bedroom suite on the 2nd level offers plenty of flexibility for family, guests, entertaining, or creating dedicated spaces for work and hobbies. The fireplaces serve as striking focal points, while the abundant natural wood and traditional architectural details give the home a warmth and character that is difficult to replicate in newer construction. Updated windows, a new heating system and fuel tanks as well as many other improvements have been done. Outside, the property offers even more versatility with a detached two-car garage featuring an expansive two-level workshop. Whether you're looking for space for woodworking, hobbies, projects, equipment, storage, or a home-based venture, this substantial outbuilding provides possibilities well beyond a typical garage. Come experience the character and possibilities of this special property for yourself.

Listed by Robert Inman and Clark Wulff of RE/MAX Town & Country

$
$
%
$/month over payments
Federal 30-year interest rate: 6.95% last updated on Sep 17, 2026
* All Figures are estimates. Check with your bank or proposed mortgage company for actual interest rates.
This product uses the FRED® API but is not endorsed or certified by the Federal Reserve Bank of St. Louis.

Save FavoriteSchedule TourAsk A QuestionMore Details

111 Stebbins Hill Road Lancaster NH 03584

Lancaster, NH111 Stebbins Hill Road

Price$599,000

Est. Mortgage: $/month

MLS Number 5106619

  • Residential Single Family
  • PricePerSqFt 236.39
  • Full Bath 2
  • Construction Existing
  • Bedrooms 3

This beautifully cared-for home, built in 1985, offers the modern conveniences today's busy households appreciate. Step into the warm, inviting foyer and feel the day instantly ease away. The spacious eat-in kitchen, complete with newer appliances, flows seamlessly to a separate dining room and a cozy living room, creating the perfect setting for everyday living and effortless entertaining. Set on 8.29+/- acres, the property delivers the kind of privacy and natural beauty that's hard to find. Expansive views stretch out before you as you relax on the large deck with your morning coffee or unwind in the evening with family and friends. Outdoor enthusiasts will love the four-season recreation just moments from your door, while the home's convenient location keeps you close to all essential amenities. If you're seeking comfort, privacy, and a lifestyle surrounded by nature, this property deserves your attention.

Listed by Mary Doherty of Badger Peabody & Smith Realty

$
$
%
$/month over payments
Federal 30-year interest rate: 6.95% last updated on Sep 17, 2026
* All Figures are estimates. Check with your bank or proposed mortgage company for actual interest rates.
This product uses the FRED® API but is not endorsed or certified by the Federal Reserve Bank of St. Louis.

Virtual TourSave FavoriteSchedule TourAsk A QuestionMore Details

19 Spruce Street Burlington VT 05401

Burlington, VT19 Spruce Street

Price$599,000

Est. Mortgage: $/month

MLS Number 5052273

  • Residential Single Family
  • PricePerSqFt 500
  • Full Bath 1
  • Address 19 Spruce Street
  • Construction Existing

Welcome to this charming home located in the South End of Burlington - full of character, warmth, and thoughtful updates throughout! Enjoy the convenience of open-concept kitchen, living, and dining areas. The first-floor primary bedroom offers a walk-in closet and bathroom with a soaking tub. Two additional bedrooms and a bath upstairs provide flexibility for guests or in home office. Step out back to a private courtyard with southern exposure and a fenced yard. Numerous updates over the years include windows and doors, new kitchen 2018, electrical 2018, new HVAC 2021, and 2nd bathroom 2018. Additional highlights include an oversized one-car detached garage, ample off-street parking, and raised garden beds. This prime location is just minutes from Pine Street, the waterfront, downtown Burlington, UVM, and the UVM Medical Center. ADU potential with the garage and off-street parking, if owner-occupied!

Listed by Brian M. Boardman of Coldwell Banker Hickok and Boardman

$
$
%
$/month over payments
Federal 30-year interest rate: 6.95% last updated on Sep 17, 2026
* All Figures are estimates. Check with your bank or proposed mortgage company for actual interest rates.
This product uses the FRED® API but is not endorsed or certified by the Federal Reserve Bank of St. Louis.

Save FavoriteSchedule TourAsk A QuestionMore Details
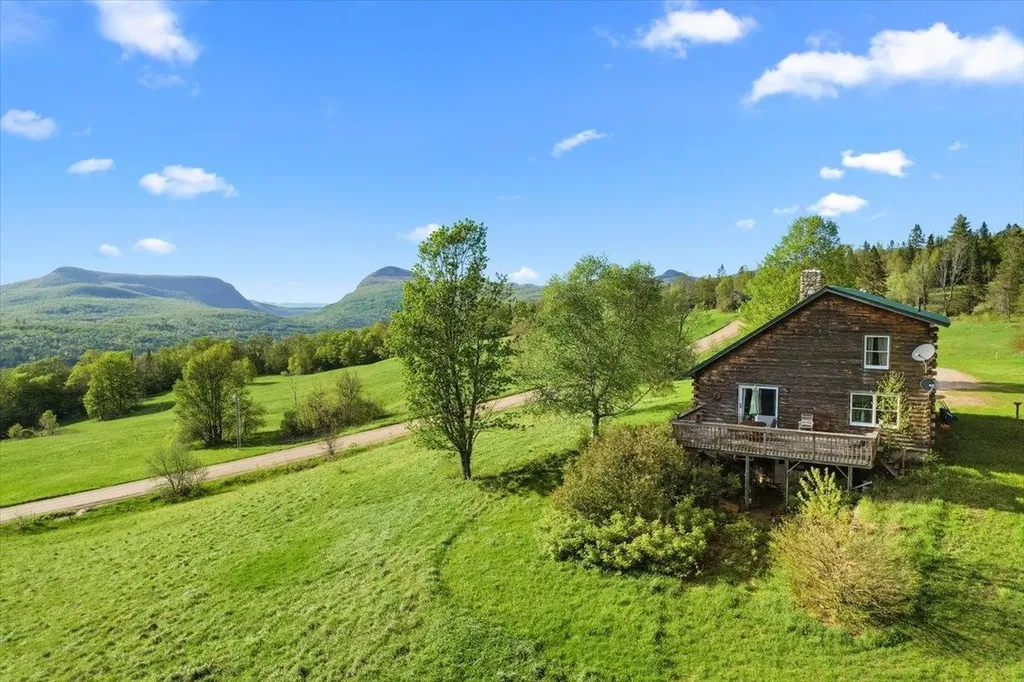
2354 East Ridge Road Sutton VT 05871

Sutton, VT2354 East Ridge Road

Price$599,000

Est. Mortgage: $/month

MLS Number 5090524

  • Residential Single Family
  • PricePerSqFt 347.45
  • Full Bath 1
  • Address 2354 East Ridge Road
  • Construction Existing

Once in a generation, a property emerges that transcends the ordinary a place where history, nature, and possibility converge in breathtaking harmony. Spanning 39.66 +/- acres of Vermont's most cherished landscape, this extraordinary estate represents the final chapter of a family legacy so deeply woven into the fabric of this land that the very roads bear their name. For more than a century, these rolling acres have served as working farmland, productive timberland, and a sanctuary of quiet beauty. Sweeping panoramas unfold across Sutton and Westmore, with a dramatic sight line cutting directly through Willoughby Gap all the way to Canada a vista that changes with every season and never grows old. The land itself tells a story of thoughtful stewardship. Currently enrolled in the Vermont Current Use program, its open pastures are framed by centuries-old stone walls and flanked by stands of mature forest laced with trails a living testament to generations who cared deeply about what they would leave behind. At the heart of the property, a handsome log home built in 1992 offers 3 bedrooms, 2 bathrooms, and a loft that overlooks the living room anchored by a commanding fieldstone fireplace, each stone hand-selected from the land itself. Recent updates including a new metal roof, furnace, and hot water heater ensure modern comfort wrapped in timeless character. A second lot in Newark adds a historic pole barn dating to the early 1900s a canvas ready to be restored and reimagined to suit your vision, whether for livestock, equipment, or creative pursuits. Set along a picturesque dirt road that has drawn cyclists from across the region for its gravel riding, the location places you minutes from Burke Mountain, Kingdom Trails, and Lake Willoughby, with VAST snowmobile access just around the corner. This is four-season Vermont living at its very finest.Properties like this don't come back on the market. Come experience it for yourself- before someone else calls it home

Listed by Vanessa Welch of Better Real Estate LLP

$
$
%
$/month over payments
Federal 30-year interest rate: 6.95% last updated on Sep 17, 2026
* All Figures are estimates. Check with your bank or proposed mortgage company for actual interest rates.
This product uses the FRED® API but is not endorsed or certified by the Federal Reserve Bank of St. Louis.

Save FavoriteSchedule TourAsk A QuestionMore Details
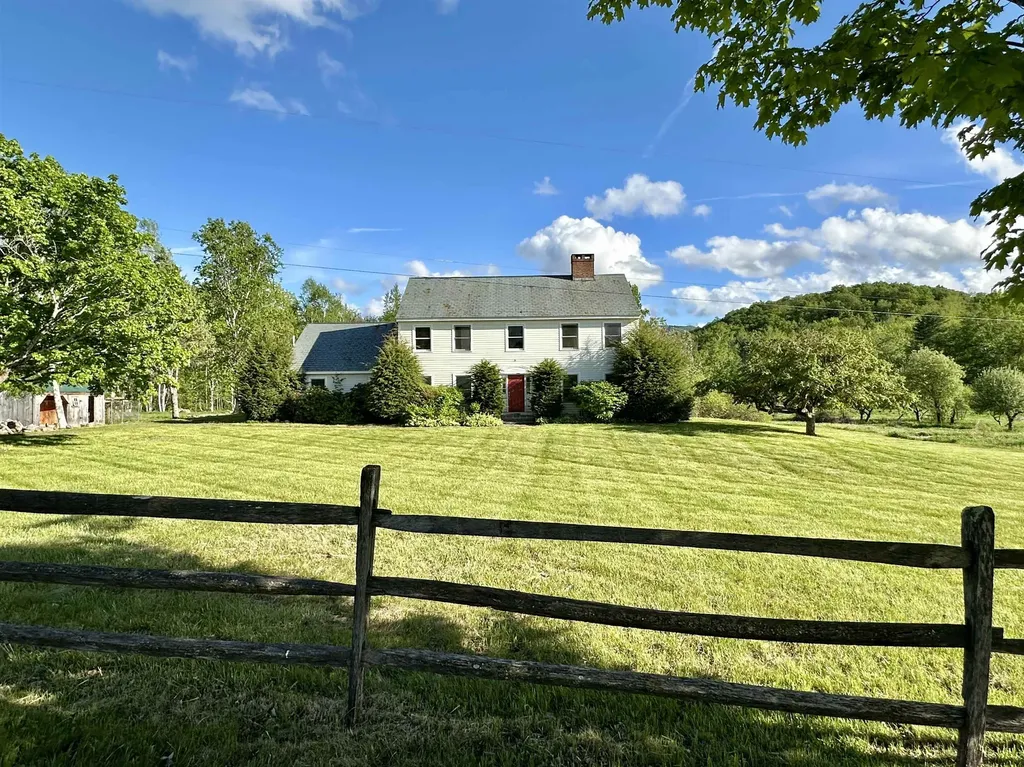
209 Kelley Hill Road Danby VT 05739

Danby, VT209 Kelley Hill Road

Price$599,000

Est. Mortgage: $/month

MLS Number 5090966

  • Residential Single Family
  • PricePerSqFt 207.55
  • Full Bath 2
  • Address 209 Kelley Hill Road
  • Construction Existing

This 1989 elegant center hall colonial reproduction sits proudly along beautiful Kelley Hill Road with gorgeous sunset views over Pawlet's Three Sisters- Haystack, Middle & Bald Mountains (AKA “Sleeping Lady”). Set on almost 12A of beautiful flat meadowland (ideal for equestrian/agricultural use,or possible additional building site) offering total privacy with 80A of protected lands across the road owned by NEFF (New England Forest Foundation). The spacious 4 bedroom, 3 bath home is ideal for entertaining with a “cook's kitchen” - 6 burner/double oven Viking range & large island (butcher block & granite), breakfast nook, huge deck, formal dining room, library & living room both with fireplace… Elegant woodwork throughout- crown molding, chair rail, french doors, gorgeous cherry built-in cabinets/entertainment center, yellow pine & antique oak floors… Upstairs offers incredible primary bedroom suite with cathedral ceiling marble bath, walk-in closet/dressing room and 3 other bedrooms plus a second full bath. Other amenities include 2 car attached garage, walkout basement, and a standby propane generator … Needs some TLC/deferred maintenance, new bedroom carpeting etc, but well worth it ... Opportunity Knocks! - A Gorgeous property, great location and irreplaceable at this price!

Listed by Scott Mcchesney and Robin Chesnut-Tangerman of McChesney RE,Inc.

$
$
%
$/month over payments
Federal 30-year interest rate: 6.95% last updated on Sep 17, 2026
* All Figures are estimates. Check with your bank or proposed mortgage company for actual interest rates.
This product uses the FRED® API but is not endorsed or certified by the Federal Reserve Bank of St. Louis.

Virtual TourSave FavoriteSchedule TourAsk A QuestionMore Details

35 Maple Grove Estates Swanton VT 05488

Swanton, VT35 Maple Grove Estates

Price$599,000

Est. Mortgage: $/month

MLS Number 5089313

  • Residential Single Family
  • PricePerSqFt 229.41
  • Full Bath 1
  • Construction Existing
  • Bedrooms 3

This home is as close to new as you can get but without the wait for new construction. This home has high end finish work and a very impressive master bedroom setup with a doorless tile shower. The curb appeal is impressive and you'll see the quality craftsmanship before you get through the main entry door. You won't be let down when you get in and see the staircase with impressive stairway and 9 ft ceilings on the first floor. The open kitchen living dining has granite counters with cabinets to the ceiling and a walk-in pantry. You'd have your work cut out to fill all this kitchen space and an island with a breakfast bar leads to a living room with built-in shelving. An additional room on this floor could be a formal dining area or a living space. The entry area from the garage has a true "mudroom" with a deep sink and a 1/2 bath. The first floor also benefits from an office with built-in shelving. The first floor also has radiant heat and a minisplit heat/AC pump. The second floor is equally impressive with an 18x21 master bedroom and an 11x10 master bath with open tile shower and twin vanity. The second floor benefits from 2 heat/AC pumps, one in the master and one to support the two additional bedrooms that share a full bath with tile surround. No stairs here for the laundry. A laundry room is on the bedroom level. The garage won't disappoint either as it's a 26x30 with overhead storage area that is accessed by a stairway in the garage. The backyard has a stone patio and is encased in trees. Maple Grove Estates is a sought-after development and you'd be hard pressed to build this at this price with this level of finish work. The home is just a couple miles from the Champlain Country Club and 3 miles from I-89 exit 20 St. Albans.

Listed by Shawn Cheney of EXP Realty

$
$
%
$/month over payments
Federal 30-year interest rate: 6.95% last updated on Sep 17, 2026
* All Figures are estimates. Check with your bank or proposed mortgage company for actual interest rates.
This product uses the FRED® API but is not endorsed or certified by the Federal Reserve Bank of St. Louis.

Virtual TourSave FavoriteSchedule TourAsk A QuestionMore Details
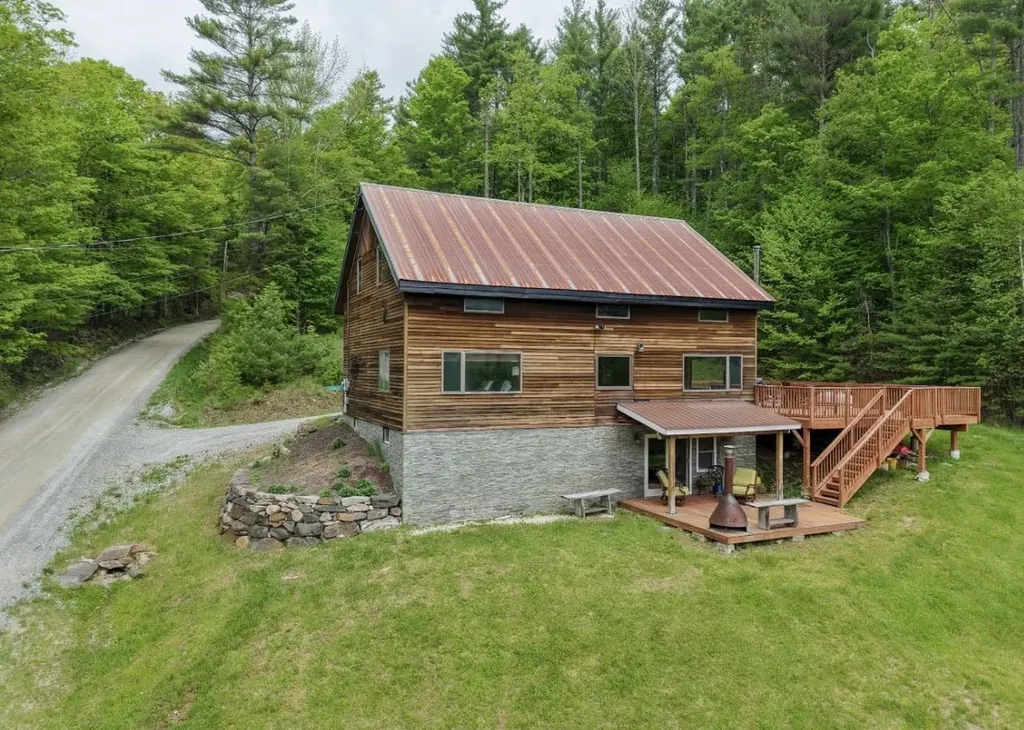
60 Bowlsville Road S Mount Holly VT 05758

Mount Holly, VT60 Bowlsville Road S

Price$599,000

Est. Mortgage: $/month

Active With Contract

MLS Number 5090385

  • Residential Single Family
  • PricePerSqFt 345.05
  • Address 60 Bowlsville Road S
  • Construction Existing
  • Bedrooms 3

Discover your dream home at Bowlsville Rd where contemporary style meets cozy comfort! Imagine waking up in a spacious primary bedroom on the main level, complete with a walk-in closet, and stepping into an open, airy living space filled with natural woodwork, soaring cathedral ceilings, and charming beams that add character at every turn. The large windows allow natural light to flood the home. The well-equipped kitchen is perfect for whipping up delicious meals, while the large deck invites you to relax and soak in the beautiful country setting. Love the outdoors? You're just minutes from skiing at Okemo/Vail resort, with the VAST trail nearby for endless adventure. The property comes with additional permitted lots for future development, Bowlsville Rd offers endless possibilities for your perfect lifestyle. The lower level offers great space for game room with office and/or den space. Don't wait - make this exceptional home yours today and start living the life you've been dreaming of!

Listed by Lisa Kelley of Cummings & Co

$
$
%
$/month over payments
Federal 30-year interest rate: 6.95% last updated on Sep 17, 2026
* All Figures are estimates. Check with your bank or proposed mortgage company for actual interest rates.
This product uses the FRED® API but is not endorsed or certified by the Federal Reserve Bank of St. Louis.

Save FavoriteSchedule TourAsk A QuestionMore Details
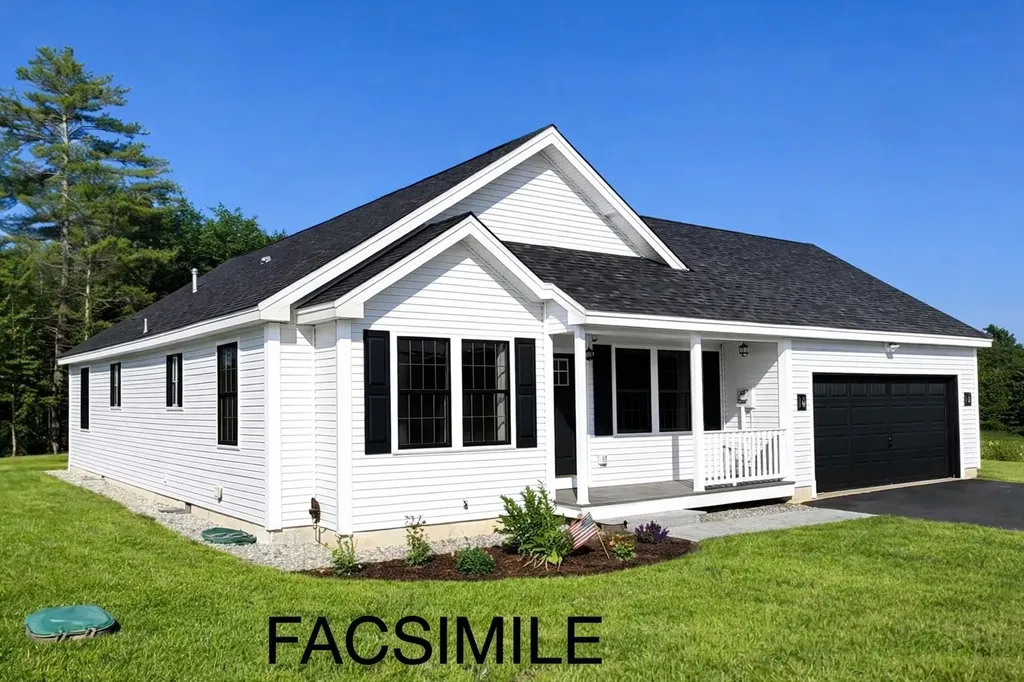
Lot 2 Bishop Road Belmont NH 03220

MLS Number 5075518

  • Residential Single Family
  • PricePerSqFt 435
  • Full Bath 2
  • Address Lot 2 Bishop Road
  • Construction To Be Built

Welcome to Bishop Road - Lot 2 in Belmont, NH. This to-be-built thoughtfully designed 3-bedroom, 2-bath ranch offers comfortable one-level living with a bright, open-concept layout ideal for everyday living and entertaining. The spacious primary suite features a private bath, while two additional bedrooms and a full guest bath provide flexibility for family, guests, or a home office. The kitchen flows seamlessly into the living and dining areas, creating an inviting central gathering space. A two-car attached garage adds convenience, and the full unfinished basement offers endless potential for future living space, storage, a home gym, workshop, or media room. Located on Bishop Road in Belmont, this home offers easy access to area lakes, nearby mountains, and I-93, making it a great option for both full-time living and a Lakes Region retreat. New construction with quality craftsmanship in a convenient and desirable location-don't miss the opportunity to make this home your own. Depending on the stage of construction, buyers may have the opportunity to personalize finish selections. Photos represent similar home and/or accurate facsimiles; finishes and details may vary.

Listed by Christine Bassett of Lacasse & Avery Real Estate Brokerage

$
$
%
$/month over payments
Federal 30-year interest rate: 6.95% last updated on Sep 17, 2026
* All Figures are estimates. Check with your bank or proposed mortgage company for actual interest rates.
This product uses the FRED® API but is not endorsed or certified by the Federal Reserve Bank of St. Louis.

Save FavoriteSchedule TourAsk A QuestionMore Details
53 Oak Knoll Road Meredith NH 03253

Meredith, NH53 Oak Knoll Road

Price$599,000

Est. Mortgage: $/month

MLS Number 5077200

  • Residential Single Family
  • PricePerSqFt 285.78
  • Full Bath 2
  • Address 53 Oak Knoll Road
  • Construction Existing

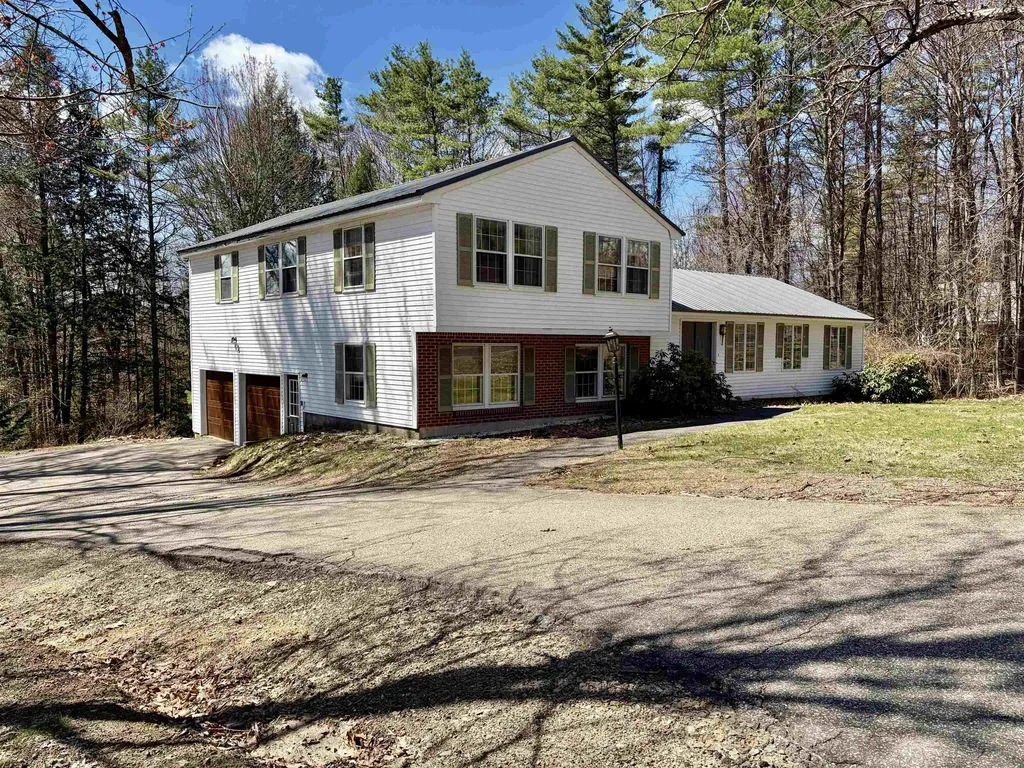
53 Oak Knoll Road offers ample space and Beach Rights to Lake Winnipesaukee! This home features four bedrooms and two and a half baths, a dining room, two family rooms, a kitchen, a formal foyer, and a large open basement with sliders leading to the backyard. The spacious two-car garage provides plenty of storage. A sunroom off the family rooms opens to a lovely deck, perfect for relaxing and grilling after a busy day. Situated in a desirable neighborhood in Meredith, this home is conveniently close to dining, Meredith Bay, a boat launch, two town beaches, the community center, the Interlakes School District, and all of Meredith's wonderful activities. Walking to town is even possible. Don't miss the opportunity to enjoy everything the Lakes Region has to offer.

Listed by Danielle McIntosh and Robert Williams of Coldwell Banker Realty Center Harbor NH

$
$
%
$/month over payments
Federal 30-year interest rate: 6.95% last updated on Sep 17, 2026
* All Figures are estimates. Check with your bank or proposed mortgage company for actual interest rates.
This product uses the FRED® API but is not endorsed or certified by the Federal Reserve Bank of St. Louis.

Save FavoriteSchedule TourAsk A QuestionMore Details

445 Main Street Farmington NH 03835

MLS Number 5078101

  • Commercial
  • Address 445 Main Street
  • Year Built 1900
  • Acreage 0.17
  • Area NH-Strafford

PRICE CHANGE!! Large Commercial Building in the Heart of Downtown Farmington! This prime Main Street property offers excellent visibility and multiple income streams with three street-level units and Studio/office suite on second floor. Currently leasing to established businesses, including a hair salon, chef's kitchen, and a professional photography studio. A vacant corner retail/office space offers an outstanding opportunity for an owner-occupant or expansion of the existing tenant mix. The building has historically hosted a variety of businesses, including a restaurant, Sports bar, bakery, Subway, and barbershop highlighting its versatility and strong downtown demand. This property represents a solid investment with consistent rental income, high foot traffic, and flexible commercial potential, making it ideal for investors or owner-operators seeking a turnkey income-producing property in the heart of Farmington.

Listed by Jamie Poulin of KW Coastal and Lakes & Mountains Realty/Meredith

$
$
%
$/month over payments
Federal 30-year interest rate: 6.95% last updated on Sep 17, 2026
* All Figures are estimates. Check with your bank or proposed mortgage company for actual interest rates.
This product uses the FRED® API but is not endorsed or certified by the Federal Reserve Bank of St. Louis.

Virtual TourSave FavoriteSchedule TourAsk A QuestionMore Details
1808 Chocorua Mountain Highway Tamworth NH 03817

MLS Number 5081763

  • Commercial
  • PricePerSqFt 112.59
  • Year Built 1987
  • Square Feet 5,320
  • Area NH-Carroll

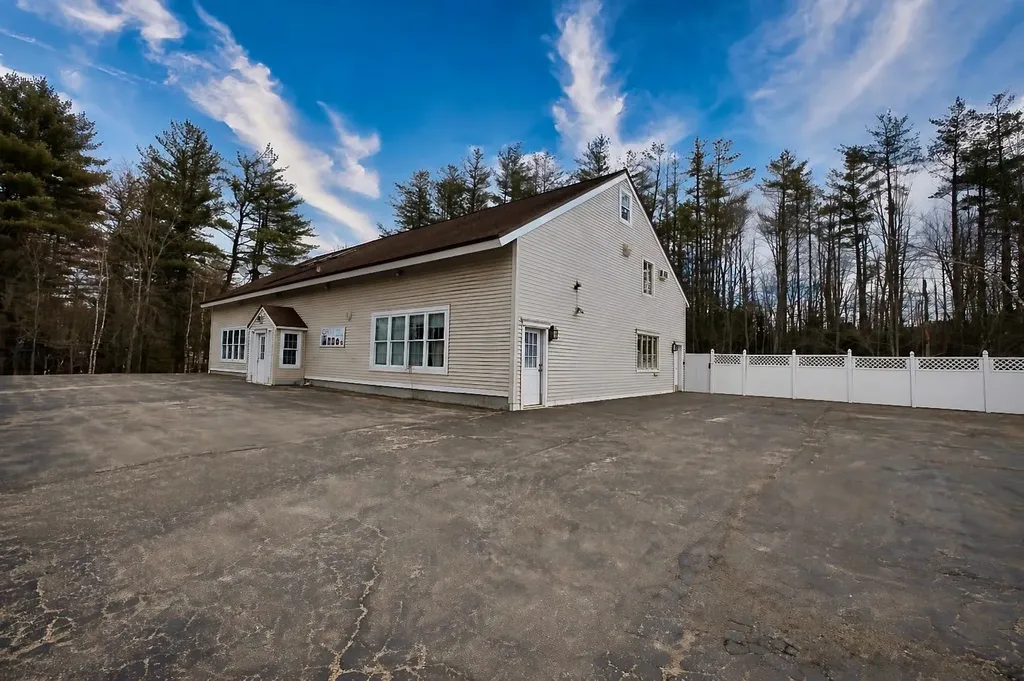
**Opportunity Knocks! Prime Mixed-Use Investment on Route 16** Here's your chance to own a versatile commercial property in a highly visible location on the northbound side of Route 16 in Tamworth (8200+- cars daily). Ideally situated just north of Chocorua and only about 10 minutes south of Conway, this property benefits from steady traffic flow and excellent accessibility. This well-maintained building offers about 5,000 square feet of flexible space, making it perfect for a variety of uses. The property currently generates strong income with a front retail space leased at $1,400 per month. In addition, there is approximately 1,000 square feet of office space-ideal for your own business or as an opportunity for additional rental income. The property also includes two residential units: a one-bedroom apartment renting for $1,100 per month, and a spacious two-bedroom, three-bath apartment generating $2,200 per month. Each bedroom in this unit has a private bath. Whether you're looking to run your own business while offsetting expenses with rental income, or seeking a solid investment property with established cash flow, this is an opportunity you won't want to miss.

Listed by Gerard Costantino of Costantino Real Estate LLC

$
$
%
$/month over payments
Federal 30-year interest rate: 6.95% last updated on Sep 17, 2026
* All Figures are estimates. Check with your bank or proposed mortgage company for actual interest rates.
This product uses the FRED® API but is not endorsed or certified by the Federal Reserve Bank of St. Louis.

Virtual TourSave FavoriteSchedule TourAsk A QuestionMore Details

Broker Reciprocity 

Copyright 2026 PrimeMLS, Inc. All rights reserved. This information is deemed reliable, but not guaranteed. The data relating to real estate displayed on this display comes in part from the IDX Program of PrimeMLS. The information being provided is for consumers’ personal, non-commercial use and may not be used for any purpose other than to identify prospective properties consumers may be interested in purchasing. Data last updated September 24, 2026 11:54 AM UTC
