
SIGN UP or LOG IN 's Account

Log in to see your saved listings or edit your searches:

No account? Sign up now to save searches, listings, and get tailored listing notifications. It's free, opt-out anytime.

Find Your New Home

Sign Up Today!

Get fresh listings via email, save your favorite listings, match with similar properties, and unlock additional property info.

Create Your Account

Do not fill in this field:

Already have an account? Log in

and narrow your search. If you have fewer than 200 results, you can save your search.

Albany VT Mobile Real Estate

r=5713-5724
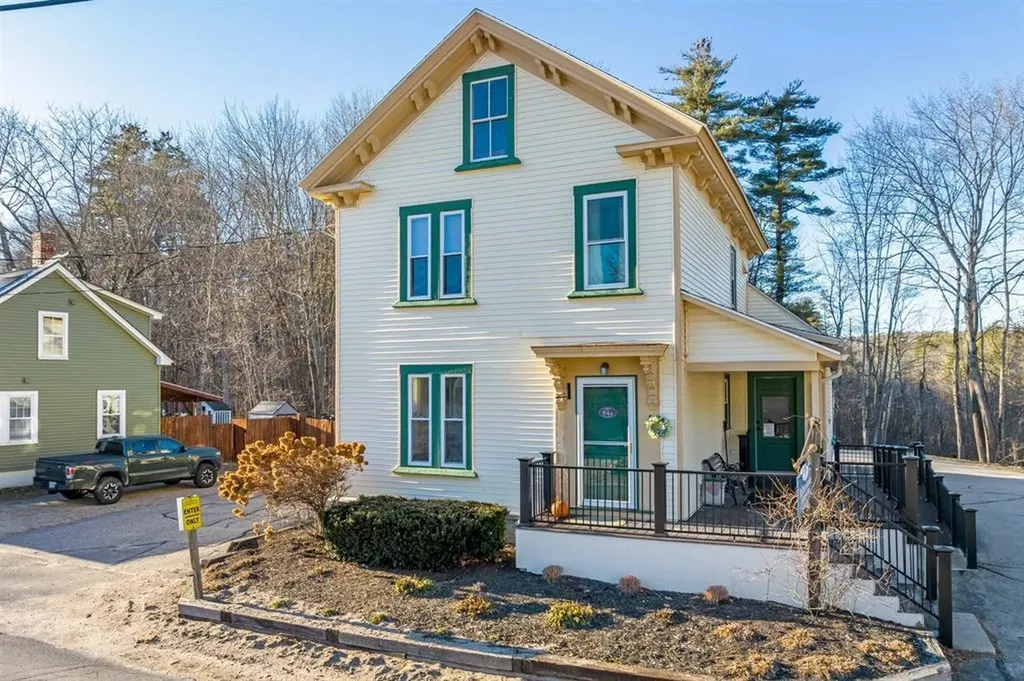
84 Bay Street Wolfeboro NH 03894

MLS Number 5084757

  • Commercial
  • PricePerSqFt 240.56
  • Address 84 Bay Street
  • Year Built 1925
  • Square Feet 2,490

Unique commercial opportunity in the heart of downtown Wolfeboro. Formerly a thriving medical office, approximately 2,490 sq ft unit offers a rare blank canvas for investors, professionals, or entrepreneurs seeking flexible space in one of the Lakes Region's most desirable locations. The property features paved parking, zero step entry ramp and/steps w/trex decking and railings, vinyl siding. Town water and sewer and located within the Bay Street Limited Business District (buyer to verify permitted uses), the space offers flexibility for a variety of commercial/residential/ mixed use applications. This location offers walk-ability to downtown restaurants, shops, and marinas, along with close proximity to Lake Winnipesaukee, enhancing both visibility and long-term investment appeal. Allowed uses with Planning Board Approval: Single detached dwelling, Duplex dwelling, Accessory home occupations, Accessory uses., Residential apartments, not permitted on the first floor, Artisan studio, Business services, Professional offices, Personal services, Banks, Restaurants, carryout, Retail, Day care and other uses with special exceptions.

Listed by Heidi Peterson of Wolfeboro Bay Real Estate,LLC

$
$
%
$/month over payments
Federal 30-year interest rate: 6.95% last updated on Sep 17, 2026
* All Figures are estimates. Check with your bank or proposed mortgage company for actual interest rates.
This product uses the FRED® API but is not endorsed or certified by the Federal Reserve Bank of St. Louis.

Virtual TourSave FavoriteSchedule TourAsk A QuestionMore Details
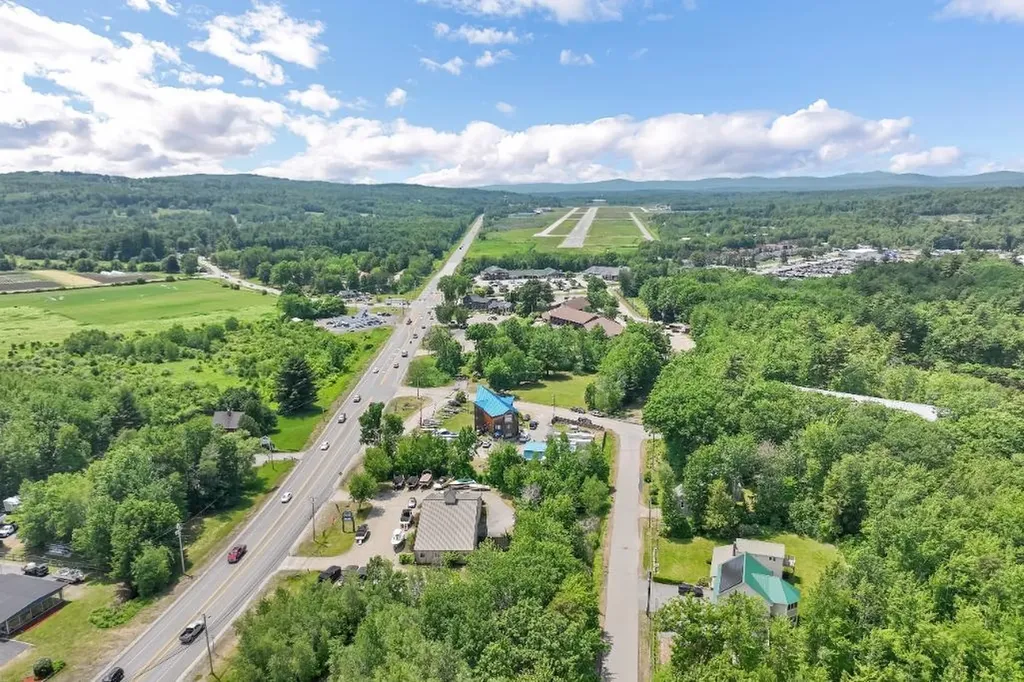
4 Varney Point Road Gilford NH 03249
Active With Contract

MLS Number 5095685

  • Commercial
  • PricePerSqFt 567.23
  • Address 4 Varney Point Road
  • Year Built 1920
  • Square Feet 1,056

Location, Location, Location! Welcome to 4 Varney Point Road, Gilford, NH, a rare opportunity in one of the Lakes Region's most desirable locations. This charming 2 bedroom, 1 bath Ranch offers approximately 1,056 sq/ft of single living, detached garage, and sits on a level 0.64 acre lot just steps from the Gilford Town beach on Beautiful Lake Winnipesaukee. This property offers outstanding development potential thanks to its location in the Resort/Commercial (RC) Zone. This flexible zoning district allows for a wide variety of permitted and potential uses, including single family, two-family dwellings, multi-family development (by special exception), bed and breakfast establishments, motel/hotel use, marina-related business, indoor boat storage, parking facilities, and much more! Enjoy the convenience of being within walking distance to marinas, restaurants, shops, and other amenities, while remaining only minutes from many of the area's premier attractions, including the Bank of NH Pavilion, Gunstock Mountain Resort, Laconia Airport, and Weirs Beach.

Listed by The Platinum Group of RE/MAX Innovative Bayside

$
$
%
$/month over payments
Federal 30-year interest rate: 6.95% last updated on Sep 17, 2026
* All Figures are estimates. Check with your bank or proposed mortgage company for actual interest rates.
This product uses the FRED® API but is not endorsed or certified by the Federal Reserve Bank of St. Louis.

Virtual TourSave FavoriteSchedule TourAsk A QuestionMore Details

3471 Us Route 4 Killington VT 05751

MLS Number 4985789

  • Commercial
  • PricePerSqFt 201.62
  • Address 3471 Us Route 4
  • Year Built 1958
  • Square Feet 2,971

Excellent location on Route 4, a major E-W state highway, "The Gateway to Killington", next to Aspen East with high traffic counts. Formerly original Aspen East Ski Shop & Surf the Earth Snowboards retail site, shipping, offices. This 2,971 square foot Building was renovated in 2022 by Luce Farm Wellness into a Showroom, Half Bath, Lab, Commercial Kitchen, Offices, Storage areas. LFW obtained Town and State Permits for CBD Manufacturing, Retail and Internet Sales. Lease expired 9/14/26. Situated in Commercial Route 4 zoning, it was originally a 3 bedroom home, and would make a nice home occupation or residence again. USES WHETHER OR NOT IN PUD: One, Two, MultiFamily Dwellings; Hotel/Lodge; Restaurant & Lounge; Office; Retail Store; Personal Services; Private Club; Post Office; Public Assembly Use; Outdoor Recreation; Day Care Center School; Or in PUD any Combination or the above, Auto Service Station; Light Industry; Fast Food Restaurant. Minutes to Killington Skyeship base, Bear Mountain lifts & trails, nightlife & restaurants up Killington Access Road. Convenient to town for shopping, services, Rutland Regional Medical Center. Enjoy mountain biking, 2 golf courses. NOW is the time to become part of epic Killington Forward growth. NEW investor owners, The Killington Independence Group LLC, are positioning Killington to grow a world-class resort with the longest season in the East, upgrade lifts, add parking, build a new Bear Mountain Lodge, expand snowmaking at K and Pico, and mountain bike trail system. NEW: Municipal Water System for Six Peaks Village on 1,000+ acres by Great Gulf in the very near future, Town Center on Route 4, and trailside developments. Disclosure: Agent is a co-owner/seller

Listed by Cathy Quaglia of Killington Valley Real Estate

$
$
%
$/month over payments
Federal 30-year interest rate: 6.95% last updated on Sep 17, 2026
* All Figures are estimates. Check with your bank or proposed mortgage company for actual interest rates.
This product uses the FRED® API but is not endorsed or certified by the Federal Reserve Bank of St. Louis.

Virtual TourSave FavoriteSchedule TourAsk A QuestionMore Details

25 & 31 North Street Proctor VT 05765

MLS Number 5030232

  • Commercial
  • PricePerSqFt 147.46
  • Address 25 & 31 North Street
  • Year Built 1880
  • Square Feet 4,062

Franklin's Restaurant has been a generational gathering place in the historic town of Proctor, attracting a loyal local following with its small town warmth and welcoming atmosphere reminiscent of a certain popular TV show. Anchoring an important part of the town's social life, the almost 4000 square foot building, complete with two income producing apartments, sits on a 16.78 Acres of land constituting two separate parcels: 5.66 of which host the restaurant/multi-family business, and 11.12-Acres which include the historic Sutherland Falls Quarry, whose unique beauty opens the door to several other income possibilities (such as expanded outdoor catering capabilities and residential development/subdivision). The Restaurant and Multi-family building are available with just the 5.66 acres alone for $499,000, found at MLS#5030231. The Restaurant itself, with innumerable upgrades (list found separately) seats 72 people plus outdoor seating and is a complete and functioning turnkey operation with a loyal staff, convivial atmosphere, wood floors, pool table, attractive bar and state of the art kitchen. Inventory and all furnishings are included in the transfer. Come inspect this promising opportunity today!

Listed by Zachary Zupan and Lawrence Zupan of EXP Realty

$
$
%
$/month over payments
Federal 30-year interest rate: 6.95% last updated on Sep 17, 2026
* All Figures are estimates. Check with your bank or proposed mortgage company for actual interest rates.
This product uses the FRED® API but is not endorsed or certified by the Federal Reserve Bank of St. Louis.

Virtual TourSave FavoriteSchedule TourAsk A QuestionMore Details
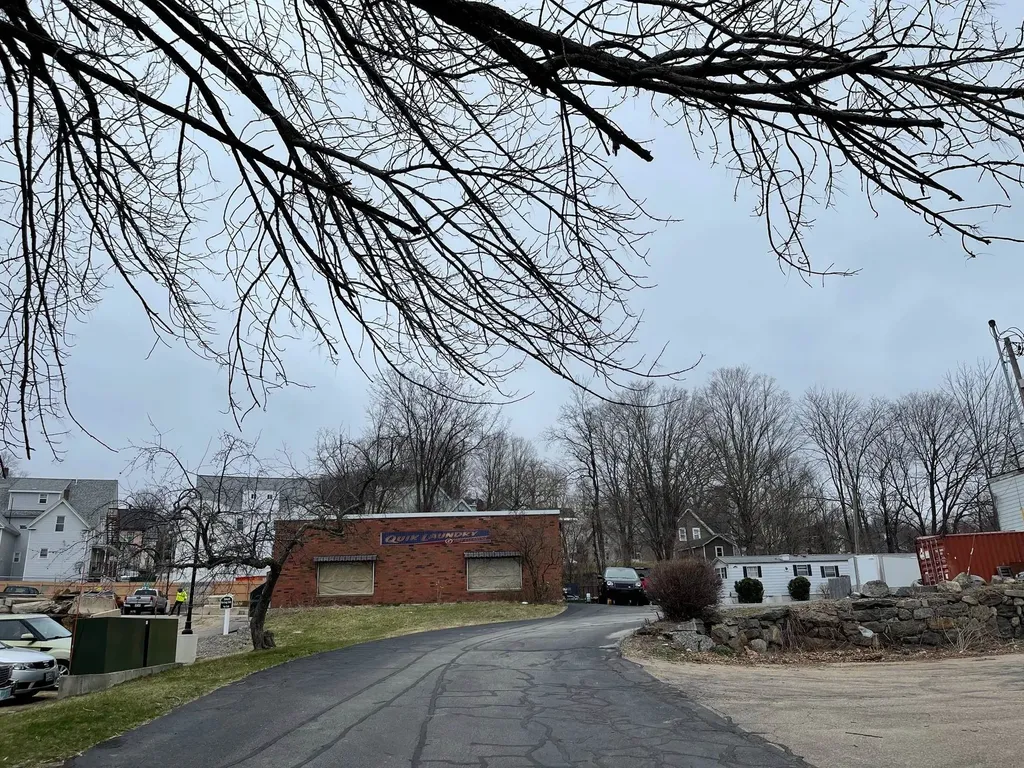
399-401 South Main Street Laconia NH 03246

MLS Number 5030626

  • Commercial
  • PricePerSqFt 243.5
  • Year Built 1974
  • Square Feet 2,460
  • Acreage 0.47

This commercial building and lot also has a residential mobile home with income. Currently this building is being used as a warehouse. Many possibilities for the property use, retail, auto dealer, mechanic or body shop , plumber, electrician, carpenter and the list is endless.

Listed by Reed Heath of Coldwell Banker Realty Gilford NH

$
$
%
$/month over payments
Federal 30-year interest rate: 6.95% last updated on Sep 17, 2026
* All Figures are estimates. Check with your bank or proposed mortgage company for actual interest rates.
This product uses the FRED® API but is not endorsed or certified by the Federal Reserve Bank of St. Louis.

Save FavoriteSchedule TourAsk A QuestionMore Details
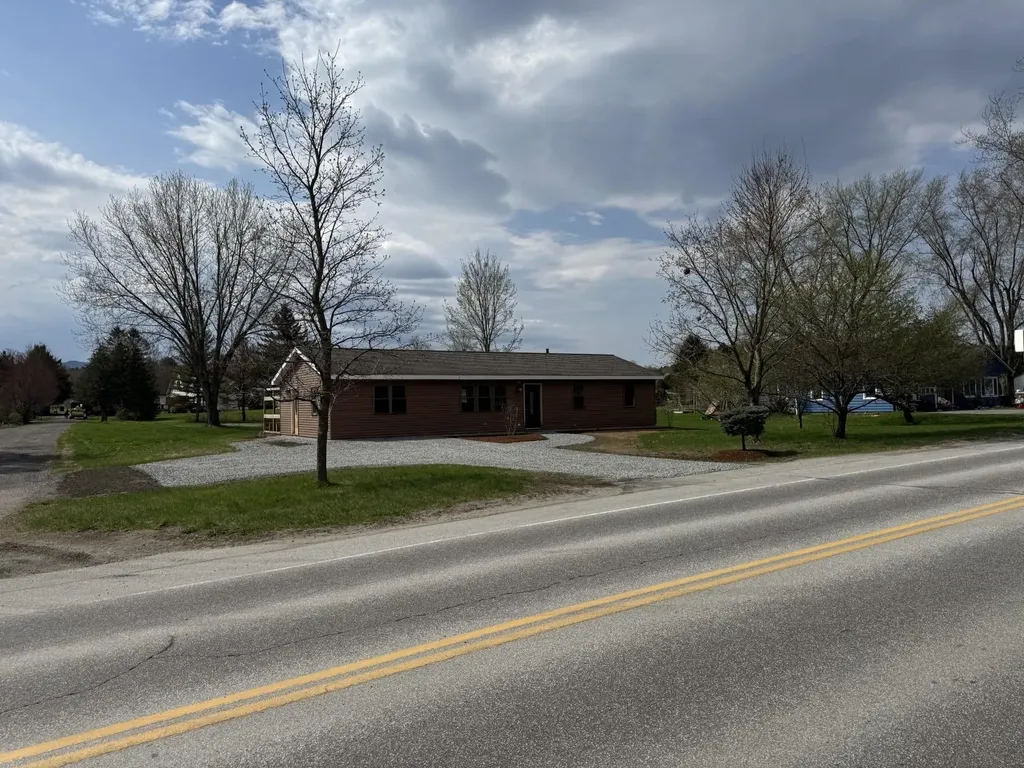
485 Jersey Heights Morristown VT 05661

MLS Number 5090627

  • Commercial
  • PricePerSqFt 445.68
  • Address 485 Jersey Heights
  • Year Built 1983
  • Square Feet 1,344

485 Jersey Heights presents a rare, substantially shovel-ready residential investment opportunity in Morrisville. The property includes an existing 3-bedroom, 1-bath ranch-style single-family home plus approvals for a new 9-unit multifamily residential building on the rear portion of the property. The existing home offers immediate rental, owner-occupant, or interim income potential while the approved multifamily project is developed. The proposed rear building is approved for nine 1-bedroom residential units, creating a potential 10-unit residential property when combined with the existing single-family home. Zoning approval, state wastewater/potable water approval, subdivision/site documentation, and access-related permission/documentation are in place, subject to stated permit conditions. Site plan and permit package available for review. The property is located in Morristown's High Density Residential district and offers a compelling opportunity for a builder, investor, or developer seeking an approved small multifamily project in a tight rental market. Total unit count reflects the existing single-family residence plus the approved/proposed 9-unit multifamily building; only the single-family residence currently exists. Buyer to perform due diligence regarding permits, plans, approvals, construction costs, utility connections, and all municipal/state requirements. Listing Broker is a member of the ownership LLC.

Listed by Graham Mink and Kelley Ruane of Mink Realty

$
$
%
$/month over payments
Federal 30-year interest rate: 6.95% last updated on Sep 17, 2026
* All Figures are estimates. Check with your bank or proposed mortgage company for actual interest rates.
This product uses the FRED® API but is not endorsed or certified by the Federal Reserve Bank of St. Louis.

Save FavoriteSchedule TourAsk A QuestionMore Details
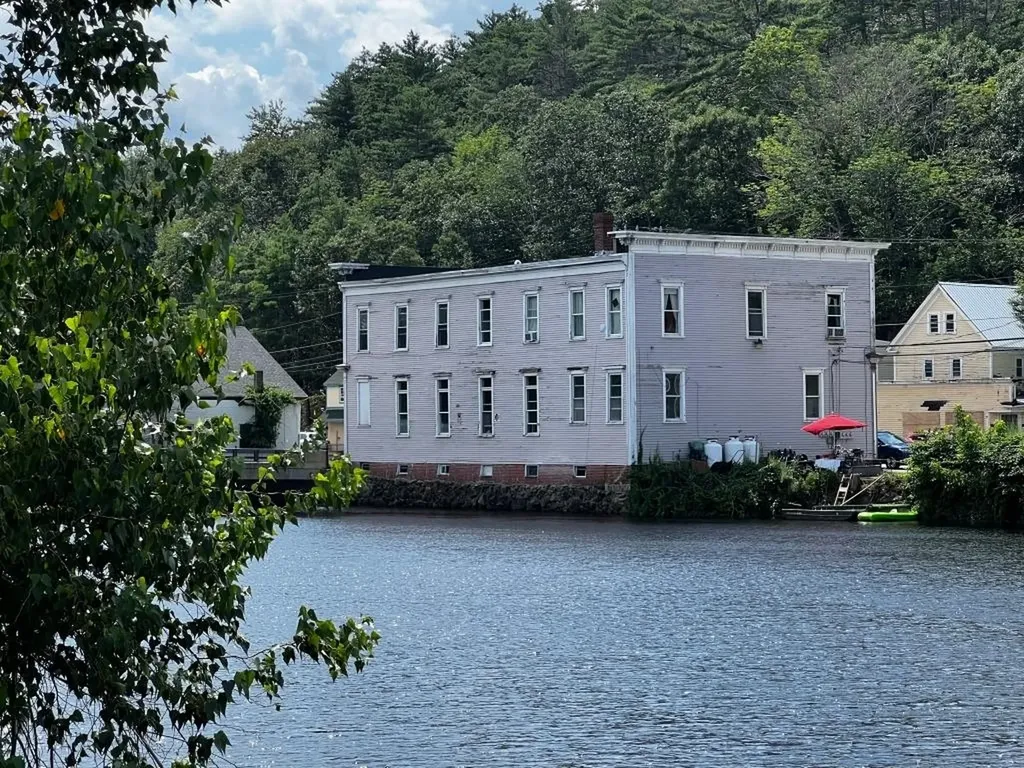
552 White Mountain Highway Milton NH 03851
Active With Contract

MLS Number 5089497

  • Commercial
  • PricePerSqFt 90.51
  • Year Built 1900
  • Square Feet 6,618
  • Acreage 0.11

Waterfront Investment building in Milton NH! Huge money maker! 4 residential units & 1 Commercial unit. Building approved for 5 more residential units! Or condo development or relocate your business! Low maintenance, newer windows, separate utilities, tenants in place. upside on rents, Coin operated washer and dryer hookups for additional income. Downtown location. Listed as multi-family mls number 5089496. Owner has a real estate license in NH.

Listed by Derek Eisenberg of Continental Real Estate Group,Inc.

$
$
%
$/month over payments
Federal 30-year interest rate: 6.95% last updated on Sep 17, 2026
* All Figures are estimates. Check with your bank or proposed mortgage company for actual interest rates.
This product uses the FRED® API but is not endorsed or certified by the Federal Reserve Bank of St. Louis.

Virtual TourSave FavoriteSchedule TourAsk A QuestionMore Details

12 Algonquin Road Enfield NH 03748

Enfield, NH12 Algonquin Road

Price$599,000

Est. Mortgage: $/month

MLS Number 5107453

  • Residential Single Family
  • PricePerSqFt 269.82
  • Full Bath 2
  • Address 12 Algonquin Road
  • Construction Existing

Set on 11 acres along a country road near Crystal Lake, this four-bedroom home offers privacy and space with room to grow. Sit on the new deck in the evening and listen to the trees moving in the wind, a reminder of how far this property feels from the pace of daily life, while remaining close to everything you need. The home's layout is generous and versatile: an office, family room, and living room supplement the main living space, alongside 2.5 baths and a kitchen that opens onto the living and dining areas. A brand-new deck extends the outdoor living space, while a new en suite bathroom, fresh paint, and new carpet bring a refreshed feel to the interior. The basement has seen numerous upgrades as well, adding both function and value. Outbuildings round out the offering: a three-car garage provides ample space for vehicles and storage, and a large run-in shed accommodates an RV or large boat - a practical feature for those who spend their weekends on the water or on the road. The acreage carries subdivision potential for those considering future use. Close to Lebanon and Hanover for an easy commute, 1 hour to Concord, 2 hours to Boston. Come see this special property for yourself on Saturday, September 5th from 2 - 4 PM.

Listed by Carter Auch and Corinne Singer of BHHS Verani Upper Valley

$
$
%
$/month over payments
Federal 30-year interest rate: 6.95% last updated on Sep 17, 2026
* All Figures are estimates. Check with your bank or proposed mortgage company for actual interest rates.
This product uses the FRED® API but is not endorsed or certified by the Federal Reserve Bank of St. Louis.

Save FavoriteSchedule TourAsk A QuestionMore Details

11 Dahl Road Merrimack NH 03054

Merrimack, NH11 Dahl Road

Price$599,000

Est. Mortgage: $/month

Active With Contract

MLS Number 5109196

  • Residential Single Family
  • PricePerSqFt 345.84
  • Full Bath 1
  • Address 11 Dahl Road
  • Construction Existing

Open House Saturday 9/12 11-1PM | Welcome Home to 11 Dahl Rd | Thoughtfully maintained spacious ranch set in a premier South Merrimack neighborhood. Beautifully landscaped grounds frame its private near acre corner lot. Two of its many features truly set it apart! A 22x28 detached two car garage with its own separate driveway, and beneath the main level a full walkout lower level with a separate entrance. Offering 1,540 sqft with option to double the total living space. Together this presents endless possibilities for expansion of an in-law, guest suite, or space for hobbyists (Buyer to Verify). Inside, gleaming hardwood floors run throughout beneath motorized skylights that fill the main living area with natural light, a fireplace anchors the living room and flows seamlessly to a bright and inviting four season enclosed porch with access to the backyard. A formal dining room and second living area offer an inviting setting for gatherings and everyday living. Featuring true single level living, you will find three well proportioned bedrooms and two baths, including a primary suite complete with a spacious walk-in closet and private ensuite bath. Offering comfort and convenience with direct entry from the attached garage that makes daily living even easier. Other features include central air, town water, whole house generator, complemented by Nest thermostats, and a 6 zone Rachio irrigation system. A private backyard, great location, proximity to Wasserman Park, recent maintenance to major systems and notable updates. Homes like these are rarely available. Notable Updates Include: Central AC Compressor (2021), Garage Doors (2022), Composite Porch Landing (2022), Rinnai Tankless Water Heater (2024,) Dishwasher (2024), Garbage Disposal (2024).

Listed by Carlid Infante of Keller Williams Gateway Realty

$
$
%
$/month over payments
Federal 30-year interest rate: 6.95% last updated on Sep 17, 2026
* All Figures are estimates. Check with your bank or proposed mortgage company for actual interest rates.
This product uses the FRED® API but is not endorsed or certified by the Federal Reserve Bank of St. Louis.

Virtual TourSave FavoriteSchedule TourAsk A QuestionMore Details

41 Parkhurst Road Cavendish VT 05153

MLS Number 5083328

  • Condo
  • PricePerSqFt 296.09
  • Square Feet 2,023
  • Bedrooms 3
  • New Contruction Existing

Welcome to The Castle Hill Resort and Spa where you'll find this beautiful three bedroom, three and a half bath, condominium with loft and bonus room. The kitchen with custom cherry cabinetry, granite counters and stainless steel appliances that will satisfy any chef's needs is open to the living, dining area. Which have soaring cathedral ceilings and a wall of windows flooding in the natural light. A french door leading to the spacious deck so you can take in the Vermont fresh air is private with wooded views. Enjoy the flames of the gas fireplace in the living room after a long day on the slopes. The condo has been tastefully decorated and the furnishings are included. The spacious primary suite is fit for any king or queen, with a two person jetted tub, custom tiled separate shower with seat the complete the primary bath. The second bedroom en-suite, has it's own sitting room that can be locked out and rented separately. Upstairs to the bunk room, 3/4 bath, loft area and bonus room are a great space for guests or the kids. The amenities at the Castle include the Aveda Spa, workout facility with Life Fitness machines, free weights and a cardio room, inground heated year round salt pool, hot tub, tennis and pickle ball courts. Massage, manicures and pedicures are offered for a fee. Enjoy the culinary delight of Chef Fonz who is on premise at the Castle Restaurant and Inn, providing meals fit for any King and Queen! Choose this condo as your Vermont retreat and be treated like royalty at the Castle Hill Resort and Spa!

Listed by Frank Provance of Diamond Realty

$
$
%
$/month over payments
Federal 30-year interest rate: 6.95% last updated on Sep 17, 2026
* All Figures are estimates. Check with your bank or proposed mortgage company for actual interest rates.
This product uses the FRED® API but is not endorsed or certified by the Federal Reserve Bank of St. Louis.

Virtual TourSave FavoriteSchedule TourAsk A QuestionMore Details

50A Linden Street Exeter NH 03087

Exeter, NH50A Linden Street

Price$599,000

Est. Mortgage: $/month

MLS Number 5093194

  • Condo
  • PricePerSqFt 246.2
  • Square Feet 2,433
  • Bedrooms 4
  • New Contruction Existing

Beautifully renovated and full of character, this classic New Englander is one of only three units in a thoughtfully converted condominium association, offering the perfect blend of historic charm and modern convenience. Ideally located just a short walk to vibrant downtown Exeter, this home provides easy access to restaurants, shops, parks, and local amenities. Inside, you'll find a bright and inviting eat-in kitchen featuring vaulted ceilings, abundant natural light, a large center island with seating for six, ample counter space, white shaker-style cabinetry, and stainless steel appliances-creating the perfect gathering space for family and friends. The home offers four spacious bedrooms, including a convenient first-floor primary suite, along with two and one-half beautifully updated bathrooms. Hardwood flooring throughout the main living areas enhances the home's warmth and character, while the recently installed central air conditioning and heating system provides year-round comfort. Located just minutes from downtown Exeter, Phillips Exeter Academy, the YMCA, the Amtrak station, shopping, dining, and major commuter routes, this move-in-ready home combines timeless New England appeal with today's modern lifestyle. A rare opportunity to enjoy the charm of a classic New England home with all the updates today's buyers are looking for.

Listed by Gal Peretz of Realty One Group Reliant

$
$
%
$/month over payments
Federal 30-year interest rate: 6.95% last updated on Sep 17, 2026
* All Figures are estimates. Check with your bank or proposed mortgage company for actual interest rates.
This product uses the FRED® API but is not endorsed or certified by the Federal Reserve Bank of St. Louis.

Virtual TourSave FavoriteSchedule TourAsk A QuestionMore Details
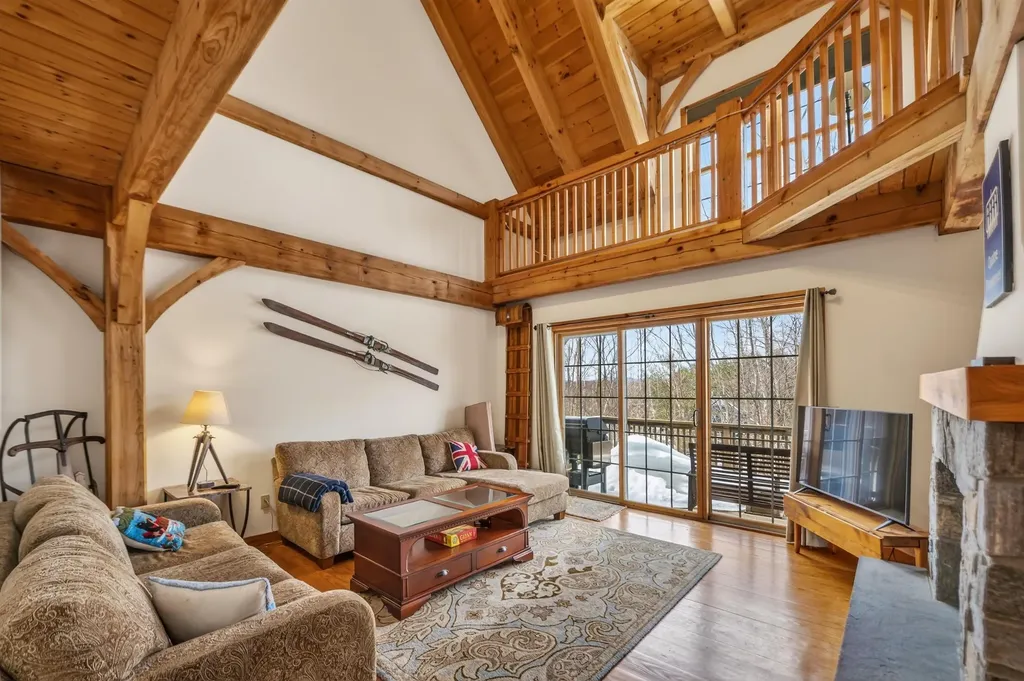
10A Grouse Lane Dover VT 05356

Dover, VT10A Grouse Lane, Unit 10A

Price$599,000

Est. Mortgage: $/month

MLS Number 5093546

  • Condo
  • PricePerSqFt 342.29
  • Square Feet 2,600
  • Bedrooms 4
  • New Contruction Existing

Owners open to offers! Stunning Post and Beam style townhome overlooking spectacular views of Mount Snow and Haystack ski trails with the sunsets in the west beyond. This private end unit features an amenity rich location thanks to direct VAST snowmobile trail access, hiking and biking trails in the summer, as well as easy access to the Mount Snow golf course which is directly through the adjacent woods, and nearby convenience to the Mount Snow ski resorts, and local towns for dining and shopping. The natural woodwork abounds in this true Vermont getaway thanks to the exposed post and beam construction. Inside you are treated to a spacious great room with vaulted ceilings and windows open to the views and sunny exposure, an open concept floor plan with stone double sided fireplace, a large dining room, kitchen with granite counters, stainless appliances, and breakfast bar, great separation of living space thanks to bedrooms and baths on each of 3 levels, as well as a large family room in the basement great for entertaining while others may be sleeping upstairs. There is also a large double loft ideal for overflow sleeping or play space, a sizeable mudroom with ski locker, and plenty of parking space. A rare opportunity in a great location.

Listed by Adam Palmiter of Berkley & Veller Greenwood/Dover

$
$
%
$/month over payments
Federal 30-year interest rate: 6.95% last updated on Sep 17, 2026
* All Figures are estimates. Check with your bank or proposed mortgage company for actual interest rates.
This product uses the FRED® API but is not endorsed or certified by the Federal Reserve Bank of St. Louis.

Save FavoriteSchedule TourAsk A QuestionMore Details

Broker Reciprocity 

Copyright 2026 PrimeMLS, Inc. All rights reserved. This information is deemed reliable, but not guaranteed. The data relating to real estate displayed on this display comes in part from the IDX Program of PrimeMLS. The information being provided is for consumers’ personal, non-commercial use and may not be used for any purpose other than to identify prospective properties consumers may be interested in purchasing. Data last updated September 24, 2026 10:41 AM UTC
