
SIGN UP or LOG IN 's Account

Log in to see your saved listings or edit your searches:

No account? Sign up now to save searches, listings, and get tailored listing notifications. It's free, opt-out anytime.

Find Your New Home

Sign Up Today!

Get fresh listings via email, save your favorite listings, match with similar properties, and unlock additional property info.

Create Your Account

Do not fill in this field:

Already have an account? Log in

and narrow your search. If you have fewer than 200 results, you can save your search.

Albany VT Mobile Real Estate

r=5821-5832
Tbd North Littleton Road Littleton NH 03561

MLS Number 5102853

  • Land
  • PricePerSqFt 8720.5
  • Acreage 68.23
  • Area NH-Grafton
  • Utilities None

68 ACRES OF MOUNTAIN PRIVACY FEATURING A UNIQUE HERMIT HUT - Discover 68 acres of exceptional privacy and natural beauty in Littleton, New Hampshire. This remarkable property offers a rare combination of mountain views, mature forest, and a secluded setting that is becoming increasingly difficult to find. A well-constructed gravel road with culverts provides easy access into the heart of the property, where a truly one-of-a-kind hermit hut is nestled into the hillside. This remarkable retreat blends naturally with its surroundings and offers a peaceful sanctuary unlike anything else on the market. Whether used as a place for meditation, quiet reflection, a hunting camp or simply as a unique conversation piece, it is an extraordinary feature that sets this property apart. The land offers attractive mountain vistas, varied terrain, and abundant opportunities for hiking, wildlife observation, hunting, snowshoeing, or simply enjoying the serenity of New Hampshire's North Country. Several potential building sites provide the opportunity to create a private home or family retreat while preserving the natural character of the property. Privacy is one of this property's greatest assets (No ROWs). A portion of the eastern boundary follows Carpenter Brook, protected by a permanent conservation easement, while the adjoining land bordering the Connecticut river (Moore reservoir) is owned by the power company. Together, these neighboring properties create a substantial natural buffer that helps ensure the secluded character of the land will remain for generations. Conveniently located just minutes from the award-winning town of Littleton, yet offering the feeling of being miles away from everything, this exceptional parcel is ideal as a private estate, mountain retreat, recreational property, or long-term investment. Opportunities to own a tract of this size, with this level of privacy, natural beauty, and distinctive character, are increasingly rare in northern New Hampshire.

Listed by Jason Cape of Badger Peabody & Smith Realty/Littleton

$
$
%
$/month over payments
Federal 30-year interest rate: 6.95% last updated on Sep 17, 2026
* All Figures are estimates. Check with your bank or proposed mortgage company for actual interest rates.
This product uses the FRED® API but is not endorsed or certified by the Federal Reserve Bank of St. Louis.

Virtual TourSave FavoriteSchedule TourAsk A QuestionMore Details
39 Acadia Lane Exeter NH 03833

Exeter, NH39 Acadia Lane

Price$595,000

Est. Mortgage: $/month

MLS Number 5099840

  • Condo
  • PricePerSqFt 356.5
  • Square Feet 1,669
  • Bedrooms 2
  • New Contruction Existing

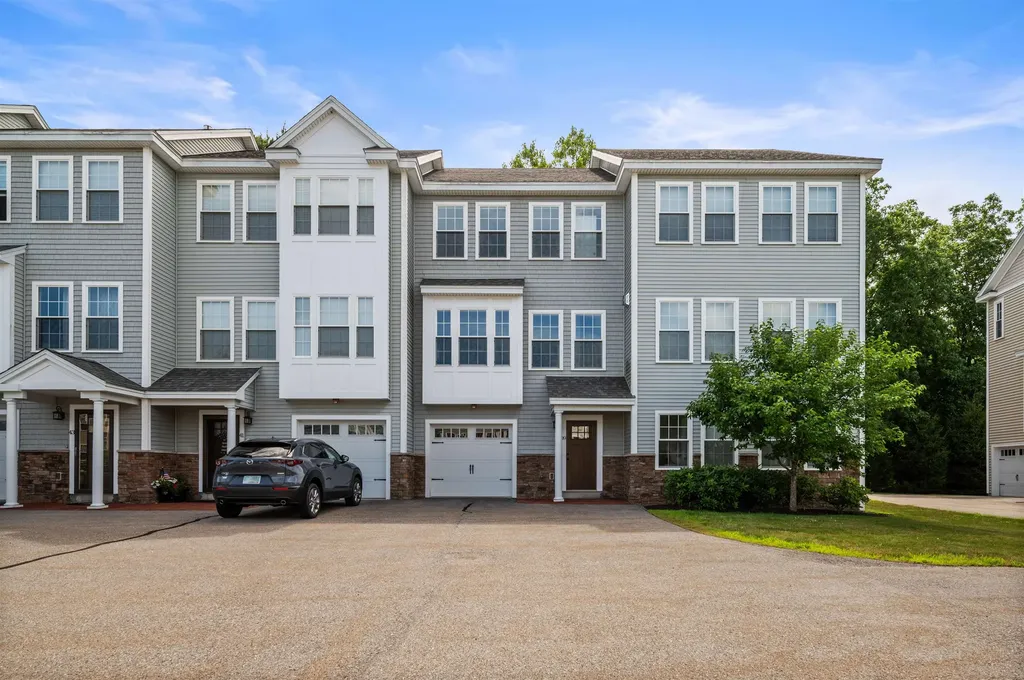
Welcome home to this immaculate, move-in ready Windsor Commons townhouse condo offering the perfect blend of modern comfort, neutral decor, and everyday convenience. Step into the heart of the home, where a bright and airy open-concept living room awaits. This inviting space features hardwood flooring, a cozy central gas fireplace flanked by custom built-in bookcases, and seamless flow into the dining area. Just beyond, the spacious kitchen is well appointed with crisp white cabinetry, center island, granite countertops, sleek stainless steel appliances. Direct access to your private rear deck, perfect for morning coffee or evening relaxation..The upper level features two spacious bedrooms, including a serene primary suite complete with a spacious daylight-filled walk-in closet that offers abundance of storage On the ground floor, you'll find an incredibly functional first-floor flex space, ideal for a home office, guest area, gym, or media room. This level features a 3/4 bath and direct walkout access to the rear of the unit. Uniquely, this property also includes a 1-car attached garage for effortless parking and storage. Location is everything! You are situated just minutes from: Exeter Recreation Park (featuring an inground pool, tennis, and pickleball courts and playground) Local grocery stores and daily conveniences along with Exeter Hospital. Major highways are only minutes away for an effortless commute.Enjoy downtown quintessential Exeter featuring shops, restaurants and art studios. Don't miss the opportunity to make this gorgeous, turn-key Exeter property your own!

Listed by Mary Strathern of BHHS Verani Seacoast

$
$
%
$/month over payments
Federal 30-year interest rate: 6.95% last updated on Sep 17, 2026
* All Figures are estimates. Check with your bank or proposed mortgage company for actual interest rates.
This product uses the FRED® API but is not endorsed or certified by the Federal Reserve Bank of St. Louis.

Virtual TourSave FavoriteSchedule TourAsk A QuestionMore Details

834 Harbor View Drive St. Albans Town VT 05478

MLS Number 5108281

  • Condo
  • PricePerSqFt 265.03
  • Square Feet 2,245
  • Bedrooms 3
  • New Contruction Existing

Like new condition with over $26,000 in premium upgrades! The seller has beautifully enhanced this home with central air, custom blinds, a tiled backsplash, custom closet systems, exterior blink cameras, washer / dryer, refrigerator, basement electrical upgrades and kwikset deadbolt systems. Step into the inviting, open concept heart of the home, where tons of natural light create a bright and airy atmosphere. The cozy family room, centered around a natural gas fireplace and hearth seamlessly flows into the dining area. The fully applianced kitchen features a spacious island for gatherings, premium quartz countertops, a beautiful tiled backsplash, stainless steel appliances, and a handy pantry. First floor den or hobby room with French doors offers a peaceful retreat, while the back deck provides a wonderful spot for outdoor entertaining. Upstairs, there's a spacious primary bedroom complete with vaulted ceilings, a full bathroom with double sinks, and a custom walk-in closet from Inspired Closets of Vermont. Two additional bedrooms and a full bath offer plenty of space for family or guests, while the dedicated second-floor laundry room with a utility sink adds ultimate everyday convenience. This home is equipped with central air conditioning, an efficient natural gas hot air heating system, an on-demand hot water heater, and a two-car garage. The full basement, featuring two egress windows that let in ample natural light, offers fantastic potential to build out a future playroom, media room, home gym, or den. Best of all, you will love the convenient neighborhood, located just minutes from downtown shops and restaurants and only 30 minutes to Burlington

Listed by Paul Cannizzaro of Cannizzaro Real Estate

$
$
%
$/month over payments
Federal 30-year interest rate: 6.95% last updated on Sep 17, 2026
* All Figures are estimates. Check with your bank or proposed mortgage company for actual interest rates.
This product uses the FRED® API but is not endorsed or certified by the Federal Reserve Bank of St. Louis.

Save FavoriteSchedule TourAsk A QuestionMore Details
8 Striper Way Wells ME 04090

Wells, ME8 Striper Way, Unit 39

Price$595,000

Est. Mortgage: $/month

Pending

MLS Number 5094803

  • Condo
  • PricePerSqFt 336.35
  • Square Feet 1,769
  • Bedrooms 2
  • New Contruction New Construction

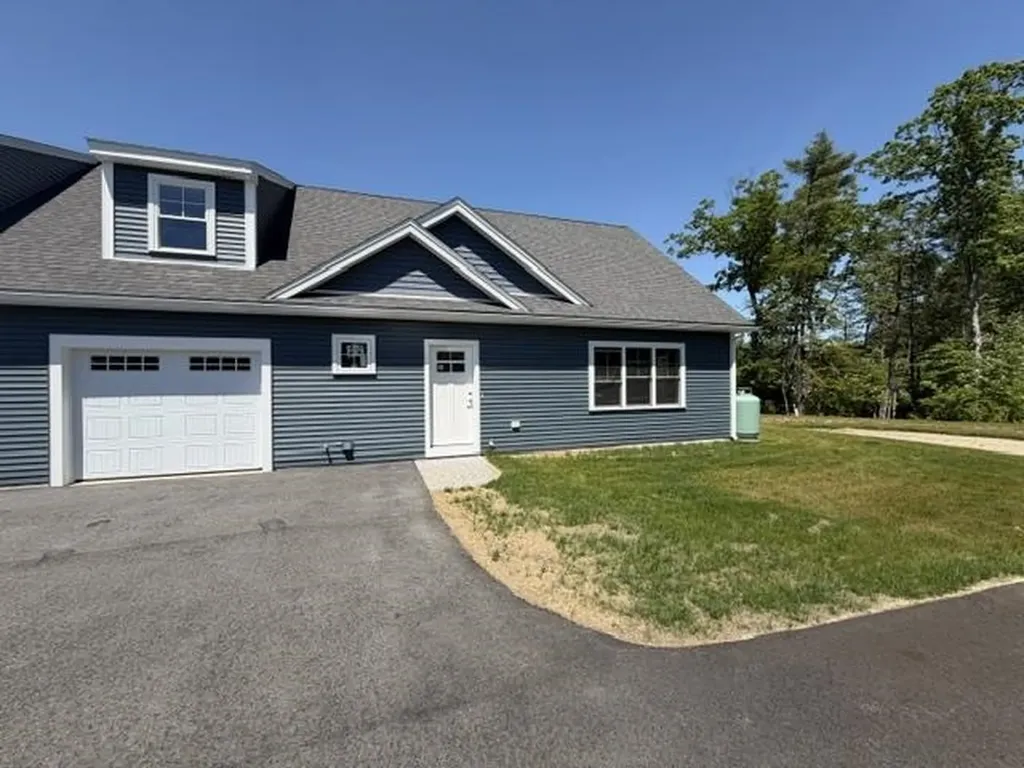
UNDER CONSTRUCTION AT FAIRWAY VIEW VILLAGE! With only five homes remaining, now is the perfect time to secure your place in one of Southern Maine's most sought-after 55+ communities. These attractive duplex-style condominiums are nearing completion and offer the ideal combination of easy living, modern comfort, and a vibrant neighborhood atmosphere. Thoughtfully designed for first-floor living, the open-concept layout features a spacious primary suite complete with a walk-in closet, double vanity, and a convenient 5' step-in shower. The 2nd level provides exceptional flexibility with a guest bedroom, full bath, and a bright loft area highlighted by a VELUX skylight perfect for hobbies or a home office. Enjoy the beauty of Maine's seasons from your private screened porch overlooking natural surroundings. Additional finished living space above the garage. A generous 5-6' crawl space with exterior bulkhead access provides plenty of room for seasonal items and belongings. Personalize your home with generous allowances and a variety of upgrade selections. The monthly condominium fee covers homeowners' insurance, private road maintenance, septic and well systems, irrigation, landscaping, and all common area upkeep. Residents enjoy access to a beautifully appointed Clubhouse featuring a centralized mail center, fully furnished gathering room, kitchen, accessible restroom, and fitness area. With approximately 85% of the planned 46 homes already sold and occupied, Fairway View Village has established itself as a welcoming and active community. Pets are welcome, and only one owner must be 55 years of age or older. Conveniently located near the beaches of York, Ogunquit, Wells, and Kennebunkport, with easy access to golf, shopping, dining, medical facilities, AMTRAK service, and I-95. Just 30 minutes to South Portland and approximately 75 miles to Boston. *Photos and renderings may depict similar homes and may include optional upgrades not reflected in the base purchase price.

Listed by Lorilyn Barrett of Coldwell Banker Yorke Realty

$
$
%
$/month over payments
Federal 30-year interest rate: 6.95% last updated on Sep 17, 2026
* All Figures are estimates. Check with your bank or proposed mortgage company for actual interest rates.
This product uses the FRED® API but is not endorsed or certified by the Federal Reserve Bank of St. Louis.

Save FavoriteSchedule TourAsk A QuestionMore Details

45 Wildlife Loop Colchester VT 05446

Colchester, VT45 Wildlife Loop

Price$595,000

Est. Mortgage: $/month

MLS Number 5102205

  • Condo
  • PricePerSqFt 275.46
  • Square Feet 2,160
  • Bedrooms 3
  • New Contruction Existing

A welcoming front porch invites you into this like new, meticulously maintained home, where gorgeous maple flooring flows seamlessly throughout the main level. The expansive living room offers plenty of space for entertaining around a charming corner fireplace that sets a cozy mood in cooler weather. Nearby, the dining room easily accommodates large family gatherings, with direct access to a delightful screened porch for comfortable, bug-free outdoor living. The kitchen is a true showstopper, featuring rich cherry cabinetry stacked to the ceiling for maximum storage, stunning granite countertops, and sleek stainless steel Samsung Bespoke appliances, including a 5 burner gas stove. A convenient half bath and dedicated mudroom connect the main living area to the garage. Upstairs opens to a versatile landing space ideal for a reading nook or secondary study. The primary suite serves as a private retreat, complete with a generous walk-in closet and an en-suite bath featuring double vanities. Three additional rooms, two spacious bedrooms and a dedicated home office, share a full bath and convenient upper-level laundry room. The full unfinished basement offers a built-in workbench and an egress window making the space perfect for projects or potential future expansion. This beautiful home is complete with extensive recent upgrades exceeding $65,000 including two-zone central air conditioning, EV power station, custom bluestone patio, concrete patio, refined landscaping, flower bed irrigation and more (see provided document). This turnkey property offers exceptional quality and style in a highly desirable community.

Listed by The Malley Group of KW Vermont

$
$
%
$/month over payments
Federal 30-year interest rate: 6.95% last updated on Sep 17, 2026
* All Figures are estimates. Check with your bank or proposed mortgage company for actual interest rates.
This product uses the FRED® API but is not endorsed or certified by the Federal Reserve Bank of St. Louis.

Save FavoriteSchedule TourAsk A QuestionMore Details

80 Casey Lane Williston VT 05495

Williston, VT80 Casey Lane

Price$595,000

Est. Mortgage: $/month

Pending

MLS Number 5102841

  • Condo
  • PricePerSqFt 358.22
  • Square Feet 1,661
  • Bedrooms 2
  • New Contruction Existing

Discover the perfect blend of comfort, convenience, and spacious one-level living in this wonderful carriage home, nestled in a cul-de-sac in the highly coveted Brennan Woods neighborhood. Designed for effortless living, this home offers an exceptional floor plan with generous living spaces, abundant natural light, and everything you need on one level. A charming covered front porch welcomes you inside to an expansive living room where a cozy gas fireplace and two built-in bookcases create the perfect setting for relaxing or entertaining. The efficient kitchen features generous countertop space and cabinetry, making meal preparation both easy and enjoyable. Just beyond the separate dining room is ideal for everyday meals or hosting family and friends, with direct access to the back deck for seamless indoor-outdoor living. The spacious primary suite offers a private retreat complete with a walk-in closet and an en-suite bath featuring a soaking tub and separate shower. A comfortable second bedroom is conveniently located near the second full bath, while the bonus room provides endless flexibility as a home office, den, craft room, or guest space. Everyday convenience continues with direct entry from the attached two-car garage into a practical mudroom area with a nearby coat closet and laundry room. An enormous unfinished basement offers outstanding storage today and exciting potential for a workshop, fitness area, or hobby room. Enjoy the added benefit of low electric costs thanks to leased solar panels. The Casey Lane Association provides landscaping and snow plowing, allowing for a truly low-maintenance lifestyle. Residents also enjoy Brennan Woods' outstanding amenities, including a community pool, tennis courts, ball field, and play yard. If you've been searching for the ease of single-level living without sacrificing space, this exceptional home delivers it all in one of the area's most desirable neighborhoods. Pet friendly, with up to two pets allowed.

Listed by Barbara Trousdale of Preferred Properties

$
$
%
$/month over payments
Federal 30-year interest rate: 6.95% last updated on Sep 17, 2026
* All Figures are estimates. Check with your bank or proposed mortgage company for actual interest rates.
This product uses the FRED® API but is not endorsed or certified by the Federal Reserve Bank of St. Louis.

Virtual TourSave FavoriteSchedule TourAsk A QuestionMore Details

105 Elsa Lane Essex VT 05452

Essex, VT105 Elsa Lane

Price$595,000

Est. Mortgage: $/month

MLS Number 5106787

  • Condo
  • PricePerSqFt 280.4
  • Square Feet 2,122
  • Bedrooms 3
  • New Contruction New Construction

LOW INTEREST RATE: Seller offering interest rate buydown with significant rate savings for the first 2 years! Brand new townhomes offering space, style, and comfort! Flooded with natural light, these thoughtfully designed homes feature large windows, a bright open floor plan, and exceptionally spacious bedrooms. The inviting first floor includes a modern kitchen open to the living and dining area, perfect for entertaining, plus a convenient half bath and a dedicated office or flex space. Step outside to your private patio for grilling or relaxing after a long day. Upstairs, the luxurious primary suite impresses with a large walk-in closet and an elegant en-suite bath with double sinks and a generous walk-in shower. Two additional oversized bedrooms, a full bath, and second-floor laundry hookups complete this level. Need extra room? The full, spray foam insulated basement with an egress window is ready to be finished to suit your needs. Enjoy year-round comfort with efficient natural gas heat and central air conditioning. These homes combine modern design with everyday convenience-move right in and make it yours! NOTE: Updated floorplan moving the garage entry to the all and opening up/increasing the bonus room off the living room! (photos of adjacent unit)

Listed by David Raphael of Artisan Realty of Vermont

$
$
%
$/month over payments
Federal 30-year interest rate: 6.95% last updated on Sep 17, 2026
* All Figures are estimates. Check with your bank or proposed mortgage company for actual interest rates.
This product uses the FRED® API but is not endorsed or certified by the Federal Reserve Bank of St. Louis.

Save FavoriteSchedule TourAsk A QuestionMore Details

172 South Road Ferrisburgh VT 05456

Ferrisburgh, VT172 South Road

Price$595,000

Est. Mortgage: $/month

MLS Number 5110132

  • Residential Single Family
  • PricePerSqFt 826.39
  • Full Bath 1
  • Address 172 South Road
  • Construction Existing

A rare find at Long Point! Privately situated at the end of the peninsula, this special Lake Champlain camp features its own dock and deep water mooring in one of Vermont's most sought-after lakefront communities. This charming single-level camp offers a bright kitchen with vaulted ceilings and potential for an additional sleeping loft. A large deck off the enclosed sleeping porch overlooks the bay, offering gorgeous sunsets over the water in a setting protected from the broad lake by Split Rock Mountain. Surrounded by perennial and wildflower extensive gardens and natural beauty, this is a place to truly embrace lake life. Launch a kayak from your dock and paddle toward Lewis Creek, spend the day boating or swimming, and enjoy abundant wildlife including ducks, mink, beavers, and herons. Second Mooring ready to go. Long Point offers a wonderful sense of community along with amenities including a clay tennis court, shuffleboard, nature trails, community gardens, LaFlam Park, and lake access. A quintessential Vermont summer retreat in one of Ferrisburgh's most special settings. Furnishings included with the exception of a few personal and sentimental items.

Listed by The Nancy Jenkins Team of Nancy Jenkins Real Estate

$
$
%
$/month over payments
Federal 30-year interest rate: 6.95% last updated on Sep 17, 2026
* All Figures are estimates. Check with your bank or proposed mortgage company for actual interest rates.
This product uses the FRED® API but is not endorsed or certified by the Federal Reserve Bank of St. Louis.

Virtual TourSave FavoriteSchedule TourAsk A QuestionMore Details
0 Markham Mountain Road Andover VT 05143

Andover, VT0 Markham Mountain Road

Price$595,000

Est. Mortgage: $/month

MLS Number 5077135

  • Land
  • PricePerSqFt 2703.19
  • Acreage 220.11
  • Area VT-Windsor
  • Utilities None

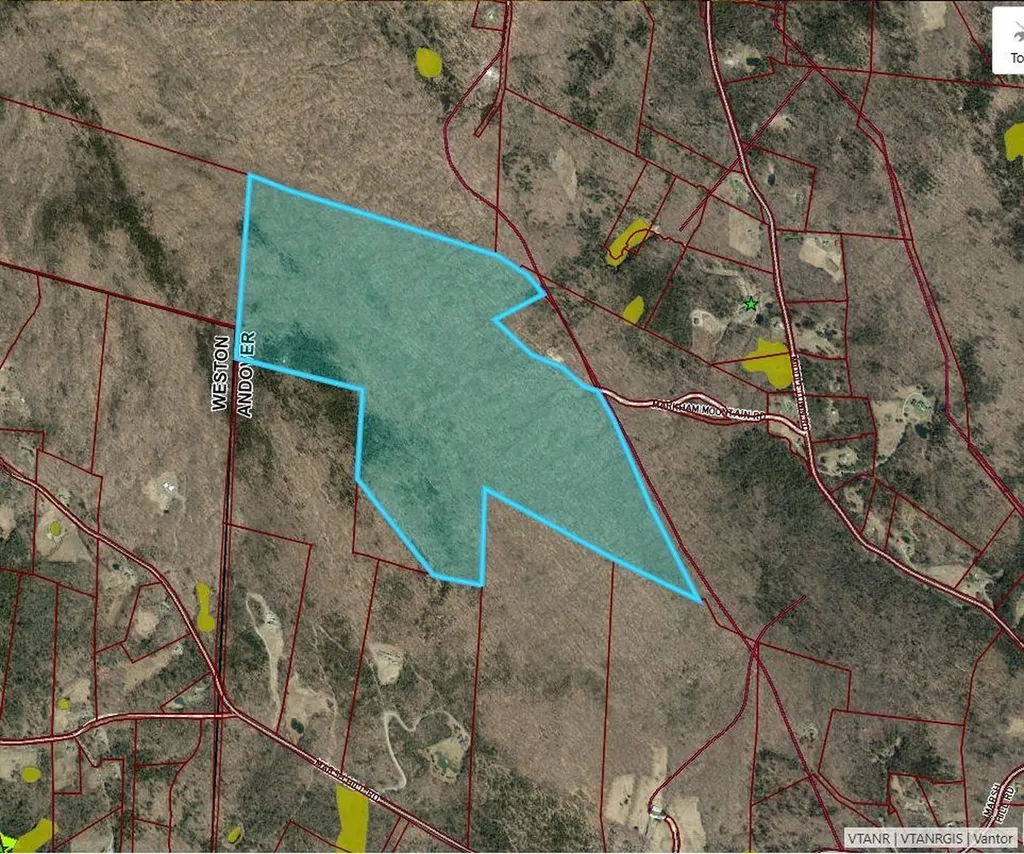
Discover 220± acres of pristine woodland offering the ultimate blend of privacy, recreation, and opportunity. With a mix of gently level terrain and elevated ridgelines that may offer sweeping mountain views, this remarkable parcel provides endless possibilities, from a private estate setting to potential subdivision. The VAST snowmobile trail runs directly through a portion of the property, offering immediate access to Vermont's extensive trail system for year-round adventure right from your doorstep. Whether you envision an off-grid cabin tucked deep in the woods or a custom-built retreat with unmatched seclusion, this land delivers the space and serenity to bring your vision to life. Ideally located just minutes from the charming villages of Weston and Ludlow for dining and shopping, and a short drive to premier ski destinations including Okemo Mountain Resort, Magic Mountain Ski Area, Bromley Mountain, and Stratton Mountain Resort, this is a rare opportunity to own substantial acreage in one of Southern Vermont's most sought-after recreational areas. Privacy. Potential. Adventure. All in one extraordinary property. Taxes are based on the current town assessment. Visit the Okemo real estate community today.

Listed by Kevin Barnes of William Raveis Real Estate Vermont Properties

$
$
%
$/month over payments
Federal 30-year interest rate: 6.95% last updated on Sep 17, 2026
* All Figures are estimates. Check with your bank or proposed mortgage company for actual interest rates.
This product uses the FRED® API but is not endorsed or certified by the Federal Reserve Bank of St. Louis.

Save FavoriteSchedule TourAsk A QuestionMore Details

82 Fairgrounds Road Bradford NH 03221

Bradford, NH82 Fairgrounds Road

Price$595,000

Est. Mortgage: $/month

Pending

MLS Number 5101383

  • Residential Single Family
  • PricePerSqFt 222.76
  • Full Bath 3
  • Address 82 Fairgrounds Road
  • Construction Existing

Embrace the tranquility of this exceptional property nestled on over 10 acres with picturesque river frontage, perfect for swimming and outdoor fun. The main house features a spacious living room with a cozy wood stove, a large enclosed screened porch, and an inviting outside deck, ideal for entertaining. With 3 bedrooms and a versatile den, this home is perfect for gatherings. Accompanying this is a delightful 2-bedroom cabin, ideal for guests or as a private getaway. Just minutes away from Mount Sunapee for skiing and local amenities, this retreat seamlessly combines nature and convenience. Experience the best of both worlds in this idyllic setting! By appointment only. Please do not drive into driveway as it is a private drive.

Listed by Anita Billado of Four Seasons Sotheby's Int'l Realty

$
$
%
$/month over payments
Federal 30-year interest rate: 6.95% last updated on Sep 17, 2026
* All Figures are estimates. Check with your bank or proposed mortgage company for actual interest rates.
This product uses the FRED® API but is not endorsed or certified by the Federal Reserve Bank of St. Louis.

Save FavoriteSchedule TourAsk A QuestionMore Details
9 Mountain Acres Road Jamaica VT 05343

Jamaica, VT9 Mountain Acres Road

Price$595,000

Est. Mortgage: $/month

MLS Number 5089830

  • Residential Single Family
  • PricePerSqFt 416.08
  • Construction Existing
  • Bedrooms 4
  • Bathroom 2

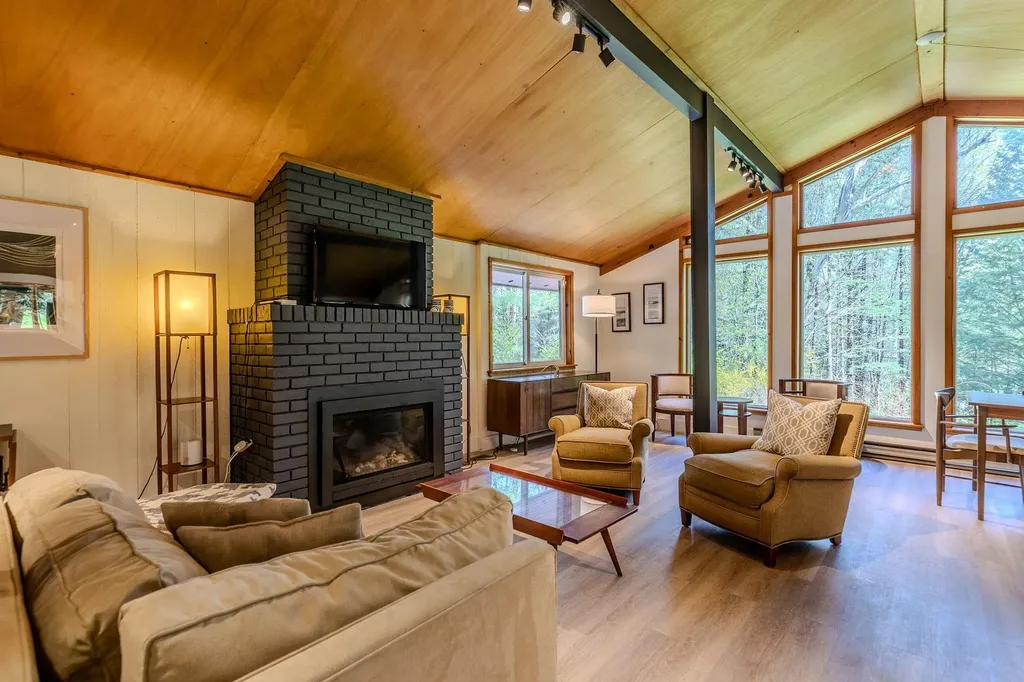
Completely renovated and move-in ready, this stunning mountain home offers the perfect blend of comfort and convenience. The full interior renovation includes a brand-new kitchen and bathroom (as well as an updated second bath) , updated bedrooms, new doors, fresh paint, and beautiful new flooring throughout. A propane fireplace adds warmth and charm, while a newly installed mini-split system provides efficient heating and air conditioning year-round. In 2024, the basement underwent major upgrades, including mitigation with an improved support and drainage system, along with the installation of two new water tanks-providing long-term confidence and reassurance for the next owner. Ideally located near Stratton Mountain, Ball Mountain Dam, and Jamaica State Park, this home is a perfect base for four-season recreation-from skiing and snowboarding to hiking, swimming, and exploring nature. A true turnkey retreat in an unbeatable location!

Listed by Carrie Mathews of Winhall Real Estate

$
$
%
$/month over payments
Federal 30-year interest rate: 6.95% last updated on Sep 17, 2026
* All Figures are estimates. Check with your bank or proposed mortgage company for actual interest rates.
This product uses the FRED® API but is not endorsed or certified by the Federal Reserve Bank of St. Louis.

Save FavoriteSchedule TourAsk A QuestionMore Details

3-7 Jenkins Road Durham NH 03820

MLS Number 5109727

  • Commercial
  • PricePerSqFt 181.13
  • Address 3-7 Jenkins Road
  • Year Built 1920
  • Square Feet 3,285

RARE DOWNTOWN DURHAM REDEVELOPMENT OPPORTUNITY - OFFERS DUE SEPTEMBER 30, 2026. Positioned in the heart of downtown Durham and just steps from the University of New Hampshire campus, 3-7 Jenkins Court presents an exceptional opportunity for an investor or developer with vision. The seller has priced the property aggressively to encourage a timely sale and will consider offers submitted on or before September 30th. The existing property consists of a single-story commercial building with approximately a 60' x 50' footprint and three separate street-level storefronts. While the property may be maintained in its current configuration, its location and favorable Central Business zoning create a compelling redevelopment opportunity. Recent zoning changes allow development of up to four stories by right, with the potential for a fifth story by special exception, subject to municipal review/approval. The obvious opportunity is to reposition the site as a multi-story mixed-use project, combining active retail, restaurant or office space at street level with student housing residential units above-capitalizing on one of the most desirable and supply-constrained locations in the Durham/UNH market. Other permitted or potentially permitted uses within the Central Business District include hotel, restaurant/bar, gallery and theater uses. The seller has preliminary elevations, and conceptual renderings are provided solely to illustrate the site's potential; however, the property is being conveyed as-is, without approved plans, permits or development entitlements. Buyers are responsible for conducting their own zoning, permitting, dimensional and feasibility due diligence directly with the Town of Durham. Neither the seller nor the broker makes any representation or warranty regarding the ultimate development capacity of the property. This is a location-driven investment opportunity where the value is far greater in what the site can become than what stands there today.

Listed by Jamieson Duston of Duston Leddy Real Estate

$
$
%
$/month over payments
Federal 30-year interest rate: 6.95% last updated on Sep 17, 2026
* All Figures are estimates. Check with your bank or proposed mortgage company for actual interest rates.
This product uses the FRED® API but is not endorsed or certified by the Federal Reserve Bank of St. Louis.

Save FavoriteSchedule TourAsk A QuestionMore Details

Broker Reciprocity 

Copyright 2026 PrimeMLS, Inc. All rights reserved. This information is deemed reliable, but not guaranteed. The data relating to real estate displayed on this display comes in part from the IDX Program of PrimeMLS. The information being provided is for consumers’ personal, non-commercial use and may not be used for any purpose other than to identify prospective properties consumers may be interested in purchasing. Data last updated September 24, 2026 1:37 AM UTC
