
SIGN UP or LOG IN 's Account

Log in to see your saved listings or edit your searches:

No account? Sign up now to save searches, listings, and get tailored listing notifications. It's free, opt-out anytime.

Find Your New Home

Sign Up Today!

Get fresh listings via email, save your favorite listings, match with similar properties, and unlock additional property info.

Create Your Account

Do not fill in this field:

Already have an account? Log in

and narrow your search. If you have fewer than 200 results, you can save your search.

Albany VT Mobile Real Estate

r=5833-5844
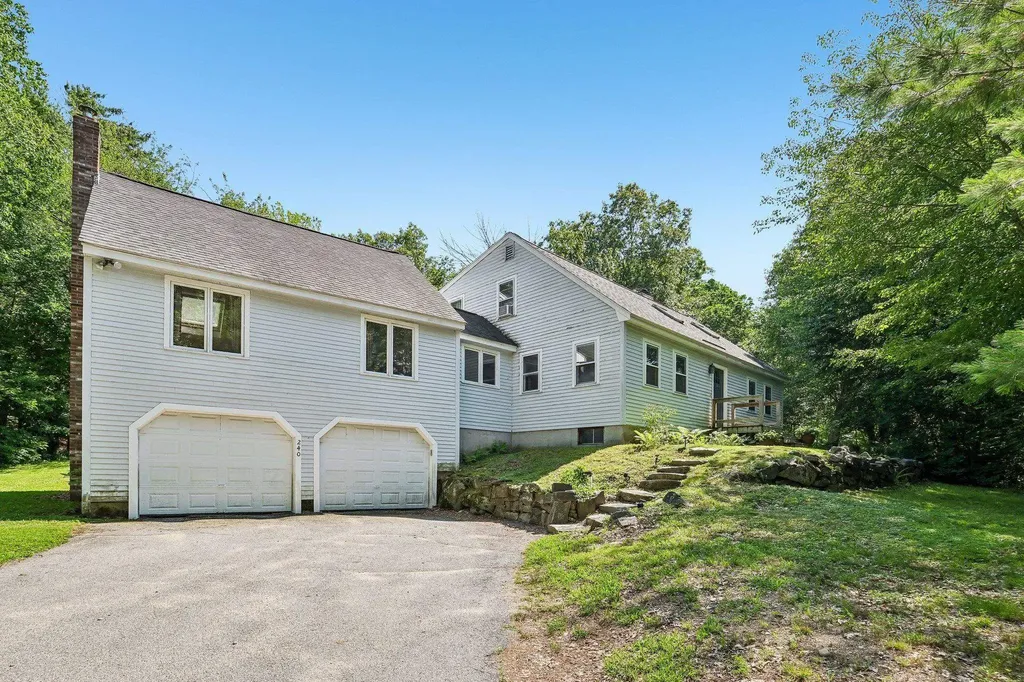
240 Wash Pond Road Hampstead NH 03841

Hampstead, NH240 Wash Pond Road

Price$595,000

Est. Mortgage: $/month

Active With Contract

MLS Number 5099475

  • Residential Single Family
  • PricePerSqFt 256.69
  • Full Bath 1
  • Address 240 Wash Pond Road
  • Construction Existing

Set on just over an acre in desirable Hampstead, this spacious Cape offers more than 2,300 square feet of finished living space and a unique opportunity to build equity through exterior improvements. The reduced price reflects the needed exterior and landscaping work, but much of the hard work has already been done inside. Updates throughout the interior create comfortable, refreshed living spaces. This house offers a welcoming floor plan with hardwood and tile flooring, a well-appointed kitchen with soapstone and walnut butcher block countertops, plus a spacious great room above the oversized two-car garage. With plenty of room to gather and unwind, the great room offers excellent flexibility for entertaining, recreation, or everyday living. The home offers first floor living, including a primary bedroom with an updated ensuite bath and first floor laundry. Upstairs are three additional bedrooms, a full bath, and large bonus storage space, with new carpeting adding to the home's recent interior improvements. A full walkout basement provides generous storage and additional possibilities for the future. With an oversized two-car garage on a 1.03-acre lot, the property has the space and features to make the effort worthwhile. Bring your ideas and your vision. This is an excellent opportunity for buyers eager to call Hampstead their next home. Open House on Sunday 8/30 1pm-2:30pm

Listed by Andrea Delahunty of Lamacchia Realty,Inc.

$
$
%
$/month over payments
Federal 30-year interest rate: 6.95% last updated on Sep 17, 2026
* All Figures are estimates. Check with your bank or proposed mortgage company for actual interest rates.
This product uses the FRED® API but is not endorsed or certified by the Federal Reserve Bank of St. Louis.

Virtual TourSave FavoriteSchedule TourAsk A QuestionMore Details

61 Rimrock Road Ludlow VT 05149

Ludlow, VT61 Rimrock Road, Unit 11C

Price$595,000

Est. Mortgage: $/month

MLS Number 5100213

  • Condo
  • PricePerSqFt 359.73
  • Square Feet 1,754
  • Bedrooms 3
  • New Contruction Existing

Location, Location, Ski Access! Experience the best of mountain living in this spacious three-level end-unit townhome offering exceptional ski access and room for family and friends. Beautifully updated and move-in ready, this home features a newly remodeled kitchen with stainless steel appliances, granite countertops, updated bathrooms, and fresh paint throughout. With three bedrooms, a sleeping loft, and two-and-a-half baths, there's plenty of space to accommodate everyone. Wake up to breathtaking sunrises and long-range mountain views before heading out for a day on the slopes. Located just approximately 75 yards from the Sachem Ski Trail, you'll enjoy convenient ski access directly to the Sunburst Six chairlift, allowing you to start your ski day from the summit. Families will appreciate that beginner skiers and children can easily follow Sachem Trail to the base area for ski lessons and all resort amenities. As an end unit, this home offers added privacy with only one shared wall and no neighbors above or below. Ample parking, along with an easy walk to the tennis courts and the new outdoor swimming pool, makes this an ideal four-season retreat. An exciting bonus for the new owners: brand-new decks are currently being installed, providing a beautiful outdoor living space to enjoy for years to come. Whether you're looking for a ski getaway, a year-round mountain home, or an investment property, this is an exceptional opportunity and an outstanding value that shouldn't be missed.

Listed by Suzanne Garvey of Mary W. Davis Realtor & Assoc.,Inc.

$
$
%
$/month over payments
Federal 30-year interest rate: 6.95% last updated on Sep 17, 2026
* All Figures are estimates. Check with your bank or proposed mortgage company for actual interest rates.
This product uses the FRED® API but is not endorsed or certified by the Federal Reserve Bank of St. Louis.

Save FavoriteSchedule TourAsk A QuestionMore Details

23 Loop Road Winhall VT 05340

Winhall, VT23 Loop Road, Unit 10

Price$595,000

Est. Mortgage: $/month

MLS Number 5105544

  • Residential Single Family
  • PricePerSqFt 420.2
  • Full Bath 2
  • Address 23 Loop Road
  • Construction Existing

Set among sun-dappled woodlands along a peaceful country road, this distinctive post-and-beam home captures the charm of a Vermont sugar shack with the warmth of a classic ski-country retreat. This furnished three bedroom, two bath home offers 1,416 sq ft of inviting living space, thoughtfully designed for both full-time living and memorable getaways. Inside, the vaulted Great Room immediately draws you in with soaring ceilings, warm wood floors, exposed beams, and a dramatic stone fireplace with hearth and wood-storage nook, the ideal gathering place after a day on the slopes or a summer hike. The open kitchen features a breakfast bar and custom stained-glass bar cabinet, creating an inviting space for entertaining. A slider opens to the expansive 400 sq ft deck, where tranquil pond views set the stage for morning coffee, summer dinners, or quiet evenings under the stars. The main level includes a screened porch, welcoming mudroom, bunk room, guest bedroom with deck access, full bath, and laundry closet. Upstairs, a windowed landing leads to a charming loft overlooking the Great Room, offering a cozy reading or relaxation area and generous storage. The vaulted primary suite is a private retreat with his-and-hers closets, sitting area, and en-suite with sauna. Custom wrought-iron fixtures and abundant woodwork enhance the home's warm, authentic character and complement the home's woodland setting. Offered furnished, this turnkey Vermont getaway is equally suited to full-time living, a second home, or a memorable vacation retreat. Enjoy breathtaking views of Stratton Mountain beyond nearby horse-farm paddocks, on your way to Stratton's four-season activities, Manchester's renowned shopping and dining, and Southern Vermont's many outdoor adventures and cultural offerings. Trails toward Gale Meadow Pond are just down Winhall Hollow Road. A unique Southern Vermont retreat ready to create memories for years to come.

Listed by Diana Stugger of Four Seasons Sotheby's Int'l Realty

$
$
%
$/month over payments
Federal 30-year interest rate: 6.95% last updated on Sep 17, 2026
* All Figures are estimates. Check with your bank or proposed mortgage company for actual interest rates.
This product uses the FRED® API but is not endorsed or certified by the Federal Reserve Bank of St. Louis.

Virtual TourSave FavoriteSchedule TourAsk A QuestionMore Details
35 Fern Road Warren VT 05674

Warren, VT35 Fern Road

Price$595,000

Est. Mortgage: $/month

MLS Number 5097856

  • Residential Single Family
  • PricePerSqFt 387.37
  • Full Bath 2
  • Address 35 Fern Road
  • Construction New Construction

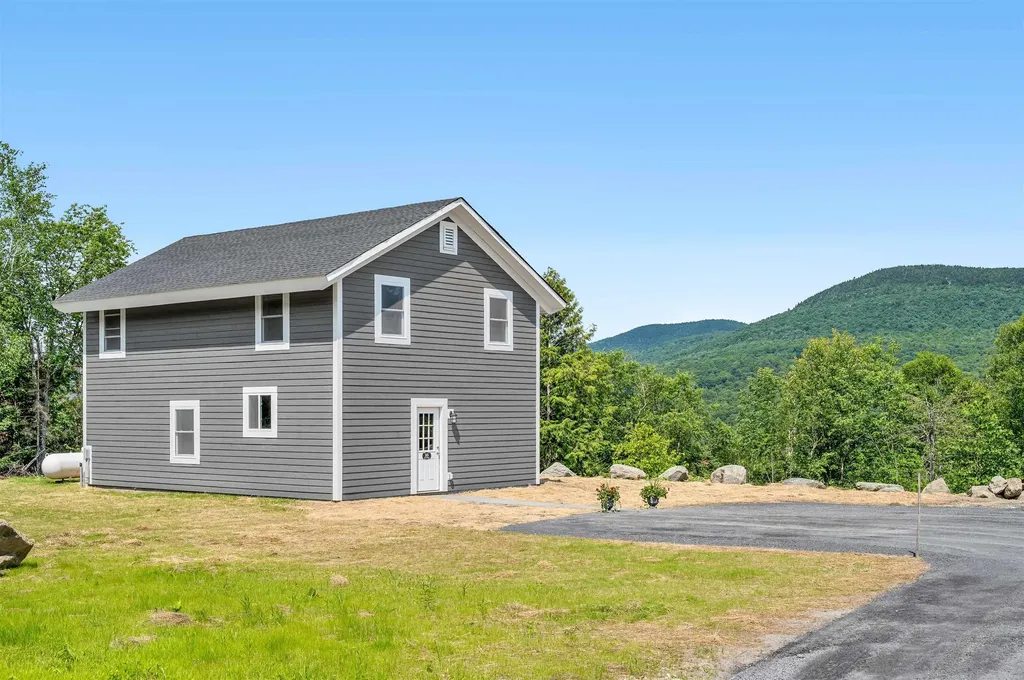
Today's Open House has been rescheduled to 9/20 from 3-5pm. Brand new construction in the heart of the Mad River Valley! Completed just this week, this thoughtfully designed 2-bedroom + upstairs den, 2-bath home offers over 1,500 square feet of beautifully finished living space on a level 2-acre lot with stunning mountain views. Every inch of this home has been carefully crafted with quality and attention to detail. From the custom butcher block countertops and warm wood accents throughout to the light-filled interior and timeless finishes, no detail was overlooked. And because it's truly new construction, you'll enjoy the peace of mind that comes with brand new everything ..including the roof, windows, siding, insulation, plumbing, electrical, appliances, heating system, septic, well, and more. The thoughtfully designed floor plan also includes a bonus den upstairs, offering the perfect flex space for a home office, fitness room, reading nook or playroom. The spacious primary suite is a true retreat, featuring a cedar-lined walk-in closet and a spa-inspired ensuite bath complete with a walk-in shower and a soaking tub intentionally positioned beneath the window to take full advantage of the breathtaking mountain views. It's the perfect place to unwind after a day on the slopes, trails, or the lake. Perfectly located just one mile from Blueberry Lake, five minutes from Warren Falls, and only a short drive to Sugarbush Resort, Mad River Glen, and the shops, restaurants, and recreation that make the Mad River Valley such a sought-after destination. Whether you're looking for a full-time residence, a weekend getaway, or an investment property, this home offers the ideal combination of modern comfort and Vermont adventure. Outside, the expansive, level 2-acre lot provides endless possibilities with plenty of room to add a garage, barn, workshop, or additional outdoor living space while still enjoying sweeping mountain views.

Listed by Lindsay Haley of Vermont Real Estate Company

$
$
%
$/month over payments
Federal 30-year interest rate: 6.95% last updated on Sep 17, 2026
* All Figures are estimates. Check with your bank or proposed mortgage company for actual interest rates.
This product uses the FRED® API but is not endorsed or certified by the Federal Reserve Bank of St. Louis.

Save FavoriteSchedule TourAsk A QuestionMore Details

12 Short Road Hartland VT 05048

Hartland, VT12 Short Road

Price$595,000

Est. Mortgage: $/month

MLS Number 5102907

  • Residential Single Family
  • PricePerSqFt 340.19
  • Full Bath 1
  • Address 12 Short Road
  • Construction Existing

A magical Vermont setting, complete with a private pond and visits from a great blue heron. A tree-lined approach welcomes you to this wonderfully open and beautifully proportioned three-bedroom, two-bath log home with desirable southerly exposure. The main level features an expansive open kitchen and a spacious dining room that flows naturally into the family room, where exceptional natural light creates a bright and inviting atmosphere. The cathedral ceiling living room features a lovely bay window. A deck spanning the length of the home provides generous outdoor space from which to enjoy the peaceful surroundings. The lofted upper level includes a bedroom, full bath, and open workspace. The lower level offers a wonderfully private bedroom with direct exterior access. An expansive mudroom entry features a soapstone wood stove and laundry area, along with access to ample storage. Bright, updated baths with tile surrounds, a whole-house dehumidifier, a new roof, excellent stonework, lovely grounds, and an exceptional level of care further distinguish the property. A charming sugarhouse offers flexible space for garden equipment, a workshop, or a children's playhouse, completing this truly special Vermont retreat.

Listed by Derek Cosentino of Four Seasons Sotheby's Int'l Realty

$
$
%
$/month over payments
Federal 30-year interest rate: 6.95% last updated on Sep 17, 2026
* All Figures are estimates. Check with your bank or proposed mortgage company for actual interest rates.
This product uses the FRED® API but is not endorsed or certified by the Federal Reserve Bank of St. Louis.

Save FavoriteSchedule TourAsk A QuestionMore Details

5255 Route 14 Hartford VT 05084

MLS Number 5107886

  • Commercial
  • Address 5255 Route 14
  • Area VT-Windsor

This beautiful, meticulously maintained antique cape known as the Gaffield-Tenney-Hayes House, is nestled in the heart of West Hartford Village, offering timeless character and modern functionality following a major renovation & addition in 2000. Undeniable craftsmanship and character are found throughout this home, these attributes are absent in many homes of today! Set on 1.45 acres of landscaped grounds, this property includes multiple outbuildings including a commercial building equipped with a paint booth, dust collection system and office space, ideal for your current business or future entrepreneurial plans. Enjoy thoughtfully designed outdoor spaces including a fenced garden, covered porch, gazebo, and water features, all just moments from the Appalachian Trail. An added bonus: a separate lot across the road, perfect for relaxing and taking in serene views of the White River. Residential Listing MLS#5107099

Listed by Dorothy Griswold and William Brown of The Clerkin Agency,P.C.

$
$
%
$/month over payments
Federal 30-year interest rate: 6.95% last updated on Sep 17, 2026
* All Figures are estimates. Check with your bank or proposed mortgage company for actual interest rates.
This product uses the FRED® API but is not endorsed or certified by the Federal Reserve Bank of St. Louis.

Virtual TourSave FavoriteSchedule TourAsk A QuestionMore Details

20 Twin Tip Terrace Lincoln NH 03251

MLS Number 5077336

  • Condo
  • PricePerSqFt 403.39
  • Square Feet 1,475
  • Bedrooms 3
  • New Contruction To Be Built

Credit of $25,000 for furniture. Brand-new construction condo at Forest Ridge at Loon Mountain! This garden-style unit offers 3 bedrooms, 2 full baths, and 1,475 sq ft of thoughtfully designed living space. Beautiful mountain views from nearly every room. The open-concept floor plan features recessed lighting, an electric fireplace, and modern finishes throughout. Forest Ridge owners enjoy resort-style amenities, including an indoor pool, hot tub, fitness center, and steam rooms, plus a seasonal shuttle to Loon Mountain. Conveniently located near skiing, hiking, recreation, restaurants, and shopping. Ideal as a primary residence, second home, or investment property.

Listed by Brent Drouin of Century 21 Mountainside Realty

$
$
%
$/month over payments
Federal 30-year interest rate: 6.95% last updated on Sep 17, 2026
* All Figures are estimates. Check with your bank or proposed mortgage company for actual interest rates.
This product uses the FRED® API but is not endorsed or certified by the Federal Reserve Bank of St. Louis.

Save FavoriteSchedule TourAsk A QuestionMore Details

263 Nh Route 140 Gilmanton NH 03237

Gilmanton, NH263 Nh Route 140

Price$595,000

Est. Mortgage: $/month

Open House

MLS Number 5103478

  • Residential Single Family
  • Next Open House: Sat 10/3 10:00 am. to 11:00 am.
  • PricePerSqFt 281.86
  • Full Bath 1
  • Address 263 Nh Route 140

Join us at the open house on Saturday, October 3rd, from 10:00 to 11:00 a.m.! Beautifully remodeled and thoughtfully expanded, this move-in-ready home offers the perfect combination of modern updates, flexible living space, and a convenient location just outside of Gilmanton Corners. Set back from the road, the property features expansive front and back yards with mature trees, two driveways, and plenty of room for children, pets, gardening, or outdoor entertaining. Enter through the two-car under garage into a heated mudroom before stepping into the main living area. The heart of the home is the stunning kitchen, featuring beautiful cabinetry, stainless steel appliances, a double oven, granite countertops, and abundant workspace. A spacious walk-in pantry provides ample storage for food, small appliances, and all your kitchen essentials. Whether you're preparing everyday meals or hosting large holiday gatherings, this kitchen is designed to bring family and friends together. The home offers three generously sized bedrooms, each with walk-in closets, and three bathrooms. The primary suite includes a versatile bonus room, perfect for a home office, nursery, reading nook, exercise room, or private retreat. The finished lower level provides a spacious family room along with additional finished living space that's ideal for overnight guests, a playroom, media room, home gym, or hobby area. Storage is plentiful throughout the home, making organization easy. Additional highlights include a first-floor laundry room, durable metal roof on the addition, two-car under garage, and a second driveway with plenty of space to park an RV, trailer, boat, or additional vehicles. Numerous updates throughout make this home truly turnkey and ready for its next owners. Conveniently located with an easy commute to Concord, Laconia, and the Lakes Region, this home offers the space, comfort, and versatility today's buyers are looking for. Move-in ready with room to grow and entertain all!

Listed by Mary Duquette of NH Brokerage LLC

$
$
%
$/month over payments
Federal 30-year interest rate: 6.95% last updated on Sep 17, 2026
* All Figures are estimates. Check with your bank or proposed mortgage company for actual interest rates.
This product uses the FRED® API but is not endorsed or certified by the Federal Reserve Bank of St. Louis.

Virtual TourSave FavoriteSchedule TourAsk A QuestionMore Details
83 Fox Hill Road Belmont NH 03220

Belmont, NH83 Fox Hill Road

Price$595,000

Est. Mortgage: $/month

Open House

MLS Number 5092483

  • Residential Single Family
  • Next Open House: Sun 09/27 10:00 am. to 12:00 pm.
  • PricePerSqFt 333.33
  • Full Bath 2
  • Address 83 Fox Hill Road

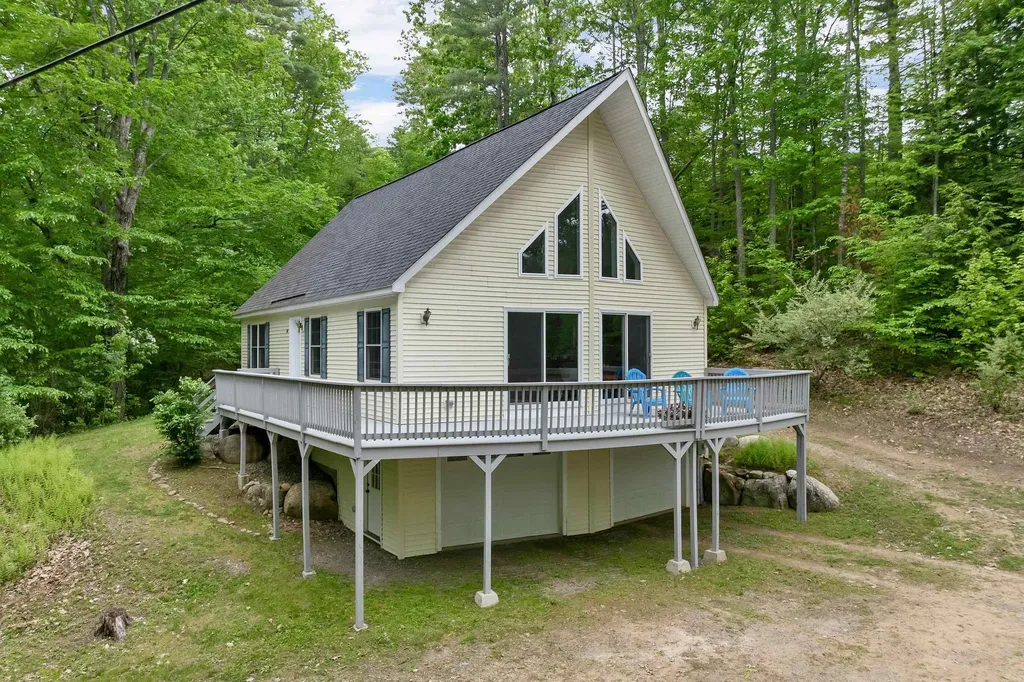
Belmont, NH - Enjoy Lake Winnisquam views and abundant natural light from this contemporary home set on a private 2.65-acre wooded lot. Offering a desirable open-concept floor plan, this home features a new custom kitchen, cathedral ceilings, and large windows that bring the outdoors in. The spacious first-floor primary suite provides convenient single-level living, while the upper level includes two additional bedrooms and a loft area overlooking the main living space and views beyond. Step outside to the wrap-around deck and take in views of Lake Winnisquam while enjoying the peaceful natural surroundings. Recent updates include a new fridge and induction stove top, interior painting, and newly installed flooring. Public sewer adds additional convenience. The two-car under garage offers ample storage space for outdoor recreation equipment, while the full basement provides additional flexibility. Conveniently located near Lake Winnisquam boat launches, Gunstock Mountain Resort, Highland Mountain Bike Park, and all the shopping and dining of the Lakes Region. With easy access to Interstate 93 you are only an hour and 40 minutes to Boston, and even closer to northern attractions such as Loon Mountain Resort and Waterville Valley. This makes this property well-suited for both year-round living and commuting.

Listed by Kara Chase of Legacy Group/ Real Broker NH,LLC

$
$
%
$/month over payments
Federal 30-year interest rate: 6.95% last updated on Sep 17, 2026
* All Figures are estimates. Check with your bank or proposed mortgage company for actual interest rates.
This product uses the FRED® API but is not endorsed or certified by the Federal Reserve Bank of St. Louis.

Save FavoriteSchedule TourAsk A QuestionMore Details

424 Gold Street Manchester NH 03103

Manchester, NH424 Gold Street

Price$595,000

Est. Mortgage: $/month

MLS Number 5110451

  • Multifamily
  • PricePerSqFt 299.9
  • Address 424 Gold Street
  • Units 2
  • Bathroom 2

Welcome to this beautifully updated South Manchester two-family, offering the perfect combination of owner-occupant appeal, investment opportunity, and an incredible private outdoor setting. Each spacious 2-bedroom, 1-bath unit has undergone an extensive remodel, including new kitchens and appliances, updated baths, new fixtures, doors, flooring, lighting and fresh paint throughout. Clean, comfortable, and move-in ready! For the owner occupant, enjoy one unit while the second helps offset your housing costs. Investors will appreciate the thoughtful updates and flexibility this property offers. Step outside and discover a true oasis in the heart of Manchester. The beautiful backyard features irrigation, mature arborvitaes, a gorgeous stone patio, lovely hardscape beds, gardens, fruit trees and room to entertain. A separate converted outbuilding adds even more versatility, with electricity, comfortable finished space, abundant natural light, and beautiful views of the yard. Perfect for a home office, creative studio, home gym, sports cave, or whatever suits your needs! The basement is mostly finished, offering additional flex space; with 2 sets of W/D connections and additional bath, so that flooring/paint are the primary final finishes. Efficient natural-gas forced-hot-water heat serves both units, with newer water tanks in place. Central A/C infrastructure is ready to go, with air-handlers and ductwork already in place, just add new condensers. Public water/sewer provide convenience, while leased solar panels completely offset the owner's unit/house electric costs. Additional improvements include a newly seal-coated driveway, updated exterior porches and stairs, and generous off-street parking on both sides of the building for approximately 10 vehicles. Convenient to shopping, dining, medical facilities, and major highways, this is a rare opportunity to own an extensively updated two-family with an exceptional outdoor setting and a little (lot) of something extra!

Listed by Anne Odell of Renvia Realty Group LLC

$
$
%
$/month over payments
Federal 30-year interest rate: 6.95% last updated on Sep 17, 2026
* All Figures are estimates. Check with your bank or proposed mortgage company for actual interest rates.
This product uses the FRED® API but is not endorsed or certified by the Federal Reserve Bank of St. Louis.

Virtual TourSave FavoriteSchedule TourAsk A QuestionMore Details

18 Mica Drive Raymond NH 03077

Raymond, NH18 Mica Drive, Unit 5

Price$595,000

Est. Mortgage: $/month

Open House

MLS Number 5080924

  • Residential Single Family
  • Next Open House: Tue 09/29 10:00 am. to 11:30 am.
  • PricePerSqFt 535.55
  • Full Bath 2
  • Address 18 Mica Drive

New Subdivision on Mica Drive, Raymond, NH - Mica Meadows: This home plan is the "Meadow" Split Cape with finished lower level All floor plans are designed to fit your lifestyle, with open layouts, modern finishes, and plenty of natural light. Located just minutes from schools, shopping, and commuter routes, these homes provide convenience while still offering the tranquility of suburban living. Photos are renderings only* Homes to be built and will vary from renderings

Listed by Alie Broom and Key Team Sold of Compass New England,LLC

$
$
%
$/month over payments
Federal 30-year interest rate: 6.95% last updated on Sep 17, 2026
* All Figures are estimates. Check with your bank or proposed mortgage company for actual interest rates.
This product uses the FRED® API but is not endorsed or certified by the Federal Reserve Bank of St. Louis.

Save FavoriteSchedule TourAsk A QuestionMore Details

489 High Street Boscawen NH 03303

Boscawen, NH489 High Street

Price$595,000

Est. Mortgage: $/month

MLS Number 5099520

  • Residential Single Family
  • PricePerSqFt 310.06
  • Full Bath 2
  • Address 489 High Street
  • Construction Existing

This beautifully maintained 3-bedroom, 3-bath home offers just under 2,000 square feet of thoughtfully designed living space with hardwood floors throughout. The open-concept main level creates an inviting atmosphere, seamlessly connecting the living, dining, and kitchen areas, perfect for both everyday living and entertaining. Sliding glass doors lead directly to your own outdoor oasis, providing the ideal setting for summer barbecues, morning coffee, or simply relaxing in your private backyard. Upstairs, the spacious primary suite features its own private bathroom, creating a comfortable retreat at the end of the day. Two additional bedrooms, a full bath, and the convenience of second-floor laundry complete the upper level, making daily routines effortless. With a two-car garage, you'll have space for parking, storage, and all the extras that make life easier. Combining functional living spaces, timeless finishes, and easy indoor-outdoor flow, this home is ready for its next owners to move in and make it their own. OPEN HOUSE Sat 9/19 2-4pm

Listed by Amelia Paraskos of Coldwell Banker Realty Bedford NH

$
$
%
$/month over payments
Federal 30-year interest rate: 6.95% last updated on Sep 17, 2026
* All Figures are estimates. Check with your bank or proposed mortgage company for actual interest rates.
This product uses the FRED® API but is not endorsed or certified by the Federal Reserve Bank of St. Louis.

Save FavoriteSchedule TourAsk A QuestionMore Details

Broker Reciprocity 

Copyright 2026 PrimeMLS, Inc. All rights reserved. This information is deemed reliable, but not guaranteed. The data relating to real estate displayed on this display comes in part from the IDX Program of PrimeMLS. The information being provided is for consumers’ personal, non-commercial use and may not be used for any purpose other than to identify prospective properties consumers may be interested in purchasing. Data last updated September 24, 2026 12:37 AM UTC
