SIGN UP or LOG IN 's Account

Log in to see your saved listings or edit your searches:

No account? Sign up now to save searches, listings, and get tailored listing notifications. It's free, opt-out anytime.

Find Your New Home

Sign Up Today!

Get fresh listings via email, save your favorite listings, match with similar properties, and unlock additional property info.

Create Your Account

Do not fill in this field:

Already have an account? Log in

and narrow your search. If you have fewer than 200 results, you can save your search.

Albany VT Mobile Real Estate

r=5869-5880
7 Chestnut Lane Northwood NH 03261

Northwood, NH7 Chestnut Lane

Price$594,900

Est. Mortgage: $/month

MLS Number 5069104

  • Condo
  • PricePerSqFt 428.91
  • Square Feet 1,387
  • Bedrooms 2
  • New Contruction To Be Built

Welcome to the beautiful Kelsey Brook 55+ community in Northwood. This new ENERGY STAR-certified neighborhood will boast stunning condominiums, each featuring a 2-car garage with loft storage for all your extra belongings. As you enter your new home, you'll immediately notice the spacious and inviting one-floor living space designed for comfort and convenience. The southern exposure ensures that you'll have plenty of sunshine on your private deck, perfect for enjoying your morning coffee or an evening glass of wine. The open-concept design of your new home is perfect for entertaining friends and family. You'll love the two bedrooms, providing ample space for relaxation and privacy. With your own private driveway, you'll always have a convenient parking spot waiting for you. Optional upgrades include a finished basement, finished space over the garage, a screened-in deck, and many material choices. The beautiful Clubhouse with a fieldstone fireplace and kitchen will be perfect for getting together with neighbors or attending a class. Northwood is known for miles and miles of beautiful walking trails right in town. Shopping is 5 min away, and lots of community events to involve yourself with. Come and experience the beauty of Northwood and enjoy the peace of mind and sense of community that comes with living at Kelsey Brook. Still time to pick your finishes

Listed by Heather Heigis and Donna Beauregard of Heigis Real Estate LLC.

$
$
%
$/month over payments
Federal 30-year interest rate: 6.95% last updated on Sep 17, 2026
* All Figures are estimates. Check with your bank or proposed mortgage company for actual interest rates.
This product uses the FRED® API but is not endorsed or certified by the Federal Reserve Bank of St. Louis.

Save FavoriteSchedule TourAsk A QuestionMore Details

100 Musquash Road Hudson NH 03051

Hudson, NH100 Musquash Road

Price$594,900

Est. Mortgage: $/month

MLS Number 5107246

  • Residential Single Family
  • PricePerSqFt 476.68
  • Full Bath 1
  • Address 100 Musquash Road
  • Construction Existing

Welcome to this fantastic opportunity in the highly desirable Hudson, NH School District!! This home offers the perfect combination of comfort, entertainment and recent updates, making this an excellent choice for buyers looking for space and value. One of the standout features is the beautiful in-ground pool with a cabana, creating a private backyard retreat and the perfect setting for summer gatherings, relaxing and entertaining fam & friends. Well maintained split entry home includes 3 decent sized bedrooms, an open concept kitchen w/dining area, real hardwood flooring and 3 baths. Finished basement provides valuable additional living space w/built-in garage access. Significant improvement and major peace of mind, having a brand new septic system for next owner. Priced to sell with motivated sellers and quick closing potential, 5k cc credit to buyer with acceptable offer. Inquire about additional agent incentives

Listed by Brian Arsenault of Realty 1-Wells Real Estate

$
$
%
$/month over payments
Federal 30-year interest rate: 6.95% last updated on Sep 17, 2026
* All Figures are estimates. Check with your bank or proposed mortgage company for actual interest rates.
This product uses the FRED® API but is not endorsed or certified by the Federal Reserve Bank of St. Louis.

Save FavoriteSchedule TourAsk A QuestionMore Details

952 Plains Road Monroe NH 03771

Monroe, NH952 Plains Road

Price$594,900

Est. Mortgage: $/month

MLS Number 5110481

  • Residential Single Family
  • PricePerSqFt 324.02
  • Full Bath 1
  • Address 952 Plains Road
  • Construction Existing

The last home on a town-maintained road, this Monroe property sits high on the mountainside with sweeping views across the Connecticut River Valley to the Green Mountains and White Mountains. Two adjoining lots totaling 27.59 acres are being offered together, providing plenty of room and a substantial buffer from neighboring properties. Built in 1995, the colonial offers three bedrooms, 1.5 baths, a partially finished basement, and a covered front porch positioned perfectly for taking in the changing seasons and watching weather move through the valley. Out back, the deck takes in the same expansive view and features a hot tub and outdoor shower, creating a great spot to enjoy the setting year-round. A whole-house standby generator provides peace of mind during power outages. The attached two-car garage is insulated and equipped with 220-volt service, making it well suited for a workshop or hobby space. A 14' x 32' shed with two lofts provides ample additional storage. Beyond the driveway, the town-maintained portion of the road ends, with the road continuing into the mountain and providing access to trails for snowmobiling, ATVs, hiking, and exploring. With expansive views, 27.59± acres, and a location at the end of the road, this is a distinctive, move-in-ready North Country property with plenty of room to make it your own.

Listed by Patrick Frazer of KW Coastal and Lakes & Mountains Realty

$
$
%
$/month over payments
Federal 30-year interest rate: 6.95% last updated on Sep 17, 2026
* All Figures are estimates. Check with your bank or proposed mortgage company for actual interest rates.
This product uses the FRED® API but is not endorsed or certified by the Federal Reserve Bank of St. Louis.

Virtual TourSave FavoriteSchedule TourAsk A QuestionMore Details

3-5 Firehouse Lane New Hampton NH 03256

New Hampton, NH3-5 Firehouse Lane

Price$594,000

Est. Mortgage: $/month

MLS Number 5093700

  • Residential Single Family
  • PricePerSqFt 271.6
  • Address 3-5 Firehouse Lane
  • Construction Existing
  • Bedrooms 4

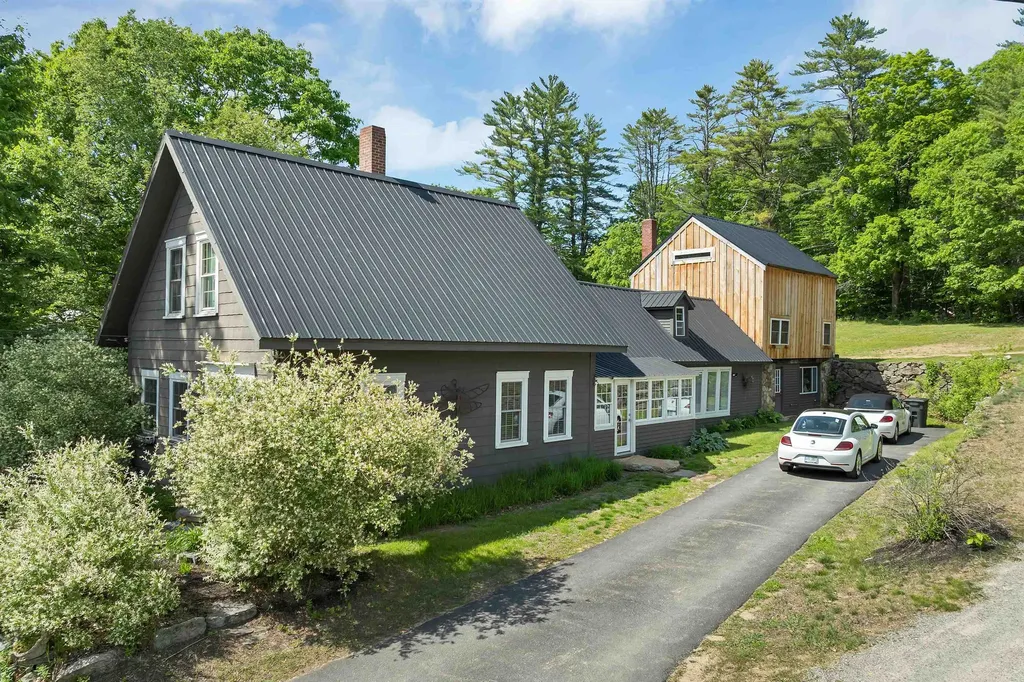
You are going to love the creative and unique renovations the owners have done to their home, including a separate cottage/ studio with endless possibilities for a business or additional living space. There is plenty of room for all your needs with a ½ bath, propane heat and its own private electric. This has been home to a small private well established business for many years. The main house has a beautiful bright, spacious modern custom kitchen with granite and stainless appliances but has kept the character and charm of the era with beamed ceilings and open shelving. The main level has a nicely renovated living room, den, dining room, new oversized tile and glass bathroom w/ washer and dryer, a spacious sitting room or guest bedroom and a pretty primary bedroom with an ample walk-in closet room. The upper part of the home can be accessed from 2 stairways, with additional bedrooms and a ¾ bath as well as access to a full walk-in attic and large room over the barn. A new boiler, new metal roof, town water and sewer, located on a 1.29-acre treed lot with beautiful private fenced garden area with a Trex deck and mature perennial gardens. Minutes to New Hampton village and the Prep school and the Pemi for swimming and kayaking is just down the street. Conveniently located to all of the lake's regions great amenities and handy to I -93 for commuters both North and South. This home is the ideal mix of modern amenities but with a classic New England charm! **Showings begin Friday June 12th by appointment only.

Listed by Judith Mcshane and Mel McShane of Coldwell Banker Realty Gilford NH

$
$
%
$/month over payments
Federal 30-year interest rate: 6.95% last updated on Sep 17, 2026
* All Figures are estimates. Check with your bank or proposed mortgage company for actual interest rates.
This product uses the FRED® API but is not endorsed or certified by the Federal Reserve Bank of St. Louis.

Virtual TourSave FavoriteSchedule TourAsk A QuestionMore Details

32 Honor Roll Road Pelham NH 03076

Pelham, NH32 Honor Roll Road

Price$594,000

Est. Mortgage: $/month

Active With Contract

MLS Number 5094273

  • Residential Single Family
  • PricePerSqFt 473.31
  • Full Bath 1
  • Address 32 Honor Roll Road
  • Construction Existing

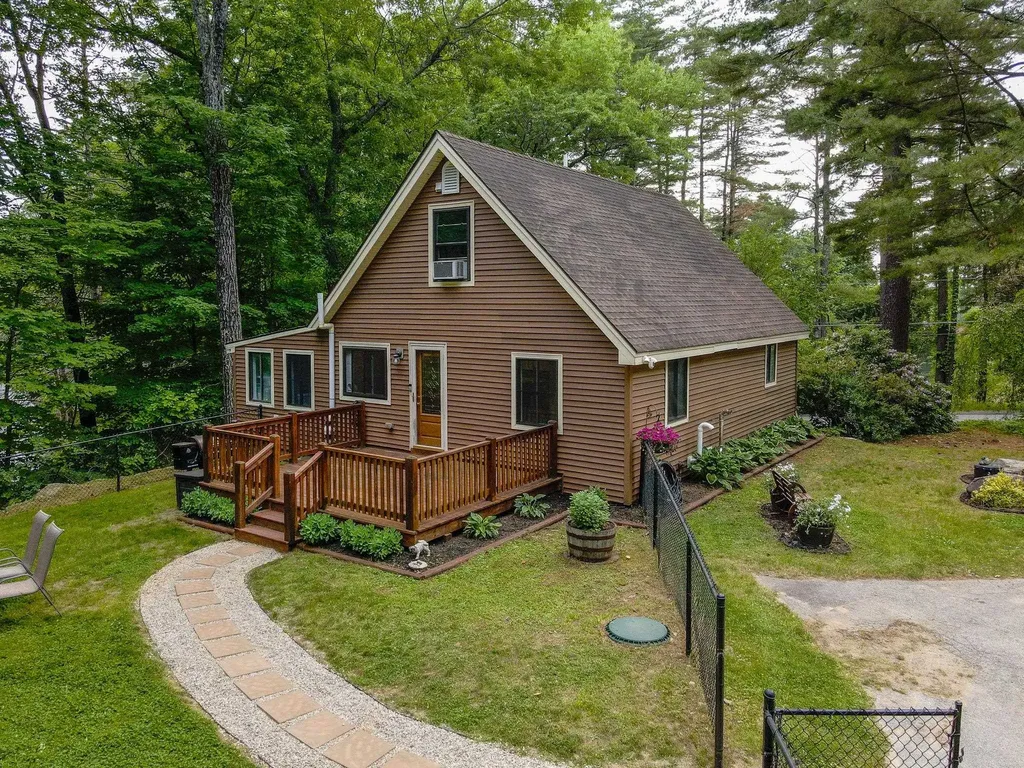
Welcome to your own private retreat, nestled among mature trees and surrounded by a lush backyard oasis. The fenced area offers flexibility for pets, play, gardening, or even a small flock of chickens. With ample parking for family and friends, plus plenty of room for future expansion, this property provides both comfort and opportunity. Inside, the home has been freshly painted and is move-in ready. The beautifully appointed granite kitchen features a versatile, adjustable island and opens seamlessly to the dining and living areas, creating an ideal space for everyday living and entertaining. The first-floor primary bedroom with its own bath offers convenience and privacy, while two additional bedrooms and a second full bath upstairs provide comfortable accommodations for family or guests. The finished lower-level space adds valuable square footage and can easily serve as a family room, home office, fitness area, playroom, or hobby space. Located in desirable Southern New Hampshire, this home offers exceptional access to everything New England has to offer-just two hours from the White Mountains, one hour from the Seacoast, 30 minutes to Boston, and 30 minutes to Manchester-Boston Regional Airport. Residents enjoy all that Pelham has to offer, including highly regarded schools, extensive youth sports programs, and recently upgraded town facilities such as the library, fire department, and all three schools. Outdoor enthusiasts will appreciate the town's outstanding Parks and Recreation programs, summer activities at Long Pond Town Beach, scenic walking trails, athletic fields, and year-round community events held on the Town Green. Additional recreational opportunities can be found at the local Girl Scout Camp, Boy Scout Lot, and numerous parks throughout town. Whether you're looking for a peaceful setting, a strong sense of community, or convenient access to work and recreation, this well-maintained home offers it all at an attractive price. Don't wait!

Listed by Ellen Grant of Keller Williams Gateway Realty/Salem

$
$
%
$/month over payments
Federal 30-year interest rate: 6.95% last updated on Sep 17, 2026
* All Figures are estimates. Check with your bank or proposed mortgage company for actual interest rates.
This product uses the FRED® API but is not endorsed or certified by the Federal Reserve Bank of St. Louis.

Virtual TourSave FavoriteSchedule TourAsk A QuestionMore Details

4475 Vt Route 14 Calais VT 05650

Calais, VT4475 Vt Route 14

Price$592,500

Est. Mortgage: $/month

MLS Number 5106742

  • Residential Single Family
  • PricePerSqFt 268.46
  • Full Bath 2
  • Address 4475 Vt Route 14
  • Construction Existing

Some homes make you choose between village life and room to roam. 4475 VT Route 14 gives you both. Set on 6 acres in a Vermont village, this historic farmhouse puts the General Store and post office close at hand, while out back, paths wind through the property to private frontage on Kingsbury Brook. Perennial gardens, mature trees, sunny spaces for vegetables, and a large fenced yard make the outdoors feel like part of everyday life. Inside, historic character meets a fresh, contemporary point of view. The kitchen centers around stone counters and a generous island, opening into a bright dining room made for lingering over dinner. French doors lead to a high-ceilinged living room with abundant natural light, plenty of space for art, and a woodstove that changes the mood completely when Vermont winter arrives. A first-floor bedroom with its own half bath offers flexibility, while a full bath is also located on the main level. Upstairs are three more bedrooms, including two with loft spaces and a primary bedroom with custom built-in drawers and cupboards. The spacious upstairs bath feels like a retreat, with a double vanity, soaking tub, and separate shower. And there is room for the less glamorous parts of life, too. A barn handles bikes, tools, and gear, while the large walkout basement offers a workshop, substantial storage, and recently added insulation. About 15 minutes from Hardwick and 20 minutes from Montpelier via paved roads, this is Vermont country living without disappearing off the map. Historic farmhouse, village connection, six acres, and your own stretch of brook. Come experience the combination for yourself.

Listed by Monique Payne of Heney Realtors - Element Real Estate (Montpelier)

$
$
%
$/month over payments
Federal 30-year interest rate: 6.95% last updated on Sep 17, 2026
* All Figures are estimates. Check with your bank or proposed mortgage company for actual interest rates.
This product uses the FRED® API but is not endorsed or certified by the Federal Reserve Bank of St. Louis.

Save FavoriteSchedule TourAsk A QuestionMore Details

7 Barnabas Court Colchester VT 05446

MLS Number 5086508

  • Condo
  • PricePerSqFt 458.33
  • Square Feet 1,290
  • Bedrooms 2
  • New Contruction Pre-Construction

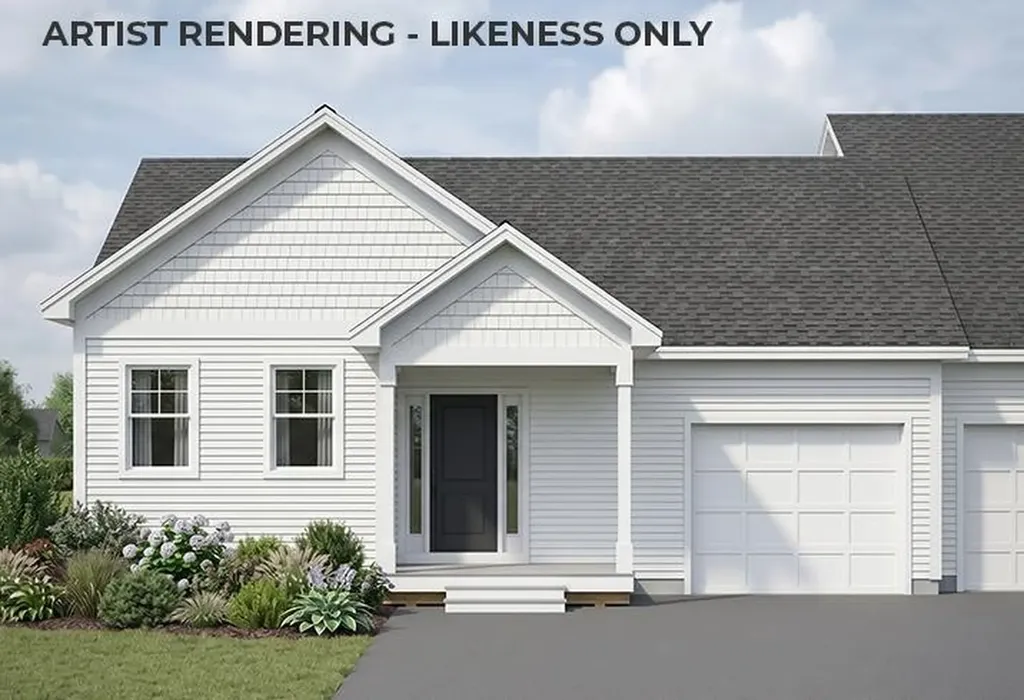
Brand new construction in Colchester's Barnabas Court, a charming neighborhood by Sterling Homes in the heart of Malletts Bay. This thoughtfully planned community will feature 15 single-family homes and 8 duplex units, offering well-appointed homes in a highly desirable location with easy access to beaches, the marina, and a convenient commute to Burlington and beyond. Designed for a range of buyers, from first-time homeowners to those seeking low-maintenance living, each home is crafted with efficiency and comfort in mind. All homes are future solar ready and independently rated for energy efficiency. Sterling Homes provides a two-year warranty: year one is comprehensive, and year two covers major mechanical systems. Manufacturer warranties apply. The Munson townhome offers single-level living with only one shared wall and over 1,200 sq ft, including 2 bedrooms and 2 baths. The open-concept layout features 9-foot ceilings, great natural light, and a highly functional design. The kitchen includes quartz countertops, stainless appliances, a gas range, and center island. A spacious living area, main-level laundry, and mudroom off the attached garage complete the home. A rear deck extends the living space outdoors. The full basement includes egress and garden view windows, offering excellent natural light and strong potential for future finishing, including the option for a third bedroom. Guided 180-day build process with updates via online portal. Additional plans available. Photos are likeness only. Home to be built.

Listed by Kara Koptiuch and Bryce Gilmer of Vermont Real Estate Company

$
$
%
$/month over payments
Federal 30-year interest rate: 6.95% last updated on Sep 17, 2026
* All Figures are estimates. Check with your bank or proposed mortgage company for actual interest rates.
This product uses the FRED® API but is not endorsed or certified by the Federal Reserve Bank of St. Louis.

Save FavoriteSchedule TourAsk A QuestionMore Details

60A Sunset Ridge Epping NH 03042
Pending

MLS Number 5083068

  • Condo
  • PricePerSqFt 377.07
  • Square Feet 1,566
  • Bedrooms 2
  • New Contruction New Construction

Pleasant View Farm is entering its final phase-offering one of the last chances to own in this established community. This split-level home features an open-concept layout with vaulted ceilings, a well-appointed kitchen with cloud Kemper cabinetry with soft-close doors and drawers, quartz countertops, Farmhouse apron sink, kitchen pantry with pull out drawers, under cabinet lighting, stainless steel appliances and designer-selected finishes throughout. Thoughtfully curated by our design team, each home offers a clean, modern look ready for immediate enjoyment. Additional highlights include engineered hardwood flooring throughout, gas fireplace, first-floor laundry, and a private deck. The primary suite offers dual closets and a spacious bath with dual vanities and a walk-in shower. This completed unit is now available for IMMEDIATE OCCUPANCY and QUICK CLOSING. Enjoy over 200 acres of community space with walking trails, clubhouse, garden area, and RV/boat storage, all in a convenient location near shopping and major routes. Limited homes remain. Final phase now selling. Please visit the sales model first at 62A Sunset Ridge for the open house.

Listed by Heidi Mahoney of Lewis Builders

$
$
%
$/month over payments
Federal 30-year interest rate: 6.95% last updated on Sep 17, 2026
* All Figures are estimates. Check with your bank or proposed mortgage company for actual interest rates.
This product uses the FRED® API but is not endorsed or certified by the Federal Reserve Bank of St. Louis.

Save FavoriteSchedule TourAsk A QuestionMore Details

45 Main Street Conway NH 03813

MLS Number 5093891

  • Commercial
  • PricePerSqFt 442.28
  • Address 45 Main Street
  • Year Built 1964
  • Square Feet 1,334

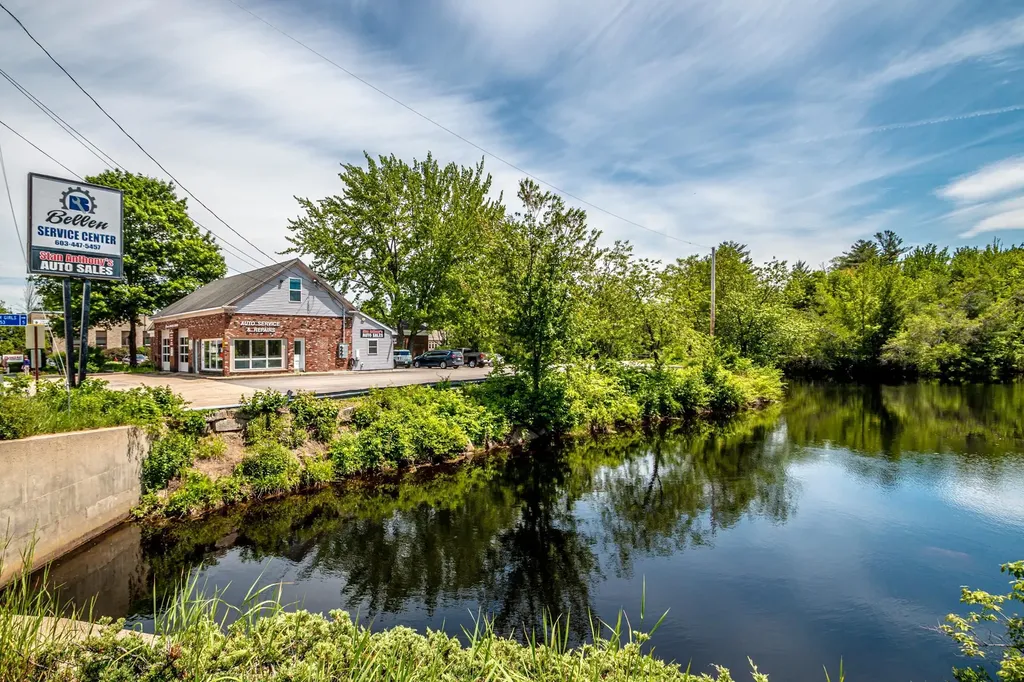
Commercial building offering excellent visibility and strong traffic exposure in a prime location overlooking Pequawket Pond. The property features multiple commercial spaces with separate entrances, open bay areas, office space, two bathrooms, and ample parking. Recently refreshed with cleaning and paint, the building offers flexible opportunities for owner-users, investors, or a variety of business uses. Including second floor 1 bed, 1 bath apartment, suitable for owners quarters or to be rented out. Private entrance. Pequawket Pond frontage adds to the appeal of this highly visible commercial property.

Listed by Ralph Cronin and Rachael Brown of Badger Peabody & Smith Realty

$
$
%
$/month over payments
Federal 30-year interest rate: 6.95% last updated on Sep 17, 2026
* All Figures are estimates. Check with your bank or proposed mortgage company for actual interest rates.
This product uses the FRED® API but is not endorsed or certified by the Federal Reserve Bank of St. Louis.

Save FavoriteSchedule TourAsk A QuestionMore Details

125 North Street Bennington VT 05201

MLS Number 5036917

  • Commercial
  • PricePerSqFt 158.39
  • Address 125 North Street
  • Year Built 2001
  • Square Feet 3,725

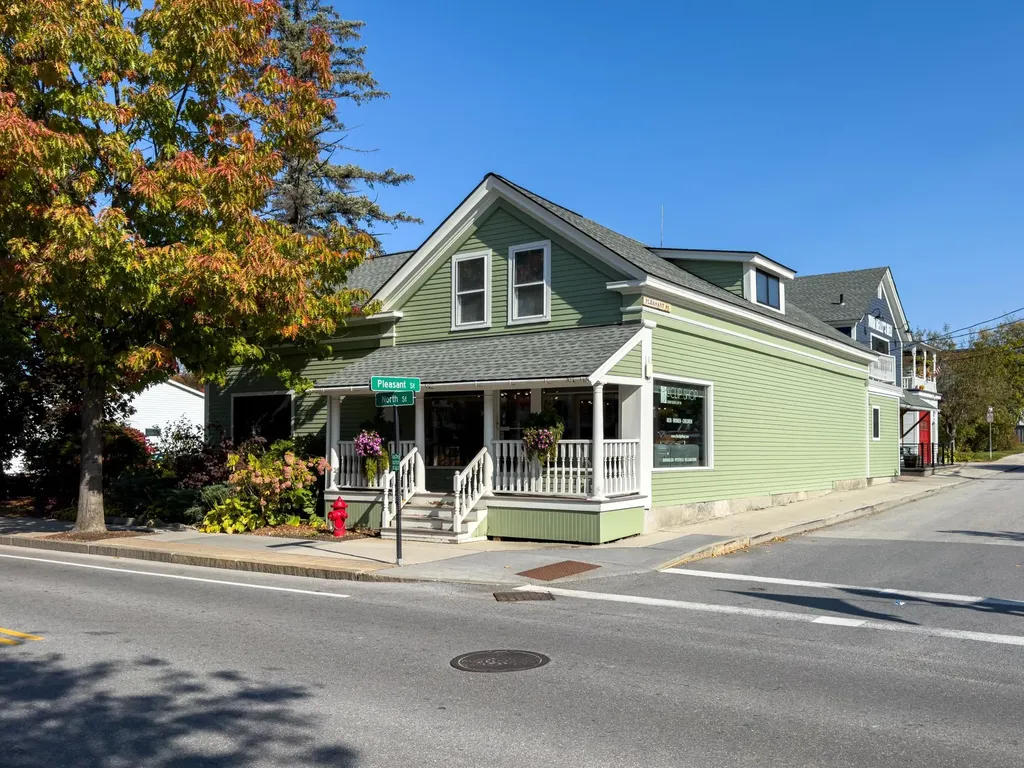
Exceptional Commercial Real Estate. This outstanding investment & business opportunity in the heart of historic Bennington, offers a package of two beautifully and totally updated and restored historic 19th century buildings with plenty of style, character, and multiple options. High visibility due to the 8,000-12,000 daily traffic count. Excellent lease income from the famous 100 Pleasant St. Your Belly's Deli. 125 North St. contains 2,225 SF on two floors plus attic and full basement, all renovated in 2001. Both buildings are fully air-conditioned and heated with gas. Parking is ideal here thanks to the adjacent municipal parking lot plus on street parking, plus another much larger public parking lot across North St. For investors, the income from the existing Deli lease would cover a significant portion of a new acquisition loan and the seller is open to a lease on 125 North St. The parcel cannot be subdivided however the property could be converted to condo ownership and thus the buildings could be sold separately. Bennington is the anchor for the southwest side of Vermont, bordering Massachusetts to the south and NY to the east. Home of Bennington College and the Southwestern Vermont Medical Center, multiple small manufacturing businesses, and a busy commercial center. These two excellent turn-key buildings in a prime location offered for the first time in over 50 years will fit the ideal needs and goals of an enterprising entrepreneur investor.

Listed by Paul Harsch of Harsch Associates

$
$
%
$/month over payments
Federal 30-year interest rate: 6.95% last updated on Sep 17, 2026
* All Figures are estimates. Check with your bank or proposed mortgage company for actual interest rates.
This product uses the FRED® API but is not endorsed or certified by the Federal Reserve Bank of St. Louis.

Virtual TourSave FavoriteSchedule TourAsk A QuestionMore Details

46 Troy Avenue Colchester VT 05446
Pending

MLS Number 5061824

  • Commercial
  • Address 46 Troy Avenue
  • Year Built 1938
  • Acreage 0.36
  • Area VT-Chittenden

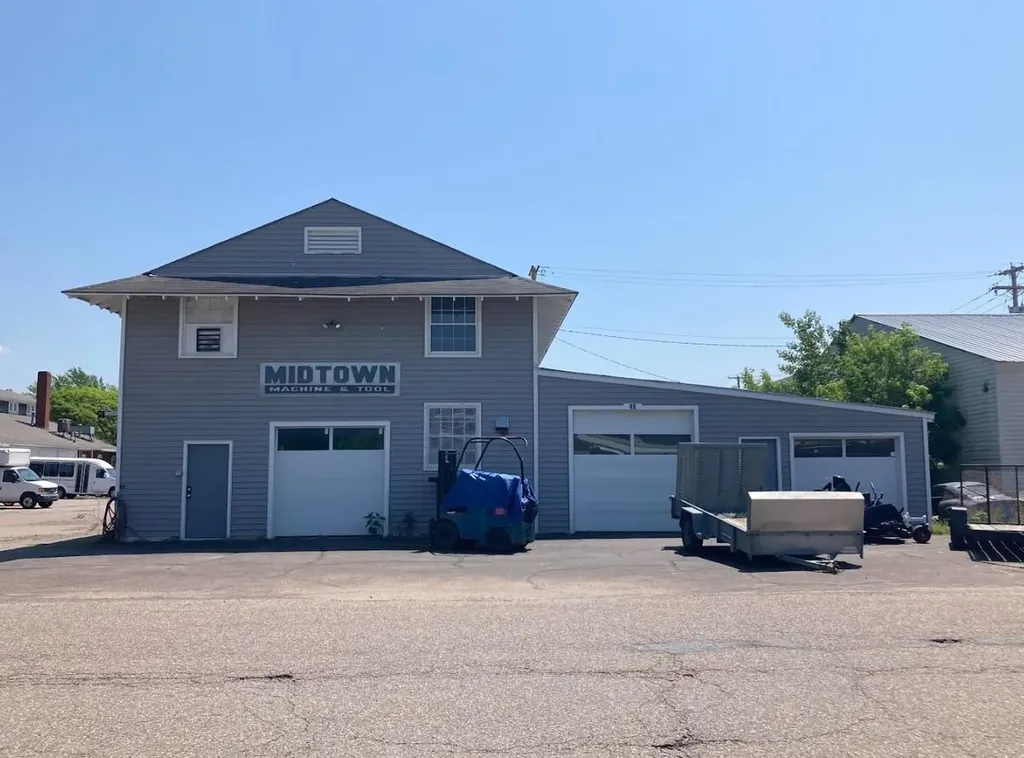
Exciting Investment Opportunity! Own your own commercial property and enjoy the advantage of paying yourself rent while building long-term equity. The main shop area has successfully operated as the owner's business for decades, offering a proven location with strong potential. A separate warehouse provides flexibility, use it for your own needs or rent it out for additional income. The upstairs offices present an excellent chance for conversion into residential units, adding even more value to this versatile property.

Listed by Meg McGovern of Donahue & Associates,LLC

$
$
%
$/month over payments
Federal 30-year interest rate: 6.95% last updated on Sep 17, 2026
* All Figures are estimates. Check with your bank or proposed mortgage company for actual interest rates.
This product uses the FRED® API but is not endorsed or certified by the Federal Reserve Bank of St. Louis.

Save FavoriteSchedule TourAsk A QuestionMore Details

11 Cleveland Street Rochester NH 03867

Rochester, NH11 Cleveland Street

Price$590,000

Est. Mortgage: $/month

Active With Contract

MLS Number 5100689

  • Multifamily
  • PricePerSqFt 176.54
  • Address 11 Cleveland Street
  • Units 3
  • Bathroom 3

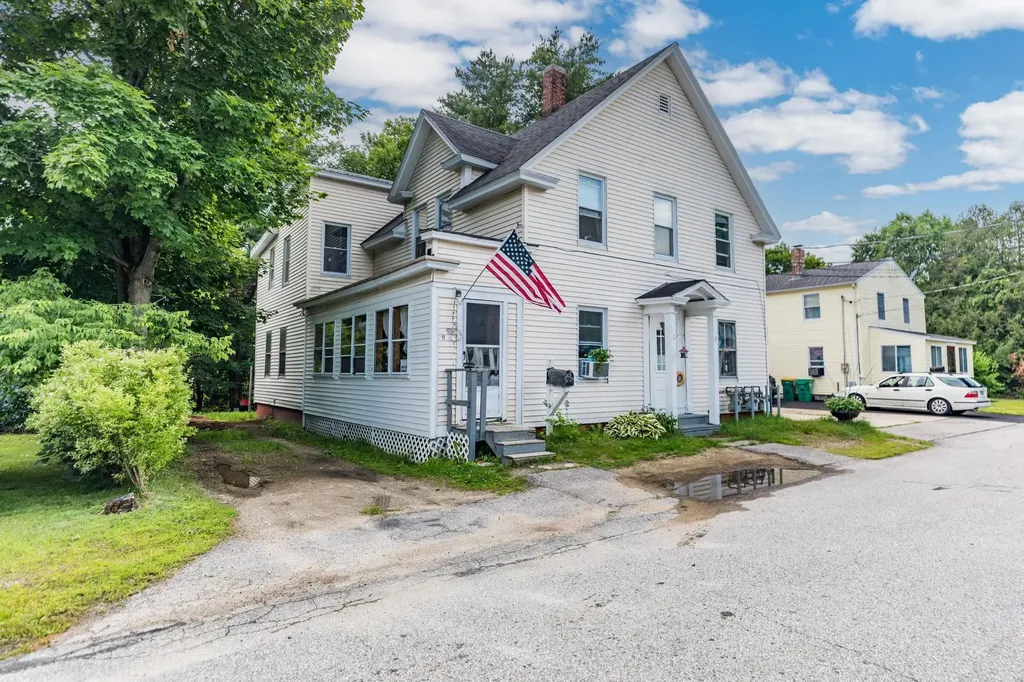
Investors look no further for a triplex with a current cap rate of 8.15% and upside potential to 10.28%. This property boasts exceptional curb appeal, featuring pristine vinyl siding and newer vinyl trim wrap. Situated in a quiet residential neighborhood surrounded by single-family homes, this is a rare find in today's multifamily market. Tour through the building and experience the recent updates in one of the two-bedroom units, featuring a new kitchen with stainless steel appliances, a new bathroom with vanity, and new flooring throughout. Also experience the character of the one-level 3BR unit with its spacious bedrooms and living rooms. Tenants enjoy the outdoors on the porch area, and the added convenience of washer/dryer hookups. The top 1 bedroom unit has been well maintained with luxury vinyl flooring , newer tile, and an updated bathroom and more. Enjoy plenty of updates including newer parts of the roof, and newer windows. Tenants and owners enjoy a nice backyard, plenty of parking, garage, and separate utilities for low expenses. Located in up and coming Rochester, the largest city in the Seacoast region by land-mass and population. Embrace a unique investment opportunity in a city brimming with development activity, solidifying its position as the leading seacoast city for construction starts. PRIVATE showings Friday 4-6PM and Saturday 1-3PM.

Listed by Andy Yau of RE/MAX Shoreline

$
$
%
$/month over payments
Federal 30-year interest rate: 6.95% last updated on Sep 17, 2026
* All Figures are estimates. Check with your bank or proposed mortgage company for actual interest rates.
This product uses the FRED® API but is not endorsed or certified by the Federal Reserve Bank of St. Louis.

Virtual TourSave FavoriteSchedule TourAsk A QuestionMore Details

Broker Reciprocity 

Copyright 2026 PrimeMLS, Inc. All rights reserved. This information is deemed reliable, but not guaranteed. The data relating to real estate displayed on this display comes in part from the IDX Program of PrimeMLS. The information being provided is for consumers’ personal, non-commercial use and may not be used for any purpose other than to identify prospective properties consumers may be interested in purchasing. Data last updated September 23, 2026 9:38 PM UTC