
SIGN UP or LOG IN 's Account

Log in to see your saved listings or edit your searches:

No account? Sign up now to save searches, listings, and get tailored listing notifications. It's free, opt-out anytime.

Find Your New Home

Sign Up Today!

Get fresh listings via email, save your favorite listings, match with similar properties, and unlock additional property info.

Create Your Account

Do not fill in this field:

Already have an account? Log in

and narrow your search. If you have fewer than 200 results, you can save your search.

Albany VT Mobile Real Estate

r=5881-5892
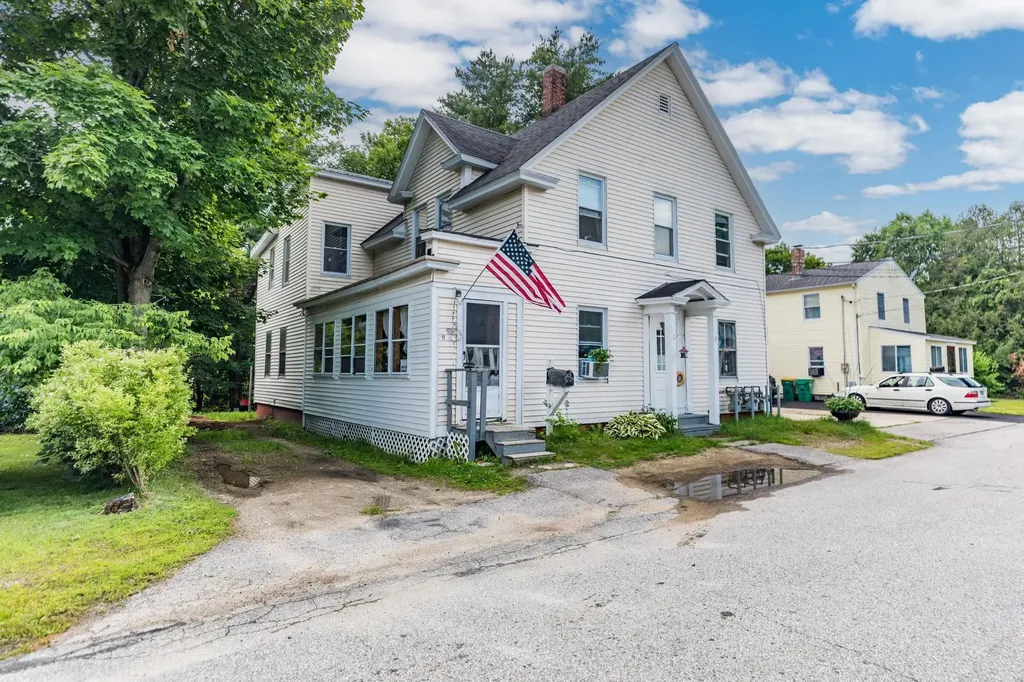
11 Cleveland Street Rochester NH 03867

Rochester, NH11 Cleveland Street

Price$590,000

Est. Mortgage: $/month

Active With Contract

MLS Number 5100689

  • Multifamily
  • PricePerSqFt 176.54
  • Address 11 Cleveland Street
  • Units 3
  • Bathroom 3

Investors look no further for a triplex with a current cap rate of 8.15% and upside potential to 10.28%. This property boasts exceptional curb appeal, featuring pristine vinyl siding and newer vinyl trim wrap. Situated in a quiet residential neighborhood surrounded by single-family homes, this is a rare find in today's multifamily market. Tour through the building and experience the recent updates in one of the two-bedroom units, featuring a new kitchen with stainless steel appliances, a new bathroom with vanity, and new flooring throughout. Also experience the character of the one-level 3BR unit with its spacious bedrooms and living rooms. Tenants enjoy the outdoors on the porch area, and the added convenience of washer/dryer hookups. The top 1 bedroom unit has been well maintained with luxury vinyl flooring , newer tile, and an updated bathroom and more. Enjoy plenty of updates including newer parts of the roof, and newer windows. Tenants and owners enjoy a nice backyard, plenty of parking, garage, and separate utilities for low expenses. Located in up and coming Rochester, the largest city in the Seacoast region by land-mass and population. Embrace a unique investment opportunity in a city brimming with development activity, solidifying its position as the leading seacoast city for construction starts. PRIVATE showings Friday 4-6PM and Saturday 1-3PM.

Listed by Andy Yau of RE/MAX Shoreline

$
$
%
$/month over payments
Federal 30-year interest rate: 6.95% last updated on Sep 17, 2026
* All Figures are estimates. Check with your bank or proposed mortgage company for actual interest rates.
This product uses the FRED® API but is not endorsed or certified by the Federal Reserve Bank of St. Louis.

Virtual TourSave FavoriteSchedule TourAsk A QuestionMore Details

68-70 Kinsley Street Nashua NH 03060

Nashua, NH68-70 Kinsley Street

Price$590,000

Est. Mortgage: $/month

MLS Number 5108693

  • Multifamily
  • PricePerSqFt 194.08
  • Address 68-70 Kinsley Street
  • Units 2
  • Bathroom 4

Fantastic opportunity to own a fully rebuilt two-family property with excellent income potential! Completely taken down to the studs and rebuilt in 2009, this townhouse-style multi-family offers two spacious units, each featuring 3 bedrooms and 1.5 baths. Both units offer huge kitchens, hardwood flooring throughout, natural gas FHA heat, central A/C, convenient in-unit washers and dryers, and full unfinished basements offering plenty of storage. Off-street parking adds even more convenience for tenants and owners alike. Ideally located close to shopping, public transportation, parks, and commuter routes, this property is well positioned for strong rental appeal. Whether you're looking to add a solid income property to your portfolio or occupy one unit while generating income from the other, this is an opportunity worth seeing!

Listed by Bobbi Sinyard of EXP Realty

$
$
%
$/month over payments
Federal 30-year interest rate: 6.95% last updated on Sep 17, 2026
* All Figures are estimates. Check with your bank or proposed mortgage company for actual interest rates.
This product uses the FRED® API but is not endorsed or certified by the Federal Reserve Bank of St. Louis.

Virtual TourSave FavoriteSchedule TourAsk A QuestionMore Details

566 Sixth Street Dover NH 03820

MLS Number 5103925

  • Condo
  • PricePerSqFt 421.73
  • Square Feet 1,399
  • Bedrooms 3
  • New Contruction New Construction

Welcome to easy, low-maintenance living in this newly constructed townhouse condominium designed in a classic Cape style that feels and lives like a single-family home. Expected completion in July, this thoughtfully designed home offers 1,399 square feet of finished living space with 3 bedrooms, 2.5 baths, and a spacious two-car garage underneath. The open-concept main level provides an inviting layout perfect for everyday living and entertaining. The primary suite features a private bath and an 8' x 5' walk-in closet, while granite countertops add style and durability throughout the kitchen and baths. Built with comfort and efficiency in mind, this home includes mini-split heating and cooling systems, high R-value insulation, and energy-efficient construction. Additional features include electric appliances, in-unit washer and dryer, city water and sewer, and quality new construction designed for years of low-maintenance ownership. Enjoy your own private backyard with a mature wooded buffer, offering a peaceful setting and added privacy. A rare opportunity to own a brand-new home that combines modern convenience, energy efficiency, and classic New England charm.

Listed by Packy Campbell of RSA Realty,LLC

$
$
%
$/month over payments
Federal 30-year interest rate: 6.95% last updated on Sep 17, 2026
* All Figures are estimates. Check with your bank or proposed mortgage company for actual interest rates.
This product uses the FRED® API but is not endorsed or certified by the Federal Reserve Bank of St. Louis.

Virtual TourSave FavoriteSchedule TourAsk A QuestionMore Details

100 Leos Lane Georgia VT 05478

Georgia, VT100 Leos Lane

Price$590,000

Est. Mortgage: $/month

MLS Number 5107600

  • Residential Single Family
  • PricePerSqFt 408.02
  • Full Bath 1
  • Address 100 Leos Lane
  • Construction Existing

Welcome to 100 Leo's Lane, a beautifully designed 3-bedroom, 3-bath home set on 1.03 acres in Georgia, Vermont. Offering an open floor plan of modern living space, this home combines thoughtful design, quality finishes and comfortable year-round living. The stylish kitchen features quartz countertops, stainless-steel appliances and a contemporary design, creating a welcoming space for everyday living and entertaining. The primary suite offers a large walk-in closet, and a beautiful walk-in shower with double shower heads for a luxurious touch. Heat pumps and radiant floor heating provide efficient and comfortable heating and cooling throughout the seasons. The fully insulated walk-out basement offers excellent flexibility for recreation, storage, or future finishing. Outside, enjoy a beautiful private backyard and a large back deck - perfect for relaxing, entertaining, or taking in the peaceful surroundings. A convenient attached 2-car garage provides plenty of room for vehicles, equipment, and storage. With its modern design, desirable features, private setting, and versatile spaces, 100 Leos Lane offers a wonderful opportunity to enjoy the best of Vermont living. Enjoy a highly convenient location just minutes from I-89, making commuting and travel a breeze. Everyday essentials are close at hand, with a school, grocery store, gas station, library, and Collins Perley Sports & Fitness Center all nearby. A great setting for those who value accessibility, recreation, and community amenities. Seller is a licensed agent - VT.

Listed by Ashley Lopez of CENTURY 21 North East

$
$
%
$/month over payments
Federal 30-year interest rate: 6.95% last updated on Sep 17, 2026
* All Figures are estimates. Check with your bank or proposed mortgage company for actual interest rates.
This product uses the FRED® API but is not endorsed or certified by the Federal Reserve Bank of St. Louis.

Virtual TourSave FavoriteSchedule TourAsk A QuestionMore Details

2941 Center Road Hyde Park VT 05655

Hyde Park, VT2941 Center Road

Price$590,000

Est. Mortgage: $/month

MLS Number 5109887

  • Residential Single Family
  • PricePerSqFt 287.52
  • Full Bath 1
  • Address 2941 Center Road
  • Construction Existing

Welcome to your private Vermont home! Set on more than 10 acres (Lot #1 of 6) in Hyde Park, this charming 3-bedroom, 2-bath home offers the perfect blend of peaceful country living and convenient access to nearby amenities. Inside, you'll find warm wood floors on the first level, a full basement, and an attached two-car garage. Two decks provide wonderful spaces to relax and take in the surrounding rural views. Large windows bring the beauty of the property indoors, offering stunning scenery throughout every season. The spacious second-floor bedroom includes additional bonus space that could easily serve as a home office, nursery, dressing area, or extra storage. Nature lovers will appreciate the abundance of outdoor features. The property includes approximately 60+ apple trees representing a variety of types, along with walking paths where you can enjoy picking apples and blackberries. Deer and wild turkeys are frequent visitors, adding to the quintessential Vermont experience. A fenced-in area provides a secure space for pets to enjoy the outdoors. Despite its peaceful, rural setting, the home is conveniently located about 3 miles from Morristown for shopping, dining, and everyday necessities, with Copley Hospital also nearby. Stowe is approximately 10 miles away, making it easy to enjoy one of Vermont's most popular destinations. And when winter arrives, there's no better place to be than home, relaxing by the fireplace while snow quietly falls outside. If you're looking for space, privacy, natural beauty, and four-season enjoyment, this Hyde Park property is ready to welcome you home.

Listed by Teresa Merelman of Pall Spera Company Realtors-Stowe Village

$
$
%
$/month over payments
Federal 30-year interest rate: 6.95% last updated on Sep 17, 2026
* All Figures are estimates. Check with your bank or proposed mortgage company for actual interest rates.
This product uses the FRED® API but is not endorsed or certified by the Federal Reserve Bank of St. Louis.

Virtual TourSave FavoriteSchedule TourAsk A QuestionMore Details

15 Williamsburg Circle Laconia NH 03246

MLS Number 5110203

  • Condo
  • PricePerSqFt 368.75
  • Square Feet 1,600
  • Bedrooms 3
  • New Contruction Existing

Welcome to South Down Shores and this immaculate 3-bedroom, 2.5-bath condo in the desirable Colonial Hills association! Beautifully updated throughout, this move-in-ready home features an updated kitchen and baths, new flooring, fresh neutral paint and all new appliances. The inviting living area is centered around a wood-burning fireplace, while mini-splits provide comfortable A/C during the summer months and heat during the winter. The spacious master bedroom includes its own en-suite bath, and a 1-car garage provides valuable space for your vehicle or golf carts and lake gear. Outside, relax on your private patio overlooking a peaceful shared backyard. Located just approximately 1/2 mile from the community beach, this is your opportunity to enjoy the South Down Shores lifestyle on Lake Winnipesaukee! This private gated community offers 4,000 feet of shoreline on Paugus Bay, a beautiful sandy beach, beach house, kayak racks,playground, tennis, pickleball, basketball and bocce courts, walking trails and more, all just minutes from shopping, dining, skiing and everything the Lakes Region has to offer. Want to get your boat on Lake Winnipesaukee right away? The seller also owns a dry-berth boat rack at the South Down Boat Club, which is available for separate purchase, with the condo buyer having the first opportunity to purchase it. Enjoy the complete Lakes Region lifestyle:home, beach, golf cart and boating, all from one incredible South Down Shores location! Request virtual Tour!

Listed by Dana Flanders of Today Real Estate

$
$
%
$/month over payments
Federal 30-year interest rate: 6.95% last updated on Sep 17, 2026
* All Figures are estimates. Check with your bank or proposed mortgage company for actual interest rates.
This product uses the FRED® API but is not endorsed or certified by the Federal Reserve Bank of St. Louis.

Virtual TourSave FavoriteSchedule TourAsk A QuestionMore Details

162 Main Street Plaistow NH 03865

Plaistow, NH162 Main Street

Price$590,000

Est. Mortgage: $/month

MLS Number 5107023

  • Residential Single Family
  • PricePerSqFt 256.74
  • Full Bath 2
  • Address 162 Main Street
  • Construction Existing

Welcome to this desireable Plaistow home.! The property has plenty of room for a growing family.Possible ADU potential exists in the large garage with entry providing three additional rooms.Beautifully Large livingroom/family room addition added in 2000 waiting for your ideas and finishing touches.This property offers a great opportunity for buyers looking for a home with potential in a convenient Southern New Hampshire location. Set along Main Street, the property provides easy access to local amenities, shopping, dining, schools, and major commuter routes. Offering four bedrroms two and a half baths and an abundant sized yard, 2 gar garage etc. With minor cosmetics this property will shine. With its desirable Plaistow location and versatile potential, this property is ready for its next owner to make it their own. This property is worth a closer look.

Listed by George Silva of Empire Real Estate (TM)

$
$
%
$/month over payments
Federal 30-year interest rate: 6.95% last updated on Sep 17, 2026
* All Figures are estimates. Check with your bank or proposed mortgage company for actual interest rates.
This product uses the FRED® API but is not endorsed or certified by the Federal Reserve Bank of St. Louis.

Save FavoriteSchedule TourAsk A QuestionMore Details

3 Kingsbury Street Derry NH 03038

Derry, NH3 Kingsbury Street

Price$589,900

Est. Mortgage: $/month

Active With Contract

MLS Number 5105777

  • Residential Single Family
  • PricePerSqFt 585.22
  • Full Bath 1
  • Address 3 Kingsbury Street
  • Construction Existing

Welcome to 3 Kingsbury Street, a 3-bedroom home in Derry offering a beautifully remodeled kitchen, and new flooring completed within the past two years. Set in a neighborhood setting just minutes from Pinkerton Academy, this split-level home also features a two car garage, sunroom, fully fenced backyard with pool for enjoying warmer New Hampshire days. Inside, recent updates give the home a fresh, move-in-ready feel. The remodeled kitchen creates an updated centerpiece for everyday meals and entertaining, while the newer flooring provides a cohesive look throughout the home. The sunroom offers another inviting space to enjoy throughout the seasons. Outside, the fully fenced backyard provides defined outdoor space with a pool ready for summer afternoons, gatherings, or simply relaxing at home. For buyers searching for a 3-bedroom home in Derry, 3 Kingsbury Street combines valuable updates, garage parking, indoor and outdoor living spaces, and a convenient location near shopping & Amenities and minutes to Pinkerton Academy. Schedule your showing to experience 3 Kingsbury Street in person. Showings Begin Saturday August 22.

Listed by Bill Burke of REAL Broker NH,LLC

$
$
%
$/month over payments
Federal 30-year interest rate: 6.95% last updated on Sep 17, 2026
* All Figures are estimates. Check with your bank or proposed mortgage company for actual interest rates.
This product uses the FRED® API but is not endorsed or certified by the Federal Reserve Bank of St. Louis.

Virtual TourSave FavoriteSchedule TourAsk A QuestionMore Details

19 Pine Hollow Drive Londonderry NH 03053

Londonderry, NH19 Pine Hollow Drive

Price$589,900

Est. Mortgage: $/month

Active With Contract

MLS Number 5106538

  • Residential Single Family
  • PricePerSqFt 384.8
  • Full Bath 1
  • Address 19 Pine Hollow Drive
  • Construction Existing

Welcome to 19 Pine Hollow, a distinctive contemporary home nestled in a highly desirable, quiet neighborhood that blends architectural character with ultimate everyday comfort. Step inside to an inviting open-concept floor plan highlighted by soaring vaulted ceilings with skylights, warm exposed wood beams, and a focal-point pellet stove anchored by a classic brick accent wall. The main level offers a bright, functional kitchen, a practical mudroom entry off the attached two-car garage, and a comfortable main-floor bedroom. Upstairs, you will find two additional generous bedrooms and a full bath connected by a naturally lit upper hallway. The finished lower level dramatically expands your living space with a secondary family room, custom built-in bar, wood-accented tray ceilings, a wood stove, a dedicated home office space, and ample storage space. Out back, your private oasis awaits: a fully fenced yard bordered by mature woods featuring an in-ground pool, expansive concrete patio, and a separate pool house. Enjoy seamless indoor-outdoor living from the spacious screened-in porch or the elevated sun deck overlooking the pool area. Offering strong bones, exceptional character, and endless potential for personal upgrades to build equity, this home is a rare find. Schedule your private tour today!

Listed by Amanda Butler of REAL Broker NH,LLC

$
$
%
$/month over payments
Federal 30-year interest rate: 6.95% last updated on Sep 17, 2026
* All Figures are estimates. Check with your bank or proposed mortgage company for actual interest rates.
This product uses the FRED® API but is not endorsed or certified by the Federal Reserve Bank of St. Louis.

Virtual TourSave FavoriteSchedule TourAsk A QuestionMore Details
40 Atlantic Avenue Milton VT 05468

Milton, VT40 Atlantic Avenue

Price$589,900

Est. Mortgage: $/month

MLS Number 5097771

  • Residential Single Family
  • PricePerSqFt 291.89
  • Full Bath 1
  • Address 40 Atlantic Avenue
  • Construction Pre-Construction

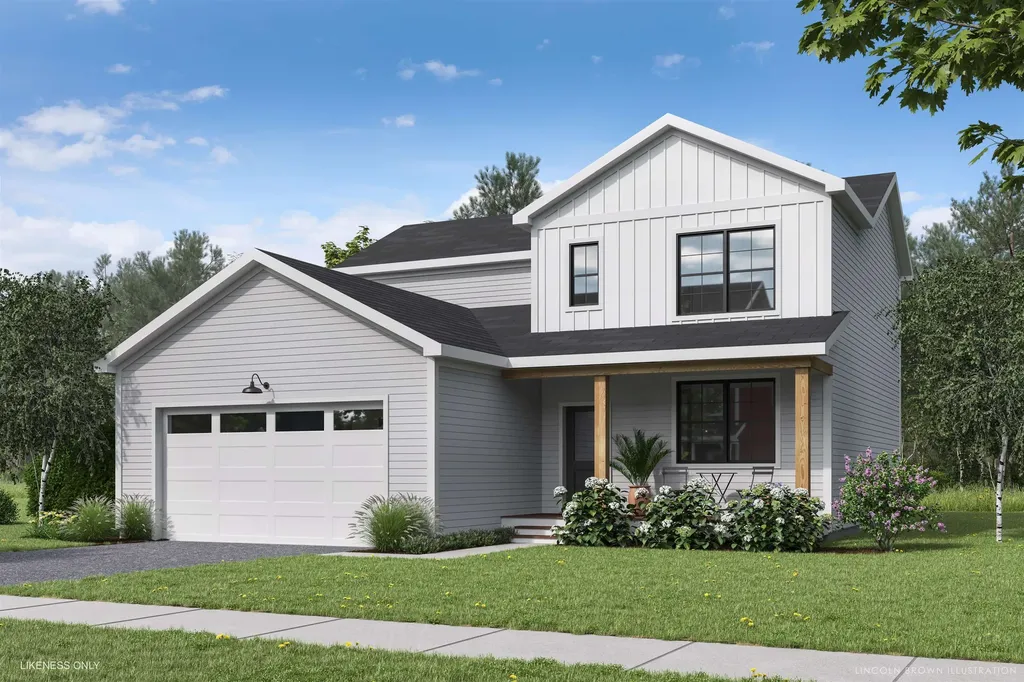
Welcome to Parkside, a neighborhood with a real vibe. This summer, O'Brien Brothers introduces a new collection of thoughtfully designed homes beside Bombardier Park. Mornings unfold into pickup games. Evenings drift toward the playground. Weekends feel less scheduled, more lived. Homes here don't chase attention; they're composed with it. Floor plans that move with ease, shaped by natural light and proportion. Energy-efficient construction that keeps things comfortable without excess. The Keeler is a two-story single-family home with ample space and room to grow. A future community pool will offer a place to reset when the day lingers. And Bombardier Park becomes an extension of home, fields, courts, trails, playgrounds, a skating rink, and local events. Not an amenity package. A setting. The location is quietly efficient. About seven minutes to Interstate 89. Roughly 20 minutes to Burlington and the UVM Medical Center. Close to what matters, without giving up space or pace. This is new construction built around attainable quality, not manufactured luxury. And for those looking ahead, all-electric and carbon-conscious options are available. Square footage is easy to measure. What matters is how a place fits once you're in it.

Listed by Element Parkside Team of Element Real Estate

$
$
%
$/month over payments
Federal 30-year interest rate: 6.95% last updated on Sep 17, 2026
* All Figures are estimates. Check with your bank or proposed mortgage company for actual interest rates.
This product uses the FRED® API but is not endorsed or certified by the Federal Reserve Bank of St. Louis.

Save FavoriteSchedule TourAsk A QuestionMore Details
1341 Center Street Wolfeboro NH 03894

Wolfeboro, NH1341 Center Street

Price$589,900

Est. Mortgage: $/month

Active With Contract

MLS Number 5100400

  • Residential Single Family
  • PricePerSqFt 228.64
  • Full Bath 2
  • Address 1341 Center Street
  • Construction Existing

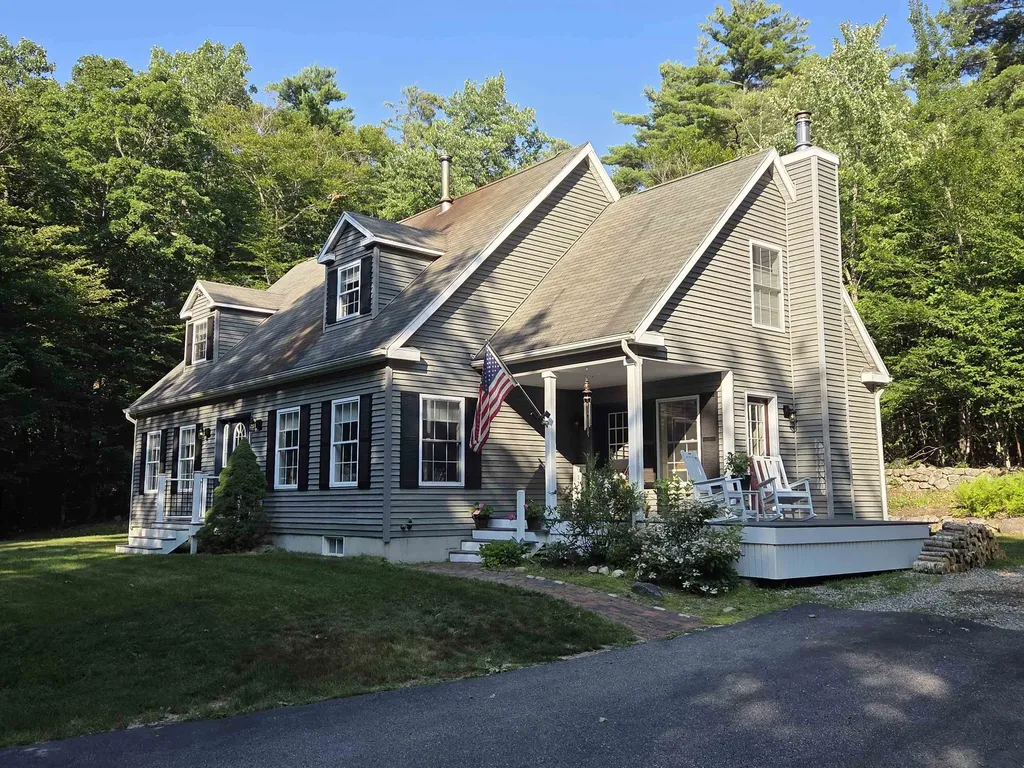
Charming 4-bedroom, 2.5-bath Cape-style home set on 3.44 private acres in desirable Wolfeboro, NH. This well-maintained property offers a flexible floor plan with comfortable living spaces and plenty of room to spread out. The main level features a welcoming living area and easy flow between rooms, ideal for everyday living and entertaining. The finished basement adds valuable extra space and includes a woodstove for cozy supplemental heat, perfect for a family room, playroom, home gym, or office. Outside, the 3.44-acre lot offers a peaceful setting with room for gardens, outdoor activities, or simply enjoying the natural surroundings. Located just a short drive to downtown Wolfeboro, schools, shops, and Lake Winnipesaukee, this property combines privacy with easy access to all the area has to offer.

Listed by Sarah Masiello of BHG Masiello Concord

$
$
%
$/month over payments
Federal 30-year interest rate: 6.95% last updated on Sep 17, 2026
* All Figures are estimates. Check with your bank or proposed mortgage company for actual interest rates.
This product uses the FRED® API but is not endorsed or certified by the Federal Reserve Bank of St. Louis.

Save FavoriteSchedule TourAsk A QuestionMore Details

44 Redwood Lane Sanford ME 04073

Sanford, ME44 Redwood Lane

Price$589,900

Est. Mortgage: $/month

MLS Number 5108622

  • Residential Single Family
  • PricePerSqFt 315.12
  • Full Bath 2
  • Address 44 Redwood Lane
  • Construction Existing

Built in 2024 and move-in ready, 44 Redwood Lane combines modern comfort, thoughtful design, and plenty of room to make your own. This 3 bedroom, 2 1/2 bath Colonial offers 1,872 square feet of finished living space, an attached 2 car garage, and a spacious 1.42-acre lot in a quiet cul-de-sac setting. The bright, open-concept main level creates an inviting space for both everyday living and entertaining. The kitchen features custom soft-close cabinetry, granite countertops, stainless steel appliances, a center island, pantry storage, and generous workspace. It flows seamlessly into the dining and living areas, while a separate first-floor office provides flexibility for working from home, hobbies, or additional living space. Upstairs, the spacious primary suite includes a private bath with a double vanity and a walk-in closet. Two additional bedrooms and another full bath complete the second floor. Central air conditioning, smart home technology, a generator hookup, and a fire protection system add comfort and convenience. Enjoy the outdoors from the deck or covered front porch, with an open 1.42-acre lot offering space for gardening, recreation, or creating your own backyard retreat. The full daylight basement features walk-out access and provides excellent potential for storage, a workshop, or future expansion. Offering the benefits of newer construction without the building process, this meticulously maintained home is conveniently located near Sanford's shopping, dining, recreation, and major commuting routes.

Listed by Amy Sainteloi of Century 21 NE Group

$
$
%
$/month over payments
Federal 30-year interest rate: 6.95% last updated on Sep 17, 2026
* All Figures are estimates. Check with your bank or proposed mortgage company for actual interest rates.
This product uses the FRED® API but is not endorsed or certified by the Federal Reserve Bank of St. Louis.

Virtual TourSave FavoriteSchedule TourAsk A QuestionMore Details

Broker Reciprocity 

Copyright 2026 PrimeMLS, Inc. All rights reserved. This information is deemed reliable, but not guaranteed. The data relating to real estate displayed on this display comes in part from the IDX Program of PrimeMLS. The information being provided is for consumers’ personal, non-commercial use and may not be used for any purpose other than to identify prospective properties consumers may be interested in purchasing. Data last updated September 23, 2026 8:39 PM UTC
