SIGN UP or LOG IN 's Account

Log in to see your saved listings or edit your searches:

No account? Sign up now to save searches, listings, and get tailored listing notifications. It's free, opt-out anytime.

Find Your New Home

Sign Up Today!

Get fresh listings via email, save your favorite listings, match with similar properties, and unlock additional property info.

Create Your Account

Do not fill in this field:

Already have an account? Log in

and narrow your search. If you have fewer than 200 results, you can save your search.

Albany VT Mobile Real Estate

r=5917-5928
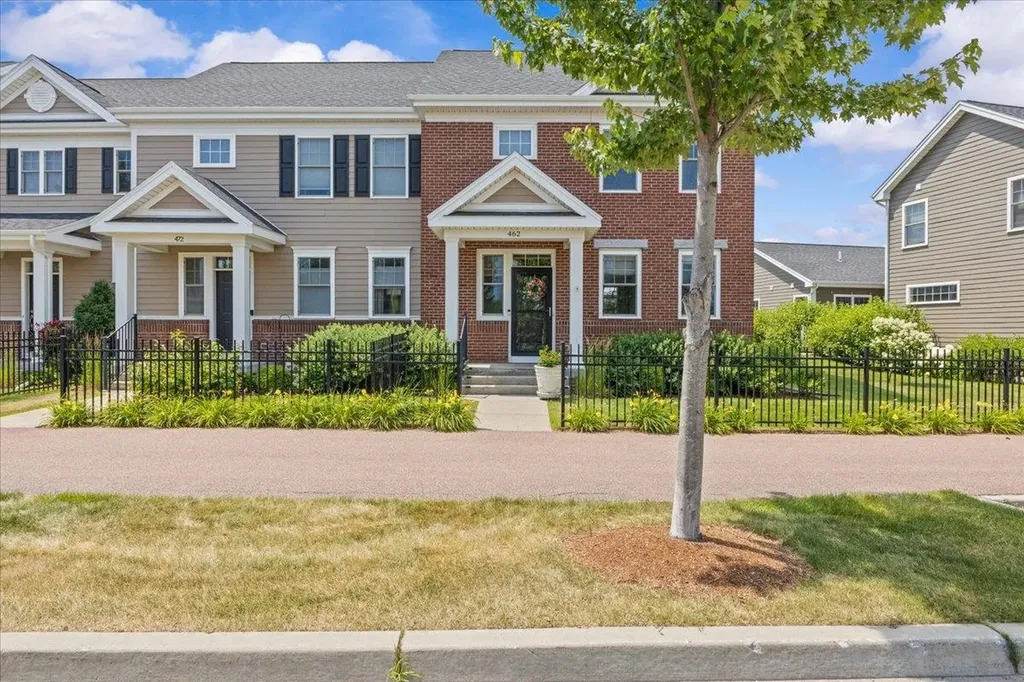
462 Zephyr Road Williston VT 05495

Williston, VT462 Zephyr Road

Price$589,000

Est. Mortgage: $/month

Active With Contract

MLS Number 5100148

  • Condo
  • PricePerSqFt 345.66
  • Square Feet 2,229
  • Bedrooms 3
  • New Contruction Existing

Enjoy the space, light and convenience of this inviting end-unit townhome in Williston's sought-after Finney Crossing community. A welcoming covered entry opens to a bright, open main level with hardwood floors, abundant windows, and an easy flow for everyday living and entertaining. The comfortable living room connects seamlessly to the dining area and well-appointed gourmet kitchen, where white cabinetry, a Vent-A-Hood vent, granite countertops, stainless steel appliances, recessed lighting, and a center island with seating create a functional and attractive gathering space. A convenient half bath completes the main floor. Step outside to a private deck, an ideal spot for morning coffee, summer meals, or relaxing at the end of the day. Upstairs, the spacious primary suite offers a peaceful retreat with generous closet space and its own private bath. Two additional guest bedrooms and a second full bath provide flexibility for family, visitors, home offices, or hobbies. The finished lower level significantly expands the living space, offering a large recreation or media room, an additional flexible room, and a three-quarter bath,perfect for guests, workouts, work-from-home needs, or extended stays. An attached two-car garage adds valuable parking and storage. Finney Crossing is known for its exceptional neighborhood amenities and connected community atmosphere. Residents enjoy access to the clubhouse, outdoor swimming pool, and tennis courts, providing recreation and gathering spaces just moments from home. Sidewalks and neighborhood paths make it easy to get outside, while the location places shopping, dining, schools, recreation, and major commuter routes within easy reach. With three bedrooms, three finished levels, three-and-a-half baths, a private outdoor area, and the added privacy and natural light of an end-unit setting, this well-maintained townhome delivers a versatile layout and a low-maintenance lifestyle in one of Williston's most desirable communities.

Listed by Robert Foley of Flat Fee Real Estate
$
$
%
$/month over payments
Federal 30-year interest rate: 6.95% last updated on Sep 17, 2026
* All Figures are estimates. Check with your bank or proposed mortgage company for actual interest rates.
This product uses the FRED® API but is not endorsed or certified by the Federal Reserve Bank of St. Louis.

Save FavoriteSchedule TourAsk A QuestionMore Details

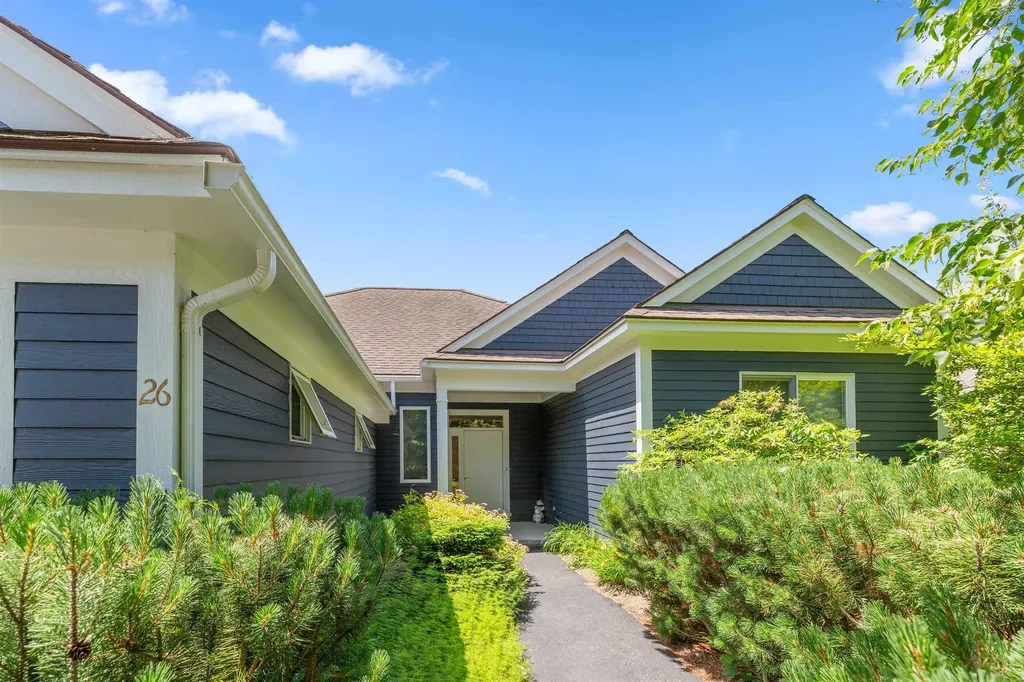
26 Fountain Way Lebanon NH 03784

Lebanon, NH26 Fountain Way

Price$589,000

Est. Mortgage: $/month

Active With Contract

MLS Number 5098807

  • Condo
  • PricePerSqFt 389.55
  • Square Feet 1,512
  • Bedrooms 2
  • New Contruction Existing

Bright, modern ranch-style condo in The Falls at Rivers Edge. This single-level home features an open-concept living, dining and kitchen area perfect for everyday living and entertaining, two comfortable bedrooms, two full bathrooms, a private office for remote work, and a handy storage room. Gleaming, contemporary finishes and a fresh dcor create a stylish, move-in-ready atmosphere. An attached two-car garage offers generous storage and convenience. The PUD community includes an in-ground pool and quiet, well-maintained grounds, with easy access to Lebanon, Hanover and White River Junction. Perfect for downsizers, professionals, or anyone seeking streamlined, modern living in a desirable setting.

Listed by Melissa Robinson of Coldwell Banker LIFESTYLES - Hanover

$
$
%
$/month over payments
Federal 30-year interest rate: 6.95% last updated on Sep 17, 2026
* All Figures are estimates. Check with your bank or proposed mortgage company for actual interest rates.
This product uses the FRED® API but is not endorsed or certified by the Federal Reserve Bank of St. Louis.

Save FavoriteSchedule TourAsk A QuestionMore Details

76 Ridgewood Avenue Gilford NH 03249

Gilford, NH76 Ridgewood Avenue

Price$589,000

Est. Mortgage: $/month

Open House

MLS Number 5110557

  • Residential Single Family
  • Next Open House: Sat 10/3 11:00 am. to 1:00 pm.
  • PricePerSqFt 367.67
  • Full Bath 1
  • Address 76 Ridgewood Avenue

Welcome to 76 Ridgewood Avenue, where thoughtful updates, modern style, and move in ready living come together in the heart of Gilford. This beautifully refreshed 3 bedroom, 2 bath home has been extensively updated, allowing the next owners to simply unpack and enjoy. From the moment you arrive, the new metal roof, siding, stylish black windows, and new garage door create a fresh, modern exterior. Step inside to find beautiful hardwood floors, abundant natural light, and freshly painted spaces throughout. A newly installed mini split adds efficient heating and cooling for year round comfort. The finished basement expands the living space and offers incredible flexibility perfect for a family room, home office, gym, playroom, hobby area, or additional space for guests. Outside, a new full privacy fence creates your own private retreat with room to entertain, relax, garden, or enjoy time with pets and family. Located in desirable Gilford, this home puts the best of the Lakes Region within easy reach. Enjoy nearby Lake Winnipesaukee, Gilford Beach, Gunstock Mountain Resort, BankNH Pavilion, shopping, dining, and endless four season recreation. With major exterior improvements already completed, a refreshed interior, flexible finished space, and a fantastic location, 76 Ridgewood Avenue is truly ready for its next chapter.

Listed by Ashley Emery of BHHS Verani Belmont

$
$
%
$/month over payments
Federal 30-year interest rate: 6.95% last updated on Sep 17, 2026
* All Figures are estimates. Check with your bank or proposed mortgage company for actual interest rates.
This product uses the FRED® API but is not endorsed or certified by the Federal Reserve Bank of St. Louis.

Virtual TourSave FavoriteSchedule TourAsk A QuestionMore Details

1166 Nh Route 11 Farmington NH 03835

Farmington, NH1166 Nh Route 11

Price$589,000

Est. Mortgage: $/month

MLS Number 5105517

  • Residential Single Family
  • PricePerSqFt 386.99
  • Full Bath 1
  • Address 1166 Nh Route 11
  • Construction Existing

Welcome to the year-round New Hampshire lifestyle you've been searching for in this move-in-ready log home in Farmington, NH. Set on 1 private acre and tucked back from the road, this property offers the perfect combination of privacy, comfort, convenience, and four-season recreation near the Lakes Region. Inside, classic log home character meets comfortable everyday living with cathedral ceilings, exposed beams, a fireplaced living room with pellet stove, and an eat-in kitchen ideal for both daily life and entertaining. A first-floor bedroom, full bath, and laundry make single-floor living a breeze, while two additional bedrooms upstairs provide plenty of extra space. Step outside to a fenced backyard designed for relaxing and entertaining. Enjoy summer days by the in-ground pool, unwind in the hot tub, or take advantage of the spacious deck and covered porches. New backyard fencing adds to the privacy and functionality of the outdoor space. Need room for vehicles, recreational equipment, hobbies, storage, or a workshop? The impressive 24' x 40' Gambrel-style FOUR (4) car HEATED garage features second-floor storage and an attached lean-to, offering exceptional flexibility. Outdoor enthusiasts will love having DIRECT access to snowmobile corridor from the backyard, providing miles of trails to enjoy. Numerous updates add to the home's appeal, including the roof, well pump, water filtration system, heating improvements, flooring, renovated bathroom, exterior doors, new basement vapor barrier, new backyard fencing, and more. And the location makes it even better. This Farmington, New Hampshire home is approximately 10 minutes from Lake Winnipesaukee, 10 minutes from The Ridge shopping center in Rochester, and 15 minutes from Route 16, offering convenient access to Rochester, Dover, Portsmouth, the Lake

Listed by Jamie Poulin of KW Coastal and Lakes & Mountains Realty/Meredith, Kate Grassi of KW Coastal and Lakes & Mountains Realty/Wolfeboro

$
$
%
$/month over payments
Federal 30-year interest rate: 6.95% last updated on Sep 17, 2026
* All Figures are estimates. Check with your bank or proposed mortgage company for actual interest rates.
This product uses the FRED® API but is not endorsed or certified by the Federal Reserve Bank of St. Louis.

Save FavoriteSchedule TourAsk A QuestionMore Details

571 Silver Street Rollinsford NH 03869

Rollinsford, NH571 Silver Street

Price$589,000

Est. Mortgage: $/month

MLS Number 5108798

  • Residential Single Family
  • PricePerSqFt 389.55
  • Full Bath 2
  • Address 571 Silver Street
  • Construction Existing

Curb appeal, a serene setting and single floor living is what this Rollinsford property has to offer. Situated on a quiet road just minutes from downtown South Berwick and Dover, only 20 minutes to Portsmouth. As you drive up the driveway, the classic brick accents deliver instant curb appeal and timeless warmth. As you step inside, the front entrance opens into a beautiful open-concept living and kitchen area designed to serve as the heart of the home. The high ceilings and windows flood the space with natural light throughout the day. On one end of the home is the large primary suite with walk in closet and spacious bathroom with oversized soaking tub, skylight and slider to the back deck. The rest of the home offers generous sized bedrooms and bathrooms designed for privacy. The partially finished basement is waiting for you to create a mudroom, office or recreation space of your dreams! Outdoors, the vast four-acre property is a rare find. Featuring sprawling open fields That Rollinsford is known for the yard is just waiting for your vision of vibrant flower and vegetable gardens, room for pets, outdoor entertaining setups, or future additions. Combining space, style, and an unbeatable location, this property is ready to welcome its new owners home.

Listed by Jaylan Archer of KW Coastal and Lakes & Mountains Realty

$
$
%
$/month over payments
Federal 30-year interest rate: 6.95% last updated on Sep 17, 2026
* All Figures are estimates. Check with your bank or proposed mortgage company for actual interest rates.
This product uses the FRED® API but is not endorsed or certified by the Federal Reserve Bank of St. Louis.

Save FavoriteSchedule TourAsk A QuestionMore Details

5 Yandow Drive South Burlington VT 05403

South Burlington, VT5 Yandow Drive

Price$589,000

Est. Mortgage: $/month

MLS Number 5105505

  • Residential Single Family
  • PricePerSqFt 478.08
  • Full Bath 1
  • Address 5 Yandow Drive
  • Construction Existing

Tucked into the back of the coveted Laurel Hill neighborhood, this three bedroom raised ranch offers a rare kind of quiet reprieve while being convenient to all South Burlington and Burlington offer. It's a quiet that carries over to your utility bills too, thanks to a solar array that makes more electricity than the home uses. The kitchen is thoughtfully laid out with ample counter and cabinet space plus a pantry you'll surely appreciate. The adjacent dining room features a sliding glass door leading to the deck, an easy spot for morning coffee or evening meals overlooking a peaceful backyard. The living room stretches wide and bright, anchored by a fireplace, and is lit by a big bay window that fills the space with natural light. Hardwood floors run throughout the main level, tying it all together. All three bedrooms are conveniently located on the main floor. The primary bedroom is generously sized with its own three-quarter bath and a second full bath serves the rest of the home. Downstairs, the lower level flexes to fit your life: a home office, a second living area, or simply more room to spread out. A second fireplace keeps things cozy and there's a laundry area and half bath for convenience. Storage abounds throughout and the two-car garage opens directly into the lower level. A standout feature: solar panels that generate more power than the home uses. Combined with an all-electric setup, this is a home built for low to zero utility costs, ideal for anyone drawn to sustainable living. Edible landscaping surrounds the property, adding beauty and function alike. And then there's the setting. The backyard borders the UVM Horticulture Farm which boasts 97 protected acres home to significant plant collections. Those conserved acres create a buffer of calm that's hard to find this close to everything. Walk just a few feet through the neighborhood to be connected directly to Szymanski Park and the full network of South Burlington's walking and bike paths.

Listed by David Stanley of Ridgeline Real Estate

$
$
%
$/month over payments
Federal 30-year interest rate: 6.95% last updated on Sep 17, 2026
* All Figures are estimates. Check with your bank or proposed mortgage company for actual interest rates.
This product uses the FRED® API but is not endorsed or certified by the Federal Reserve Bank of St. Louis.

Virtual TourSave FavoriteSchedule TourAsk A QuestionMore Details

3042 Sweet Pond Road Guilford VT 05301

Guilford, VT3042 Sweet Pond Road

Price$589,000

Est. Mortgage: $/month

Coming Soon

MLS Number 5110832

  • Residential Single Family
  • PricePerSqFt 252.14
  • Full Bath 2
  • Address 3042 Sweet Pond Road
  • Construction Existing

Rarely does a home offer this combination of captivating water views, distinctive architecture, and year-round outdoor recreation right outside your door. The only private residence overlooking the beautiful Sweet Pond, this exceptional 3-bedroom, 2-bath contemporary home offers approximately 2,700 square feet of warm, inviting living space designed to embrace its spectacular natural setting. From the moment you enter, the connection to the outdoors is unmistakable. The open-concept kitchen, dining, and living areas capture expansive pond views, while a dramatic stream of windows fills the living room with natural light and frames the scenery beyond. The woodstoves add warmth and ambiance, creating the perfect place to relax and take in the changing seasons. The renovated kitchen is both stylish and functional, featuring a farmhouse sink, stainless-steel appliances, a generous walk-in pantry, and a distinctive cool-blue palette. The dining area opens directly onto a wraparound deck, extending the living space outdoors and offering peaceful views. Thoughtful details continue throughout the home, including a welcoming mudroom with a live-edge bench and abundant built-ins. Elegant modern curves, multiple levels, light pine, and soft, light-colored finishes give the home a sophisticated yet comfortable character. Two woodstoves and five mini-splits offer versatile heating and cooling for year-round enjoyment. This one-of-a-kind home feels like a special destination where you can walk out your door and immerse yourself in the recreational possibilities of the 100-acre Sweet Pond State Park -swimming, canoeing, paddleboarding, or simply relaxing beside the water. An opportunity to embrace a lifestyle centered around nature, comfort, and tranquility. Showings begin Friday, Sept. 25th by appointment.

Listed by Kristen Ziter Taylor of Brattleboro Area Realty

$
$
%
$/month over payments
Federal 30-year interest rate: 6.95% last updated on Sep 17, 2026
* All Figures are estimates. Check with your bank or proposed mortgage company for actual interest rates.
This product uses the FRED® API but is not endorsed or certified by the Federal Reserve Bank of St. Louis.

Virtual TourSave FavoriteSchedule TourAsk A QuestionMore Details

32 Partridge Drive Essex VT 05452

Essex, VT32 Partridge Drive

Price$589,000

Est. Mortgage: $/month

Open House

MLS Number 5090889

  • Condo
  • Next Open House: Sat 09/26 11:00 am. to 1:00 pm.
  • PricePerSqFt 229.18
  • Square Feet 3,498
  • Bedrooms 3

OPEN HOUSE! 9/26 @ 11am-1:00pm. Welcome to this beautifully maintained end-unit townhouse offering the perfect blend of comfort, space, and convenience. This spacious home features three bedrooms and four bathrooms, along with a finished basement that includes a family room, office, den, work-from-home needs, or extra living space with walk out basement. The main level showcases a stunning two-story foyer filled with natural light, elegant hardwood floors, and ceramic tile accents. The oversized kitchen is a true centerpiece, complete with a large island, breakfast nook, and cozy sitting area-perfect for everyday living and entertaining. Enjoy meals in the formal dining room with access to the upper back deck, or relax in the inviting living room featuring a stylish tile gas fireplace. Upstairs, all three bedrooms offer generous walk-in closets, including a luxurious primary suite with a soaking tub, dual vanities, and a separate shower for a spa-like retreat. Additional highlights include gas heat, central vacuum, and a two-car garage. Step outside to enjoy the patio, along with a unique screened-in lower patio area overlooking peaceful, private wooded surroundings and beautifully maintained landscaping. Located just minutes from schools, public transportation, hospitals, restaurants, shopping, and I-89, this home also offers access to fantastic community amenities including a pool and tennis courts and a Playground. A truly exceptional property combining elegance, functionality, and a prime location-don't miss your opportunity to make it yours!

Listed by Michelle Peters of CENTURY 21 North East

$
$
%
$/month over payments
Federal 30-year interest rate: 6.95% last updated on Sep 17, 2026
* All Figures are estimates. Check with your bank or proposed mortgage company for actual interest rates.
This product uses the FRED® API but is not endorsed or certified by the Federal Reserve Bank of St. Louis.

Save FavoriteSchedule TourAsk A QuestionMore Details

754 Rimmon Street Manchester NH 03079-3130

Manchester, NH754 Rimmon Street

Price$589,000

Est. Mortgage: $/month

Open House

MLS Number 5109946

  • Multifamily
  • Next Open House: Sun 09/27 11:00 am. to 1:00 pm.
  • PricePerSqFt 215.44
  • Address 754 Rimmon Street
  • Units 2

Location, Location, Location! Great opportunity to own a spacious Georgian-style two-family in the desirable Coolidge Ave area of West Manchester, offering convenient highway access and a walkable neighborhood setting. This well-maintained property features beautiful architectural character, including impressive pillars, hardwood floors, and abundant natural light throughout. Each unit offers 7 rooms, 3 bedrooms, plus a bonus room, providing flexible space for a home office, den, or additional living area. Separate natural gas heat, hot water, and utilities. Additional features include private off-street parking, a fenced yard, patio, storage shed, full basement, and third-floor walk-up attic offering excellent storage potential. Entire property to be delivered vacant at closing, giving the new owner flexibility for owner occupancy, investment, or selecting their own tenants. A fantastic opportunity in a convenient West Manchester location!

Listed by Moises Urena of EXP Realty

$
$
%
$/month over payments
Federal 30-year interest rate: 6.95% last updated on Sep 17, 2026
* All Figures are estimates. Check with your bank or proposed mortgage company for actual interest rates.
This product uses the FRED® API but is not endorsed or certified by the Federal Reserve Bank of St. Louis.

Save FavoriteSchedule TourAsk A QuestionMore Details

11 Dodge Road Hampton Falls NH 03844

Hampton Falls, NH11 Dodge Road

Price$589,000

Est. Mortgage: $/month

Active With Contract

MLS Number 5110318

  • Residential Single Family
  • PricePerSqFt 476.54
  • Full Bath 1
  • Address 11 Dodge Road
  • Construction Existing

A commuter's dream! This raised ranch sits just minutes from I-95, with direct access to Newburyport, Portsmouth, and Boston. Set on 2.39± wooded acres with 265 feet of frontage on Dodge Road, the property offers plenty of land while being conveniently situated directly along the I-95 corridor. The big exterior work is already done, including a brand-new roof, fresh exterior paint, and a newer deck. Inside, the vaulted living room is a standout, featuring a skylight and large window overlooking the front yard. The eat-in kitchen opens through a slider onto the deck, making it a natural spot for grilling and outdoor dining. The main level offers three bedrooms and 1.75 baths, including a primary bedroom with its own private bath. The partially finished lower level adds flexible living space with a bonus room and bar, while the drive-under garage provides room for vehicles, storage, or a workshop. A freestanding fireplace adds warmth, and oil-fired hot water heat keeps things comfortable through the winter. Generator connection is already installed. A convenient Hampton Falls location with easy highway access and 2.39± acres to work with. Acreage per recorded Plan C-10229. OPEN HOUSE - Sunday September 20, 2026 from 11 AM - 1 PM

Listed by Patrick Frazer of KW Coastal and Lakes & Mountains Realty

$
$
%
$/month over payments
Federal 30-year interest rate: 6.95% last updated on Sep 17, 2026
* All Figures are estimates. Check with your bank or proposed mortgage company for actual interest rates.
This product uses the FRED® API but is not endorsed or certified by the Federal Reserve Bank of St. Louis.

Virtual TourSave FavoriteSchedule TourAsk A QuestionMore Details

131 Eden Lane Williston VT 05495-9116

MLS Number 5093098

  • Condo
  • PricePerSqFt 322.19
  • Square Feet 1,825
  • Bedrooms 2
  • New Contruction New Construction

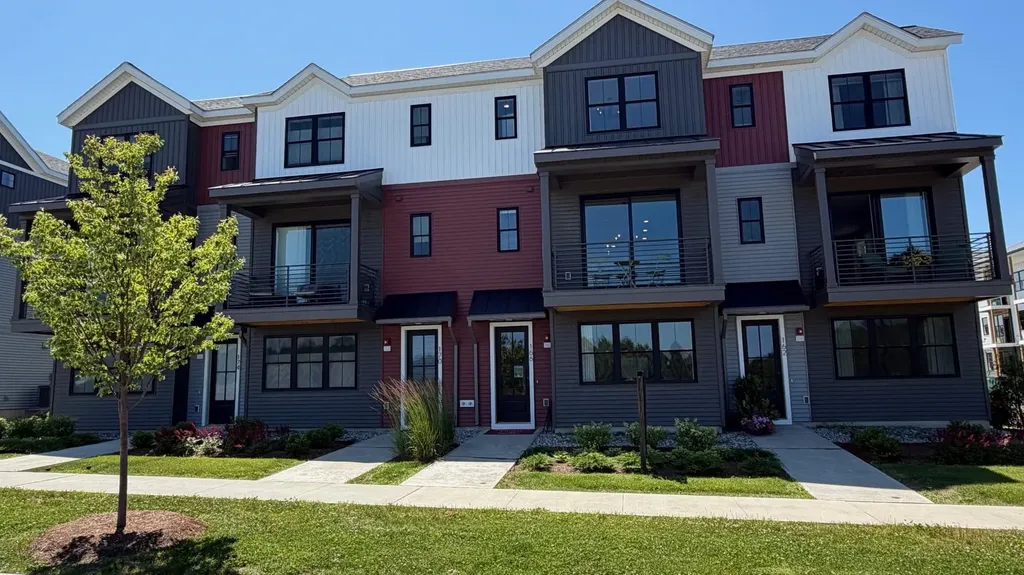
This 2 Bed, 2.5 Bath Putnam Townhome is currently under construction and scheduled for a Quick move-in with estimated late fall completion! The Putnam features a large flex room as you enter providing an excellent space to work from home or a bonus room. Power room on second floor is on landing for additional privacy. Large 9' ceilings and oversized windows provide ample lights throughout unit, and a private balcony provides a space to enjoy the outdoor scenery. Two large bedrooms with ensuite bathrooms and large walk-closets provide plenty of storage space. Where modern living meets natural tranquility and nestled on the edge of a lush urban park. This neighborhood community offers a perfect blend of serene landscape and city convenience. Tree lined streets lead to beautiful new homes, boasting open spaces, large windows and modern features. At the heart of the Annex will be amenities including an open space park with neighborhood swimming pool. Walking and bike paths to shopping, restaurants, schools and much more make this the prime location for your new home. Come see what The Annex has to offer! Broker is a related party to the land seller

Listed by Kevin Bauer of Snyder Group,Inc.

$
$
%
$/month over payments
Federal 30-year interest rate: 6.95% last updated on Sep 17, 2026
* All Figures are estimates. Check with your bank or proposed mortgage company for actual interest rates.
This product uses the FRED® API but is not endorsed or certified by the Federal Reserve Bank of St. Louis.

Save FavoriteSchedule TourAsk A QuestionMore Details

62B Sunset Ridge Road Epping NH 03042
Pending

MLS Number 5100466

  • Condo
  • PricePerSqFt 375.16
  • Square Feet 1,566
  • Bedrooms 2
  • New Contruction New Construction

Don't miss one of the final opportunities to own a home at Pleasant View Farm. With only five homes remaining, this community is nearly sold out. Set on more than 200 sprawling acres, Pleasant View Farm offers thoughtfully designed two-bedroom, two bath condominiums with attached two-car garages in a peaceful setting. The split-entry floor plan features a spacious open-concept kitchen, dining, and living area designed for comfortable everyday living and effortless entertaining. This home has been thoughtfully curated by our team and is available for immediate occupancy with a quick closing. The kitchen showcases stainless steel Whirlpool appliances, quartz countertops, Kemper soft-close cabinetry, a pantry cabinet, coffee nook, white apron-front sink, under-cabinet lighting, and vaulted ceilings. Engineered hardwood flooring extends throughout the main living areas and primary bedroom, while the gas fireplace and double sliders open to a 22' x 12' maintenance-free deck creating the perfect space to relax or entertain. First-floor laundry adds everyday convenience. The primary suite features two closets and a spacious bath with a walk-in shower, oversized linen closet, dual vanity, and ceramic tile flooring. For those looking for additional living space, the lower level may be finished to add approximately 797 square feet, creating the perfect family room, office, or hobby space. Community amenities include a community center with a fire pit, community garden, walking trails connecting to the Rockingham Recreational Trail, and an RV/boat storage lot. Pleasant View Farm offers convenient access to major highways, shopping, dining, schools, and local attractions. The lakes, mountains, beaches, and Boston are all within a 90-minute drive. Photos are of a similar home. Please visit the sales model first at 62A Sunset Ridge for the open house.

Listed by Heidi Mahoney of Lewis Builders

$
$
%
$/month over payments
Federal 30-year interest rate: 6.95% last updated on Sep 17, 2026
* All Figures are estimates. Check with your bank or proposed mortgage company for actual interest rates.
This product uses the FRED® API but is not endorsed or certified by the Federal Reserve Bank of St. Louis.

Save FavoriteSchedule TourAsk A QuestionMore Details

Broker Reciprocity 

Copyright 2026 PrimeMLS, Inc. All rights reserved. This information is deemed reliable, but not guaranteed. The data relating to real estate displayed on this display comes in part from the IDX Program of PrimeMLS. The information being provided is for consumers’ personal, non-commercial use and may not be used for any purpose other than to identify prospective properties consumers may be interested in purchasing. Data last updated September 22, 2026 4:09 PM UTC