
SIGN UP or LOG IN 's Account

Log in to see your saved listings or edit your searches:

No account? Sign up now to save searches, listings, and get tailored listing notifications. It's free, opt-out anytime.

Find Your New Home

Sign Up Today!

Get fresh listings via email, save your favorite listings, match with similar properties, and unlock additional property info.

Create Your Account

Do not fill in this field:

Already have an account? Log in

and narrow your search. If you have fewer than 200 results, you can save your search.

Albany VT Mobile Real Estate

r=5929-5940
7 Country Lane East Kingston NH 03827

East Kingston, NH7 Country Lane

Price$586,000

Est. Mortgage: $/month

MLS Number 5108591

  • Condo
  • PricePerSqFt 419.17
  • Square Feet 1,978
  • Bedrooms 2
  • New Contruction Existing

Easy one-level living in a welcoming 55+ community, this detached ranch-style condo at Maplevale Farm & Woods offers both. Just two steps bring you from either the front entry or attached two-car garage into a bright, open home where everything you need for day-to-day living is on the main level. The kitchen offers abundant cabinetry, granite countertops, stainless steel appliances and flows seamlessly into the cathedral-ceiling living and dining area. A gas fireplace adds warmth and ambiance at the flip of a switch, while sliders on either side open to a newer composite deck, perfect for relaxing outdoors. Down the hall are a guest bedroom, full bath and landry area, plus a spacious primary suite with double closets, private bath with double sinks and walk-in shower and it's own slider to the deck. The finished lower level provides a generous family room with another slider to the backyard, along with substantial unfinished space for storage or future possibilities. Enjoy a low-maintenance lifestyle with landscaping and snow removal taken care of - even shoveling to your front door! Maplevale offers an active clubhouse, community garden, RV parking, walking trails and an abundance of blueberry bushes, along with opportunities for coffee gatherings, cards, crafts, games and other social activities at the clubhouse. Tucked away in peaceful East Kingston, yet approximately 15-20 minutes from shopping, restaurants, medical services and major routes. Bring your decorating ideas and make this home your own! Property is being sold as-is.

Listed by Christine Bond of BHG Masiello Atkinson

$
$
%
$/month over payments
Federal 30-year interest rate: 6.95% last updated on Sep 17, 2026
* All Figures are estimates. Check with your bank or proposed mortgage company for actual interest rates.
This product uses the FRED® API but is not endorsed or certified by the Federal Reserve Bank of St. Louis.

Virtual TourSave FavoriteSchedule TourAsk A QuestionMore Details

1882 Paine Turnpike S Berlin VT 05602

Berlin, VT1882 Paine Turnpike S

Price$586,000

Est. Mortgage: $/month

Open House

MLS Number 5087942

  • Residential Single Family
  • Next Open House: Sat 09/26 10:00 am. to 12:00 pm.
  • PricePerSqFt 350.48
  • Full Bath 1
  • Construction Existing

Tucked into a scenic setting overlooking beautiful Berlin Pond, this thoughtfully designed 3-bedroom, 3-bath home offers bright, open living spaces and the ease of single-level living with the added bonus of a finished walkout lower level. Filled with natural light, the main living area feels airy and inviting, creating the perfect space for both everyday living and entertaining. The kitchen is a true centerpiece featuring a large island, stainless steel appliances, Bertazzoni range, beverage fridge, pantry, and abundant workspace for cooking and gathering. The spacious primary suite offers a peaceful retreat with a private bath complete with a soaking tub, tiled shower, and walk-in closet. Two additional bedrooms are connected by a convenient walkthrough bathroom, while a welcoming mudroom entry and additional half bath for guests complete the main level. Downstairs, you'll discover an expansive finished walkout basement that nearly doubles the living space. Whether hosting friends and family, creating a media or recreation area, or simply enjoying additional room to spread out, this level offers incredible flexibility. You'll also find a laundry room with half bath and a bonus room ideal for a home office, guest room, gym, or hobby space. Outside, enjoy a fenced yard, detached heated 2-car garage, and beautiful views of Berlin Pond where you can take in all four seasons from the comfort of home. Conveniently located just minutes from the interstate, this property combines peaceful surroundings with easy access to everyday amenities.

Listed by The Hammond Team of KW Vermont

$
$
%
$/month over payments
Federal 30-year interest rate: 6.95% last updated on Sep 17, 2026
* All Figures are estimates. Check with your bank or proposed mortgage company for actual interest rates.
This product uses the FRED® API but is not endorsed or certified by the Federal Reserve Bank of St. Louis.

Virtual TourSave FavoriteSchedule TourAsk A QuestionMore Details
55 Spear Lane Colchester VT 05446
Pending

MLS Number 5073432

  • Condo
  • PricePerSqFt 271.25
  • Square Feet 2,160
  • Bedrooms 3
  • New Contruction New Construction

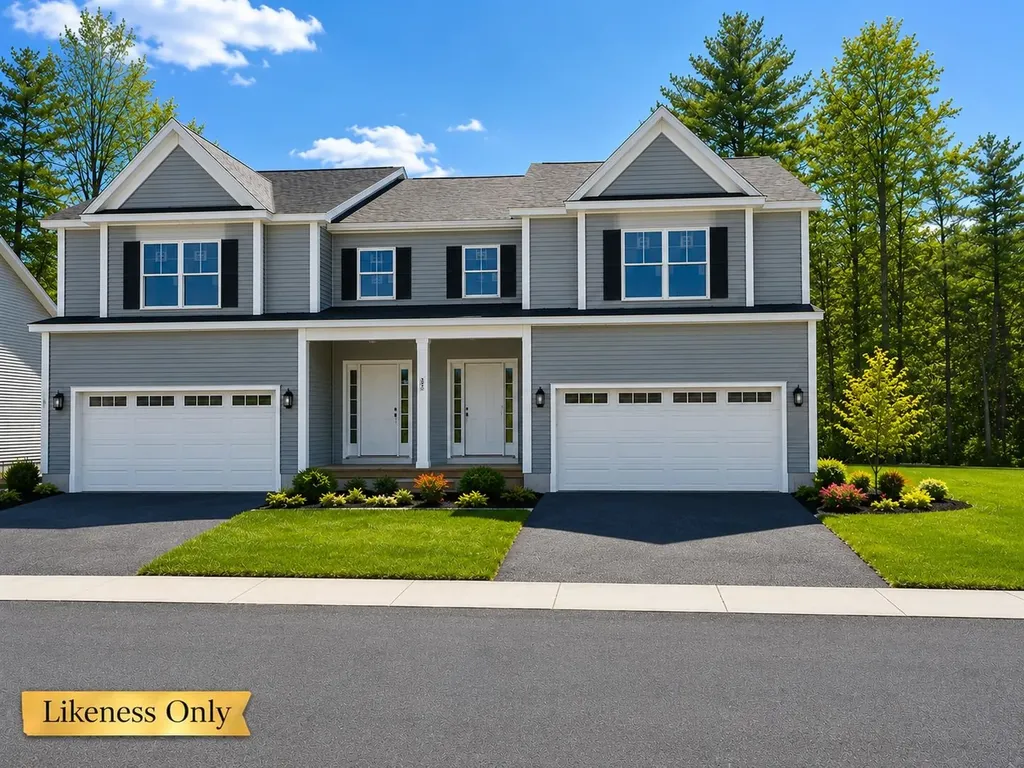
*READY FOR IMMEDIATE MOVE-IN!* These new construction townhomes in Blakely Meadows are scheduled for completion just in time to enjoy summer in the beautiful Malletts Bay area. Early buyers will have the opportunity to customize select finishes and options, making now the ideal time to secure one of these highly desirable units. Select prime homes feature private backyards, perfect for outdoor dining, relaxing evenings, and seamless indoor-outdoor living. The main level offers a bright, open-concept layout with hardwood and tile floors throughout. The kitchen, dining, and living areas flow together effortlessly and open to a private back deck-ideal for morning coffee or summer entertaining. Upstairs, you'll find a spacious primary suite, two additional bedrooms, and a second full bath, all designed with comfort and functionality in mind. A full basement with egress provides excellent future potential for a home office, recreation space, or guest area, while the attached two-car garage adds everyday convenience. Quality built by Sheppard Custom Homes, these residences combine energy-efficient construction with thoughtful design in a prime Colchester location near Malletts Bay, parks, schools, and shopping. Act now to take advantage of remaining customization opportunities before construction progresses. Schedule your tour today. This unit features sought after upgrades including Central AC and open railings!

Listed by Hank Gintof Jr. and Jarah Romasco of Signature Properties of Vermont

$
$
%
$/month over payments
Federal 30-year interest rate: 6.95% last updated on Sep 17, 2026
* All Figures are estimates. Check with your bank or proposed mortgage company for actual interest rates.
This product uses the FRED® API but is not endorsed or certified by the Federal Reserve Bank of St. Louis.

Virtual TourSave FavoriteSchedule TourAsk A QuestionMore Details

60B Sunset Ridge Road Epping NH 03042
Pending

MLS Number 5101617

  • Condo
  • PricePerSqFt 374.1
  • Square Feet 1,566
  • Bedrooms 2
  • New Contruction New Construction

Don't miss one of the final opportunities to own a home at Pleasant View Farm. With only five homes remaining, this community is nearly sold out. Set on more than 200 sprawling acres, Pleasant View Farm offers thoughtfully designed two-bedroom, two-bath condominiums with attached two-car garages in a peaceful setting. The split-entry floor plan features a spacious open-concept kitchen, dining, and living area designed for comfortable everyday living and effortless entertaining. This home has been thoughtfully curated by our team and is available for immediate occupancy with a quick closing. The kitchen showcases stainless steel Whirlpool appliances, quartz countertops, Kemper soft-close cabinetry, a pantry cabinet, coffee nook, under cabinet lighting, and vaulted ceilings. Engineered hardwood flooring extends throughout the main living area, while the gas fireplace and double sliders open to a 22' x 12' maintenance-free deck creating the perfect space to relax or entertain. First-floor laundry adds everyday convenience. The primary suite features two closets and a spacious bath with a walk-in shower, oversized linen closet, dual vanity, and ceramic tile flooring. For those looking for additional living space, the lower level may be finished to add approximately 797 square feet, creating the perfect family room, office, or hobby space. Community amenities include a community center with a fire pit, community garden, walking trails connecting to the Rockingham Recreational Trail, and an RV/boat storage lot. Pleasant View Farm offers convenient access to major highways, shopping, dining, schools, and local attractions. The lakes, mountains, beaches, and Boston are all within a 90-minute drive. Photos are of a similar home. Please visit the sales model first at 62A Sunset Ridge for the open house.

Listed by Heidi Mahoney of Lewis Builders

$
$
%
$/month over payments
Federal 30-year interest rate: 6.95% last updated on Sep 17, 2026
* All Figures are estimates. Check with your bank or proposed mortgage company for actual interest rates.
This product uses the FRED® API but is not endorsed or certified by the Federal Reserve Bank of St. Louis.

Save FavoriteSchedule TourAsk A QuestionMore Details
3250 Waterbury-stowe Road Waterbury VT 05677

MLS Number 5087324

  • Land
  • PricePerSqFt 195000
  • Acreage 3
  • Area VT-Washington

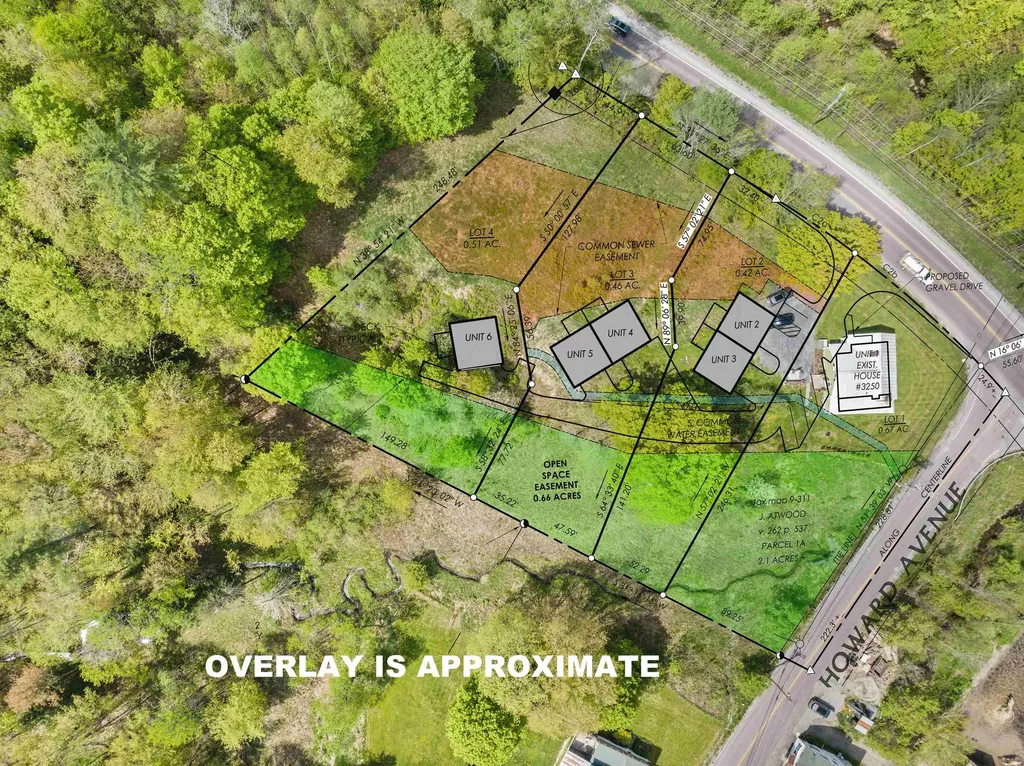
Investment Opportunity close to Waterbury Reservoir, Stowe, and I-89 … 3+/- Acres includes an existing 3-BR farmhouse and 3 additional permitted lots - two duplex sites and one 2-BR single family home. Driveway, septic, and power is the responsibility of the purchaser. Municipal water to all sites. If a different configuration is desired, i.e. three 3-BR single family homes, that is possible with further investigation and efforts by the purchaser. The welcoming and bright 3-BR farmhouse has been beautifully renovated and offers updated kitchen and baths, and wide board floors. Bright lower level is currently used as office space and storage area. Permitted lots and farmhouse are not in flood zone - the land across Rte. 100 identified as Lot 5 with 0.94+/- acres, is in flood zone and is used for density for the development. NOTE...The development has a new permit. Access is now off Howard Ave. Access from Rte. 100 is to be closed. This will provide easier and more direct access to the development and to the farmhouse.

Listed by Judy Foregger of Pall Spera Company Realtors-Stowe

$
$
%
$/month over payments
Federal 30-year interest rate: 6.95% last updated on Sep 17, 2026
* All Figures are estimates. Check with your bank or proposed mortgage company for actual interest rates.
This product uses the FRED® API but is not endorsed or certified by the Federal Reserve Bank of St. Louis.

Virtual TourSave FavoriteSchedule TourAsk A QuestionMore Details

192 Whittington Street Manchester NH 03104
Pending

MLS Number 5105984

  • Residential Single Family
  • PricePerSqFt 334.86
  • Full Bath 1
  • Construction Existing
  • Bedrooms 3

Welcome to this inviting 3-bedroom, 2.5-bath home located in a great neighborhood that is conveniently located. The bright, fully applianced kitchen offers white cabinets and a butcher block island, creating a warm and functional space for everyday living and entertaining. The flexible open-concept first floor can easily accommodate both living and dining areas, while the sunroom offers even more versatility. Currently used as a formal dining room, this bright space can be customized to suit your needs and opens to a beautiful stone patio overlooking the backyard. Upstairs, hardwood floors enhance the second level, where the spacious primary suite provides a comfortable retreat with bonus space ideal for a sitting area, nursery, or expanded closet. The en-suite bathroom also includes convenient washer and dryer space, with additional laundry hookups available in the basement if preferred. Two additional generously sized bedrooms and a full bathroom complete the second floor, offering plenty of room for family, guests, or a home office. The garage can comfortably fit two cars, adding everyday convenience. Additional features include public water, public sewer, natural gas, central air conditioning, irrigation, and a shed, bringing together modern conveniences and the comfort of home.

Listed by Kerri Crowley of Keller Williams Realty-Metropolitan

$
$
%
$/month over payments
Federal 30-year interest rate: 6.95% last updated on Sep 17, 2026
* All Figures are estimates. Check with your bank or proposed mortgage company for actual interest rates.
This product uses the FRED® API but is not endorsed or certified by the Federal Reserve Bank of St. Louis.

Virtual TourSave FavoriteSchedule TourAsk A QuestionMore Details

184 Smith Road Antrim NH 03440

Antrim, NH184 Smith Road

Price$585,000

Est. Mortgage: $/month

MLS Number 5105104

  • Residential Single Family
  • PricePerSqFt 344.52
  • Full Bath 1
  • Address 184 Smith Road
  • Construction Existing

Step back in time with this charming and well-cared-for 1776 antique Cape, set on 17.6 acres of beautiful countryside. Offering a blend of historic character, comfortable living, and rural tranquility, this property is an ideal country retreat. The first floor features a welcoming living room with wood stove, dining room, kitchen with propane stove, study/den, a convenient first-floor bedroom with attached half bath and an additional full bath. Just off the kitchen, a screened porch provides the perfect spot to relax and enjoy views of the beautifully maintained grounds. Upstairs, two additional bedrooms and a 3/4 bath provide comfortable accommodations for family and guests. Outside, a classic barn, garden shed and peaceful pond add to the property's timeless New England charm and offer possibilities for gardening, hobbies, animals, or simply enjoying the outdoors. Approximately 15.6 acres are classified in Current Use, helping to reduce the tax burden while preserving the property's rural character. The acreage also offers potential for subdivision, subject to town and state approvals. For those seeking even more land and privacy, an additional contiguous 5.3-acre lot is available for purchase, creating the opportunity to expand the estate to approximately 22.9 acres. A rare opportunity to own a piece of New England history with land, water, outbuildings, and plenty of possibilities for the future.

Listed by Richard St. George of Four Seasons Sotheby's International Realty

$
$
%
$/month over payments
Federal 30-year interest rate: 6.95% last updated on Sep 17, 2026
* All Figures are estimates. Check with your bank or proposed mortgage company for actual interest rates.
This product uses the FRED® API but is not endorsed or certified by the Federal Reserve Bank of St. Louis.

Save FavoriteSchedule TourAsk A QuestionMore Details
4 Hawthorne Road Ossipee NH 03864

Ossipee, NH4 Hawthorne Road

Price$585,000

Est. Mortgage: $/month

MLS Number 5099819

  • Residential Single Family
  • PricePerSqFt 344.12
  • Full Bath 2
  • Address 4 Hawthorne Road
  • Construction New Construction

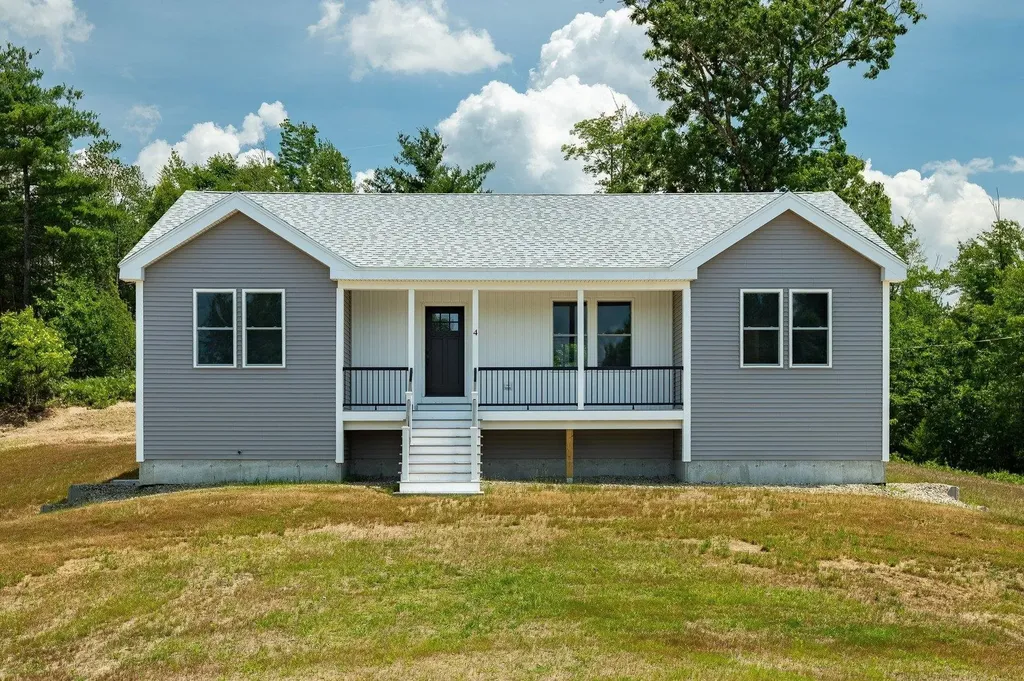
Welcome to 4 Hawthorne Road a meticulously crafted new build offering 3 bedrooms, 2 full baths, and 1,700 square feet of thoughtfully designed living space, all on one floor. Set on a 1.69 acre corner lot, this home delivers modern comfort with classic New Hampshire appeal. Step inside to an open concept layout anchored by a stunning modern kitchen featuring sleek cabinetry, quality countertops, and stainless steel appliances perfect for everything from weeknight dinners to holiday gatherings. The spacious living area flows naturally from the kitchen, creating an inviting space to relax or entertain. A dedicated separate laundry room on the main floor means no stairs, no basement runs just everyday convenience. Three generously sized bedrooms and two full baths round out the main level, including a private primary suite. The attached two-car garage offers direct entry and ample storage for vehicles, tools, and all your outdoor gear. Outside, the 1.69-acre corner lot gives you room to breathe - space for gardening, play, or simply enjoying the peace and quiet of the Ossipee Woods neighborhood. And when adventure calls, you're minutes from Ossipee Lake, hiking trails, snowmobile routes, and all the Lakes Region has to offer. This is the one you've been waiting for new construction, single-level living, and priced to move. Open House 7/18. 11am-12:30

Listed by Norma Joy of KW Coastal and Lakes & Mountains Realty

$
$
%
$/month over payments
Federal 30-year interest rate: 6.95% last updated on Sep 17, 2026
* All Figures are estimates. Check with your bank or proposed mortgage company for actual interest rates.
This product uses the FRED® API but is not endorsed or certified by the Federal Reserve Bank of St. Louis.

Save FavoriteSchedule TourAsk A QuestionMore Details

Lot 24 Route 11 Farmington NH 03835

Farmington, NHLot 24 Route 11

Price$585,000

Est. Mortgage: $/month

MLS Number 5101961

  • Residential Single Family
  • PricePerSqFt 405.69
  • Full Bath 1
  • Address Lot 24 Route 11
  • Construction To Be Built

Custom new construction ranch to be built offering the perfect blend of modern style, comfort and convenience. featuring 3 bedrooms, 2 baths, attached 2 car garage and laundry room all on one easy-living level. The full basement can be finished for added Square footage. Get in early and pick your own custom finishes. Conveniently located near restaraunts and shopping. Only 30 minutes to the Naval Shipyard. agent is related to one of the sellers.

Listed by Heather Berberian of Hometown Property Group

$
$
%
$/month over payments
Federal 30-year interest rate: 6.95% last updated on Sep 17, 2026
* All Figures are estimates. Check with your bank or proposed mortgage company for actual interest rates.
This product uses the FRED® API but is not endorsed or certified by the Federal Reserve Bank of St. Louis.

Save FavoriteSchedule TourAsk A QuestionMore Details

748 Chapin Road Westford VT 05494

Westford, VT748 Chapin Road

Price$585,000

Est. Mortgage: $/month

Active With Contract

MLS Number 5107869

  • Residential Single Family
  • PricePerSqFt 299.69
  • Full Bath 2
  • Address 748 Chapin Road
  • Construction Existing

Offering stunning sunset views and starry night skies from a private deck, this home is a rare find- located on a quiet country road yet only minutes from everyday amenities. Tucked onto 2.5 acres, this thoughtfully designed multi-level home is the kind of place that seems to anticipate your needs. You are greeted with a mudroom/landing pad with custom maple and Douglas fir woodworking, built-in storage, and direct garage entry. There's plenty of room to drop everything and leave the rest of the world at the door. Step down into the heart of the home, where the kitchen, dining, and living space with a wood stove flow together in an easy open-concept arrangement. A full wall of windows brings in natural light and frames the western views, and direct deck access makes outside dining a breeze. Up another level, the primary en-suite occupies its own split level, offering just enough separation from the other bedrooms for privacy. Hardwood floors, good closet space, and windows on three sides make it a dreamy retreat. The two additional bedrooms share a full bath and a bonus office/TV/gamer space. In all, there are 3 bedrooms and 2½ baths, with a floor plan that works equally well for quiet evenings or gathering with friends and family. The home has been tended and loved, with custom touches throughout. Outside, there's plenty of open acreage for winding paths, gardens, dogs, or finding your favorite spot to sit and do absolutely nothing. Across the small brook there's a 1-acre pasture perfect for homesteading endeavors. And then there's Westford, a hidden gem in Chitt Co.; with weekly summer concert series & a farmers market on the village green, miles of biking and recreation on beautiful country roads, groomed ski and hiking trails, you're far enough out to feel like old Vermont, yet close enough to amenities; 10 min from the Essex Experience, movie theaters, restaurants, shops and grocery stores, 25 to Burlington, 30 to Smuggs and the mountains. Open house 9/6 10-12.

Listed by Bethany Pombar of KW Vermont - Montpelier

$
$
%
$/month over payments
Federal 30-year interest rate: 6.95% last updated on Sep 17, 2026
* All Figures are estimates. Check with your bank or proposed mortgage company for actual interest rates.
This product uses the FRED® API but is not endorsed or certified by the Federal Reserve Bank of St. Louis.

Virtual TourSave FavoriteSchedule TourAsk A QuestionMore Details

5391 Loop Road Troy VT 05868

Troy, VT5391 Loop Road

Price$585,000

Est. Mortgage: $/month

Pending

MLS Number 5107940

  • Residential Single Family
  • PricePerSqFt 248.41
  • Full Bath 2
  • Address 5391 Loop Road
  • Construction Existing

Nestled in Vermont's coveted Northeast Kingdom, this 11.8-acre estate blends post-and-beam craftsmanship with modern comfort, just 15 minutes from Jay Peak Resort. ? Property Highlights: ?Main Home: Custom post-and-beam featuring 3 bedrooms, 2 baths, a cathedral-ceiling living room with a soapstone wood stove, quartz kitchen, first-floor primary bathroom with a jetted tub, and a versatile lower-level bonus room. ?Outdoor Oasis: Perched above a trout-stocked pond with a gazebo, fountain, and windmill. Includes flower beds, pastures, park-like woods, and a natural brook. ?Outbuildings: A 2-stall barn, detached 2.5-car garage, and a separate 3-bay storage building. ? Extras: Uninterrupted Generac generator, covered porch, and proximity to snowmobile/ATV trails. ?A proven private event venue and serene year-round sanctuary. Schedule your tour today!

Listed by Dave White of OwnerEntry.com

$
$
%
$/month over payments
Federal 30-year interest rate: 6.95% last updated on Sep 17, 2026
* All Figures are estimates. Check with your bank or proposed mortgage company for actual interest rates.
This product uses the FRED® API but is not endorsed or certified by the Federal Reserve Bank of St. Louis.

Save FavoriteSchedule TourAsk A QuestionMore Details

9 Warbonnet Lane Gilmanton NH 03237

Gilmanton, NH9 Warbonnet Lane

Price$585,000

Est. Mortgage: $/month

Active With Contract

MLS Number 5079136

  • Residential Single Family
  • PricePerSqFt 380.86
  • Full Bath 1
  • Address 9 Warbonnet Lane
  • Construction Existing

Summer on the lake starts here! This corner-lot waterfront retreat offers beautiful lake views, beach access, and flexible living space just steps from Shellcamp Lake. Built in 2011 and set on three combined lots totaling .46 acres, this property provides both privacy and opportunity in one of the area's most desirable lake communities. The main level features two bedrooms and an open kitchen, dining, and living area designed to capture sweeping lake views. Large windows bring the outdoors in, while the spacious deck offers the perfect spot for morning coffee, evening sunsets, or entertaining after a day on the water. The walkout lower level adds exceptional versatility with a separate 1-bedroom apartment, complete with its own entrance and parking area-ideal for guests, extended family, or generating short-term rental income. Outdoor living shines here with a large patio, fire pit area, and plenty of yard space, making it easy to enjoy long summer nights by the lake. Just across the street is on of 3 the association beaches, with a boat launch nearby, providing convenient lake access, so swimming, kayaking, paddle boarding, and boating are all right at your fingertips. Whether you're looking for a year-round home, a seasonal lakeside escape, or an investment property with rental potential, this property delivers the lifestyle you are searching for. Agent is related to the seller.

Listed by Deb Hughes Perdue of Elaine Hughes Realty Group,LLC

$
$
%
$/month over payments
Federal 30-year interest rate: 6.95% last updated on Sep 17, 2026
* All Figures are estimates. Check with your bank or proposed mortgage company for actual interest rates.
This product uses the FRED® API but is not endorsed or certified by the Federal Reserve Bank of St. Louis.

Save FavoriteSchedule TourAsk A QuestionMore Details

Broker Reciprocity 

Copyright 2026 PrimeMLS, Inc. All rights reserved. This information is deemed reliable, but not guaranteed. The data relating to real estate displayed on this display comes in part from the IDX Program of PrimeMLS. The information being provided is for consumers’ personal, non-commercial use and may not be used for any purpose other than to identify prospective properties consumers may be interested in purchasing. Data last updated September 22, 2026 3:23 PM UTC
