
SIGN UP or LOG IN 's Account

Log in to see your saved listings or edit your searches:

No account? Sign up now to save searches, listings, and get tailored listing notifications. It's free, opt-out anytime.

Find Your New Home

Sign Up Today!

Get fresh listings via email, save your favorite listings, match with similar properties, and unlock additional property info.

Create Your Account

Do not fill in this field:

Already have an account? Log in

and narrow your search. If you have fewer than 200 results, you can save your search.

Albany VT Mobile Real Estate

r=9589-9600
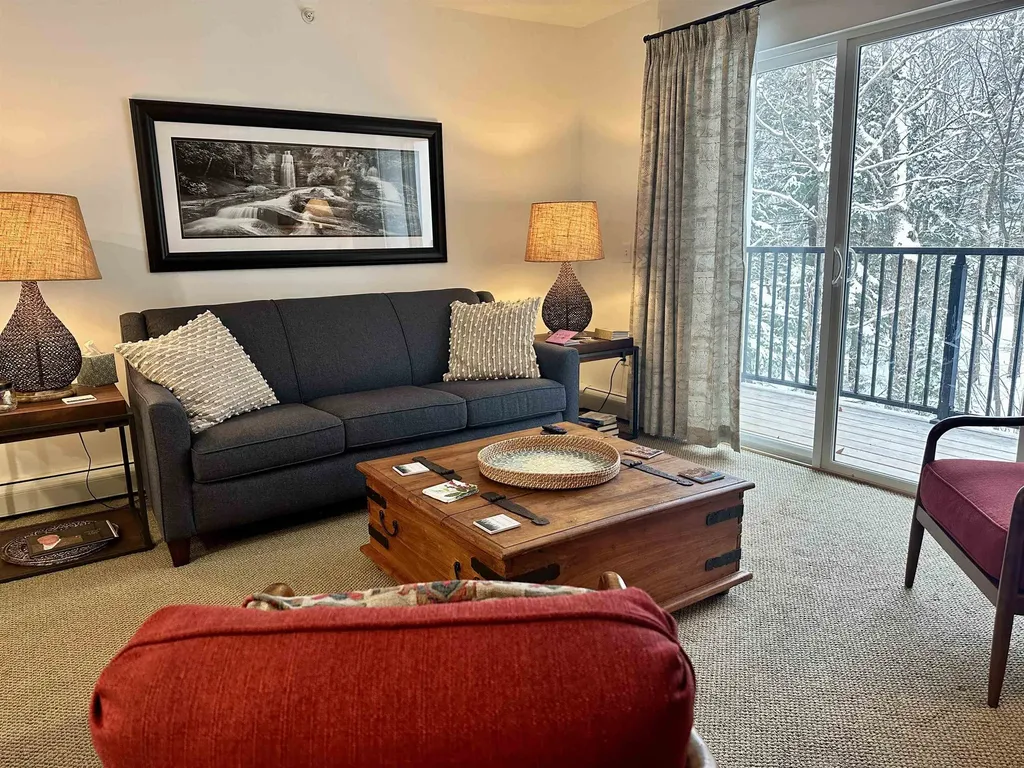
251 Mountainside Drive Warren VT 05674

MLS Number 5099904

  • Condo
  • PricePerSqFt 558.85
  • Square Feet 644
  • Bedrooms 1
  • New Contruction Existing

Gorgeous condo in coveted Mountainside Building 3, right next to the ski on ski off trails. You simply cannot get any closer. This condo is sold fully and tastefully furnished. Gas fireplace to take the chill off any time of day or evening and the deck has views of the bridge over the rushing brook, the pool and the mountains beyond. The perfect retreat with views of historic Sugarbush Village and easy access to Lincoln Peak trails and lifts. You'll find yourself minutes from everything, including village shops and restaurants, the Mountainside seasonal pool, Lincoln Peak General Store, and more. Just off the Out to Lunch trail and minutes from the Village Quad and Gate House Express lifts. The perfect location for your mountain getaway! VERY strong rental history and rental management with Sugarbush Village Condominiums in place for a seamless transition to a new owner. Showings to start 7/24.

Listed by Rob Joy of KW Vermont

$
$
%
$/month over payments
Federal 30-year interest rate: 7.32% last updated on Oct 22, 2026
* All Figures are estimates. Check with your bank or proposed mortgage company for actual interest rates.
This product uses the FRED® API but is not endorsed or certified by the Federal Reserve Bank of St. Louis.

Save FavoriteSchedule TourAsk A QuestionMore Details

4 Olsen Way Rochester NH 03867

Rochester, NH4 Olsen Way

Price$359,900

Est. Mortgage: $/month

MLS Number 5098658

  • Residential Single Family
  • PricePerSqFt 267.19
  • Full Bath 1
  • Address 4 Olsen Way
  • Construction Existing

Charming New England Home with Income Potential This classic New England-style home is ideally situated on the edge of one of Rochester's established neighborhoods, offering pleasant surroundings and convenient walking access to downtown shopping, restaurants and other city amenities This vintage home presents an excellent opportunity for investors or future homeowners. A spacious second garage on the property offers the potential for additional rental income or valuable storage space. Whether you are searching for a terrific starter home or an attractive, well-located investment property, this one is well worth a look. OPEN HOUSE SAT OCT 3RD & SUN OCT 4TH 11 to 1 each day

Listed by Mark Hourihane and William Cormier of Century 21 NE Group

$
$
%
$/month over payments
Federal 30-year interest rate: 7.32% last updated on Oct 22, 2026
* All Figures are estimates. Check with your bank or proposed mortgage company for actual interest rates.
This product uses the FRED® API but is not endorsed or certified by the Federal Reserve Bank of St. Louis.

Save FavoriteSchedule TourAsk A QuestionMore Details

165 Landry Road Dalton NH 03598

Dalton, NH165 Landry Road

Price$359,900

Est. Mortgage: $/month

MLS Number 5113260

  • Residential Single Family
  • PricePerSqFt 234.31
  • Full Bath 1
  • Address 165 Landry Road
  • Construction Existing

Escape to the peace and privacy of this charming furnished log cabin nestled on 5.43 +/- wooded acres in picturesque Dalton, NH. Built in 1990, this warm and inviting log home offers rustic character with a functional layout designed for comfortable living. The main level features a convenient first-floor bedroom, full bath, mudroom/utility room while the spacious loft provides flexible space for additional sleeping quarters, a home office, or recreation area. Full basement features interior stairs, walk in cedar closet, and workshop area. Natural wood finishes and the timeless appeal of log home construction create a cozy North Country atmosphere throughout. Outside, you'll appreciate the detached two-car garage, offering ample room for vehicles, equipment, and storage. A large shed provides even more space for tools, outdoor gear, or hobby use. Surrounded by mature trees, the property offers exceptional privacy and room to explore, garden, or simply enjoy nature. Whether you're looking for a year-round residence, a weekend getaway, or a North Country retreat, this secluded Dalton property offers the perfect blend of comfort, character, and acreage. Close proximatey to I-93

Listed by Lori Lachance of RE/MAX Northern Edge

$
$
%
$/month over payments
Federal 30-year interest rate: 7.32% last updated on Oct 22, 2026
* All Figures are estimates. Check with your bank or proposed mortgage company for actual interest rates.
This product uses the FRED® API but is not endorsed or certified by the Federal Reserve Bank of St. Louis.

Virtual TourSave FavoriteSchedule TourAsk A QuestionMore Details

88 Donovan Farm Road Campton NH 03223

Campton, NH88 Donovan Farm Road

Price$359,900

Est. Mortgage: $/month

MLS Number 5066196

  • Residential Single Family
  • PricePerSqFt 322.78
  • Full Bath 1
  • Address 88 Donovan Farm Road
  • Construction Existing

Escape to New Hampshire's beautiful White Mountains with this fully furnished, 4 season vacation home. This 3 bedroom, 2-bath contemporary chalet is in the sought after Waterville Estates which adjoins the White Mountains National Forest and is your gateway to year-round adventure & relaxation. It offers over 1200 sq ft of comfortable living space nestled on a level 1.15-acre lot featuring a fully equipped kitchen, a cozy living area with a wood stove and a large outdoor deck with both gas and propane grills; perfect for enjoying the peaceful wooded surroundings. Recent renovations include new windows, vinyl siding, outdoor decks and low-cost group rate propane heating. The Home Owners Association membership provides access to the Waterville Estates Community Center offering several restaurants, two indoor & two outdoor pools, a fitness center, a jacuzzi, and a hot tub. Other Association amenities include a large swimming pond with paddle boats and a sandy beach, basketball & tennis/pickleball courts and downhill skiing at our own Campton Mountain Ski Area; all less than a quarter mile away! In addition, the major Waterville Valley, Loon Mountain & Cannon Mountain ski resorts all lie within a 20 minute drive; a skier's dream! And if you are a hiker, 4000-footers are all around!

Listed by Lisa Davy of Today Real Estate

$
$
%
$/month over payments
Federal 30-year interest rate: 7.32% last updated on Oct 22, 2026
* All Figures are estimates. Check with your bank or proposed mortgage company for actual interest rates.
This product uses the FRED® API but is not endorsed or certified by the Federal Reserve Bank of St. Louis.

Virtual TourSave FavoriteSchedule TourAsk A QuestionMore Details

41 Fownes Mill Court Rochester NH 03867

MLS Number 5114426

  • Condo
  • PricePerSqFt 294.52
  • Square Feet 1,588
  • Bedrooms 2
  • New Contruction Existing

Enjoy riverside living at Fownes Mill! Built in 2020, this inviting 2-bedroom, 1.5-bath townhouse-style condo offers the perfect blend of modern comfort, low-maintenance living, and a beautiful natural setting along the scenic Cocheco River. With three levels of living space, a private entrance, and a direct-entry garage, this home offers both convenience and flexibility. The bright, open main living level provides a welcoming space for everyday living and entertaining, while the kitchen and dining area flow comfortably together. Upstairs, two generously sized bedrooms offer comfortable retreats, including a spacious primary bedroom. The lower level provides additional space with possibilities for a home office, exercise area, or hobby room. Step outside and enjoy the peaceful riverside surroundings, with access to Fownes Mill's scenic riverwalk just steps away. Conveniently located near downtown Rochester, shopping, restaurants, and major commuter routes, this charming condo offers an opportunity to enjoy waterfront community living without the upkeep of a single-family home. Showings to begin at Open House on Saturday, October 17, from 11 AM-1 PM. Second Open House Sunday, October 18, from 11 AM-1 PM.

Listed by Shawn Tomkinson of BHHS Verani Seacoast

$
$
%
$/month over payments
Federal 30-year interest rate: 7.32% last updated on Oct 22, 2026
* All Figures are estimates. Check with your bank or proposed mortgage company for actual interest rates.
This product uses the FRED® API but is not endorsed or certified by the Federal Reserve Bank of St. Louis.

Save FavoriteSchedule TourAsk A QuestionMore Details

7 Colcord Pond Road Exeter NH 03833

Exeter, NH7 Colcord Pond Road

Price$359,900

Est. Mortgage: $/month

MLS Number 5107973

  • Residential Single Family
  • PricePerSqFt 241.87
  • Full Bath 2
  • Address 7 Colcord Pond Road
  • Construction Existing

UPDATED, SPACIOUS 2-3 BEDROOM 2 BATH ON ITS OWN WOODED LOT. (NOT PARK OR COOP). Town water, sewer, roads. Potential 3d bedroom could be added. A 40-foot sunken family room addition with lots of glass overlooks the private wooded backyard and provides plenty of room for everyday living and entertaining. The maple kitchen opens conveniently to the living areas, while the first-floor primary suite features a spacious, upgraded full bath. A second bedroom is located at the opposite end of the home with another newly updated full bath nearby, providing nice separation and privacy. This lot backs up to a large privately owned wooded area adjacent to Colcord Pond and adjacent Town conservation lands. Recent updates throughout make this an easy home to move into and enjoy. Outside, there are two large decks, a covered porch, welcoming mudroom entry, large storage shed and additional attached storage. Fruit trees line the front of the property, while the wooded backyard offers exceptional privacy. This is a manufactured home with substantial additions and improvements, located on its own land-not in a park or co-op. That means no monthly park fees, association rules, age restrictions or pet restrictions. Located in an established neighborhood just minutes from Route 101 at Exit 9, this is a convenient commuter location with easy access to surrounding towns and services, yet very private and backs up to large wooded areas. A lot of home, privacy and flexibility at an affordable price point. This home is situated on a cement slab, Hurricane tie downs are being installed so this should qualify for most conventional financing, but probably not suitable for govt financing.

Listed by Christopher Evans of BHHS Verani Bedford

$
$
%
$/month over payments
Federal 30-year interest rate: 7.32% last updated on Oct 22, 2026
* All Figures are estimates. Check with your bank or proposed mortgage company for actual interest rates.
This product uses the FRED® API but is not endorsed or certified by the Federal Reserve Bank of St. Louis.

Virtual TourSave FavoriteSchedule TourAsk A QuestionMore Details

233 Oakridge Road Plaistow NH 03865

MLS Number 5115571

  • Condo
  • PricePerSqFt 353.88
  • Square Feet 1,017
  • Bedrooms 2
  • New Contruction Existing

Welcome to 233 Oak Ridge Road at Strawberry Hill! This beautifully maintained end-unit townhouse offers comfort, charm, and thoughtful updates throughout. The inviting living room features brand-new vinyl plank flooring and flows seamlessly into the dining area and kitchen, creating a welcoming setting for everyday living and entertaining. Step outside from the dining area onto the deck, a pleasant spot for morning coffee or relaxing outdoors. Upstairs, two spacious bedrooms offer generous closet space, with direct access to the adjoining bathroom from the primary bedroom. The finished basement features updated flooring and additional flexible space for a family room, home office, or recreation area. With multiple living areas, updated finishes, and an end-unit location, this townhouse offers space to make your own. Don't miss this opportunity and join us for an OPEN HOUSE | Sunday, October 25 | 1-3 p.m.

Listed by Tiffany Chhouy and Nicole Klays of PRISTINE ESTATES LLC

$
$
%
$/month over payments
Federal 30-year interest rate: 7.32% last updated on Oct 22, 2026
* All Figures are estimates. Check with your bank or proposed mortgage company for actual interest rates.
This product uses the FRED® API but is not endorsed or certified by the Federal Reserve Bank of St. Louis.

Save FavoriteSchedule TourAsk A QuestionMore Details

52 Clark Street Franklin NH 03235

Franklin, NH52 Clark Street

Price$359,900

Est. Mortgage: $/month

Active With Contract

MLS Number 5109645

  • Residential Single Family
  • PricePerSqFt 196.02
  • Full Bath 1
  • Address 52 Clark Street
  • Construction Existing

Charming Cape with Endless Possibilities! Step inside this cute and charming 5 bedroom, 1.5 bath Cape and discover a home filled with character, natural light, and an abundance of space. Thoughtfully designed with many built-in features, storage options, and charming details throughout, this home offers plenty of room to make it your own. The first floor features a spacious dining room, inviting living room with beautiful wood flooring, and a bright sunroom filled with amazing natural light and wood floors; an ideal spot to relax, read, or enjoy your morning coffee. The kitchen is bright and cheerful, offering plenty of windows and a great amount of space. A convenient mudroom/entry area provides the perfect place to store coats, shoes, and everyday items before entering the main living space. Two bedrooms are also located on the first floor. Upstairs, the possibilities continue with a wide-open space currently used as a third bedroom, along with two additional bedrooms and another bathroom. With so much room throughout, there are endless options for bedrooms, home office space, hobbies, or whatever best suits your needs. The basement provides additional storage and a convenient laundry area, while the detached one-car garage offers even more storage or workspace. All of this is situated on a large corner lot with plenty of potential. Come see all that this wonderful Cape has to offer!

Listed by Jan Wickens of White Water Realty Group/Franklin

$
$
%
$/month over payments
Federal 30-year interest rate: 7.32% last updated on Oct 22, 2026
* All Figures are estimates. Check with your bank or proposed mortgage company for actual interest rates.
This product uses the FRED® API but is not endorsed or certified by the Federal Reserve Bank of St. Louis.

Virtual TourSave FavoriteSchedule TourAsk A QuestionMore Details

66 Oak Street Dover NH 03820

Dover, NH66 Oak Street

Price$359,900

Est. Mortgage: $/month

MLS Number 5111274

  • Residential Single Family
  • PricePerSqFt 406.21
  • Full Bath 1
  • Address 66 Oak Street
  • Construction Existing

Discover the charm and character of this inviting 1937 Gambrel-style home, situated on a generous .402-acre lot near downtown Dover! This home combines classic New England appeal with comfortable living spaces and wonderful outdoor amenities. An enclosed front porch welcomes you inside, where you'll find warm wood flooring, a bright and inviting living room, and a dedicated dining area. The home's thoughtful layout offers flexibility, with a second bedroom that also lends itself perfectly to a home office or guest space. The bathroom features a freestanding soaking tub and modern vanity, adding a touch of character and comfort. Outside, enjoy the covered rear porch overlooking the spacious yard, complete with mature trees, established landscaping, and attractive stonework. A substantial 12' x 16' detached, wood-framed outbuilding with a cinder block foundation provides excellent space, ideal for a motorcycle garage, hobbies, yard equipment, or premier workshop space. With its distinctive architecture, inviting outdoor spaces, and convenient Dover location, this charming property offers an opportunity to enjoy classic New England living.

Listed by John White of Duston Leddy Real Estate

$
$
%
$/month over payments
Federal 30-year interest rate: 7.32% last updated on Oct 22, 2026
* All Figures are estimates. Check with your bank or proposed mortgage company for actual interest rates.
This product uses the FRED® API but is not endorsed or certified by the Federal Reserve Bank of St. Louis.

Save FavoriteSchedule TourAsk A QuestionMore Details

104 Mount Cleveland Road Bethlehem NH 03574
Coming Soon

MLS Number 5115962

  • Residential Single Family
  • PricePerSqFt 288.15
  • Full Bath 1
  • Construction Existing
  • Bedrooms 3

This home sits in a great location on a low traffic dead-end road, close to hiking trails, a golf course, ski slopes, shopping, and all the attractions of the White Mountains. Scenic views can be seen driving up Mt Cleveland Rd to this ranch. It's an easy drive from I-93, making it perfect for a retirement home, first-time buyer, or vacation getaway. A circular driveway brings you to the front door, opening into the living room and kitchen. The spacious primary bedroom is just off the living room, which features a fireplace with a brick hearth which has not been used recently. As a single level ranch this would make a great basecamp for recreational fun or family gatherings! A wildlife abundant area. Two bedrooms are located on the left side and opposite the primary bedroom. The shed offers plenty of storage for your equipment and toys and yard space for play area and gardening. An Affordable and a great investment awaits!

Listed by Lynne Tardiff of Tardiff Realty LLC

$
$
%
$/month over payments
Federal 30-year interest rate: 7.32% last updated on Oct 22, 2026
* All Figures are estimates. Check with your bank or proposed mortgage company for actual interest rates.
This product uses the FRED® API but is not endorsed or certified by the Federal Reserve Bank of St. Louis.

Virtual TourSave FavoriteSchedule TourAsk A QuestionMore Details

540 Vermont Route 114 S Norton VT 05907

MLS Number 5112520

  • Commercial
  • PricePerSqFt 124.1
  • Year Built 1956
  • Square Feet 2,900
  • Acreage 0.33

**LIVE, WORK & GROW THIS UNIQUE COUNTRY STORE OPPORTUNITY!** Great live-and-work opportunity for the right buyer(s)! This growing country store and deli offers a fully equipped commercial kitchen, dining area, fuel service, and grocery/convenience offerings in a location that serves locals, travelers, outdoor enthusiasts, and Canadian visitors. Located just off the VAST trail, the store is a popular stop for snowmobile riders and sportsmen, while convenient nearby border access makes it a frequent destination for locals, travelers, and Canadian visitors looking for fuel, food, and groceries. Upstairs is a spacious 3-bedroom, 1-bath apartment, providing the opportunity to live where you work or potentially generate additional rental income. Renovations were started in 2023, with additional work and TLC needed to complete the property. Bring your vision, finish the improvements, and build on this established business opportunity. Sale includes all equipment, appliances, furnishings, and inventory, providing a strong foundation for the next owner. Shown by appointment only. Schedule your showing today! Don't let this one pass you BUY!

Listed by David Dupont of Century 21 Farm & Forest

$
$
%
$/month over payments
Federal 30-year interest rate: 7.32% last updated on Oct 22, 2026
* All Figures are estimates. Check with your bank or proposed mortgage company for actual interest rates.
This product uses the FRED® API but is not endorsed or certified by the Federal Reserve Bank of St. Louis.

Save FavoriteSchedule TourAsk A QuestionMore Details

8 Wolcott Street Somersworth NH 03878

Somersworth, NH8 Wolcott Street

Price$359,900

Est. Mortgage: $/month

MLS Number 5116078

  • Residential Single Family
  • PricePerSqFt 168.81
  • Full Bath 1
  • Address 8 Wolcott Street
  • Construction Existing

Looking for a home with character, space, and the opportunity to build equity? This Cape-style home offers much more space than meets the eye, with multiple rooms and flexible living areas ready for your vision.The main living area features 2 bedrooms, 1 full bath, a kitchen, a dining room, and a comfortable living room. There's also potential to add a half bath on the second floor of the original home, offering an opportunity to enhance functionality and convenience. But wait, there's more! Above the attached 2-car garage, you'll find a spacious bonus room, along with 2 additional rooms on the second floor above the bonus room. Whether you envision a home office, hobby rooms, creative space, or additional uses to suit your needs, these extra rooms provide plenty of possibilities. Situated on a desirable corner lot with approximately 0.25 acres, the property features a nice backyard with room to create your own outdoor retreat. The existing rear deck was removed for safety reasons, giving you the opportunity to design and build a new outdoor space tailored to your lifestyle. Ready to roll up your sleeves and bring out the charm? Wood floors lie beneath the existing carpeting, waiting to be uncovered and refinished. With updates and imagination, you can transform this property into something special while building equity along the way. Conveniently located near shopping, schools, and everyday amenities, this property offers a unique opportunity to create a home that fits your vision. More rooms, more possibilities, and plenty of potential,come explore all that 8 Wolcott Avenue has to offer and make it your own.

Listed by Tammy MacPherson and Barbara Marzoli of KW Coastal and Lakes & Mountains Realty

$
$
%
$/month over payments
Federal 30-year interest rate: 7.32% last updated on Oct 22, 2026
* All Figures are estimates. Check with your bank or proposed mortgage company for actual interest rates.
This product uses the FRED® API but is not endorsed or certified by the Federal Reserve Bank of St. Louis.

Save FavoriteSchedule TourAsk A QuestionMore Details

Broker Reciprocity 

Copyright 2026 PrimeMLS, Inc. All rights reserved. This information is deemed reliable, but not guaranteed. The data relating to real estate displayed on this display comes in part from the IDX Program of PrimeMLS. The information being provided is for consumers’ personal, non-commercial use and may not be used for any purpose other than to identify prospective properties consumers may be interested in purchasing. Data last updated October 29, 2026 7:09 PM EDT

