
SIGN UP or LOG IN 's Account

Log in to see your saved listings or edit your searches:

No account? Sign up now to save searches, listings, and get tailored listing notifications. It's free, opt-out anytime.

Find Your New Home

Sign Up Today!

Get fresh listings via email, save your favorite listings, match with similar properties, and unlock additional property info.

Create Your Account

Do not fill in this field:

Already have an account? Log in

and narrow your search. If you have fewer than 200 results, you can save your search.

Albany VT Mobile Real Estate

r=9601-9612
27 Russell Street Keene NH 03431

Keene, NH27 Russell Street

Price$359,900

Est. Mortgage: $/month

MLS Number 5110691

  • Residential Single Family
  • PricePerSqFt 257.44
  • Full Bath 1
  • Address 27 Russell Street
  • Construction Existing

A NEW PRICE Worth a Second Look! Welcome to this charming West Keene Craftsman, nestled in a well-established neighborhood. Lovingly cared for, this adorable three-bedroom, one-and-a-half-bath home beautifully blends original character with thoughtful updates, including wood floors throughout the main living areas and bedrooms. Step inside to a nicely sized kitchen with a cozy breakfast nook. Just off the kitchen is a separate dining room that flows into an inviting living room featuring a wood-burning fireplace and a bright bump-out, an ideal spot for a home office, reading area, or game nook. A lovely, enclosed porch provides additional space to relax and enjoy throughout the seasons. A door from the kitchen opens directly onto the deck, perfect for grilling and entertaining, while the spacious, newly fenced backyard offers plenty of room for outdoor recreation, gardening, and play. Upstairs, you'll find three spacious bedrooms and a full bathroom. Additional features include a basement laundry area with plenty of dry storage, a paved driveway, a detached two-car garage with automatic door openers and upgraded 200-amp electrical service. A newer power-vent system has also been installed for the boiler. The boiler has been serviced annually, with various heating-system components replaced or upgraded over the years. Conveniently located near Wheelock Park and its new bike and dog parks, schools, shopping, restaurants, the YMCA, and nearby hiking and biking trails. Don't let this West Keene gem pass you by! Join us for an Open House on Sunday, September 27th, from 12:30-2:00 PM. We look forward to seeing you!

Listed by Mary Duquette of NH Brokerage LLC

$
$
%
$/month over payments
Federal 30-year interest rate: 7.32% last updated on Oct 22, 2026
* All Figures are estimates. Check with your bank or proposed mortgage company for actual interest rates.
This product uses the FRED® API but is not endorsed or certified by the Federal Reserve Bank of St. Louis.

Virtual TourSave FavoriteSchedule TourAsk A QuestionMore Details

12 Lacourse Street Plymouth NH 03264

Plymouth, NH12 Lacourse Street

Price$359,800

Est. Mortgage: $/month

MLS Number 5111078

  • Residential Single Family
  • PricePerSqFt 199.89
  • Full Bath 2
  • Address 12 Lacourse Street
  • Construction Updated/Remodeled

Just completed, spectacular 4 bedroom ranch with open concept living for your kitchen, dining and living area. Upgrades include new flooring, reconfigured floor plan with 4 generous sized bedrooms, Laundry room, pantry etc. Seller is offering a $5000 allowance for appliances so you may choose your own. Home sits on a snowmobile trail with immediate access. The location of this home places you 5 within a 5 minute drive to downtown, university and I93, a less then 10 minute drive to the hospital and major shopping. There will be a 15' wide easement on west property line for access to adjacent lot.

Listed by Richard Gowen and Tara Gowen of EXP Realty

$
$
%
$/month over payments
Federal 30-year interest rate: 7.32% last updated on Oct 22, 2026
* All Figures are estimates. Check with your bank or proposed mortgage company for actual interest rates.
This product uses the FRED® API but is not endorsed or certified by the Federal Reserve Bank of St. Louis.

Virtual TourSave FavoriteSchedule TourAsk A QuestionMore Details
2573 Rte 4a Castleton VT 05735

Castleton, VT2573 Rte 4a

Price$359,500

Est. Mortgage: $/month

Active With Contract

MLS Number 5091071

  • Residential Single Family
  • PricePerSqFt 217.48
  • Full Bath 1
  • Address 2573 Rte 4a
  • Construction Existing

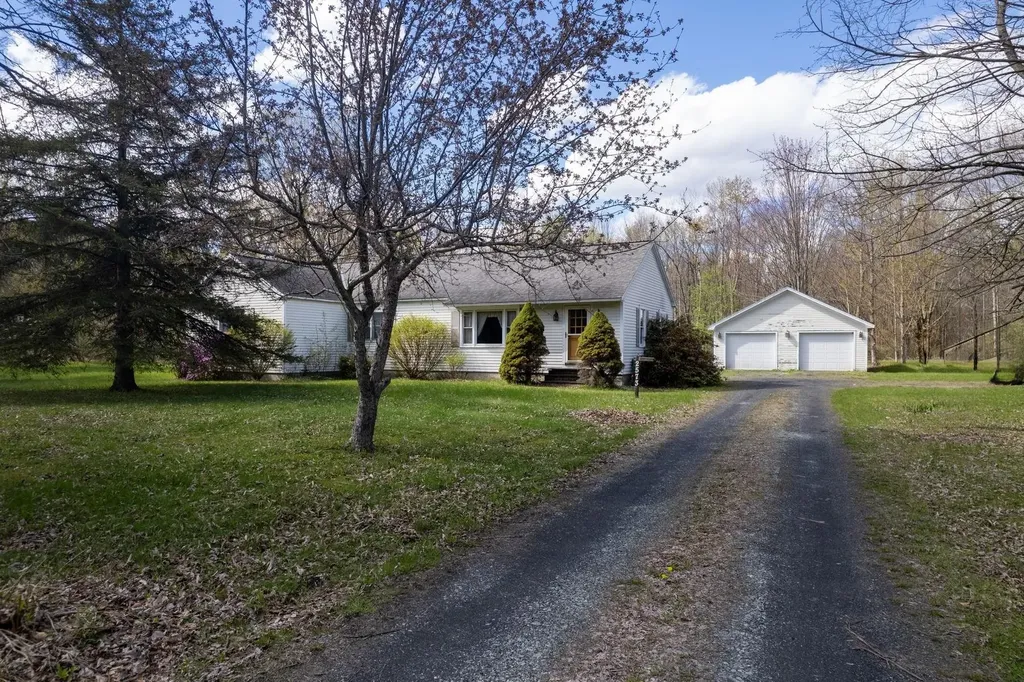
Home Sweet Home! This charming ranch-style home offers 1,674 square feet of comfortable living space with beautiful updates including gleaming granite countertops, hardwood floors, three bedrooms, and two baths. The inviting eat-in kitchen is warm and welcoming, offering wonderful space for gathering with family and friends. Absolutely darling inside and out, the home sits proudly on 13.75 level acres offering room to roam and endless possibilities for expansion, gardens, recreation, or animals. A spacious oversized detached two-car garage adds excellent storage and functionality, while the full basement provides additional room for storage, hobbies, a workshop, or future finishing potential. An addition completed years ago created two nicely sized bedrooms along with a convenient laundry room, adding to the home's flexibility and appeal. Ideally located on Route 4A in Castleton, midway between Rutland and the Lake Bomoseen region, this fantastic country setting places you just minutes to lakes, outdoor recreation, dining, and world-class skiing at the Killington Ski Resort. A wonderful opportunity to enjoy Vermont living at its best!

Listed by Freddie Ann Bohlig of Four Seasons Sotheby's Int'l Realty

$
$
%
$/month over payments
Federal 30-year interest rate: 7.32% last updated on Oct 22, 2026
* All Figures are estimates. Check with your bank or proposed mortgage company for actual interest rates.
This product uses the FRED® API but is not endorsed or certified by the Federal Reserve Bank of St. Louis.

Save FavoriteSchedule TourAsk A QuestionMore Details
1137 Ridge Hill Drive Derby VT 05829

Derby, VT1137 Ridge Hill Drive

Price$359,000

Est. Mortgage: $/month

MLS Number 5101112

  • Residential Single Family
  • PricePerSqFt 211.18
  • Full Bath 2
  • Construction Existing
  • Bedrooms 4

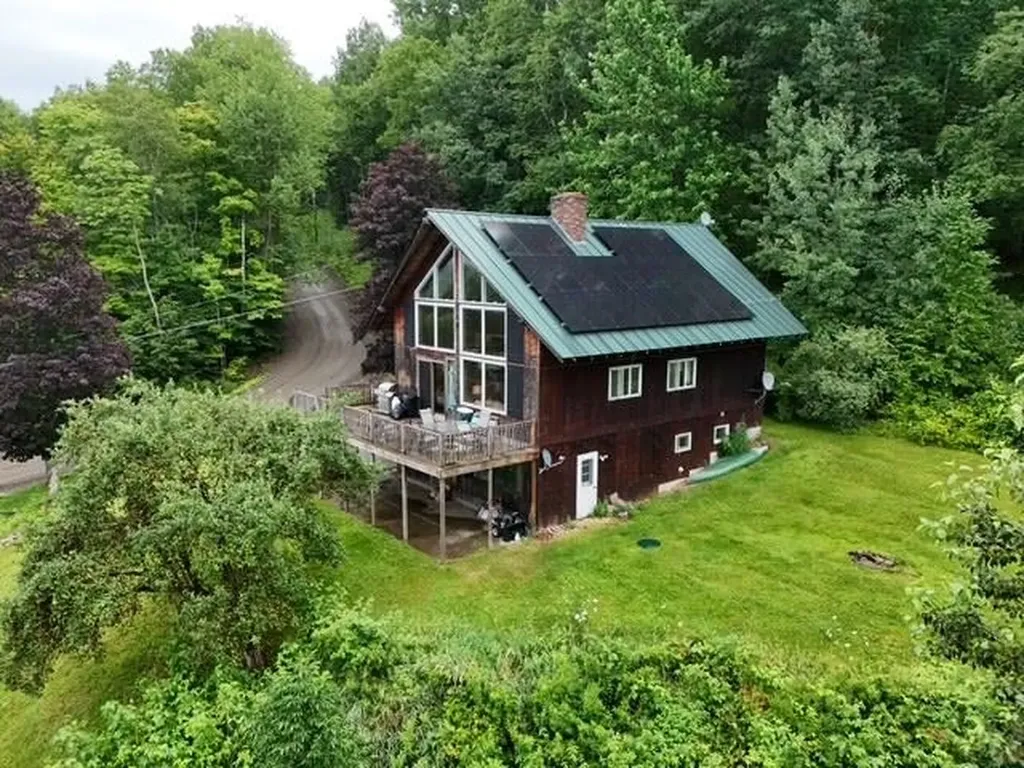
Large 4 bedroom, 3 bath home in a beautiful location with fantastic views of Lake Memphremagog. Huge newer deck where you can sit back and relax while enjoying the long range mountain and lake views as the sun sets over Lake Memphremagog. Set on top of 7 acres of land (3 separate parcels) located in a lovely neighborhood close to all amenities but in a country setting. Walkout lower level is partially finished with a family room with a fireplace, 3/4 bath with laundry and a large 2 car garage/workshop area. Main level has cathedral ceilings, open kitchen/dining/living room with a grand brick fireplace 2 bedrooms and a full bath. The next level 2 additional bedrooms, a loft area and another full bath. Newly installed (2023) solar panels have reduced the owner's electric bills to under $22 a month from an average of $300 prior. Some months, a credit is actually applied to the bill as power is fed back into the grid. The home will need some cosmetic updates, hardwood floors under older carpets could use refinishing, but bring your own decorating skills and have some fun redesigning this great home to your needs. Seller is looking for offers!

Listed by Kerry Wevurski of Jim Campbell Real Estate

$
$
%
$/month over payments
Federal 30-year interest rate: 7.32% last updated on Oct 22, 2026
* All Figures are estimates. Check with your bank or proposed mortgage company for actual interest rates.
This product uses the FRED® API but is not endorsed or certified by the Federal Reserve Bank of St. Louis.

Virtual TourSave FavoriteSchedule TourAsk A QuestionMore Details

885 Laconia Road Tilton NH 03276

MLS Number 5107877

  • Condo
  • PricePerSqFt 594.37
  • Square Feet 604
  • Bedrooms 2
  • New Contruction Existing

Waterfront living on Lake Winnisquam with flexibility, income potential, and the Lakes Region lifestyle right outside your door. This beautifully updated and fully furnished 2-bedroom, 2-bath condo is uniquely configured as two separate units within a meticulously maintained, year-round waterfront resort. Connected by adjoining doors, the units offer endless possibilities. Enjoy both as your own private lake retreat, use one while renting the other, or take advantage of the established rental history and rent both. Each unit offers its own private bathroom, flat-screen TV, refrigerator, coffee maker, and screened-in porch overlooking the water; the perfect place to start the morning with peaceful lake views and beautiful sunrises. Set along more than 700 feet of landscaped Lake Winnisquam waterfront, the resort is designed for effortless lake living. Spend summer days swimming from the spacious waterfront area and swim raft, relaxing on the large sundeck, or getting out on the water with potential mooring availability. Additional amenities include a playground, game room with pool table, and the convenience of an on-site rental and sales office. Whether you're looking for a personal Lakes Region getaway, an investment property, or a combination of both, this property offers a rare opportunity to make waterfront ownership work for your lifestyle. Located just minutes from some of the Lakes Region's most popular destinations, including The Lake Estate on Winnisquam, dining, shopping, and year-round recreation. Boat, kayak, fish, and explore the lake all summer, then head to Gunstock Mountain Resort for skiing, hiking, and four-season adventure. Come experience the ease of resort-style waterfront living and discover your own place on Lake Winnisquam.

Listed by Kara Chase of Legacy Group/ Real Broker NH,LLC

$
$
%
$/month over payments
Federal 30-year interest rate: 7.32% last updated on Oct 22, 2026
* All Figures are estimates. Check with your bank or proposed mortgage company for actual interest rates.
This product uses the FRED® API but is not endorsed or certified by the Federal Reserve Bank of St. Louis.

Save FavoriteSchedule TourAsk A QuestionMore Details

16 Clover Drive Essex VT 05452

Essex, VT16 Clover Drive, Unit 4B

Price$359,000

Est. Mortgage: $/month

Active With Contract

MLS Number 5103907

  • Condo
  • PricePerSqFt 377.89
  • Square Feet 950
  • Bedrooms 2
  • New Contruction Existing

Welcome to easy single level living in the highly sought after Commons at Meadow's Edge! Located at 16 Clover Drive in peaceful Essex, this clean, well maintained condo offers the ultimate combination of comfort and low maintenance convenience. Inside, the spacious and flexible layout features a light filled living and dining area that flows seamlessly out to a peaceful back deck overlooking the meadows, perfect for relaxing. The primary suite also overlooks the backyard and meadows and includes a full bath. Additional features include a second bedroom or office space, a dedicated laundry closet, a semi attached garage with abundant storage, and a functional kitchen overlooking the front yard. Meticulously maintained and move-in ready, this home, located at the end of the cul de sac, offers turn key comfort just minutes from local shopping, dining, and amenities! Highlights include newer appliances, touched up exterior paint on the front entry and rear deck, and prescheduled August furnace service for complete winter peace of mind.

Listed by Ernie Rossi of 802 Real Estate

$
$
%
$/month over payments
Federal 30-year interest rate: 7.32% last updated on Oct 22, 2026
* All Figures are estimates. Check with your bank or proposed mortgage company for actual interest rates.
This product uses the FRED® API but is not endorsed or certified by the Federal Reserve Bank of St. Louis.

Save FavoriteSchedule TourAsk A QuestionMore Details

102 Forest Drive Warren VT 05674

MLS Number 5106322

  • Condo
  • PricePerSqFt 231.91
  • Square Feet 1,548
  • Bedrooms 3
  • New Contruction Existing

This is the Sugarbush setup people wait for. Perched on the top corner of Clay Brook, this dog-friendly 1/4 share, three-bedroom residence puts the mountain, the courtyard, and the resort energy right outside your door. Step onto the oversized fourth-floor balcony and take in sweeping mountain views, the year-round heated pool and hot tubs below, and the buzz of Sugarbush Village unfolding around you. Inside, the vibe is equal parts polished and comfortable. Hardwood floors add warmth, a gas fireplace sets the tone after a day on the slopes, and the upgraded glass shower brings a spa-like finish. The kitchen is fully equipped with granite countertops, custom cabinetry, stainless steel appliances, plus a built-in buffet and wine fridge for easy apres-ski hosting. A bunk bed and trundle bed make the layout especially flexible for weekends with a full house. And then there is the lifestyle. Valet parking. Heated boot room. Ski valet. On-site gym. Health and recreation club membership. No scraping windshields, hauling gear across parking lots, or overthinking logistics. Just arrive, gear up, and go. For anyone looking for a Sugarbush Resort fractional ownership opportunity with mountain views, dog-friendly convenience, and true ski-in ski-out style amenities, this Clay Brook residence delivers the kind of Vermont escape that makes leaving the hard part.

Listed by Jen Fortier and Nancy Van Dine of Sugarbush Real Estate

$
$
%
$/month over payments
Federal 30-year interest rate: 7.32% last updated on Oct 22, 2026
* All Figures are estimates. Check with your bank or proposed mortgage company for actual interest rates.
This product uses the FRED® API but is not endorsed or certified by the Federal Reserve Bank of St. Louis.

Save FavoriteSchedule TourAsk A QuestionMore Details

2142 Halls Stream Road Pittsburg NH 03592

Pittsburg, NH2142 Halls Stream Road

Price$359,000

Est. Mortgage: $/month

MLS Number 5079250

  • Residential Single Family
  • PricePerSqFt 246.57
  • Full Bath 1
  • Construction Existing
  • Bedrooms 3

*USE SHOWING TIME TO SCHEDULE A SHOWING!* Escape to the North Country with this charming 3-bedroom, 1-bath log-sided home set on 6.97 private acres on Halls Stream Road in beautiful Pittsburg. Inside, you'll find a warm and welcoming living space with cathedral ceilings that create an open, airy feel while enhancing the home's rustic North Country character. The home is being sold furnished, making it easy to move right in or start enjoying it. Outdoor enthusiasts will appreciate the direct ATV trail access from the property, made possible by the newer connector trail that links the Halls Stream area to the full ATV trail network in Pittsburg. Snowmobile trail access is also available with permission, making this property an ideal spot for year-round outdoor recreation. The property also features a two-car heated garage, perfect for storing vehicles, ATVs, or snowmobiles and working on them comfortably during the colder months. As a member of the Halls Stream Association, you'll enjoy deeded access to the association's waterfront area, the association fee is $310 per year. Whether you're looking for a primary residence, vacation home, or outdoor recreation getaway, this property offers the peace, privacy, and adventure that make Pittsburg such a sought-after destination.

Listed by Brandon Field of Brandon J. Field Real Estate

$
$
%
$/month over payments
Federal 30-year interest rate: 7.32% last updated on Oct 22, 2026
* All Figures are estimates. Check with your bank or proposed mortgage company for actual interest rates.
This product uses the FRED® API but is not endorsed or certified by the Federal Reserve Bank of St. Louis.

Save FavoriteSchedule TourAsk A QuestionMore Details

34 Snow Tree Lane Dover VT 05356

MLS Number 5111748

  • Condo
  • PricePerSqFt 346.86
  • Square Feet 1,035
  • Bedrooms 2
  • New Contruction Existing

Discover an inviting upper SnowTree condo with two bedrooms and two baths, along with beautiful winter views of Mount Snow. The living room features a wood-burning fireplace, creating a warm, welcoming retreat on cold winter evenings, while economical propane heat keeps the home comfortable. The kitchen is thoughtfully upgraded with cabinets and appliances, a convenient breakfast bar, and beautiful countertops. Upgraded flooring runs throughout the condo, and a nicely sized deck off the living room offers a wonderful spot for entertaining or watching the sky light up with fireworks. A storage locker downstairs provides convenient space for belongings. After a day of skiing or hiking, walk over to the nearby amenity center, featuring saunas, hot tub, a gym, and a lounge area; in summer, enjoy the outdoor pool. The conveniently located winter shuttle makes it easy to reach the mountain for skiing, rounding out a memorable year-round vacation getaway.

Listed by Sheila Joyce-Albano of Skihome Realty

$
$
%
$/month over payments
Federal 30-year interest rate: 7.32% last updated on Oct 22, 2026
* All Figures are estimates. Check with your bank or proposed mortgage company for actual interest rates.
This product uses the FRED® API but is not endorsed or certified by the Federal Reserve Bank of St. Louis.

Virtual TourSave FavoriteSchedule TourAsk A QuestionMore Details

2678 South Road Fairfield VT 05455

Fairfield, VT2678 South Road

Price$359,000

Est. Mortgage: $/month

MLS Number 5105889

  • Residential Single Family
  • PricePerSqFt 152.57
  • Address 2678 South Road
  • Construction Existing
  • Bedrooms 1

A piece of Vermont history! Originally the one-room brick Soule School of Fairfield, this charming property has been thoughtfully transformed into a unique home on 3 tranquil acres. A newer two-story addition welcomes you with a timber-frame-style covered porch leading to a spacious mudroom, modern ¾ bath with laundry, bonus room, and abundant storage. The sunny kitchen with a walk-in pantry opens to a covered grilling porch and dining area with access to a second porch overlooking the expansive lawn and large apple tree. The impressive 25' x 25' former schoolroom features plentiful windows, the original front entry and closets, plus a Vermont Iron Stove Works "Elm" wood stove complemented by a monitor heater. Upstairs, the spacious primary bedroom stretches across the entire second floor, highlighted by a striking arched window with treetop views. Two custom walk-in closets, a bonus room, and a second ¾ bath complete the upstairs space. An insulated walkout crawl space provides easy access below for storage and utilities. Outside, established perennial flower gardens, fruit trees, and nature paths twist through the yard. Enjoy a chicken coop with two resident hens, a woodshed, and three entries to the large driveway surrounding the hilltop setting on a corner lot. Conveniently located just 10 minutes to St. Albans, 15 minutes to Cambridge and the mountain recreation beyond, with the beloved East Fairfield Meeting House on the Green nearby for concerts and community dinners. A truly one-of-a-kind Vermont home where history, character, and comfort come together!

Listed by Sandi Kenyon of Coldwell Banker Hickok and Boardman

$
$
%
$/month over payments
Federal 30-year interest rate: 7.32% last updated on Oct 22, 2026
* All Figures are estimates. Check with your bank or proposed mortgage company for actual interest rates.
This product uses the FRED® API but is not endorsed or certified by the Federal Reserve Bank of St. Louis.

Save FavoriteSchedule TourAsk A QuestionMore Details

14 Jackson Avenue Rutland City VT 05701

Rutland City, VT14 Jackson Avenue

Price$359,000

Est. Mortgage: $/month

MLS Number 5041500

  • Residential Single Family
  • PricePerSqFt 139.36
  • Full Bath 1
  • Address 14 Jackson Avenue
  • Construction Existing

Move right into this fully renovated 5 bedroom, 2 bathroom home in the heart of Rutland City! Thoughtfully updated from top to bottom, this spacious home features all-new electrical, heating system, and plumbing for worry free living. Step inside to an inviting open concept first floor that offers a bright and airy flow between the large living room, dining area, and a stylishly updated kitchen perfect for entertaining or everyday comfort. A convenient first-floor bedroom and a modern ¾ bathroom complete the main level. Upstairs, you'll find four additional bedrooms, including two with walk in closets. The second floor also includes a laundry room, a full bathroom, and a flex space ideal for a den, home office, or playroom. Outside, enjoy a freshly painted exterior and a spacious backyard perfect for gardening, outdoor entertaining, or relaxing playtime. This turn key property is ready to welcome you home.

Listed by Hughes Group Team of Casella Real Estate

$
$
%
$/month over payments
Federal 30-year interest rate: 7.32% last updated on Oct 22, 2026
* All Figures are estimates. Check with your bank or proposed mortgage company for actual interest rates.
This product uses the FRED® API but is not endorsed or certified by the Federal Reserve Bank of St. Louis.

Virtual TourSave FavoriteSchedule TourAsk A QuestionMore Details

50 North Ridge Road Ludlow VT 05149

Ludlow, VT50 North Ridge Road

Price$359,000

Est. Mortgage: $/month

MLS Number 5107106

  • Land
  • PricePerSqFt 17658.63
  • Address 50 North Ridge Road
  • Acreage 20.33
  • Area VT-Windsor

Discover your future Vermont sanctuary at 50 North Ridge Road. Spanning an impressive 20.33 acres, this stunning parcel offers the perfect canvas for your dream homestead project. Tucked away off a private road, the property's driveway leads you to approximately one acre of cleared land. This site is exceptionally well-prepared, boasting a 5-bedroom wastewater permit and an active building permit for a 2-bedroom, 2-bathroom residence. Explore the historic farmer's trail that meanders through the acreage, or simply take in the beautiful local views right from your build site. Located just minutes from the heart of Ludlow, you’ll enjoy seamless access to charming boutiques, local dining, and the region's picturesque lakes while maintaining total seclusion. With the groundwork already laid, this exceptional lot is shovel-ready for you to plant your roots in the vibrant Ludlow community.

Listed by Logan Hill of Engel & Volkers Okemo

$
$
%
$/month over payments
Federal 30-year interest rate: 7.32% last updated on Oct 22, 2026
* All Figures are estimates. Check with your bank or proposed mortgage company for actual interest rates.
This product uses the FRED® API but is not endorsed or certified by the Federal Reserve Bank of St. Louis.

Save FavoriteSchedule TourAsk A QuestionMore Details

Broker Reciprocity 

Copyright 2026 PrimeMLS, Inc. All rights reserved. This information is deemed reliable, but not guaranteed. The data relating to real estate displayed on this display comes in part from the IDX Program of PrimeMLS. The information being provided is for consumers’ personal, non-commercial use and may not be used for any purpose other than to identify prospective properties consumers may be interested in purchasing. Data last updated October 29, 2026 6:09 PM EDT
