
SIGN UP or LOG IN 's Account

Log in to see your saved listings or edit your searches:

No account? Sign up now to save searches, listings, and get tailored listing notifications. It's free, opt-out anytime.

Find Your New Home

Sign Up Today!

Get fresh listings via email, save your favorite listings, match with similar properties, and unlock additional property info.

Create Your Account

Do not fill in this field:

Already have an account? Log in

and narrow your search. If you have fewer than 200 results, you can save your search.

Albany VT Mobile Real Estate

r=9913-9924
25 Center Street Proctor VT 05765

Proctor, VT25 Center Street

Price$349,900

Est. Mortgage: $/month

Active With Contract

MLS Number 5106891

  • Residential Single Family
  • PricePerSqFt 212.32
  • Full Bath 2
  • Address 25 Center Street
  • Construction Existing

REDUCED! Absolutely delightful location. Lovely 3 bedroom, 2 full bathroom Cape ideally situated on this lovely 1.9 acre cleared lot in Proctor. Home features an enclosed front porch, spacious kitchen with island peninsula offering additional counterspace and extra seating if needed - opens nicely to dining room. There is an intimate den/living room area as well as a formal living room, bedroom and full bathroom on the main level. Two very large bedrooms and another full bathroom upstairs. New heat pump hot water heater, mechanicals serviced, oil tank passed inspection. There is an oversized two car barn - perfect for your vehicles, toys & tools. Drainage professionally installed to keep the basement and yard dry from any mountainous runoff. Enjoy all of Proctor small town amenities such as: hiking trails, snowmobiling, kayaking, swimming, fishing & cookouts at Beaver Pond, library, pool for summer swimming, skating rink for both roller & ice skating, outdoor basketball and tennis courts, baseball, softball & little league fields, restaurant, fire station, park with gazebo, weekly curbside garbage pickup every week included in your taxes. Proctor also offers their own elementary school & high school. Small town living at its very best.

Listed by Lisa Hughes of Four Seasons Sotheby's Int'l Realty

$
$
%
$/month over payments
Federal 30-year interest rate: 7.32% last updated on Oct 22, 2026
* All Figures are estimates. Check with your bank or proposed mortgage company for actual interest rates.
This product uses the FRED® API but is not endorsed or certified by the Federal Reserve Bank of St. Louis.

Virtual TourSave FavoriteSchedule TourAsk A QuestionMore Details

29 River Street Charlestown NH 03603

Charlestown, NH29 River Street

Price$349,900

Est. Mortgage: $/month

MLS Number 5084305

  • Multifamily
  • PricePerSqFt 187.51
  • Address 29 River Street
  • Units 2
  • Bathroom 2

Great investment opportunity! This home has had some significant renovations done over the last few months. The first floor has been upgraded with re-finished hardwood floors, paint, along with the bathroom being re-done with a new floor, toilet, and shower. A couple new appliances have been added as well. The second floor has 2 good sized bedrooms, laundry, hard wood floors, and plenty of storage. The first floor is a studio, which also has it's own washer/dryer and 2 private entrances. Both units are currently rented. The home also features a 2 car garage with a driveway that can fit three additional vehicles. Situated on a large corner lot, it has also been zoned to build an additional structure. Come check out this home that has endless potential!

Listed by Ashley Feleen of Coldwell Banker LIFESTYLES - Concord

$
$
%
$/month over payments
Federal 30-year interest rate: 7.32% last updated on Oct 22, 2026
* All Figures are estimates. Check with your bank or proposed mortgage company for actual interest rates.
This product uses the FRED® API but is not endorsed or certified by the Federal Reserve Bank of St. Louis.

Save FavoriteSchedule TourAsk A QuestionMore Details

46 Myrtle Street Manchester NH 03104

Manchester, NH46 Myrtle Street

Price$349,900

Est. Mortgage: $/month

MLS Number 5108916

  • Residential Single Family
  • PricePerSqFt 328.85
  • Full Bath 1
  • Address 46 Myrtle Street
  • Construction Existing

Charming Ranch in the Heart of Downtown, Move-In Ready! Welcome home to this bright and inviting 2-bedroom, 1-bath ranch, offering 1,064 square feet of comfortable, low-maintenance living in a fantastic downtown location. Step inside and you'll immediately notice the natural light pouring in through the windows, giving every room a warm, cheerful feel. The eat-in kitchen is roomy and ready for morning coffee or weeknight dinners, and both bedrooms are generously sized. No cramped quarters here. With city water/sewer and efficient natural gas heat, you get modern convenience without the extra upkeep of a well or septic system. Location is everything, and this one delivers: everything downtown has to offer is within walking distance, and public transportation is right there too, making this a dream for anyone who wants to ditch the long commute. Outside, the huge detached, oversized 2-car garage is a standout feature perfect for parking, projects, or extra storage when the cold months roll in. Whether you're a first-time buyer looking for an affordable way into homeownership or you're ready to downsize without giving up space and comfort, or looking to add an investment property to your portfolio, this one checks every box. Priced to sell under $400,000 homes like this don't last. Showings begin at OPEN HOUSE on Saturday Sept. 12th. Come check it out!

Listed by Lisa Lally of REMAX Prime

$
$
%
$/month over payments
Federal 30-year interest rate: 7.32% last updated on Oct 22, 2026
* All Figures are estimates. Check with your bank or proposed mortgage company for actual interest rates.
This product uses the FRED® API but is not endorsed or certified by the Federal Reserve Bank of St. Louis.

Virtual TourSave FavoriteSchedule TourAsk A QuestionMore Details

311 Guilford Street Brattleboro VT 05301

Brattleboro, VT311 Guilford Street

Price$349,900

Est. Mortgage: $/month

MLS Number 5115066

  • Residential Single Family
  • PricePerSqFt 303.73
  • Full Bath 2
  • Address 311 Guilford Street
  • Construction Existing

Well maintained 4-bedroom, 2 full bath In-town cape on a large open and sunny lot in a sought after West Brattleboro neighborhood. The house features a large bright living room and a well equipped eat-in kitchen with granite counter tops and stainless appliances which walks out to the large private patio. The main level also has 2 bedrooms, a tiled full bath with pedestal sink tub/shower unit, The entire main floor has gleaming hardwood floors. Upstairs are 2 carpeted bedrooms both with large walk-in closets with additional storage space. The bedrooms share a 2nd tiled full bath. The full walk-out basement has a direct entry 1 car garage open to the paved driveway, as well as laundry hookups. Green Efficiency is a major benefit of the home and the roof top solar array, Tesla Battery Wall, and hybrid water heater make the carbon footprint much smaller. One of the greatest attributes of the property is the back yard complete with a wonderful blue stone patio with built-in fire pit and privacy fence, raised bed gardens, established perennials and garden shed. The back yard is very private and is bathed in full sun for much of the day. Convenient location less than a mile from the Memorial Park, the Farmers Market, Brattleboro Memorial Hospital and just minutes from downtown. The first showings will be delayed until the Open House on Saturday October 24th from noon to 2pm. Don't miss you chance to see this house before its sold!

Listed by Steve Schoppmeyer of BHG Masiello Brattleboro

$
$
%
$/month over payments
Federal 30-year interest rate: 7.32% last updated on Oct 22, 2026
* All Figures are estimates. Check with your bank or proposed mortgage company for actual interest rates.
This product uses the FRED® API but is not endorsed or certified by the Federal Reserve Bank of St. Louis.

Virtual TourSave FavoriteSchedule TourAsk A QuestionMore Details

13 Driscoll Drive St. Albans City VT 05478

MLS Number 5108899

  • Residential Single Family
  • PricePerSqFt 326.7
  • Full Bath 1
  • Address 13 Driscoll Drive
  • Construction Existing

Welcome to a charming, beautifully maintained home tucked away in the sought-after Driscoll Drive neighborhood in the desirable hill section of St. Albans. Set on a quiet cul-de-sac surrounded by an established residential neighborhood, this inviting home offers comfortable one-level living with a bright and welcoming feel throughout. Beautiful hardwood floors and abundant natural light complement the well-cared-for interior, while two generously sized bedrooms provide comfortable and versatile living space. The updated bathroom and new appliances add modern convenience, and the home has recently been completely rewired by a professional electrician—an important improvement for its next owner. Enjoy the best of St. Albans living with sidewalks and easy walkability to vibrant downtown, including the shops, restaurants, and amenities of Main Street. Northwestern Medical Center and I-89 are also just minutes away, making this an exceptionally convenient location. A wonderful opportunity to enjoy a well-maintained home in one of St. Albans’ most appealing neighborhoods!

Listed by The Paul Martin Team and Paul Martin of M Realty

$
$
%
$/month over payments
Federal 30-year interest rate: 7.32% last updated on Oct 22, 2026
* All Figures are estimates. Check with your bank or proposed mortgage company for actual interest rates.
This product uses the FRED® API but is not endorsed or certified by the Federal Reserve Bank of St. Louis.

Virtual TourSave FavoriteSchedule TourAsk A QuestionMore Details

176 Blackwater Road Rochester NH 03867

Rochester, NH176 Blackwater Road

Price$349,900

Est. Mortgage: $/month

Active With Contract

MLS Number 5112749

  • Residential Single Family
  • PricePerSqFt 218.96
  • Full Bath 1
  • Address 176 Blackwater Road
  • Construction Existing

WOW - $7500 towards closing costs with acceptable offer!!Completely refreshed 4-bedroom, 1.5-bath home set on a private 1.1-acre lot. The home features a brand-new kitchen with new cabinets, granite countertops, and a full appliance package including gas stove, refrigerator, microwave, and dishwasher. The large living room leads to a spacious family room with sliders to the back deck. Both bathrooms have been updated with new vanities, sinks, toilets, and tub surround. Two bedrooms are located at each end of the home, offering privacy and flexibility. New LVP flooring throughout. The property also includes a fenced yard and large detached one-car garage. Convenient commuter location with a private setting. Quick close possible.

Listed by Laura Scaccia of EXP Realty

$
$
%
$/month over payments
Federal 30-year interest rate: 7.32% last updated on Oct 22, 2026
* All Figures are estimates. Check with your bank or proposed mortgage company for actual interest rates.
This product uses the FRED® API but is not endorsed or certified by the Federal Reserve Bank of St. Louis.

Virtual TourSave FavoriteSchedule TourAsk A QuestionMore Details
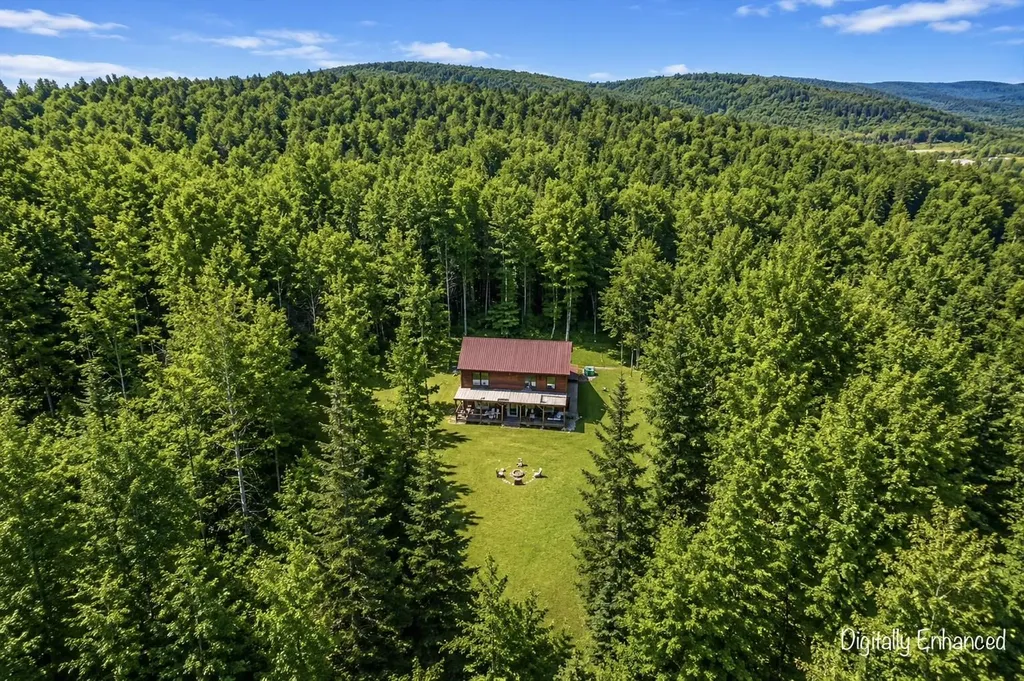
107 Coderre Road Irasburg VT 05845

Irasburg, VT107 Coderre Road

Price$349,900

Est. Mortgage: $/month

Pending

MLS Number 5077894

  • Residential Single Family
  • PricePerSqFt 291.58
  • Full Bath 1
  • Address 107 Coderre Road
  • Construction Existing

Nestled on 5 scenic acres in the heart of Vermont’s Northeast Kingdom, this 3-bedroom, 3-bath home offers the perfect blend of privacy, comfort, and versatility in a setting that truly captures the beauty of the region. Surrounded by nature with a peaceful, country feel, yet still within reach of local amenities, this property delivers that ideal balance so many are searching for. Step inside to find a warm and inviting interior with a functional layout, generous living spaces, and an abundance of natural light throughout. Whether you’re hosting gatherings or enjoying a quiet evening at home, there’s plenty of room to make it your own. What truly sets this property apart is the incredible flexibility it offers. The lower level is already plumbed for a kitchen ~ with a propane connection already in place ~ with an additional bathroom and laundry room, creating an ideal opportunity for a second living space. Perfect for multi-generational living, an in-law suite, guest quarters, or even potential rental income, the groundwork has already been thoughtfully put in place. Outside, the 5-acre parcel provides ample space to explore, garden, or simply unwind and take in the peaceful surroundings. Imagine morning coffee with birdsong, crisp mountain air, and evenings under the stars…this is Vermont living at its finest. Conveniently located within easy driving distance to Lake Willoughby, known for its crystal-clear waters and breathtaking mountain views, as well as nearby outdoor recreation including hiking, boating, and year-round adventure. You’re also within reach of local shops, dining, and all that the Northeast Kingdom has to offer. A rare opportunity to own a property that not only feels like home, but grows with you ~ offering space, flexibility, and that unmistakable Vermont charm. This property simply must be seen!

Listed by Mona Branon Lemieux of CENTURY 21 North East

$
$
%
$/month over payments
Federal 30-year interest rate: 7.32% last updated on Oct 22, 2026
* All Figures are estimates. Check with your bank or proposed mortgage company for actual interest rates.
This product uses the FRED® API but is not endorsed or certified by the Federal Reserve Bank of St. Louis.

Virtual TourSave FavoriteSchedule TourAsk A QuestionMore Details

65 Pearl Street Essex Junction VT 05452

MLS Number 5105612

  • Condo
  • PricePerSqFt 222.44
  • Square Feet 1,573
  • Bedrooms 2
  • New Contruction Existing

Welcome to Highland Village! This spacious top floor, two-bedroom, two-bath condo offers comfortable one-level living with an open and inviting floor plan. The bright living room flows into the dining area and well-appointed kitchen, featuring ample cabinetry, pantry storage, and breakfast-bar seating. A private balcony provides outdoor space overlooking a peaceful wooded setting. The primary suite includes generous closet space and a private full bath, while the second bedroom and additional full bath offer flexibility for guests or a home office. Additional highlights include in-unit laundry, central air conditioning, direct entry from the one-car garage, and assigned lockable storage in the shared lower-level basement. Conveniently located near shopping, dining, schools, public transportation, and the Champlain Valley Exposition. 2 Bedrooms | 2 Full Baths | 1,539 Sq. Ft. | One-Level Living | Private Balcony | 1-Car Garage | Assigned Basement Storage | Central A/C

Listed by Skyler Davis of Four Seasons Sotheby's Int'l Realty

$
$
%
$/month over payments
Federal 30-year interest rate: 7.32% last updated on Oct 22, 2026
* All Figures are estimates. Check with your bank or proposed mortgage company for actual interest rates.
This product uses the FRED® API but is not endorsed or certified by the Federal Reserve Bank of St. Louis.

Save FavoriteSchedule TourAsk A QuestionMore Details
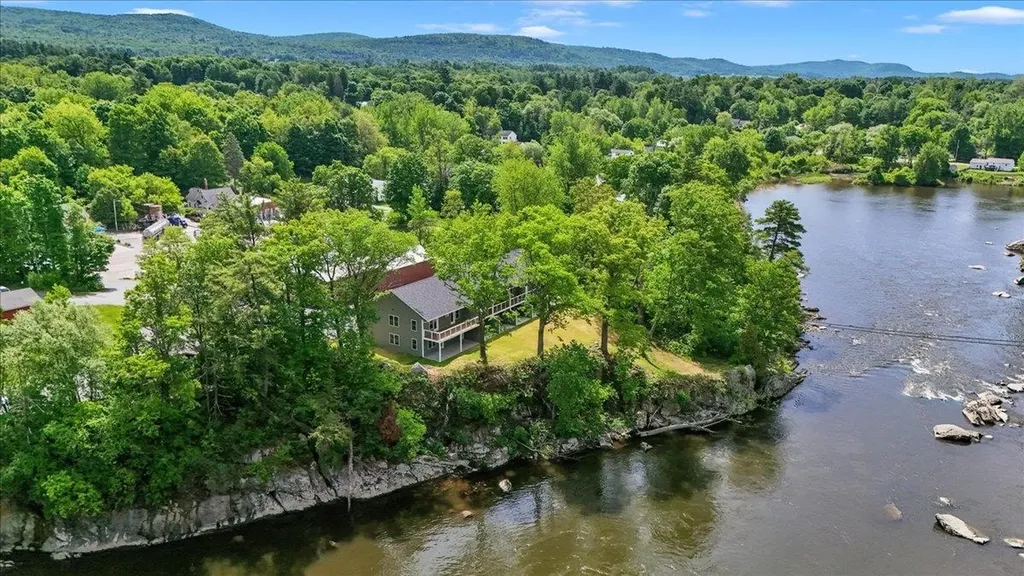
7 River Street Milton VT 05468

Milton, VT7 River Street, Unit 7

Price$349,900

Est. Mortgage: $/month

MLS Number 5093362

  • Condo
  • PricePerSqFt 287.75
  • Square Feet 1,216
  • Bedrooms 2
  • New Contruction New Construction

Welcome to one of the area's most exciting and unique new condo offerings; an extraordinary riverside community perched above the beautiful Lamoille River where the sights and sounds of flowing water create a truly unmatched living experience. Perfectly positioned overlooking the river and dam, these newly completed condominiums offer an almost waterfront-like feel with peaceful views, relaxing ambiance, and an incredible connection to nature, all while being conveniently located with easy access to shopping, dining, recreation, and commuting routes. Now officially complete and fully turnkey, these thoughtfully designed condos offer the best of easy, low-maintenance living with affordable utilities, impressive energy efficiency, municipal water and sewer, and quality low-maintenance construction. Inside, you'll find beautiful modern finishes including hardwood floors, 9-foot ceilings, mini-split heating and cooling, designer lighting, tiled backsplashes, and gorgeous granite countertops throughout. This one-level ground-floor flat-style unit is truly one-of-a-kind within the entire development and offers an incredibly desirable location in the building. Positioned on the end closest to the river and dam, this residence captures some of the best views and atmosphere available. The oversized kitchen is a standout feature offering expanded cabinetry, a massive center island perfect for entertaining, and a large walk-in pantry rarely found in condo living. Step outside onto the expansive walk-out patio and enjoy the incredible feeling of being perched directly above the flowing river while taking in the peaceful sounds of the water below. The seamless indoor-outdoor connection creates the perfect setting for relaxing, entertaining, or simply enjoying the beauty of the riverfront surroundings. With only 7 total units in the entire project and just 5 remaining overall, opportunities are already disappearing quickly and this is the only ground-floor unit of its kind!

Listed by Blake Gintof of Signature Properties of Vermont

$
$
%
$/month over payments
Federal 30-year interest rate: 7.32% last updated on Oct 22, 2026
* All Figures are estimates. Check with your bank or proposed mortgage company for actual interest rates.
This product uses the FRED® API but is not endorsed or certified by the Federal Reserve Bank of St. Louis.

Virtual TourSave FavoriteSchedule TourAsk A QuestionMore Details

7018 Oak Hill Road Loudon NH 03307

Loudon, NH7018 Oak Hill Road

Price$349,900

Est. Mortgage: $/month

MLS Number 5113747

  • Residential Single Family
  • PricePerSqFt 398.52
  • Full Bath 1
  • Address 7018 Oak Hill Road
  • Construction Existing

7018 Oak Hill Road is a cozy 2 bedroom bungalow with an oak kitchen, lots of wood plank paneling with hardwood, carpet and laminate flooring. The unique layout of this home will let you reimagine every season with joy and excitement. The pool in the side yard awaits those warm summer days while the pellet stove draws you inside into your recliner during the cooler days of fall and winter. This charming home is ready to welcome you and invites you to your next adventure.

Listed by Arthur Aznive of BHHS Verani Concord

$
$
%
$/month over payments
Federal 30-year interest rate: 7.32% last updated on Oct 22, 2026
* All Figures are estimates. Check with your bank or proposed mortgage company for actual interest rates.
This product uses the FRED® API but is not endorsed or certified by the Federal Reserve Bank of St. Louis.

Virtual TourSave FavoriteSchedule TourAsk A QuestionMore Details

179 Whittier Road Tamworth NH 03890

Tamworth, NH179 Whittier Road

Price$349,900

Est. Mortgage: $/month

MLS Number 5106870

  • Residential Single Family
  • PricePerSqFt 228.54
  • Full Bath 2
  • Village Whittier
  • Address 179 Whittier Road

Life on a river is always a true pleasure! Listen to the water babbling over rocks around the clock, forever a mesmerizing source of relaxation and comfort. The Bearcamp has a personality of its own, dramatically rushing by after a heavy downpour or settling down to a low murmur during times of less rain, and everything in between. Views of the picturesque river can be found from everywhere on the property. This charming home sits perched along the bank with a private, fenced-in backyard, a convenient attached two-car garage, and a freshly paved state road passing by the front stoop. Inside, wide pine boards captivate your attention on both levels of the home. Gorgeous skylights and tall windows enhance the interior while two riverside decks complement the exterior. Each level has a full bath and bedroom with open concept living space, especially upstairs. The easy layout can work perfectly for a single person, couple, small family, and more. Just wait until you experience the magic that this home has to offer. Come see for yourself at the OPEN HOUSE on Sunday, October 18th from 2 to 3:30pm! Waterfront property in Tamworth awaits.

Listed by Wyatt Berrier of Keller Williams Realty-Metropolitan

$
$
%
$/month over payments
Federal 30-year interest rate: 7.32% last updated on Oct 22, 2026
* All Figures are estimates. Check with your bank or proposed mortgage company for actual interest rates.
This product uses the FRED® API but is not endorsed or certified by the Federal Reserve Bank of St. Louis.

Save FavoriteSchedule TourAsk A QuestionMore Details

577 Canaan Street Canaan NH 03741

Canaan, NH577 Canaan Street

Price$349,900

Est. Mortgage: $/month

MLS Number 5115674

  • Residential Single Family
  • PricePerSqFt 87.24
  • Full Bath 2
  • Address 577 Canaan Street
  • Construction Existing

Sunset views! Discover the charm and potential of this circa-1805 Colonial set on 5+ acres, partially within the Canaan Historic District. Offering approximately 4,000 sq. ft., 6+ bedrooms, and 5 bathrooms, the home features hardwood floors, antique built-ins, grand covered porches, and timeless 1800s character. In need of significant repairs and updates, this historic property is being sold as-is, offering a unique opportunity to restore its former glory. A separate, 2024 rebuilt carriage house adds versatility with 2 bedrooms, 1 bath, open-concept living, generous closets, and one bedroom on each floor. A rare opportunity to own a piece of history with acreage and a newer residence.

Listed by Vanessa Stone of Vanessa Stone Real Estate

$
$
%
$/month over payments
Federal 30-year interest rate: 7.32% last updated on Oct 22, 2026
* All Figures are estimates. Check with your bank or proposed mortgage company for actual interest rates.
This product uses the FRED® API but is not endorsed or certified by the Federal Reserve Bank of St. Louis.

Virtual TourSave FavoriteSchedule TourAsk A QuestionMore Details

Broker Reciprocity 

Copyright 2026 PrimeMLS, Inc. All rights reserved. This information is deemed reliable, but not guaranteed. The data relating to real estate displayed on this display comes in part from the IDX Program of PrimeMLS. The information being provided is for consumers’ personal, non-commercial use and may not be used for any purpose other than to identify prospective properties consumers may be interested in purchasing. Data last updated October 28, 2026 4:08 PM EDT
