SIGN UP or LOG IN 's Account

Log in to see your saved listings or edit your searches:

No account? Sign up now to save searches, listings, and get tailored listing notifications. It's free, opt-out anytime.

Find Your New Home

Sign Up Today!

Get fresh listings via email, save your favorite listings, match with similar properties, and unlock additional property info.

Create Your Account

Do not fill in this field:

Already have an account? Log in

and narrow your search. If you have fewer than 200 results, you can save your search.

Albany VT Mobile Real Estate

r=9925-9936
65 Pearl Street Essex Junction VT 05452

MLS Number 5105612

  • Condo
  • PricePerSqFt 222.44
  • Square Feet 1,573
  • Bedrooms 2
  • New Contruction Existing

Welcome to Highland Village! This spacious top floor, two-bedroom, two-bath condo offers comfortable one-level living with an open and inviting floor plan. The bright living room flows into the dining area and well-appointed kitchen, featuring ample cabinetry, pantry storage, and breakfast-bar seating. A private balcony provides outdoor space overlooking a peaceful wooded setting. The primary suite includes generous closet space and a private full bath, while the second bedroom and additional full bath offer flexibility for guests or a home office. Additional highlights include in-unit laundry, central air conditioning, direct entry from the one-car garage, and assigned lockable storage in the shared lower-level basement. Conveniently located near shopping, dining, schools, public transportation, and the Champlain Valley Exposition. 2 Bedrooms | 2 Full Baths | 1,539 Sq. Ft. | One-Level Living | Private Balcony | 1-Car Garage | Assigned Basement Storage | Central A/C

Listed by Skyler Davis of Four Seasons Sotheby's Int'l Realty

$
$
%
$/month over payments
Federal 30-year interest rate: 7.32% last updated on Oct 22, 2026
* All Figures are estimates. Check with your bank or proposed mortgage company for actual interest rates.
This product uses the FRED® API but is not endorsed or certified by the Federal Reserve Bank of St. Louis.

Save FavoriteSchedule TourAsk A QuestionMore Details

13 Driscoll Drive St. Albans City VT 05478

MLS Number 5108899

  • Residential Single Family
  • PricePerSqFt 326.7
  • Full Bath 1
  • Address 13 Driscoll Drive
  • Construction Existing

Welcome to a charming, beautifully maintained home tucked away in the sought-after Driscoll Drive neighborhood in the desirable hill section of St. Albans. Set on a quiet cul-de-sac surrounded by an established residential neighborhood, this inviting home offers comfortable one-level living with a bright and welcoming feel throughout. Beautiful hardwood floors and abundant natural light complement the well-cared-for interior, while two generously sized bedrooms provide comfortable and versatile living space. The updated bathroom and new appliances add modern convenience, and the home has recently been completely rewired by a professional electrician—an important improvement for its next owner. Enjoy the best of St. Albans living with sidewalks and easy walkability to vibrant downtown, including the shops, restaurants, and amenities of Main Street. Northwestern Medical Center and I-89 are also just minutes away, making this an exceptionally convenient location. A wonderful opportunity to enjoy a well-maintained home in one of St. Albans’ most appealing neighborhoods!

Listed by The Paul Martin Team and Paul Martin of M Realty

$
$
%
$/month over payments
Federal 30-year interest rate: 7.32% last updated on Oct 22, 2026
* All Figures are estimates. Check with your bank or proposed mortgage company for actual interest rates.
This product uses the FRED® API but is not endorsed or certified by the Federal Reserve Bank of St. Louis.

Virtual TourSave FavoriteSchedule TourAsk A QuestionMore Details

107 Coderre Road Irasburg VT 05845

Irasburg, VT107 Coderre Road

Price$349,900

Est. Mortgage: $/month

Pending

MLS Number 5077894

  • Residential Single Family
  • PricePerSqFt 291.58
  • Full Bath 1
  • Address 107 Coderre Road
  • Construction Existing

Nestled on 5 scenic acres in the heart of Vermont’s Northeast Kingdom, this 3-bedroom, 3-bath home offers the perfect blend of privacy, comfort, and versatility in a setting that truly captures the beauty of the region. Surrounded by nature with a peaceful, country feel, yet still within reach of local amenities, this property delivers that ideal balance so many are searching for. Step inside to find a warm and inviting interior with a functional layout, generous living spaces, and an abundance of natural light throughout. Whether you’re hosting gatherings or enjoying a quiet evening at home, there’s plenty of room to make it your own. What truly sets this property apart is the incredible flexibility it offers. The lower level is already plumbed for a kitchen ~ with a propane connection already in place ~ with an additional bathroom and laundry room, creating an ideal opportunity for a second living space. Perfect for multi-generational living, an in-law suite, guest quarters, or even potential rental income, the groundwork has already been thoughtfully put in place. Outside, the 5-acre parcel provides ample space to explore, garden, or simply unwind and take in the peaceful surroundings. Imagine morning coffee with birdsong, crisp mountain air, and evenings under the stars…this is Vermont living at its finest. Conveniently located within easy driving distance to Lake Willoughby, known for its crystal-clear waters and breathtaking mountain views, as well as nearby outdoor recreation including hiking, boating, and year-round adventure. You’re also within reach of local shops, dining, and all that the Northeast Kingdom has to offer. A rare opportunity to own a property that not only feels like home, but grows with you ~ offering space, flexibility, and that unmistakable Vermont charm. This property simply must be seen!

Listed by Mona Branon Lemieux of CENTURY 21 North East

$
$
%
$/month over payments
Federal 30-year interest rate: 7.32% last updated on Oct 22, 2026
* All Figures are estimates. Check with your bank or proposed mortgage company for actual interest rates.
This product uses the FRED® API but is not endorsed or certified by the Federal Reserve Bank of St. Louis.

Virtual TourSave FavoriteSchedule TourAsk A QuestionMore Details

321 Perkins Hill Road Wakefield NH 03830

Wakefield, NH321 Perkins Hill Road

Price$349,900

Est. Mortgage: $/month

MLS Number 5109966

  • Residential Single Family
  • PricePerSqFt 336.44
  • Full Bath 1
  • Construction Existing
  • Bedrooms 3

Welcome to your beautiful new home in low-tax Wakefield! Situated on nearly an acre of land on a quiet street, this property offers the best of both worlds—convenient single-level living with an entire additional living space downstairs. Enter from the freshly painted deck into a large mudroom that leads into the spacious kitchen. The first floor features three bedrooms, a full bathroom, and a comfortable living room. A unique trap door in the kitchen provides access to the finished basement, where you'll find a huge living room, two bonus rooms, a 3/4 bathroom, and a laundry/utility room. This versatile lower level is perfect for live-in children, guests, a home office, or the ultimate craft, hobby, or game space. Outside, enjoy time with family and friends on the deck or relax under the gazebo in the private backyard. An enormous shed provides plenty of room for all your storage needs. You'll appreciate the practical features, including an oversized two-car garage with extra-tall doors, a newer metal roof, and a standby whole-house generator.

Listed by Boyd Watkins of KW Coastal and Lakes & Mountains Realty

$
$
%
$/month over payments
Federal 30-year interest rate: 7.32% last updated on Oct 22, 2026
* All Figures are estimates. Check with your bank or proposed mortgage company for actual interest rates.
This product uses the FRED® API but is not endorsed or certified by the Federal Reserve Bank of St. Louis.

Save FavoriteSchedule TourAsk A QuestionMore Details

17 Charles Street Franklin NH 03235

Franklin, NH17 Charles Street

Price$349,900

Est. Mortgage: $/month

Active With Contract

MLS Number 5099828

  • Residential Single Family
  • PricePerSqFt 223.72
  • Full Bath 1
  • Address 17 Charles Street
  • Construction Existing

Step into a home that greets you with light, warmth, and thoughtful care. This freshly renovated three-bedroom home on Charles Street speaks to those who are looking for attractive finishes and practical living. You will love the spacious kitchen where the just completed renovations have brought together white cabinetry, plenty of counter space, and stainless steel appliances. Open wooden shelving catches the light and displays what matters to you. The pantry offers even more storage for your everyday staples. From the kitchen, the layout flows naturally into the main living spaces that provide flexibility for dining, lounging or that dedicated workspace many of us now need. The first level also offers a half bath with laundry and another full bathroom. Upstairs, you will find three spacious bedrooms with fresh carpeting. The home has all new fixtures throughout, updated plumbing, updated electrical, and public water & sewer. All these renovations and improvements mean time spent on what truly matters. The yard is also low maintenance with enough space for gardening or room to play. Beautiful Farmers porch off the front for morning coffee or sitting out during sunny summer days. Franklin's proximity to the Lakes Region and 4 season amenities is ideal. This home is designed for those who value time, comfort, and a home that works for their busy life. Come view this move in ready home! Agent Interest.

Listed by Katie Tusi of White Water Realty Group LLC

$
$
%
$/month over payments
Federal 30-year interest rate: 7.32% last updated on Oct 22, 2026
* All Figures are estimates. Check with your bank or proposed mortgage company for actual interest rates.
This product uses the FRED® API but is not endorsed or certified by the Federal Reserve Bank of St. Louis.

Virtual TourSave FavoriteSchedule TourAsk A QuestionMore Details

577 Canaan Street Canaan NH 03741

Canaan, NH577 Canaan Street

Price$349,900

Est. Mortgage: $/month

MLS Number 5115674

  • Residential Single Family
  • PricePerSqFt 87.24
  • Full Bath 2
  • Address 577 Canaan Street
  • Construction Existing

Sunset views! Discover the charm and potential of this circa-1805 Colonial set on 5+ acres, partially within the Canaan Historic District. Offering approximately 4,000 sq. ft., 6+ bedrooms, and 5 bathrooms, the home features hardwood floors, antique built-ins, grand covered porches, and timeless 1800s character. In need of significant repairs and updates, this historic property is being sold as-is, offering a unique opportunity to restore its former glory. A separate, 2024 rebuilt carriage house adds versatility with 2 bedrooms, 1 bath, open-concept living, generous closets, and one bedroom on each floor. A rare opportunity to own a piece of history with acreage and a newer residence.

Listed by Vanessa Stone of Vanessa Stone Real Estate

$
$
%
$/month over payments
Federal 30-year interest rate: 7.32% last updated on Oct 22, 2026
* All Figures are estimates. Check with your bank or proposed mortgage company for actual interest rates.
This product uses the FRED® API but is not endorsed or certified by the Federal Reserve Bank of St. Louis.

Virtual TourSave FavoriteSchedule TourAsk A QuestionMore Details

3 Bartemus Trail Nashua NH 06063

MLS Number 5110114

  • Condo
  • PricePerSqFt 285.4
  • Square Feet 1,226
  • Bedrooms 2
  • New Contruction Existing

QUICK ESTATE SALE OPPORTUNITY AT ONLY $349,900 WITH SELLER NOW OFFERING $5,000 TOWARD BUYER'S CLOSING COSTS! Don't miss this fantastic opportunity at Hollis Crossing! This well maintained, second-floor garden style condominium offers comfortable single level living in a peaceful setting. The bright, open concept floor plan features 2 bedrooms, 2 bathrooms, tasteful updates, and a spacious living area that opens to a lovely screened in porch perfect for relaxing and enjoying the outdoors. Enjoy an impressive array of community amenities, including two swimming pools, tennis and pickleball courts, a clubhouse, and a private dock with access for kayaking, canoeing, and other water activities. Conveniently located near major highways, shopping, restaurants, and all that Nashua has to offer. Whether you're looking for a place to call home or an investment opportunity, this condo offers an appealing combination of comfort, amenities, and convenience. With a newly reduced price of $349,900 PLUS a $5,000 seller contribution toward the buyer's closing costs, this is an opportunity you won't want to miss!

Listed by Jan Hammond of Sequel Development & Management,Inc

$
$
%
$/month over payments
Federal 30-year interest rate: 7.32% last updated on Oct 22, 2026
* All Figures are estimates. Check with your bank or proposed mortgage company for actual interest rates.
This product uses the FRED® API but is not endorsed or certified by the Federal Reserve Bank of St. Louis.

Save FavoriteSchedule TourAsk A QuestionMore Details

20 Bay Street Claremont NH 03743

Claremont, NH20 Bay Street

Price$349,900

Est. Mortgage: $/month

MLS Number 5115395

  • Residential Single Family
  • PricePerSqFt 236.1
  • Full Bath 1
  • Address 20 Bay Street
  • Construction Existing

THIS VERY SPECIAL HOME STANDS ABOVE THE REST! The pride of ownership shows throughtout the entire home and has been meticulously maintained. It is a blend between the original character and charm and quality with modern technologies and updates. The kitchen is an absolute "WOW" factor. There are lots of new cabinets with soft touch close with all updated stainless steel applliances including a new "SMART" refrigerator and even a doulbe oven including a convection oven. The granite counter tops just make this kitchen a chef's dream. The large livingroom is absolutely stunning with shining hardwood floors and a cozy brick fireplace. The basement is even partially finished adding to the livingspace. The current sellers are using it as a 3rd bedroom or party room. The outside is awesome as well with a fenced-in side yard to allow for privacy. There is also a garden shed, a workshop, and brick patio and a heated and insulated garage that you could eat off the floor of it. The best part is the location is at the end of a quiet dead-end street in one of Claremont's favorite neighborhoods known as the "Bluff" area. AND, AS A FINAL BONUS, THE HOME IS ALSO SOLAR POWERED! to help with the everyday expenses. This home is truly a special place to call home. It is "TOP SHELF EVERYTHING!

Listed by Jan Ranney of Coldwell Banker Homes Unlimited

$
$
%
$/month over payments
Federal 30-year interest rate: 7.32% last updated on Oct 22, 2026
* All Figures are estimates. Check with your bank or proposed mortgage company for actual interest rates.
This product uses the FRED® API but is not endorsed or certified by the Federal Reserve Bank of St. Louis.

Virtual TourSave FavoriteSchedule TourAsk A QuestionMore Details

4 Cocheco Avenue Rochester NH 03868

Rochester, NH4 Cocheco Avenue

Price$349,900

Est. Mortgage: $/month

Pending

MLS Number 5108863

  • Residential Single Family
  • PricePerSqFt 311.3
  • Full Bath 1
  • Address 4 Cocheco Avenue
  • Construction Existing

Step into this charming 1902 New Englander offering a comfortable layout, inviting character, and a convenient Rochester location. With 3 bedrooms, 1.5 baths, and 1,124 square feet of finished living space, this home makes great use of its two-story floor plan while offering plenty of personality throughout. The main level features a bright kitchen with a center island, dining area, and a welcoming living room highlighted by a bay window. A half bath and dedicated laundry area add everyday convenience. Upstairs, three bedrooms share a full bath, with each room offering its own character. The kitchen and living spaces have a warm, practical feel with plenty of natural light. Outside, the level 0.09-acre lot includes a paved driveway, detached shed, garden space, and a covered outdoor area with a fire pit. The property is close to the amenities of downtown Rochester while maintaining the charm of an established neighborhood. The full basement provides additional storage space. If you're looking for a home with character, a functional layout, and a convenient Rochester location, 4 Cocheco Avenue is worth a look. Schedule your showing today!

Listed by The Zoeller Group of KW Coastal and Lakes & Mountains Realty/Rochester

$
$
%
$/month over payments
Federal 30-year interest rate: 7.32% last updated on Oct 22, 2026
* All Figures are estimates. Check with your bank or proposed mortgage company for actual interest rates.
This product uses the FRED® API but is not endorsed or certified by the Federal Reserve Bank of St. Louis.

Virtual TourSave FavoriteSchedule TourAsk A QuestionMore Details

1018 Hurricane Brook Road Warren Gore VT 05907

MLS Number 5115775

  • Residential Single Family
  • PricePerSqFt 303.73
  • Construction Existing
  • Bedrooms 1
  • Bathroom 1

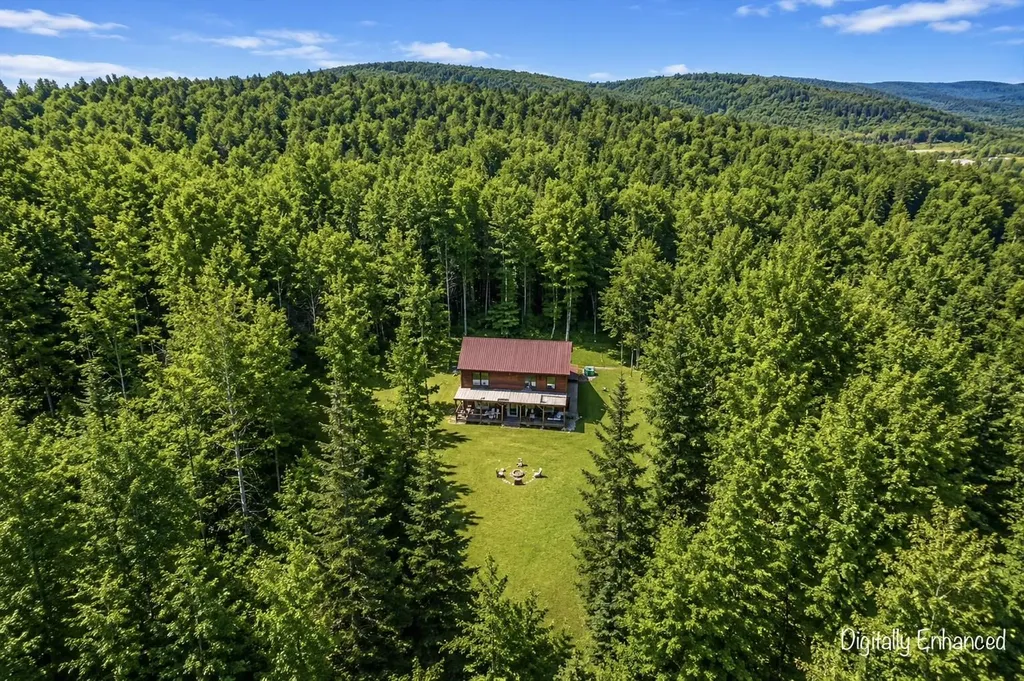
Furnished, 1-bed, 1-bath cottage with 200+ feet of water frontage on Norton Pond. Suitable for year-round use, this fully finished property features a large living area with an overhead loft, a centrally located gas stove, and a spacious additional den. The back deck offers an ideal place to relax, take in the lake and mountain views, and enjoy the peaceful surroundings. Boating, fishing, and hunting are right at your doorstep, with direct access to the VAST trail network via Norton Pond, and just 1 mile from Route 114. Two storage sheds provide abundant room for ATVs, snowmobiles, and other recreational equipment. Serviced by a gravity-fed spring and private septic, this property features a standalone solar unit with a Magnum Energy management system rated for a maximum input of 300 VDC, alongside a Honda 3000 series inverter/generator for backup power. The battery bank may be expandable by up to two additional batteries, according to the Sellers. Whether you're looking for a secluded year-round getaway, a private lakeside retreat, or a convenient home base for snowmobiling, this furnished Norton Pond property offers the best of both worlds, with substantial water frontage and comfortable accommodations.

Listed by Luke Sykes and James Campbell of Jim Campbell Real Estate

$
$
%
$/month over payments
Federal 30-year interest rate: 7.32% last updated on Oct 22, 2026
* All Figures are estimates. Check with your bank or proposed mortgage company for actual interest rates.
This product uses the FRED® API but is not endorsed or certified by the Federal Reserve Bank of St. Louis.

Virtual TourSave FavoriteSchedule TourAsk A QuestionMore Details

378 Holden Hill Road Langdon NH 03602

Langdon, NH378 Holden Hill Road

Price$349,900

Est. Mortgage: $/month

MLS Number 5115865

  • Residential Single Family
  • PricePerSqFt 383.66
  • Full Bath 1
  • Address 378 Holden Hill Road
  • Construction Existing

Welcome to this well-maintained 2-bedroom, 1-bath ranch-style home offering 912 sq ft of comfortable living space in a peaceful rural setting. The open-concept kitchen and living room flow together beautifully under cathedral ceilings, creating a bright, airy feel that's perfect for everyday living and entertaining. Outside, the property truly shines for animal lovers and those seeking a bit of country lifestyle. A horse barn and a versatile shed/chicken coop are ready for your use, while the spacious yard offers excellent potential as a horse pasture or paddock. Enjoy partial views of rolling hills. Situated in quiet Langdon, you're still just a short drive from the shops, restaurants, and amenities of nearby Keene and Walpole. This is the ideal blend of peaceful countryside living and convenient access to town.

Listed by Sean O'Brien of On Realty

$
$
%
$/month over payments
Federal 30-year interest rate: 7.32% last updated on Oct 22, 2026
* All Figures are estimates. Check with your bank or proposed mortgage company for actual interest rates.
This product uses the FRED® API but is not endorsed or certified by the Federal Reserve Bank of St. Louis.

Save FavoriteSchedule TourAsk A QuestionMore Details

29 Webber Road Hampstead NH 03841
Pending

MLS Number 5111227

  • Condo
  • PricePerSqFt 346.09
  • Square Feet 1,239
  • Bedrooms 2
  • New Contruction Existing

Discover the best of both worlds at 29-A Webber Road - a recently updated 2-bedroom, 1.5-bath townhome offering privacy, outdoor space, and easy ownership in a wonderfully secluded Hampstead setting. Tucked down a private drive on a 3-acre lot, this is not your typical condo. The two-unit association consists of just two side-by-side townhomes, with owners sharing expenses and **no monthly condo fee**. Inside, the home features a comfortable, updated interior with stainless steel appliances and a flexible lower-level family room offering additional space to relax, entertain, work, or enjoy hobbies. The sunporch overlooks the fenced backyard and provides a peaceful place to enjoy the outdoors in any season. Two carports are included, adding valuable covered parking and convenience. Surrounded by a tranquil setting yet close to shopping, dining, recreation, and the many amenities of Southern New Hampshire, 29-A Webber Road offers an appealing combination of privacy, affordability, and low-maintenance living. A great opportunity for buyers looking for more space and a more private setting without the cost and restrictions often associated with traditional condominium living.

Listed by Ray Durling of Leading Edge Real Estate

$
$
%
$/month over payments
Federal 30-year interest rate: 7.32% last updated on Oct 22, 2026
* All Figures are estimates. Check with your bank or proposed mortgage company for actual interest rates.
This product uses the FRED® API but is not endorsed or certified by the Federal Reserve Bank of St. Louis.

Save FavoriteSchedule TourAsk A QuestionMore Details

Broker Reciprocity 

Copyright 2026 PrimeMLS, Inc. All rights reserved. This information is deemed reliable, but not guaranteed. The data relating to real estate displayed on this display comes in part from the IDX Program of PrimeMLS. The information being provided is for consumers’ personal, non-commercial use and may not be used for any purpose other than to identify prospective properties consumers may be interested in purchasing. Data last updated October 28, 2026 3:24 PM EDT