
SIGN UP or LOG IN 's Account

Log in to see your saved listings or edit your searches:

No account? Sign up now to save searches, listings, and get tailored listing notifications. It's free, opt-out anytime.

Find Your New Home

Sign Up Today!

Get fresh listings via email, save your favorite listings, match with similar properties, and unlock additional property info.

Create Your Account

Do not fill in this field:

Already have an account? Log in

and narrow your search. If you have fewer than 200 results, you can save your search.

Alburgh VT Single Family Real Estate

r=2113-2124
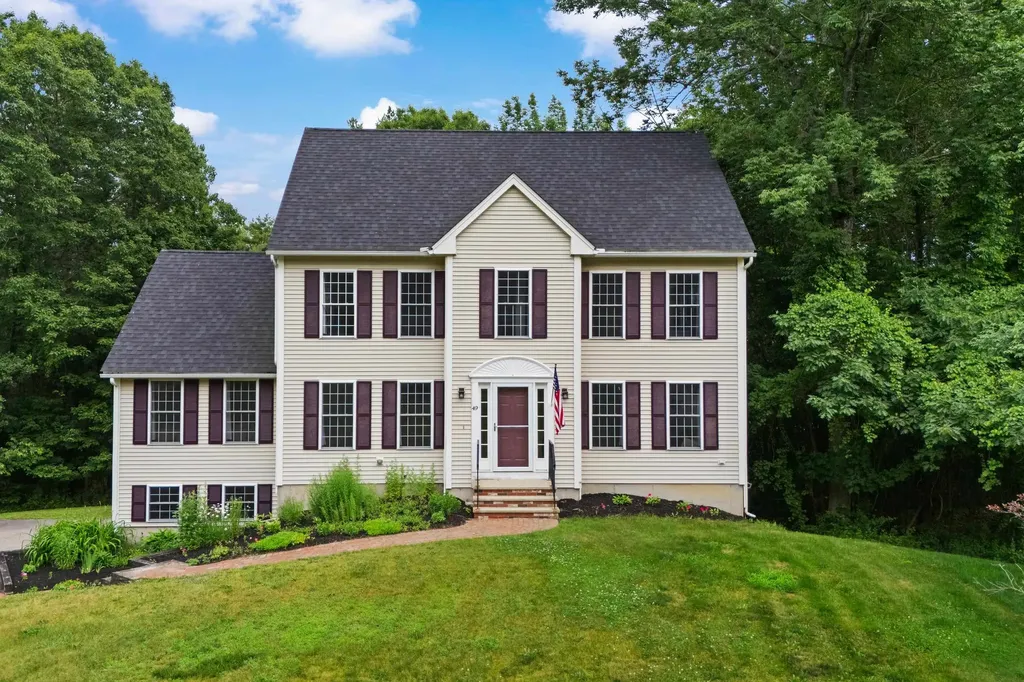
49 Wallace Drive Dover NH 03820

Dover, NH49 Wallace Drive

Price$800,000

Est. Mortgage: $/month

Active With Contract

MLS Number 5097700

  • Residential Single Family
  • PricePerSqFt 323.23
  • Full Bath 2
  • Address 49 Wallace Drive
  • Construction Existing

Tucked away on a quiet cul-de-sac in Dover's desirable Wallace Woods neighborhood, this bright Colonial offers comfort, space, and versatility on a nicely landscaped .75-acre lot. Sun-filled living areas create a warm atmosphere, while backyard trees provide shade and a peaceful setting throughout the seasons. The recently updated kitchen with quartz countertops is the heart of the home and flows into comfortable living spaces designed for everyday living and entertaining. Just beyond, the four-season sunroom is the perfect place to enjoy your morning coffee, read a favorite book, or simply relax year-round. The spacious primary suite features a walk-in closet and private ensuite bath. A finished third-floor walk-up provides a fourth bedroom and additional storage, while the finished basement with high ceilings offers flexibility for a family room, home gym, recreation room, or office. Step outside onto the deck overlooking the private backyard, ideal for entertaining or relaxing. Additional highlights include a two-car attached garage with high ceilings and a septic inspection completed this year for added peace of mind.

Listed by Thomas Colban of BHG Masiello Dover

$
$
%
$/month over payments
Federal 30-year interest rate: 7.03% last updated on Sep 24, 2026
* All Figures are estimates. Check with your bank or proposed mortgage company for actual interest rates.
This product uses the FRED® API but is not endorsed or certified by the Federal Reserve Bank of St. Louis.

Virtual TourSave FavoriteSchedule TourAsk A QuestionMore Details
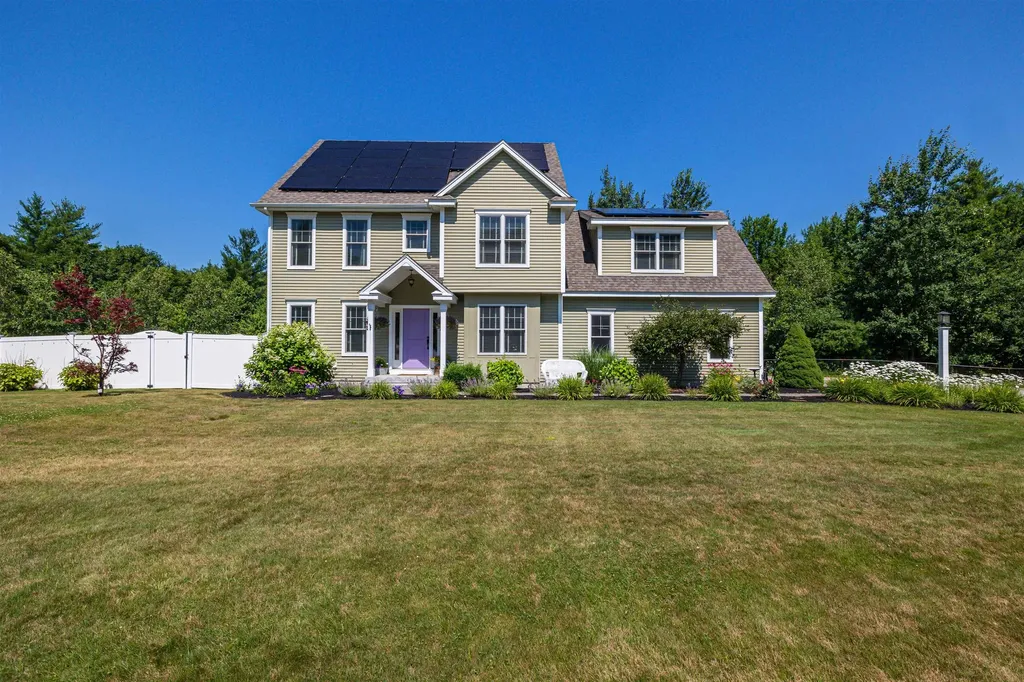
7 Limerick Drive Chichester NH 03258

Chichester, NH7 Limerick Drive

Price$800,000

Est. Mortgage: $/month

MLS Number 5100574

  • Residential Single Family
  • PricePerSqFt 297.29
  • Full Bath 2
  • Address 7 Limerick Drive
  • Construction Existing

Exceptionally maintained 4 bedroom, 3 bath home located in one of Chichester's most desirable neighborhoods, built by Cherry Hill Homes and showcasing quality craftsmanship throughout. The thoughtfully designed first-floor layout offers an open concept feel while maintaining distinct spaces, including a home office and a study that can serve as a bedroom. The eat-in kitchen features natural wood cabinetry, elegant lighting, and a walk-in pantry, creating a timeless and functional space. Hardwood flooring extends throughout the main living areas, adding warmth and character. The inviting family room, complete with a cozy gas fireplace, overlooks the pergola and in-ground pool perfect for entertaining or relaxing. The primary suite includes a private bath and walk-in closet. Two additional bedrooms and a large bonus space over the garage share a full bath. Additional highlights include second-floor laundry, a fenced backyard, a spacious two-car garage, and a utility shed. Conveniently located with easy access to Concord and offering a walkable neighborhood ideal for biking, strolling, and enjoying community living.

Listed by Joanie McIntire of Coldwell Banker J Hampe Associates

$
$
%
$/month over payments
Federal 30-year interest rate: 7.03% last updated on Sep 24, 2026
* All Figures are estimates. Check with your bank or proposed mortgage company for actual interest rates.
This product uses the FRED® API but is not endorsed or certified by the Federal Reserve Bank of St. Louis.

Virtual TourSave FavoriteSchedule TourAsk A QuestionMore Details
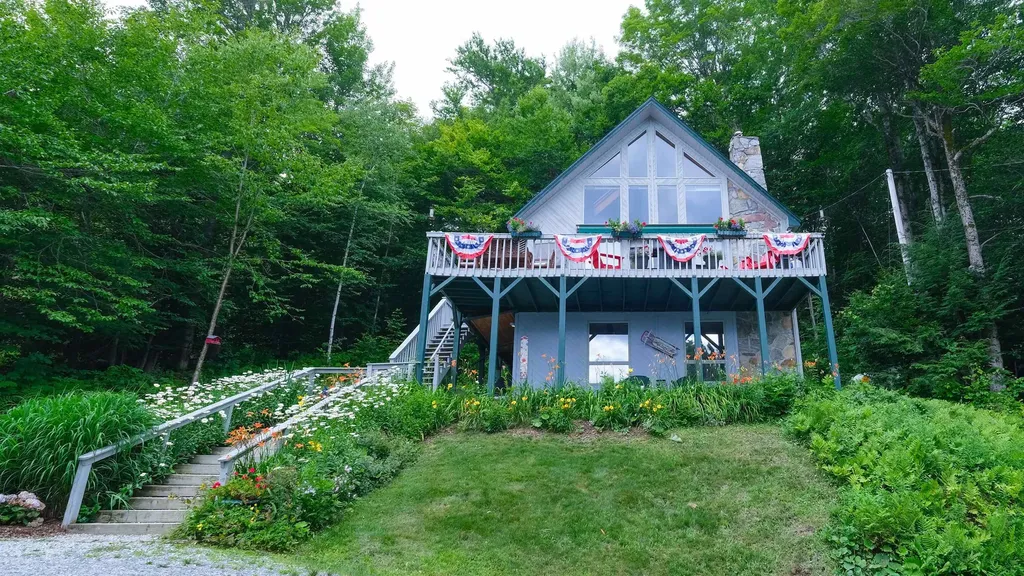
99 Johnson Loop Ludlow VT 05149

Ludlow, VT99 Johnson Loop

Price$800,000

Est. Mortgage: $/month

Pending

MLS Number 5101425

  • Residential Single Family
  • PricePerSqFt 372.27
  • Full Bath 1
  • Address 99 Johnson Loop
  • Construction Existing

Perched atop a hill on Okemo Mountain, this beautifully updated three-bedroom home offers the perfect combination of privacy, space, and convenience. Enter through the lower level into a welcoming mudroom that opens to a spacious family room, creating the ideal space to relax after a day on the slopes. This level also features a bedroom and a ¾ bathroom. The main level showcases an open-concept design with a well-appointed kitchen, dining area, and inviting living room. Dramatic vaulted ceilings, expansive windows, and a stunning floor-to-ceiling stone fireplace create a bright yet cozy atmosphere perfect for entertaining or gathering with family and friends. Step outside onto the spacious deck to enjoy the peaceful mountain setting surrounded by nature. The main level also includes a bedroom, a full bathroom and an office or den space. The upper level is dedicated to the private primary suite, featuring a loft-style bedroom that overlooks the main living area below. Complete with a ¾ bathroom, this inviting retreat offers privacy while maintaining the home's open and airy feel. Ideally located just up the road from the Okemo shuttle stop on Johnson Loop, you'll enjoy convenient access to the Okemo Mountain base area for skiing, dining, shopping, and year-round recreation. Whether you're looking for a primary residence, vacation retreat, or investment property, this mountain home offers the perfect setting to experience the best of the Vermont lifestyle. Visit the Okemo real estate community today. Taxes are based on town assessment.

Listed by Katherine Burns of William Raveis Real Estate Vermont Properties

$
$
%
$/month over payments
Federal 30-year interest rate: 7.03% last updated on Sep 24, 2026
* All Figures are estimates. Check with your bank or proposed mortgage company for actual interest rates.
This product uses the FRED® API but is not endorsed or certified by the Federal Reserve Bank of St. Louis.

Save FavoriteSchedule TourAsk A QuestionMore Details

238 Brookline Road Mason NH 03048

Mason, NH238 Brookline Road

Price$800,000

Est. Mortgage: $/month

Pending

MLS Number 5108600

  • Residential Single Family
  • PricePerSqFt 256.41
  • Full Bath 2
  • Address 238 Brookline Road
  • Construction Existing

Welcome Home to Your Own Country Retreat! Set on 56.5 +/- beautiful, private acres, approximately 53 acres are enrolled in Current Use, offering the benefit of lower property taxes while preserving the natural beauty and rural character of the land. This spacious country home offers 4 bedrooms, 3 bathrooms, mini split, wood stove, generac generator and plenty of living space for family gatherings, entertaining, and everyday enjoyment. With sweeping views, walking trails, and classic stone walls surrounding the property, this is a truly special place to call home. The expansive grounds provide endless possibilities for outdoor living and country pursuits. The lower field is surrounded by stone walls on three sides, Stone wall cattle trails in the woods and an old stone bridge. This offers an ideal setting for farm animals, chickens, vegetable gardens, flower gardens, or simply enjoying the peace and privacy of your surroundings. Whether you're looking for a private country homestead, space for your hobbies, or room to create your own rural retreat, this property offers the land, privacy, and flexibility you've been looking for. Don't miss this unique opportunity-schedule your showing today!

Listed by Charlotte Marrocco-Mohler of BHHS Verani Nashua

$
$
%
$/month over payments
Federal 30-year interest rate: 7.03% last updated on Sep 24, 2026
* All Figures are estimates. Check with your bank or proposed mortgage company for actual interest rates.
This product uses the FRED® API but is not endorsed or certified by the Federal Reserve Bank of St. Louis.

Virtual TourSave FavoriteSchedule TourAsk A QuestionMore Details
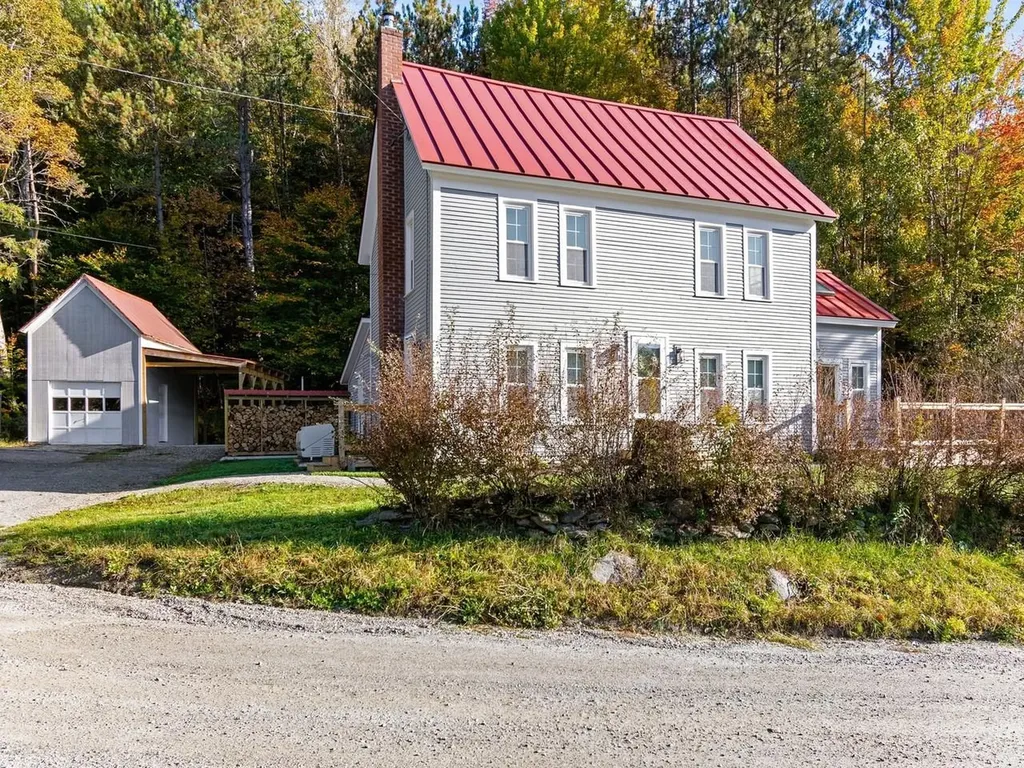
394-396 Beane Road Huntington VT 05462

Huntington, VT394-396 Beane Road

Price$800,000

Est. Mortgage: $/month

MLS Number 5082439

  • Residential Single Family
  • PricePerSqFt 237.11
  • Full Bath 1
  • Address 394-396 Beane Road
  • Construction Existing

This classic Vermont farmhouse situated in a tranquil country setting is sure to captivate you at every turn! This extensive property consists of a 2-bed, 2-bath owner-occupied main house & 2-bed,1.5-bath accessory dwelling in back. Outbuildings include a 1.5-story storage barn with new carport & 2,400 sq. ft. barn & shed! In the main house, the rustic living room features a pine tongue & groove ceiling, cherry wood floors, & cozy wood stove. Central to the eat-in kitchen is a large granite island/breakfast bar. The sunny family room has a vaulted ceiling & slider to a new 16x17 deck. Upstairs, there are 2 large comfy bedrooms, bonus room, & cool loft area overlooking the family room with skylights & built-ins. A charming accessory living space in back features a living room, kitchen/dining area, pantry, & laundry along with a sweet back deck, perfect for a small bistro table. Upstairs is a primary bedroom with wide plank floors & a second carpeted bedroom, along with new energy-efficient windows. The possibilities are endless with this one-of-a-kind property! The house offers all the charm & character of a vintage home with many updates for modern living & plenty of room to entertain. Hiking trails, cross-country skiing, & nearby Huntington River are at your doorstep and Sugarbush & Mad River are just a short drive away. This is a great opportunity to turn this multi-faceted property into your dream oasis!

Listed by Margolin and von Trapp Team of Coldwell Banker Hickok and Boardman

$
$
%
$/month over payments
Federal 30-year interest rate: 7.03% last updated on Sep 24, 2026
* All Figures are estimates. Check with your bank or proposed mortgage company for actual interest rates.
This product uses the FRED® API but is not endorsed or certified by the Federal Reserve Bank of St. Louis.

Save FavoriteSchedule TourAsk A QuestionMore Details
1198 Georgia Mountain Road Georgia VT 05454

MLS Number 5095671

  • Residential Single Family
  • PricePerSqFt 495.97
  • Full Bath 2
  • Construction Existing
  • Bedrooms 3

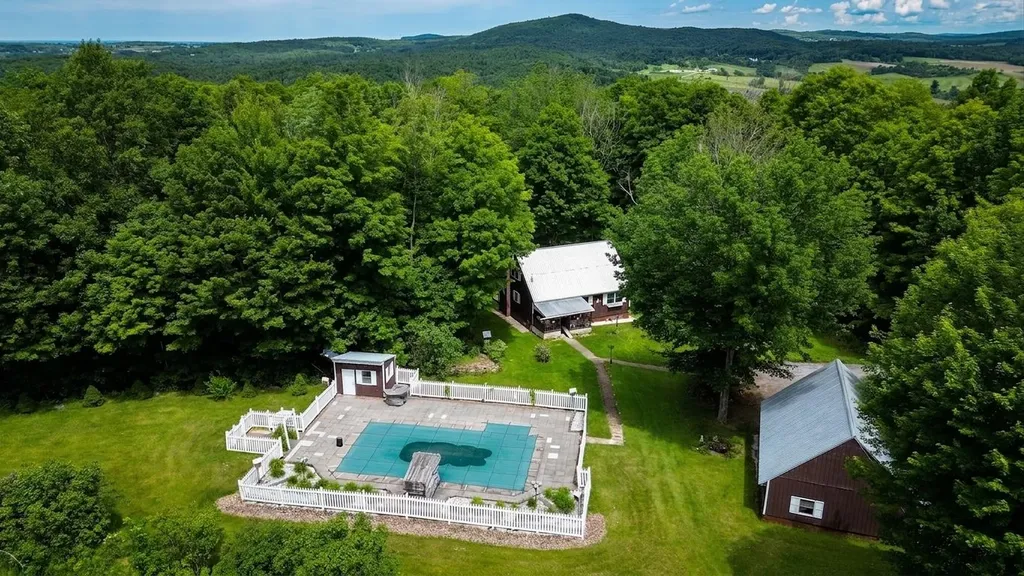
Escape to your own private Vermont retreat on 25 picturesque acres in Georgia with potential to subdivide! Surrounded by rolling countryside and beautiful views, this charming 3-bedroom, 2-bath home offers the perfect blend of comfort, privacy, and outdoor enjoyment. Inside, you'll find inviting living spaces highlighted by beautiful red oak floors throughout, creating warmth and character in every room. A bright sunroom overlooking the backyard provides a peaceful place to relax with your morning coffee or unwind while taking in the natural surroundings. The welcoming front porch offers another spot to enjoy the tranquil setting and changing seasons. Step outside and experience a property that truly embraces the Vermont lifestyle. Spend summer days by the in-ground pool, complete with a spacious patio and pool house for entertaining and storage. A charming outdoor water feature adds to the property's serene atmosphere, while the land is dotted with apple trees, blueberry and raspberry bushes, rhubarb, and maple trees ready for your own maple sugaring adventures. Several outbuildings-including a workshop, greenhouse, and garden shed-offer excellent space for hobbies, gardening, storage, and homesteading pursuits. A detached 2-car garage provides additional room for vehicles, tools, and equipment. With significant road frontage and two access points, the property offers flexibility and convenience while maintaining its private country feel. Whether you're tending the gardens, collecting fresh fruit, making maple syrup, exploring the acreage, or simply enjoying the sweeping views, there is room to make the most of every season. Offering a rare combination of privacy, usable acreage, and exceptional outdoor amenities, this Georgia property is an outstanding opportunity to enjoy the best of Vermont country living while remaining within convenient reach of local amenities and commuter routes.

Listed by The Nancy Jenkins Team of Nancy Jenkins Real Estate

$
$
%
$/month over payments
Federal 30-year interest rate: 7.03% last updated on Sep 24, 2026
* All Figures are estimates. Check with your bank or proposed mortgage company for actual interest rates.
This product uses the FRED® API but is not endorsed or certified by the Federal Reserve Bank of St. Louis.

Virtual TourSave FavoriteSchedule TourAsk A QuestionMore Details

789 South Prospect Street Burlington VT 05401

MLS Number 5106235

  • Residential Single Family
  • PricePerSqFt 263.24
  • Full Bath 3
  • Construction Existing
  • Bedrooms 4

Built in 1950 and offering over 3,500 square feet of finished living space, this one-of-a-kind home located in the hill section is filled with character, unexpected spaces, and plenty of room to spread out. The property offers a flexible floor plan that lives comfortably as a 4 bedroom home with three baths. At the heart of the home is a spacious kitchen featuring an abundance of cabinetry, stainless steel appliances, generous workspace, a large center island, and room for casual dining. Multiple living areas provide flexibility for gathering, working from home, hobbies, or simply finding your own space to unwind. The expansive primary bedroom is especially impressive, with hardwood flooring, and walls of windows bringing in natural light. A unique lofted bedroom adds personality and offers possibilities for an office, reading nook, or creative retreat. With all of this space, there are a few areas that remain ready for finishing touches and personalization. The outdoor spaces are just as memorable. An expansive multi-level deck creates several areas for dining, grilling, and entertaining, while the in-ground pool is tucked within the fenced backyard for a private summertime escape. Mature landscaping surrounds the home, and additional lawn space offers room for gardening, recreation, or enjoying the outdoors. Car enthusiasts, hobbyists, and anyone looking for extra storage will appreciate the two separate two-car garages, providing four garage bays in total. A covered breezeway adds another practical connection between spaces. With an in-ground pool, expansive outdoor living areas, and exceptional garage space, this is anything but cookie-cutter. Ideally situated, this home offers exceptional convenience to the Burlington Country Club, nearby Queen City Park and recreation, while also providing easy access to UVM, downtown Burlington and the South End. A home with personality, space, and possibilities is ready for its next owner to make it their own.

Listed by The Hammond Team of KW Vermont

$
$
%
$/month over payments
Federal 30-year interest rate: 7.03% last updated on Sep 24, 2026
* All Figures are estimates. Check with your bank or proposed mortgage company for actual interest rates.
This product uses the FRED® API but is not endorsed or certified by the Federal Reserve Bank of St. Louis.

Virtual TourSave FavoriteSchedule TourAsk A QuestionMore Details
72 South Shore Road New Durham NH 03855

New Durham, NH72 South Shore Road

Price$800,000

Est. Mortgage: $/month

MLS Number 5090670

  • Residential Single Family
  • PricePerSqFt 986.44
  • Full Bath 1
  • Address 72 South Shore Road
  • Construction Existing

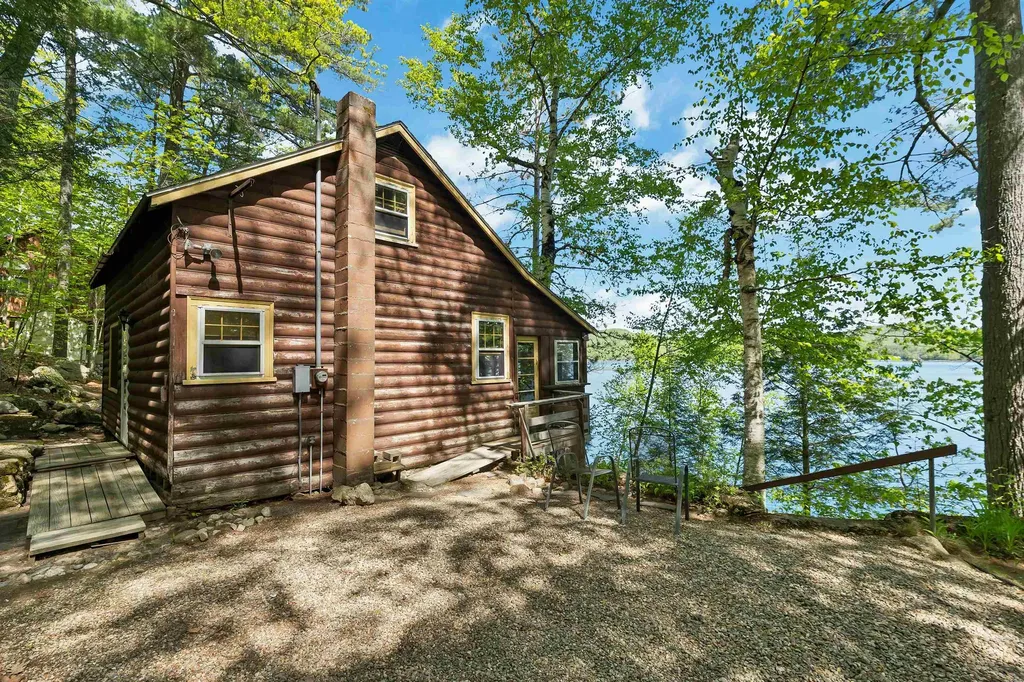
You've seen it, You've thought about it...Act Now...Final Price Reduction of 2026! *Now Offered with New State Approved Septic Design-Documents* Imagine sitting just steps from the water on beautiful Merrymeeting Lake, a crystal clear, spring fed, 1,233 acre lake tucked away between mountains and forest. Bring your ideas for sweat equity for this 1948 cottage nicely situated on large lot, a private wooded setting featuring mature trees, terraced stone walls, and charming outdoor stone fireplace. Buyers should be eyeing this as a huge investment opportunity with 100 feet of waterfront on the .26 acre waterfront lot, and includes the gently sloped .34 acre back lot. Deep water dock and nice sandy bottom. Aluminum dock was just removed the permanently fixed dock is ready for you to add your dock. Expansive family room with fireplace and large screened porch, galley kitchen and bathroom downstairs, 2 bedrooms upstairs. Priced to bring buyer enthusiasm, and well under assessed value! No trespassing please, assisted showings only. Time to obtain your own family getaway on Merrymeeting Lake!

Listed by Jennifer Azzara of Maxfield Real Estate/ Alton

$
$
%
$/month over payments
Federal 30-year interest rate: 7.03% last updated on Sep 24, 2026
* All Figures are estimates. Check with your bank or proposed mortgage company for actual interest rates.
This product uses the FRED® API but is not endorsed or certified by the Federal Reserve Bank of St. Louis.

Save FavoriteSchedule TourAsk A QuestionMore Details
99 Holly's Way Rupert VT 05776

Rupert, VT99 Holly's Way

Price$800,000

Est. Mortgage: $/month

MLS Number 5094950

  • Residential Single Family
  • PricePerSqFt 484.26
  • Full Bath 1
  • Address 99 Holly's Way
  • Construction Existing

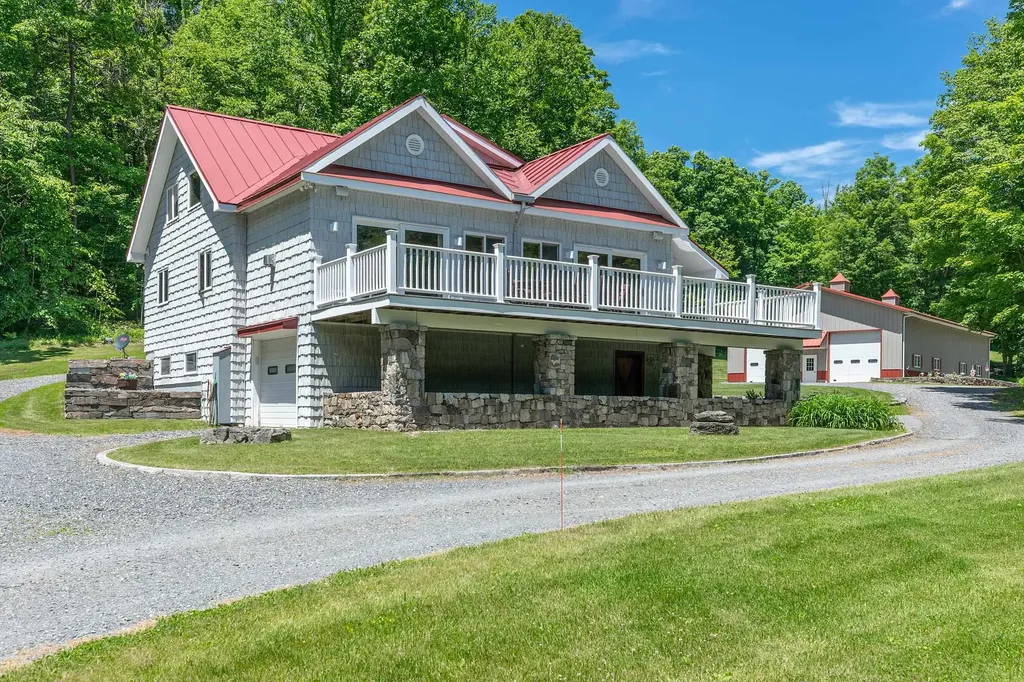
Imagine waking to the quiet rhythm of the Vermont countryside, where morning light stretches across open meadows, woodland trails begin just beyond your door, and the pace of life slows to match the landscape. Set on 26 acres in Rupert, this exceptional property offers a rare combination of privacy, craftsmanship, and room to pursue the life you've imagined. The home is designed to feel connected to its surroundings, with warm wood finishes, expansive windows, and comfortable living spaces that invite both gathering and relaxation. Throughout the property, extraordinary stonework, all from the quarry on-site, reflects a level of artistry and care rarely found today. Beyond the home, a fully equipped 3,100-square-foot heated garage and workshop creates endless possibilities. Featuring radiant heat, a commercial-grade car lift, office space, bathroom, heat pumps, central vacuum, air lines, and oversized 12' x 12' doors, it is an ideal setting for automotive enthusiasts, collectors, entrepreneurs, craftspeople, or anyone seeking exceptional workspace. The land itself is a destination. Explore private trails through mature woods, enjoy open fields, snowshoe after a fresh snowfall, or take advantage of the nearby D&H Rail Trail. Every season brings new opportunities to experience the beauty of Vermont. Additional storage buildings provide ample space for equipment, recreational gear, and the practical needs of country living. Both the home and workshop benefit from updated high-efficiency heating systems for year-round comfort. Conveniently located within easy reach of Manchester, Dorset, regional ski areas, and the Adirondacks, this property offers the perfect balance of seclusion and accessibility. Whether you're seeking a full-time residence, a weekend retreat, a live-work property, or a place to gather family and friends for years to come, this Rupert estate offers a lifestyle defined by space, creativity, and connection to the land. Schedule your private tour today.

Listed by Derryl Lang of Four Seasons Sotheby's Int'l Realty

$
$
%
$/month over payments
Federal 30-year interest rate: 7.03% last updated on Sep 24, 2026
* All Figures are estimates. Check with your bank or proposed mortgage company for actual interest rates.
This product uses the FRED® API but is not endorsed or certified by the Federal Reserve Bank of St. Louis.

Save FavoriteSchedule TourAsk A QuestionMore Details

16 Alyssa Drive Derry NH 03038

Derry, NH16 Alyssa Drive

Price$800,000

Est. Mortgage: $/month

Active With Contract

MLS Number 5106840

  • Residential Single Family
  • PricePerSqFt 334.59
  • Full Bath 2
  • Address 16 Alyssa Drive
  • Construction Existing

Imagine starting your morning with coffee overlooking colorful perennial gardens, listening to the gentle sound of the backyard water feature. As the day warms up, head outside for an afternoon by the pool, with an attached deck perfect for lounging, grilling and gathering with friends. There's room to garden, play or simply enjoy a backyard lovingly established over the years. Tucked away on a cul-de-sac in Derry, this spacious Colonial offers the neighborhood setting you want with the convenience you need. Inside, an updated kitchen becomes a natural gathering place, while generous living spaces give everyone room to spread out. When cooler weather arrives, choose from two gas fireplaces or the cozy warmth of the pellet stove which is perfect for a crisp fall evening or watching the snow fall outside. Some of the big-ticket improvements have already been taken care of, including a newer roof, furnace and hot water heater. A backyard shed provides extra storage for gardening tools, pool supplies and more. And then there's the location. With Routes 28 and I-93 nearby, you can enjoy the relaxed pace of Southern New Hampshire without feeling far from anything. Head to Tuscan Village in Salem for dinner, drinks and shopping, explore some of the area's local favorites, or spend the day in Boston, approximately 40 miles away. Manchester and its airport are also within easy reach. Weekends bring even more choices. Pack the beach chairs and head to the NH seacoast, or welcome fall with apple picking at Londonderry's iconic Mack's Apples. From summer days by the ocean to crisp afternoons in the orchard, and world class hiking and snow sports just a little more than an hour away; so much of what makes New England special is close to home. Come for the space and setting. Stay for the gardens, pool and cozy fires. Fall in love with a home, and a lifestyle, made for enjoying New England.

Listed by Bobbie Gaudette of Keller Williams Realty Metro-Concord

$
$
%
$/month over payments
Federal 30-year interest rate: 7.03% last updated on Sep 24, 2026
* All Figures are estimates. Check with your bank or proposed mortgage company for actual interest rates.
This product uses the FRED® API but is not endorsed or certified by the Federal Reserve Bank of St. Louis.

Virtual TourSave FavoriteSchedule TourAsk A QuestionMore Details

402 Governors Road Milton NH 03851

Milton, NH402 Governors Road

Price$800,000

Est. Mortgage: $/month

Open House

MLS Number 5111230

  • Residential Single Family
  • Next Open House: Tue 09/29 5:00 pm. to 6:30 pm.
  • PricePerSqFt 432.43
  • Full Bath 2
  • Address 402 Governors Road

Looking for privacy & acreage plus one level living in a convenient location? It's all here! Welcome to 402 Governors Road - a 3 bedroom, 2 bath Contemporary home set on 16.74 acres, conveniently tucked away yet only 3.3 miles from the Spaulding Turnpike! As you meander the driveway, the most beautiful setting opens up before your eyes. Bountiful, colorful landscaping welcomes you to this breathtaking property, with trails for your best recreational activities & mountain views with sunsets that are absolutely breathtaking - catch those after a long day, with your favorite beverage on the farmer's porch! Inside, enjoy 1,850 square feet of finished living space on one floor - everyone here is comfortable. The fireplaced living room is the heart of this beauty & the kitchen is a true showstopper, with abundant cabinetry & incredible vaulted ceilings plus a pantry - there's storage galore through the entire house! Walk out to the composite deck for grilling & enjoy the beautiful setting adorned with stone walls. The primary suite can accommodate a king, plus features a walk-in closet & large bathroom with porcelain floors. Check the views from this space! The other two spacious bedrooms are opposite the primary & are served by another full bathroom. Gleaming hardwood floors throughout & meticulously kept, this home is truly turnkey. You've got a full dry walkout basement with a workshop space for all of your hobbies & and wood stairs to the unfinished attic, with much opportunity for expansion. Outside, beautifully landscaped grounds & gardens add to the property's charm, while a barn provides additional storage. The land features wooded areas, rolling terrain, walking trails & scenic views, creating plenty of room to explore & enjoy the outdoors. The property offers the opportunity for subdivision; buyers are encouraged to conduct their own due diligence & confirm the number of potential lots with the Town of Milton. Contingent upon sellers securing suitable housing.

Listed by Christina LaRoche-Barrows of KW Coastal and Lakes & Mountains Realty

$
$
%
$/month over payments
Federal 30-year interest rate: 7.03% last updated on Sep 24, 2026
* All Figures are estimates. Check with your bank or proposed mortgage company for actual interest rates.
This product uses the FRED® API but is not endorsed or certified by the Federal Reserve Bank of St. Louis.

Virtual TourSave FavoriteSchedule TourAsk A QuestionMore Details

21 Youngs Road Eaton NH 03832

Eaton, NH21 Youngs Road

Price$800,000

Est. Mortgage: $/month

MLS Number 5111520

  • Residential Single Family
  • PricePerSqFt 225.23
  • Full Bath 2
  • Address 21 Youngs Road
  • Construction Existing

Large expanded Cape custom built in 2004 by and for highly regarded Mt. Washington Valley builder Thomas Costello, set on 7.6 private acres just off Glines Hill Road in Eaton. The home has 3 bedrooms, 3 baths, and solid construction throughout, all under a standing seam roof. Pastures, creeks, and two horse stalls make it ready for animals. A large heated workshop offers room for a contractor's shop, a studio, or a home business. The oversized basement has its own entrance and a second large workshop, with potential for an apartment or in-law space (buyer to verify with town). The lot's size also makes it a possible short-term rental investment (buyer to verify with town). Enjoy real privacy while staying close to town: 1 mile to the Eaton Village Store and Maggie's Diner, 2.8 miles to the Conway line, 4 miles to King Pine, and under 10 miles to Hannaford, North Conway shopping, and all that the Mt. Washington Valley has to offer. Foss Mountain is close by, and Eaton residents also have access to Crystal Lake.

Listed by Susan Wiley of Senne Residential LLC

$
$
%
$/month over payments
Federal 30-year interest rate: 7.03% last updated on Sep 24, 2026
* All Figures are estimates. Check with your bank or proposed mortgage company for actual interest rates.
This product uses the FRED® API but is not endorsed or certified by the Federal Reserve Bank of St. Louis.

Virtual TourSave FavoriteSchedule TourAsk A QuestionMore Details

Broker Reciprocity 

Copyright 2026 PrimeMLS, Inc. All rights reserved. This information is deemed reliable, but not guaranteed. The data relating to real estate displayed on this display comes in part from the IDX Program of PrimeMLS. The information being provided is for consumers’ personal, non-commercial use and may not be used for any purpose other than to identify prospective properties consumers may be interested in purchasing. Data last updated September 29, 2026 9:53 AM UTC
