SIGN UP or LOG IN 's Account

Log in to see your saved listings or edit your searches:

No account? Sign up now to save searches, listings, and get tailored listing notifications. It's free, opt-out anytime.

Find Your New Home

Sign Up Today!

Get fresh listings via email, save your favorite listings, match with similar properties, and unlock additional property info.

Create Your Account

Do not fill in this field:

Already have an account? Log in

and narrow your search. If you have fewer than 200 results, you can save your search.

Alburgh VT Single Family Real Estate

r=2125-2136
399 N Main Street Salem NH 03079

Salem, NH399 N Main Street

Price$799,999

Est. Mortgage: $/month

MLS Number 5109292

  • Residential Single Family
  • PricePerSqFt 256.41
  • Full Bath 3
  • Address 399 N Main Street
  • Construction Existing

Turnkey and fully renovated, this stunning North Salem multi-generational house offers over 3,000 sq. ft. of updated living space that blends classic charm with modern luxury. Recent improvements include roofing, plumbing, electrical, furnace, central A/C condenser, pellet stove, solar panels (2026), and more. The bright open-concept layout features porcelain tile flooring, recessed lighting, and a designer kitchen with shaker cabinetry, quartz island, stainless steel appliances, custom countertops, and a farmhouse sink. The first-floor primary suite includes a walk-in closet and a beautifully appointed bath. A converted two-story barn serves as a dramatic great room with hardwood floors, fireplace, and a private guest suite or office above. Additional bedrooms, a full bath, and flexible bonus space are located upstairs. Outside, enjoy a sunroom, fenced inground pool, custom fire pit, and newly paved driveway. This exceptional property offers space, style, comfort, and flexibility in one remarkable home.

Listed by Moujib Hamza of EXP Realty
$
$
%
$/month over payments
Federal 30-year interest rate: 7.03% last updated on Sep 24, 2026
* All Figures are estimates. Check with your bank or proposed mortgage company for actual interest rates.
This product uses the FRED® API but is not endorsed or certified by the Federal Reserve Bank of St. Louis.

Save FavoriteSchedule TourAsk A QuestionMore Details

3036 West Woodstock Road Woodstock VT 05091

MLS Number 5098474

  • Residential Single Family
  • PricePerSqFt 307.69
  • Full Bath 2
  • Construction Existing
  • Bedrooms 3

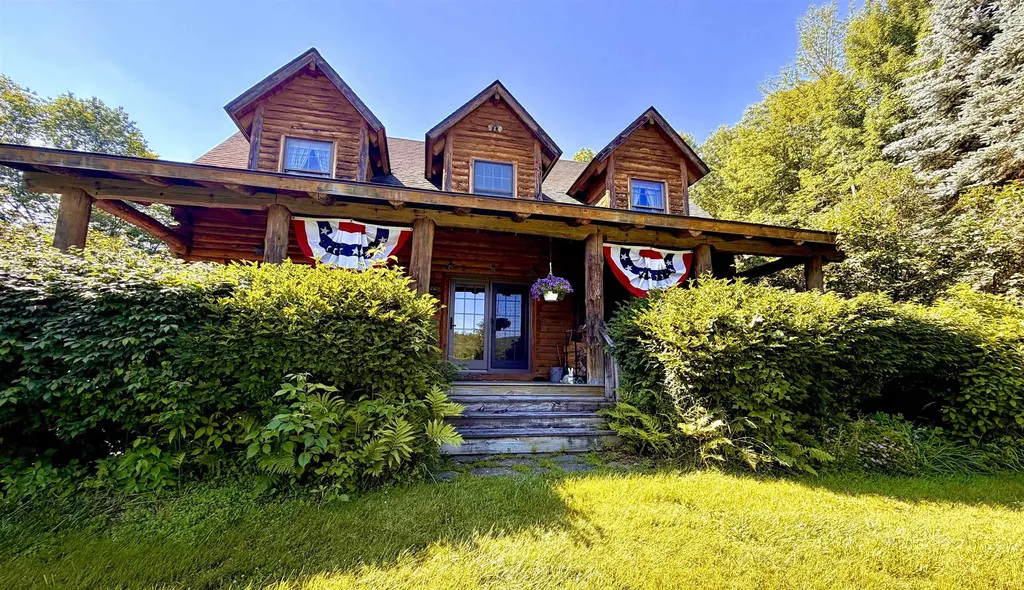
On a small hill, amongst trees and beautiful gardens, sits this beautifully maintained log cabin with sweeping views of the surrounding mountains and river valley. Just a short drive outside of Woodstock Village, this cabin offers the perfect blend of privacy and convenience. Built in 1996, this thoughtfully crafted home features approximately 2,600 square feet of living space on 2.9 acres. The home offers 3 bedrooms and 2.5 bathrooms, with warm and inviting open living spaces anchored by both a fireplace and a wood stove, perfect for cozy Vermont evenings. A spacious porch takes full advantage of the South Easterly views, providing an ideal spot to relax and take in the natural surroundings. A detached 2-car garage with an accessory dwelling unit studio above, complete with a 3/4 bath; ideal for guests, rental potential, or a private office/studio. A potting shed and a wood shed complete the outdoor spaces, offering ample storage and outdoo hobbies. With its combination of rustic charm, modern utility, and an central location, this property is a rare opportunity to enjoy mountain living without sacrificing accessibility to nearby amenities and recreation.

Listed by Jennifer Kirkman of KW Vermont Woodstock

$
$
%
$/month over payments
Federal 30-year interest rate: 7.03% last updated on Sep 24, 2026
* All Figures are estimates. Check with your bank or proposed mortgage company for actual interest rates.
This product uses the FRED® API but is not endorsed or certified by the Federal Reserve Bank of St. Louis.

Save FavoriteSchedule TourAsk A QuestionMore Details

633 Cobb Farm Road Harts Location NH 03812
Active With Contract

MLS Number 5101232

  • Residential Single Family
  • PricePerSqFt 405.27
  • Full Bath 1
  • Address 633 Cobb Farm Road
  • Construction Existing

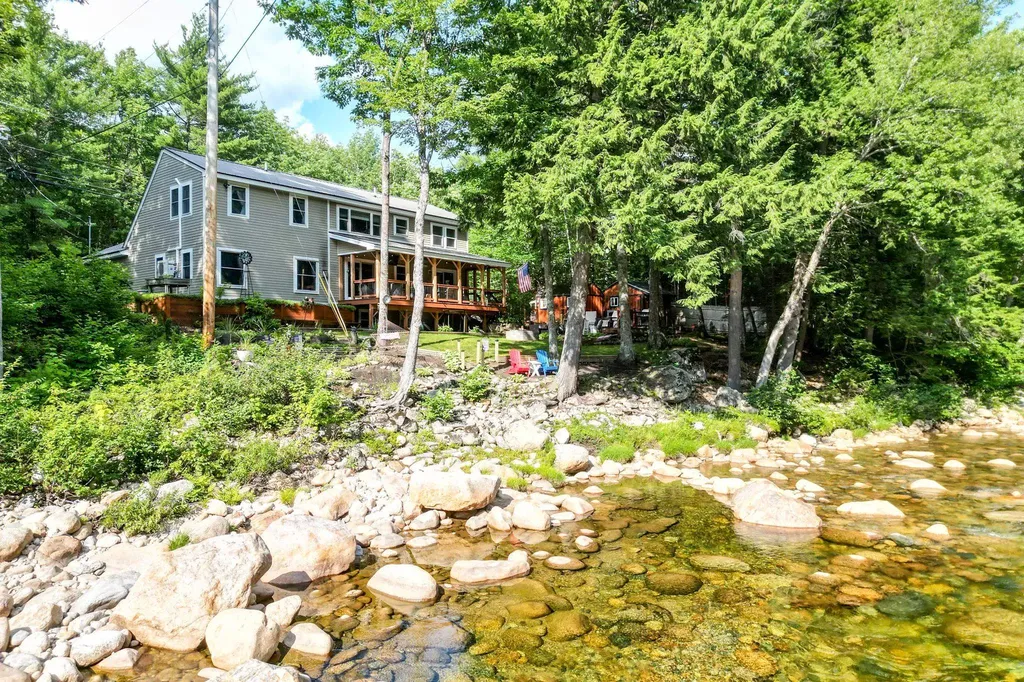
What could be more quintessentially New Hampshire than falling asleep to the sound of the Saco running over the rocks below your bedroom window? The house sits above the river, and the whole outside is built around it: multiple decks, hammocks, several places to sit, and a new back deck with wood beams, ceiling fans, a TV, a gas firepit, and room for a crowd. Steps lead down to the water, where you can swim, sunbathe, or float the afternoon away, then rinse off in the outdoor shower on your way back in. Multiple sheds for storage, or finish one off as a bar or a library. Inside, the kitchen has been beautifully renovated: large island, gas cooktop with pot filler, stainless appliances, granite counters, and a coffee station. The dining area has been reimagined as a bar with sliders out to the back deck. The sunken living room is nicely sized, with oversized windows, a gas fireplace, and a mini-split for year-round comfort. A first-floor bedroom sits across from a freshly updated bath with a glass shower. The lower level has a second living area and a den, so when the weather moves everyone inside, there is still room to spread out. The utility room holds a new on-demand water heater, the first of two laundry areas, and plenty of storage. Upstairs, a large primary suite with an enviable closet and a bath with double sinks and a step-in tile shower, plus an office or reading room, a second laundry room, another good sized bedroom, and a full bath. The home is offered furnished, just BYOBS (bathing suit!) Just over the Bartlett line, steps from Bartlett but with the benefits of Hart's Location: school choice of Fryeburg Academy or SAU 9, and 2025 taxes of $1,458. Snowmobile trails are across the street. Attitash is 5 minutes, North Conway & Bretton Woods 20.

Listed by Emily Kubichko of Pinkham Real Estate

$
$
%
$/month over payments
Federal 30-year interest rate: 7.03% last updated on Sep 24, 2026
* All Figures are estimates. Check with your bank or proposed mortgage company for actual interest rates.
This product uses the FRED® API but is not endorsed or certified by the Federal Reserve Bank of St. Louis.

Virtual TourSave FavoriteSchedule TourAsk A QuestionMore Details

246 Nh Route 114 Sutton NH 03221

Sutton, NH246 Nh Route 114

Price$799,999

Est. Mortgage: $/month

MLS Number 5110054

  • Residential Single Family
  • PricePerSqFt 892.86
  • Address 246 Nh Route 114
  • Construction Existing
  • Bedrooms 2

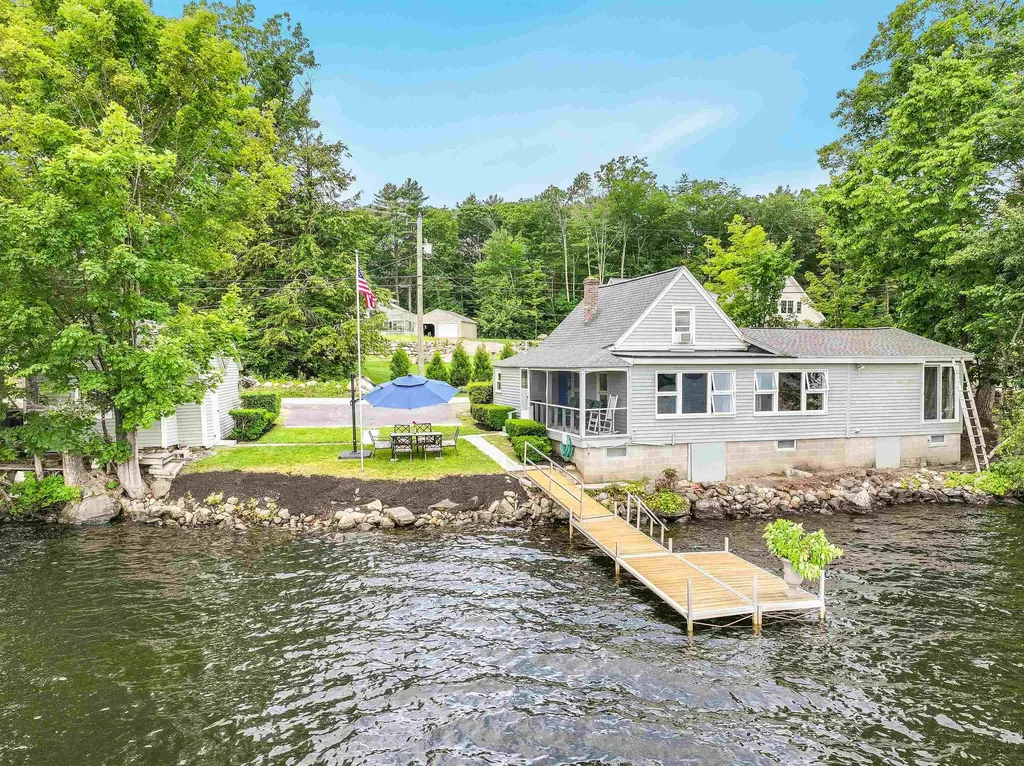
This two-bedroom, one-bath cottage on Blaisdell Lake in Sutton has a way of carrying you back to the kind of summer where days were quieter, simpler, and somehow longer than the ones we have now. The kitchen and living room share one open space, so whoever's cooking never misses the conversation, and evenings tend to fill themselves with laughter and games at the table. Out along the water, a three season porch holds mornings that ask nothing of you, and nights where the sounds of nature make the stresses of the real world feel far away. With 360 feet of shoreline that's entirely your own, this is a place built for stepping away. Down at the dock, the whole lake opens up in front of you for boating, swimming, paddling, fishing, or simply sitting together with your feet in the water while the hills across the way soften into evening color. Once the sun's down, the fire pit becomes the gathering spot. Pull the chairs in close, feel the warmth on your face, and let the night unfold to the sound of water lapping the shore where the best stories get told, and nobody's in a hurry to go inside. Out past the cottage, 1.26 acres with two sheds and plenty of storage give you room to make it yours with a garden, a play space, whatever your family dreams up. The privacy of the yard means that the peace here is real, uninterrupted, and yours. Tucked into the Kearsarge Valley, with easy access to I-89 and I-91 and the Sunapee Lake Region close by, it's an easy drive in and a world away once you're here. As a seasonal property, this cottage is made for the months when the lake is everything, but it could just as easily become a canvas for a year-round home and all the recreation this area is known for. Whether you keep it exactly as it is or reimagine what it could be, the one thing that won't change - the memories made on this shoreline are the ones that last.

Listed by Angela Smith of Lakefront Living Realty - The Smith Group

$
$
%
$/month over payments
Federal 30-year interest rate: 7.03% last updated on Sep 24, 2026
* All Figures are estimates. Check with your bank or proposed mortgage company for actual interest rates.
This product uses the FRED® API but is not endorsed or certified by the Federal Reserve Bank of St. Louis.

Virtual TourSave FavoriteSchedule TourAsk A QuestionMore Details

4 Becky's Way Seabrook NH 03874

Seabrook, NH4 Becky's Way

Price$799,999

Est. Mortgage: $/month

MLS Number 5110155

  • Residential Single Family
  • PricePerSqFt 258.15
  • Full Bath 2
  • Address 4 Becky's Way
  • Construction Existing

Set in a highly desirable cul-de-sac location 4 Becky's Way is an exceptional modern Cape offering impressive space, an outstanding floor plan, and a long list of upgrades. With 4 bedrooms and 2.5 baths, this beautifully maintained home gives you room to spread out and enjoy every season. The first floor features an inviting open-concept living and dining area, an amazing kitchen, a warm and welcoming family room with cozy fireplace, a versatile office or potential 5th bedroom, an airy screened-in sunroom, and a half bath with first-floor laundry. Upstairs, the impressive main bedroom suite delivers a spacious vaulted ceiling, walk-in closet, and private ensuite bath, while three additional large bedrooms and another full bath provide excellent flexibility. Hardwood flooring adds warmth and style throughout, complemented by soft carpeting in the upstairs bedrooms. The full unfinished basement offers abundant storage and exciting potential for a home gym, workshop, or future finished space. A convenient two-car attached garage adds valuable parking and storage. Outside, the private backyard is an exceptional retreat, featuring a large composite deck, above-ground pool, patio, fire pit and outdoor bar perfect for relaxing, dining, and entertaining. Major updates include a new tankless water heater, new boiler, and new ductless mini-split system providing secondary heat and cooling. Propane hot-water baseboard heat, public water and sewer. Seabrook offers the very best of New Hampshire's Seacoast, with beautiful beaches, an active harbor, boating, fishing, parks, trails, shopping, restaurants, and year-round recreation, plus easy access to Route 1 and I-95 for commuting to Portsmouth, Boston, and beyond. This exceptional home combines generous living space, outstanding updates, and an unbeatable coastal location. Photos may be digitally enhanced. Showings begin immediately. Quick closing possible.

Listed by Lisa White of Lamacchia Realty,Inc.

$
$
%
$/month over payments
Federal 30-year interest rate: 7.03% last updated on Sep 24, 2026
* All Figures are estimates. Check with your bank or proposed mortgage company for actual interest rates.
This product uses the FRED® API but is not endorsed or certified by the Federal Reserve Bank of St. Louis.

Virtual TourSave FavoriteSchedule TourAsk A QuestionMore Details

537 Railroad Street St. Johnsbury VT 05819

MLS Number 5067317

  • Residential Single Family
  • PricePerSqFt 73.89
  • Address 537 Railroad Street
  • Construction Existing
  • Bedrooms 2

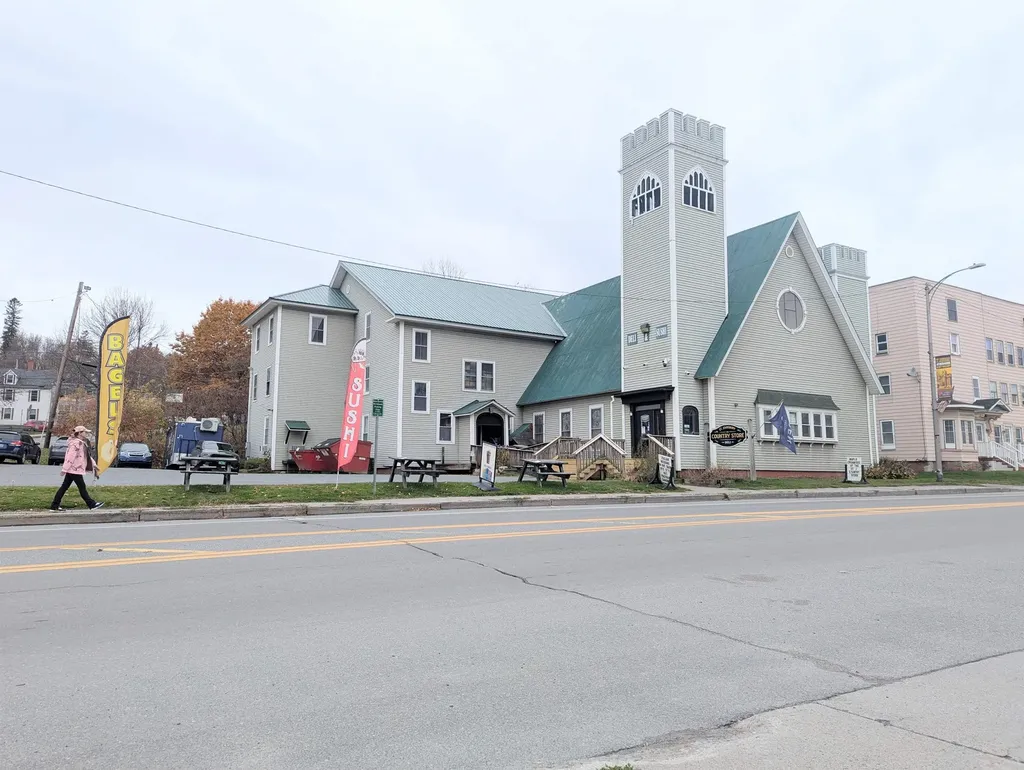
Welcome to this truly unique property in the heart of downtown St. Johnsbury. This one-of-a-kind building offers potential for residential conversion, live-work, or creative mixed use. Originally built as a church, this building offers a one-of-a-kind opportunity to create your dream residence. The structure retains many original architectural features - soaring ceilings, large windows, classic trims, and an open floor-plan with flexible layout possibilities, the expansive square footage allows for endless design options. The second floor offers a full indoor basketball court that could easily be converted to a pickleball court, ideal for fitness enthusiasts, hosting guests, or countless other uses. Adding to its character, the property is complete with a historic church bell, and intricate stain-glass windows that flood the space with color and light, showcasing the property's artistry and craftsmanship. Perfectly situated in a prominent downtown location in the heart of St. Johnsbury, you'll enjoy convenient access to shops, schools, dining, and local attractions. The adaptive nature of the space offers tremendous potential, and a rare opportunity to own a truly unique property in the historic Village of Saint Johnsbury.

Listed by Mathew Ghafoori of RE/Max Heritage

$
$
%
$/month over payments
Federal 30-year interest rate: 7.03% last updated on Sep 24, 2026
* All Figures are estimates. Check with your bank or proposed mortgage company for actual interest rates.
This product uses the FRED® API but is not endorsed or certified by the Federal Reserve Bank of St. Louis.

Virtual TourSave FavoriteSchedule TourAsk A QuestionMore Details

97 Salisbury Highway Andover NH 03216

Andover, NH97 Salisbury Highway

Price$799,900

Est. Mortgage: $/month

MLS Number 5043859

  • Residential Single Family
  • PricePerSqFt 246.96
  • Full Bath 1
  • Address 97 Salisbury Highway
  • Construction Existing

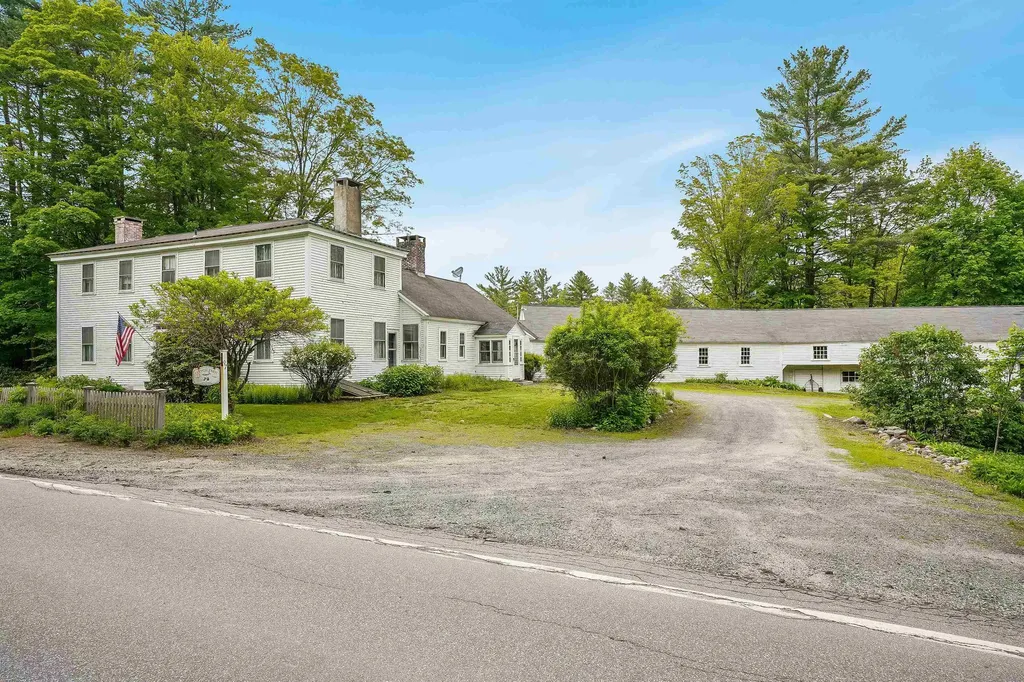
Step back in time with this well maintained 1800's Colonial in beautiful Andover, New Hampshire. Home features 4 bedrooms with wide pine floors and 5 fireplaces. Antigue features throughout. Major frontage on the Blackwater River and peaceful settings throughout the entire property. This is a must see and we would be honored to show it to you.

Listed by David Liberatore and Vanessa Copp of White Water Realty Group LLC

$
$
%
$/month over payments
Federal 30-year interest rate: 7.03% last updated on Sep 24, 2026
* All Figures are estimates. Check with your bank or proposed mortgage company for actual interest rates.
This product uses the FRED® API but is not endorsed or certified by the Federal Reserve Bank of St. Louis.

Virtual TourSave FavoriteSchedule TourAsk A QuestionMore Details

215 Lake Shore Drive Franklin NH 03235

Franklin, NH215 Lake Shore Drive

Price$799,900

Est. Mortgage: $/month

MLS Number 5050346

  • Residential Single Family
  • PricePerSqFt 588.16
  • Full Bath 1
  • Address 215 Lake Shore Drive
  • Construction Existing

OWNER FINANCING AVAILABLE !!!!!! Picture yourself sitting on the porch at the water's edge watching the bald eagles dive for fish in front of you, or listen to the loon calls. This property has private waterfront with docking for a motor boat situated on beautiful Webster Lake in Franklin, NH. The lakefront house has 3 bedrooms (sleeping 6), 1 ½ bathrooms, living room, porch and outside dinning all at the water's edge. Along with a 1 bay Garage for playing games or storing all your water toys. Webster Lake is 606 Acres in size known for its great fishing and friendly atmosphere. Come and enjoy all that New Hampshire and Lakefront Living has to offer, Boating Kayaking, Paddleboarding, Swimming, Fishing (both Summer and Winter)

Listed by David Liberatore and Vanessa Copp of White Water Realty Group LLC

$
$
%
$/month over payments
Federal 30-year interest rate: 7.03% last updated on Sep 24, 2026
* All Figures are estimates. Check with your bank or proposed mortgage company for actual interest rates.
This product uses the FRED® API but is not endorsed or certified by the Federal Reserve Bank of St. Louis.

Virtual TourSave FavoriteSchedule TourAsk A QuestionMore Details

13 William Circle Stratham NH 03885

Stratham, NH13 William Circle

Price$799,900

Est. Mortgage: $/month

Active With Contract

MLS Number 5094990

  • Residential Single Family
  • PricePerSqFt 341.11
  • Full Bath 2
  • Address 13 William Circle
  • Construction Existing

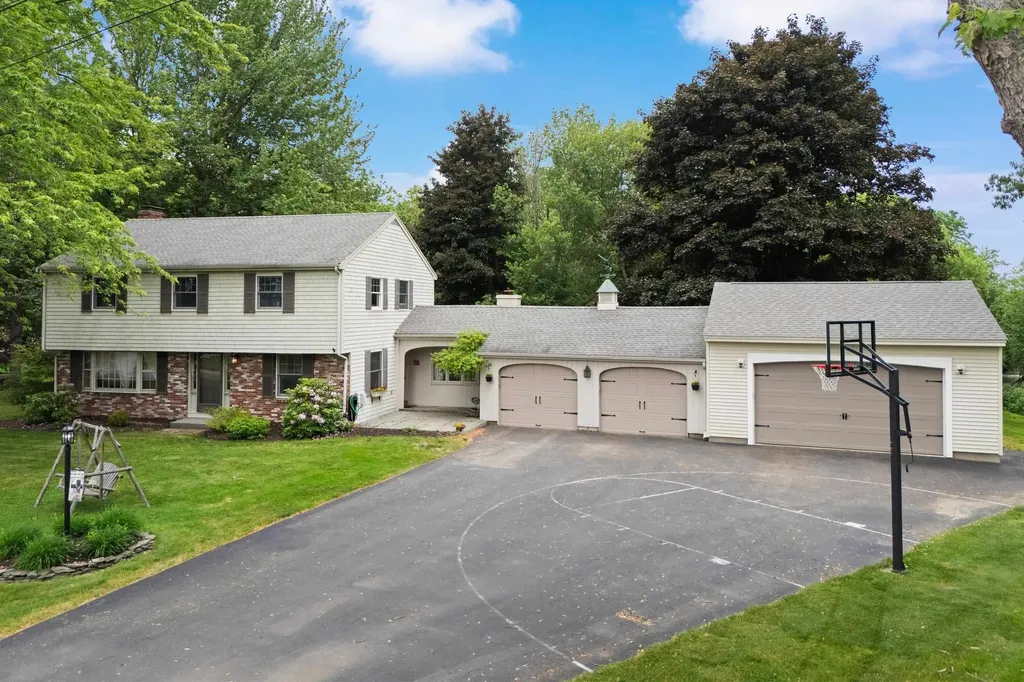
Welcome to 13 William Circle, a spacious four-bedroom Garrison Colonial home with family room addition set on a generous lot in one of Stratham's established residential neighborhoods. This inviting property provides a versatile floor plan with plenty of room for everyday living, entertaining and working from home featuring a large family room, den and living room on first floor. Don't miss out on the 4 bay garage for all of your toys, hobbies, and vehicles. Outside, enjoy the deck and patio with hot tub The outside setting offers space to relax, garden, play, or create your ideal outdoor retreat. Location can't be beat in New Hampshire's desirable Seacoast region, this property combines a peaceful neighborhood setting with easy access to nearby schools, shopping, dining, recreation, major commuting routes, downtown Exeter and nearby beaches. Showings start Thursday 6/18 at Public Open House 4-6 pm. Saturday 6/20 Open House 10-2.

Listed by Tracey Boies of BHG Masiello Hampton

$
$
%
$/month over payments
Federal 30-year interest rate: 7.03% last updated on Sep 24, 2026
* All Figures are estimates. Check with your bank or proposed mortgage company for actual interest rates.
This product uses the FRED® API but is not endorsed or certified by the Federal Reserve Bank of St. Louis.

Virtual TourSave FavoriteSchedule TourAsk A QuestionMore Details

11 Montgomery Farm Road Derry NH 03038

Derry, NH11 Montgomery Farm Road

Price$799,900

Est. Mortgage: $/month

MLS Number 5096643

  • Residential Single Family
  • PricePerSqFt 395.01
  • Full Bath 1
  • Construction Existing
  • Bedrooms 3

Welcome to 11 Montgomery Farm Road, a beautifully maintained Colonial nestled in one of Derry's most desirable neighborhoods and located within the highly sought-after Pinkerton Academy School District. This inviting home offers 3 bedrooms and 3 updated bathrooms, including a stunning primary suite featuring a spa-inspired shower designed, radiant flooring, custom walk in to enjoy relaxation and comfort. The main level offers a flexible floor plan with a bonus flex space perfect for a home office, playroom, fitness area, or additional living space to fit your needs. A bright and spacious screen room overlooks the private backyard, creating the perfect spot to enjoy your morning coffee or unwind while taking in the peaceful surroundings. The attached garage provides ample storage space, while the unfinished basement offers endless possibilities for future expansion, a workshop, hobby area, or additional storage. Outside, you'll find a beautifully landscaped yard with plenty of usable space for entertaining, gardening, or recreation. Colorful perennial gardens bloom throughout the seasons, adding charm and curb appeal year after year. Other features include a brand new automatic generator, pellet stove, surround sound, custom shades & window treatments. Offering a quiet neighborhood setting with convenient access to local amenities, commuter routes, and top-rated schools, this is an exceptional opportunity to enjoy comfortable living in one of Derry's most desirable locations.

Listed by Shayna Padden and Erin Crete of Sue Padden Real Estate LLC

$
$
%
$/month over payments
Federal 30-year interest rate: 7.03% last updated on Sep 24, 2026
* All Figures are estimates. Check with your bank or proposed mortgage company for actual interest rates.
This product uses the FRED® API but is not endorsed or certified by the Federal Reserve Bank of St. Louis.

Virtual TourSave FavoriteSchedule TourAsk A QuestionMore Details

3 Whip-poor-will Drive Hudson NH 03051

Hudson, NH3 Whip-poor-will Drive

Price$799,900

Est. Mortgage: $/month

Pending

MLS Number 5106380

  • Residential Single Family
  • PricePerSqFt 333.99
  • Full Bath 1
  • Construction Existing
  • Bedrooms 4

OPEN HOUSE CANCELED! Sought after Whip-Poor-Will Estates Neighborhood with the ultimate backyard oasis! This exceptional property offers an incredible outdoor retreat with multiple decks, a huge pool patio, two gazebos, three sheds, and a beautiful, private backyard with plenty of room to relax and entertain. Homes like this don't come along every day! Inside, this spacious home offers 4 bedrooms and 3 bathrooms. The first floor features a large custom kitchen with granite countertops, a front living room with a wood-burning fireplace, a dining area, and a convenient ¾ bathroom. Upstairs, the spacious primary suite is located above the garage and offers a private ¾ bathroom and walk-in closet. Three additional generously sized bedrooms, another full bathroom, and a convenient laundry closet complete the second floor. The finished basement provides even more living space, with a great area for a pool table, another fireplace, 2nd laundry hookup, and an additional room that would make an ideal home office, den, or hobby space. Outside is also the place this property truly shines, with an expansive pool area designed for summer fun and entertaining. The pool liner was replaced in 2022. Additional features include an updated heating system and on-demand hot water replaced in 2020, original hardwood throughout, smartphone controlled irrigation, epoxy garage floor, added parking spaces in driveway, city water and sewer, and natural gas. Don't wait to see this incredible gem, it offers the space, privacy, and backyard amenities you've been looking for!

Listed by Laurie Norton Team of BHGRE Masiello Bedford

$
$
%
$/month over payments
Federal 30-year interest rate: 7.03% last updated on Sep 24, 2026
* All Figures are estimates. Check with your bank or proposed mortgage company for actual interest rates.
This product uses the FRED® API but is not endorsed or certified by the Federal Reserve Bank of St. Louis.

Virtual TourSave FavoriteSchedule TourAsk A QuestionMore Details

97 Royal Range Road Sandown NH 03873

Sandown, NH97 Royal Range Road

Price$799,900

Est. Mortgage: $/month

Pending

MLS Number 5106120

  • Residential Single Family
  • PricePerSqFt 354.57
  • Full Bath 2
  • Address 97 Royal Range Road
  • Construction Existing

Welcome to a custom-built Colonial that has been renovated top to bottom and set on 2.5 private, beautifully landscaped acres. Every level of this home has been reimagined, and the walkout lower level delivers something most homes in this price range simply do not have: a complete, private living space for extended family, guests, or anyone who values having room of their own. The main level opens into an expansive chef's kitchen that was rebuilt from the ground up. Custom cabinetry, dramatic granite counters, a farmhouse sink, two ranges including a double oven, a wall oven stack, a pot filler, a custom hood vent, and all new overhead lighting make it as functional as it is striking. The oversized island seats four and flows directly into the dining area, where custom built in cabinetry and a designer accent wall create a finished, collected feel. Wide plank hardwood floors run throughout the open first floor, tying the entire level together. Just beyond the kitchen, the family room rises to a vaulted ceiling anchored by a grand stone fireplace with granite hearth and mantle. Windows on three sides fill the room with light and frame the wooded views. A private first floor office sits just off the main living space, ideal for working from home without giving up a bedroom. A powder room with a new vanity, a new laundry area, and a new front door complete the level. Upstairs, the primary suite is a genuine retreat with a walk-in closet and a fully custom tiled bathroom, thoughtfully designed with accessibility in mind, including a built-in bench seat and grab bar. The additional bedrooms have been individually styled with designer wallpaper, refinished hickory hardwood, and updated lighting, and share a beautifully renovated full bath with granite counters and custom tile work. The finished third floor walkup adds even more usable space, already wired for electric, cable, heat, and air conditioning. The walkout lower level is the story that sets this home apart!

Listed by William Robertson of Canal Street Realty LLC

$
$
%
$/month over payments
Federal 30-year interest rate: 7.03% last updated on Sep 24, 2026
* All Figures are estimates. Check with your bank or proposed mortgage company for actual interest rates.
This product uses the FRED® API but is not endorsed or certified by the Federal Reserve Bank of St. Louis.

Virtual TourSave FavoriteSchedule TourAsk A QuestionMore Details

Broker Reciprocity 

Copyright 2026 PrimeMLS, Inc. All rights reserved. This information is deemed reliable, but not guaranteed. The data relating to real estate displayed on this display comes in part from the IDX Program of PrimeMLS. The information being provided is for consumers’ personal, non-commercial use and may not be used for any purpose other than to identify prospective properties consumers may be interested in purchasing. Data last updated September 29, 2026 8:55 AM UTC