
SIGN UP or LOG IN 's Account

Log in to see your saved listings or edit your searches:

No account? Sign up now to save searches, listings, and get tailored listing notifications. It's free, opt-out anytime.

Find Your New Home

Sign Up Today!

Get fresh listings via email, save your favorite listings, match with similar properties, and unlock additional property info.

Create Your Account

Do not fill in this field:

Already have an account? Log in

and narrow your search. If you have fewer than 200 results, you can save your search.

Alburgh VT Single Family Real Estate

r=2197-2208
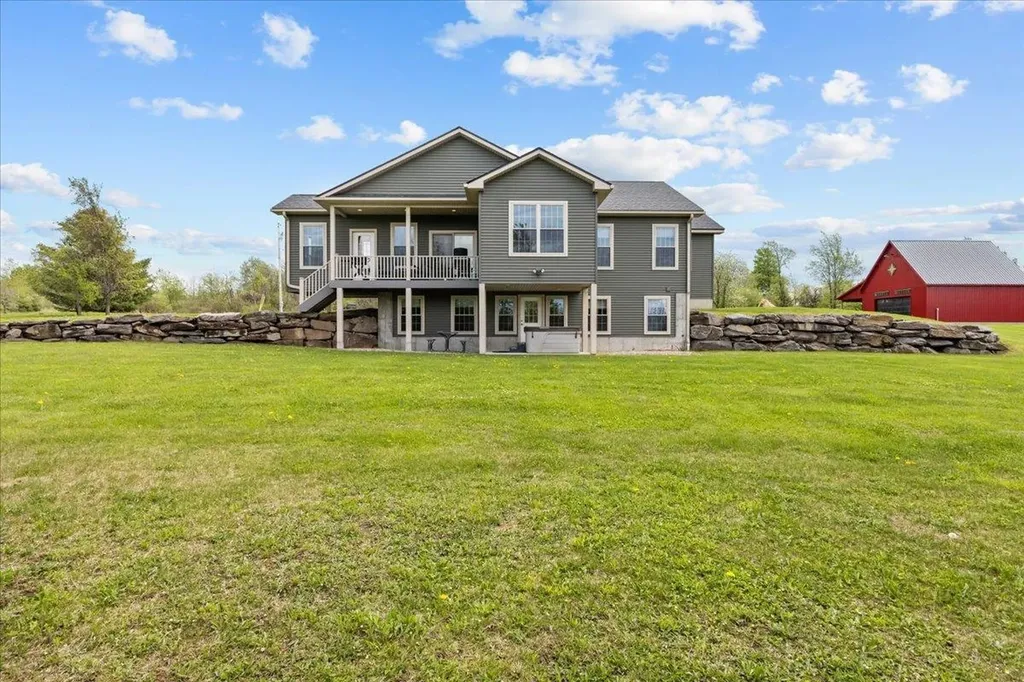
28 Rileys Way Highgate VT 05459

Highgate, VT28 Rileys Way

Price$799,000

Est. Mortgage: $/month

MLS Number 5090278

  • Residential Single Family
  • PricePerSqFt 389.95
  • Full Bath 2
  • Address 28 Rileys Way
  • Construction Existing

Welcome Home to The Homestead at Riley's Way Some homes offer a place to live. The Homestead at Riley's Way offers a way of life. Nestled on nearly 16 private acres, this extraordinary Vermont retreat is where peaceful mornings, breathtaking sunsets, and unforgettable memories become part of everyday living. Wake up with coffee overlooking the countryside, spend afternoons exploring your own land, and gather with family and friends around the fire as the stars fill the Vermont sky. Designed for effortless main-level living, the open-concept floor plan is filled with natural light and scenic views. The beautifully appointed kitchen features granite countertops, stainless steel appliances, abundant cabinetry, and generous workspace, making it the perfect gathering place. The spacious primary suite offers a private bath and oversized walk-in closet, while the oversized mudroom is ready for every season of Vermont living. The finished lower level adds two oversized bedrooms, a full bath, a large recreation room, and flexible space ideal for a home office, fitness room, or hobby area. Outside is where this property truly shines. The oversized three-bay attached garage offers exceptional storage, while the impressive heated shop, designed with the character of a classic Vermont barn, is a dream for collectors, entrepreneurs, hobbyists, car enthusiasts, or anyone seeking incredible workspace. The second level offers exciting potential for future finished space or an accessory dwelling. Located just 11 miles from Interstate 89 with convenient access to Burlington, Montreal, and Jay Peak, The Homestead at Riley's Way offers the perfect balance of privacy, convenience, and Vermont country living. This isn't simply your next address, it's where traditions begin, passions grow, and memories are made for generations.

Listed by Shannon Kane of CENTURY 21 North East

$
$
%
$/month over payments
Federal 30-year interest rate: 7.03% last updated on Sep 24, 2026
* All Figures are estimates. Check with your bank or proposed mortgage company for actual interest rates.
This product uses the FRED® API but is not endorsed or certified by the Federal Reserve Bank of St. Louis.

Virtual TourSave FavoriteSchedule TourAsk A QuestionMore Details
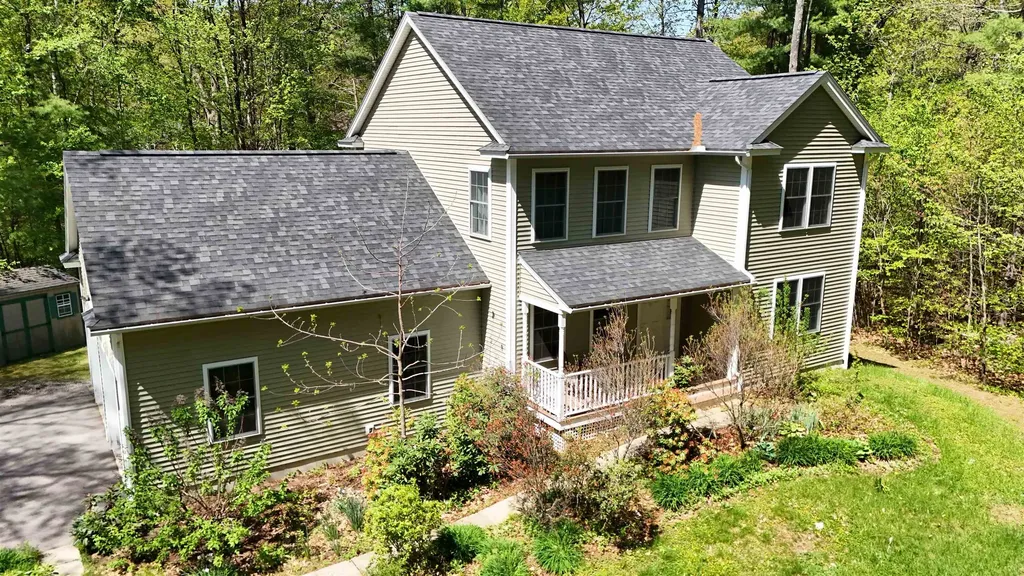
137A Court Street Exeter NH 03833

Exeter, NH137A Court Street

Price$799,000

Est. Mortgage: $/month

MLS Number 5089644

  • Residential Single Family
  • PricePerSqFt 411.43
  • Full Bath 2
  • Address 137A Court Street
  • Construction Existing

PRICE REDUCTION! Nestled in the heart of downtown Exeter, this beautifully maintained home offers the perfect blend of comfort, convenience, and style. Located just minutes from the prestigious Phillips Exeter Academy and Exeter's vibrant downtown. Step inside to discover a spacious and inviting layout featuring a luxurious primary suite with a walk-in closet, elegant granite countertops in the kitchen, and abundant natural light throughout. The fully finished basement provides exceptional additional living space, perfect for a media room, home gym, office, or guest suite. Enjoy relaxing mornings and peaceful evenings in the enclosed porch overlooking the back yard, while the attached two-car garage offers everyday convenience and extra storage. With easy access to local shops, restaurants, parks, and schools, this exceptional home combines modern amenities with an unbeatable location in one of New Hampshire's most charming towns.

Listed by Ben Philbrook of KW Coastal and Lakes & Mountains Realty

$
$
%
$/month over payments
Federal 30-year interest rate: 7.03% last updated on Sep 24, 2026
* All Figures are estimates. Check with your bank or proposed mortgage company for actual interest rates.
This product uses the FRED® API but is not endorsed or certified by the Federal Reserve Bank of St. Louis.

Save FavoriteSchedule TourAsk A QuestionMore Details

79 High Street Pittsfield NH 03263

Pittsfield, NH79 High Street

Price$799,000

Est. Mortgage: $/month

MLS Number 5079354

  • Residential Single Family
  • PricePerSqFt 210.26
  • Address 79 High Street
  • Construction Existing
  • Bedrooms 6

Price Adjustment! Endless possibilities await at 79 High Street in Pittsfield, NH, a truly unique legacy property offering exceptional flexibility and opportunity. Ideally situated in the Light Industrial/Commercial District, this remarkable property is currently configured as a three-unit building, accommodating owner-occupied living, a rental apartment, and a professional real estate office. The zoning also permits single-family residential use, making it an ideal investment for a variety of buyers. (Please refer to the attached zoning table for the complete list of permitted uses.) The impressive historic barn is a standout feature and was previously home to a successful antique business, offering incredible potential for storage, workshops, retail, studio space, or countless other ventures. The home underwent an extensive renovation in 2002-2003 and has been meticulously maintained with numerous additional improvements over the past two decades. A detailed list of updates is available in the attached documents. The expansive lot is absolutely beautiful and offers the potential for subdivision, creating even more future value. Whether you're searching for a multi-generational property, an income-producing investment, a live/work opportunity with outstanding visibility, or a one-of-a-kind single-family home with room to grow, 79 High Street delivers unmatched versatility and endless potential.

Listed by Lyn Ward and Donna Ward of EXIT Reward Realty

$
$
%
$/month over payments
Federal 30-year interest rate: 7.03% last updated on Sep 24, 2026
* All Figures are estimates. Check with your bank or proposed mortgage company for actual interest rates.
This product uses the FRED® API but is not endorsed or certified by the Federal Reserve Bank of St. Louis.

Save FavoriteSchedule TourAsk A QuestionMore Details

53 Duncan Road Acworth NH 03602

Acworth, NH53 Duncan Road

Price$799,000

Est. Mortgage: $/month

Active With Contract

MLS Number 5106344

  • Residential Single Family
  • PricePerSqFt 331.81
  • Full Bath 1
  • Address 53 Duncan Road
  • Construction Existing

53 Duncan is a thoughtfully designed New Hampshire home where timeless craftsmanship, a private setting, and modern comfort come together. Long range views unfold across the property and are drawn into the home through carefully placed windows, creating a strong connection to the landscape from the kitchen, living spaces, bedrooms, and outdoor areas. Inside, wide-plank wood floors, millwork, custom built-ins, and a handsome paneled fireplace surround, give the home classic New England character. The kitchen is both beautiful and functional, with extensive cabinetry, warm wood counters, a large island, professional-style appliances, and windows framing the view. Just off the kitchen, a library/sitting room with built-ins and a window seat is one of several spaces that make the home feel distinctive. From the main living spaces, step outside to the covered porch with Ipe decking, then continue to the new stone patio with separate dining and seating areas designed to enjoy the view throughout the day. Granite steps lead to the hot tub, creating another private place to unwind, take in the changing seasons, or enjoy an afternoon glass of wine as the light settles across the landscape. The detached garage adds flexibility and complements the property's overall functionality. A recently replaced heating system reflects the same level of care found throughout the home, while Tesla solar panels, four Tesla Powerwalls, a whole-house generator, a 1,000-gallon propane tank, and gigabit internet add modern efficiency, resilience, and connectivity. Private and peaceful, yet convenient to I-91, this is equally well suited as a full-time residence or a refined New Hampshire escape, off the beaten path, beautifully connected, and finished with a level of care that is evident throughout. 53 Duncan is a home best experienced in person.

Listed by Grant Tyler and Martha Tyler of BHHS Verani Upper Valley

$
$
%
$/month over payments
Federal 30-year interest rate: 7.03% last updated on Sep 24, 2026
* All Figures are estimates. Check with your bank or proposed mortgage company for actual interest rates.
This product uses the FRED® API but is not endorsed or certified by the Federal Reserve Bank of St. Louis.

Virtual TourSave FavoriteSchedule TourAsk A QuestionMore Details
2878 Waterbury Road Stowe VT 05672

Stowe, VT2878 Waterbury Road

Price$799,000

Est. Mortgage: $/month

MLS Number 5100347

  • Residential Single Family
  • PricePerSqFt 478.44
  • Address 2878 Waterbury Road
  • Construction Existing
  • Bedrooms 4

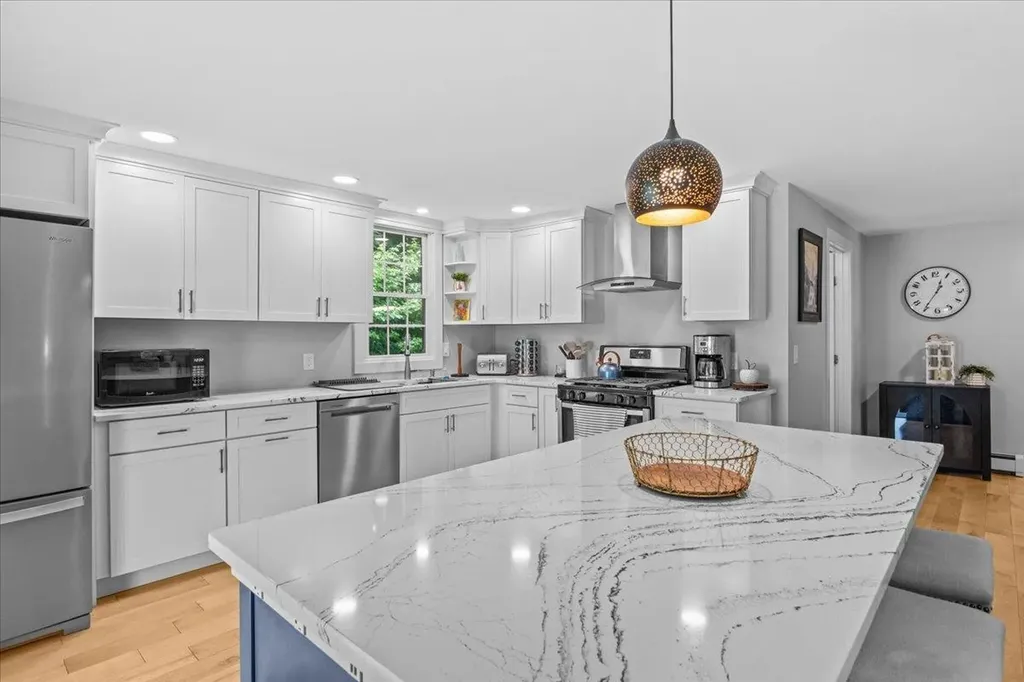
Completely rebuilt from the studs out with new kitchen, custom quartz countertops, maple hardwood floors, two new baths, updated electrical, plumbing, furnace, and hot water heater. The main level offers open-concept living plus three bedrooms and a full bath. A private 4th bedroom studio suite with its own exterior entrance rounds out the package, currently operating as an active short-term rental on VRBO with a proven income history. Offered fully furnished and equipped, just bring yourself. Exterior freshly painted, water system updated, every punch-list item complete. Five minutes to Stowe Village, fifteen to Stowe Mountain Resort with Route 100 positioning that lets you bypass village traffic entirely. Four bedrooms, three baths, 1,958 sq ft on 0.81 acres in the Stowe school district.

Listed by Zeph Bryant of Coldwell Banker Carlson Real Estate

$
$
%
$/month over payments
Federal 30-year interest rate: 7.03% last updated on Sep 24, 2026
* All Figures are estimates. Check with your bank or proposed mortgage company for actual interest rates.
This product uses the FRED® API but is not endorsed or certified by the Federal Reserve Bank of St. Louis.

Virtual TourSave FavoriteSchedule TourAsk A QuestionMore Details
618 Old Turnpike Road Salisbury NH 03268

Salisbury, NH618 Old Turnpike Road

Price$799,000

Est. Mortgage: $/month

MLS Number 5094301

  • Residential Single Family
  • PricePerSqFt 196.41
  • Full Bath 1
  • Construction Existing
  • Bedrooms 4

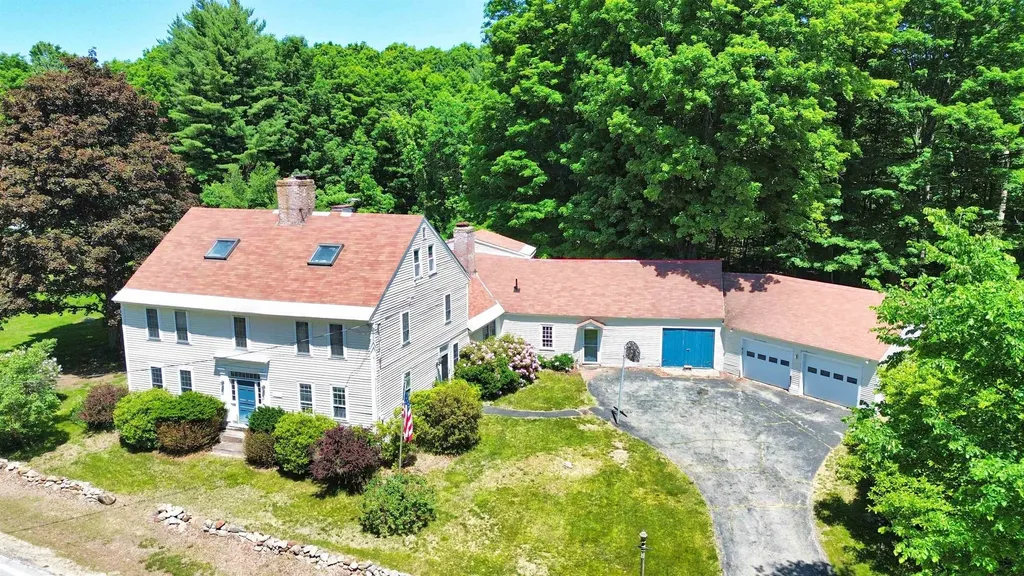
For home seekers who appreciate the artistry and authenticity of early American homes, this extraordinary 1755 residence offers a rare opportunity to become the next steward of a true historic treasure. Set on 88 picturesque acres within historic Salisbury, New Hampshire, the home showcases remarkable period details that have endured for more than two and a half centuries. Original brick hearths, handcrafted wainscoting, and exposed timber framing stand as lasting testaments to the skill and craftsmanship of a bygone era. Rich with character and historical significance, the property evokes the charm and spirit of colonial New England while offering endless possibilities for restoration and preservation. Though in need of updates and care, this is a rare chance to breathe new life into an authentic piece of history and create a legacy property to be cherished for generations to come. With its expansive acreage, historic setting, and irreplaceable architectural features, opportunities like this are increasingly hard to find.

Listed by Ty Morris of Coldwell Banker LIFESTYLES

$
$
%
$/month over payments
Federal 30-year interest rate: 7.03% last updated on Sep 24, 2026
* All Figures are estimates. Check with your bank or proposed mortgage company for actual interest rates.
This product uses the FRED® API but is not endorsed or certified by the Federal Reserve Bank of St. Louis.

Save FavoriteSchedule TourAsk A QuestionMore Details

2114 Vt Route 12 Barnard VT 05031

Barnard, VT2114 Vt Route 12

Price$799,000

Est. Mortgage: $/month

MLS Number 5103684

  • Residential Single Family
  • PricePerSqFt 544.65
  • Full Bath 1
  • Address 2114 Vt Route 12
  • Construction Existing

Set back and up from the road, this 3 bedroom home sits on roughly 6 acres in an ideal location half way between Woodstock and Barnard. It is also available with approximately 37 additional acres. The property includes a recently constructed guest house with one bedroom, 3/4 bath, kitchen/living room and a loft sleeping area. It is perfect for guests/extended family and also has a strong rental history. Surrounding the houses are an expansive lawn with stone walls, gardens, mature trees and a pond. There is currently a mix of farm animals residing on the land and it could easily be expanded into an equestrian property as there is already a new horse shelter in place. Inside the home, you have a nice open floor plan. The 1st floor consists of the kitchen which flows into the large dining/living room with large picture windows and a wood burning stove in the fireplace. Through the living room and down the hall from the kitchen are 3 nice sized bedrooms and a full bath. Two new Mitsubishi mini-splits offer AC and supplemental heat. Down in the basement is a 3/4 bath with laundry, a partially finished area with a wood burning fireplace, and lots of storage. The basement houses all the utilities and has a 2nd set of enclosed stairs that lead to the outside. In addition to the main house and guest house, there is a detached 1.5 car garage with a large workshop/office above and there is an oversized storage shed perfect for larger equipment. This property is ideal as a primary residence or second home getaway. Silver Lake and Barnard General Store are just over 4 miles down the road and Woodstock is only 6 miles away.

Listed by Dan Noble of Snyder Donegan Real Estate Group

$
$
%
$/month over payments
Federal 30-year interest rate: 7.03% last updated on Sep 24, 2026
* All Figures are estimates. Check with your bank or proposed mortgage company for actual interest rates.
This product uses the FRED® API but is not endorsed or certified by the Federal Reserve Bank of St. Louis.

Virtual TourSave FavoriteSchedule TourAsk A QuestionMore Details

467 Blane Circle Pembroke NH 03275

Pembroke, NH467 Blane Circle

Price$799,000

Est. Mortgage: $/month

MLS Number 5100478

  • Residential Single Family
  • PricePerSqFt 359.26
  • Full Bath 2
  • Address 467 Blane Circle
  • Construction Existing

Better than new construction! Just 2 years young, this custom-designed contemporary home showcases exceptional craftsmanship, designer finishes, & breathtaking mountain views from one of the community's most desirable premium lots. Thoughtfully personalized w/ extensive upgrades beyond the builder's offerings, this exceptional home blends sophisticated design w/ everyday comfort. Open-concept floor plan is designed for effortless entertaining & centered around a stunning gourmet kitchen featuring Thor stainless steel appliances, an oversized center island, matching quartz countertops & full-height quartz backsplash, all flowing seamlessly into the spacious living room w/ gas fireplace. The main-level primary suite offers the convenience of one-floor living & serves as a luxurious retreat w/ spa-inspired en-suite bath & its own gas fireplace. Home office w/ breathtaking mountain views provides the perfect work-from-home setting. Dramatic grand turned staircase creates an impressive focal point & leads to 2nd level featuring 2 bedrooms, spacious family room overlooking the main living area, and a bonus room, offering flexible space for family, guests, a media room, or hobbies. Step outside to professionally designed landscaping w/ custom lighting, paver patio, & covered rear deck, perfect for entertaining or relaxing. The welcoming front porch overlooks panoramic mountain views, creating the ideal place to enjoy your morning coffee or unwind while taking in spectacular sunsets. Set on premium lot w/ exceptional upgrades, meticulous attention to detail, & designer finishes throughout, this remarkable home truly surpasses today's new construction. A rare opportunity to own a move-in-ready luxury home where contemporary design, quality craftsmanship, & breathtaking mountain views come together. Be sure to check out video tour!

Listed by Christine Carey of DiPietro Group Real Estate

$
$
%
$/month over payments
Federal 30-year interest rate: 7.03% last updated on Sep 24, 2026
* All Figures are estimates. Check with your bank or proposed mortgage company for actual interest rates.
This product uses the FRED® API but is not endorsed or certified by the Federal Reserve Bank of St. Louis.

Virtual TourSave FavoriteSchedule TourAsk A QuestionMore Details

42 Blackberry Lane Jamaica VT 05343

Jamaica, VT42 Blackberry Lane

Price$799,000

Est. Mortgage: $/month

MLS Number 5093492

  • Residential Single Family
  • PricePerSqFt 208.07
  • Full Bath 2
  • Address 42 Blackberry Lane
  • Construction Existing

Only 8 miles from Stratton Mountain, this extra-large expanded farmhouse provides ample space, quiet, and tons of classic Vermont charm. Set in a lush garden landscape surrounded by meadows, a stone wall, perennial gardens, an apple orchard, a barn, & multiple outbuildings, the home feels like old Vermont while being close to major amenities. The original home is from the 19th century but contains a new addition from the 21st allowing you & your family to have space. The home has high ceilings, hand-hewn beams, classic woodwork, a wood-burning stove, and walls of windows that bring in warmth & light. The addition includes a grand primary suite with soaring ceilings, views over the land, walk-in closet, large tiled bathroom with a tiled shower, powerful jet tub, and double vanity. With 5 total bedrooms, 4.5 baths, 2 living spaces, and 3 bonus rooms, there is space to host or work from this 3,840SqFt home. The expansive kitchen contains large countertops with space for seating as well as a window covered breakfast nook. The butler's pantry, complete with a wet bar, makes entertaining easy. Sit by the stove while snow falls across the pasture and enjoy your snow-globe like winter scene, complete with a great sledding hill right outside. On warm days, open the sliders to the brick patio, or to the back deck to grill, pick berries in the garden, walk the orchard trail, or watch the leaves change during the seasons. The home is located near the town of Manchester, ski mountains (Stratton, Bromley, and Mount Snow), excellent golf courses, & local renowned dining at Honeypie, River & Rye and Solo Farm & Table within easy reach. Bradley International Airport is 2 hours away, Boston is 3, and New York City is 4. This is a home you can enjoy now. One whose location, scale, and enchanting views provide the foundation to create your dream oasis. You deserve to enjoy the Vermont life you have been dreaming of, and make this home and timeless setting part of your family's legacy.

Listed by Cheyanne Pugliese of The Haven Group

$
$
%
$/month over payments
Federal 30-year interest rate: 7.03% last updated on Sep 24, 2026
* All Figures are estimates. Check with your bank or proposed mortgage company for actual interest rates.
This product uses the FRED® API but is not endorsed or certified by the Federal Reserve Bank of St. Louis.

Virtual TourSave FavoriteSchedule TourAsk A QuestionMore Details
40 Orchard Road Burke VT 05832

MLS Number 5094896

  • Residential Single Family
  • PricePerSqFt 568.68
  • Full Bath 1
  • Address 40 Orchard Road
  • Construction Existing

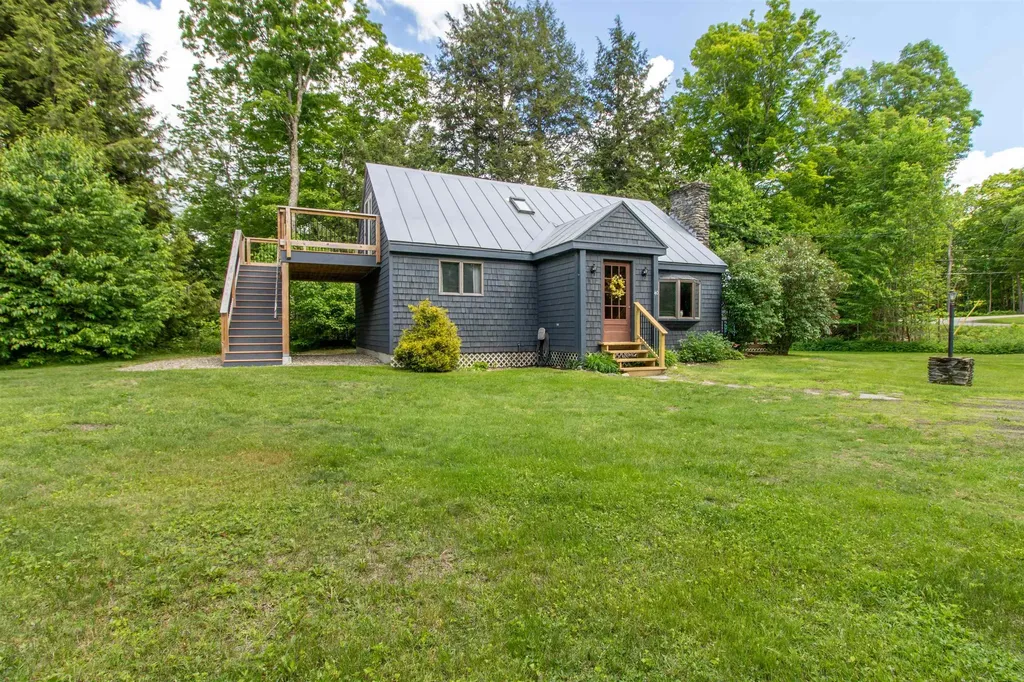
This is a wonderful spot in "Northwood Village". This price includes 2 lots which allows for great privacy in a "neighborhood". Ease of access to cross-country skiing and the Mt. Bike trails and an easy walk to Burke Mt. Academy. The house feautures and open living area with an updated kitchen and newer appliances. The island breakfast bar provides seating for a casual meal. The fireplace in the cozy area of the living room offers a great focal spot for entertaining or just snuggling in for the evening. Then there is the Sunroom-dining room- sitting area. The deck off this area provides great sun and a place to relax and enjoy the yard. Four good sized bedrooms provides room for family and friends. There is a large deck off the master bedroom on the 2nd floor with a stairway to the lawn. The 12x10 shed on the back of the house offers great storage for lawnmower, bikes and whatever other toys you have. There is also a full basement, with a great heated space for tuning skis and working on bikes on a rainy day.

Listed by Andrea Kupetz of Century 21 Farm & Forest/Burke

$
$
%
$/month over payments
Federal 30-year interest rate: 7.03% last updated on Sep 24, 2026
* All Figures are estimates. Check with your bank or proposed mortgage company for actual interest rates.
This product uses the FRED® API but is not endorsed or certified by the Federal Reserve Bank of St. Louis.

Virtual TourSave FavoriteSchedule TourAsk A QuestionMore Details

75 Carroll Meadow Lane Wolcott VT 05680

Wolcott, VT75 Carroll Meadow Lane

Price$799,000

Est. Mortgage: $/month

MLS Number 5109806

  • Residential Single Family
  • PricePerSqFt 371.63
  • Full Bath 2
  • Construction Existing
  • Bedrooms 4

Exceptional home waiting for that special Buyer, featuring hand crafted details throughout. This unique property on a quiet country road borders a large open meadow area with ponds, extensive wetlands and forest area in the background providing the ideal setting for abundant wildlife year round. The front porch boasts expansive views of the lower meadow and woodlands, providing ample space for outdoor entertaining in the summer months. The centerpiece of the home is the great room with a timber frame vaulted ceiling accented by the balcony that provides a creative niche for a study area with multi use functions overlooking the living room below. Custom doors, hardwood floors and graceful archways all combine to create a refined sense of ambiance. The property is a few minutes from Morrisville and an easy commute to Burlington and Montpelier. Small town living at its best with all the necessary amenities available. Several major ski areas are close by as well as many options for hiking, biking and paddling. Radiant in floor heating keeps your feet warm during the cold winter months making for comfortable living. The two car finished/insulated garage provides ample storage room in the attic and built in shelving. The house was recently completed and Seller can provide a new home warranty.

Listed by Derek Greene of Derek Greene

$
$
%
$/month over payments
Federal 30-year interest rate: 7.03% last updated on Sep 24, 2026
* All Figures are estimates. Check with your bank or proposed mortgage company for actual interest rates.
This product uses the FRED® API but is not endorsed or certified by the Federal Reserve Bank of St. Louis.

Save FavoriteSchedule TourAsk A QuestionMore Details

17 Echo Cove Chesterfield NH 03462

Chesterfield, NH17 Echo Cove

Price$799,000

Est. Mortgage: $/month

MLS Number 5110466

  • Residential Single Family
  • PricePerSqFt 292.46
  • Full Bath 1
  • Address 17 Echo Cove
  • Construction Existing

Nestled at Spofford Lake, New Hampshire, this custom-built masterpiece offers an unparalleled blend of rustic charm and modern luxury. With exclusive, privately owned lake and dock access, this home is a true New England dream, promising a year-round, relaxing lifestyle, of serene beauty and outdoor adventure. Step inside to discover an open-concept living space with natural light, where the warmth of "cove style" wooden, bead board ceilings create an inviting atmosphere. The kitchen is where the heart is and allows for meaningful conversations at the kitchen island or breakfast nook. This meticulously designed home boasts, beautiful hardwood floors, 2 warm pellet stoves, 3 spacious bedrooms and 2.5 baths, each detail reflecting a commitment to quality and comfort. The upstairs bathroom conveniently offers easy access laundry, so no lugging your linens up/down stairs. In the basement you'll love the extra space for workout room and a private, direct walk-out, office to complete all your work projects. The exterior, adorned with classic wood shake siding, perfectly complements the stunning seasonal lake views that greet you from various vantage points. Every inch of this property, from the intricate woodwork to the well-maintained utilities, speaks volumes about the care and craftsmanship invested in its creation. This isn't just a house; it's a beautifully refined New England HOME, ready to captivate the heart of any discerning homeowner. Just a 2-minute walk to your private dock space and sandy beach common area where you can enjoy breathtaking sunsets or hit the water for all your watersport entertainment. Located just minutes from major shopping, restaurants, highways, ski areas, and lots of biking/hiking/snowmobile trails. Come see the Lake Life Living at it's best.

Listed by Todd Bassler of Greenwald Realty Group

$
$
%
$/month over payments
Federal 30-year interest rate: 7.03% last updated on Sep 24, 2026
* All Figures are estimates. Check with your bank or proposed mortgage company for actual interest rates.
This product uses the FRED® API but is not endorsed or certified by the Federal Reserve Bank of St. Louis.

Virtual TourSave FavoriteSchedule TourAsk A QuestionMore Details

Broker Reciprocity 

Copyright 2026 PrimeMLS, Inc. All rights reserved. This information is deemed reliable, but not guaranteed. The data relating to real estate displayed on this display comes in part from the IDX Program of PrimeMLS. The information being provided is for consumers’ personal, non-commercial use and may not be used for any purpose other than to identify prospective properties consumers may be interested in purchasing. Data last updated September 29, 2026 3:07 AM UTC
