
SIGN UP or LOG IN 's Account

Log in to see your saved listings or edit your searches:

No account? Sign up now to save searches, listings, and get tailored listing notifications. It's free, opt-out anytime.

Find Your New Home

Sign Up Today!

Get fresh listings via email, save your favorite listings, match with similar properties, and unlock additional property info.

Create Your Account

Do not fill in this field:

Already have an account? Log in

and narrow your search. If you have fewer than 200 results, you can save your search.

Alburgh VT Single Family Real Estate

r=2209-2220
694 Walnut Street Manchester NH 03104

Manchester, NH694 Walnut Street

Price$799,000

Est. Mortgage: $/month

Pending

MLS Number 5105284

  • Residential Single Family
  • PricePerSqFt 198.07
  • Full Bath 2
  • Address 694 Walnut Street
  • Construction Existing

Nestled in Manchester's most sought-after North End neighborhood, **694 Walnut Street** is a 4-bedroom, 2.5-bath Colonial that offers the rare combination of country-like serenity and effortless city access. Daily commuting and local travel are seamless with Route 93, the Manchester-Boston Regional Airport, and Boston all within easy reach, while local parks and scenic hiking or biking trails sit just moments from your front door. Outdoor living takes center stage both morning and night. Unwind on the expansive rear deck set against a serene, wooded backdrop-an ideal spot for dining, weekend entertaining, or evening cocktails. At dawn, step onto the inviting front porch with a morning coffee to watch the sunrise. The entire home has been thoughtfully updated starting with the main level. Featuring gleaming hardwood floors connecting the detailed formal dining room, a gracious sitting area, a convenient half bath, and main-floor laundry. At the heart of the home, the updated chef's eat-in kitchen with stainless steel appliances, granite countertops and a breakfast nook which opens up into the family room anchored by a warm pellet stove and vaulted ceilings. Upstairs, three guest bedrooms and a full tile bath join a generously sized primary retreat featuring a walk-in closet and private en-suite(the tile work is not to be ignored!). On the top level, a fully finished attic provides versatile flex space for a home gym, playroom, or media lounge. This home offers all the space needed to settle in, feel at home and plenty of space to grow, with a drywalled basement ready for your custom expansion plans. This is a must see!

Listed by Onyx Real Estate Group and Lisa Givens of Coldwell Banker Realty Bedford NH

$
$
%
$/month over payments
Federal 30-year interest rate: 7.03% last updated on Sep 24, 2026
* All Figures are estimates. Check with your bank or proposed mortgage company for actual interest rates.
This product uses the FRED® API but is not endorsed or certified by the Federal Reserve Bank of St. Louis.

Virtual TourSave FavoriteSchedule TourAsk A QuestionMore Details

234 North Road Wakefield NH 03830

Wakefield, NH234 North Road

Price$799,000

Est. Mortgage: $/month

MLS Number 5108435

  • Residential Single Family
  • PricePerSqFt 1331.67
  • Address 234 North Road
  • Construction Existing
  • Bedrooms 2

For the first time in more than 70 years, this treasured family cottage is coming to market, offering an increasingly rare opportunity on beautiful Balch Lake. Set on a double lot totaling 2.1 acres, the property boasts an extraordinary 391 feet of exclusively owned waterfront on this 704 acre lake. This is the quintessential New Hampshire summer cottage, rustic, charming and filled with the kind of character that simply cannot be recreated. Spend your days swimming from the beautiful sandy waterfront, boating from either of the two docks, or relaxing by the lake and taking in everything that makes summers in New Hampshire so special. A waterside shed keeps life jackets, floats, paddles and lake toys right where you need them, while an additional shed near the cottage provides even more storage. With 2.1 acres and an incredible amount of privately owned shoreline, there is plenty of room to spread out, gather with family and friends, and enjoy this remarkable setting. The cottage has been lovingly held by the same family for generations and features a metal roof installed just three years ago. Located in desirable, low tax Wakefield, this is more than a seasonal cottage. It is the kind of lake property families hold onto for generations, and after more than seven decades, the opportunity to make it yours has finally arrived.

Listed by Ellen Hayes of Hayes Real Estate

$
$
%
$/month over payments
Federal 30-year interest rate: 7.03% last updated on Sep 24, 2026
* All Figures are estimates. Check with your bank or proposed mortgage company for actual interest rates.
This product uses the FRED® API but is not endorsed or certified by the Federal Reserve Bank of St. Louis.

Virtual TourSave FavoriteSchedule TourAsk A QuestionMore Details

332 Route 202 Rindge NH 03461

Rindge, NH332 Route 202

Price$799,000

Est. Mortgage: $/month

MLS Number 5105827

  • Residential Single Family
  • PricePerSqFt 551.41
  • Full Bath 1
  • Address 332 Route 202
  • Construction Existing

Waterfront living on beautiful Pool Pond! Set on 1.06 acres with approximately 500 feet of frontage, this special Rindge property offers a setting made for enjoying life on the water. Boat, kayak, paddleboard, fish or simply relax along the shoreline, with a sandy walk-in water entrance, fire pit area and waterfront walking trail. The showpiece is the fully restored boathouse; the only one on the pond. Take in lake views, distant mountain vistas and colorful sunsets from the beautifully landscaped grounds featuring a pollinator garden, large paver patio and 10x14 shed. Inside, large picture windows bring the views in and fill the home with natural light. The first-floor primary suite features an ensuite bath, while the beautiful sunroom offers flexible space. The walkout lower level provides additional living space with a kitchenette, bonus room and workshop. Extensive improvements include a new roof, Marvin windows, new appliances and garage doors, mini-split heating and cooling, heat-pump water heater, ERV, EV charger and battery backup for essential systems. A wood-burning fireplace insert adds cozy four-season appeal. With the rail trail directly across the street, everyday conveniences minutes away and the recreation and natural beauty of the Monadnock Region at your doorstep, this is a unique opportunity to embrace the New Hampshire waterfront lifestyle.

Listed by Dan Petrone of EXP Realty

$
$
%
$/month over payments
Federal 30-year interest rate: 7.03% last updated on Sep 24, 2026
* All Figures are estimates. Check with your bank or proposed mortgage company for actual interest rates.
This product uses the FRED® API but is not endorsed or certified by the Federal Reserve Bank of St. Louis.

Virtual TourSave FavoriteSchedule TourAsk A QuestionMore Details

300 Great Hawk Road Rochester VT 05767

Rochester, VT300 Great Hawk Road

Price$799,000

Est. Mortgage: $/month

MLS Number 5100533

  • Residential Single Family
  • PricePerSqFt 614.62
  • Full Bath 1
  • Address 300 Great Hawk Road
  • Construction Existing

In a state known for its historic homes, this thoughtfully designed chalet delivers contemporary mountain living with the efficiency, comfort, and peace of mind only a brand-new home can provide. Set atop a sunny knoll, the property offers privacy and seclusion. Striking Vermont Verde granite welcomes you to the covered entrance, setting the tone for the craftsmanship found throughout. Inside, a spacious foyer doubles as a convenient first-floor laundry, complete with high-efficiency washer and dryer. The open living area is filled with natural light beneath soaring vaulted ceilings, where exposed beams feature integrated accent lighting. Designed for comfort in every season, the home features radiant floor heat, heat pump mini-splits, on-demand hot water, and premium insulation for exceptional year-round comfort and efficiency. The beautifully appointed kitchen offers natural wood cabinetry, granite countertops, and stainless appliances, including a dual-fuel range with double ovens. Just beyond, a full-length deck extends the living space outdoors, providing the perfect setting for morning coffee, evening gatherings, or simply enjoying the peaceful woodland surroundings. Throughout the home, bold black-framed windows create a striking architectural contrast against a warm, neutral palette. The primary suite offers a spacious walk-in closet and ensuite bath, creating a peaceful retreat at the end of the day. The fully finished walkout lower level features two guest bedrooms, a full bath, and a comfortable family room with an attractive kitchenette, providing outstanding flexibility for extended family, guests, multi-generational living as well as rental opportunities. Minutes from renowned ski areas, endless outdoor recreation, and the historic village of Rochester and within an easy drive of Boston, Montreal, and New York City, this exceptional new home offers the rare opportunity to enjoy modern mountain living without the maintenance of an older property.

Listed by Kyle Kershner of Killington Pico Realty

$
$
%
$/month over payments
Federal 30-year interest rate: 7.03% last updated on Sep 24, 2026
* All Figures are estimates. Check with your bank or proposed mortgage company for actual interest rates.
This product uses the FRED® API but is not endorsed or certified by the Federal Reserve Bank of St. Louis.

Virtual TourSave FavoriteSchedule TourAsk A QuestionMore Details

10 Winchester Lane Tuftonboro NH 03850

Tuftonboro, NH10 Winchester Lane

Price$799,000

Est. Mortgage: $/month

MLS Number 5100567

  • Residential Single Family
  • PricePerSqFt 408.28
  • Full Bath 1
  • Address 10 Winchester Lane
  • Construction New Construction

**Brand New Luxury Ranch in Low-Tax Tuftonboro!** Welcome to this exceptional 2026 modern farmhouse, beautifully situated in the highly desirable Mountain Shadows neighborhood, surrounded by quality custom homes. Offering nearly 2,000 square feet of thoughtfully designed one-level living, this stunning home combines timeless style with today's most sought-after features. Step inside to find wide plank hardwood flooring throughout, with tile in the bathrooms and laundry room, soaring 9 foot ceilings, and a bright open concept floor plan. The chef's kitchen is the centerpiece of the home, featuring quartz countertops, a massive 8 foot center island with microwave drawer, farmhouse sink, abundant drawer storage, and a spacious walk in pantry. The dining area opens to a covered rear porch, creating the perfect space for entertaining or relaxing while enjoying the peaceful setting and seasonal mountain views. The inviting living room is anchored by a beautiful gas fireplace, while the luxurious primary suite offers a walk-in closet, double vanities, and a custom tiled walk-in shower. Two additional spacious bedrooms share a full bath, providing plenty of room for family and guests. Additional features include central air conditioning, propane forced hot air heat, a convenient laundry room, granite front steps, paver walkway, paved driveway, two covered porches, an attached finished two car garage, and a full unfinished basement with doghouse entrance offering tremendous expansion potential. A 4-bedroom septic system is already installed for future finishing possibilities. Every detail of this home has been thoughtfully considered during construction. Located just one mile from Lake Winnipesaukee and the public boat launch at 19 Mile Bay, you'll enjoy easy access to marinas, restaurants, shopping, hiking trails, and nearby beaches, all while benefiting from Tuftonboro's exceptionally low property taxes. This outstanding new home is nearing completion and ready to be yours

Listed by Gerard Costantino and Matthew Costantino of Costantino Real Estate LLC - Wolfeboro

$
$
%
$/month over payments
Federal 30-year interest rate: 7.03% last updated on Sep 24, 2026
* All Figures are estimates. Check with your bank or proposed mortgage company for actual interest rates.
This product uses the FRED® API but is not endorsed or certified by the Federal Reserve Bank of St. Louis.

Virtual TourSave FavoriteSchedule TourAsk A QuestionMore Details

15 Antler Road Campton NH 03223

Campton, NH15 Antler Road

Price$799,000

Est. Mortgage: $/month

MLS Number 5089040

  • Residential Single Family
  • PricePerSqFt 979.17
  • Full Bath 1
  • Address 15 Antler Road
  • Construction Existing

If you are looking for a private home w/ versatility, privacy ,location and spectacular view than you should look no further - here it is . With 5 acres of fields, frontage on Ellsworth Hill Road as well as on Antler, means that you control the view and no one can take it away from you (except you) and the homes in the neighborhood all have presence and quality! The owners have maintained the grounds to the property as high mountains slightly sloping fields without opening the views that selective white birch trimming and or cutting could open up the views further and wider, some hardwood and pine (there is a bit more that can be opened if you like). This home had it all within the last 5 years there has been a massive amount of renovations including a brand new masonry wood fireplace that is the central focus to the homes great room,with high hearth beyond the amazing views, newer ceilings work and fully repainted this home. Except to add your style needs nothing to be done. With a 2-sided deck overlooking the massive view shed the back yard is totally private (and has its own outside shower). The grounds have been well taken care of and inside has 3 bedrooms 2 baths family room, large fireplaced great room with views from every window (and there are lots of windows), hickory real floors in all but one of the bedrooms (carpet) laundry and baths. This house has loads of closet space so it is designed for year-round living or vacation home being sold mostly furnished so you can move right in. Located in a quiet upscale community off Desireable Ellsworth Hill Campton Location. 1-detached garage drive around driveway off town-maintained road, this home has it all (and the closest home to this with no garage sold a little over a year ago for 1mil 400+ so the home and its neighborhood is well worth the $799,000 being offered at. BUT if not your style- well in this location and this view, there is nothing you could not do to this home that, would not add more and more

Listed by Darlene King-Jennings and Austin Jennings of King Realty

$
$
%
$/month over payments
Federal 30-year interest rate: 7.03% last updated on Sep 24, 2026
* All Figures are estimates. Check with your bank or proposed mortgage company for actual interest rates.
This product uses the FRED® API but is not endorsed or certified by the Federal Reserve Bank of St. Louis.

Virtual TourSave FavoriteSchedule TourAsk A QuestionMore Details
22 Pioneer Road Rye NH 03870

Rye, NH22 Pioneer Road

Price$799,000

Est. Mortgage: $/month

MLS Number 5101843

  • Residential Single Family
  • PricePerSqFt 876.1
  • Address 22 Pioneer Road
  • Construction Existing
  • Bedrooms 2

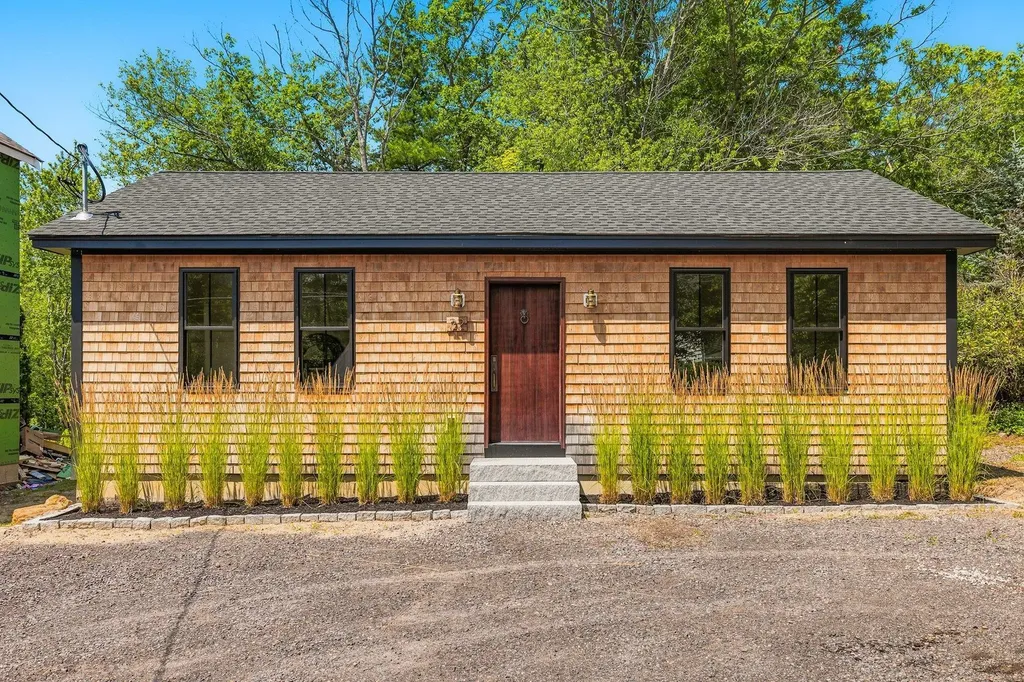
Welcome to coastal Rye, New Hampshire, and a rare new-construction single family home. The thoughtfully designed, single-level floor plan offers two bedrooms, one bath and additional flex space ideal for a home office. Distinctive finishes include wide-pine floors installed with traditional cut nails, reclaimed beams sourced from a 200-year-old Maine barn and honed-granite countertops. Efficient ceiling-mounted systems provide heating and cooling. Enjoy a convenient Seacoast location within walking distance of Atlantic Grill, Park'd, Seaport Fish and La Mulita, with Odiorne Point State Park nearby and downtown Portsmouth approximately two miles away. Designed for efficient, low-maintenance living, this home allows you to spend more time enjoying Rye's beautiful beaches, nearby parks and everything the Seacoast has to offer.

Listed by Emil Uliano of Great Island Realty LLC

$
$
%
$/month over payments
Federal 30-year interest rate: 7.03% last updated on Sep 24, 2026
* All Figures are estimates. Check with your bank or proposed mortgage company for actual interest rates.
This product uses the FRED® API but is not endorsed or certified by the Federal Reserve Bank of St. Louis.

Virtual TourSave FavoriteSchedule TourAsk A QuestionMore Details
230 Old Greenfield Road Peterborough NH 03458

MLS Number 5091904

  • Residential Single Family
  • PricePerSqFt 388.62
  • Full Bath 1
  • Construction New Construction
  • Bedrooms 3

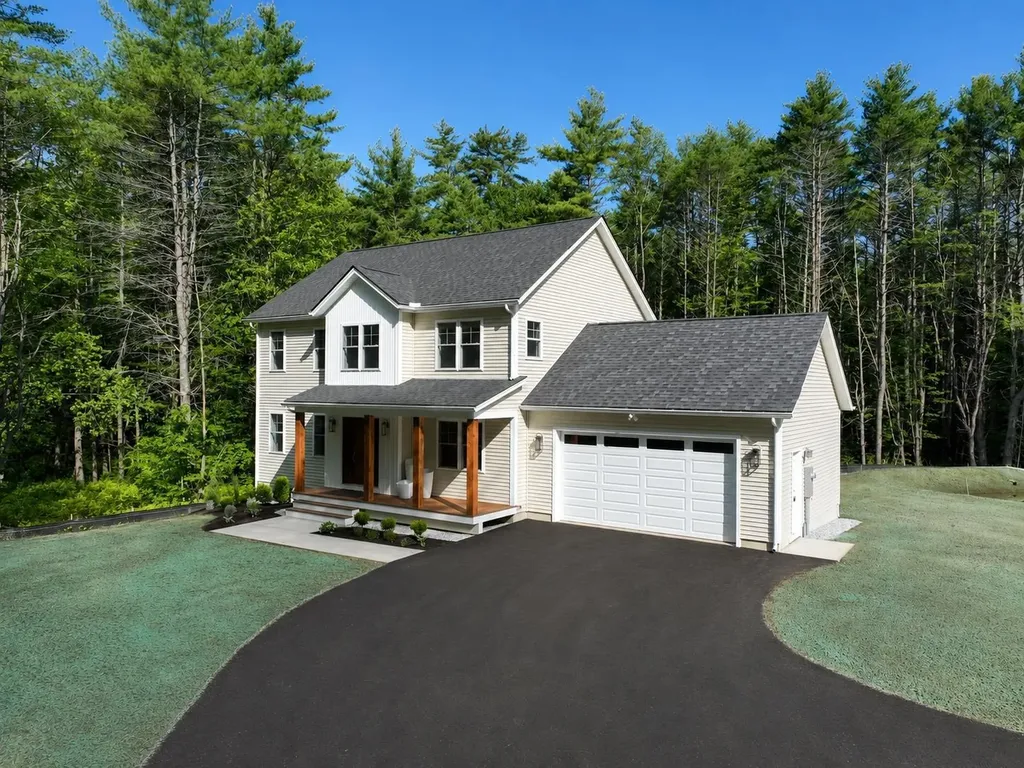
Price adjusted after final costs reviewed! Beautiful new construction, ready for occupancy. Located on a quiet country road, the home welcomes you with a sunny front porch. The front-to-back living/dining room flows into a bright kitchen with abundant quartz counter top, including an island for causal dining. The plan works equally well for family or entertaining. Especially with the very large family/game room in the walk-out lower level. Primary suite with tray ceiling, walk-in closet and double vainity bath with ceramic shower. This home has all you expect in quality construction, with underground utilities, 9-foot ceilings, ceiling fans in most rooms plus the added convenience of Central Air! Luxury vinyl flooring with hardwood on the stairs. A bonus with a small office upstairs. Home is minutes from Monadnock Community Hospital and the vitality of downtown Peterborough with all of the shops, dining and cultural activities.

Listed by Roberta Oeser of Charron Real Estate & Assoc.

$
$
%
$/month over payments
Federal 30-year interest rate: 7.03% last updated on Sep 24, 2026
* All Figures are estimates. Check with your bank or proposed mortgage company for actual interest rates.
This product uses the FRED® API but is not endorsed or certified by the Federal Reserve Bank of St. Louis.

Virtual TourSave FavoriteSchedule TourAsk A QuestionMore Details

177 Columbus Avenue Dover NH 03820

Dover, NH177 Columbus Avenue

Price$799,000

Est. Mortgage: $/month

MLS Number 5109852

  • Residential Single Family
  • PricePerSqFt 290.33
  • Full Bath 1
  • Address 177 Columbus Avenue
  • Construction Existing

Welcome to this elegant single-family home nestled on a beautiful 1-acre lot in Dover, New Hampshire where timeless craftsmanship meets refined living. A grand scale foyer with a double curved open stairwell creates a dramatic first impression, flowing seamlessly into the spacious, chef-inspired eat-in kitchen with large island, walk-in pantry, and generous room for entertaining. Separate dining room offers the perfect space for gatherings and special occasions. One of the home's most impressive features is the first-floor primary suite, complete with a large walk-in closet and spa-like bath for ultimate comfort. Upstairs, a balcony overlooks the great room with soaring 20' ceilings, while a loft area, two bedrooms, full bath, and a versatile bonus room provide flexible living space for today's lifestyle. Fine woodworking details, high-end finishes, and radiant heat flooring enhance the warmth and character throughout. Polk audio surround system. Large walk-out basement offers endless potential for future expansion, and 2 car garage provides convenience. The home has been pre-inspected for peace of mind, ensuring confidence in your investment. Situated in Dover - a community known for its vibrant downtown, scenic riverfront, commuter access and close proximity to Portsmouth and the Seacoast - this home offers the perfect balance of charm, elegance, and modern comfort. A truly exceptional place to call home. OPEN HOUSES THURS 9/17 4-6PM, SAT 9/19 1-3PM and SUN 9/20 1-3PM.

Listed by Tami Mallett of Cameron Prestige,LLC

$
$
%
$/month over payments
Federal 30-year interest rate: 7.03% last updated on Sep 24, 2026
* All Figures are estimates. Check with your bank or proposed mortgage company for actual interest rates.
This product uses the FRED® API but is not endorsed or certified by the Federal Reserve Bank of St. Louis.

Virtual TourSave FavoriteSchedule TourAsk A QuestionMore Details

2758 Main Street Waitsfield VT 05673

Waitsfield, VT2758 Main Street

Price$799,000

Est. Mortgage: $/month

MLS Number 5104359

  • Residential Single Family
  • PricePerSqFt 256.91
  • Full Bath 4
  • Address 2758 Main Street
  • Construction Existing

Beautifully renovated Vermont farmhouse in a convenient Waitsfield location, offering easy access to the year-round recreation, dining, and amenities of the Mad River Valley, including Sugarbush Resort and Mad River Glen. Designed for gathering, the expansive open-concept main living area is anchored by a chef's kitchen on one end and a two-sided gas fireplace on the other; perfect for relaxing after a day on the slopes, trails, or river. The first floor also features a spacious bunk room sleeping six, a comfortable TV/lounge area, two full baths, and laundry. Upstairs are four private bedrooms, each appointed with king beds, plus two additional full baths. Enjoy morning coffee from the expansive covered front porch while taking in sunrise views over the Northfield Range. Set on nearly 15 acres, the property offers room to explore, create a private trail network, or potentially subdivide for future development. Offered fully furnished, pack your bags and start living your Vermont dream.

Listed by Erik Reisner of Mad River Valley Real Estate

$
$
%
$/month over payments
Federal 30-year interest rate: 7.03% last updated on Sep 24, 2026
* All Figures are estimates. Check with your bank or proposed mortgage company for actual interest rates.
This product uses the FRED® API but is not endorsed or certified by the Federal Reserve Bank of St. Louis.

Virtual TourSave FavoriteSchedule TourAsk A QuestionMore Details

636 Dexter Road Shaftsbury VT 05262

Shaftsbury, VT636 Dexter Road

Price$799,000

Est. Mortgage: $/month

Active With Contract

MLS Number 5083102

  • Residential Single Family
  • PricePerSqFt 352.45
  • Full Bath 1
  • Address 636 Dexter Road
  • Construction Existing

The Dexter Road Farmhouse, Circa 1800 In 1922, poet laureate and Shaftsbury resident Robert Frost was inspired by the bucolic nearby backroads to write “Stopping by the Woods on a Snowy Evening." Dating back more than 225 years, this charming farmhouse offers a rare opportunity to own a piece of Vermont history while embracing the slower pace and natural beauty that define the region. Tucked away at the end of a peaceful, tree-lined town road, the property is ideally suited as a second home, creative retreat, or year-round residence. Lovingly cared for by the same family for over 70 years, the home retains much of its original character and craftsmanship. Wide pine floors, original moldings, classic woodwork, traditional wall and ceiling boards, and a gracious entrance hall create a warm and authentic farmhouse atmosphere. Set on approximately 40 acres with a picturesque skating pond, the property offers abundant space to explore, garden, walk, and enjoy the pastoral surroundings. Writers, artists, and those seeking respite from city life will appreciate the quiet setting, changing seasonal views, and inspiring natural landscape. Whether painting, writing, working remotely, or simply unwinding, the setting encourages creativity and reflection. The spacious floor plan includes four bedrooms, three bathrooms, an inviting country kitchen, formal dining room, living room with wood-burning fireplace, library, and bonus room. A bright office overlooking the pond includes a Murphy bed, providing flexible space for guests, a studio, or a private workspace. Offering exceptional privacy while remaining convenient to the cultural, recreational, and dining attractions of Vermont's Northshire region, this remarkable property presents a rare opportunity to own a true Vermont retreat. With a town trail right out your back door, snowshoeing and cross-country skiing opportunities are close at hand. Bromley and Stratton Mountain ski resorts are within a 40 minute drive.

Listed by Kristin Comeau and Elliott Nachwalter of TPW Real Estate

$
$
%
$/month over payments
Federal 30-year interest rate: 7.03% last updated on Sep 24, 2026
* All Figures are estimates. Check with your bank or proposed mortgage company for actual interest rates.
This product uses the FRED® API but is not endorsed or certified by the Federal Reserve Bank of St. Louis.

Virtual TourSave FavoriteSchedule TourAsk A QuestionMore Details

69 High Street Walpole NH 03608

Walpole, NH69 High Street

Price$799,000

Est. Mortgage: $/month

MLS Number 5099295

  • Residential Single Family
  • PricePerSqFt 270.76
  • Full Bath 1
  • Address 69 High Street
  • Construction Existing

Perched near the top of High Street, this beautifully renovated property offers the rare convenience of village living, where the church bells mark the hour and fill the air with music at noon and 5 p.m. Since purchasing the home in 2022, the current owner has completed extensive renovations and thoughtful landscaping, creating an inviting retreat that blends timeless charm with modern comfort. The stunning new kitchen opens seamlessly into the light-filled living and dining area. A cathedral ceiling, soaring windows, and a fireplace create a warm and dramatic gathering space. The first floor also includes a comfortable bedroom, a full bath, and a cozy sitting room, offering flexible living options. An open staircase leads to the loft-style primary suite, complete with a full bath and accented by a beautiful antique stained-glass window. Outside, a spacious screened porch and expansive deck, shaded by a mature maple tree, provide the perfect setting to relax, entertain, and enjoy the peaceful surroundings. The walkout lower level includes a laundry and utility room, along with generous workspace and storage. A separate private entrance leads to a charming in-law or guest suite featuring a kitchenette and bath. This versatile space also lends itself perfectly to a home office, artist's studio, or private retreat. See SPIR for list of upgrades. Showings begin Friday 7/17/26

Listed by Heidi Bernier of Berkley & Veller Greenwood Country

$
$
%
$/month over payments
Federal 30-year interest rate: 7.03% last updated on Sep 24, 2026
* All Figures are estimates. Check with your bank or proposed mortgage company for actual interest rates.
This product uses the FRED® API but is not endorsed or certified by the Federal Reserve Bank of St. Louis.

Virtual TourSave FavoriteSchedule TourAsk A QuestionMore Details

Broker Reciprocity 

Copyright 2026 PrimeMLS, Inc. All rights reserved. This information is deemed reliable, but not guaranteed. The data relating to real estate displayed on this display comes in part from the IDX Program of PrimeMLS. The information being provided is for consumers’ personal, non-commercial use and may not be used for any purpose other than to identify prospective properties consumers may be interested in purchasing. Data last updated September 29, 2026 2:07 AM UTC
