
SIGN UP or LOG IN 's Account

Log in to see your saved listings or edit your searches:

No account? Sign up now to save searches, listings, and get tailored listing notifications. It's free, opt-out anytime.

Find Your New Home

Sign Up Today!

Get fresh listings via email, save your favorite listings, match with similar properties, and unlock additional property info.

Create Your Account

Do not fill in this field:

Already have an account? Log in

and narrow your search. If you have fewer than 200 results, you can save your search.

Alburgh VT Single Family Real Estate

r=2221-2232
1310 & 1311 Upper City Road Pittsfield NH 03263

MLS Number 5081561

  • Residential Single Family
  • PricePerSqFt 192.25
  • Full Bath 4
  • Construction Existing
  • Bedrooms 4

Oh the Views! Perfectly sited, this Quintessential 1780 Colonial Farmhouse is framed by lovely landscaping & timeless New England charm. This exceptional homestead includes two separate parcels: 4.5 country acres surrounding the home plus an additional 3.06 acres w/ vintage barn just across the street. Brimming with charm & character, this expansive home has been thoughtfully updated & improved throughout. The 4 season porch serves as an ideal mudroom & a welcoming place to unwind. A recently renovated kitchen features new appliances, cabinetry & quartz countertops, and open seamlessly to a sun-filled family room with informal dining and scenic backyard views. The main level also offers a classic dining room, living room, private office (or potential bedroom), fully bath, second mudroom, and a pantry/canning area leading to the carriage house & bonus room. Upstairs, you'll find a spacious primary suite, a 2nd ensuite bedroom, a 3rd bedroom & bath, and a sunlit office or 4th bedroom. Additional highlights include abundant closet space, a convenient laundry area & charming front & back staircases. Beautiful details shine throughout - moldings, wide pine floors and a blend of informal living spaces across 4,156 sq ft. The carriage house/garage offers ample space for vehicles, a workshop & future expansion. This property has been meticulously maintained w/updated systems. Step outside from the family room onto a charming stone patio overlooking "froggy pond", gardens, red maples, fruit trees & more. The vintage barn, sold "as is" offers incredible potential is sited on the separate parcel. With endless possibilities, farm equestrian property, multigenerational home, ADU, Bed & Breakfast, event venue - this peaceful and picturesque homestead is ideal for living, working and playing.

Listed by Beverly Brooks of RE/MAX Shoreline

$
$
%
$/month over payments
Federal 30-year interest rate: 6.95% last updated on Sep 17, 2026
* All Figures are estimates. Check with your bank or proposed mortgage company for actual interest rates.
This product uses the FRED® API but is not endorsed or certified by the Federal Reserve Bank of St. Louis.

Virtual TourSave FavoriteSchedule TourAsk A QuestionMore Details
333 Sunset Hill Road Sugar Hill NH 03586

Sugar Hill, NH333 Sunset Hill Road

Price$799,000

Est. Mortgage: $/month

MLS Number 5095715

  • Residential Single Family
  • PricePerSqFt 182.05
  • Full Bath 1
  • Address 333 Sunset Hill Road
  • Construction Existing

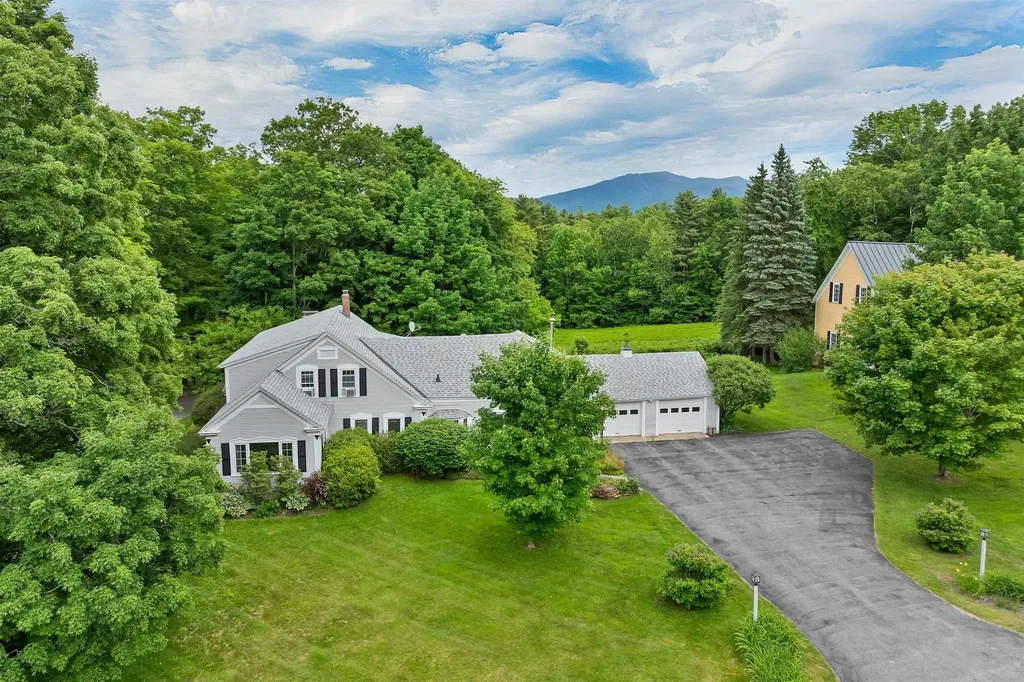
Nestled between Littleton and Franconia you'll find Sugar Hill - a stunning small town rich in history, scenery, and the mountain lifestyle you have been dreaming of! On your way home from work you'll be captivated by views in every direction of the Presidential, Franconia, Kinsman, and Dalton mountain ranges of the White Mountain National Forest. When you turn on to your quiet, dead-end road you'll be greeted with the most beautiful lupine field that folks from all over the world come to photograph and paint. If you're lucky enough to work from home you will appreciate the peace and tranquility of the home office. This 5-bedroom, 3-bathroom home is perched on 4 acres of land with mature perennials, rolling fields, and a two-story barn. The first floor of the home features a renovated kitchen, laundry, breakfast nook, dining room, two living rooms with fireplaces, office, a half bathroom, and a massive primary suite that is handicapped accessible. Upstairs are four more bedrooms and another bathroom. The two-car garage is heated and enters directly into the breezeway/wine room. The backup generator is tucked behind beautiful bushes and the invisible dog fence gives you peace of mind when Fido is out playing. Take a stroll down the street to play 9 holes of golf at the historic 1897 Sunset Hill House Golf Course, listed in the National Register of Historic Places. Iconic Polly's Pancakes is just a few minutes drive. Sugar Hill is an outdoor recreational enthusiast's dream, with endless easy access skiing, snowmobiling, hiking, biking, golf, water sports... if you dream it you can do it in the White Mountains of New Hampshire! Easy access to I-93. CREDIT AT CLOSING FOR INTERIOR PAINT - CALL AGENT FOR DETAILS!

Listed by Krista Karnan of KW Coastal and Lakes & Mountains Realty/N Conway

$
$
%
$/month over payments
Federal 30-year interest rate: 6.95% last updated on Sep 17, 2026
* All Figures are estimates. Check with your bank or proposed mortgage company for actual interest rates.
This product uses the FRED® API but is not endorsed or certified by the Federal Reserve Bank of St. Louis.

Virtual TourSave FavoriteSchedule TourAsk A QuestionMore Details

71 Ellsworth Pond Road Ellsworth NH 03223

Ellsworth, NH71 Ellsworth Pond Road

Price$799,000

Est. Mortgage: $/month

MLS Number 5104003

  • Residential Single Family
  • PricePerSqFt 465.62
  • Full Bath 1
  • Construction Existing
  • Bedrooms 2

Escape to your own private retreat with this beautifully crafted self-sufficient 3500 sq ft living space log home with main level finished, nestled on just under 5 wooded acres with some mountain-top views. Powered by a solar panel system that generates more than enough electricity for the home, 2 generators, or hook up to the powerlines at the street. This property offers energy efficiency, peace of mind, and exceptional privacy. Inside, you'll find a warm and inviting open-concept design featuring soaring wood cathedral ceilings with impressive 22-foot hemlock beams and pine wood flooring throughout. An equally spacious living room with a cozy Lopi gas stove opens onto a large deck great for peaceful relaxation or entertaining. The well-appointed kitchen offers abundant cabinetry, GE Profile S.S. appliances, and a large, handcrafted walnut-topped island, and an adjoining dining area. The primary suite features direct deck access and a private bath with dual sinks and a large walk-in shower. A spacious 2nd bedroom also boasts deck access; a 2nd full bath and convenient laundry room complete the main level. Stay comfortable year-round with a Goodman furnace, central air, water treatment system, and Starlink high-speed internet and TV. The full walkout basement on the lower level is roughed in for a 3rd bathroom and tons of square footage for 2 more bedrooms, game room and plumbed for a wet bar or kitchenette with AC and heat already in. Outside, relax on the expansive deck surrounded by nature or explore the area's four-season recreation. Snowmobile trails are nearby at the end of Ellsworth Pond Road and the top of Ellsworth Hill Road. Ellsworth Pond is just down the road, while Stinson Lake and scenic hiking trails are only minutes away. An oversized 2 car garage with room for a 3rd vehicle or extra storage completes this exceptional property. This unique log home delivers the perfect blend of modern amenities and sustainable living.

Listed by Nancy Williams of Roche Realty Group

$
$
%
$/month over payments
Federal 30-year interest rate: 6.95% last updated on Sep 17, 2026
* All Figures are estimates. Check with your bank or proposed mortgage company for actual interest rates.
This product uses the FRED® API but is not endorsed or certified by the Federal Reserve Bank of St. Louis.

Virtual TourSave FavoriteSchedule TourAsk A QuestionMore Details

509 Elm Street Claremont NH 03743

Claremont, NH509 Elm Street

Price$799,000

Est. Mortgage: $/month

MLS Number 5106166

  • Residential Single Family
  • PricePerSqFt 334.59
  • Full Bath 1
  • Address 509 Elm Street
  • Construction Existing

There is something timeless about classic New England character, and this beautifully situated Cape captures that feeling while offering the privacy and space to truly escape. Built in 1990 and set on 42 acres, the property unfolds through expansive fields, peaceful woods, and beautiful views, creating a private sanctuary just minutes from town. The winding driveway through the trees is the first hint of what awaits a sense of arrival and separation from the everyday hustle. Once home, the combination of open land, mature trees, and long-range views creates a setting that feels wonderfully removed, yet remains remarkably convenient. Inside, classic Cape style meets comfortable living, with a warm, elegant atmosphere that feels equally suited to quiet mornings and gatherings with friends. Outdoors, the possibilities are just as appealing. The fields provide room to roam, garden, play, or simply enjoy the changing seasons. A pond on the property was once used for winter skating and adds another layer of New England charm to this special setting. For those who need room for projects, hobbies, equipment, or simply more storage, the detached three bay garage includes a workshop, while an additional barn with traditional sliding doors offers even more covered space. Whether you're looking for a peaceful country retreat, room to pursue your passions, or simply a place where coming home feels like an escape, this property offers an uncommon combination of privacy, beauty, character, and convenience. Open house Saturday 9/5/2026. 1:00-3:00pm

Listed by Jay Farrar of Four Seasons Sotheby's Int'l Realty

$
$
%
$/month over payments
Federal 30-year interest rate: 6.95% last updated on Sep 17, 2026
* All Figures are estimates. Check with your bank or proposed mortgage company for actual interest rates.
This product uses the FRED® API but is not endorsed or certified by the Federal Reserve Bank of St. Louis.

Save FavoriteSchedule TourAsk A QuestionMore Details
21 Park Court Durham NH 03824

Durham, NH21 Park Court

Price$799,000

Est. Mortgage: $/month

MLS Number 5080495

  • Residential Single Family
  • PricePerSqFt 495.97
  • Full Bath 1
  • Address 21 Park Court
  • Construction Existing

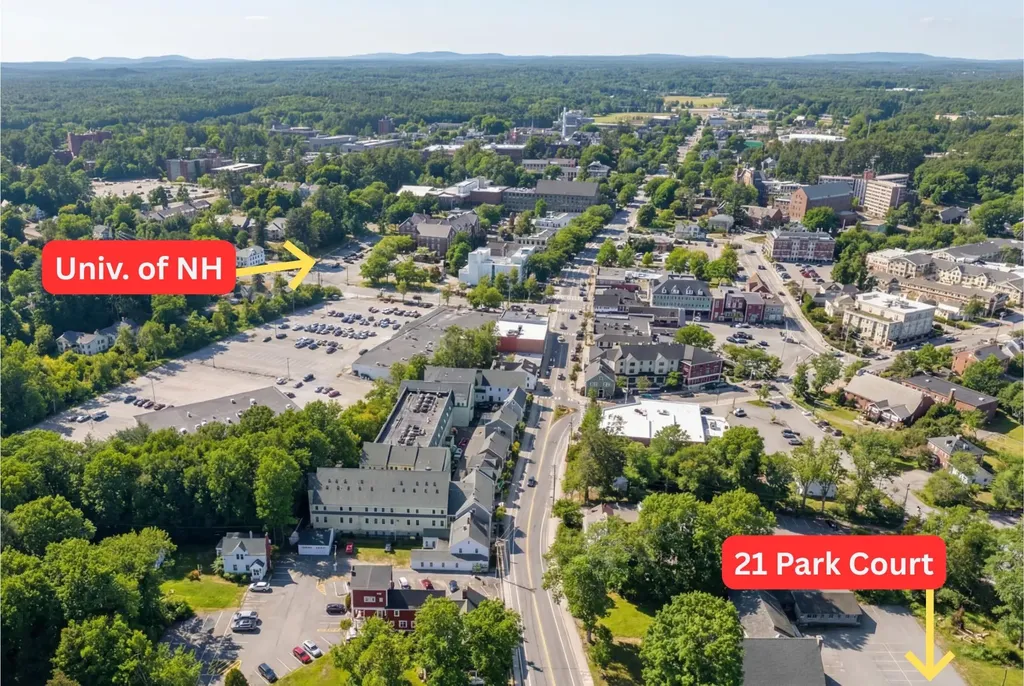
In-town student rental or single-family opportunity in Durham. Currently has existing income and has secured tenants for next year. Excellent opportunity to add to a portfolio and enjoy the incredible benefits of owning passive income. Gentle sloping lot with a fenced-in yard suggests there could be room for expansion, with approvals. Property is already rented next year at the same rental amount. Parents are co-signers for all tenants. Property is occupied and will require 24hr notice for showings. Please do not walk the property without a scheduled showing; it is monitored.

Listed by Andrew Samonas of Samonas Realty,LLC

$
$
%
$/month over payments
Federal 30-year interest rate: 6.95% last updated on Sep 17, 2026
* All Figures are estimates. Check with your bank or proposed mortgage company for actual interest rates.
This product uses the FRED® API but is not endorsed or certified by the Federal Reserve Bank of St. Louis.

Save FavoriteSchedule TourAsk A QuestionMore Details

73 Bower Street South Burlington VT 05403

South Burlington, VT73 Bower Street

Price$799,000

Est. Mortgage: $/month

MLS Number 5111635

  • Residential Single Family
  • PricePerSqFt 280.94
  • Full Bath 2
  • Address 73 Bower Street
  • Construction Existing

Set on a corner lot in Dorset Farms, 73 Bower Street backs up to open meadow and woods, so the yard feels more private than you'd expect in the neighborhood. The west-facing backyard is enclosed by a new fence, so you get sunsets from the deck (with a retractable awning) and plenty of room for a soccer net, fire pit, and garden beds. The kitchen anchors the first floor with white shaker cabinetry, granite counters, a stacked stone backsplash, cherry floors, and a walk-in pantry. It has stainless appliances, including a gas range and a new fridge and dishwasher, plus lit glass-front cabinets. There's a big island with seating and a breakfast nook by the window. The kitchen opens right into the family room, where a gas fireplace sits between built-in shelves and sliders lead out to the deck. New light fixtures run throughout the home. Upstairs you'll find 4 bedrooms. The primary suite has two walk-in closets and its own bath, and the other three bedrooms have good closet space and lots of natural light. The finished basement has a bar for hosting, plus a flex room that works well as an office, gym, or storage. Behind the scenes, the home has a new boiler and hot water tank, a new washer and dryer, Nest thermostats, central A/C, and central vac. Out front there's a covered porch and a 2-car garage with epoxy floors. Dorset Farms has walking and biking trails and shared green space, and you're minutes from UVM Medical Center, shopping, and schools.

Listed by Skyler Davis of Four Seasons Sotheby's Int'l Realty

$
$
%
$/month over payments
Federal 30-year interest rate: 6.95% last updated on Sep 17, 2026
* All Figures are estimates. Check with your bank or proposed mortgage company for actual interest rates.
This product uses the FRED® API but is not endorsed or certified by the Federal Reserve Bank of St. Louis.

Save FavoriteSchedule TourAsk A QuestionMore Details

77 Linny Lane Laconia NH 03246

Laconia, NH77 Linny Lane

Price$799,000

Est. Mortgage: $/month

MLS Number 5106316

  • Residential Single Family
  • PricePerSqFt 354.01
  • Full Bath 2
  • Address 77 Linny Lane
  • Construction Existing

Open House Saturday September 5th from 11AM to 1PM. One-level living at its finest! This beautiful, lightly lived-in home (no pets, smoking, or children) is just ten years old and looks and feels brand new. Nestled at the end of a quiet cul-de-sac for excellent privacy, this oversized 3- bedroom, 2½-bath ranch features an ideal open-concept layout designed for comfortable everyday living and entertaining. A seamless flow connects the kitchen to the dining area and sunroom, then into the large living room. The sunroom opens directly to a private backyard. An office space is also included. All three bedrooms are located on the main level. The primary suite is generously sized and includes a walk-in closet. Additional highlights include a 3-car garage, public water and sewer, underground utilities, forced hot-water propane heat, mini-splits for supplemental heating and air conditioning, a central vacuum system, and a huge unfinished basement with abundant storage, another bathroom, and endless potential to finish as you wish. Conveniently located near all the Lakes Region has to offer-restaurants, grocery stores, marinas, Gunstock Mountain Resort, Lakeport Opera House, Colonial Theatre, Bank of NH Pavilion, golf courses, hiking, and mountain biking-yet only 15 minutes from I-93.

Listed by Kevin Shaw of Four Seasons Sotheby's Int'l Realty

$
$
%
$/month over payments
Federal 30-year interest rate: 6.95% last updated on Sep 17, 2026
* All Figures are estimates. Check with your bank or proposed mortgage company for actual interest rates.
This product uses the FRED® API but is not endorsed or certified by the Federal Reserve Bank of St. Louis.

Virtual TourSave FavoriteSchedule TourAsk A QuestionMore Details
1467 Brownfield Road Conway NH 03813

Conway, NH1467 Brownfield Road

Price$799,000

Est. Mortgage: $/month

Pending

MLS Number 5098509

  • Residential Single Family
  • PricePerSqFt 264.74
  • Full Bath 2
  • Address 1467 Brownfield Road
  • Construction Existing

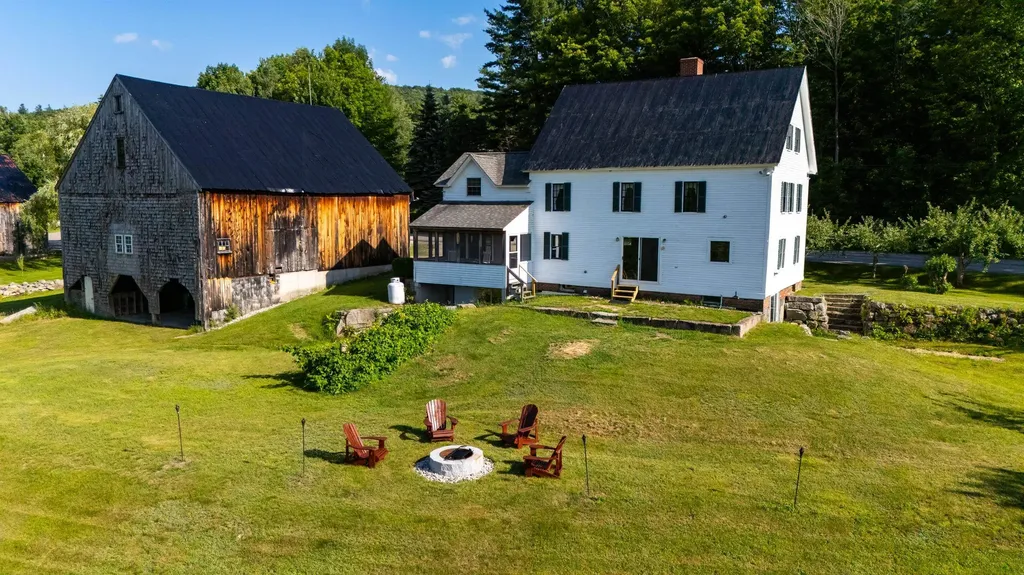
Strong foundations - Step back in time without sacrificing modern comfort in this beautifully restored antique Post & Beam Colonial set on 35+ acres of stunning pastoral fields and wooded land in the heart of Center Conway. Lovingly rebuilt and restored from the ground up, this exceptional property blends historic New England character with thoughtful updates and over 3,000 square feet of living space once used as an inn. Featuring 4 bedrooms and 3 baths, this home showcases timeless craftsmanship, exposed beams, and two fireplaces that create a welcoming atmosphere. Enjoy peaceful mornings on the screened porch, gather with family and friends in the spacious living areas, and appreciate the convenience of a mudroom entry designed for life in the White Mountains. Outside, the property is truly extraordinary. A picturesque brook winds through the land, offering opportunities for fishing and creating a serene piece of paradise. The mix of open fields and woods provides endless possibilities for outdoor recreation, including hunting, ATV riding, hiking, snowshoeing and exploring your own private retreat. A beautifully restored 3 story 4000 square foot barn stands as a testament to the property's rich history and offers abundant space for storage, hobbies, events, or farming. Take in spectacular views of Mount Washington, enjoy the privacy and beauty of your expansive acreage, and benefit from a location just minutes from Conway Lake, North Conway's shopping and dining, skiing, hiking, and all the year-round attractions of the Mount Washington Valley. This is a rare opportunity to own a meticulously restored historic homestead with acreage, views, water features, and unmatched New Hampshire charm. Historic character. Modern comfort. Endless possibilities. Welcome to 1467 Brownfield Road.

Listed by Jeana Hale-Dewitt of Badger Peabody & Smith Realty

$
$
%
$/month over payments
Federal 30-year interest rate: 6.95% last updated on Sep 17, 2026
* All Figures are estimates. Check with your bank or proposed mortgage company for actual interest rates.
This product uses the FRED® API but is not endorsed or certified by the Federal Reserve Bank of St. Louis.

Save FavoriteSchedule TourAsk A QuestionMore Details

137 Abbott Road Concord NH 03303

Concord, NH137 Abbott Road

Price$799,000

Est. Mortgage: $/month

MLS Number 5108530

  • Residential Single Family
  • PricePerSqFt 382.85
  • Full Bath 2
  • Address 137 Abbott Road
  • Construction Under Construction

Brand New Construction on Concord's Desirable West Side! Welcome to this thoughtfully designed 4 bedroom, 3.5 bath new construction home offering approximately 2,087 square feet of living space on a .50 acre lot in a convenient West Concord location. The inviting floor plan offers the ease of a first-floor primary suite, along with an open and functional main living area ideal for both everyday living and entertaining. Beautiful hardwood flooring throughout the first floor will complement the home's fresh, modern finishes. The kitchen will feature granite countertops and stainless-steel appliances, with an open flow into the dining and living areas. Upstairs you'll find three additional bedrooms and two full baths, providing plenty of room for family, guests or a home office. The home also features an attached garage, first-floor laundry and a welcoming covered front porch. Situated on Concord's west side, this location offers convenient access to shopping, hospitals, schools, golf and everyday amenities, while still providing the space and privacy of a half-acre homesite. A wonderful opportunity to own a brand-new home in Concord and enjoy the benefits of new construction from day one.

Listed by Kara Carrier of Century 21 Lifestyles

$
$
%
$/month over payments
Federal 30-year interest rate: 6.95% last updated on Sep 17, 2026
* All Figures are estimates. Check with your bank or proposed mortgage company for actual interest rates.
This product uses the FRED® API but is not endorsed or certified by the Federal Reserve Bank of St. Louis.

Save FavoriteSchedule TourAsk A QuestionMore Details

7 Orchard Drive Durham NH 03824

Durham, NH7 Orchard Drive

Price$799,000

Est. Mortgage: $/month

Pending

MLS Number 5110924

  • Residential Single Family
  • PricePerSqFt 389.76
  • Full Bath 1
  • Address 7 Orchard Drive
  • Construction Existing

Completely updated and beautifully refreshed, this home in Durham's desirable Foss Farm neighborhood is truly move-in ready! The open-concept main living area is filled with lots of natural light and offers a wonderful flow into the new kitchen, creating an inviting space for everyday living and entertaining. Sliders lead directly to the deck and spacious back yard, making indoor-outdoor living and entertaining a breeze. A wood stove adds warmth and charm, while mini-splits provide efficient heating and cooling. Four generously sized bedrooms, including a spacious primary, offer plenty of room for family, guests, or a home office. Remodeled baths add to the home's modern appeal. Energy efficiency is a standout feature Tesla Powerwall battery, EV charging station and owned solar panels, no monthly solar payment! The solar system not only helps reduce electric costs but is designed to provide whole-house backup power during an outage. Outside, enjoy a large, private yard with plenty of space for relaxing, entertaining, gardening, or play. A wonderful opportunity to own an extensively updated home in a sought-after Durham neighborhood! See the extensive list of updates including a new septic system! Buyer and agent to do own due diligence as to accuracy of information. OFFER DEADLINE Saturday 9/26 at 5PM. Seller reserves the right to accept an offer at any time prior to deadline.

Listed by Mary Beth Abate of Coldwell Banker Realty Haverhill MA

$
$
%
$/month over payments
Federal 30-year interest rate: 6.95% last updated on Sep 17, 2026
* All Figures are estimates. Check with your bank or proposed mortgage company for actual interest rates.
This product uses the FRED® API but is not endorsed or certified by the Federal Reserve Bank of St. Louis.

Save FavoriteSchedule TourAsk A QuestionMore Details

2020 Long Pond Road Westmore VT 05860

Westmore, VT2020 Long Pond Road

Price$799,000

Est. Mortgage: $/month

MLS Number 5111684

  • Residential Single Family
  • PricePerSqFt 622.76
  • Address 2020 Long Pond Road
  • Construction Existing
  • Bedrooms 2

Some properties are simply a place to stay. This one is a reason to spend every summer and fall in Vermont. Tucked along the shores of peaceful Long Pond in Westmore, this meticulously maintained waterfront retreat offers approximately 110 feet of frontage and a front-row seat to one of the Northeast Kingdom's most beautiful settings. Start the morning with coffee overlooking the water, launch a kayak from your own shoreline, spend the afternoon swimming or boating, and end the day gathered by the fire as the sun disappears behind the mountains. Inside, soaring ceilings, warm wood finishes and an impressive wall of windows bring the setting into the home. The main level offers an inviting living area with propane stove, kitchen, bedroom and bath, while the open loft above provides additional sleeping and living space overlooking the main floor. A largely finished walkout lower level adds even more usable space. Outside, a screened porch, front deck, additional waterside deck and private dock create multiple places to slow down and enjoy the lake. The property is offered furnished and includes kayaks and a boat, making it remarkably easy to arrive and begin enjoying lake life from day one. For those who want more than the water, some of the Northeast Kingdom's best recreation is practically outside your door. Hike Haystack, Mount Pisgah or Bald Mountain, explore nearby Willoughby State Forest, or travel approximately two miles to spectacular Lake Willoughby. Burke Mountain and Kingdom Trails are also within easy reach for skiing and mountain biking. Currently enjoyed seasonally, this special property offers the opportunity to continue that tradition from early summer through spectacular fall foliage, or explore converting it for year-round use and experience four seasons in the Northeast Kingdom. Quiet water, mountain trails, brilliant fall color and your own piece of Vermont lakefront. This is the kind of place you buy to enjoy for generations.

Listed by Erika Pierce of Four Seasons Sotheby's Int'l Realty

$
$
%
$/month over payments
Federal 30-year interest rate: 6.95% last updated on Sep 17, 2026
* All Figures are estimates. Check with your bank or proposed mortgage company for actual interest rates.
This product uses the FRED® API but is not endorsed or certified by the Federal Reserve Bank of St. Louis.

Virtual TourSave FavoriteSchedule TourAsk A QuestionMore Details

15 Nearing Road Winhall VT 05340

Winhall, VT15 Nearing Road

Price$799,000

Est. Mortgage: $/month

MLS Number 5111784

  • Residential Single Family
  • PricePerSqFt 337.7
  • Full Bath 3
  • Address 15 Nearing Road
  • Construction Existing

Hilltop Hideaway: a bright saltbox retreat in Forest Farms, 5-10 minutes to Stratton. Cathedral glass-gable loft with brick fireplace, two more wood-burning fireplaces including the main living room, open kitchen and dining, three en-suite bedrooms plus a bunk room, hot tub and a stone fire-pit patio in the trees. Solar-equipped. INCOME: $61,063 gross in 2025; $64,121 trailing 12 months; about $14,000 in confirmed future bookings on the books (6 stays). Upside for an owner-operator or a buyer who wants a part-time personal ski house that pays much of its own carry. PORTFOLIO FOR SALE: This property is one of five 42 North properties in Winhall offered individually or together (four turnkey short-term rentals + the Indian Paint Brush building lot; ~$560K combined trailing-12-month gross rental revenue). Ask about package pricing. Listing broker is a principal and beneficial owner of the selling entity. Potential tax advantages for STR buyers (non-passive treatment, cost segregation, bonus depreciation) - consult your tax advisor. Revenue figures are gross rental revenue excluding taxes, before expenses; unaudited; past results do not guarantee future results.

Listed by David Powers of 42 North LP

$
$
%
$/month over payments
Federal 30-year interest rate: 6.95% last updated on Sep 17, 2026
* All Figures are estimates. Check with your bank or proposed mortgage company for actual interest rates.
This product uses the FRED® API but is not endorsed or certified by the Federal Reserve Bank of St. Louis.

Save FavoriteSchedule TourAsk A QuestionMore Details

Broker Reciprocity 

Copyright 2026 PrimeMLS, Inc. All rights reserved. This information is deemed reliable, but not guaranteed. The data relating to real estate displayed on this display comes in part from the IDX Program of PrimeMLS. The information being provided is for consumers’ personal, non-commercial use and may not be used for any purpose other than to identify prospective properties consumers may be interested in purchasing. Data last updated September 29, 2026 12:52 AM UTC
