SIGN UP or LOG IN 's Account

Log in to see your saved listings or edit your searches:

No account? Sign up now to save searches, listings, and get tailored listing notifications. It's free, opt-out anytime.

Find Your New Home

Sign Up Today!

Get fresh listings via email, save your favorite listings, match with similar properties, and unlock additional property info.

Create Your Account

Do not fill in this field:

Already have an account? Log in

and narrow your search. If you have fewer than 200 results, you can save your search.

Alburgh VT Single Family Real Estate

r=2233-2244
1 Messer Road Wilmot NH 03287

Wilmot, NH1 Messer Road

Price$799,000

Est. Mortgage: $/month

Open House

MLS Number 5105077

  • Residential Single Family
  • Next Open House: Sat 10/3 10:00 am. to 12:00 pm.
  • PricePerSqFt 509.57
  • Full Bath 2
  • Address 1 Messer Road

Set privately on 5.68 acres of open fields, this beautifully maintained home offers peaceful country living with the convenience of thoughtfully designed one level living. The open concept floor plan creates an inviting flow between the spacious kitchen, dining area, and living room, making everyday living and entertaining effortless. The well-appointed kitchen offers plenty of workspace and storage, while the dining area provides a comfortable gathering space. The spacious primary suite features a luxurious soaking tub, creating a relaxing retreat at the end of the day. A finished lower level provides additional flexible living space for a family room, office, gym, or guests. Step outside to enjoy the covered porch overlooking the private acreage and open fields an ideal spot for morning coffee or relaxing in every season. An attached, heated two car garage adds exceptional convenience and storage. With its privacy, expansive land, comfortable layout, and one floor living, this property offers a wonderful blend of tranquility and functionality.

Listed by Jessica & Anthony Dolan and Jessica Dolan of Dolan Real Estate

$
$
%
$/month over payments
Federal 30-year interest rate: 6.95% last updated on Sep 17, 2026
* All Figures are estimates. Check with your bank or proposed mortgage company for actual interest rates.
This product uses the FRED® API but is not endorsed or certified by the Federal Reserve Bank of St. Louis.

Save FavoriteSchedule TourAsk A QuestionMore Details

147 Church Road Unity NH 03603

Unity, NH147 Church Road

Price$799,000

Est. Mortgage: $/month

MLS Number 5092996

  • Residential Single Family
  • PricePerSqFt 393.6
  • Full Bath 2
  • Address 147 Church Road
  • Construction Existing

Truly a one-of-a-kind property! Nestled at the end of a quiet country road, this classic 1835 Cape sits on over 54 acres of breathtaking countryside, offering the ultimate private retreat. Rich in history and charm, the home has been thoughtfully updated throughout, featuring a newer roof, windows, solar power system, on-demand generator, hot tub, and two enclosed porches perfect for enjoying the peaceful surroundings year-round. The meticulously maintained grounds are a gardener's dream, showcasing established fruit trees, grapevines, vegetable and flower gardens, expansive open pasture, and picturesque stone walls. Equestrian enthusiasts will appreciate the existing horse stalls in the barn, partially fenced fields, and ample space for riding and recreation. Additional outbuildings include a spacious 3-bay garage and a 3-bay equipment building, providing abundant storage for vehicles, tractors, and outdoor equipment. The property's diverse landscape features open fields, maturing forest, and direct access to snowmobile trails, creating endless opportunities for outdoor enjoyment in every season. Whether you're seeking a working homestead, horse property, recreational getaway, or simply a peaceful place to call home, this extraordinary estate offers a rare combination of historic character, modern conveniences, and unmatched privacy.

Listed by Justin Ranney of Coldwell Banker Homes Unlimited

$
$
%
$/month over payments
Federal 30-year interest rate: 6.95% last updated on Sep 17, 2026
* All Figures are estimates. Check with your bank or proposed mortgage company for actual interest rates.
This product uses the FRED® API but is not endorsed or certified by the Federal Reserve Bank of St. Louis.

Virtual TourSave FavoriteSchedule TourAsk A QuestionMore Details

80 Walker Road Danville NH 03819

Danville, NH80 Walker Road

Price$799,000

Est. Mortgage: $/month

MLS Number 5108794

  • Residential Single Family
  • PricePerSqFt 266.87
  • Full Bath 2
  • Address 80 Walker Road
  • Construction Existing

3 BEDROOMS WITH 2 FINISHED BONUS ROOMS ON THE THIRD FLOOR. If you're looking for a very well-maintained home, in a quiet, established neighborhood, in a quant southern New Hampshire "bedroom community", look no further. This oversized colonial home is situated on a private 2-acre lot. The home boasts a spacious kitchen that opens to a 20x18 family room with cathedral ceiling and gas fireplace. The kitchen also leads to the 14x30 two-tiered deck overlooking an above ground pool. Perfect for entertaining and summer fun. The large backyard is perfect for Bar B Q's. The third floor is waiting for your creativity. It is currently being used as a finished bedroom and office but could easily be used as an extra living room space. 1 hour to Boston, 40 minutes to Portsmouth, NH, 30 minutes to the beach.

Listed by Ken Powers of Portico Realty

$
$
%
$/month over payments
Federal 30-year interest rate: 6.95% last updated on Sep 17, 2026
* All Figures are estimates. Check with your bank or proposed mortgage company for actual interest rates.
This product uses the FRED® API but is not endorsed or certified by the Federal Reserve Bank of St. Louis.

Save FavoriteSchedule TourAsk A QuestionMore Details

32 Old Town Road Dover VT 05356

Dover, VT32 Old Town Road

Price$799,000

Est. Mortgage: $/month

MLS Number 5075625

  • Residential Single Family
  • PricePerSqFt 362.52
  • Full Bath 3
  • Address 32 Old Town Road
  • Construction Existing

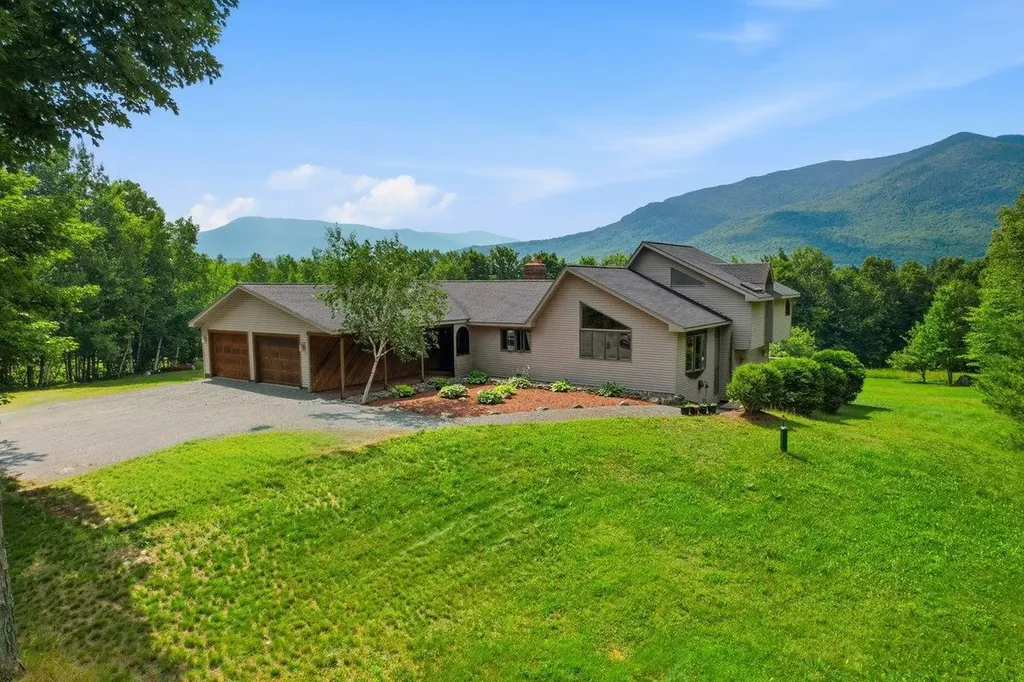
Lovely mountain and sunset views from this absolutely immaculate home just south of the Mount Snow ski resort. Enjoy total privacy yet easy access to skiing, direct access to snowmobile trails, and nearby access to the villages of Wilmington and Dover for shopping and dining. The property consists of a level 2 acres with swimming pond, lawn space for summer fun, stone patio, storage shed, and ample parking. The farmhouse style home is fully updated and features an open concept floor plan with large dining/mudroom area, renovated kitchen with granite counters and stainless appliances, a formal dining room which could also serve as a play room or overflow sleeping, large bright living room with gas fireplace and brick hearth, main floor full bath, 4 spacious bedrooms upstairs as well as a second full updated bath, a large walk up attic that could be finished for even more space, a finished lower level with family room and tv area, a private second apartment space with lower rear entry including kitchenette with dining, and large 5th bedroom, and great income potential rented separate or as part of the whole. Home generator for peace of mind. Ideal for almost any buyer looking for their Vermont retreat.

Listed by Adam Palmiter of Berkley & Veller Greenwood/Dover

$
$
%
$/month over payments
Federal 30-year interest rate: 6.95% last updated on Sep 17, 2026
* All Figures are estimates. Check with your bank or proposed mortgage company for actual interest rates.
This product uses the FRED® API but is not endorsed or certified by the Federal Reserve Bank of St. Louis.

Save FavoriteSchedule TourAsk A QuestionMore Details

70 Fieldstone Drive South Burlington VT 05403

MLS Number 5098239

  • Residential Single Family
  • PricePerSqFt 501.88
  • Full Bath 1
  • Address 70 Fieldstone Drive
  • Construction Existing

Rarely does an opportunity like this come along. Completely rebuilt from the foundation up following a fire, this stunning home offers the peace of mind of brand-new construction in the heart of one of South Burlington's most established and sought-after neighborhoods. From the moment you step inside, the attention to detail is unmistakable. Soaring 11-foot ceilings and oversized windows flood the home with natural light, creating an open, airy feel throughout. The thoughtfully designed floor plan features a luxurious first-floor primary suite, dedicated home office, and convenient first-floor laundry, making everyday living both comfortable and practical. The custom kitchen is a true showpiece, featuring high-end cabinetry, premium appliances, and quality finishes that will impress even the most discerning buyer. Every space has been carefully crafted with exceptional workmanship and a focus on efficiency, delivering the benefits of modern construction while blending seamlessly into this mature neighborhood. The finished lower level adds incredible versatility with two additional bedrooms, a full bathroom, and a spacious family room, plus unfinished space ideal for storage, a workshop, or future expansion. Outside, enjoy a private backyard with a patio overlooking a peaceful country setting, a rare combination of privacy and convenience. An oversized garage with durable epoxy floors completes the package. Finding brand-new construction in such a well-established South Burlington neighborhood is exceptionally rare. Enjoy a location just minutes from schools, shopping, restaurants, parks, and downtown Burlington, while still feeling like you're tucked away in the countryside. Two year home warranty from Syder Homes.

Listed by Giles Wagoner of Flex Realty (giles@flexrealtyvt.com), Flex Realty Group of Flex Realty

$
$
%
$/month over payments
Federal 30-year interest rate: 6.95% last updated on Sep 17, 2026
* All Figures are estimates. Check with your bank or proposed mortgage company for actual interest rates.
This product uses the FRED® API but is not endorsed or certified by the Federal Reserve Bank of St. Louis.

Save FavoriteSchedule TourAsk A QuestionMore Details

0 Piscataqua Road Dover NH 03820

Dover, NH0 Piscataqua Road

Price$798,450

Est. Mortgage: $/month

MLS Number 5106401

  • Residential Single Family
  • PricePerSqFt 412
  • Full Bath 2
  • Address 0 Piscataqua Road
  • Construction To Be Built

Imagin owning a brand-new, 3-bedroom, 2.5 bath home with a great kitchen center aisle, separate dining and living rooms, high-quality Harvey tilt in windows and a full basement which you can use for storage, a workshop area, or an adult or children's play area. This to-be-built home allows you the opportunity to pick your paint colors, your cabinetry, flooring, and lighting from the builder's selection. Options include a fireplace, a back deck, an on demand hot water system and central air conditioning. The lot is a perfect place for your dream home in the desirable Dover Point area. Nestled among lush woodlands, this serene parcel offers privacy and tranquility just minutes from the beautiful Great Bay and picturesque Wagon Hill. Enjoy easy access to the Cocheco River and extensive trails, perfect for hiking and exploring the outdoors. Nearby Emery Farm provides local produce and community events. Conveniently located with easy access to major highways. Plus, the builder has other home style you could choose from. The images shown were created by AI and may include optional features or selections not included in the house. For accurate specifications, please refer to the builder's Construction Contract. The builder could build a smaller, less expensive house on this lot if you prefer.

Listed by Frank Vinciguerra of Coldwell Banker Realty Bedford NH

$
$
%
$/month over payments
Federal 30-year interest rate: 6.95% last updated on Sep 17, 2026
* All Figures are estimates. Check with your bank or proposed mortgage company for actual interest rates.
This product uses the FRED® API but is not endorsed or certified by the Federal Reserve Bank of St. Louis.

Save FavoriteSchedule TourAsk A QuestionMore Details

41 Two Brook Drive Wilmington VT 05363

Wilmington, VT41 Two Brook Drive

Price$798,000

Est. Mortgage: $/month

MLS Number 5075626

  • Residential Single Family
  • PricePerSqFt 343.97
  • Full Bath 3
  • Address 41 Two Brook Drive
  • Construction Existing

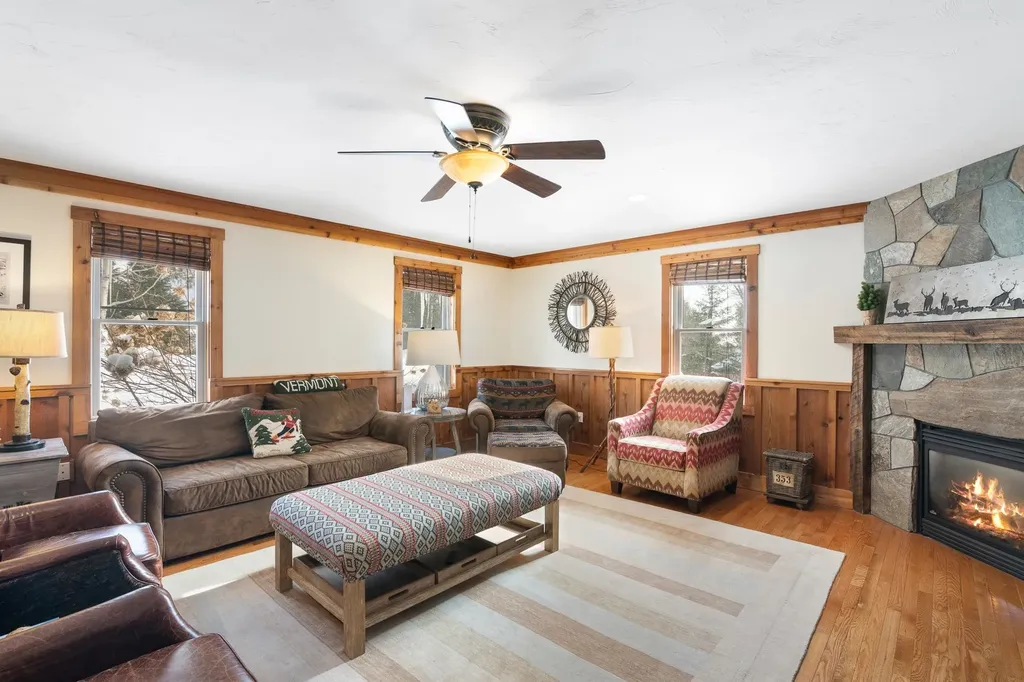
Tucked onto .50-acre setting with Two Brook gently flowing through the backyard, this beautifully appointed 4 bedroom, 5 bath home captures everything buyers love about Vermont mountain living privacy, warmth, and year-round recreation just minutes from it all. Ideally located near The Hermitage Club and Mount Snow, with direct access to VAST snowmobile trails and a short drive to the shops and restaurants of Wilmington and Lake Whitingham, this property offers year round adventure. Inside, the home is warm and inviting with natural wood trim, stone accents, and thoughtfully designed spaces for gathering. The main living area centers around a handsome stone fireplace, while the kitchen features generous workspace, custom cabinetry, and a layout ideal for entertaining aprs-ski. Bedrooms are well-proportioned and private, including a spa inspired bath with soaking tub and glass shower that feels like a boutique retreat. Bathroom floors have been updated with radiant heat. The lower-level playroom is a standout feature, perfect for hosting guest with a cozy gas fireplace, ample lounge space, and a wet bar that makes movie nights, game days, and ski weekends effortless. Outdoors, enjoy the sounds of the brook from the yard, relax in the hot tub after a day on the slopes, and take advantage of the additional storage shed for gear and toys. Town Rental Permit in Place with a history of rental income.

Listed by Betsy Wadsworth of Four Seasons Sotheby's Int'l Realty

$
$
%
$/month over payments
Federal 30-year interest rate: 6.95% last updated on Sep 17, 2026
* All Figures are estimates. Check with your bank or proposed mortgage company for actual interest rates.
This product uses the FRED® API but is not endorsed or certified by the Federal Reserve Bank of St. Louis.

Virtual TourSave FavoriteSchedule TourAsk A QuestionMore Details

12 Jewell Lane Derry NH 03038

Derry, NH12 Jewell Lane

Price$798,000

Est. Mortgage: $/month

Pending

MLS Number 5091696

  • Residential Single Family
  • PricePerSqFt 558.04
  • Full Bath 1
  • Address 12 Jewell Lane
  • Construction New Construction

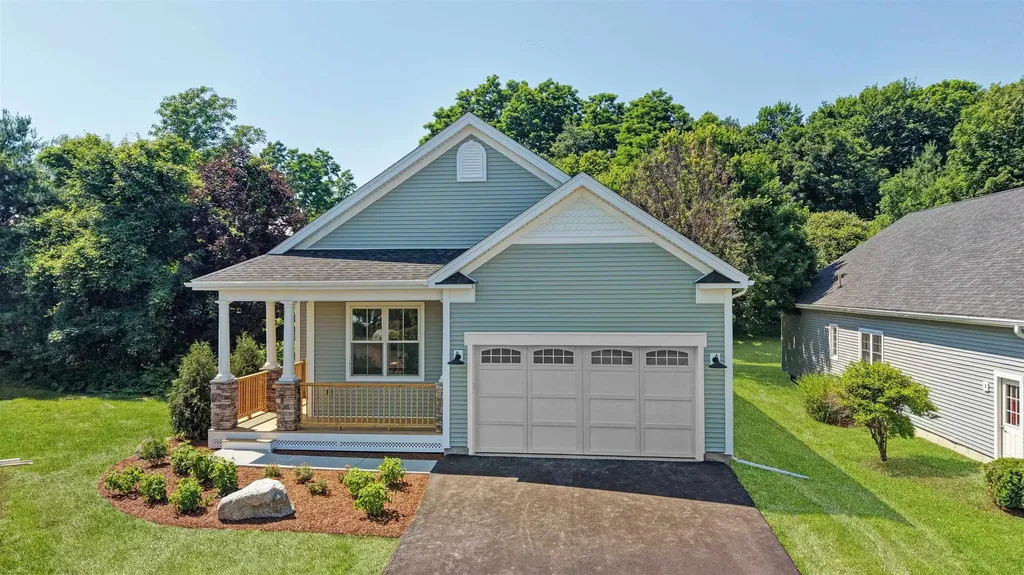
BRAND NEW 3-Bedroom ranch-entry home under construction, on 5.48 country acres at the end of a cul-de-sac. The home will be fully conditioned with central heat and central A/C. The main level offers a kitchen, a living room, dining area, a large en-suite primary bedroom, a second bedroom and a 3/4 bath. The walk-out lower level offers another 1,122 sf of finished space with sliders and daylight windows. The lower level will include a bedroom, ¾ bathroom, family room and will be plumbed for a wet bar, or a future ADU (NOTE the home will not permitted byt the Seller for an ADU) There is public (Pennichuck) water and a private, 3-bedroom septic system. The interior photos are of a home which the same builder constructed in Sandown NH at 275 Fremont Rd. That home was 55' x 30' but 12 Jewell is 4' deeper at 55' x 34'. The house will be constructed with the garage on the right, not on the left as shown in the facsimile photo. The attached plans are not to scale. They do show the changes made by hand by the builder to reflect the additional 4'. Please read the notes on the plans. As of 7.18.26: the house is mostly framed, windows are on site in and the rough plumbing is being installed. The kitchen is designed and a rendering should be available soon.

Listed by Ralph Valentine of The Valentine Group

$
$
%
$/month over payments
Federal 30-year interest rate: 6.95% last updated on Sep 17, 2026
* All Figures are estimates. Check with your bank or proposed mortgage company for actual interest rates.
This product uses the FRED® API but is not endorsed or certified by the Federal Reserve Bank of St. Louis.

Save FavoriteSchedule TourAsk A QuestionMore Details

408 Ridge Road Brookfield VT 05036

Brookfield, VT408 Ridge Road

Price$797,000

Est. Mortgage: $/month

MLS Number 5108271

  • Residential Single Family
  • PricePerSqFt 278.18
  • Full Bath 1
  • Address 408 Ridge Road
  • Construction Existing

This is one of those properties that stands in a league of its own. This one-of-a-kind sanctuary has maritime-level craftsmanship in the new addition circa 2007 combined with old-world functionality of an 1800s farmhouse. Accessible, usable +-66.54 acres of land in current use with private cross-country skiing, walking, mountain biking, or horseback riding trails give you a space to retreat in the woods and fields. Creative passions abound, most famously and affectionately known as The Climate Change Yacht Club. This property is designed to function like a private park. There are beautiful wide and well maintained trails, custom art installations and incredible room to potentially subdivide or build additional structures. Highlighting the outdoor space is a custom solar array that doubles as a striking sculptural art piece / barn frame, set alongside thoughtfully landscaped gardens with elegant real marble steps and essentially every perennial that grows in this zone. The gardens are jaw dropping. The original home retains rare, irreplaceable character. The wood floors are of a quality simply no longer found today. An expansive new addition dramatically expands the living space, underlaid by a full unfinished lower level that offers endless potential for customization, storage, or future expansion. Single level living with a full bath and a 3/4 bath, bedroom, laundry and private library all on one level. Upstairs provides a bonus office and living space plus two more bedrooms. Outside, a grand circular driveway provides a graceful entrance to the residence with multiple covered parking space or garage bay options. Situated on coveted Ridge Road, a paved and publicly maintained road making this very accessible. For makers, or serious hobbyists, the property features a massive multi-bay heated workshop space equipped with dedicated meter and high-capacity power tailored for CNC machinery and heavy equipment. Schedule a private showing.

Listed by Holly Hall and Franchesca Collins of Hall Collins Real Estate Group

$
$
%
$/month over payments
Federal 30-year interest rate: 6.95% last updated on Sep 17, 2026
* All Figures are estimates. Check with your bank or proposed mortgage company for actual interest rates.
This product uses the FRED® API but is not endorsed or certified by the Federal Reserve Bank of St. Louis.

Virtual TourSave FavoriteSchedule TourAsk A QuestionMore Details

113 Lady Walsingham Way Laconia NH 03246

Laconia, NH113 Lady Walsingham Way

Price$795,900

Est. Mortgage: $/month

Active With Contract

MLS Number 5110726

  • Residential Single Family
  • PricePerSqFt 327.53
  • Full Bath 2
  • Construction New Construction
  • Bedrooms 3

Custom build

Listed by Wanda Keenan of Coldwell Banker Realty Gilford NH

$
$
%
$/month over payments
Federal 30-year interest rate: 6.95% last updated on Sep 17, 2026
* All Figures are estimates. Check with your bank or proposed mortgage company for actual interest rates.
This product uses the FRED® API but is not endorsed or certified by the Federal Reserve Bank of St. Louis.

Save FavoriteSchedule TourAsk A QuestionMore Details

86 Raycrest Drive Randolph NH 03593

Randolph, NH86 Raycrest Drive

Price$795,900

Est. Mortgage: $/month

MLS Number 5101520

  • Residential Single Family
  • PricePerSqFt 236.8
  • Full Bath 3
  • Address 86 Raycrest Drive
  • Construction Existing

Lovingly maintained 3-bedroom, 3.5-bath home with spectacular views of Mt. Madison! Imagine relaxing in your beautifully maintained inground pool or soaking in the hot tub while taking in the majestic Presidential Range, with Mt. Adams and Mt. Jefferson rising in the background and don't be surprised if a moose or two strolls through the property. Gorgeous landscaping and an inviting entryway welcome you home. Inside, gleaming wood floors and tile flow throughout, complementing three spacious bedrooms, a bar perfect for entertaining, and a wonderfully enclosed patio. Three balconies offer even more spots to soak in the mountain scenery in every season. With close proximity to the rail trail, skiing, OHRV and snowmobile trails, and shopping, this property truly has it all. The epitome of mountain retreat living, a must see. The mountains are calling you home!

Listed by Kim Crane of EXP Realty

$
$
%
$/month over payments
Federal 30-year interest rate: 6.95% last updated on Sep 17, 2026
* All Figures are estimates. Check with your bank or proposed mortgage company for actual interest rates.
This product uses the FRED® API but is not endorsed or certified by the Federal Reserve Bank of St. Louis.

Virtual TourSave FavoriteSchedule TourAsk A QuestionMore Details

26 Old North Main Street Walpole NH 03608

Walpole, NH26 Old North Main Street

Price$795,000

Est. Mortgage: $/month

MLS Number 5069006

  • Residential Single Family
  • PricePerSqFt 165.49
  • Full Bath 1
  • Construction Existing
  • Bedrooms 5

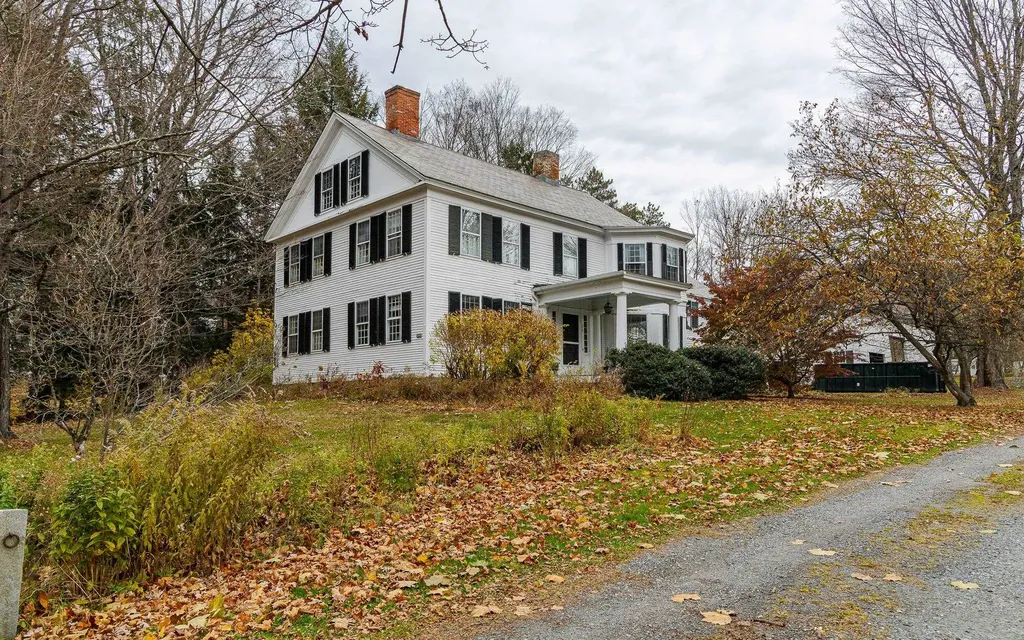
Elegant Colonial on Expansive Corner Lot in Charming Walpole Village. Step into timeless charm with this stately Colonial nestled on a large private corner lot in the heart of Walpole Village. Rich in character, this home showcases eight fireplaces and wide soft pine floors throughout. The first floor offers high ceilings and light-filled spacious rooms, including a bedroom with a walk-in closet and a ¾ bath-perfect for guests or convenient single-level living. Upstairs, you'll find four additional bedrooms and flexible space ideal for an in-law suite, studio or home office. The impressive barn provides three bays for vehicles plus ample workshop or storage space. Outside, enjoy a private oasis featuring an in-ground pool with cabana, mature hemlock hedges, sunny garden areas, and access to a pond. Located just a five-minute walk from Walpole's charming downtown shops, post office, library, restaurants, and churches-with easy access to I-91-this property is priced to sell and ready to be loved again.

Listed by Cynthia Westover of Galloway Real Estate LLC

$
$
%
$/month over payments
Federal 30-year interest rate: 6.95% last updated on Sep 17, 2026
* All Figures are estimates. Check with your bank or proposed mortgage company for actual interest rates.
This product uses the FRED® API but is not endorsed or certified by the Federal Reserve Bank of St. Louis.

Virtual TourSave FavoriteSchedule TourAsk A QuestionMore Details

Broker Reciprocity 

Copyright 2026 PrimeMLS, Inc. All rights reserved. This information is deemed reliable, but not guaranteed. The data relating to real estate displayed on this display comes in part from the IDX Program of PrimeMLS. The information being provided is for consumers’ personal, non-commercial use and may not be used for any purpose other than to identify prospective properties consumers may be interested in purchasing. Data last updated September 28, 2026 11:52 PM UTC