SIGN UP or LOG IN 's Account

Log in to see your saved listings or edit your searches:

No account? Sign up now to save searches, listings, and get tailored listing notifications. It's free, opt-out anytime.

Find Your New Home

Sign Up Today!

Get fresh listings via email, save your favorite listings, match with similar properties, and unlock additional property info.

Create Your Account

Do not fill in this field:

Already have an account? Log in

and narrow your search. If you have fewer than 200 results, you can save your search.

Alburgh VT Single Family Real Estate

r=2245-2256
113 Lady Walsingham Way Laconia NH 03246

Laconia, NH113 Lady Walsingham Way

Price$795,900

Est. Mortgage: $/month

Active With Contract

MLS Number 5110726

  • Residential Single Family
  • PricePerSqFt 327.53
  • Full Bath 2
  • Construction New Construction
  • Bedrooms 3

Custom build

Listed by Wanda Keenan of Coldwell Banker Realty Gilford NH

$
$
%
$/month over payments
Federal 30-year interest rate: 6.95% last updated on Sep 17, 2026
* All Figures are estimates. Check with your bank or proposed mortgage company for actual interest rates.
This product uses the FRED® API but is not endorsed or certified by the Federal Reserve Bank of St. Louis.

Save FavoriteSchedule TourAsk A QuestionMore Details

86 Raycrest Drive Randolph NH 03593

Randolph, NH86 Raycrest Drive

Price$795,900

Est. Mortgage: $/month

MLS Number 5101520

  • Residential Single Family
  • PricePerSqFt 236.8
  • Full Bath 3
  • Address 86 Raycrest Drive
  • Construction Existing

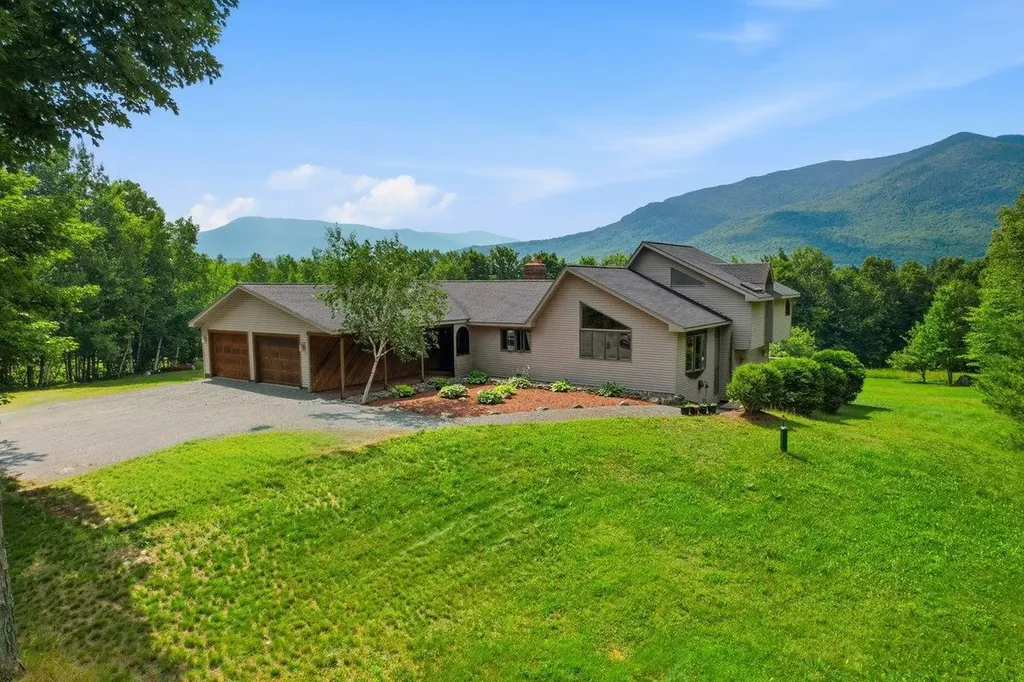
Lovingly maintained 3-bedroom, 3.5-bath home with spectacular views of Mt. Madison! Imagine relaxing in your beautifully maintained inground pool or soaking in the hot tub while taking in the majestic Presidential Range, with Mt. Adams and Mt. Jefferson rising in the background and don't be surprised if a moose or two strolls through the property. Gorgeous landscaping and an inviting entryway welcome you home. Inside, gleaming wood floors and tile flow throughout, complementing three spacious bedrooms, a bar perfect for entertaining, and a wonderfully enclosed patio. Three balconies offer even more spots to soak in the mountain scenery in every season. With close proximity to the rail trail, skiing, OHRV and snowmobile trails, and shopping, this property truly has it all. The epitome of mountain retreat living, a must see. The mountains are calling you home!

Listed by Kim Crane of EXP Realty

$
$
%
$/month over payments
Federal 30-year interest rate: 6.95% last updated on Sep 17, 2026
* All Figures are estimates. Check with your bank or proposed mortgage company for actual interest rates.
This product uses the FRED® API but is not endorsed or certified by the Federal Reserve Bank of St. Louis.

Virtual TourSave FavoriteSchedule TourAsk A QuestionMore Details

26 Old North Main Street Walpole NH 03608

Walpole, NH26 Old North Main Street

Price$795,000

Est. Mortgage: $/month

MLS Number 5069006

  • Residential Single Family
  • PricePerSqFt 165.49
  • Full Bath 1
  • Construction Existing
  • Bedrooms 5

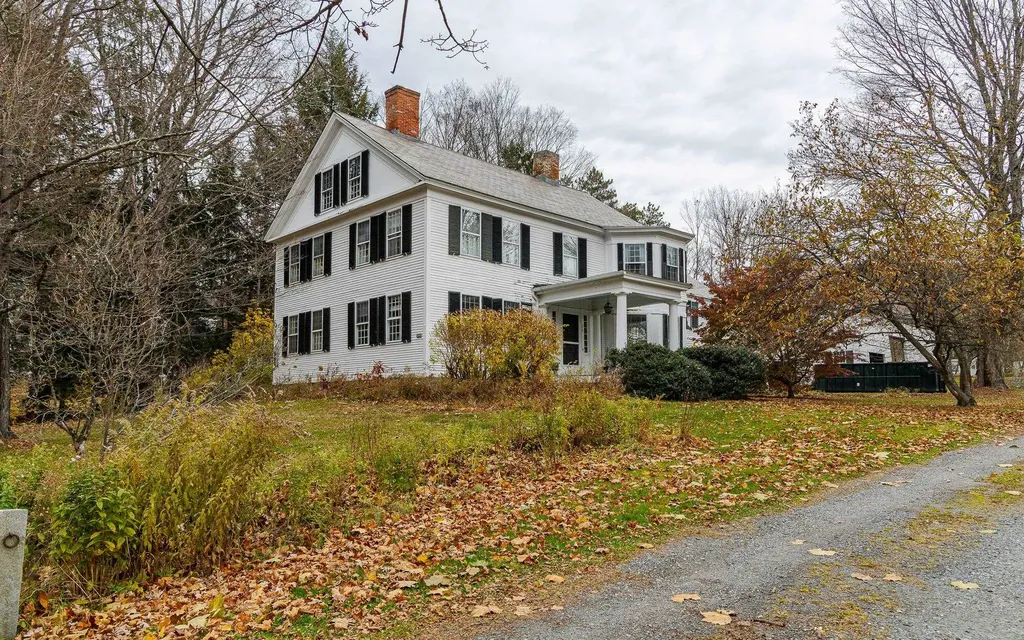
Elegant Colonial on Expansive Corner Lot in Charming Walpole Village. Step into timeless charm with this stately Colonial nestled on a large private corner lot in the heart of Walpole Village. Rich in character, this home showcases eight fireplaces and wide soft pine floors throughout. The first floor offers high ceilings and light-filled spacious rooms, including a bedroom with a walk-in closet and a ¾ bath-perfect for guests or convenient single-level living. Upstairs, you'll find four additional bedrooms and flexible space ideal for an in-law suite, studio or home office. The impressive barn provides three bays for vehicles plus ample workshop or storage space. Outside, enjoy a private oasis featuring an in-ground pool with cabana, mature hemlock hedges, sunny garden areas, and access to a pond. Located just a five-minute walk from Walpole's charming downtown shops, post office, library, restaurants, and churches-with easy access to I-91-this property is priced to sell and ready to be loved again.

Listed by Cynthia Westover of Galloway Real Estate LLC

$
$
%
$/month over payments
Federal 30-year interest rate: 6.95% last updated on Sep 17, 2026
* All Figures are estimates. Check with your bank or proposed mortgage company for actual interest rates.
This product uses the FRED® API but is not endorsed or certified by the Federal Reserve Bank of St. Louis.

Virtual TourSave FavoriteSchedule TourAsk A QuestionMore Details

19 Huntington Place Rochester VT 05767

Rochester, VT19 Huntington Place

Price$795,000

Est. Mortgage: $/month

MLS Number 5068758

  • Residential Single Family
  • PricePerSqFt 167.58
  • Full Bath 6
  • Address 19 Huntington Place
  • Construction Existing

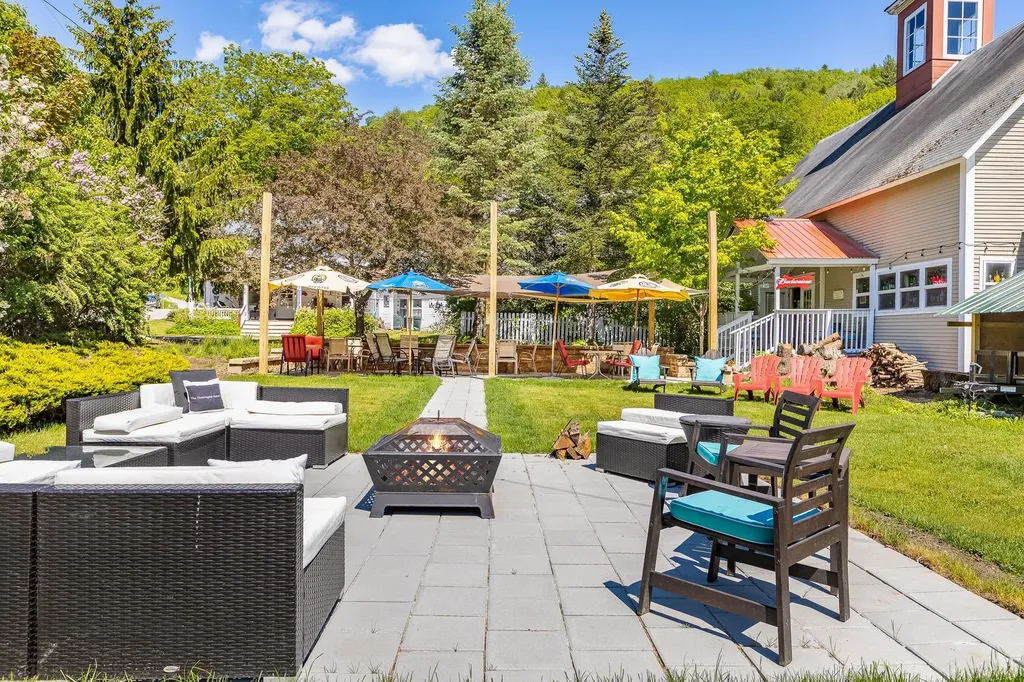
Imagine living in an 1806 home on a Vermont green. Located in the heart of the Green Mountains in the quaint town of Rochester, along the scenic Route 100 corridor. The property is currently a classic Vermont Inn with a chef-owned restaurant and tavern with lovely accommodations. Easily refurnished for private use. The home sits atop the Rochester Green. The village features galleries, shops, and seasonal recreation venues all within walking distance. Prominently featured in the town is the Ridgeline Outdoor Collective which provides backcountry trail opportunities for skiers, hikers, and mountain bikers. As you walk out the front door of the home the first thing you see is the picturesque Rochester Green and gazebo which holds summer concerts and local farmers markets. The Huntington House consists of six eclectic decorated rooms with private baths. The in-law quarters are conveniently located on the second level with a large farmers porch to enjoy afternoon cocktails or your morning coffee gazing at the mountain vistas. Come and explore Rochester, Vermont and experience the lifestyle it has to offer and view this unique opportunity.

Listed by Kate Cassidy and Eric Johnston of Four Seasons Sotheby's Int'l Realty

$
$
%
$/month over payments
Federal 30-year interest rate: 6.95% last updated on Sep 17, 2026
* All Figures are estimates. Check with your bank or proposed mortgage company for actual interest rates.
This product uses the FRED® API but is not endorsed or certified by the Federal Reserve Bank of St. Louis.

Save FavoriteSchedule TourAsk A QuestionMore Details

6694 Route 11 Londonderry VT 05148

Londonderry, VT6694 Route 11

Price$795,000

Est. Mortgage: $/month

MLS Number 5105598

  • Residential Single Family
  • PricePerSqFt 312.5
  • Full Bath 2
  • Address 6694 Route 11
  • Construction Existing

Pride of ownership is evident throughout this exceptionally well cared for four-bedroom home, beautifully situated on more than four acres in desirable Londonderry. A long, welcoming driveway and a stately row of mature pines create a wonderful sense of arrival while providing year-round privacy. Offering an ideal blend of comfort, seclusion, and convenience, this inviting property is equally suited for year round living, a Vermont retreat, or a gathering place for family and friends. The spacious acreage provides room to relax, garden, play, and enjoy the natural beauty of every season. During the warmer months, the heated swimming pool creates your own private oasis, perfect for sunny afternoons, entertaining guests, or unwinding after a day of outdoor adventure. An attached garage adds everyday convenience, while the dedicated woodshed provides practical storage and easy access to a generous supply of firewood. The current owners comfortably heat the home entirely with wood, offering an efficient and self-reliant option, while an oil heating system is also available as a convenient alternative. Located in the heart of southern Vermont's recreational corridor, the property offers easy access to Stratton, Magic Mountain, and Bromley for skiing, snowboarding, dining, and year-round resort activities. Lowell Lake State Park is also nearby, offering paddling, hiking, fishing, picnicking, and peaceful days by the water. Londonderry's high school choice adds even more appeal for those seeking flexibility in education. For added peace of mind, a protective berm has been thoughtfully created between the stream and the property, and a State of Vermont elevation certificate is in hand. Meticulously maintained and surrounded by the best of Vermont, this special property delivers the space, warmth, privacy, and lifestyle buyers dream about. Come experience a home that has been truly loved and is ready to welcome its next owners.

Listed by Carrie Mathews of Winhall Real Estate

$
$
%
$/month over payments
Federal 30-year interest rate: 6.95% last updated on Sep 17, 2026
* All Figures are estimates. Check with your bank or proposed mortgage company for actual interest rates.
This product uses the FRED® API but is not endorsed or certified by the Federal Reserve Bank of St. Louis.

Save FavoriteSchedule TourAsk A QuestionMore Details

727 Goose Bay Drive Addison VT 05734

Addison, VT727 Goose Bay Drive

Price$795,000

Est. Mortgage: $/month

Pending

MLS Number 5106083

  • Residential Single Family
  • PricePerSqFt 342.97
  • Full Bath 2
  • Address 727 Goose Bay Drive
  • Construction Existing

Enjoy views of Lake Champlain along with private lake access at this beautiful property. Located in the Willow Point neighborhood, this meticulously maintained home is being sold furnished, so just add you! This well-laid-out home enjoys central air and new hardwood floors throughout the main living areas. Full of natural light, the living room has a cathedral ceiling, and a double-sided, wood-burning fireplace that is open to the dining room as well. Built-in cabinetry adds to the custom feel of this space. The kitchen has handsome cherry cabinets, and it's open to the dining space. An adjacent sunroom is the perfect place to relax and enjoy the view. This space opens onto a lovely patio, looking towards the lake. There are two bedrooms and a full bath as well as a laundry room on the main floor. The second floor is home to the primary suite. An open area at the top of the stairs makes a good sitting room, and the primary bedroom has its own balcony enjoying the lake views. The renovated bath is luxurious with a soaking tub and separate tile shower. If that is not enough space for you, there is a fully finished basement as well! It's currently set up as a family room with a comfortable seating area, pool table, fridge, and even an infrared sauna! Plenty of storage in the unfinished basement space. There is both an attached two-car garage as well as an additional garage or barn space- perfect to house a boat, tractor, or other fun toys! This would also make a fabulous workshop or studio. Kayaks and other water toys will be left as well- so you can really just pull up and start to enjoy! The 60' deeded private lake access has steps down to the lake for easy access, and mooring is waiting for you and your boat. The yard is filled with beautiful perennials, fruit trees and another back patio & pergola.Conveniently located just 20 min. to Middlebury and Vergennes- so lots of fun spots for dining, shopping and events. Enjoy lakeside living year round - come take a look!

Listed by Sarah Peluso of IPJ Real Estate

$
$
%
$/month over payments
Federal 30-year interest rate: 6.95% last updated on Sep 17, 2026
* All Figures are estimates. Check with your bank or proposed mortgage company for actual interest rates.
This product uses the FRED® API but is not endorsed or certified by the Federal Reserve Bank of St. Louis.

Virtual TourSave FavoriteSchedule TourAsk A QuestionMore Details

24 Sanderson Road Greenland NH 03840

Greenland, NH24 Sanderson Road

Price$795,000

Est. Mortgage: $/month

Active With Contract

MLS Number 5106877

  • Residential Single Family
  • PricePerSqFt 424.68
  • Full Bath 1
  • Address 24 Sanderson Road
  • Construction Existing

Welcome to 24 Sanderson Road, a beautiful 3-bedroom, 2-bathroom home set on a fantastic .89-acre lot in a desirable Greenland cul-de-sac neighborhood. Thoughtfully designed with a fantastic open concept floor plan, abundant natural light, and beautiful hardwood flooring throughout both levels, this home offers comfort, functionality, and exceptional indoor-outdoor living, ideal for entertaining. The kitchen features granite countertops, updated hardware, stainless steel appliances, and a breakfast bar with seating for four. The first floor also includes a spacious living room with a wood-burning fireplace, a versatile den/office and a first-floor laundry and powder room. Upstairs, you'll find three spacious bedrooms, including a large primary bedroom with double closets, plus a full bathroom. The full basement offers excellent storage and workshop space, with potential for additional finished living area. Outside, enjoy beautifully landscaped grounds with hydrangeas, granite front steps, and a fully fenced rear yard with plenty of room for gardening and play. A stone firepit and seating area create the perfect spot for relaxing or entertaining, while the shed provides additional storage. The attached two-car garage adds convenience and storage. Additional features include a Buderus heating system, Andersen windows, public water, and private septic. Ideally located just 15 minutes from downtown Portsmouth and seacoast beaches, with easy access to I-95 and Route 33, this is a phenomenal commuter location. Virtual tour and floor plans are available. OPEN HOUSES are Saturday 8/29 from 1:00 to 3:00 and Sunday 8/30 from 11:00 to 1:00.

Listed by Jeffrey Levine of KW Coastal and Lakes & Mountains Realty

$
$
%
$/month over payments
Federal 30-year interest rate: 6.95% last updated on Sep 17, 2026
* All Figures are estimates. Check with your bank or proposed mortgage company for actual interest rates.
This product uses the FRED® API but is not endorsed or certified by the Federal Reserve Bank of St. Louis.

Virtual TourSave FavoriteSchedule TourAsk A QuestionMore Details

23 Riverlake Street Alton NH 03810

Alton, NH23 Riverlake Street

Price$795,000

Est. Mortgage: $/month

Active With Contract

MLS Number 5098414

  • Residential Single Family
  • PricePerSqFt 792.62
  • Full Bath 2
  • Address 23 Riverlake Street
  • Construction Existing

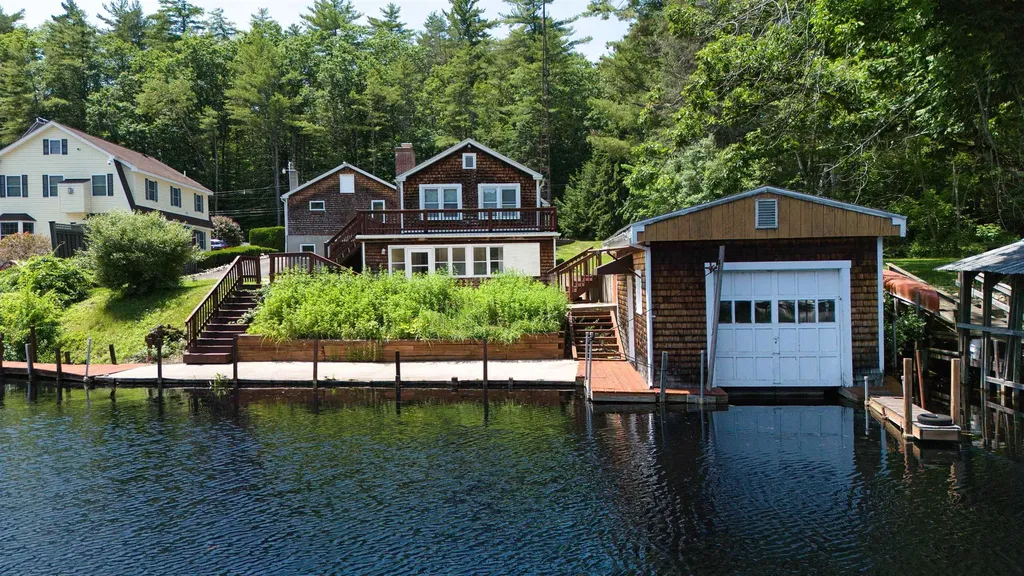
Set along the Merrymeeting River in the heart of Alton Bay, this three-bedroom, two-bath waterfront home offers approximately 1,900 square feet of living space plus a bonus room, with direct boating access to Lake Winnipesaukee once you pass beneath the Merrymeeting River Bridge. Inside, the layout is bright and open, with water views from the main living areas and flexible space that suits full-time residents, second-home owners, or those exploring a Lakes Region rental. The bonus room adds useful square footage for a home office, den, or guest overflow. The waterfront setup is the standout feature. A private boathouse and dock sit right at the river's edge, and a detached garage handles storage for a boat trailer, kayaks, paddleboards, and seasonal gear. Cast off from your own slip and reach the big lake within minutes. Location is another draw. Downtown Alton Bay's shops, restaurants, public beach, bandstand, and summer events sit just up the road, giving this address the feel of a village neighborhood with true Winnipesaukee access. The area stays active through the warm months and settles into a quiet lakeside rhythm off-season. A Merrymeeting River waterfront with a boathouse, dock, garage, and boat access to Lake Winnipesaukee, all within walking range of downtown Alton Bay.

Listed by Gerard Costantino and Matthew Costantino of Costantino Real Estate LLC - Wolfeboro

$
$
%
$/month over payments
Federal 30-year interest rate: 6.95% last updated on Sep 17, 2026
* All Figures are estimates. Check with your bank or proposed mortgage company for actual interest rates.
This product uses the FRED® API but is not endorsed or certified by the Federal Reserve Bank of St. Louis.

Virtual TourSave FavoriteSchedule TourAsk A QuestionMore Details

1702 Porters Point Road Colchester VT 05446

MLS Number 5096871

  • Residential Single Family
  • PricePerSqFt 1261.9
  • Full Bath 1
  • Construction Existing
  • Bedrooms 2

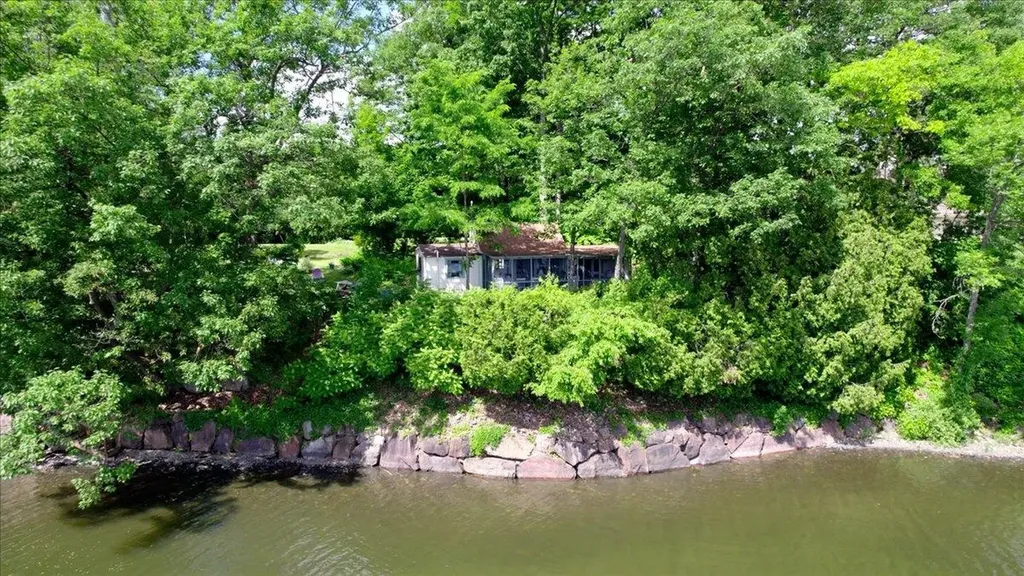
Experience one of Lake Champlain's most enchanting waterfront retreats. Set on 273 feet of owned Lake Champlain frontage, this rare property captures breathtaking easterly views across the lake to Mount Mansfield and the Green Mountains, where spectacular sunrises become part of everyday life. The charming main cottage is the quintessential Vermont lake house filled with warmth, character, and timeless appeal. A spacious screened porch serves as the heart of the home, offering sweeping panoramic lake views, refreshing summer breezes, and the peaceful sounds of the water just steps away. A separate cottage, complete with a half bath, offers exceptional flexibility as a retreat, artist's studio, office space, or private hideaway. Two stairways lead to the shoreline, where a beautiful beach and gently sloping waterfront invite endless days on the lake. Just offshore, the lake opens to a sandy bottom and crystal-clear water, creating outstanding swimming conditions for all ages. Whether you're swimming, paddle boarding, kayaking, boating, fishing, or simply relaxing by the water's edge, this is Lake Champlain living at its finest. Boat moorings are available, making it easy to enjoy everything the lake has to offer. Set on three quarters of an acre of owned land, this unique property also offers the potential to convert to year-round living, allowing you to enjoy this extraordinary setting through every season. Whether you're seeking a peaceful summer escape, a place to gather family and friends, or a legacy property to be cherished for generations, this is a rare opportunity to own one of Lake Champlain's most captivating waterfront settings where timeless charm, breathtaking natural beauty, and unforgettable memories come together.

Listed by Brian French of Brian French Real Estate

$
$
%
$/month over payments
Federal 30-year interest rate: 6.95% last updated on Sep 17, 2026
* All Figures are estimates. Check with your bank or proposed mortgage company for actual interest rates.
This product uses the FRED® API but is not endorsed or certified by the Federal Reserve Bank of St. Louis.

Virtual TourSave FavoriteSchedule TourAsk A QuestionMore Details

41 Viola Circle Seabrook NH 03847

Seabrook, NH41 Viola Circle

Price$795,000

Est. Mortgage: $/month

MLS Number 5101867

  • Residential Single Family
  • PricePerSqFt 382.21
  • Full Bath 1
  • Address 41 Viola Circle
  • Construction Existing

PRIDE OF OWNERSHIP abounds in this Lovely Home! Are you looking for a home you can MOVE RIGHT INTO and ENJOY! This is the one! All the major, expensive items are done! Conveniently located near beaches and area highways. Beautiful neighborhood and set on a very Pretty and nicely Landscaped lot, this home has been METICULOUSLY MAINTAINED. Open-Concept Living Area -- Kitchen has a Center Island, Granite Counters & Hardwood Flooring and opens to a Spacious Dining Room and Front-to-Back Living Room with Gas Fireplace. Upstairs you will fine 3 generous-sized bedrooms with Ceiling Fans. Primary Bedroom has a Walk-in Closet and full Bathroom. Walk-up Attic offers Expansion Potential with electrical work in place, ready for finishing. Custom Pleated Shades throughout and Central Air are nice bonuses. Newer 95% efficient Heating System and Hot Water Heater. There is also a hook-up for a generator. Exterior updates include a newer Roof, Front Porch, Trex deck with 12' x 18' Sunsetter Awning, Garage Door with Opener, and Shed with Electricity. Seabrook Residents receive a beach parking sticker upon vehicle registration. Subject to Seller Finding Suitable Housing.

Listed by Paula Tuttle of Moore-Tuttle and Company LLC

$
$
%
$/month over payments
Federal 30-year interest rate: 6.95% last updated on Sep 17, 2026
* All Figures are estimates. Check with your bank or proposed mortgage company for actual interest rates.
This product uses the FRED® API but is not endorsed or certified by the Federal Reserve Bank of St. Louis.

Save FavoriteSchedule TourAsk A QuestionMore Details

14 Macomber Point Alburgh VT 05440

Alburgh, VT14 Macomber Point

Price$795,000

Est. Mortgage: $/month

MLS Number 5102477

  • Residential Single Family
  • PricePerSqFt 432.07
  • Address 14 Macomber Point
  • Construction Existing
  • Bedrooms 3

Experience the best of Vermont lakefront living in this charming 3 bedroom, 2 bath home situated on a spacious lot with an incredible 435 feet of waterfront, including 275 feet of direct lake frontage and 160 feet of protected canal frontage. Whether you're looking for a year-round residence, vacation home, or investment property, this unique waterfront retreat offers endless possibilities. Inside, you'll find warm rustic character with beautiful wood floors, a dramatic stone fireplace, and comfortable living spaces designed for relaxing after a day on the water. Large windows bring in natural light and showcase the peaceful surroundings. Open house 8/1 11:00-1:00! Step outside to enjoy boating, kayaking, fishing, swimming, or simply taking in the scenic lake views. Just a short walk away, the Alburgh Dunes, one of Vermont's most beautiful sandy beaches, offers an incredible shoreline and outdoor recreation. This property has an excellent seasonal rental history, making it an outstanding opportunity for buyers seeking both personal enjoyment and income potential. If you've been searching for a rare waterfront property with extensive shoreline, classic Vermont charm, and easy access to one of the state's premier beaches, this is one you won't want to miss.

Listed by Michael Savage of RE/MAX North Professionals

$
$
%
$/month over payments
Federal 30-year interest rate: 6.95% last updated on Sep 17, 2026
* All Figures are estimates. Check with your bank or proposed mortgage company for actual interest rates.
This product uses the FRED® API but is not endorsed or certified by the Federal Reserve Bank of St. Louis.

Save FavoriteSchedule TourAsk A QuestionMore Details

5 Grace Drive Hudson NH 03051

Hudson, NH5 Grace Drive

Price$795,000

Est. Mortgage: $/month

Pending

MLS Number 5101483

  • Residential Single Family
  • PricePerSqFt 257.62
  • Full Bath 2
  • Address 5 Grace Drive
  • Construction Existing

Welcome to this exceptional custom-built Colonial offering over 3,300 sq. ft. of beautifully designed living space on a private, landscaped 0.71-acre lot surrounded by mature trees. Built in 2001, this impressive 4-bedroom, 4-bath home combines timeless craftsmanship with modern updates in a highly desirable location just minutes from schools, the library, shopping, dining, and commuter routes. A classic mahogany farmer's porch creates a warm welcome, while the oversized 2-car garage and expansive two-level Trex deck provide exceptional outdoor living and entertaining space. Inside, the heart of the home is the spacious kitchen featuring solid maple cabinetry, granite countertops, an impressive 8-foot center island, stainless steel appliances, tile flooring, pantry, and sunny breakfast area. The first floor also offers a spectacular 28' x 28' family room, formal dining room, private office or den, first-floor laundry, and abundant storage. Upstairs, the spacious primary suite features a walk-in closet and spa-inspired bath with a Jacuzzi soaking tub. Two additional bedrooms, a versatile sewing room with closet that easily serves as a fourth bedroom or office, a full bath, and a walk-up attic offering outstanding storage and future expansion potential complete the second level. The partly finished lower level includes a bonus room, and an expansive workshop perfect for hobbyists, craftsmen, or additional workspace. Thoughtfully maintained with numerous updates, including a 2023 architectural shingle roof, freshly stained cedar clapboard siding (2026), maintenance-free PVC trim, whole-house water softener, reverse osmosis water system, 200-amp electrical service with dual subpanels, first-floor mini-splits, whole-house fan, and newer kitchen appliances including a double-oven range with built-in air fryer. A rare opportunity to own a quality-built home offering exceptional space, comfort, and lasting value. Open House on Sat. 7/25 11:00am - 2:00pm

Listed by Todd Feyrer of RE/MAX Town Square

$
$
%
$/month over payments
Federal 30-year interest rate: 6.95% last updated on Sep 17, 2026
* All Figures are estimates. Check with your bank or proposed mortgage company for actual interest rates.
This product uses the FRED® API but is not endorsed or certified by the Federal Reserve Bank of St. Louis.

Virtual TourSave FavoriteSchedule TourAsk A QuestionMore Details

Broker Reciprocity 

Copyright 2026 PrimeMLS, Inc. All rights reserved. This information is deemed reliable, but not guaranteed. The data relating to real estate displayed on this display comes in part from the IDX Program of PrimeMLS. The information being provided is for consumers’ personal, non-commercial use and may not be used for any purpose other than to identify prospective properties consumers may be interested in purchasing. Data last updated September 28, 2026 10:53 PM UTC