
SIGN UP or LOG IN 's Account

Log in to see your saved listings or edit your searches:

No account? Sign up now to save searches, listings, and get tailored listing notifications. It's free, opt-out anytime.

Find Your New Home

Sign Up Today!

Get fresh listings via email, save your favorite listings, match with similar properties, and unlock additional property info.

Create Your Account

Do not fill in this field:

Already have an account? Log in

and narrow your search. If you have fewer than 200 results, you can save your search.

Alburgh VT Single Family Real Estate

r=2281-2292
31 Mountain Meadow Brandon VT 05733

Brandon, VT31 Mountain Meadow

Price$795,000

Est. Mortgage: $/month

Open House

MLS Number 5111770

  • Residential Single Family
  • Next Open House: Sat 10/3 1:00 pm. to 3:00 pm.
  • PricePerSqFt 416.67
  • Full Bath 1
  • Address 31 Mountain Meadow

The best of town and country come together here. Close to the conveniences of town, yet with 4.86 acres and the space and feel of a country property, this inviting 1989 ranch offers far more than meets the eye. With 1,908 square feet of one-level living, this two-bedroom, two-bath home is filled with natural light and warm wood details. The spacious kitchen features new engineered-quartz countertops, abundant cabinetry and a large center island. Hardwood floors carry into the living room, where a vaulted ceiling and brick hearth with wood stove add warmth and character. Just beyond, a light-filled sunroom overlooks the pool, gardens, and backyard. A beautifully renovated bath with a large glass-enclosed shower is among the recent updates. An additional 1,712 square feet in the unfinished basement provides plenty of room for storage and other possibilities. Outside is where this property really begins to distinguish itself. Beautiful perennial gardens surround the home, while the heated in-ground pool and expansive stone patio create an exceptional outdoor living space. Beyond the pool, broad lawns, established vegetable and perennial gardens, a substantial greenhouse, and surrounding woods give the property a decidedly country feel. And then there is the outbuilding. At approximately 40' x 60', this heated, commercial-style building offers an extraordinary amount of space for vehicles, equipment, storage, workshop space, or a combination of uses. Two 12' x 12' overhead doors provide access to the larger section, while additional finished space expands the possibilities. With oil heat, a wood furnace, and a mini-split, the building is well-equipped for year-round use. Grid-tied solar with battery backup is another valuable feature. One-level living, a heated pool, nearly five acres, a greenhouse, solar with battery backup, and approximately 2,400 square feet of heated outbuilding space - all within easy reach of town.

Listed by Irene Poole of Coldwell Banker Hickok and Boardman

$
$
%
$/month over payments
Federal 30-year interest rate: 6.95% last updated on Sep 17, 2026
* All Figures are estimates. Check with your bank or proposed mortgage company for actual interest rates.
This product uses the FRED® API but is not endorsed or certified by the Federal Reserve Bank of St. Louis.

Virtual TourSave FavoriteSchedule TourAsk A QuestionMore Details
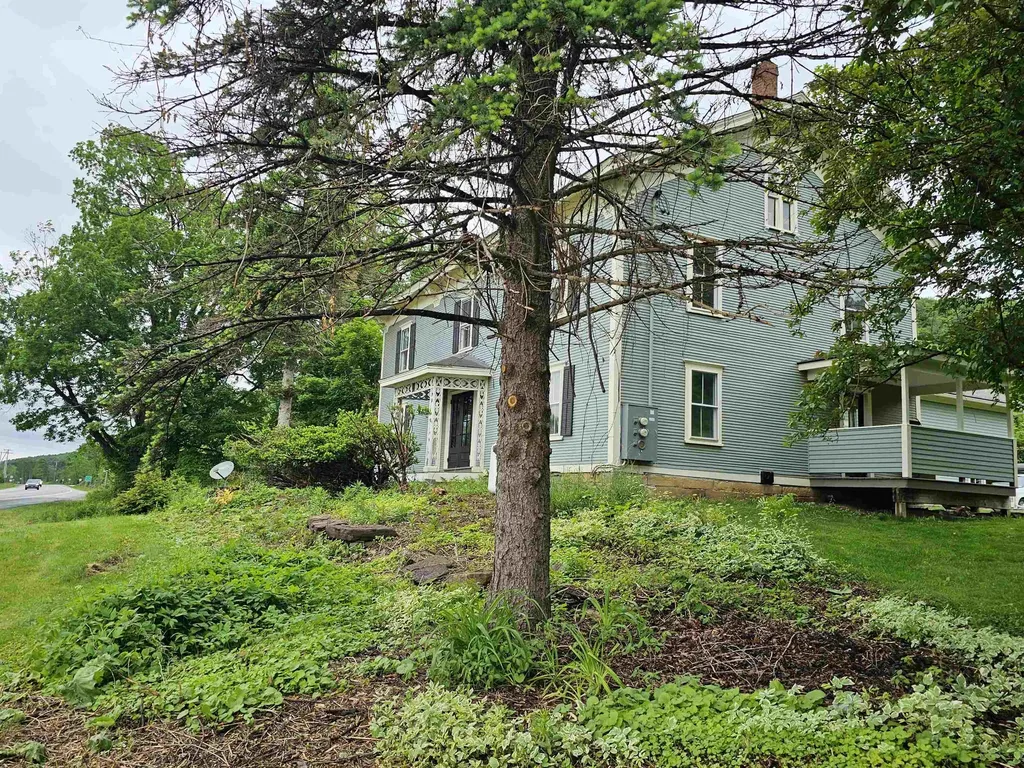
3795 Vt Route 7 Charlotte VT 05445

Charlotte, VT3795 Vt Route 7

Price$795,000

Est. Mortgage: $/month

Active With Contract

MLS Number 5099177

  • Residential Single Family
  • PricePerSqFt 208.99
  • Full Bath 3
  • Address 3795 Vt Route 7
  • Construction Existing

This Circa 1880's colonial has been lovingly restored, yet maintains the architectural detail so appealing in a home of this era. Features still remain both on the exterior and interior of the home. The formal entry of the home is showcased by the center hall which is flanked by the original dining room and by the large formal parlor with the centerpiece being the hearth and brick fireplace. All of the original wood floors have been beautifully maintained and recently refinished. The upstairs has a large landing that would be perfect space for a library or office. There are 4 large bedrooms, two sharing a Jack and Jill bath with tile floor. Every room has large closets and again, all the original wood flooring remains and varies from wide Pumpkin Pine, Cherry and Oak. The kitchen is new with a center island and beautiful natural wood cabinetry, original wood floors and a lovely space overlooking the yard for your breakfast table. The basement has interior and bulkhead access; is dry and clean, spray insulated in places. There is a new boiler, and well pressure tank. The electrical service has been completed redone and upgraded. Outside take time to enjoy the covered side porch, and flat private yard. Attached to the original structure, but with a private entrance is a large one bedroom apartment with loft, hardwood flooring, cathedral ceilings, new kitchen and bath with walk in shower and full size washer and drier. Heat for this space is separate from the main home.

Listed by Bill Martin and Phyllis Martin of Greentree Real Estate

$
$
%
$/month over payments
Federal 30-year interest rate: 6.95% last updated on Sep 17, 2026
* All Figures are estimates. Check with your bank or proposed mortgage company for actual interest rates.
This product uses the FRED® API but is not endorsed or certified by the Federal Reserve Bank of St. Louis.

Virtual TourSave FavoriteSchedule TourAsk A QuestionMore Details

30 Meadow Lane Cabot VT 05647

Cabot, VT30 Meadow Lane

Price$795,000

Est. Mortgage: $/month

MLS Number 5106554

  • Residential Single Family
  • PricePerSqFt 671.45
  • Address 30 Meadow Lane
  • Construction Existing
  • Bedrooms 3

There's a lot to love about this spot on Joe's Pond. Set on 1.24+/- acres with 145+/- feet of beautiful lake frontage, this adorable, fully insulated and updated cottage with a newer addition offers something especially appealing for waterfront living: space. A large, open yard extends toward the water, giving you plenty of room for lawn games, barbecues, gatherings with friends, or simply finding your favorite spot to take in the view. Located on a private road, the property has a wonderful sense of privacy, with a setting that makes it very easy to settle in and stay awhile. The cottage is every bit as inviting, with a comfortable one-level layout and plenty of windows bringing the lake view into the living spaces. The kitchen, dining, and living areas flow together in an open gathering space, with a centrally located Jotul gas stove adding warmth when there's a chill in the air. A front sitting room offers another cozy place to relax, complete with a second Jotul stove and more windows overlooking the water. Just off this room is the primary bedroom with its own private 3/4 bath. Two additional bedrooms and a second 3/4 bath provide plenty of room for guests. Outside, a lovely deck faces the lake and gives you another place to enjoy the view, while a handy shed keeps outdoor and lake gear organized. A new roof is another welcome update. And then, of course, there's Joe's Pond itself. Swim, paddle, boat, fish, or head out to explore the nearby Lamoille Valley Rail Trail. With generous acreage, 145 feet of frontage, a wonderfully usable waterfront setting, and an adorable cottage to call your own, this is a place built around spending as much time outside, by the water, and together as possible.

Listed by Timothy Scott of Tim Scott Real Estate

$
$
%
$/month over payments
Federal 30-year interest rate: 6.95% last updated on Sep 17, 2026
* All Figures are estimates. Check with your bank or proposed mortgage company for actual interest rates.
This product uses the FRED® API but is not endorsed or certified by the Federal Reserve Bank of St. Louis.

Virtual TourSave FavoriteSchedule TourAsk A QuestionMore Details

41 Danforth Road Glover VT 05839

Glover, VT41 Danforth Road

Price$795,000

Est. Mortgage: $/month

MLS Number 5104336

  • Residential Single Family
  • PricePerSqFt 538.98
  • Address 41 Danforth Road
  • Construction Existing
  • Bedrooms 3

Located on the quiet north side of Shadow Lake, this 13-acre property offers a rare combination of a fully renovated residence and a build-ready site for a second dwelling. The primary home was stripped to the studs in 2021 and updated with all-new electrical, plumbing, hardwood floors, a modern kitchen, and high-efficiency heat pumps. A new well was drilled in 2023, and the exterior features professional landscaping and new road work. The property is uniquely prepared for future growth, with wastewater and shoreland permits already secured for a second home. A full set of architectural plans is included in the sale. Additional infrastructure includes a dedicated septic hookup for an RV and an electric vehicle charger. This is a private, well-maintained lot featuring a large lawn and sandy beach access on one of the Northeast Kingdom's premier lakes.

Listed by Sam Young of Birdseye Real Estate

$
$
%
$/month over payments
Federal 30-year interest rate: 6.95% last updated on Sep 17, 2026
* All Figures are estimates. Check with your bank or proposed mortgage company for actual interest rates.
This product uses the FRED® API but is not endorsed or certified by the Federal Reserve Bank of St. Louis.

Virtual TourSave FavoriteSchedule TourAsk A QuestionMore Details

216 Mountain Drive Gilford NH 03249

Gilford, NH216 Mountain Drive

Price$794,900

Est. Mortgage: $/month

MLS Number 5087782

  • Residential Single Family
  • PricePerSqFt 315.56
  • Full Bath 1
  • Address 216 Mountain Drive
  • Construction Existing

What if home felt like a vacation every day? Whether you are searching for a year-round residence, Lakes Region getaway or property to enjoy while generating income when you are away, this move-in-ready Gilford home offers recreation & flexibility. Rentals are permitted, making the most of this 4-season destination. Begin summer mornings with a paddle from the private association beach with kayak racks, bath house & day-dock access, spend the afternoon at Gilford's 1,700 ft sandy town beach just a few miles away, then watch the sunset from the rear deck. Gunstock Mountain Resort is minutes away, while hiking & snowmobile trails, Ellacoya State Park, fishing, boating, concerts, restaurants & destinations offer something every season. Built in 2022, the home centers around a 2-story great room with soaring windows, loft overlook & stone gas fireplace. The kitchen features quartz counters, cabinetry, tiled backsplash, stainless appliances, gas cooking, pantry & oversized island, flowing into the dining & living spaces. The living area opens to a front balcony with sunrise & seasonal lake views, while the wood-lined 3-season porch & decks expand the living space outdoors. A main-level bedroom & full bath with laundry add flexibility. Upstairs offers a guest bedroom, reading nook, oversized bath & primary suite with walk-in closet & private bath. The walkout lower level has a separate entrance, bathroom & office or bonus room for guests or recreation, plus plumbing for a future outdoor shower. Store vehicles, kayaks, snowmobiles & gear in the heated 3-bay garage with workshop space. The level 1.10 ac. lot is ready for an outdoor oasis with a paved driveway, irrigation, landscaping, garden space & room to entertain. Central air, on-demand hot water, composite decking, security system & newer construction keep maintenance manageable. Close to Route 3 & I-93, this is a home for living leisurely, adventurously or a little of both.

Listed by Amanda McDonald and Nancy Clark of Roche Realty Group

$
$
%
$/month over payments
Federal 30-year interest rate: 6.95% last updated on Sep 17, 2026
* All Figures are estimates. Check with your bank or proposed mortgage company for actual interest rates.
This product uses the FRED® API but is not endorsed or certified by the Federal Reserve Bank of St. Louis.

Virtual TourSave FavoriteSchedule TourAsk A QuestionMore Details
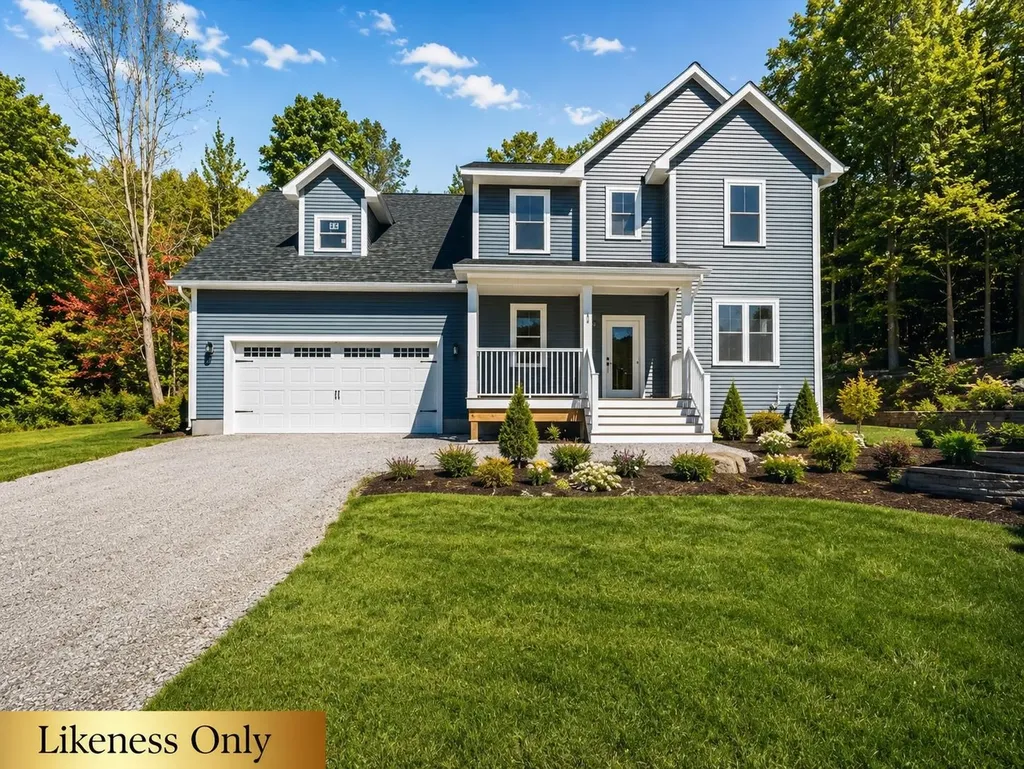
108 Thorn Bush Road Hinesburg VT 05461

MLS Number 5075557

  • Residential Single Family
  • PricePerSqFt 374.95
  • Full Bath 2
  • Address 108 Thorn Bush Road
  • Construction Pre-Construction

Build your dream home on this fantastic lot with a to-be-built custom home package that can be thoughtfully tailored to fit your lifestyle, needs, and design preferences. The illustrated example features a well-designed 3-bedroom, 3-bath residence offering over 2,100 square feet of comfortable living space, showcasing quality craftsmanship and modern finishes throughout. This is just one of many excellent build options available, with flexibility to add an additional bedroom if desired-either in the bonus room or the unfinished basement-allowing the home to grow with your needs. The lot is also available separately, giving you the freedom to bring your own builder and plans, or take advantage of a turnkey, build-to-suit package where every detail can be customized from layout to finishes. With the site nearly ready to break ground, now is the perfect time to act, bring your vision, and turn your dream home into a reality. All photos are likeness only and are intended to represent an example of build quality and finishes.

Listed by Blake Gintof of Signature Properties of Vermont

$
$
%
$/month over payments
Federal 30-year interest rate: 6.95% last updated on Sep 17, 2026
* All Figures are estimates. Check with your bank or proposed mortgage company for actual interest rates.
This product uses the FRED® API but is not endorsed or certified by the Federal Reserve Bank of St. Louis.

Save FavoriteSchedule TourAsk A QuestionMore Details

527 North West Road Canterbury NH 03224

Canterbury, NH527 North West Road

Price$794,900

Est. Mortgage: $/month

Active With Contract

MLS Number 5089882

  • Residential Single Family
  • PricePerSqFt 383.64
  • Full Bath 2
  • Address 527 North West Road
  • Construction New Construction

Move right in for the start of school! Almost 100% Complete- even the driveway has been paved! Quintessential Canterbury with Rare New Quality Construction by York Builders, on 5+ private acres. Hardwood floors, Central AC, gas fireplace, Granite kitchen- all of the fine features you would wish for! Low maintenance, with Vinyl siding, Harvey vinyl windows/doors, and 12x12 Trex deck. Oversized garage and paved driveway. Under Construction and ready for you to select your finishing touches-Best of both worlds, beautiful Country location, Home to the Shakers, deep in history and tradition, yet minutes to 93 & new shopping plaza.

Listed by April Dunn of April Dunn & Associates LLC

$
$
%
$/month over payments
Federal 30-year interest rate: 6.95% last updated on Sep 17, 2026
* All Figures are estimates. Check with your bank or proposed mortgage company for actual interest rates.
This product uses the FRED® API but is not endorsed or certified by the Federal Reserve Bank of St. Louis.

Save FavoriteSchedule TourAsk A QuestionMore Details

4 Hampshire Hills Drive Bow NH 03304

Bow, NH4 Hampshire Hills Drive

Price$794,900

Est. Mortgage: $/month

Pending

MLS Number 5098442

  • Residential Single Family
  • PricePerSqFt 320.52
  • Full Bath 2
  • Construction Existing
  • Bedrooms 4

Set on 3.66 wooded, private acres in one of Bow's most sought-after neighborhoods, this executive colonial offers 3,544 total square feet of thoughtfully updated living space across three finished levels. A rare find at this price point in the Bow school district. Gleaming hardwood floors span the entire first level, opening into a cathedral-ceiling family room anchored by a fireplace. The updated kitchen features granite countertops, new cabinetry, stainless appliances, and center island, all designed for both everyday living and entertaining. Upstairs, four generously sized bedrooms include a primary suite with a dramatic vaulted ceiling and en-suite bath, plus a second full bath serving the additional bedrooms. The fully finished walkout lower level adds a second family room, a fifth bedroom or home office, and a half bath ideal for guests, extended family, or remote work. An attached two-car garage with direct entry adds everyday convenience. Outside, enjoy true privacy on a wooded lot with regular visits from local wildlife, just a short walk to the 143-acre Hammond Nature Preserve and Walker Forest. Easy access to the Lakes Region, White Mountains, and under an hour to Boston and the NH Seacoast.

Listed by Lisa Lally of REMAX Prime

$
$
%
$/month over payments
Federal 30-year interest rate: 6.95% last updated on Sep 17, 2026
* All Figures are estimates. Check with your bank or proposed mortgage company for actual interest rates.
This product uses the FRED® API but is not endorsed or certified by the Federal Reserve Bank of St. Louis.

Virtual TourSave FavoriteSchedule TourAsk A QuestionMore Details

116 Lantern Drive Sandown NH 03873

Sandown, NH116 Lantern Drive

Price$794,126

Est. Mortgage: $/month

Pending

MLS Number 5108206

  • Residential Single Family
  • PricePerSqFt 358.2
  • Full Bath 1
  • Address 116 Lantern Drive
  • Construction New Construction

Introducing Vantage Point, an exciting BRAND NEW single-family home community in Sandown, NH proudly built by the highly regarded LaMontagne Builders. This thoughtfully designed neighborhood will feature 29 beautifully crafted new construction homes, combining modern design, quality craftsmanship, and energy-efficient construction in one of Southern New Hampshire's desirable locations. Homes at Vantage Point offer spacious single level home with 3-bedroom and 1st floor office/den designed with today's lifestyle in mind. Enjoy open-concept living areas, stylish kitchens, comfortable primary suites and flexible living spaces perfect for entertaining, working from home or relaxing with family. Each home showcases Craftsman-inspired finishes and designer-selected details that create a polished and inviting living environment. Buyers will appreciate the opportunity to select homes with professionally curated finishes. Built with the latest energy-efficient building techniques and high-performance insulation systems, these homes are designed to provide year-round comfort while helping homeowners reduce energy costs. Additional features include central air conditioning, town water, and modern construction built for lasting quality and value. Located in the charming town of Sandown, NH, Vantage Point offers convenient access to nearby Derry, Chester, Auburn, and Hampstead, with shopping, dining, recreation and everyday conveniences just minutes away. Commuters will appreciate the accessibility to Manchester and major routes leading to the Massachusetts border, making this community ideal for both convenience and peaceful New Hampshire living. Discover the possibilities at Vantage Point and explore homes currently under construction that showcase the quality and designs by LaMontagne Builders. Reasonable Facsimile Photos. To Be Built Home.

Listed by Moe Archambault of Moe Marketing Realty Group

$
$
%
$/month over payments
Federal 30-year interest rate: 6.95% last updated on Sep 17, 2026
* All Figures are estimates. Check with your bank or proposed mortgage company for actual interest rates.
This product uses the FRED® API but is not endorsed or certified by the Federal Reserve Bank of St. Louis.

Virtual TourSave FavoriteSchedule TourAsk A QuestionMore Details

0 Barrett Hill Road Wilton NH 03086

MLS Number 5109502

  • Residential Single Family
  • PricePerSqFt 411.4
  • Full Bath 2
  • Address 0 Barrett Hill Road
  • Construction To Be Built

To Be Built - Welcome to the Aspen, a thoughtfully designed floor plan blending open-concept living with traditional comforts. At the heart of the home is a centrally located chef's kitchen, complete with a spacious corner pantry, which flows into a sunny breakfast nook. With direct views toward the back deck, this is the perfect spot for your morning coffee. The kitchen overlooks a spacious living room featuring dramatic cathedral ceilings, creating an inviting space for entertaining. The main level includes a dedicated home office to keep work contained, as well as a formal dining room ideal for holiday gatherings. Practicality meets convenience near the garage entry, which opens to a dedicated laundry room and storage closet. Retreat to the private primary suite, featuring a luxurious bath with a soaking tub and a generous walk-in closet. Situated in a relaxed, scenic location yet an easy commute to nearby Nashua or Manchester. Photos are facsimile and shown with optional upgrades. Agent interest.

Listed by Kenneth Lehtonen II of RE/MAX Town Square

$
$
%
$/month over payments
Federal 30-year interest rate: 6.95% last updated on Sep 17, 2026
* All Figures are estimates. Check with your bank or proposed mortgage company for actual interest rates.
This product uses the FRED® API but is not endorsed or certified by the Federal Reserve Bank of St. Louis.

Virtual TourSave FavoriteSchedule TourAsk A QuestionMore Details

8 Heaphy Lane Dover NH 03820

Dover, NH8 Heaphy Lane

Price$790,000

Est. Mortgage: $/month

Active With Contract

MLS Number 5096657

  • Residential Single Family
  • PricePerSqFt 506.41
  • Full Bath 2
  • Address 8 Heaphy Lane
  • Construction Existing

Water views, 2020 construction, and a location just minutes from downtown Portsmouth. Tucked at the end of a private lane in coveted Dover South, this custom-built home offers something the Seacoast rarely delivers: newer construction with spectacular water views from both the back and the side of the home, at a price point that the Portsmouth waterfront simply cannot match. The home was designed to bring the outdoors in, elevating the living space above a garage-under entry level to capture the water at every turn through generous windows, with high ceilings and an open, airy layout. The main level features the kitchen, a full bath, and a bedroom with a walk-in closet, ideal as a guest room, home office, or main-level bedroom, while the upper level offers two generously sized bedrooms. The entry level below provides a garage plus abundant storage. High-end appliances, motorized window shades, central air, and a whole-house generator are already in place, so there is nothing to update and nothing to worry about. Just move in. The location is a lifestyle in itself: stroll to Hilton Park and the public boat launch, grab dinner at Newick's, launch a kayak into Little Bay, or be in downtown Portsmouth in under ten minutes. Water views with construction this new are almost never available at this price on the Seacoast. OPEN HOUSE SAT. 8/1, 10am - 12:00pm.

Listed by Purple Acorn and Marc Lesniak of KW Coastal and Lakes & Mountains Realty

$
$
%
$/month over payments
Federal 30-year interest rate: 6.95% last updated on Sep 17, 2026
* All Figures are estimates. Check with your bank or proposed mortgage company for actual interest rates.
This product uses the FRED® API but is not endorsed or certified by the Federal Reserve Bank of St. Louis.

Virtual TourSave FavoriteSchedule TourAsk A QuestionMore Details
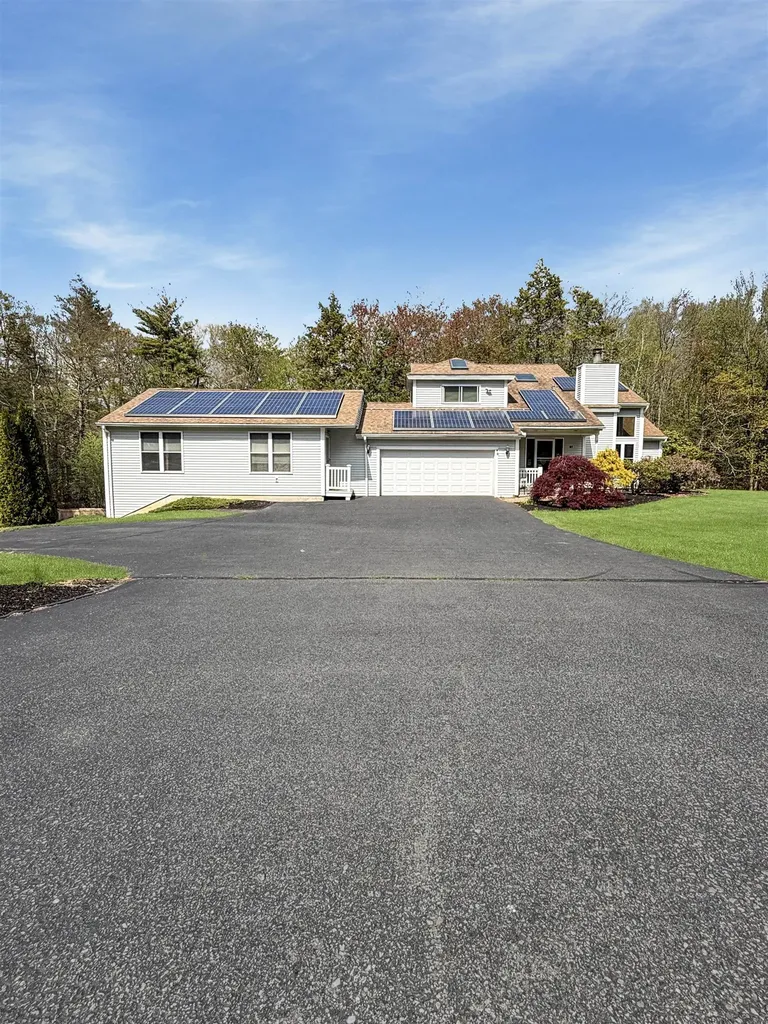
87 Pilgrim Circle Hampstead NH 03826

Hampstead, NH87 Pilgrim Circle

Price$789,999

Est. Mortgage: $/month

Pending

MLS Number 5088230

  • Residential Single Family
  • PricePerSqFt 286.86
  • Full Bath 3
  • Address 87 Pilgrim Circle
  • Construction Existing

Finding a home where the whole family fits comfortably is rare. 87 Pilgrim Circle was made for it. With 5 bedrooms, 5 baths, and a private in-law suite, there's space for aging parents, returning grad kids, or visiting family without anyone feeling on top of each other. The suite lives independently, offering loved ones their own retreat while keeping everyone close. Upstairs and down, remodeled bathrooms and a fully finished walkout basement give every generation room to live, work, and gather. Out back, the in-ground pool and 1.25 sprawling acres become the backdrop for cookouts, cannonballs, and the kind of memories families hold onto. A brand-new septic system means peace of mind for years to come. All 20 minutes from Tuscan Village, in a quiet, sought-after corner of East Hampstead. This is the home that keeps everyone under one roof happily.

Listed by Harrison Tejada of EXP Realty

$
$
%
$/month over payments
Federal 30-year interest rate: 6.95% last updated on Sep 17, 2026
* All Figures are estimates. Check with your bank or proposed mortgage company for actual interest rates.
This product uses the FRED® API but is not endorsed or certified by the Federal Reserve Bank of St. Louis.

Save FavoriteSchedule TourAsk A QuestionMore Details

Broker Reciprocity 

Copyright 2026 PrimeMLS, Inc. All rights reserved. This information is deemed reliable, but not guaranteed. The data relating to real estate displayed on this display comes in part from the IDX Program of PrimeMLS. The information being provided is for consumers’ personal, non-commercial use and may not be used for any purpose other than to identify prospective properties consumers may be interested in purchasing. Data last updated September 28, 2026 8:08 PM UTC
