SIGN UP or LOG IN 's Account

Log in to see your saved listings or edit your searches:

No account? Sign up now to save searches, listings, and get tailored listing notifications. It's free, opt-out anytime.

Find Your New Home

Sign Up Today!

Get fresh listings via email, save your favorite listings, match with similar properties, and unlock additional property info.

Create Your Account

Do not fill in this field:

Already have an account? Log in

and narrow your search. If you have fewer than 200 results, you can save your search.

Alburgh VT Single Family Real Estate

r=2293-2304
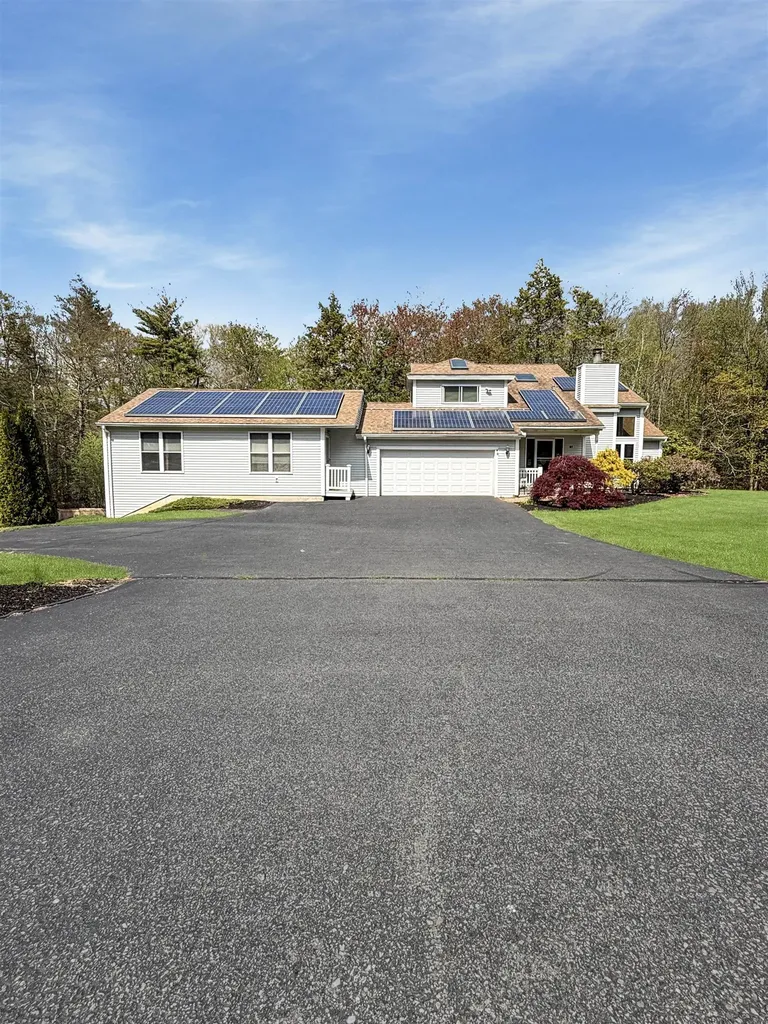
87 Pilgrim Circle Hampstead NH 03826

Hampstead, NH87 Pilgrim Circle

Price$789,999

Est. Mortgage: $/month

Pending

MLS Number 5088230

  • Residential Single Family
  • PricePerSqFt 286.86
  • Full Bath 3
  • Address 87 Pilgrim Circle
  • Construction Existing

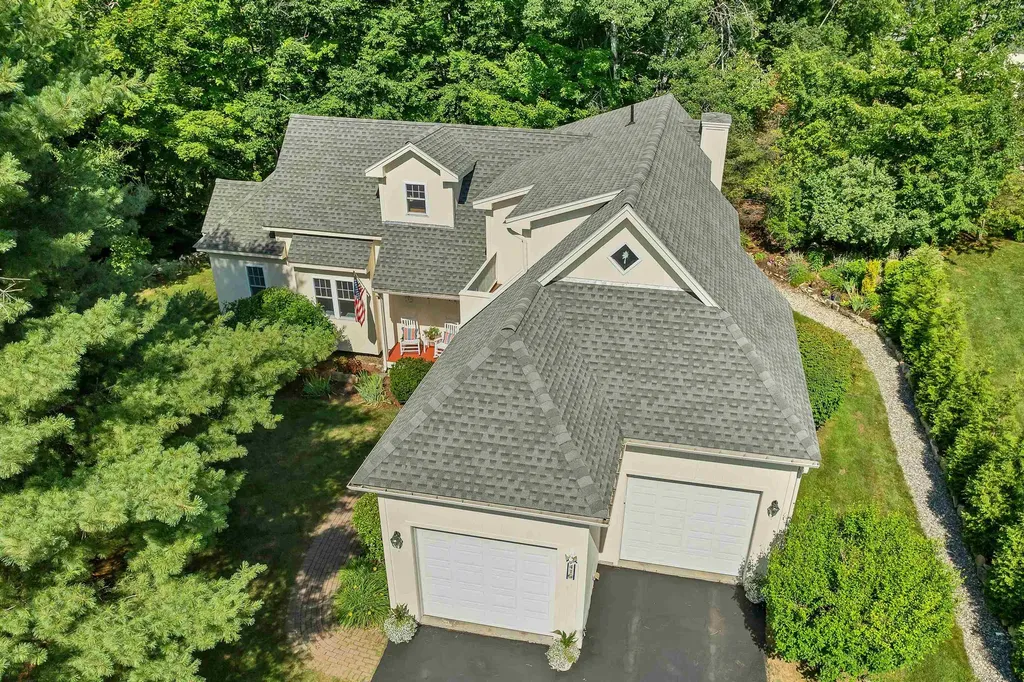
Finding a home where the whole family fits comfortably is rare. 87 Pilgrim Circle was made for it. With 5 bedrooms, 5 baths, and a private in-law suite, there's space for aging parents, returning grad kids, or visiting family without anyone feeling on top of each other. The suite lives independently, offering loved ones their own retreat while keeping everyone close. Upstairs and down, remodeled bathrooms and a fully finished walkout basement give every generation room to live, work, and gather. Out back, the in-ground pool and 1.25 sprawling acres become the backdrop for cookouts, cannonballs, and the kind of memories families hold onto. A brand-new septic system means peace of mind for years to come. All 20 minutes from Tuscan Village, in a quiet, sought-after corner of East Hampstead. This is the home that keeps everyone under one roof happily.

Listed by Harrison Tejada of EXP Realty

$
$
%
$/month over payments
Federal 30-year interest rate: 6.95% last updated on Sep 17, 2026
* All Figures are estimates. Check with your bank or proposed mortgage company for actual interest rates.
This product uses the FRED® API but is not endorsed or certified by the Federal Reserve Bank of St. Louis.

Save FavoriteSchedule TourAsk A QuestionMore Details

441 Blane Circle Pembroke NH 03275

MLS Number 5102698

  • Residential Single Family
  • PricePerSqFt 425.36
  • Full Bath 2
  • Address 441 Blane Circle
  • Construction New Construction

One of the final opportunities to own a brand-new home in this sought-after subdivision! This beautifully crafted Cortland III ranch offers 1,857 sq. ft. of thoughtfully designed single-level living with quality finishes throughout. The open-concept floor plan welcomes you with cathedral ceilings, a gas fireplace highlighted by a custom lime-wash accent wall, and a practical mudroom featuring a built-in bench. The designer kitchen showcases quartz countertops that continue as a full-height backsplash, a custom range hood, and an adjoining dining area with an oversized slider leading to the covered rear deck, perfect for indoor/outdoor entertaining. The private primary suite offers a spa-inspired bath with a tiled shower, soaking tub, and spacious layout, while two additional bedrooms provide flexibility for guests, family, or a home office. Enjoy your morning coffee on the covered front porch or unwind on the maintenance-free Trex deck overlooking the backyard. Cedar Impression siding adds timeless curb appeal and completes the home's striking exterior. Located in Pembroke, you'll enjoy easy access to Concord, the Lakes Region, and the White Mountains, with nearby Class VI roads offering year-round recreation including hiking, mountain biking, and snowmobiling. Don't miss one of the last chances to own new construction in this desirable neighborhood. Quick closing available. Agent interest.

Listed by Kenneth Lehtonen II of RE/MAX Town Square

$
$
%
$/month over payments
Federal 30-year interest rate: 6.95% last updated on Sep 17, 2026
* All Figures are estimates. Check with your bank or proposed mortgage company for actual interest rates.
This product uses the FRED® API but is not endorsed or certified by the Federal Reserve Bank of St. Louis.

Save FavoriteSchedule TourAsk A QuestionMore Details

41 Lantern Circle Laconia NH 03246

Laconia, NH41 Lantern Circle

Price$789,900

Est. Mortgage: $/month

Active With Contract

MLS Number 5100848

  • Residential Single Family
  • PricePerSqFt 400.76
  • Full Bath 1
  • Address 41 Lantern Circle
  • Construction Existing

Nestled in The Hamptons at South Down Shores, this beautifully maintained 3-bedroom, 3-bath townhome offers the perfect combination of comfort, space, and resort-style living. Built in 2004 and in exceptional condition, this home stands out with its full basement and attached two-car garage features rarely found in the community. The first-floor primary suite includes a walk-in closet, while the open-concept kitchen, dining, and living area is highlighted by a cozy gas fireplace, creating a warm and inviting space for everyday living and entertaining. Upstairs, you'll find two additional bedrooms, including one with its own walk-in closet and private balcony. Step outside to enjoy beautifully landscaped perennial gardens and a private patio, offering a peaceful setting to relax or entertain. As a resident of South Down Shores, you'll enjoy exceptional amenities including a private sandy beach on Paugus Bay of Lake Winnipesaukee, a beach house, scenic walking trails, tennis and pickleball courts, a basketball court, and a playground, all within this sought-after gated lakeside community. Whether you're searching for a year-round residence or the perfect vacation retreat, this home offers low-maintenance living in one of Laconia's most desirable waterfront communities.

Listed by The Platinum Group of RE/MAX Innovative Bayside

$
$
%
$/month over payments
Federal 30-year interest rate: 6.95% last updated on Sep 17, 2026
* All Figures are estimates. Check with your bank or proposed mortgage company for actual interest rates.
This product uses the FRED® API but is not endorsed or certified by the Federal Reserve Bank of St. Louis.

Virtual TourSave FavoriteSchedule TourAsk A QuestionMore Details

15 Sawmill Village Way Dover VT 05356

Dover, VT15 Sawmill Village Way

Price$789,000

Est. Mortgage: $/month

MLS Number 5093214

  • Residential Single Family
  • PricePerSqFt 429.97
  • Full Bath 3
  • Construction Existing
  • Bedrooms 5

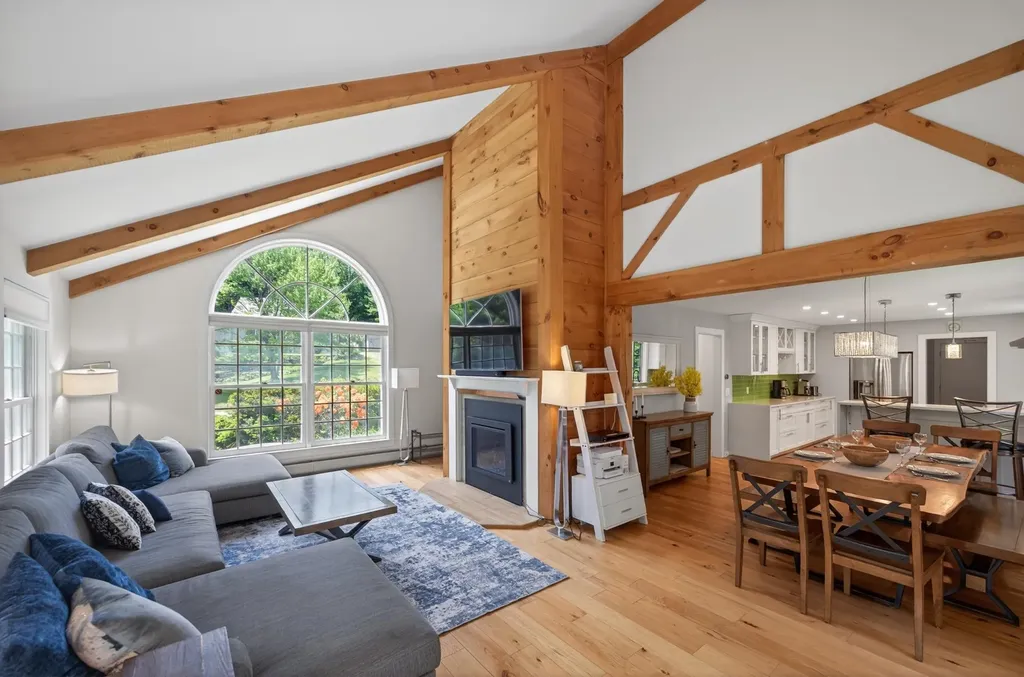
Beautiful contemporary farmhouse in the prestigious Village at Sawmill Farms, just a short drive from the Mount Snow ski resort. This bright and airy farmhouse design sits on a private level lot, and has been completely renovated to be turn key for immediate enjoyment. The interior boasts a vaulted living room with large windows, great natural light, and a gas fireplace, there is an updated chefs kitchen off the spacious dining area, with stainless appliances, quartz counters, and breakfast bar, mudroom entry off the attached garage, as well as guest mudroom entry with half bath, and large primary suite complete with private shower commode and walk in closet. The second floor features three large guest rooms with a full bath and separate sink area. The walkout lower level has a family room with gas stove and exposed brick hearth, entertainment area, game area, and bunk room with double bunks, air hockey, and billiard table, allowing for ample room for groups to spread out and have fun. The patio outside this level has a beautiful private hot tub, in addition to the large main floor deck for outdoor enjoyment, as well as fire pit area with adirondack chairs. Tremendous amenities for year round enjoyment and tremendous rental potential. The community has beautiful common land for sledding and summer fun, easy access to the Valley Trail, Horace Hill trails, and Mount Snow Golf Course, and HOA services that include plowing, mowing, and house checks, along with the sewer and community water, for complete peace of mind for your home away from home. The lower level bunk room does not currently have legal egress.

Listed by Adam Palmiter of Berkley & Veller Greenwood/Dover

$
$
%
$/month over payments
Federal 30-year interest rate: 6.95% last updated on Sep 17, 2026
* All Figures are estimates. Check with your bank or proposed mortgage company for actual interest rates.
This product uses the FRED® API but is not endorsed or certified by the Federal Reserve Bank of St. Louis.

Save FavoriteSchedule TourAsk A QuestionMore Details

506 Hickory Place Hinesburg VT 05461

Hinesburg, VT506 Hickory Place

Price$789,000

Est. Mortgage: $/month

Pending

MLS Number 5105037

  • Residential Single Family
  • PricePerSqFt 325.9
  • Full Bath 2
  • Address 506 Hickory Place
  • Construction Existing

Welcome to this light-filled contemporary Colonial, beautifully situated on 2.7 acres in Hinesburg. Thoughtfully designed and meticulously maintained, this inviting home offers an open and comfortable floor plan ideal for both everyday living and entertaining. At the heart of the home is a well-appointed kitchen featuring a walk-in pantry, generous center island, and cozy breakfast nook. The main level also includes a formal dining room, living room, fire-lit family room, half bath, and attractive wood and tile flooring throughout. A welcoming front porch adds to the home's curb appeal, while the living space flows effortlessly to a screened-in back deck -an ideal spot for relaxing, dining, or enjoying the peaceful surroundings. Upstairs, the spacious primary suite provides a private retreat with a beautifully finished bath featuring double vanities, a soaking tub, shower, and walk-in closet. Two additional bedrooms and a full bath complete the second floor. The partially finished lower level offers versatile bonus space that can adapt to a variety of needs, along with abundant storage and a utility room. An oversized attached garage provides even more convenience, with stairs leading to additional storage space above. Outside, the landscaped yard features mature trees, shrubs, and some perennials creating an added sense of privacy and space. Abundant natural light and lovely views from nearly every window allow you to enjoy the setting in every season. Conveniently located in the Town of Hinesburg, this warm and welcoming home offers space, comfort, privacy, and a wonderful connection to the outdoors.

Listed by Edie Brodsky of Coldwell Banker Hickok and Boardman

$
$
%
$/month over payments
Federal 30-year interest rate: 6.95% last updated on Sep 17, 2026
* All Figures are estimates. Check with your bank or proposed mortgage company for actual interest rates.
This product uses the FRED® API but is not endorsed or certified by the Federal Reserve Bank of St. Louis.

Virtual TourSave FavoriteSchedule TourAsk A QuestionMore Details

107 Old Denny Hill Road Warner NH 03278

Warner, NH107 Old Denny Hill Road

Price$789,000

Est. Mortgage: $/month

Active With Contract

MLS Number 5106921

  • Residential Single Family
  • PricePerSqFt 269.84
  • Full Bath 2
  • Construction Existing
  • Bedrooms 4

Welcome to 107 Old Denny Hill Road in Warner, NH, a unique property offering space, privacy, flexibility and incredible potential on approximately 35 acres. The main home features 4 bedrooms and 2 full baths, including a convenient first-floor bedroom and full bath, along with first-floor laundry. The open-concept kitchen and living area features a wood stove, while the spacious dining room offers a wood-burning fireplace and plenty of room for gatherings. A beautiful year-round sunroom provides additional living space and a wonderful place to enjoy the surrounding property in every season. Additional features include a partially finished basement, attached 2-car garage and generous attic space for storage. Outside, enjoy a fenced in-ground pool, a large driveway that extends to both buildings, and plenty of acreage to appreciate the peaceful country setting. Adding even more versatility is a separate building with a 3-car garage and a 2-bedroom apartment above. Previously also used for business purposes, this additional space offers a variety of possibilities, including rental income, multigenerational living, extended family or guest accommodations. The property has some deferred maintenance and is priced accordingly, offering an opportunity for buyers to make updates while taking advantage of the acreage, additional living space, multiple garages and income potential this property has to offer.

Listed by Michele Boisvert of LPT Realty

$
$
%
$/month over payments
Federal 30-year interest rate: 6.95% last updated on Sep 17, 2026
* All Figures are estimates. Check with your bank or proposed mortgage company for actual interest rates.
This product uses the FRED® API but is not endorsed or certified by the Federal Reserve Bank of St. Louis.

Virtual TourSave FavoriteSchedule TourAsk A QuestionMore Details

26 Robin Way Meredith NH 03253

Meredith, NH26 Robin Way

Price$789,000

Est. Mortgage: $/month

Active With Contract

MLS Number 5103110

  • Residential Single Family
  • PricePerSqFt 332.91
  • Full Bath 2
  • Address 26 Robin Way
  • Construction Existing

Nestled on approximately 3.2 private, level acres in the desirable Winona Shores community, this spacious 3 bedroom home offers over 3,000 square feet of thoughtfully designed living space with deeded access to the pristine waters of Lake Waukewan. Set well back from the road, the property provides an exceptional sense of privacy while remaining just a short distance from the association's sandy beach and waterfront common area. Designed for comfortable everyday living and effortless entertaining, the home features a generous, open floor plan filled with natural light. The spacious primary suite offers a peaceful retreat with a private en-suite bath, while flexible additional living areas easily accommodate guests, a home office, and a recreation space. Outdoor amenities are equally impressive. A screened porch with a hot tub overlooks the expansive backyard, complemented by multiple decks, a fire pit, and an above-ground pool-creating exceptional spaces to relax and entertain throughout the seasons. The finished walkout lower level provides valuable additional living space, while the attached two-car garage and large workshop shed offer abundant storage and room for hobbies or equipment. Winona Shores residents enjoy access to one of New Hampshire's most sought-after lakes, with a beautiful shared beach and common waterfront area on crystal-clear Lake Waukewan. Combining privacy, generous living space, and a highly desirable lakeside community, this property offers a wonderful opportunity to enjoy the Lakes Region lifestyle.

Listed by Becky Fuller of Four Seasons Sotheby's Int'l Realty

$
$
%
$/month over payments
Federal 30-year interest rate: 6.95% last updated on Sep 17, 2026
* All Figures are estimates. Check with your bank or proposed mortgage company for actual interest rates.
This product uses the FRED® API but is not endorsed or certified by the Federal Reserve Bank of St. Louis.

Virtual TourSave FavoriteSchedule TourAsk A QuestionMore Details

141 Kensington Road Hampton Falls NH 03844

MLS Number 5099055

  • Residential Single Family
  • PricePerSqFt 299.09
  • Full Bath 1
  • Address 141 Kensington Road
  • Construction Existing

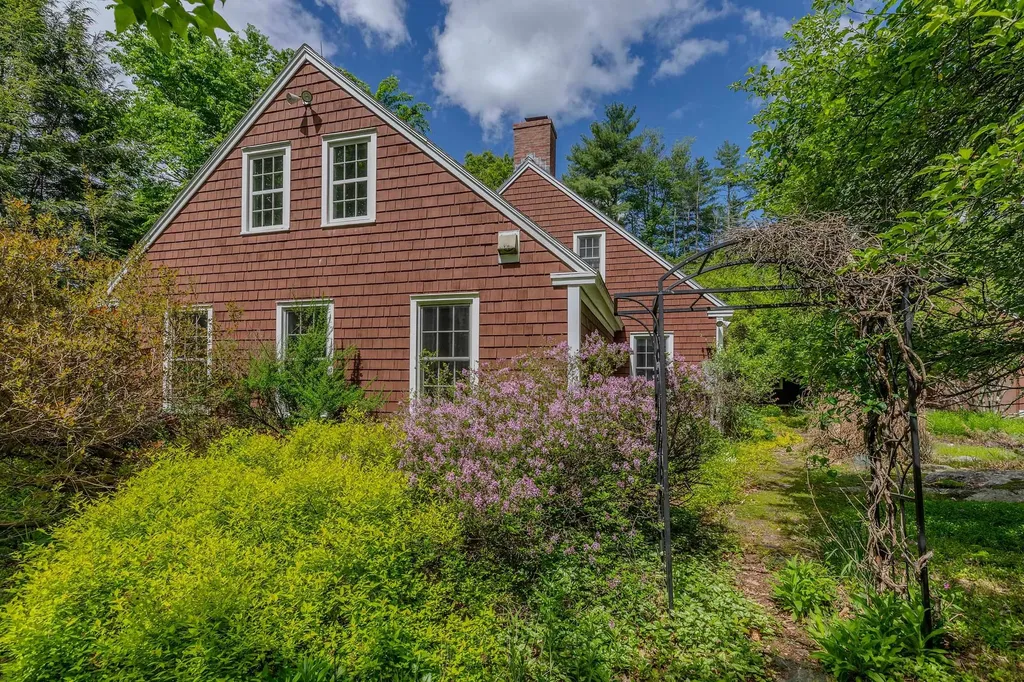
Nestled on approximately 2.07 picturesque acres in the highly desirable town of Hampton Falls, this circa-1810 Colonial presents an opportunity for buyers to envision and create the quintessential New England home while preserving its remarkable historic character. Offering approximately 2,700 square feet of living space, the home features four bedrooms, two bathrooms, wide pine floors, four mantled fireplaces, plenty of spots for storage, and an in-ground pool. An eat-in kitchen serves as the heart of the home, while generous living spaces provide the perfect setting for both everyday living and entertaining. Enjoy peaceful mornings or relaxing evenings on the large screened porch overlooking the property's scenic surroundings. A detached barn offers abundant storage, workshop space, or potential for hobbyists and outdoor enthusiasts. Situated in one of the Seacoast's most sought-after communities, this property offers the tranquility of country living while remaining just minutes from beaches, shopping, dining, commuter routes, and all that the New Hampshire Seacoast has to offer.

Listed by Casey Gray of LAER Realty Partners/Hampton Falls

$
$
%
$/month over payments
Federal 30-year interest rate: 6.95% last updated on Sep 17, 2026
* All Figures are estimates. Check with your bank or proposed mortgage company for actual interest rates.
This product uses the FRED® API but is not endorsed or certified by the Federal Reserve Bank of St. Louis.

Save FavoriteSchedule TourAsk A QuestionMore Details

223 Coach Road Chester VT 05143

Chester, VT223 Coach Road

Price$789,000

Est. Mortgage: $/month

Active With Contract

MLS Number 5097600

  • Residential Single Family
  • PricePerSqFt 215.1
  • Full Bath 3
  • Address 223 Coach Road
  • Construction Existing

Exceptional design, enduring craftsmanship, and an unrivaled Vermont setting define this remarkable custom residence on 11± beautifully landscaped acres just a short stroll from the village of Chester. Offering more than 3,600 square feet of thoughtfully designed living space, the home was built to an exacting standard where quality materials, timeless architecture, and exceptional attention to detail create a residence as enduring as it is beautiful. A flexible floor plan offers five bedrooms and three baths, including an elegant first-floor primary suite with ensuite bath, complemented by additional main-level bedroom options ideal for guests, multi-generational living, or a dedicated home office. Upstairs, two spacious bedrooms each feature adjoining bonus rooms perfectly suited as executive offices, dressing rooms, studios, or generous walk-in closets, while additional unfinished space presents exciting opportunities for future expansion. Designed for effortless entertaining and comfortable everyday living, the heart of the home is an open-concept kitchen, dining, and living area filled with natural light. A handsome library offers a quiet retreat, while integrated whole-home audio enhances the experience throughout. An oversized laundry and mudroom connects seamlessly to the attached two-car garage, delivering exceptional convenience without compromising design. Outside, mature gardens, specimen trees, and thoughtfully curated outdoor living spaces create a setting of remarkable beauty and privacy. Relax beneath the covered porch, entertain with family and friends, or simply enjoy the peaceful surroundings. Ideally located just minutes from Okemo, Stratton, Magic, and endless four-season recreation, yet within walking distance of Chester's vibrant village, this exceptional property offers a rare combination of privacy, convenience, and refined Vermont living. A home of lasting quality, exceptional versatility, and unmistakable character!

Listed by Daire Gibney of Barrett and Valley Associates Inc.

$
$
%
$/month over payments
Federal 30-year interest rate: 6.95% last updated on Sep 17, 2026
* All Figures are estimates. Check with your bank or proposed mortgage company for actual interest rates.
This product uses the FRED® API but is not endorsed or certified by the Federal Reserve Bank of St. Louis.

Virtual TourSave FavoriteSchedule TourAsk A QuestionMore Details

26 Otterville Road New London NH 03257

New London, NH26 Otterville Road

Price$789,000

Est. Mortgage: $/month

MLS Number 5107885

  • Residential Single Family
  • PricePerSqFt 239.96
  • Full Bath 1
  • Address 26 Otterville Road
  • Construction Existing

Exceptional New London property offering character, craftsmanship, and incredible versatility on 2.27 beautifully landscaped acres. With approximately 3,300 square feet of finished living space, 4 bedrooms, and 3 baths, this distinctive home features a main-level primary suite with a very large walk-in closet, plus a second bedroom on the main living floor which is an ideal layout for guests, an office, or flexible living needs. Inside, ornate woodworking, exposed beams, and timeless architectural details create warmth and character throughout. The spacious floor plan offers flexibility for everyday living, entertaining, guests, and working from home. A rare highlight of this property is its four separate outbuildings, offering an extraordinary amount of additional space and versatility. The centerpiece is a 1,000 sqft heated outbuilding currently set as an entertainment and recreation haven, a dedicated gathering space for games, hobbies, and entertaining, with endless possibilities as a game room, media lounge, studio, workshop, or home-based business. A large detached 3-car garage, gardening shed, and additional outbuilding provide even more room for vehicles, equipment, storage, hobbies, and outdoor pursuits. Beautifully landscaped grounds feature established flower beds and gardens, with a screened-in porch providing an inviting place to relax and enjoy the setting. Ideally located minutes from downtown New London, Little Sunapee Lake, Lake Sunapee, and Mount Sunapee, with convenient access to the Upper Valley and Dartmouth Health, and within approximately two hours of Boston. Character, craftsmanship, land, and an exceptional four-outbuilding package come together in one remarkable property. Come discover all that 26 Otterville Rd has to offer.

Listed by Andy Clouse of BHHS Verani Upper Valley

$
$
%
$/month over payments
Federal 30-year interest rate: 6.95% last updated on Sep 17, 2026
* All Figures are estimates. Check with your bank or proposed mortgage company for actual interest rates.
This product uses the FRED® API but is not endorsed or certified by the Federal Reserve Bank of St. Louis.

Virtual TourSave FavoriteSchedule TourAsk A QuestionMore Details

40 Roberts Drive Jaffrey NH 03452

Jaffrey, NH40 Roberts Drive, Unit 3

Price$789,000

Est. Mortgage: $/month

MLS Number 5070076

  • Residential Single Family
  • PricePerSqFt 383.2
  • Full Bath 1
  • Address 40 Roberts Drive
  • Construction New Construction

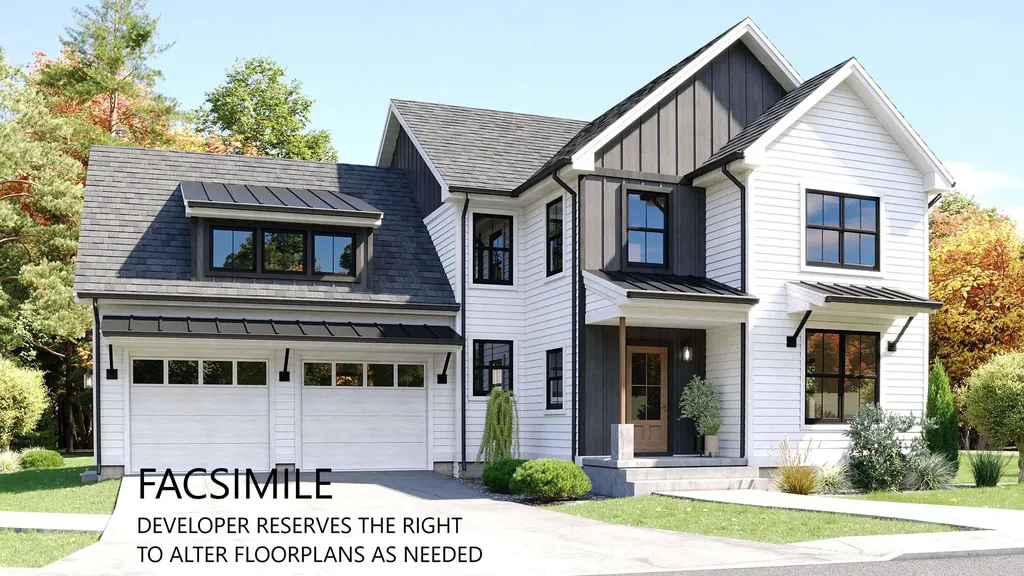
The Hudson is a 5-bedroom 3-bathroom home with a stunning view of Grand Monadnock! The combination of farmhouse style and colonial architecture offers a timeless charm, and a floorplan that versatile enough to accommodate different lifestyles, from entertaining guests to working from home. The setting at the foot of Mount Monadnock and Stony Brook meandering through the development provide a truly unique lifestyle.

Listed by Denise Whitney and Franklin Sterling of BHG Masiello Peterborough

$
$
%
$/month over payments
Federal 30-year interest rate: 6.95% last updated on Sep 17, 2026
* All Figures are estimates. Check with your bank or proposed mortgage company for actual interest rates.
This product uses the FRED® API but is not endorsed or certified by the Federal Reserve Bank of St. Louis.

Save FavoriteSchedule TourAsk A QuestionMore Details

138 Guider Lane Bethlehem NH 03574

Bethlehem, NH138 Guider Lane

Price$789,000

Est. Mortgage: $/month

MLS Number 5086023

  • Residential Single Family
  • PricePerSqFt 155.77
  • Full Bath 3
  • Address 138 Guider Lane
  • Construction Existing

7 Bedrooms - 5 Bathrooms Set on 5.49± acres with a rich connection to the historic Adair Country Inn & Restaurant estate, the beloved 1811 House blends authentic character, generous space, and modern convenience in vibrant Bethlehem. Thoughtfully updated and offered turnkey, it's a rare opportunity with real flexibility. and built-in income potential. The main living level lives like a true home, with four bedrooms and four baths, a first-floor primary suite, sun-filled gathering spaces, two fireplaces, and warm North Country finishes with exposed beams. Upstairs, a private three-bedroom, one-bath in-law suite with its own entrance, kitchen, and living room offers comfortable separate quarters; ideal for extended family, guests, or rental. That layout is where the upside lives. The upstairs apartment is already tenant-occupied, generating income from day one, while the spacious main level holds strong rental potential for a buyer who wants a mountain retreat that helps offset the cost of ownership when they're away. Use it, share it, rent it. The choice is yours. Recent improvements make ownership easy: a new septic system, new roof, new furnace, extensive flooring updates, and renovations to both kitchens, complemented by quality furnishings throughout. The heavy lifting is done. Outside, a gorgeous stone patio overlooks an expansive, level lawn and a historic apple orchard, part of a landscape legacy attributed to the renowned Olmsted family, with gentle northerly views and room to garden, gather, and roam. Located just two miles from Littleton with easy I-93 access, you're minutes from Cannon Mountain, Franconia Notch State Park, and the White Mountain National Forest, with Bretton Woods and Loon Mountain under 30 minutes away; year-round recreation at your doorstep. Offering character, space, versatility, and a lifestyle rooted in history and adventure, great opportunity to own and enjoy a truly special piece of the White Mountains. Reach out for rental Proforma

Listed by Keegan Rice of Badger Peabody & Smith Realty

$
$
%
$/month over payments
Federal 30-year interest rate: 6.95% last updated on Sep 17, 2026
* All Figures are estimates. Check with your bank or proposed mortgage company for actual interest rates.
This product uses the FRED® API but is not endorsed or certified by the Federal Reserve Bank of St. Louis.

Virtual TourSave FavoriteSchedule TourAsk A QuestionMore Details

Broker Reciprocity 

Copyright 2026 PrimeMLS, Inc. All rights reserved. This information is deemed reliable, but not guaranteed. The data relating to real estate displayed on this display comes in part from the IDX Program of PrimeMLS. The information being provided is for consumers’ personal, non-commercial use and may not be used for any purpose other than to identify prospective properties consumers may be interested in purchasing. Data last updated September 28, 2026 7:08 PM UTC