
SIGN UP or LOG IN 's Account

Log in to see your saved listings or edit your searches:

No account? Sign up now to save searches, listings, and get tailored listing notifications. It's free, opt-out anytime.

Find Your New Home

Sign Up Today!

Get fresh listings via email, save your favorite listings, match with similar properties, and unlock additional property info.

Create Your Account

Do not fill in this field:

Already have an account? Log in

and narrow your search. If you have fewer than 200 results, you can save your search.

Alburgh VT Single Family Real Estate

r=2353-2364
62 Potter Road Wardsboro VT 05355

Wardsboro, VT62 Potter Road

Price$775,000

Est. Mortgage: $/month

MLS Number 5091941

  • Residential Single Family
  • Address 62 Potter Road
  • Construction New Construction
  • Bedrooms 3
  • Bathroom 4

Brand-new construction in process in Wardsboro, set on a spacious 2-acre parcel. Introducing a brand-new 3-bedroom, 3.5-bath home is slated for completion in late fall 2026. Inside, you'll find beautiful natural light, wide-plank pine flooring, oversized windows, and an inviting, bright living space. The main level offers an open-concept layout with a well-appointed kitchen, dining area, and living room, along with a convenient half bath for guests. French patio doors open to the 12x24 back deck to relax on and listen to the soothing sound of a nearby river and enjoy the surrounding woods, creating a peaceful, calming atmosphere. The second floor includes a comfortable primary suite featuring a tiled shower and double vanity, along with two additional bedrooms and a shared 3/4 bath. The finished lower level provides even more living space, including an expansive family room, a bonus room that could function as an office or a storage area for your recreational gear, plus a utility room with laundry and an additional 3/4 bathroom. 6 x 24 Front covered porch that is another entrance to the home. This thoughtfully designed home blends modern comforts with natural Vermont charm. Located just minutes from your doorstep are Mount Snow and Stratton Ski Resorts, as well as snowmobiling, golfing, hiking, biking, and the area's vibrant local culture. This property is perfect for outdoor lovers and anyone who appreciates Vermont's natural beauty. Some photos are AI-generated so you can see the vision for the room.

Listed by Jennifer Densmore of Deerfield Valley Real Estate

$
$
%
$/month over payments
Federal 30-year interest rate: 6.95% last updated on Sep 17, 2026
* All Figures are estimates. Check with your bank or proposed mortgage company for actual interest rates.
This product uses the FRED® API but is not endorsed or certified by the Federal Reserve Bank of St. Louis.

Virtual TourSave FavoriteSchedule TourAsk A QuestionMore Details

370 Center Conway Road Brownfield ME 04010
Active With Contract

MLS Number 5089797

  • Residential Single Family
  • PricePerSqFt 231
  • Full Bath 1
  • Construction Existing
  • Bedrooms 3

A WORLD AWAY yet, just minutes from North Conway NH and Fryeburg ME Set on 29 private acres off a quiet country road, you will enjoy the peace, privacy, and beauty of a secluded mountain retreat. 12 minutes away you can be in the heart of North Conway, one of New England's premier four-season destinations and frequently ranked as one of the BEST ski towns in North America. Waking up to birdsong instead of traffic, you will sip your morning coffee from an inviting three-season porch watching deer quietly wander about. Soak in the hot tub beneath a sky full of stars or relax by the pool off the expansive deck, surrounded by gorgeous gardens and complete privacy. The kind of peace and quiet that most people only experience on vacations will become part of your routine. When adventure calls you can climb to the top of your backyard hilltop that abuts the state line and where gorgeous mountain views await you along the woodsy terrain. More adventures await in the nearby Presidential mountain range in the White Mountain National Forest where skiing, hiking, biking, waterfalls and scenic drives with breathtaking views await. Equidistance is the Lakes regions of both NH and ME or the beautiful vacation villages of North Conway and Bridgton for an abundance of shopping, eateries and endless recreation. Return home to a stunning post-and-beam mountain retreat offering over 3,000 square feet of living space, expansive decks overlooking your private mountainside, a charming greenhouse, gorgeous gardens and a spacious two-bedroom apartment above the oversized garage, ideal for guests, extended family, or potential rental income. Prestigious Fryeburg Academy, one of New England's respected independent academies is a tuition free benefit along with its gorgeous and multicultural campus and its arts performance center. A lifestyle choice where privacy meets convenience, nature meets adventure, and every day feels like a getaway with space to breathe it all in.

Listed by Bernadette Donohue of Badger Peabody & Smith Realty

$
$
%
$/month over payments
Federal 30-year interest rate: 6.95% last updated on Sep 17, 2026
* All Figures are estimates. Check with your bank or proposed mortgage company for actual interest rates.
This product uses the FRED® API but is not endorsed or certified by the Federal Reserve Bank of St. Louis.

Virtual TourSave FavoriteSchedule TourAsk A QuestionMore Details

20 Bishop Road Searsburg VT 05363

Searsburg, VT20 Bishop Road

Price$775,000

Est. Mortgage: $/month

MLS Number 5089865

  • Residential Single Family
  • PricePerSqFt 221.43
  • Full Bath 2
  • Address 20 Bishop Road
  • Construction Existing

Sweeping long-range mountain views over the Green Mountain National Forest, Mount Snow, Haystack, and Stratton ridgelines from this stunning 2020 Moosehead log home. Situated on 7+ acres bordering thousands of acres of National Forest, the property offers direct access to VAST snowmobile trails, space to create your own private loops, and exceptional privacy - all while remaining just a short drive to ski resorts, lakes, and other premier Vermont destinations. The home features a gorgeous open floor plan with extensive natural woodwork, perfectly suited for a Vermont retreat. The chef's kitchen includes stainless appliances, a large island, and flows seamlessly into the dining area with wood and tile floors throughout. A vaulted billiard and bar area with live-edge bartop creates a true entertaining centerpiece, complemented by a cozy living room and play area, plus a spacious loft overlooking the main living space. With five bedrooms, including one en suite, and two upscale full baths, there is ample space for family and guests. A large mudroom entry with wood stove is designed for four-season gear, while the covered front porch provides the perfect setting to take in the panoramic views. Additional features include Tesla whole-home battery backup and easy access from a paved road - ensuring convenience and peace of mind in every season. A rare combination of privacy, recreation, modern efficiency, and iconic Vermont scenery.

Listed by Adam Palmiter of Berkley & Veller Greenwood/Dover

$
$
%
$/month over payments
Federal 30-year interest rate: 6.95% last updated on Sep 17, 2026
* All Figures are estimates. Check with your bank or proposed mortgage company for actual interest rates.
This product uses the FRED® API but is not endorsed or certified by the Federal Reserve Bank of St. Louis.

Save FavoriteSchedule TourAsk A QuestionMore Details
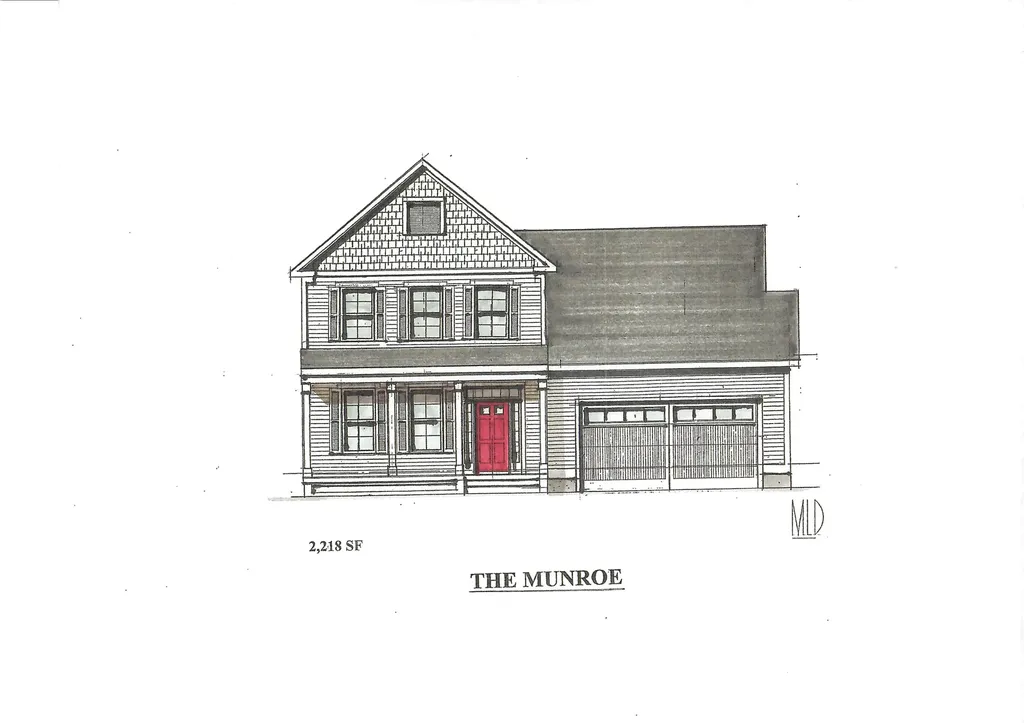
230 Larrow Drive Williston VT 05495

MLS Number 5089935

  • Residential Single Family
  • PricePerSqFt 345.06
  • Full Bath 2
  • Address 230 Larrow Drive
  • Construction To Be Built

Introducing Summer Field at Williston, Ethan Allen Homes newest community offering single family lots, carriage home as well as multi unit townhome buildings in a variety of sizes and price points. Summer Field is located in a beautiful valley setting surrounded by mature trees and convenient to all Williston has to offer. Summer Field amenities include a Community center, swimming pool, gardening area and playground. The development is serviced by a Town road, Town water and Sewer, Natural gas and high speed internet. The Munroe Carriage home features the master bedroom and bath on the first floor, 2 additional second floor bedrooms and bathroom, two car garage and a daylight lower level ready for future finishing. Clients can personalize their home while selecting interior and exterior finishes.

Listed by Michael Gamache of ACM Realty,Inc.

$
$
%
$/month over payments
Federal 30-year interest rate: 6.95% last updated on Sep 17, 2026
* All Figures are estimates. Check with your bank or proposed mortgage company for actual interest rates.
This product uses the FRED® API but is not endorsed or certified by the Federal Reserve Bank of St. Louis.

Virtual TourSave FavoriteSchedule TourAsk A QuestionMore Details

102 N State Street Concord NH 03301

Concord, NH102 N State Street

Price$775,000

Est. Mortgage: $/month

Active With Contract

MLS Number 5098349

  • Residential Single Family
  • PricePerSqFt 182.1
  • Full Bath 3
  • Address 102 N State Street
  • Construction Existing

Originally designed as a grand estate, this exceptional property offers incredible flexibility for today's lifestyle, including multi-generational living, guest accommodations, an inhome business, or potential short-term rental/Airbnb opportunities (subject to local regulations). With separate living areas, private entrances, and abundant space, the possibilities are truly unique. Rich in historic detail, the home showcases five exquisite fireplaces, intricate wood moldings, beautiful Victorian era craftsmanship, and timeless architectural features throughout. The grand front staircase welcomes you into a residence filled with warmth and character, while the seven bedrooms and four bathrooms provide generous space for family, guests, and extended living arrangements. The granite and brick basement, featuring soaring 10-foot ceilings and walk-out access, offers tremendous potential for a workshop, studio, recreation space, or additional finished living area. Outside, enjoy a peaceful retreat on the private porch overlooking the beautifully landscaped backyard an oasis of tranquility just minutes from the conveniences of downtown Concord. Opportunities to own a piece of Concord's history are exceptionally rare. Whether envisioned as a distinguished single-family residence, a multi-generational haven, or a property with income-producing potential, 102 North State Street offers a remarkable blend of history, flexibility, and opportunity. Come be the next steward of this extraordinary home and continue its enduring legacy.

Listed by Susan Roemer of BHG Masiello Concord

$
$
%
$/month over payments
Federal 30-year interest rate: 6.95% last updated on Sep 17, 2026
* All Figures are estimates. Check with your bank or proposed mortgage company for actual interest rates.
This product uses the FRED® API but is not endorsed or certified by the Federal Reserve Bank of St. Louis.

Virtual TourSave FavoriteSchedule TourAsk A QuestionMore Details
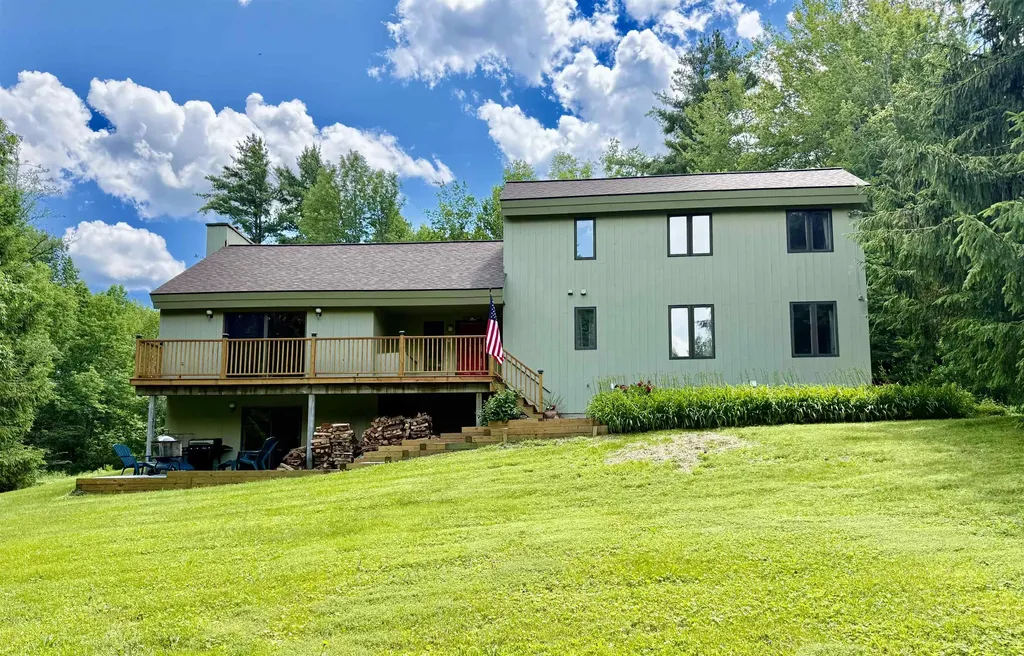
12 Stratton Ridge Road Winhall VT 05340

Winhall, VT12 Stratton Ridge Road

Price$775,000

Est. Mortgage: $/month

Active With Contract

MLS Number 5097091

  • Residential Single Family
  • PricePerSqFt 390.63
  • Full Bath 3
  • Construction Existing
  • Bedrooms 4

First time on the market, this spacious mountain home has been lovingly maintained by one family since it was built in 1980. Tucked away on a generous double lot at the dead end of a private road, the setting offers privacy along with a true Vermont feel-quiet and peaceful. Inside, the home features a bright, open layout with abundant natural light and warm woodwork throughout, creating an inviting and comfortable atmosphere. Recent improvements, including a new roof and new decks, add value and provide great spaces to relax or entertain outdoors. With four large bedrooms and two additional bonus rooms, there's plenty of flexibility. Located just approximately 3 miles from Stratton Mountain, you'll have easy access to year-round activities. In the winter, enjoy some of southern Vermont's best skiing and snowboarding, while the warmer months offer golf, hiking, mountain biking, and a vibrant village with dining, shopping, and events. This property offers space, privacy, and proximity to everything Stratton has to offer.

Listed by Carrie Mathews of Winhall Real Estate

$
$
%
$/month over payments
Federal 30-year interest rate: 6.95% last updated on Sep 17, 2026
* All Figures are estimates. Check with your bank or proposed mortgage company for actual interest rates.
This product uses the FRED® API but is not endorsed or certified by the Federal Reserve Bank of St. Louis.

Save FavoriteSchedule TourAsk A QuestionMore Details

248 Grant Road Newmarket NH 03857

Newmarket, NH248 Grant Road

Price$775,000

Est. Mortgage: $/month

Active With Contract

MLS Number 5098050

  • Residential Single Family
  • PricePerSqFt 357.47
  • Full Bath 2
  • Address 248 Grant Road
  • Construction Existing

Welcome to this beautiful Colonial home nestled on a spacious 2.66 acre lot in a serene country location. This well-maintained home offers a perfect blend of comfort, style, & functionality, featuring 3 bedrooms & 2.5 baths. The heart of the home boasts an updated kitchen with Quartz counters, stainless steel appliances and pantry. Enjoy gatherings in the family room featuring a cathedral ceiling & a cozy gas fireplace, perfect for relaxing evenings with loved ones. The flexible floor plan allows for a formal dining room, living room or home office/study. Retreat to the lovely primary suite, complete with two walk-in closets for amplestorage. Additional bedrooms feature fresh paint and new carpeting, providing comfortable living spaces for family members or guests. Enjoy the comfort of centralheating & cooling. Enjoy family playtime in the recently finished lower level recreation room, with space available for storage. Full-size windows in the back provide abundant natural light. The backyard offers endless summer fun which features a Hybrid Gibraltar pool, with a new liner in 2025 & an oversized two-level maintenance-free deck, providing the perfect setting for summer enjoyment. Peace of mind is ensured with a whole house generator. The property abuts a conservation area to the rear, ensuring peace & tranquility. Located in a picturesque country setting, offering the perfect escape from the hustle and bustle of city life while still being conveniently located to amenities & attractions. Come view this beautiful home!

Listed by Robert Gilman of Gilman Real Estate

$
$
%
$/month over payments
Federal 30-year interest rate: 6.95% last updated on Sep 17, 2026
* All Figures are estimates. Check with your bank or proposed mortgage company for actual interest rates.
This product uses the FRED® API but is not endorsed or certified by the Federal Reserve Bank of St. Louis.

Save FavoriteSchedule TourAsk A QuestionMore Details

14 Meadow Brook Crossing Sandown NH 03873

Sandown, NH14 Meadow Brook Crossing

Price$775,000

Est. Mortgage: $/month

MLS Number 5103516

  • Residential Single Family
  • PricePerSqFt 301.79
  • Full Bath 2
  • Construction Existing
  • Bedrooms 3

Picturesque Exeter River views, framed by an expansive picture window, set the stage for this stunning home. The sun-filled eat-in kitchen features warm cherry cabinetry, granite countertops, a center island, and a breakfast bar. Rich hardwood floors flow through the elegant dining room, highlighted by chair rail, crown molding, and detailed trim, and continue into the spacious family room with a cathedral ceiling and cozy fireplace. The primary suite is a private retreat with vaulted ceilings, a walk-in closet, and a luxurious ensuite bath featuring granite finishes and a large glass-enclosed shower. Additional highlights include ceramic tile flooring in the kitchen and baths, a first-floor laundry room with front-loading washer and dryer, premium lighting fixtures, generator hookup, radon air & water systems, and a double-deep garage with built in storage. An unfinished third floor offers excellent expansion potential, supported by a four-bedroom septic system. Designed for exceptional outdoor living, the oversized composite deck overlooks a large patio featuring a 7-foot remote-controlled gas fire pit with built-in granite seating. Additional amenities include a hot tub and a Rain Bird irrigation system, creating the perfect setting for relaxing or entertaining while enjoying the beautiful river views.

Listed by Stacie Gallucci of Redfin Corporation

$
$
%
$/month over payments
Federal 30-year interest rate: 6.95% last updated on Sep 17, 2026
* All Figures are estimates. Check with your bank or proposed mortgage company for actual interest rates.
This product uses the FRED® API but is not endorsed or certified by the Federal Reserve Bank of St. Louis.

Virtual TourSave FavoriteSchedule TourAsk A QuestionMore Details
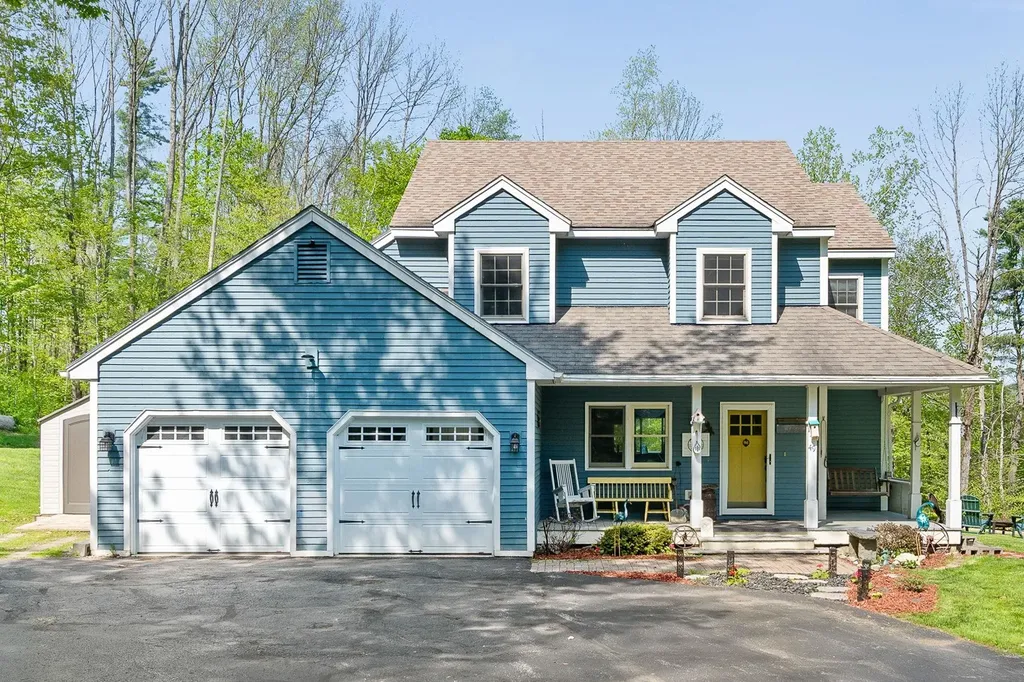
49 Edgewater Terrace Milton VT 05468

Milton, VT49 Edgewater Terrace

Price$775,000

Est. Mortgage: $/month

MLS Number 5093856

  • Residential Single Family
  • PricePerSqFt 485.59
  • Full Bath 1
  • Address 49 Edgewater Terrace
  • Construction Existing

Welcome to 49 Edgewater Terrace in Milton, Vermont a rare waterfront retreat offering privacy, space, and year-round enjoyment on beautiful Arrowhead Mountain Lake. Nestled at the end of a quiet cul-de-sac on 3.88 landscaped acres, this well-maintained 3-bedroom, 3-bathroom home boasts approximately 200 feet of pristine lake frontage, creating an exceptional setting for relaxation, recreation, and entertaining. Surrounded by mature trees and natural beauty, the property offers a peaceful and private atmosphere while remaining conveniently located to local amenities. Inside, the home features comfortable living spaces designed for everyday living and gathering with family and friends. Outside, the expansive grounds provide endless opportunities to enjoy Vermont's changing seasons. Take in lake views from your backyard oasis, cool off in the above-ground pool, or make use of the versatile barn and carport for storage, hobbies, or recreational equipment. Whether you're seeking a primary residence, vacation getaway, or waterfront lifestyle property, this unique offering combines acreage, privacy, and direct lake access in one exceptional package. Don't miss this opportunity to own nearly four acres of waterfront property with 200 feet of frontage on Arrowhead Mountain Lake.

Listed by Bryce Gilmer of Vermont Real Estate Company

$
$
%
$/month over payments
Federal 30-year interest rate: 6.95% last updated on Sep 17, 2026
* All Figures are estimates. Check with your bank or proposed mortgage company for actual interest rates.
This product uses the FRED® API but is not endorsed or certified by the Federal Reserve Bank of St. Louis.

Save FavoriteSchedule TourAsk A QuestionMore Details

26 Mast Road Lee NH 03861

Lee, NH26 Mast Road

Price$775,000

Est. Mortgage: $/month

Active With Contract

MLS Number 5104212

  • Residential Single Family
  • PricePerSqFt 373.31
  • Address 26 Mast Road
  • Construction Existing
  • Bedrooms 3

Welcome to 26 Mast Rd. This character-filled home offers a rare combination of charm, privacy, exceptional flexibility & many modern updates. Thoughtfully designed for single-level & accessible living, the versatile floor plan is also ideal for multi-generational living, providing private spaces for family & guests. Set on a beautiful, level lot with abundant privacy, this property offers a peaceful retreat while ideally located directly across from Mast Way Elementary & minutes from UNH, the Amtrak station in Durham, & Little River Town Park w/ walking trails & ball fields. From the moment you arrive, the home's distinctive New England character shines through with cedar siding, shake shingles, a striking stone chimney, & a welcoming circular driveway offering easy access & ample parking. The oversized 2-car garage with workshop/barn provides flexibility for hobbies, storage, or additional workspace. The thoughtfully designed main level features 2 bedrooms, including a primary suite with a private 3/4 bath, along with a 3/4 bath w/ laundry for convenient one-level, accessible living. The updated kitchen is the heart of the home, showcasing a vaulted ceiling, subway tile backsplash, gas range, hood vent, large center island, & beautiful hardwood floors throughout the main living areas. The 2nd level serves as a private retreat with an updated ensuite bedroom & 3/4 bath, making it an ideal guest suite, private primary suite, or dedicated space for extended family. The fully finished lower level further enhances the home's versatility w/ additional living space & a spa-in spired bathroom featuring a soaking tub. Outdoor living is equally impressive, w/ a deck spanning the length of the home overlooking an inground pool, spacious backyard, & wooded surroundings that create a sense of privacy. With its adaptable floor plan & accessibility features, this home offers a rare opportunity to enjoy comfort & timeless charm.

Listed by Evan Douglass of KW Coastal and Lakes & Mountains Realty/Portsmouth

$
$
%
$/month over payments
Federal 30-year interest rate: 6.95% last updated on Sep 17, 2026
* All Figures are estimates. Check with your bank or proposed mortgage company for actual interest rates.
This product uses the FRED® API but is not endorsed or certified by the Federal Reserve Bank of St. Louis.

Save FavoriteSchedule TourAsk A QuestionMore Details

5 Runawit Road Exeter NH 03833

Exeter, NH5 Runawit Road

Price$775,000

Est. Mortgage: $/month

Active With Contract

MLS Number 5110354

  • Residential Single Family
  • PricePerSqFt 364.19
  • Full Bath 1
  • Address 5 Runawit Road
  • Construction Existing

Lovingly maintained FOUR bedroom Colonial nestled on a tree-lined 1.77 acre lot in the highly desirable neighborhood of Pickpocket Woods! This charming home abuts 7+ acres owned by the Pickpocket Woods Association providing endless natural views, peace, and tranquility. Step onto the brick and granite walkway and into the home where you are greeted by gorgeous hardwood flooring throughout both the main AND upper level. The foyer opens up to a bright and sunny front-to-back living room complete with a wood fireplace (1 of 4!!), custom built-ins, and a large slider overlooking endless pastoral views. A wet/bar area connects the living room to the sun-filled dining room. The dining room boasts a corner built-in and a gorgeous bay window and bench overlooking the backyard. Here you have direct access to the eat-in kitchen, foyer, and lower level. The beautifully UPDATED KITCHEN is complete with rich cherry wood cabinetry, gleaming quartz countertops, a subway tile backsplash, all newer stainless steel appliances, recessed lighting, and a double sided wood fireplace. On the other side of the kitchen is the first floor study/den with built-in bookshelves and a fireplace. This room creates the perfect space for a home office, second living area, playroom, or whatever suits your needs! Also included on the main level is a 3/4 bathroom with a walk-in shower AND LAUNDRY as well as a FIRST FLOOR BEDROOM. Heading upstairs, you have a large center landing connecting the primary bedroom suite, two additional bedrooms, and a FULL bathroom. The primary bedroom suite has TWO generously sized closets and it's own private bath with a walk-in tiled shower. The primary also has a large walk-in attic space perfect for storage or additional square footage if once chooses to expand! The home also features a finished family room in the lower level with a fireplace and full WALK-OUT to the yard, as well a large utility room and mudroom area with direct access to the TWO car auto garage!

Listed by Molleigh McGovern of Keller Williams Realty-Metropolitan

$
$
%
$/month over payments
Federal 30-year interest rate: 6.95% last updated on Sep 17, 2026
* All Figures are estimates. Check with your bank or proposed mortgage company for actual interest rates.
This product uses the FRED® API but is not endorsed or certified by the Federal Reserve Bank of St. Louis.

Save FavoriteSchedule TourAsk A QuestionMore Details

25 Hickory Road Hampstead NH 03841

Hampstead, NH25 Hickory Road

Price$775,000

Est. Mortgage: $/month

Open House

MLS Number 5109664

  • Residential Single Family
  • Next Open House: Sat 10/3 12:00 pm. to 2:00 pm.
  • PricePerSqFt 248.24
  • Full Bath 2
  • Address 25 Hickory Road

Welcome to 25 Hickory Rd. in Hampstead New Hampshire. This picturesque 3506 square-foot three bedroom 2.5 bath home, is nestled in a 1.38 acre wooded private lot with mature trees in quiet cul-de-sac Neighborhood, yet minutes to shopping, entertainment, restaurants, and major highways. The home has had recent renovations to include new three zone heating system, hot water tank and well pump, exterior paint and windows, interior paint and flooring, three bathroom upgrades, full attic insulation, new appliances, upgraded kitchen plumbing and new Pool in 2025. Septic and water were inspected/tested and results are available.The main floor features an updated, oversized kitchen featuring granite counter tops and bar top seating, opening to a three season porch and private 2 level back deck overlooking the backyard and pool, dining room and 32X 22 family room with vaulted ceilings and pellet stove for large family gatherings. Additional Front to back living room with wood fireplace for more intimate gatherings, office or playroom. First floor also has laundry room and half a bathroom. Second floor features master bedroom with vaulted ceilings and two large closets and two additional generously size bedrooms, one with a secondary room for office or TV/recreational room space. There are two additional finished rooms in the basement perfect for office or playroom, with direct access to oversized three car garage under with plenty of storage. Located in Pinkerton high school district in Derry, New Hampshire. Schedule your showing for this beautiful home today. ***Agents please see private remarks for showings **OPEN HOUSE 10/3 12-2PM

Listed by Julie Pelletier of Top Tier Realty Group

$
$
%
$/month over payments
Federal 30-year interest rate: 6.95% last updated on Sep 17, 2026
* All Figures are estimates. Check with your bank or proposed mortgage company for actual interest rates.
This product uses the FRED® API but is not endorsed or certified by the Federal Reserve Bank of St. Louis.

Save FavoriteSchedule TourAsk A QuestionMore Details

Broker Reciprocity 

Copyright 2026 PrimeMLS, Inc. All rights reserved. This information is deemed reliable, but not guaranteed. The data relating to real estate displayed on this display comes in part from the IDX Program of PrimeMLS. The information being provided is for consumers’ personal, non-commercial use and may not be used for any purpose other than to identify prospective properties consumers may be interested in purchasing. Data last updated September 28, 2026 2:11 PM UTC
