
SIGN UP or LOG IN 's Account

Log in to see your saved listings or edit your searches:

No account? Sign up now to save searches, listings, and get tailored listing notifications. It's free, opt-out anytime.

Find Your New Home

Sign Up Today!

Get fresh listings via email, save your favorite listings, match with similar properties, and unlock additional property info.

Create Your Account

Do not fill in this field:

Already have an account? Log in

and narrow your search. If you have fewer than 200 results, you can save your search.

Alburgh VT Single Family Real Estate

r=2365-2376
16 Valley View Road Hebron NH 03241

Hebron, NH16 Valley View Road

Price$775,000

Est. Mortgage: $/month

MLS Number 5105568

  • Residential Single Family
  • PricePerSqFt 418.47
  • Full Bath 1
  • Address 16 Valley View Road
  • Construction Existing

**Another Market Adjustment** Have you been eyeing this home, wishing it was in your budget? TODAY is the day. Welcome to Hebron, where small-town charm meets lakeside luxury. Nestled in a highly desirable setting just moments (2 miles) from the pristine waters of Newfound Lake town beach, this beautifully crafted timber frame cape perfectly blends rustic architectural elegance with modern, sophisticated comfort. From the moment you arrive, the home commands attention. An expansive, easy-access circular driveway guides you through beautifully landscaped grounds, creating a welcoming first impression. Step inside to find a sanctuary of warmth and light. The heart of the home features a spectacular open-concept layout where the kitchen, dining area, and living room flow effortlessly together beneath the striking exposed beams of classic timber frame construction. Flooded with an abundance of bright, natural sunlight, this space is as perfect for lively entertaining as it is for quiet relaxation. On crisp autumn evenings and chilly winter days, you can curl up by the cozy fireplace while enjoying the luxurious, enveloping comfort of radiant heat underfoot. Main-level living is optimized for convenience and longevity, featuring a serene primary bedroom, and bath with walk in shower. Upstairs, two additional generously sized bedrooms and a second full bath offer a private retreat for family or guests. Pool, detached workshop...come and see for yourself.

Listed by Kimberly Freeman of Coldwell Banker Realty Gilford NH

$
$
%
$/month over payments
Federal 30-year interest rate: 6.95% last updated on Sep 17, 2026
* All Figures are estimates. Check with your bank or proposed mortgage company for actual interest rates.
This product uses the FRED® API but is not endorsed or certified by the Federal Reserve Bank of St. Louis.

Virtual TourSave FavoriteSchedule TourAsk A QuestionMore Details

106 Livingston Road Meredith NH 03253

Meredith, NH106 Livingston Road

Price$775,000

Est. Mortgage: $/month

MLS Number 5097581

  • Residential Single Family
  • PricePerSqFt 411.14
  • Full Bath 1
  • Address 106 Livingston Road
  • Construction Existing

Welcome to Meredith, New Hampshire! Nestled among mature pine, maple, and oak trees, this beautifully crafted contemporary home offers three bedrooms plus additional living space in a peaceful, private setting just minutes from Route 104, downtown Meredith, and Laconia. Built by one of the Lakes Region's premier builders, this home features a spacious cathedral-ceiling living room with hardwood floors, abundant natural light, and a stunning floor-to-ceiling brick wood-burning fireplace. The open kitchen/dining area offers extensive cabinetry, a center island with a slide-in electric range, and plenty of space for cooking and entertaining. The first-floor primary bedroom includes an oversized walk-in closet, providing flexible space for a dressing room, office, or sitting area. Upstairs you'll find two additional bedrooms, a full bath, and access to two unfinished bonus rooms above the attached two-car garage, offering excellent potential for future expansion. The walkout lower level features a spacious family room, laundry and utility areas, plus an additional bedroom with a three-quarter bath, ideal for guests or extended living. Central air conditioning, a whole-house generator, and a desirable location surrounded by nature complete this exceptional property.

Listed by Kay Huston of Clear Lakes Properties Llc

$
$
%
$/month over payments
Federal 30-year interest rate: 6.95% last updated on Sep 17, 2026
* All Figures are estimates. Check with your bank or proposed mortgage company for actual interest rates.
This product uses the FRED® API but is not endorsed or certified by the Federal Reserve Bank of St. Louis.

Virtual TourSave FavoriteSchedule TourAsk A QuestionMore Details

6 Sunset Lane Moultonborough NH 03254

Moultonborough, NH6 Sunset Lane

Price$775,000

Est. Mortgage: $/month

Active With Contract

MLS Number 5099375

  • Residential Single Family
  • PricePerSqFt 300.15
  • Full Bath 2
  • Address 6 Sunset Lane
  • Construction Existing

VIEWS, SUNSETS & LAKE LIFE. A special opportunity in desirable Swallow Point, offering Lake Winnipesaukee water views from almost every room, west-facing exposure for beautiful sunsets, privacy, and shared association water access just steps away. A must-see to appreciate the peaceful setting, natural light, and generous living space. The main level offers two separate living areas, including an inviting living room with a wood-burning fireplace, and a three-season pine sunroom where warm natural wood and lake views create that quintessential New Hampshire lake-life feel. The spacious eat-in kitchen features granite countertops, gas cooking, premium appliances, a center island, and room for a kitchen table. A separate dining area showcases beautiful lake views. Bedrooms and two full bathrooms are privately located on the second level with sweeping views of the lake. The unfinished basement offers excellent potential for additional living, recreation, or storage space. A whole-house automatic generator adds peace of mind for year-round living, Enjoy Swallow Point Association water access to Lake Winnipesaukee and convenient access to beaches, marinas, boating, golf, restaurants, skiing, snowmobiling, and year-round Lakes Region recreation. Located in low-tax Moultonborough with no rental restrictions, this is an ideal primary home, lake getaway, or investment property with income potential to help offset ownership costs. Lake views. West-facing sunsets. Privacy. Association water access. Rental potential. 6 Sunset Lane offers an exceptional opportunity to enjoy the Lake Winnipesaukee lifestyle.

Listed by Jonathan Wells of Douglas Elliman of New Hampshire LLC

$
$
%
$/month over payments
Federal 30-year interest rate: 6.95% last updated on Sep 17, 2026
* All Figures are estimates. Check with your bank or proposed mortgage company for actual interest rates.
This product uses the FRED® API but is not endorsed or certified by the Federal Reserve Bank of St. Louis.

Save FavoriteSchedule TourAsk A QuestionMore Details

2572 Morse Hill Road Dorset VT 05251

Dorset, VT2572 Morse Hill Road

Price$775,000

Est. Mortgage: $/month

MLS Number 5090583

  • Residential Single Family
  • PricePerSqFt 188.47
  • Full Bath 2
  • Address 2572 Morse Hill Road
  • Construction Existing

Some properties announce everything at once. Others reward the buyer w/ discernment to see what is quietly waiting to be realized. Set along the rise of Morse Hill Road, this Dorset home is a rare opportunity: a substantial residence on 10 acres where value extends beyond what exists today into what the land could become. Beyond a beautiful Vermont home, there is potential to shape an estate-scale setting w/ expanded lawns, layered gardens, paths, terraces, recreation areas & a more park-like relationship between house & land. Inside, the home is substantial & highly spacious. Numerous bedrooms, generous living areas, fireplaces, high ceilings, & a large family room designed for life's gathering. The layout suits quiet weekends, holidays, movie nights, guests, remote work, & longer Vermont stays. A enormous "mudroom" provides the practical transition every four-season home needs, w/ room for boots, coats, ski gear, & outdoor equipment. The full basement adds exceptional storage and flexible recreation or hobby space. Outdoors, cottage perennial gardens, raspberry bushes, mature trees, hillside contours, and a private atmosphere create meaningful room to evolve. The property offers privacy, scale, and a strong sense of place, yet its greater opportunity lies in the ability to open, shape, and elevate the land into something intentional, polished, and luxurious. Recent practical improvements, including a standing seam roof by Iron Horse, updated mechanicals, water softener, pellet furnace, water heater, and exterior paint, add to a confident investment. Dorset Village, Manchester, hiking trails, Bromley, & Stratton are within easy reach, allowing the home to live as a full-time residence, weekend retreat or four-season Vermont base. For the buyer with vision- it is a rare opportunity to get way more than meets the eye. *Photo Disclosure: Some images are virtually staged or digitally modified to illustrate design possibilities; the home is currently unfurnished.

Listed by Hayleyanne Van Der Kar of Four Seasons Sotheby's Int'l Realty

$
$
%
$/month over payments
Federal 30-year interest rate: 6.95% last updated on Sep 17, 2026
* All Figures are estimates. Check with your bank or proposed mortgage company for actual interest rates.
This product uses the FRED® API but is not endorsed or certified by the Federal Reserve Bank of St. Louis.

Virtual TourSave FavoriteSchedule TourAsk A QuestionMore Details

7 Twin Street Windham NH 03087

Windham, NH7 Twin Street

Price$775,000

Est. Mortgage: $/month

MLS Number 5107088

  • Residential Single Family
  • PricePerSqFt 397.84
  • Full Bath 1
  • Address 7 Twin Street
  • Construction Existing

Location, location… did I mention location? Set on 1.5 acres in a peaceful neighborhood, this comfortable and versatile three-bedroom, three-bathroom home is part of the sought-after Windham school district and offers an easy commute, with Boston less than an hour away. Step inside to a spacious, living room flooded with natural light and anchored by an oversized brick fireplace, perfect for cozy autumn evenings. Just off of the living room, you'll find an office or bonus room ready to suit your needs. The updated eat-in kitchen features stainless steel appliances, generous cabinetry, and peninsula seating - ideal for casual meals, morning coffee, or gathering with friends. A dedicated dining area with a slider provides easy access to the wraparound back deck. Upstairs, the primary bedroom includes a private bathroom, along with two additional bedrooms and a full bathroom. Newer luxury vinyl plank flooring flows throughout the home. Downstairs, an expansive lower-level room with impressive ceiling height offers endless possibilities for a family room, home theater, gym, playroom or combination of uses. Outside, the generous lot offers privacy, and room to play. Newer roof! Come discover the space, versatility, and location that make this property such a special place to call home!

Listed by Jordan Tillery-Downs of BHGRE Masiello Bedford

$
$
%
$/month over payments
Federal 30-year interest rate: 6.95% last updated on Sep 17, 2026
* All Figures are estimates. Check with your bank or proposed mortgage company for actual interest rates.
This product uses the FRED® API but is not endorsed or certified by the Federal Reserve Bank of St. Louis.

Virtual TourSave FavoriteSchedule TourAsk A QuestionMore Details

26 Strom Farm Lane Stowe VT 05672

Stowe, VT26 Strom Farm Lane

Price$775,000

Est. Mortgage: $/month

MLS Number 5109998

  • Residential Single Family
  • PricePerSqFt 681.62
  • Full Bath 1
  • Address 26 Strom Farm Lane
  • Construction Existing

Hansel is a true classic Vermont ski chalet, full of old world Alp charm and historic character updated for today's comfort. Vaulted ceilings and a wood burning fireplace set the tone the moment you step inside, creating a cozy retreat that feels like a page out of an alpine storybook. With three bedrooms and two bathrooms, the layout is ideal for a ski getaway or a full time mountain home. Offered furnished and turnkey, Hansel is ready for the ski season, so you can be settled in and enjoying Stowe from day one. The location could not be better. Hansel sits in a prime spot with easy access to Stowe Mountain Resort, right on the free winter shuttle route, and centrally located to everything Stowe has to offer, from Village shops and restaurants to the mountain itself. For those looking to secure a piece of Stowe's ski history together, Hansel can be purchased alongside its twin and neighbor, Gretel, offering a rare chance to own a matched pair of classic Vermont chalets. Three bedrooms. Two bathrooms. Vaulted ceilings. Wood burning fireplace. Furnished and turnkey. Ready for ski season.

Listed by Smith Macdonald Group of Coldwell Banker Carlson Real Estate

$
$
%
$/month over payments
Federal 30-year interest rate: 6.95% last updated on Sep 17, 2026
* All Figures are estimates. Check with your bank or proposed mortgage company for actual interest rates.
This product uses the FRED® API but is not endorsed or certified by the Federal Reserve Bank of St. Louis.

Virtual TourSave FavoriteSchedule TourAsk A QuestionMore Details

14 Strom Farm Lane Stowe VT 05672

Stowe, VT14 Strom Farm Lane

Price$775,000

Est. Mortgage: $/month

MLS Number 5109999

  • Residential Single Family
  • PricePerSqFt 681.62
  • Full Bath 1
  • Address 14 Strom Farm Lane
  • Construction Existing

Gretel is the twin to Hansel, sharing the same storybook Vermont chalet charm but with a fresh, modern take inside. While the exterior still carries that classic Alp inspired character, the interior has been fully remodeled, giving the home clean, updated finishes throughout, including newly updated bathrooms that bring a bright, contemporary feel to this cozy retreat. A wood burning fireplace remains the heart of the home, warming the space on cold Vermont nights, and vaulted ceilings carry through the same open, airy feel found next door. The layout offers three bedrooms and two bathrooms, with two queen bedrooms on the main level and a lofted upper bedroom featuring its own private balcony, a wonderful spot to take in the mountain air. It is a floor plan that balances comfortable everyday living with a true ski chalet sense of place. Like Hansel, Gretel enjoys easy access to Stowe Mountain Resort, sits right on the free winter shuttle route, and is centrally located to everything Stowe has to offer. And for buyers looking to make this a family compound or investment opportunity, Gretel can be purchased together with Hansel, its twin and neighbor, for a rare chance to own both classic chalets side by side. Three bedrooms. Two bathrooms. Fully remodeled interior. Updated bathrooms. Wood burning fireplace. Private balcony.

Listed by Smith Macdonald Group of Coldwell Banker Carlson Real Estate

$
$
%
$/month over payments
Federal 30-year interest rate: 6.95% last updated on Sep 17, 2026
* All Figures are estimates. Check with your bank or proposed mortgage company for actual interest rates.
This product uses the FRED® API but is not endorsed or certified by the Federal Reserve Bank of St. Louis.

Virtual TourSave FavoriteSchedule TourAsk A QuestionMore Details
120 Deering Center Road Deering NH 03244

Deering, NH120 Deering Center Road

Price$775,000

Est. Mortgage: $/month

MLS Number 5074448

  • Residential Single Family
  • PricePerSqFt 465.75
  • Construction Existing
  • Bedrooms 1
  • Bathroom 2

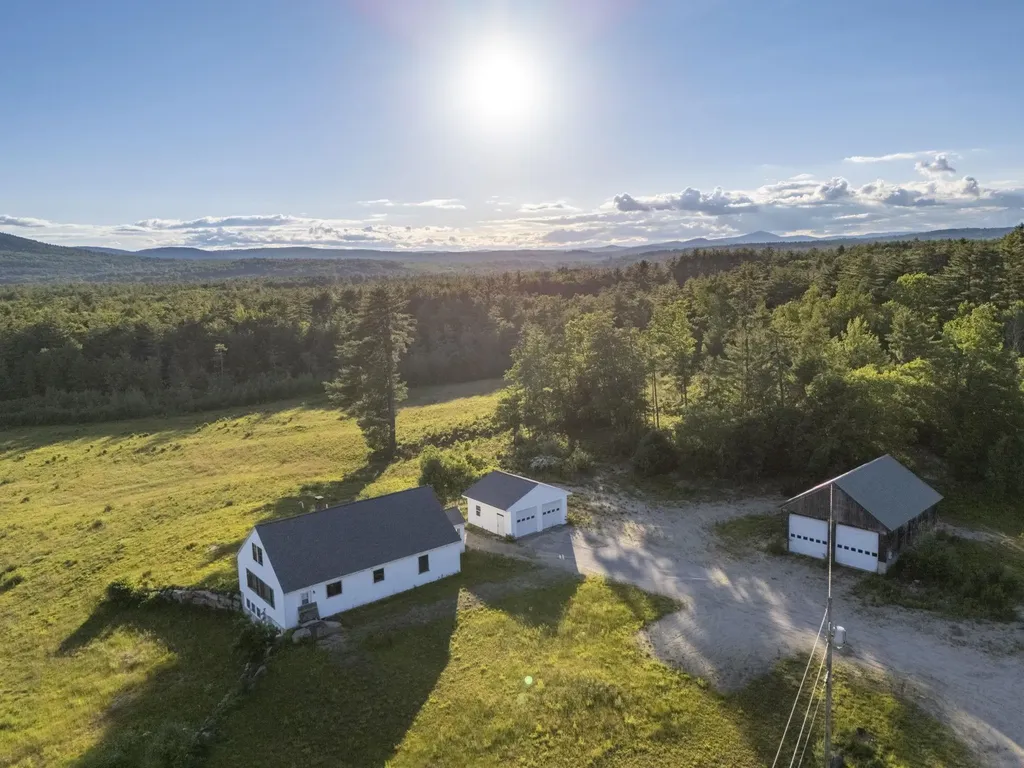
Welcome to 120 Deering Center Road - 3 separate lots totaling an extraordinary +/- 79 acres in desirable Deering, NH with breathtaking mountain views! These properties offer unmatched privacy, charm and opportunity. These picturesque lots feature not only views, but open land, rolling fields, established roads/paths, forest, and plenty of natural beauty! This spacious home is situated on +/- 72 acres & has unlimited potential! Walk in, kick off your shoes & you will feel right at home. The main level boasts an open floor plan/plenty of natural light, as well as 1 bedroom, ½ bath, 1 large bonus room (could be broken up into 2 rooms), & a ¾bath w/ laundry. Enjoy cozying up & sipping coffee in the living room while looking out the windows at the expansive views! Some updating and minor TLC may be needed - can be done over time. Upstairs is currently unfinished, but can be finished off into whatever your heart desires! Outside you will find 2 detached 2 car garages with plenty of space to store your heavy machinery. Abutting the house lot, are two smaller lots, one totaling 2.30 ac & the other is +/- 2.07 ac. There is an additional +/- 2.56 referenced as “proposed town road” on the maps. The house lot offers subdivision potential (with proper approvals). Conveniently located 30 mins to Concord, 45 to Manchester, & 35 to Keene. This property is located only mins away from the center of Hillsborough where you can enjoy restaurants, shops, and more! Schedule your private showing today!

Listed by Abby Fino of Stone Haven Real Estate

$
$
%
$/month over payments
Federal 30-year interest rate: 6.95% last updated on Sep 17, 2026
* All Figures are estimates. Check with your bank or proposed mortgage company for actual interest rates.
This product uses the FRED® API but is not endorsed or certified by the Federal Reserve Bank of St. Louis.

Save FavoriteSchedule TourAsk A QuestionMore Details

16 Fallon Way Alton NH 03809

Alton, NH16 Fallon Way

Price$775,000

Est. Mortgage: $/month

Active With Contract

MLS Number 5097009

  • Residential Single Family
  • PricePerSqFt 411.36
  • Full Bath 1
  • Address 16 Fallon Way
  • Construction New Construction

Welcome to beautiful Alton, New Hampshire, where this brand-new Ranch-style home is being built in the highly desirable Ingalls Terrace neighborhood, surrounded by quality homes on a peaceful 2.5-acre lot. Enjoy the rare opportunity to personalize your new home by selecting your own finishes and create a space that truly reflects your style. Designed for comfortable one-level living, this thoughtfully planned open-concept home features 3 bedrooms, 2½ baths, a spacious attached 2-car garage, walk-in pantry, and central air conditioning. Relax on the inviting covered front porch or entertain family and friends on the generous 8' x 24' rear deck overlooking your private backyard. The full walkout basement includes a garage door, providing easy access for storing recreational vehicles, tools, lawn equipment, or creating the ultimate workshop or hobby space. With abundant unfinished space, there's tremendous potential to expand with a family room, home gym, office, or additional living area. Perfectly located just off Route 140, this home offers an easy commute while placing you in the heart of New Hampshire's Lakes Region. Just minutes from Lake Winnipesaukee, Gunstock Mountain Resort, golf courses, hiking trails, restaurants, shopping, and marinas, you'll enjoy four seasons of recreation: from boating, fishing, and golfing in the summer to skiing, snowboarding, and snowmobiling in the winter. Whether you're looking for a year round residence or a getaway in one of New Hampshire's most sought after areas, this new construction home offers the perfect blend of quality craftsmanship, modern conveniences, and the unique opportunity to customize the finishing touches to make it truly your own.

Listed by Jennifer Nolin of Coldwell Banker Realty Gilford NH

$
$
%
$/month over payments
Federal 30-year interest rate: 6.95% last updated on Sep 17, 2026
* All Figures are estimates. Check with your bank or proposed mortgage company for actual interest rates.
This product uses the FRED® API but is not endorsed or certified by the Federal Reserve Bank of St. Louis.

Save FavoriteSchedule TourAsk A QuestionMore Details

2 Escumbuit Island Derry NH 03038

Derry, NH2 Escumbuit Island

Price$775,000

Est. Mortgage: $/month

Active With Contract

MLS Number 5107280

  • Residential Single Family
  • PricePerSqFt 629.06
  • Full Bath 1
  • Address 2 Escumbuit Island
  • Construction Existing

Rare opportunity to own a piece of island paradise on Big Island Pond! Located on exclusive Escumbuit Island, this unique 1.52-acre property,the largest of just four lots on the island, offers an exceptional opportunity to create your own private retreat. The lake is closed to the public, with only a limited number of fishing permits, providing an especially private and peaceful setting. The 1928 seasonal cottage, with a 1991 addition, offers 3 bedrooms, 1 bath, and 1,232 square feet of living space. The property features three docks and three sheds, providing plenty of room for boats, water toys, and storage. Two easements are included for parking and dock access. The cottage has benefited from numerous recent upgrades, including a new hot water heater and water pump in 2026, new stove in 2024, and new washer and dryer in 2023. Property is being sold as-is. Imagine waking up surrounded by water, spending summer days boating and swimming, and enjoying spectacular sunsets from your own island retreat. The family has lovingly enjoyed this special property since 1971, and now this rare offering is ready for its next chapter. Conveniently located near Salem, Atkinson, and Hampstead, you can truly commute from your island paradise while remaining close to everyday amenities. A rare and remarkable opportunity to own one of the most unique properties on Big Island Pond.

Listed by David Haskell of The Gove Group Real Estate,LLC

$
$
%
$/month over payments
Federal 30-year interest rate: 6.95% last updated on Sep 17, 2026
* All Figures are estimates. Check with your bank or proposed mortgage company for actual interest rates.
This product uses the FRED® API but is not endorsed or certified by the Federal Reserve Bank of St. Louis.

Save FavoriteSchedule TourAsk A QuestionMore Details

45 Water Village Road Ossipee NH 03864

Ossipee, NH45 Water Village Road

Price$775,000

Est. Mortgage: $/month

MLS Number 5108018

  • Residential Single Family
  • PricePerSqFt 277.28
  • Full Bath 3
  • Construction Existing
  • Bedrooms 4

Looking for a private wilderness oasis, Welcome to Water Village Road! This unique property is set on 28.5 +/- acres and offers endless possibilities for those looking for space, privacy, and versatility. The property features frequently visited wild life, close to open national forest public hunting as well as having your own dedicated exclusive tree stand. The home features 4 bedrooms and 3 full baths, including a fully applianced kitchen, kitchenette, living room, and dining area. The first floor offers primary bedroom with bath, 2nd bedroom, full bath, while the second level provides 3rd bedroom space and a full bath and 4th bedroom. Outside, the property offers plenty of room for a variety of uses, with two-car garages, and a shed. Whether you're looking for a private country retreat, hobby farm, or a property with room to expand and create your own vision, this property is ready to explore. A must-see property with so much to offer! Schedule your private showing today and discover the possibilities!

Listed by Charlotte Marrocco-Mohler and Taylor Mohler of BHHS Verani Nashua

$
$
%
$/month over payments
Federal 30-year interest rate: 6.95% last updated on Sep 17, 2026
* All Figures are estimates. Check with your bank or proposed mortgage company for actual interest rates.
This product uses the FRED® API but is not endorsed or certified by the Federal Reserve Bank of St. Louis.

Virtual TourSave FavoriteSchedule TourAsk A QuestionMore Details

6 Gridley Road Sutton NH 03278

Sutton, NH6 Gridley Road

Price$775,000

Est. Mortgage: $/month

MLS Number 5109082

  • Residential Single Family
  • PricePerSqFt 271.45
  • Full Bath 1
  • Address 6 Gridley Road
  • Construction New Construction

Welcome to 6 Gridley Road in beautiful Sutton, NH! This brand-new construction offers modern design, quality finishes, and a thoughtful layout with plenty of space to live and entertain. The open-concept main level features beautiful hardwood flooring and a seamless flow between the living, dining, and kitchen areas. The kitchen is designed for functionality with a spacious walk-in pantry, providing excellent storage and convenience. Upstairs, you'll find four comfortable bedrooms, including a private primary suite, along with three bathrooms and a dedicated second-floor laundry room for added ease. The bathrooms feature stylish tile finishes, while the bedrooms offer comfortable carpeting. Enjoy the outdoors from the welcoming farmer's porch or the private back deck overlooking the yard. The property also offers a private setting and a convenient two-car attached garage. Brand-new construction in a beautiful Sutton setting, with the space, style, and modern amenities you've been looking for-this home is ready to welcome you!

Listed by Kristi Whitten of Keller Williams Realty-Metropolitan

$
$
%
$/month over payments
Federal 30-year interest rate: 6.95% last updated on Sep 17, 2026
* All Figures are estimates. Check with your bank or proposed mortgage company for actual interest rates.
This product uses the FRED® API but is not endorsed or certified by the Federal Reserve Bank of St. Louis.

Virtual TourSave FavoriteSchedule TourAsk A QuestionMore Details

Broker Reciprocity 

Copyright 2026 PrimeMLS, Inc. All rights reserved. This information is deemed reliable, but not guaranteed. The data relating to real estate displayed on this display comes in part from the IDX Program of PrimeMLS. The information being provided is for consumers’ personal, non-commercial use and may not be used for any purpose other than to identify prospective properties consumers may be interested in purchasing. Data last updated September 28, 2026 1:10 PM UTC
