SIGN UP or LOG IN 's Account

Log in to see your saved listings or edit your searches:

No account? Sign up now to save searches, listings, and get tailored listing notifications. It's free, opt-out anytime.

Find Your New Home

Sign Up Today!

Get fresh listings via email, save your favorite listings, match with similar properties, and unlock additional property info.

Create Your Account

Do not fill in this field:

Already have an account? Log in

and narrow your search. If you have fewer than 200 results, you can save your search.

Alburgh VT Single Family Real Estate

r=2377-2388
14 Caesars Road Mont Vernon NH 03057

Mont Vernon, NH14 Caesars Road

Price$774,900

Est. Mortgage: $/month

MLS Number 5106465

  • Residential Single Family
  • PricePerSqFt 353.84
  • Full Bath 2
  • Address 14 Caesars Road
  • Construction New Construction

New construction on private lot, close to schools, shopping, and Amherst Village. Welcome home to this 4 bedroom, 2.5 bath home in Mont Vernon NH! This home is underway with a delivery date of approximately September 2026. Open concept plan which includes ample storage, mud room, and flex room which could be used as an office/second living room/formal dining room. You will love the kitchen...an entertainer's dream equipped with quartz countertops, stainless steel appliances, gas range, soft close drawers, pantry, and large island to store all your cooking essentials. Primary bedroom boasts vaulted ceilings, large walk-in closet, and on-suite w/ tile shower. Tile flooring in all bathrooms. Abundant recess lighting and hardwood can be found throughout the home. Soak up the sun on the 12x12 back deck or enjoy the outdoors on the farmers porch. Large yard with brook in the back. Award winning school system. Assisted showings only. Interior photos are reasonable facsimiles. Agent interest.

Listed by Austin DeSantis of Monument Realty

$
$
%
$/month over payments
Federal 30-year interest rate: 6.95% last updated on Sep 17, 2026
* All Figures are estimates. Check with your bank or proposed mortgage company for actual interest rates.
This product uses the FRED® API but is not endorsed or certified by the Federal Reserve Bank of St. Louis.

Save FavoriteSchedule TourAsk A QuestionMore Details

173 Dublin Road Harrisville NH 03450

Harrisville, NH173 Dublin Road

Price$774,900

Est. Mortgage: $/month

MLS Number 5104703

  • Residential Single Family
  • PricePerSqFt 335.45
  • Full Bath 2
  • Address 173 Dublin Road
  • Construction New Construction

NEW PRICE!! New construction in the town of Harrisville, offering over 2,310 sq ft of finished living space with the potential for an additional 1,025 sq ft in the walk-out daylight basement. This elegant 8-room colonial features 4 bedrooms, 3 baths, a separate laundry room, and a walk-in pantry complemented by an additional wall of pantry storage. The center-island kitchen showcases quartz countertops, two-tone cabinetry, under-cabinet lighting, and stainless-steel appliances. A dining area with slider access leads to an 1816 deck, ideal for outdoor enjoyment. The oversized living room provides generous space for gathering and relaxation. Attention to detail is evident throughout, including white oak stairs with black iron balusters, luxury plank flooring, and two-tone exterior siding with black windows for a modern, refined look. A 2424 garage with outside access and a metal accent roof over both the farmers porch and garage add to the home’s distinctive style. All bedrooms are located on the second floor, including a spacious primary suite with two walk-in closets, a double-sink vanity, glass-door walk-in shower, and a modern soaking tub. The open floor plan, elegant finishes, and daylight walk-out lower level offer both comfort and future expansion possibilities. Located in the town of Harrisville on three plus or minus acres, with easy access to Rte 101 for convenient travel to Peterborough or Keene.

Listed by Larry Alvarez and Marc Tieger of Tieger Realty Co. Inc.

$
$
%
$/month over payments
Federal 30-year interest rate: 6.95% last updated on Sep 17, 2026
* All Figures are estimates. Check with your bank or proposed mortgage company for actual interest rates.
This product uses the FRED® API but is not endorsed or certified by the Federal Reserve Bank of St. Louis.

Virtual TourSave FavoriteSchedule TourAsk A QuestionMore Details

45 Corinthian Drive Salem NH 03079

Salem, NH45 Corinthian Drive

Price$774,900

Est. Mortgage: $/month

MLS Number 5111246

  • Residential Single Family
  • PricePerSqFt 314.74
  • Full Bath 3
  • Address 45 Corinthian Drive
  • Construction Existing

Custom-built, meticulously maintained, original owner, this stately Colonial at Corinthian Drive delivers beautiful and flexible New England living. Set back gracefully from the road on a gorgeous park-like 1.1ac lot, the property boasts beautifully manicured grounds, vibrant perennial gardens, and an exceptional outdoor living space featuring a deck, an outdoor fire pit area built for seamless entertaining. Inside, the warm and inviting floor plan features a fireplace and a cozy woodstove, blending traditional character with functional comfort. What truly sets this home apart is the legal (ADU) complete with a private entrance and its own designated side yard, the ADU offers an incredible setup for multi-generational living or an opportunity for rental income. Nestled in a highly desirable, walkable neighborhood with access to scenic Arlington Pond in a prime Salem location. Open house Saturday 9/26 1-2pm, Sunday 9/27 11-12pm

Listed by Shawna Keevers of Lamacchia Realty,Inc.

$
$
%
$/month over payments
Federal 30-year interest rate: 6.95% last updated on Sep 17, 2026
* All Figures are estimates. Check with your bank or proposed mortgage company for actual interest rates.
This product uses the FRED® API but is not endorsed or certified by the Federal Reserve Bank of St. Louis.

Save FavoriteSchedule TourAsk A QuestionMore Details

200 Wheel Wright Road Hampstead NH 03841

Hampstead, NH200 Wheel Wright Road

Price$774,900

Est. Mortgage: $/month

MLS Number 5110083

  • Residential Single Family
  • PricePerSqFt 270.47
  • Full Bath 1
  • Construction Existing
  • Bedrooms 3

Meticulously maintained 3-bed, 2.5-bath contemporary set on over 2 private acres in the heart of Hampstead, NH. Proudly owned by the original owner since construction, this home showcases exceptional care, thoughtful updates, and standout amenities all within a short walk or bike ride to the Depot Road Rec Field and playground. Inside, the main level welcomes you with tiger wood flooring and a warm wood-burning fireplace in the formal living room, creating an inviting space for gatherings. The expansive chef's kitchen is a true showpiece, featuring Wolf and Electrolux appliances, a double wall oven, trash compactor, oversized island with prep sink, dedicated wine bar, cathedral ceilings, and skylights that fill the space with natural light. A bright breakfast nook opens to a private back deck, perfect for morning coffee or evening relaxation. The first floor also includes an updated ¾ bath with laundry, and a flexible bedroom/den/home office. Upstairs, the second-floor bath offers a jacuzzi soaking tub and a tiled shower with glass door. Two generously sized bedrooms include the primary suite, complete with a slider to a private balcony, walk-in closet, and a loft for additional living or workspace. The third floor is an oversized loft, ideal as a library, playroom, studio, or additional bedroom. The fully finished basement adds even more living space with a ½ bath, game room, and family room, offering endless possibilities for entertainment or relaxation. Outside, enjoy a rare full-size tennis court, a sprawling front deck that extends the length of the home, and the peaceful privacy of over 2 acres. A two-car garage under and a whole-house generator completes this exceptional property. A truly special Hampstead offering- updated, loved, and packed with features you won't find anywhere else! Showings to begin at the Open House on Saturday, September 19th and Sunday, September 20th! 12-2pm!

Listed by Hollie Strandson of Five North Realty Group,Inc.

$
$
%
$/month over payments
Federal 30-year interest rate: 6.95% last updated on Sep 17, 2026
* All Figures are estimates. Check with your bank or proposed mortgage company for actual interest rates.
This product uses the FRED® API but is not endorsed or certified by the Federal Reserve Bank of St. Louis.

Virtual TourSave FavoriteSchedule TourAsk A QuestionMore Details

Lot 91 Russet Road South Burlington VT 05403

MLS Number 5106963

  • Residential Single Family
  • PricePerSqFt 405.71
  • Full Bath 2
  • Address Lot 91 Russet Road
  • Construction New Construction

Home is now complete and ready for owners! Phenomenal location and amazing Southern exposure and views! Luxury craftsmanship provided by award winning builder. Conveniently located between Dorset St and Hinesburg Road, Edgewood offers the ultimate in convenience coupled with privacy and extensive access to city services and 1-89. Our Saybrook floorplan is offers a very well appointed 3 Bedroom home with included full home AC, quartz countertops and luxury upgrades throughout. Need additional living space? Finish the 9' ceiling height basement! Owned lot, not a carriage home...put up a fence, have a shed, plant extensive gardens, you name it, the flexibility is yours! Broker owned

Listed by Brad Dousevicz of Dousevicz Real Estate,Inc.

$
$
%
$/month over payments
Federal 30-year interest rate: 6.95% last updated on Sep 17, 2026
* All Figures are estimates. Check with your bank or proposed mortgage company for actual interest rates.
This product uses the FRED® API but is not endorsed or certified by the Federal Reserve Bank of St. Louis.

Save FavoriteSchedule TourAsk A QuestionMore Details

7 Shaw Road Pittsfield NH 03263

Pittsfield, NH7 Shaw Road

Price$774,000

Est. Mortgage: $/month

MLS Number 5091752

  • Residential Single Family
  • PricePerSqFt 316.43
  • Full Bath 1
  • Address 7 Shaw Road
  • Construction New Construction

PRICE JUST REDUCED! NEW CONSTRUCTION with the opportunity to make it uniquely yours! Set privately among the trees on a quiet country road, this thoughtfully designed home offers the best of new construction without the long wait. The builder estimates approximately 90 days from buyer selections to completion, with time still available to personalize flooring, cabinets, countertops, paint, and more. The open first floor features a stunning fireplace, formal dining area, and inviting living space. Upstairs, discover 3 bedrooms, a full bath, laundry, and a spacious primary suite with private bath and walk-in closet. Enjoy hardwood throughout the first level, granite countertops, central AC, a covered front porch, 12x12 back deck, and attached 2-car garage. Private setting, modern design, and personalized finishes, this is the opportunity you've been waiting for! Showings are by appointment only. Make your selections now and you could be settled into your new home by the end of the year!

Listed by Angela Kelly of BHHS Verani Bedford

$
$
%
$/month over payments
Federal 30-year interest rate: 6.95% last updated on Sep 17, 2026
* All Figures are estimates. Check with your bank or proposed mortgage company for actual interest rates.
This product uses the FRED® API but is not endorsed or certified by the Federal Reserve Bank of St. Louis.

Save FavoriteSchedule TourAsk A QuestionMore Details

395 School Marm Lane Townshend VT 05353

Townshend, VT395 School Marm Lane

Price$774,000

Est. Mortgage: $/month

Coming Soon

MLS Number 5111705

  • Residential Single Family
  • PricePerSqFt 232.15
  • Full Bath 2
  • Address 395 School Marm Lane
  • Construction Existing

Tucked into the beautiful hills of Townshend, Vermont is a truly special property, offered to the market for the first time. Beautifully crafted in the timeless tradition of timber-frame construction, this exceptional 3 bedroom, 2.5-bath home showcases classic mortise-and-tenon craftsmanship, warm natural materials, and expansive views south down the West River Valley. At the heart of the home, a magnificent Finnish Tulikivi soapstone fireplace anchors the great room, creating a warm and inviting gathering space beneath soaring cathedral ceilings. A dramatic wall of windows fills the room with natural light and brings the surrounding Vermont landscape indoors. Thoughtfully positioned throughout the home, the windows allow the beautiful valley views to be enjoyed from nearly every room. The home's distinctive timber frame construction creates an atmosphere that is both grand and welcoming, with exposed beams and carefully considered details throughout. The home has a great flow through the spacious custom cherry kitchen through all the open, light-filled living spaces. This property was designed for everyday comfort as well as entertaining, while 3 bedrooms, a loft, and a large finished walkout basement provide ample room for family and guests. Set amid the natural beauty of southern Vermont, this property offers a rare combination of craftsmanship, privacy, and panoramic scenery. Whether enjoying the changing seasons from the great room, gathering around the soapstone fireplace, or simply taking in the expansive West River Valley views, 395 School Marm Lane offers an authentic Vermont lifestyle in a home built to be cherished for generations.

Listed by Mike Masters and Betsy Wadsworth of Four Seasons Sotheby's Int'l Realty

$
$
%
$/month over payments
Federal 30-year interest rate: 6.95% last updated on Sep 17, 2026
* All Figures are estimates. Check with your bank or proposed mortgage company for actual interest rates.
This product uses the FRED® API but is not endorsed or certified by the Federal Reserve Bank of St. Louis.

Virtual TourSave FavoriteSchedule TourAsk A QuestionMore Details

138 Esty Road Westmoreland NH 03467

Westmoreland, NH138 Esty Road

Price$772,500

Est. Mortgage: $/month

MLS Number 5094439

  • Residential Single Family
  • PricePerSqFt 407.44
  • Full Bath 1
  • Address 138 Esty Road
  • Construction Existing

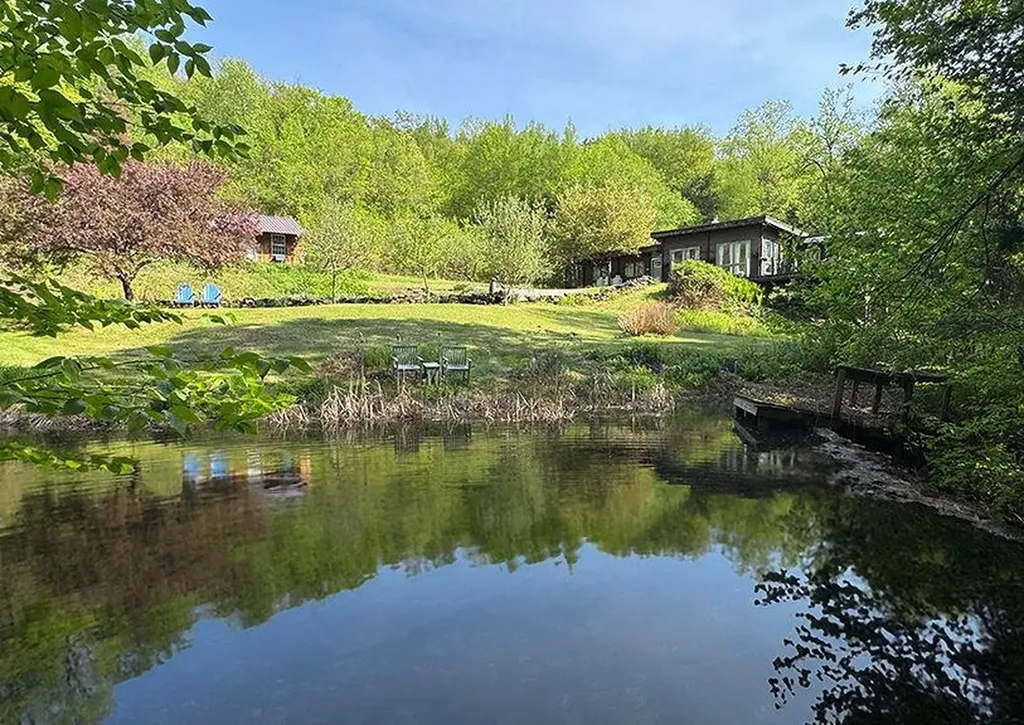
Cherished by the same family for more than 40 years, this extraordinary log home is nestled on 30 private acres, accompanied by two charming cabins tucked into a secluded forested ravine behind the historic 1764 Park Hill Meetinghouse, still an active community gathering place for concerts, lectures, and seasonal events. Bordering the Warwick Preserve, this peaceful retreat offers the perfect balance of privacy and convenience, just minutes from the vibrant arts, dining, and cultural communities of Keene, NH, and Brattleboro, VT. The landscape is a true New England sanctuary, featuring mature apple trees, blueberry bushes, walking trails, abundant wildlife, and an eight-foot-deep stocked trout pond that has provided years of fishing and unforgettable family memories. The 1,896-square-foot main residence blends timeless rustic character with modern comfort. A thoughtfully designed open floor plan, expansive windows, and warm wood finishes create an inviting atmosphere filled with natural light. The home offers two spacious bedrooms (originally three and easily converted back), two full baths, and comfortable single-level living that is equally suited for entertaining guests or enjoying quiet evenings by the fire. Adding exceptional versatility, the two additional cabins have generated consistent rental income for over four decades and offer endless possibilities as guest cottages, vacation rentals, artist studios, or a multigenerational family compound. Cabin One features 1,573 square feet with three bedrooms and one bath, while Cabin Two offers 845 square feet with a spacious vaulted-ceiling bedroom and one bath. Whether you're seeking a private retreat, an income-producing property, or a place to create lasting family traditions, this remarkable Westmoreland property offers a rare opportunity to own a true New England legacy.

Listed by Shirley Marcello of BHG Masiello Keene

$
$
%
$/month over payments
Federal 30-year interest rate: 6.95% last updated on Sep 17, 2026
* All Figures are estimates. Check with your bank or proposed mortgage company for actual interest rates.
This product uses the FRED® API but is not endorsed or certified by the Federal Reserve Bank of St. Louis.

Save FavoriteSchedule TourAsk A QuestionMore Details

10 Winding Valley Road Hollis NH 03049

Hollis, NH10 Winding Valley Road

Price$772,500

Est. Mortgage: $/month

Active With Contract

MLS Number 5110586

  • Residential Single Family
  • PricePerSqFt 333.55
  • Full Bath 2
  • Construction Existing
  • Bedrooms 3

Tucked into a quiet cul-de-sac neighborhood and set well back from the road on 2.34 acres, this 3 bedroom, 3 bath Colonial offers the space, privacy, and flexibility you've been searching for, all within the sought-after, top-rated Hollis school district. A first floor home office or den sits privately off the main living area, ideal for remote work or a quiet reading room. The dining room opens with easy flow into a generous kitchen anchored by a large center island, all new appliances, and an abundance of cabinetry, plus an eat-in dining area warmed by a wood stove. From there, step into the oversized great room, where cathedral ceilings and walls of windows frame views of the beautifully landscaped backyard and lead out to an expansive patio built for summer entertaining and quiet evenings alike, or relax in the privacy of your backyard in your hot tub under the starlit sky. A convenient guest half bath completes this floor. Upstairs, a front-to-back primary bedroom en suite features a full bath and double closets, joined by two more generously sized bedrooms, a second full bath, and a dedicated laundry room with cabinets that keeps daily routines simple. A walk-up unfinished attic offers genuine potential for future expansion of living space or additional storage space. The full basement adds even more possibility, with one finished room ready to serve as a workshop, studio, or additional office, and another room prepped and waiting to be finished, plus additional room for storage and a convenient 2nd staircase leading up to the garage. The oversized 3 car garage delivers abundant storage and parking for larger vehicles, while the driveway and side yard leave extra room for an RV or boat. With acreage, privacy, room to expand, and a location in desirable Hollis, you don't want to miss this one. Schedule your showing today!

Listed by Sharon Bean of EXP Realty

$
$
%
$/month over payments
Federal 30-year interest rate: 6.95% last updated on Sep 17, 2026
* All Figures are estimates. Check with your bank or proposed mortgage company for actual interest rates.
This product uses the FRED® API but is not endorsed or certified by the Federal Reserve Bank of St. Louis.

Virtual TourSave FavoriteSchedule TourAsk A QuestionMore Details

15 Partridge Path Sandown NH 03873

Sandown, NH15 Partridge Path

Price$770,000

Est. Mortgage: $/month

MLS Number 5105152

  • Residential Single Family
  • PricePerSqFt 380.25
  • Full Bath 2
  • Address 15 Partridge Path
  • Construction To Be Built

Welcome to Partridge Path Estates, Sandown's newest subdivision, conveniently located near the Chester line. Be home for Christmas! Build to suit and bring your plans! This new construction 3 bedroom 2.5 bath Saltbox Colonial offers an open and inviting floor plan. The spacious kitchen features a center island and opens to the dining area and Great room, creating the perfect space for everyday living and entertaining. The primary bedroom suite includes a private bath. Central AC and a two car garage under complete the package. Daniel Perry Builders, LLC will work with you to customize your new home with generous allowances and quality craftsmanship. Bring your ideas and make this your dream home!

Listed by Rebecca Hallisey and Kathleen McDonald of BHHS Verani Realty Hampstead

$
$
%
$/month over payments
Federal 30-year interest rate: 6.95% last updated on Sep 17, 2026
* All Figures are estimates. Check with your bank or proposed mortgage company for actual interest rates.
This product uses the FRED® API but is not endorsed or certified by the Federal Reserve Bank of St. Louis.

Save FavoriteSchedule TourAsk A QuestionMore Details

5 Hillwinds North Brattleboro VT 05301

Brattleboro, VT5 Hillwinds North

Price$769,900

Est. Mortgage: $/month

Active With Contract

MLS Number 5081610

  • Residential Single Family
  • PricePerSqFt 256.63
  • Full Bath 1
  • Address 5 Hillwinds North
  • Construction Existing

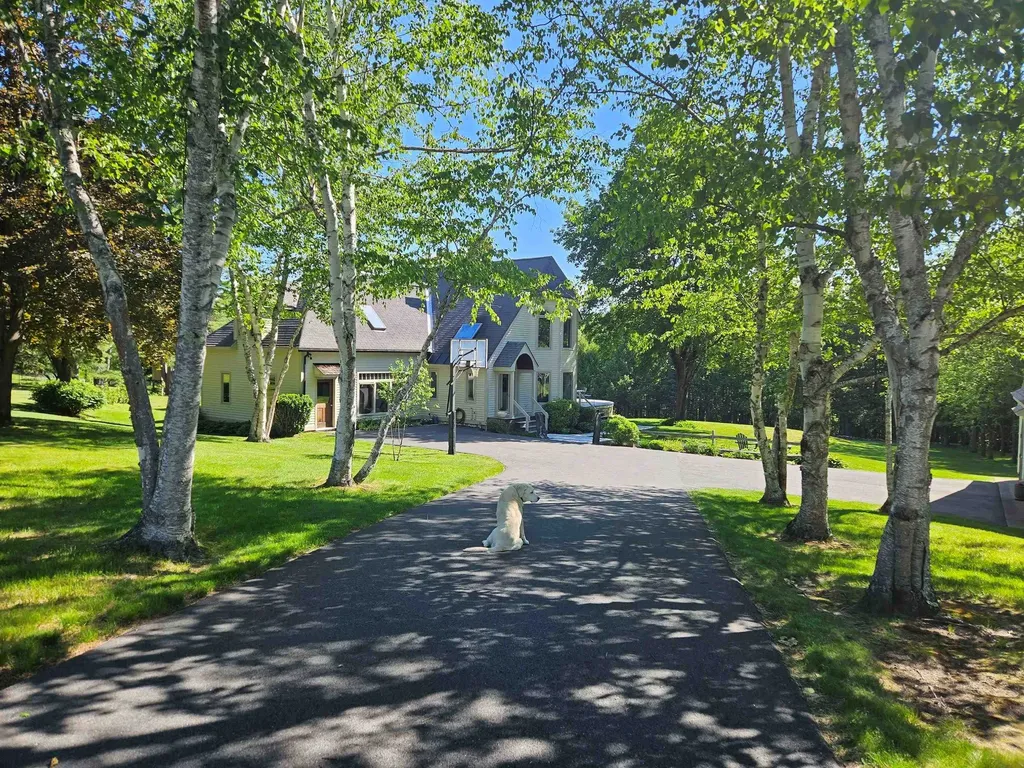
New updates: roof replacement with 30 year architectural shingles completed and six new skylights with remote control shades installed. Elegant Post-and-Beam!!! Tucked along a birch-lined drive, this exceptional home is set on almost 2 acres of landscaped grounds with lawns, stone walls & gardens, plus an adjoining 9.4 acre woodland lot with snowshoe trails in the desirable Hillwinds community. Enjoy direct trail access and easy proximity to downtown and the Country Club. Step inside the striking custom-designed interior through a covered porch that opens into a marble floored foyer with skylight, entry closet and stained-glass windows. Adjacent, opens into a warm, spacious family room with cherry wainscoting, a gas stone fireplace, curved architectural accents and mud room access. The formal living room features a brick fireplace and is surrounded by classic post & beam architecture and stained glass windows. The open kitchen & dining area are ideal for entertaining and impress with cherry cabinetry, quartz countertops, stainless appliances, and sliders to an expansive deck with serene views. A den, half bath, and laundry closet complete the main level. Upstairs offers four bedrooms, including a stunning primary suite with cathedral ceiling, triple closets, fireplace, and Palladian windows. There is a tucked-away guest room that enjoys a private ¾ bath. The finished lower level includes a generous game room with wet bar, half bath, propane stove, & TV area - pool table included! A detached 2-car garage with storage, a garden shed, and timeless craftsmanship throughout make this a truly rare offering. 12/1/25 new System 2000 boiler, recently paved drive and so many beautiful appointments.

Listed by Robert Doyle of Berkley & Veller Greenwood Country

$
$
%
$/month over payments
Federal 30-year interest rate: 6.95% last updated on Sep 17, 2026
* All Figures are estimates. Check with your bank or proposed mortgage company for actual interest rates.
This product uses the FRED® API but is not endorsed or certified by the Federal Reserve Bank of St. Louis.

Virtual TourSave FavoriteSchedule TourAsk A QuestionMore Details

318 Karatzas Avenue Manchester NH 03104
Pending

MLS Number 5091424

  • Residential Single Family
  • PricePerSqFt 332.71
  • Full Bath 1
  • Address 318 Karatzas Avenue
  • Construction New Construction

New Colonial Home in Karatzas Heights, Manchester a Quaint 22 Lot Subdivision. This 4 Bedroom, Multi Bath home is loaded with Stylish Features....Wide Foyer Entrance, Kitchen/Eat-In, Fireplaced Familyroom, First Floor Study, Hardwood Flooring on the First Floor, Tile Flooring in the Bathrooms, Granite Countertops in the Kitchen and Baths, Oak Staircase, Tiled Shower in the Primary Bath, FHA Propane Heating, Central Air, Generous Cabinet, Flooring and Appliance Allowances, Decks, 2 Car Garage, Full Basements and the list goes on, conveniently located off Exit 8 (Off Rt 93) for easy commuting.

Listed by Mary Goodnow of BHHS Verani Londonderry

$
$
%
$/month over payments
Federal 30-year interest rate: 6.95% last updated on Sep 17, 2026
* All Figures are estimates. Check with your bank or proposed mortgage company for actual interest rates.
This product uses the FRED® API but is not endorsed or certified by the Federal Reserve Bank of St. Louis.

Virtual TourSave FavoriteSchedule TourAsk A QuestionMore Details

Broker Reciprocity 

Copyright 2026 PrimeMLS, Inc. All rights reserved. This information is deemed reliable, but not guaranteed. The data relating to real estate displayed on this display comes in part from the IDX Program of PrimeMLS. The information being provided is for consumers’ personal, non-commercial use and may not be used for any purpose other than to identify prospective properties consumers may be interested in purchasing. Data last updated September 28, 2026 12:10 PM UTC