
SIGN UP or LOG IN 's Account

Log in to see your saved listings or edit your searches:

No account? Sign up now to save searches, listings, and get tailored listing notifications. It's free, opt-out anytime.

Find Your New Home

Sign Up Today!

Get fresh listings via email, save your favorite listings, match with similar properties, and unlock additional property info.

Create Your Account

Do not fill in this field:

Already have an account? Log in

and narrow your search. If you have fewer than 200 results, you can save your search.

Alburgh VT Single Family Real Estate

r=2401-2412
15 Hills Road Hooksett NH 03106

Hooksett, NH15 Hills Road

Price$765,000

Est. Mortgage: $/month

Active With Contract

MLS Number 5104559

  • Residential Single Family
  • PricePerSqFt 355.48
  • Full Bath 2
  • Address 15 Hills Road
  • Construction Existing

Privacy, Space & Thoughtful Design on 1.5 acres! Welcome to this beautifully maintained Colonial cared for by its original owner since 2003. Set on a private, wooded 1.5 acre corner lot in a quiet & convenient Hooksett neighborhood, this 3-bedroom home offers 2 full baths, a ¾ bath, and a half bath, plus a flexible floor plan, 1 car garage under, and numerous updates. The heart of the home is the inviting kitchen featuring shaker cabinetry, subway-tile backsplash, ample counter space, a spacious walk-in pantry, an oversized center island with butcher block countertop & JennAir electric cooktop. The first floor also offers a formal dining room, spacious living room with cathedral ceiling, den, laundry room, and a half bath. Upstairs, the primary suite features an en suite bath and custom walk-in closet, plus a dedicated office just off the bedroom that could potentially be converted to additional closet space if wanted. A second bedroom, guest space, and full bath complete the 2nd level. The finished lower level provides additional living space with a family room featuring sliders to the outdoors, a third bedroom, ¾ bath, and storage room with shelving. Note: the septic system is designed for 3 bedrooms. Outside, enjoy the privacy & tranquility of the wooded setting, mature landscaping, inviting covered front porch with granite steps, spacious back deck and outdoor firepit. The expansive driveway was newly paved in 2024 and provides plenty of parking in addition to the 1-car garage. The roof is only one year old, offering added peace of mind. Don't miss this wonderful opportunity to own a spacious, well-maintained home with privacy, acreage, flexible living space, finished lower level, custom kitchen, primary suite, garage under, and beautiful outdoor surroundings in the Heritage Estates Neighborhood. Schedule your showing today!

Listed by Kim Bouldin of EXP Realty

$
$
%
$/month over payments
Federal 30-year interest rate: 6.95% last updated on Sep 17, 2026
* All Figures are estimates. Check with your bank or proposed mortgage company for actual interest rates.
This product uses the FRED® API but is not endorsed or certified by the Federal Reserve Bank of St. Louis.

Virtual TourSave FavoriteSchedule TourAsk A QuestionMore Details
30 Barnes Brook Road Middlebury VT 05753
Active With Contract

MLS Number 5085570

  • Residential Single Family
  • PricePerSqFt 394.74
  • Full Bath 1
  • Address 30 Barnes Brook Road
  • Construction Pre-Construction

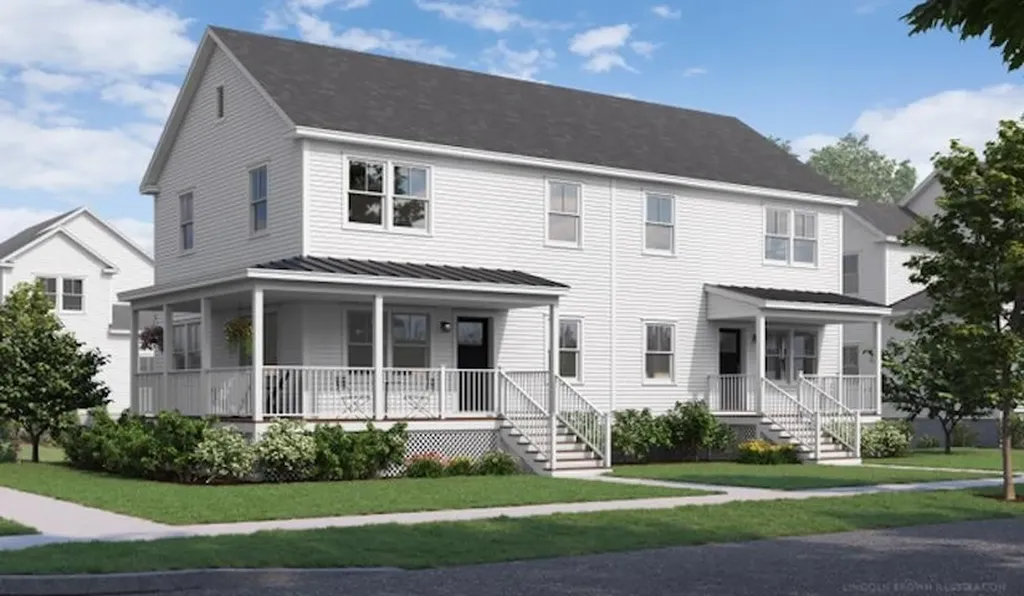
Welcome to Stonecrop Meadows, Middlebury's newest neighborhood! Located just 1/2 mile from downtown Middlebury, where restaurants, shopping, theater, and more will be at your fingertips. This three-bedroom duplex will be ready for occupancy in the fall of 2026. To be built with energy efficiency at the forefront, each unit will be heated and cooled with mini split technology, with a whole-house ventilation system. The wrap-around, covered porch entry welcomes you into the home, and is perfect for morning coffee or evening relaxing. Enter into the open concept first-floor living area, with a generous kitchen featuring an oversized island with seating and Energy Star appliances. The kitchen transitions seamlessly into spacious dining and living areas, making entertaining a breeze, and a powder room for guests is nearby. The primary suite is on the main floor- to make one-level living possible! Upstairs, you will find 2 spacious bedrooms and full bath, along with an open area for lounging, office space, or playroom. The lower level provides private garage parking, gear-friendly mudroom, storage space, and laundry room. Future community amenities will include green space, community garden, access to trails, and more. Inquire for more details! Photos are "Likeness Only"

Listed by Sarah Peluso of IPJ Real Estate

$
$
%
$/month over payments
Federal 30-year interest rate: 6.95% last updated on Sep 17, 2026
* All Figures are estimates. Check with your bank or proposed mortgage company for actual interest rates.
This product uses the FRED® API but is not endorsed or certified by the Federal Reserve Bank of St. Louis.

Save FavoriteSchedule TourAsk A QuestionMore Details

49 Hill Road South Hero VT 05486

South Hero, VT49 Hill Road

Price$765,000

Est. Mortgage: $/month

MLS Number 5088616

  • Residential Single Family
  • PricePerSqFt 368.67
  • Full Bath 2
  • Address 49 Hill Road
  • Construction Existing

Experience refined single-level living just moments from Keeler Bay and the open waters of Lake Champlain. Set on 1.59 acres, this 2023-built home offers three bedrooms and three baths, combining modern design with seamless access to one of Vermont's most sought-after waterfront settings. The open-concept layout is filled with natural light, anchored by a spacious kitchen that flows effortlessly into the living room. Vaulted ceilings, hardwood floors, and a gas fireplace create a warm, elevated space ideal for both everyday living and entertaining. The primary suite is designed as a private retreat, complete with a generous walk-in closet, double vanity, and a custom tiled shower. The main floor is rounded out with two additional bedrooms and a well-placed full bath and the convenience of having your laundry on the main floor. A rear deck spans the back of the home with a fenced in yard, offering a private outdoor setting. DEEDED RIGHT OF WAY ACCESS TO KEELER BAY enhances the lifestyle, providing convenient proximity to boating, swimming, and the natural beauty of Lake Champlain. The attached two-car garage connects directly to a finished lower level featuring a bonus room with egress windows, a full bath, partially finished playroom, and abundant unfinished storage. This level offers strong potential for future expansion or additional living space. With forced air heat and central AC, this home is fully turnkey. A rare opportunity to own newer construction with single-level living and deeded lake access in one of South Hero's most desirable locations. The village of South Hero is just minutes away, whether by foot or by car. Local favorites like Sebs, Blue Paddle Bistro & Wally's Place are just around the corner. The South Hero Rest stop features live music and a food truck in the summer to cap off any quintessential Vermont lake day. So don't wait - enjoy Lake Champlain and all the amenities of South Hero just minutes from your doorstep at 49 Hill Road.

Listed by Will Hurd of Coldwell Banker Hickok and Boardman

$
$
%
$/month over payments
Federal 30-year interest rate: 6.95% last updated on Sep 17, 2026
* All Figures are estimates. Check with your bank or proposed mortgage company for actual interest rates.
This product uses the FRED® API but is not endorsed or certified by the Federal Reserve Bank of St. Louis.

Save FavoriteSchedule TourAsk A QuestionMore Details
308 Main Street Fremont NH 03044

Fremont, NH308 Main Street

Price$765,000

Est. Mortgage: $/month

MLS Number 5080427

  • Residential Single Family
  • PricePerSqFt 296.28
  • Full Bath 1
  • Address 308 Main Street
  • Construction Existing

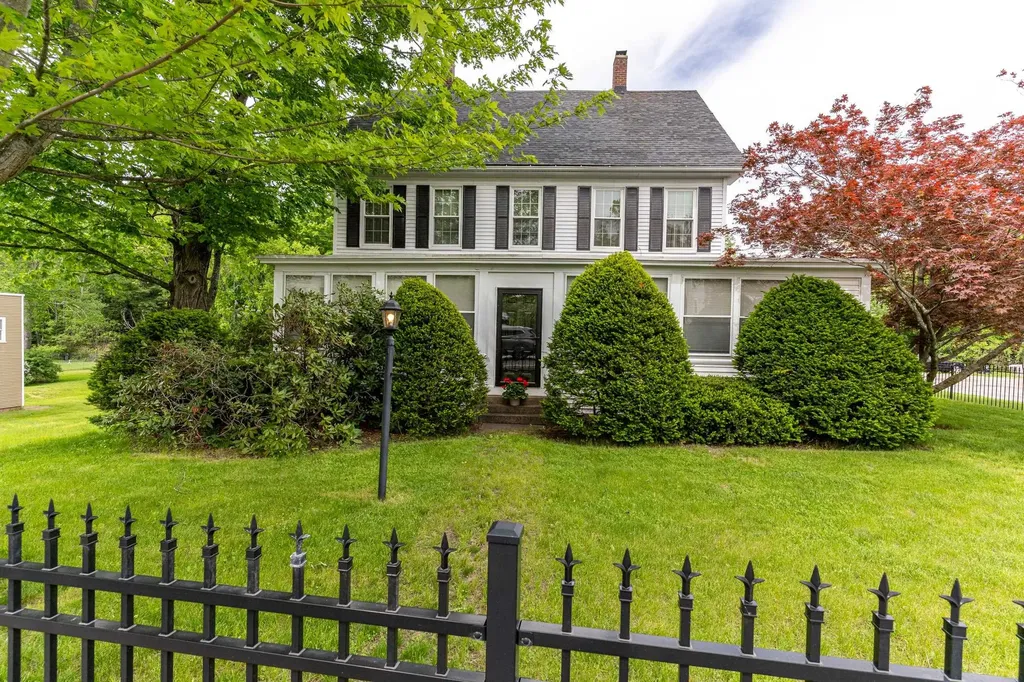
Major price adjustment on this beautiful antique home. From the tin ceilings to the glass doorknobs, this house is truly an antique in an almost perfect way. This home offers a sunlit wrap around enclosed porch, with 6 other rooms on the first floor to arrange however you would like. With front and back staircases to lead you to the 3 bedrooms. There is stairs to the 3rd floor attic that can easily be finished. The basement has poured concrete floor. There is a detached 3 car garage and a large side yard. This home is incredible maintained to preserve its original charm in many ways.

Listed by Carol Camp of Carey Giampa,LLC/Rye

$
$
%
$/month over payments
Federal 30-year interest rate: 6.95% last updated on Sep 17, 2026
* All Figures are estimates. Check with your bank or proposed mortgage company for actual interest rates.
This product uses the FRED® API but is not endorsed or certified by the Federal Reserve Bank of St. Louis.

Save FavoriteSchedule TourAsk A QuestionMore Details

60 Washington Circle Essex VT 05452

Essex, VT60 Washington Circle

Price$765,000

Est. Mortgage: $/month

Pending

MLS Number 5106175

  • Residential Single Family
  • PricePerSqFt 286.95
  • Full Bath 2
  • Address 60 Washington Circle
  • Construction Existing

Built in 2025, this nearly new Essex home offers 2,666 square feet of finished living space with 4 bedrooms, 2.5 baths, and a flexible layout in a convenient location. The main level is bright and open, with hardwood floors connecting the living room, dining area, and kitchen. A gas fireplace anchors the living room, while the kitchen offers plenty of cabinet and counter space, a large center island with seating, and an easy flow into the dining area and out to the patio. A spacious mudroom with built-in storage adds a practical landing spot off the garage. Also on the main level is the primary suite, complete with a large walk-in closet and private bath with a soaking tub. Upstairs, three additional bedrooms are joined by flexible living space that works well as a family room, playroom, or second living area, along with a separate office for working from home. The full unfinished basement adds another 1,205 square feet for storage, a home gym, workshop, or potential future finished space, and is already rough-plumbed for an additional bathroom. Outside, the level corner lot offers a spacious patio and yard with room to grill, entertain, play, or relax. An attached garage and paved driveway provide plenty of everyday convenience. Tucked into a residential neighborhood while remaining close to everything Essex has to offer, the location provides easy access to shopping, restaurants, recreation, Route 15 and Route 289, with Burlington and the surrounding Chittenden County area just a short drive away. With public water and sewer, natural gas heat, central air, 200+ amp electrical service, and the benefits of 2025 construction, 60 Washington Circle offers the space, location, and ease of a nearly new home that's ready to enjoy.

Listed by Jake Miller of Vermont Real Estate Company

$
$
%
$/month over payments
Federal 30-year interest rate: 6.95% last updated on Sep 17, 2026
* All Figures are estimates. Check with your bank or proposed mortgage company for actual interest rates.
This product uses the FRED® API but is not endorsed or certified by the Federal Reserve Bank of St. Louis.

Save FavoriteSchedule TourAsk A QuestionMore Details

563 Holden Hill Road Langdon NH 03602

Langdon, NH563 Holden Hill Road

Price$765,000

Est. Mortgage: $/month

MLS Number 5070939

  • Residential Single Family
  • PricePerSqFt 187.55
  • Full Bath 1
  • Address 563 Holden Hill Road
  • Construction Existing

Discover Red Fox Hill: a small piece of paradise with possibilities as expansive as the views. The gorgeous views of the Connecticut River Valley and Vermont's Green Mountains are just the beginning of what makes Red Fox Hill such a unique opportunity. Set on 6.7 acres, this contemporary ranch offers the perfect blend of country living, exceptional amenities, and versatility with possibilities for both personal enjoyment and a variety of business or income-producing ventures (depending on town approval). Take in the breathtaking scenery from the wrap-around deck, expansive windows, spacious yard, orchard, and established gardens. Inside, exposed beams and a fieldstone fireplace create a warm focal point in the generous living and dining area, flowing seamlessly into the primary suite. The primary bedroom features a walk-in cedar closet and private bath with an included whirlpool tub. One of the most distinctive features is the year-round indoor swimming pool, complete with its own kitchenette and ¾ bath. Whether enjoyed as a private retreat or incorporated into a potential business venture, the pool adds a truly special dimension to the property. Just off the pool room, the greenhouse provides an ideal space to start plants and extend the growing season. The walkout lower level offers even more flexibility, with a comfortable den, two attached guest rooms, and a ¾ bath. This space could potentially serve as an in-law suite or guest accommodations, subject to applicable regulations. Two heated garages can accommodate up to three vehicles, while three additional buildings, including an equipment shed, provide valuable storage, workspace, and flexibility. For horse lovers, Red Fox Hill is already equipped for an equestrian lifestyle. The renovated two-stall horse barn is move-in ready and includes rubber stall mats, a tack room, and solar fencing. What truly sets this property apart is the possibility to combine home and business in one exceptional property.

Listed by Andrew Halbach of Century 21 Highview Realty

$
$
%
$/month over payments
Federal 30-year interest rate: 6.95% last updated on Sep 17, 2026
* All Figures are estimates. Check with your bank or proposed mortgage company for actual interest rates.
This product uses the FRED® API but is not endorsed or certified by the Federal Reserve Bank of St. Louis.

Virtual TourSave FavoriteSchedule TourAsk A QuestionMore Details

62 Monadnock Lane Peterborough NH 03458

Peterborough, NH62 Monadnock Lane

Price$765,000

Est. Mortgage: $/month

Pending

MLS Number 5098891

  • Residential Single Family
  • PricePerSqFt 258.18
  • Full Bath 1
  • Address 62 Monadnock Lane
  • Construction Existing

This is what people mean when they say they're looking for a truly turnkey home. Set on just over 3 acres in one of Peterborough's most sought-after neighborhoods, this beautifully maintained 4 bedroom, 4 bath Cape welcomes you with a bright, open layout, hardwood floors, and oversized windows. Thoughtful updates throughout & the exceptional care of this home are immediately evident from the moment you arrive. The kitchen features dual ovens, a gas range, granite countertops, & easy flow into the updated four-season room overlooking the private fenced in backyard. The first-floor primary suite features its own gas fireplace, oversized walk-in closets with custom built-ins, & a beautifully updated en-suite bath. First-floor laundry adds convenience & makes one-level living an easy option. Upstairs are three additional spacious bedrooms, along with a full bathroom. The walk-out lower level adds even more versatility, offering finished bonus/flex rooms & a ¾ bath perfect for guests or extended living, while French doors lead directly to the private yard, where you'll find a hot tub & fire pit. Substantial storage and a dedicated workshop make the lower level as practical as it is functional. The custom mudroom, complete with built-in cubbies, bench seating, and direct access to the two-car garage. Creating the perfect everyday "drop zone" while keeping life beautifully organized. Comfort & efficiency continue throughout with dual heat/AC mini-splits, a whole-house generator, fire suppression system, irrigation, & much more. Minutes from the vibrant village of Peterborough, the Contoocook River, Monadnock Community Hospital, local shops, restaurants, hiking trails, & cultural attractions, this pre-inspected, move-in ready home offers the very best of the Monadnock Region. Situated just minutes from the MA border, approximately 90 minutes to Boston Logan International & 4.5 hours to NYC.

Listed by Isabella Luhrs of BHG Masiello Keene

$
$
%
$/month over payments
Federal 30-year interest rate: 6.95% last updated on Sep 17, 2026
* All Figures are estimates. Check with your bank or proposed mortgage company for actual interest rates.
This product uses the FRED® API but is not endorsed or certified by the Federal Reserve Bank of St. Louis.

Virtual TourSave FavoriteSchedule TourAsk A QuestionMore Details

1149 Hill Road Fairfield VT 05455

Fairfield, VT1149 Hill Road

Price$765,000

Est. Mortgage: $/month

MLS Number 5103237

  • Residential Single Family
  • PricePerSqFt 241.4
  • Full Bath 1
  • Address 1149 Hill Road
  • Construction Existing

Nestled on 13 picturesque acres in Fairfield with seasonal mountain views & an exceptional sense of privacy, this extraordinary contemporary home offers a balance of peaceful country living & everyday convenience. Just minutes to St. Albans, I-89, & local amenities, you'll enjoy a secluded setting without sacrificing accessibility. Designed to bring the outdoors in, the home's grand entry welcomes you with soaring ceilings, abundant natural light, & walls of windows that frame the surrounding landscape. The circular floor plan creates an effortless connection between the central living & dining spaces and the thoughtfully designed kitchen, complete with a dedicated breakfast nook, ideal for entertaining & everyday living. Every space has been crafted with functionality in mind. A 1st floor laundry room, generous living areas, & direct access to the inviting screened porch make daily life as relaxing as it is practical. Upstairs, 4 spacious bedrooms each offer their own unique character, complemented by flexible spaces perfect for a home office, reading nook, or play area. A well-appointed guest bath provides convenience, while the remarkable primary suite serves as a true private retreat. Complete with an expansive closet area, beautifully updated en suite bath, private balcony, additional flex room for storage or relaxation, & an enchanting loft space perfect for reading or unwinding - it's a sanctuary unlike any other. The finished walkout lower level expands your living space with a dedicated theater room featuring a projector screen, along with a convenient 3/4 bath, great for movie nights or recreation. Blending timeless VT charm with contemporary design, luxury, & everyday convenience, this one-of-a-kind property offers an exceptional lifestyle in an equally remarkable setting. Scenic, spacious, & beautifully designed, this is a rare opportunity to own a home unlike anything else on the market.

Listed by Nicole Broderick of Coldwell Banker Hickok and Boardman

$
$
%
$/month over payments
Federal 30-year interest rate: 6.95% last updated on Sep 17, 2026
* All Figures are estimates. Check with your bank or proposed mortgage company for actual interest rates.
This product uses the FRED® API but is not endorsed or certified by the Federal Reserve Bank of St. Louis.

Save FavoriteSchedule TourAsk A QuestionMore Details
78 Brush Lane Middlebury VT 05753

MLS Number 5080963

  • Residential Single Family
  • PricePerSqFt 440.67
  • Full Bath 1
  • Address 78 Brush Lane
  • Construction To Be Built

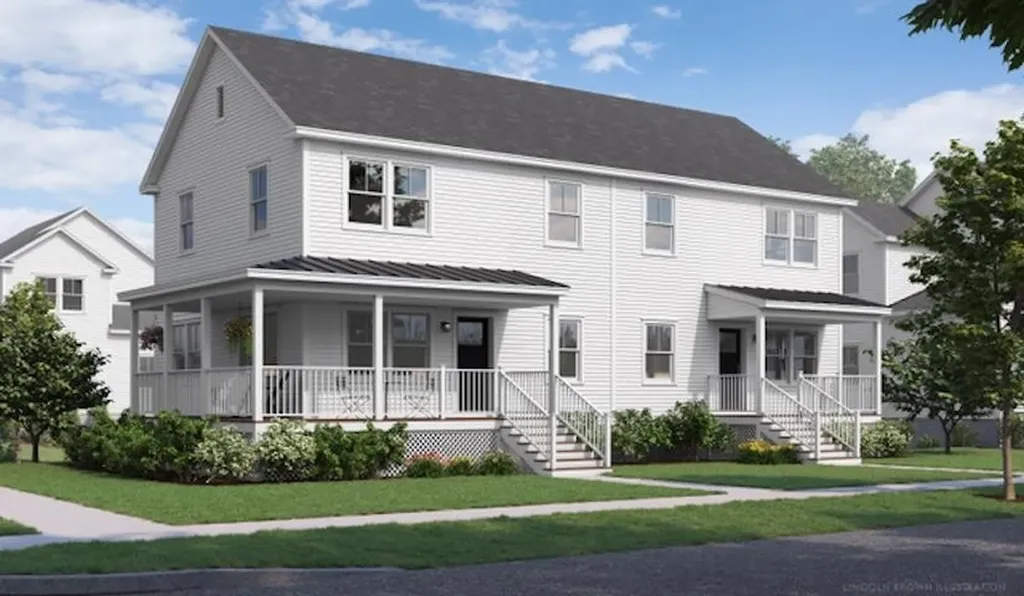
Welcome to Stonecrop Meadows, Middlebury's newest neighborhood! Located just 1/2 mile from downtown Middlebury, where restaurants, shopping, theater, and more will be at your fingertips. This three-bedroom duplex will be ready for occupancy in the fall of 2026. To be built with energy efficiency at the forefront, each unit will be heated and cooled with mini split technology, with a whole-house ventilation system. The covered porch entry welcomes you into the home, and is perfect for morning coffee or evening relaxing. Enter into the open concept first-floor living area, with a generous kitchen featuring an oversized island with seating and Energy Star appliances. The kitchen transitions seamlessly into spacious dining and living areas, making entertaining a breeze, and a powder room for guests is nearby. The primary suite is on the main floor- to make one-level living possible! Upstairs, you will find 2 spacious bedrooms and full bath, along with an open area for lounging, office space, or playroom. The lower level provides private garage parking, gear-friendly mudroom, storage space, and laundry room. Future community amenities will include green space, community garden, access to trails, and more. Inquire for more details! Photos are "Likeness Only"

Listed by Sarah Peluso of IPJ Real Estate

$
$
%
$/month over payments
Federal 30-year interest rate: 6.95% last updated on Sep 17, 2026
* All Figures are estimates. Check with your bank or proposed mortgage company for actual interest rates.
This product uses the FRED® API but is not endorsed or certified by the Federal Reserve Bank of St. Louis.

Virtual TourSave FavoriteSchedule TourAsk A QuestionMore Details

246 Hendee Lane Jericho VT 05465

Jericho, VT246 Hendee Lane

Price$765,000

Est. Mortgage: $/month

MLS Number 5110247

  • Residential Single Family
  • PricePerSqFt 364.63
  • Full Bath 2
  • Address 246 Hendee Lane
  • Construction Existing

Nearly new and set in a peaceful Jericho neighborhood, this 2023-built, 3-bedroom home offers a spacious and flexible layout in a beautiful Vermont setting. Beautiful and durable vinyl plank flooring runs throughout the main level, where open kitchen, dining, and living spaces make everyday living and entertaining easy. A separate office provides a dedicated work-from-home or playroom space, while the dining area opens to a back deck overlooking the large backyard. Upstairs you'll find 3 bedrooms and the convenience of a separate laundry room. The primary suite features a spacious bath with a walk-in shower and separate soaking tub. The finished lower level adds more than 500 square feet of additional living space, with egress and a half bath - ideal for a family room, home gym, or guest space. An attached 2-car garage and additional main-level half bath complete the home. South Hill at Jericho is a small nine-home neighborhood surrounded by woods and more than 30 acres of common land, a setting that offers the feel of country living with the convenience of a neighborhood. Mt. Mansfield Union High School is just down the road and within walking distance, with Jericho and Underhill amenities close by. Completely move-in ready, this home has been gently lived in and immaculately kept by the current owners. Approximately 25 mins to Burlington and 30 mins to Smugglers' Notch Resort.

Listed by Jolene Greene of RE/MAX North Professionals

$
$
%
$/month over payments
Federal 30-year interest rate: 6.95% last updated on Sep 17, 2026
* All Figures are estimates. Check with your bank or proposed mortgage company for actual interest rates.
This product uses the FRED® API but is not endorsed or certified by the Federal Reserve Bank of St. Louis.

Virtual TourSave FavoriteSchedule TourAsk A QuestionMore Details

42 Barnes Brook Road Middlebury VT 05753
Active With Contract

MLS Number 5110301

  • Residential Single Family
  • PricePerSqFt 440.67
  • Full Bath 1
  • Address 42 Barnes Brook Road
  • Construction To Be Built

Welcome to Stonecrop Meadows, Middlebury's newest neighborhood! Located just 1/2 mile from downtown Middlebury, where restaurants, shopping, theater, and more will be at your fingertips. This three-bedroom duplex will be ready for occupancy in the fall of 2026. To be built with energy efficiency at the forefront, each unit will be heated and cooled with mini split technology, with a whole-house ventilation system. The wrap-around, covered porch entry welcomes you into the home, and is perfect for morning coffee or evening relaxing. Enter into the open concept first-floor living area, with a generous kitchen featuring an oversized island with seating and Energy Star appliances. The kitchen transitions seamlessly into spacious dining and living areas, making entertaining a breeze, and a powder room for guests is nearby. The primary suite is on the main floor- to make one-level living possible! Upstairs, you will find 2 spacious bedrooms and full bath, along with an open area for lounging, office space, or playroom. The lower level provides private garage parking, gear-friendly mudroom, storage space, and laundry room. Future community amenities will include green space, community garden, access to trails, and more. Inquire for more details! Photos are "Likeness Only"

Listed by Sarah Peluso of IPJ Real Estate

$
$
%
$/month over payments
Federal 30-year interest rate: 6.95% last updated on Sep 17, 2026
* All Figures are estimates. Check with your bank or proposed mortgage company for actual interest rates.
This product uses the FRED® API but is not endorsed or certified by the Federal Reserve Bank of St. Louis.

Save FavoriteSchedule TourAsk A QuestionMore Details

21 E Main Street Warner NH 03278

Warner, NH21 E Main Street

Price$765,000

Est. Mortgage: $/month

MLS Number 5110480

  • Residential Single Family
  • PricePerSqFt 182.27
  • Full Bath 3
  • Address 21 E Main Street
  • Construction Existing

A rare piece of Warner's history, beautifully reimagined for today. Fall in love with 21 E Main Street, an extraordinary historic home nestled in the heart of quintessential Warner Village, where community, artistic spirit, and New England charm come together. Originally built in the 1800s, this exceptional property has been lovingly restored with an uncompromising respect for its heritage, preserving its timeless beauty while thoughtfully incorporating the comforts and quality expected today. From the moment you enter through the $20,000 custom mahogany double doors, (installed in Oct) the craftsmanship is unmistakable. Original woodwork, exposed beams, dental crown molding, wood flrs, soapstone woodstove, custom crafted stairwell, and architectural details throughout pay homage to the home's remarkable past. Behind the beauty, extensive investments offer modern peace of mind, including a new roof and heating system, energy efficient windows, all new electrical throughout, fresh exterior paint, new Trex porches, a new driveway, and a beautifully constructed retaining wall. Upstairs, the peaceful and spacious primary suite is a private sanctuary, complete with a luxurious custom bath, inviting sitting room with built-ins, expansive walk-in closet, and the convenience of second-floor laundry. Every space feels intentional, blending historic character with refined modern living. Outside, the fenced yard creates a private village oasis set on an acre, while the three-tiered barn provides abundant storage and exciting possibilities for future expansion, studio space, workshop, or creative pursuits. And with residential or business zoning, the possibilities extend well beyond simply owning a beautiful home. This is more than a historic property, it is an opportunity to become part of Warner's story. Enjoy the peaceful charm of small town life, and experience the community that comes alive each year during the beloved Fall Harvest Festival. Be home for the holidays!

Listed by April Dunn of April Dunn & Associates LLC

$
$
%
$/month over payments
Federal 30-year interest rate: 6.95% last updated on Sep 17, 2026
* All Figures are estimates. Check with your bank or proposed mortgage company for actual interest rates.
This product uses the FRED® API but is not endorsed or certified by the Federal Reserve Bank of St. Louis.

Virtual TourSave FavoriteSchedule TourAsk A QuestionMore Details

Broker Reciprocity 

Copyright 2026 PrimeMLS, Inc. All rights reserved. This information is deemed reliable, but not guaranteed. The data relating to real estate displayed on this display comes in part from the IDX Program of PrimeMLS. The information being provided is for consumers’ personal, non-commercial use and may not be used for any purpose other than to identify prospective properties consumers may be interested in purchasing. Data last updated September 28, 2026 10:09 AM UTC
