
SIGN UP or LOG IN 's Account

Log in to see your saved listings or edit your searches:

No account? Sign up now to save searches, listings, and get tailored listing notifications. It's free, opt-out anytime.

Find Your New Home

Sign Up Today!

Get fresh listings via email, save your favorite listings, match with similar properties, and unlock additional property info.

Create Your Account

Do not fill in this field:

Already have an account? Log in

and narrow your search. If you have fewer than 200 results, you can save your search.

Alburgh VT Single Family Real Estate

r=2413-2424
246 Hendee Lane Jericho VT 05465

Jericho, VT246 Hendee Lane

Price$765,000

Est. Mortgage: $/month

MLS Number 5110247

  • Residential Single Family
  • PricePerSqFt 364.63
  • Full Bath 2
  • Address 246 Hendee Lane
  • Construction Existing

Nearly new and set in a peaceful Jericho neighborhood, this 2023-built, 3-bedroom home offers a spacious and flexible layout in a beautiful Vermont setting. Beautiful and durable vinyl plank flooring runs throughout the main level, where open kitchen, dining, and living spaces make everyday living and entertaining easy. A separate office provides a dedicated work-from-home or playroom space, while the dining area opens to a back deck overlooking the large backyard. Upstairs you'll find 3 bedrooms and the convenience of a separate laundry room. The primary suite features a spacious bath with a walk-in shower and separate soaking tub. The finished lower level adds more than 500 square feet of additional living space, with egress and a half bath - ideal for a family room, home gym, or guest space. An attached 2-car garage and additional main-level half bath complete the home. South Hill at Jericho is a small nine-home neighborhood surrounded by woods and more than 30 acres of common land, a setting that offers the feel of country living with the convenience of a neighborhood. Mt. Mansfield Union High School is just down the road and within walking distance, with Jericho and Underhill amenities close by. Completely move-in ready, this home has been gently lived in and immaculately kept by the current owners. Approximately 25 mins to Burlington and 30 mins to Smugglers' Notch Resort.

Listed by Jolene Greene of RE/MAX North Professionals

$
$
%
$/month over payments
Federal 30-year interest rate: 6.95% last updated on Sep 17, 2026
* All Figures are estimates. Check with your bank or proposed mortgage company for actual interest rates.
This product uses the FRED® API but is not endorsed or certified by the Federal Reserve Bank of St. Louis.

Virtual TourSave FavoriteSchedule TourAsk A QuestionMore Details

42 Barnes Brook Road Middlebury VT 05753
Active With Contract

MLS Number 5110301

  • Residential Single Family
  • PricePerSqFt 440.67
  • Full Bath 1
  • Address 42 Barnes Brook Road
  • Construction To Be Built

Welcome to Stonecrop Meadows, Middlebury's newest neighborhood! Located just 1/2 mile from downtown Middlebury, where restaurants, shopping, theater, and more will be at your fingertips. This three-bedroom duplex will be ready for occupancy in the fall of 2026. To be built with energy efficiency at the forefront, each unit will be heated and cooled with mini split technology, with a whole-house ventilation system. The wrap-around, covered porch entry welcomes you into the home, and is perfect for morning coffee or evening relaxing. Enter into the open concept first-floor living area, with a generous kitchen featuring an oversized island with seating and Energy Star appliances. The kitchen transitions seamlessly into spacious dining and living areas, making entertaining a breeze, and a powder room for guests is nearby. The primary suite is on the main floor- to make one-level living possible! Upstairs, you will find 2 spacious bedrooms and full bath, along with an open area for lounging, office space, or playroom. The lower level provides private garage parking, gear-friendly mudroom, storage space, and laundry room. Future community amenities will include green space, community garden, access to trails, and more. Inquire for more details! Photos are "Likeness Only"

Listed by Sarah Peluso of IPJ Real Estate

$
$
%
$/month over payments
Federal 30-year interest rate: 6.95% last updated on Sep 17, 2026
* All Figures are estimates. Check with your bank or proposed mortgage company for actual interest rates.
This product uses the FRED® API but is not endorsed or certified by the Federal Reserve Bank of St. Louis.

Save FavoriteSchedule TourAsk A QuestionMore Details

422 Hayden Hill Road E Hinesburg VT 05461

Hinesburg, VT422 Hayden Hill Road E

Price$764,900

Est. Mortgage: $/month

MLS Number 5108607

  • Residential Single Family
  • PricePerSqFt 384.76
  • Full Bath 2
  • Construction Existing
  • Bedrooms 2

Tucked away on a quiet dead-end road, this private 5-acre property offers an ideal blend of comfort, space, and country living while remaining conveniently close to schools and town. The home features 2 large bedrooms and 3 baths, mudroom, plenty of office space along with a 3-bedroom WW permit that provides added flexibility for future living space. Inside, you'll find a beautiful spacious kitchen for gatherings, red birch floors, comfortable radiant-floor heat, and a cozy wood stove that creates a warm and inviting atmosphere throughout the seasons. The 900 sq ft insulated garage offers ample room for vehicles, recreational equipment, tools, and storage. Outside, the property truly shines. Enjoy your own in-ground pool, wrap around deck, stone work, established grounds, and the peace and privacy afforded by 5 acres. A stable offers potential for horses or other uses, while the town forest directly across the street provides a beautiful natural backdrop and easy access to the outdoors. Whether you're relaxing poolside, unwinding by the wood stove, or exploring the surrounding woods, this property offers a rare sense of privacy without sacrificing convenience. A special property in a wonderful location, come take a look!

Listed by Michael Ryan of Apple Island Real Estate

$
$
%
$/month over payments
Federal 30-year interest rate: 6.95% last updated on Sep 17, 2026
* All Figures are estimates. Check with your bank or proposed mortgage company for actual interest rates.
This product uses the FRED® API but is not endorsed or certified by the Federal Reserve Bank of St. Louis.

Virtual TourSave FavoriteSchedule TourAsk A QuestionMore Details

181 Sommerfield Avenue South Burlington VT 05403
Pending

MLS Number 5100967

  • Residential Single Family
  • PricePerSqFt 303.17
  • Full Bath 2
  • Construction Existing
  • Bedrooms 3

Set in a lovely location with beautiful open green space this Carriage Home at The Cider Mill in South Burlington offers the perfect blend of carefree living and convenience. The wonderful open floor plan showcases an abundance of light throughout, a Cook's kitchen with granite countertops, and an oversized island opening to the dining area and charming fire-lit living room. The first floor features glistening hardwood floors, a huge, tiled mudroom area, nine-foot ceilings, and a spacious office with stylish French doors. The stunning stairway leads to the second level where you'll find the spacious primary suite with a huge walk-in closet, two additional bedrooms, a full bath, and wonderful laundry room. The lowest level of the home offers daylight windows and the opportunity to add additional living space. Plumbing and framing is in place for an additional bath. The expansive back deck overlooks beautiful natural surroundings and offers a nice amount of privacy. The attached two-car garage opens to the large mudroom entry to the kitchen. You'll love living at the Cider Mill surrounded by biking and hiking trails and numerous amenities, including a convenience store, easy access to the University of Vermont and the University of Vermont Medical Center, all local colleges, the highway, and the amazing Town Center of South Burlington with a fabulous library and tons of eateries. Convenient to everywhere!

Listed by Edie Brodsky of Coldwell Banker Hickok and Boardman

$
$
%
$/month over payments
Federal 30-year interest rate: 6.95% last updated on Sep 17, 2026
* All Figures are estimates. Check with your bank or proposed mortgage company for actual interest rates.
This product uses the FRED® API but is not endorsed or certified by the Federal Reserve Bank of St. Louis.

Save FavoriteSchedule TourAsk A QuestionMore Details

143 Main Street Montpelier VT 05602

Montpelier, VT143 Main Street

Price$760,000

Est. Mortgage: $/month

MLS Number 5105105

  • Residential Single Family
  • PricePerSqFt 235.51
  • Full Bath 2
  • Address 143 Main Street
  • Construction Existing

Some homes come with history. This one invites you to add your own. Built in the 1820s, this handsome Federal brick home pairs nearly two centuries of character with the kind of thoughtful updates that make everyday life feel easy. Currently configured as two residential apartments, it offers intriguing flexibility for multi-unit living or a return to a single-family home. The main residence unfolds with a generous kitchen and island, a central dining room, and a three-season sunroom reached through two sets of glass doors. Picture long dinners that drift out to the sunroom, quiet mornings with coffee, and Vermont evenings beside the Jotul LP fireplace. Built-in cabinetry, hardwood floors, a gracious entry foyer, mudroom, laundry, bedroom, and bath complete the main level, while the primary bedroom and bath are tucked upstairs. The second apartment has a personality of its own, with a modern kitchen, large living room, hardwood floors, laundry, updated bath with a classic clawfoot-style tub, and another three-season sunroom. It can also be easily connected to the main residence for single-family living. An extensive 2015 renovation included wiring, plumbing, and system upgrades, plus restored windows with added energy panels. Each apartment has its own Weil McLain LP boiler for heat and hot water, and a new roof was installed in 2025. Set on a level 0.4+/- acre lot in the UC-3 district, this is Vermont in-town living with the good stuff close at hand: shops, restaurants, the library, and Hubbard Park. Historic, flexible, and anything but ordinary. Come see what your version of life here could look like. Seller is Listing Agent.

Listed by Timothy Heney of Heney Realtors - Element Real Estate (Montpelier)

$
$
%
$/month over payments
Federal 30-year interest rate: 6.95% last updated on Sep 17, 2026
* All Figures are estimates. Check with your bank or proposed mortgage company for actual interest rates.
This product uses the FRED® API but is not endorsed or certified by the Federal Reserve Bank of St. Louis.

Save FavoriteSchedule TourAsk A QuestionMore Details

309 Southwest Road Canterbury NH 03224

Canterbury, NH309 Southwest Road

Price$760,000

Est. Mortgage: $/month

MLS Number 5106515

  • Residential Single Family
  • PricePerSqFt 316.67
  • Full Bath 1
  • Address 309 Southwest Road
  • Construction To Be Built

TO BE BUILT FULLY CUSTOMIZABLE NEW CONSTRUCTION IN CANTERBURY! Welcome to 309 Southwest Road, where privacy and convenience come together on approximately 2.4 acres. Set on a private, slightly elevated lot, this property offers a peaceful country setting while remaining conveniently located near I93 and just minutes from Concord. The proposed home offers approximately 2,400 square feet with 4 bedrooms and 2.5 baths. Planned features include a welcoming farmers porch with composite decking, white birch hardwood flooring, granite countertops in the kitchen and baths, tiled bathrooms, carpeting in the bedrooms, and a propane fireplace. Additional features include propane forced hot-air heating, central air conditioning, on-demand hot water, private well water, and private septic. Make this home your own! With construction not yet underway, the buyer has the unique opportunity to customize the home with the builder, including modifications to the floor plan, finishes, and features to suit their needs and lifestyle. Enjoy a private 2.4-acre setting with easy access to I-93, Concord, shopping, dining, local farms, trails, the Merrimack River, and Canterbury's charming rural amenities. Estimated completion is approximately 120 days from an accepted purchase and sale agreement. Photos are representative of a similar home previously constructed by the builder. Final plans, specifications, finishes, features, and pricing are subject to buyer selections, builder approval, availability, and change. Buyer to verify all information and specifications.

Listed by Maria Joseph of Century 21 Lifestyles

$
$
%
$/month over payments
Federal 30-year interest rate: 6.95% last updated on Sep 17, 2026
* All Figures are estimates. Check with your bank or proposed mortgage company for actual interest rates.
This product uses the FRED® API but is not endorsed or certified by the Federal Reserve Bank of St. Louis.

Save FavoriteSchedule TourAsk A QuestionMore Details

195 Beacon Hill Road Morristown VT 05661

Morristown, VT195 Beacon Hill Road

Price$760,000

Est. Mortgage: $/month

MLS Number 5107735

  • Residential Single Family
  • PricePerSqFt 299.8
  • Full Bath 1
  • Address 195 Beacon Hill Road
  • Construction Existing

Custom contemporary cape offering spacious rooms, with two bonus/storage/hobby rooms on the upper level. Natural woodwork with 8' 3" ceilings plus exposed beams in the living area on the main level. Check out the yard on all sides via the large windows in each room! Six panel solid wood doors are in place throughout this home. Large bedroom on main level with NEW 3/4 bathroom. Expansive upstairs left bedroom offers two oversized closets plus one of the bonus rooms. Future family/office or hobby room is off the third bedroom. Granite hearth is in the westerly end of the living room. 3/4 bath on main level has laundry hookups, handicapped toilet and shower. No need for slippers as the radiant heat on main level warms your feet and includes the garage on a separate thermostat; baseboard heat is upstairs. Updated paint adds to the clean interior. Garage enhancements: recent closet (7'10"x 7'8") enclosing the fuel oil tank and electric panel box has just been completed. Stone patio and wrap around stone wall are flanked with established peonies, day lilies & more plus westerly mountain views. Back yard includes Elmore Mt. views, a large lawn area-future garden space! plus small brook tucked into the woods. Copley Hospital, Copley Country Club, public library, shopping, restaurants, the Lamoille Rail Trail, and numerous craft beer locations are minutes away in the village. All Saints Elementary School Academy is just off State Route 100 South. Stowe village is 20 minutes to the south. Interstate 89 is 19 miles south on Rt. 100. Owners are Vt. licensed real estate agents.

Listed by Marcia Marble of Marble Realty,Inc.

$
$
%
$/month over payments
Federal 30-year interest rate: 6.95% last updated on Sep 17, 2026
* All Figures are estimates. Check with your bank or proposed mortgage company for actual interest rates.
This product uses the FRED® API but is not endorsed or certified by the Federal Reserve Bank of St. Louis.

Virtual TourSave FavoriteSchedule TourAsk A QuestionMore Details
139 Ledgeview Shores Drive Alexandria NH 03222
Pending

MLS Number 5083726

  • Residential Single Family
  • PricePerSqFt 489
  • Full Bath 2
  • Construction Existing
  • Bedrooms 3

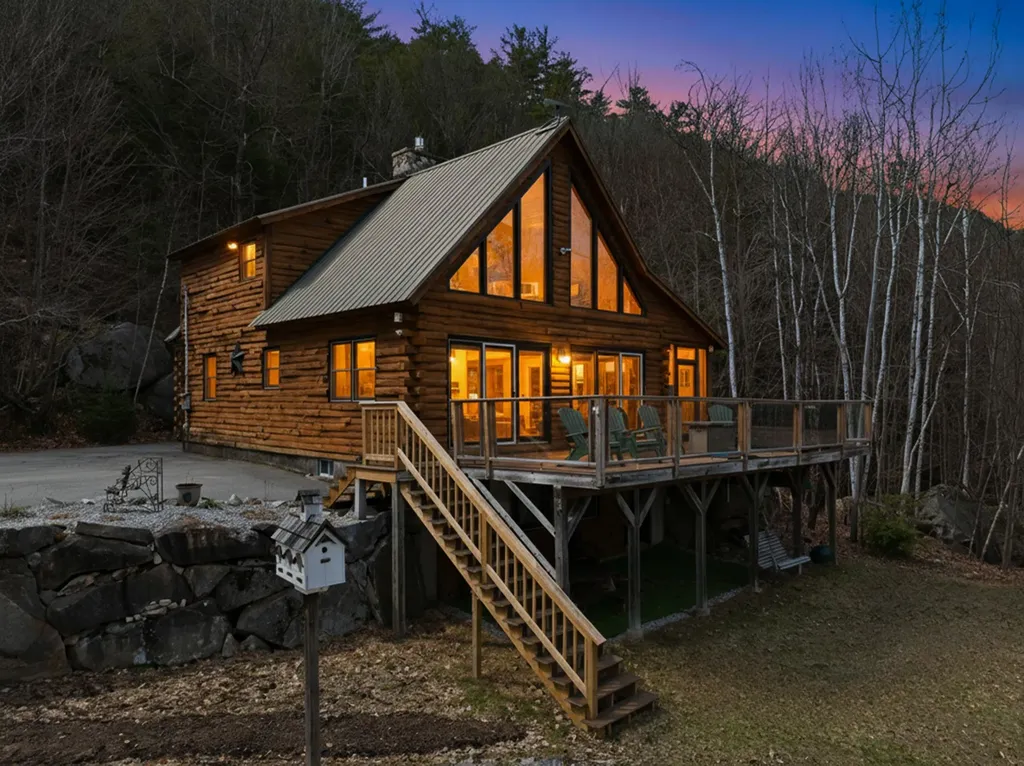
Views, views, views! Spectacular views Overlooking pristine Newfound Lake! This beautifully crafted log home offers a rare combination of privacy, character and scenic lake living. Built in 2002 and set on 5 wooded acres at the top of the hill on a cul-de-sac, this home provides a peaceful retreat with spacious interior living on 3 levels. There are 5 bedrooms (3 bedroom septic), 3 bathrooms designed for comfort & flexibility. The 1st floor is an open floor plan w/vaulted ceiling living room w/stone gas fireplace, dining area & eat-in-kitchen w/granite countertops & peninsula breakfast bar. The wall of windows w/2 sliders leads out to a private 34'x14' maintenance-free deck w/6 person hot tub and gorgeous views! Spacious Primary suite w/wood vaulted ceilings, large walk-in closet & its own private deck overlooking a wooded setting, plus an attached on-suite 3/4 tiled floor bath. The sun drenched loft w/gleaming wood floors overlooks the first floor and offers sweeping lake views! Full finished walk-out basement w/spacious family rm, game area w/ping pong table, wood stove, mini fridge & door to yard makes for great entertainment space! There are 2 additional bedrooms and a full bath. Utility room houses weil-mclain oil furnace, HW heater, well tank and washer/dryer. The large day dock is 0.4 miles away and is shared w/4 other homes and enhances the lake experience w/jet skiing, kayaking, swimming, hanging out and relaxing in the water. The elevated setting captures sweeping views of Newfound Lake and the natural beauty beyond. Ideal for year-round living or a private getaway, this exceptional home delivers the best of New Hampshire lake life in a highly desirable location. Less than a mile from Sugarloaf mountain for great hiking trails and Wellington State Beach and Park for public boat access. There may be an opportunity at Newfound Boat Club in Bristol to buy or lease a boat slip. Skiers delight-close to Gunstock. NO SHORT-TERM RENTAL less than 185 days allowed.

Listed by Susan Penta of EXP Realty

$
$
%
$/month over payments
Federal 30-year interest rate: 6.95% last updated on Sep 17, 2026
* All Figures are estimates. Check with your bank or proposed mortgage company for actual interest rates.
This product uses the FRED® API but is not endorsed or certified by the Federal Reserve Bank of St. Louis.

Virtual TourSave FavoriteSchedule TourAsk A QuestionMore Details

98 Casey Lane Colchester VT 05446

Colchester, VT98 Casey Lane

Price$759,900

Est. Mortgage: $/month

MLS Number 5107937

  • Residential Single Family
  • PricePerSqFt 344.31
  • Full Bath 2
  • Address 98 Casey Lane
  • Construction Existing

This beautifully maintained ranch style 4 bedroom, 3 1/2-bath home is set on a spacious, level lot with a fully fenced backyard, offering the perfect blend of comfort, functionality, and outdoor enjoyment. Step inside to discover a bright and inviting open concept layout with natural light, gas fireplace and hardwood flooring throughout the main living spaces. The spacious living room flows seamlessly into the kitchen and dining area, creating an ideal setting for both everyday living and entertaining. The kitchen offers a tiled backsplash, quartz countertops and a spacious island for eating or prepping. The main level includes a primary bedroom with a walk-in closet and an en suite bathroom with an air tub. An added bonus is the sunroom, which provides additional living space.Lower level offers exceptional flexibility for a recreation room, media room, workout area, or hobby space, along with ample storage. Roof was replaced 2 years ago. Conveniently located near schools, parks, shopping, restaurants, and local amenities, this home also provides easy access to Burlington, Lake Champlain, and Colchester's extensive recreation opportunities.

Listed by The Gardner Group of RE/MAX North Professionals

$
$
%
$/month over payments
Federal 30-year interest rate: 6.95% last updated on Sep 17, 2026
* All Figures are estimates. Check with your bank or proposed mortgage company for actual interest rates.
This product uses the FRED® API but is not endorsed or certified by the Federal Reserve Bank of St. Louis.

Virtual TourSave FavoriteSchedule TourAsk A QuestionMore Details

194 S Bingham Street Cornwall VT 05753

Cornwall, VT194 S Bingham Street

Price$759,900

Est. Mortgage: $/month

MLS Number 5088246

  • Residential Single Family
  • PricePerSqFt 292.72
  • Full Bath 1
  • Address 194 S Bingham Street
  • Construction Existing

NOW $759,900. Five acres, 2,876 finished square feet, 3 bedrooms, 3 baths, Adirondack views and an oversized 28x40 garage and workshop, just 10 minutes from Middlebury. Set on a former orchard in West Cornwall Village, this custom built home offers a combination that is increasingly difficult to find this close to Middlebury: generous living space, usable acreage, a substantial garage and workshop, privacy and long western views. Built by the owner, a professional carpenter, the home was designed to take advantage of its setting and offers multiple living and dining spaces with flexibility for gathering, working from home, hobbies or simply spreading out. The newly finished sunroom is a standout addition, with oversized windows overlooking the property, a gas fireplace and heat pump. A 3 season side entry with pellet stove provides another useful flex space, while the finished lower level adds approximately 280 square feet with a lounge, wood stove and New Hampshire stone accents. Outside, mature apple trees, berry patches, cedar privacy plantings and open lawn are bordered by neighboring conserved farmland. Wildlife, open skies and Adirondack sunsets are part of the setting. The oversized 28x40 garage and workshop is a significant property feature, with a vehicle lift, second floor space and room for vehicles, equipment, woodworking, hobbies and storage. The location adds another layer of value. Downtown Middlebury, Middlebury College, Porter Medical Center and the 18 hole Ralph Myhre Golf Course are approximately 10 minutes away. Middlebury Snowbowl and Rikert Outdoor Center put downhill and Nordic skiing within an easy drive, while Lake Champlain, hiking trails, restaurants, shops and everyday services are all readily accessible. Five acres, nearly 2,900 finished square feet, flexible living space, an exceptional garage and workshop, western mountain views and Middlebury close by. A lot of property and possibility at the new price of $759,900.

Listed by Sue Walsh and Galina Mencel of BHHS Vermont Realty Group/Middlebury

$
$
%
$/month over payments
Federal 30-year interest rate: 6.95% last updated on Sep 17, 2026
* All Figures are estimates. Check with your bank or proposed mortgage company for actual interest rates.
This product uses the FRED® API but is not endorsed or certified by the Federal Reserve Bank of St. Louis.

Virtual TourSave FavoriteSchedule TourAsk A QuestionMore Details

24 Red Barn Drive Dover NH 03820

Dover, NH24 Red Barn Drive

Price$759,900

Est. Mortgage: $/month

Active With Contract

MLS Number 5109913

  • Residential Single Family
  • PricePerSqFt 291.6
  • Full Bath 2
  • Address 24 Red Barn Drive
  • Construction Existing

Better than new! Impeccably maintained Cape-style home in a desirable Dover community. This one-owner home offers 4 bedrooms, 2.5 baths, a 2-car attached garage, and a flexible floor plan. The first-floor primary suite features a private bath with granite counters and custom-tiled shower. The bright kitchen includes granite counters, center island, and stainless appliances, opening to inviting living spaces with vaulted ceilings, hardwood and tile flooring, and central A/C. Three additional bedrooms, full basement, smart-home technology, covered front porch, and rear deck add comfort and convenience. Association land abuts the Bellamy River, enhancing the peaceful setting. Truly move-in ready and exceptionally well cared for!

Listed by Anderson Mills & Associates of Coldwell Banker Realty Bedford NH

$
$
%
$/month over payments
Federal 30-year interest rate: 6.95% last updated on Sep 17, 2026
* All Figures are estimates. Check with your bank or proposed mortgage company for actual interest rates.
This product uses the FRED® API but is not endorsed or certified by the Federal Reserve Bank of St. Louis.

Save FavoriteSchedule TourAsk A QuestionMore Details

288 Sterling Drive Laconia NH 03246

Laconia, NH288 Sterling Drive

Price$759,900

Est. Mortgage: $/month

MLS Number 5058791

  • Residential Single Family
  • PricePerSqFt 364.29
  • Full Bath 2
  • Address 288 Sterling Drive
  • Construction Existing

MAJOR PRICE IMPROVEMENT plus SELLER CONTRIBUTING UP TO $10,000 IN BUYER CLOSING COST ASSISTANCE. This beautifully crafted home in the sought-after Phase 2 of Governor's Crossing is move-in ready and designed for comfort and convenience. The main level features a spacious primary suite, ideal for easy living. The Great Room impresses with its soaring ceiling, natural stone gas fireplace, and stylish plank flooring. The kitchen offers generous workspace, an island with elegant quartz countertops, and thoughtful design touches throughout. Upstairs, two additional bedrooms share a full bath, and there's walk-in storage for added functionality. Enjoy your mornings on the welcoming front porch or the peaceful rear deck. The home also includes a two-bay garage and a large unfinished basement with potential for a game room, gym, family room, or office-tailored to your lifestyle .Quality craftsmanship is evident in every detail. Located close to shopping, dining, skiing, and the scenic Lakes Region, this home offers both tranquility and convenience.

Listed by Susan Bradley and Judith Mcshane of Coldwell Banker Realty Gilford NH

$
$
%
$/month over payments
Federal 30-year interest rate: 6.95% last updated on Sep 17, 2026
* All Figures are estimates. Check with your bank or proposed mortgage company for actual interest rates.
This product uses the FRED® API but is not endorsed or certified by the Federal Reserve Bank of St. Louis.

Virtual TourSave FavoriteSchedule TourAsk A QuestionMore Details

Broker Reciprocity 

Copyright 2026 PrimeMLS, Inc. All rights reserved. This information is deemed reliable, but not guaranteed. The data relating to real estate displayed on this display comes in part from the IDX Program of PrimeMLS. The information being provided is for consumers’ personal, non-commercial use and may not be used for any purpose other than to identify prospective properties consumers may be interested in purchasing. Data last updated September 28, 2026 8:53 AM UTC
