
SIGN UP or LOG IN 's Account

Log in to see your saved listings or edit your searches:

No account? Sign up now to save searches, listings, and get tailored listing notifications. It's free, opt-out anytime.

Find Your New Home

Sign Up Today!

Get fresh listings via email, save your favorite listings, match with similar properties, and unlock additional property info.

Create Your Account

Do not fill in this field:

Already have an account? Log in

and narrow your search. If you have fewer than 200 results, you can save your search.

Alburgh VT Single Family Real Estate

r=2449-2460
71 Auburn Road Hooksett NH 03106

Hooksett, NH71 Auburn Road

Price$750,000

Est. Mortgage: $/month

Active With Contract

MLS Number 5087470

  • Residential Single Family
  • PricePerSqFt 299.04
  • Full Bath 2
  • Address 71 Auburn Road
  • Construction Existing

Back on market at no fault of seller, buyers were unable to secure a buyer for their home. Welcome to this beautifully maintained 3 bedroom Colonial set back from the road, offering privacy and space both inside and out. Step inside to find gleaming hardwood floors throughout most of the home, creating a warm and inviting feel. The spacious kitchen features granite countertops and plenty of room for cooking and gathering. The living room is a true highlight with vaulted ceilings, a cozy gas fireplace, and abundant natural light. A pellet stove adds additional comfort and efficiency during the colder months. Upstairs, you'll find three bedrooms plus a versatile office that could easily serve as a fourth bedroom or guest space. Enjoy outdoor living at its best with a large back deck overlooking a private backyard, perfect for entertaining or relaxing. The in ground pool adds the ultimate summer bonus, while the charming farmer's porch welcomes you home. Additional features include a generously sized laundry room and a layout designed for both everyday living and entertaining. Don't miss the opportunity to make this wonderful property your own, schedule your showing today! CLICK VIRTUAL TOUR for more info.

Listed by Anderson Mills & Associates of Coldwell Banker Realty Bedford NH

$
$
%
$/month over payments
Federal 30-year interest rate: 6.95% last updated on Sep 17, 2026
* All Figures are estimates. Check with your bank or proposed mortgage company for actual interest rates.
This product uses the FRED® API but is not endorsed or certified by the Federal Reserve Bank of St. Louis.

Virtual TourSave FavoriteSchedule TourAsk A QuestionMore Details
260 Morrison Road Barre Town VT 05641

Barre Town, VT260 Morrison Road

Price$750,000

Est. Mortgage: $/month

MLS Number 5084147

  • Residential Single Family
  • PricePerSqFt 270.08
  • Full Bath 2
  • Address 260 Morrison Road
  • Construction Existing

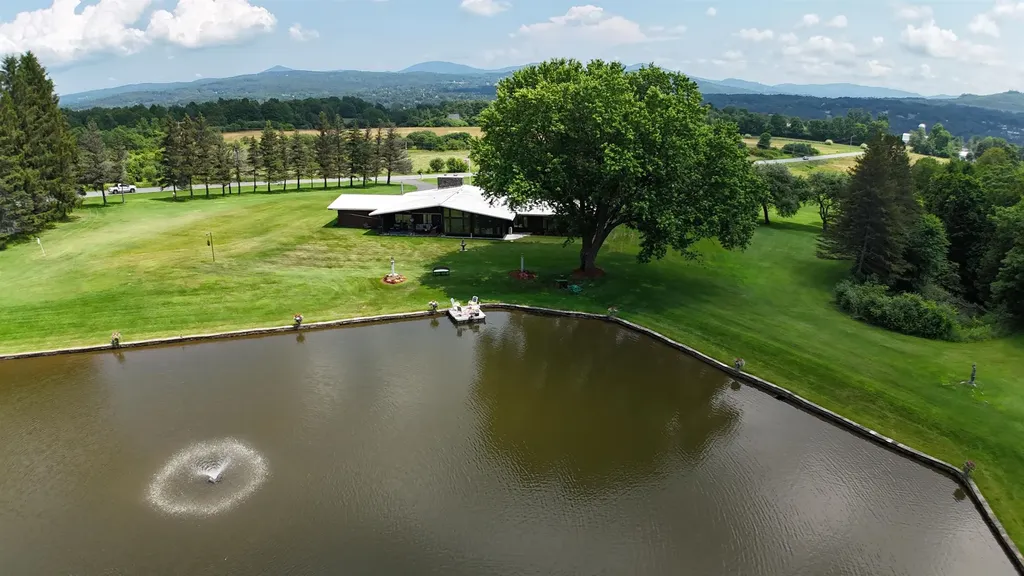
This exceptional Vermont property at 260 Morrison Road in Barre Town delivers privacy, character, and convenience in a more manageable setting. The striking 3-bedroom, one-level contemporary home blends native Vermont stone with walls of glass, perfectly framing sweeping mountain views. Set on 7± acres, the setting remains a peaceful retreat, highlighted by a spring-fed pond with a fountain tucked just off the backyard, ideal for quiet mornings or relaxed entertaining. Additional features include a paved circular driveway, attached 2-car garage, and a finished walk-out lower level offering expanded living space. Located just minutes to Barre, Montpelier, and I-89, this property offers the best of both worlds, convenience and privacy in a classic Central Vermont setting.

Listed by John Biondolillo of BCK Real Estate

$
$
%
$/month over payments
Federal 30-year interest rate: 6.95% last updated on Sep 17, 2026
* All Figures are estimates. Check with your bank or proposed mortgage company for actual interest rates.
This product uses the FRED® API but is not endorsed or certified by the Federal Reserve Bank of St. Louis.

Virtual TourSave FavoriteSchedule TourAsk A QuestionMore Details
221 Deer Field Acres Pittsford VT 05763

Pittsford, VT221 Deer Field Acres

Price$750,000

Est. Mortgage: $/month

Pending

MLS Number 5083349

  • Residential Single Family
  • PricePerSqFt 339.37
  • Full Bath 2
  • Address 221 Deer Field Acres
  • Construction Existing

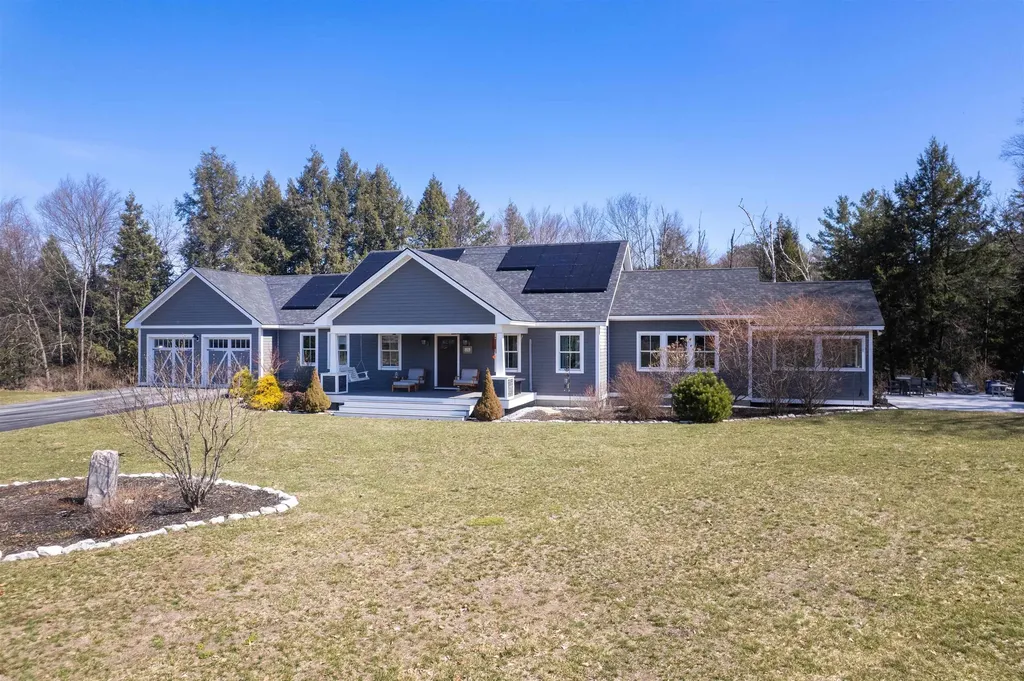
Stunning Energy-Smart Custom Home. Thoughtfully custom-built in 2020 by the current owner, this one-level masterpiece blends quality craftsmanship, modern efficiency, and timeless design on 2.2 private acres at the end of a quiet cul-de-sac. Designed with no fossil fuels, the home features heat pumps throughout and a 10 kW solar array, keeping annual energy and heating costs near $1,500. Built for comfort and low maintenance, every detail reflects care and smart choices. Enter through a welcoming foyer into a bright, open floor plan where wide-plank wood floors, upgraded moldings, and stylish lighting create a warm, sophisticated ambiance. Sunlight pours through abundant windows onto a stunning custom kitchen with beautiful cabinetry, walnut counters, and a generous workspace, ideal for cooking, entertaining, or casual family gatherings. The living, dining, and sunroom areas flow seamlessly for easy everyday living and entertaining. The main level offers two spacious bedrooms and a dedicated office, including a serene primary suite with an elegant bath and walk-in shower. The seller holds a state permit for four bedrooms; the finished lower level includes bonus rooms, a bathroom, and a family room. Outdoor living is exceptional: relax on the 300' covered front porch, perfect for sunsets and stargazing, or enjoy coffee on the side patio that overlooks sweeping views. A newly paved driveway enhances curb appeal and ease of access. The oversized two-car attached garage. This home delivers modern systems, elegant finishes, and a lifestyle focused on comfort, sustainability, and privacy. Whether you're drawn to the energy savings, the thoughtful layout, or the tranquil acreage, this custom-built residence is ready to welcome you home. Fantastic location close to the Rutland scene, RRMC, and Killington Ski area, and Lake Bomoseen, offering an active lifestyle. Schedule your showing today. LIVE VERMONT.

Listed by Freddie Ann Bohlig of Four Seasons Sotheby's Int'l Realty

$
$
%
$/month over payments
Federal 30-year interest rate: 6.95% last updated on Sep 17, 2026
* All Figures are estimates. Check with your bank or proposed mortgage company for actual interest rates.
This product uses the FRED® API but is not endorsed or certified by the Federal Reserve Bank of St. Louis.

Virtual TourSave FavoriteSchedule TourAsk A QuestionMore Details
15 Ocean Boulevard Hampton NH 03842

Hampton, NH15 Ocean Boulevard

Price$750,000

Est. Mortgage: $/month

Pending

MLS Number 5083688

  • Residential Single Family
  • PricePerSqFt 568.18
  • Full Bath 1
  • Village Hampton Beach
  • Address 15 Ocean Boulevard

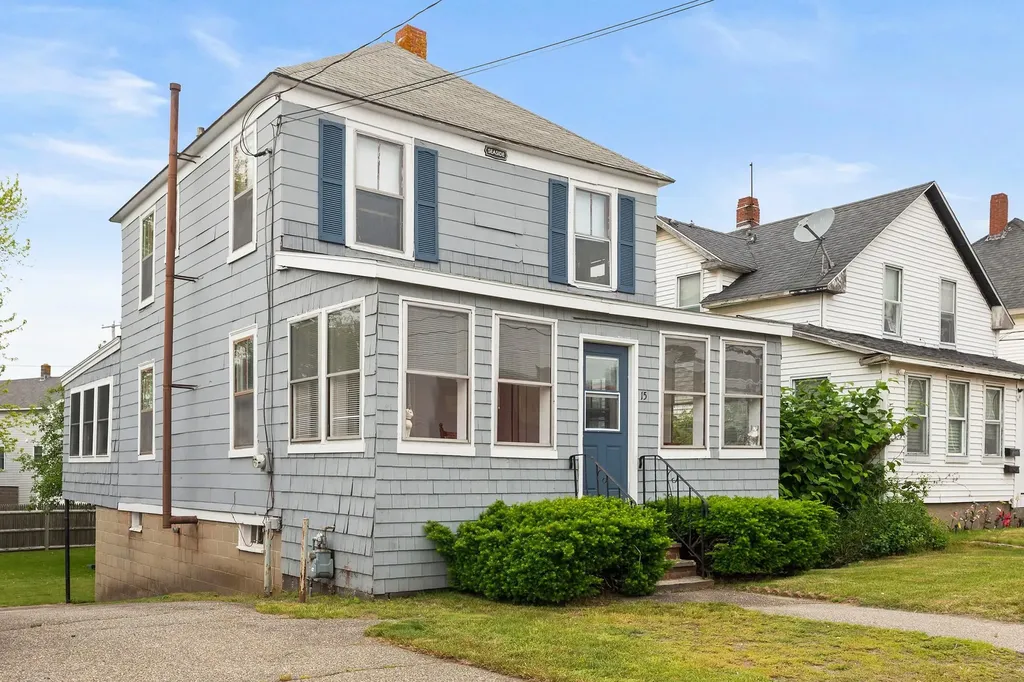
Located directly on Ocean Boulevard in the heart of Hampton Beach, this single-family home sits on an oversized 0.13-acre lot-an uncommon offering in this location. The property features a three-bedroom, one-bath layout with a spacious yard and ample driveway parking, providing flexibility for personal use, seasonal rental, or future redevelopment. The first floor includes a living room, full kitchen, and large enclosed porch, while the second level offers three bedrooms and a full bath. Positioned within the Business Seasonal Zone, the property allows for a range of potential uses and long-term upside. A rare opportunity to secure a sizable lot with outdoor space in a high-demand, high-visibility beachside location.

Listed by Tom McGuirk of McGuirk Properties,LLC

$
$
%
$/month over payments
Federal 30-year interest rate: 6.95% last updated on Sep 17, 2026
* All Figures are estimates. Check with your bank or proposed mortgage company for actual interest rates.
This product uses the FRED® API but is not endorsed or certified by the Federal Reserve Bank of St. Louis.

Save FavoriteSchedule TourAsk A QuestionMore Details
355 Huntley Road Westford VT 05494

Westford, VT355 Huntley Road

Price$750,000

Est. Mortgage: $/month

Active With Contract

MLS Number 5091264

  • Residential Single Family
  • PricePerSqFt 229.64
  • Full Bath 1
  • Address 355 Huntley Road
  • Construction Existing

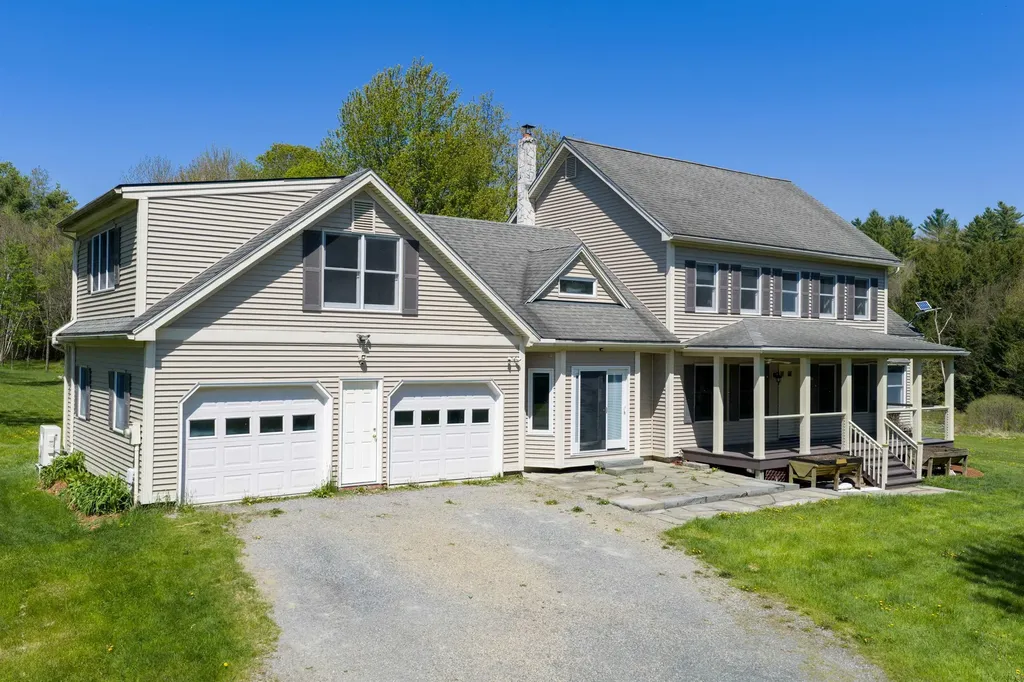
Welcome to 355 Huntley Road in Westford. Set on 19.6+/- acres in the countryside, this spacious 3-bedroom, 2.5-bath home offers a blend of comfort, functionality, and scenic outdoor space. Venture inside to find a large living room featuring hardwood flooring and abundant natural light, creating a warm and inviting atmosphere. The recently updated kitchen is designed for both everyday living and entertaining, complete with quartz countertops, a center island, a breakfast bar, stainless steel appliances, an eat-in dining area, and a large farmhouse sink with an apron front. A mudroom entry from the attached 2-car garage adds convenience, while the formal dining room and first-floor half bath provide additional flexibility. Just off the living room is a spacious office/study/library with built-in bookshelves, offering an ideal space for work, reading, hobbies, or creative pursuits. The second floor features a generous primary suite with a newly renovated bathroom and tile shower, double closets, and a mini-split system. The French-style doors on the first floor add style to the home. A second oversized bedroom includes an attached bonus room suitable for a sitting area, workspace, or more. Additional bedrooms provide comfortable living space, along with another room well-suited for a home office or hobby room. A full bathroom and walk-up attic provide added storage space. Enjoy outdoor living from the covered front porch or covered rear deck overlooking the property. The basement offers plenty of storage space with a door to the outside. New on-demand hot water tank installed in 2025. The land includes an attractive pond, open outdoor space, and three sheds for storage, equipment, or recreational use. This property offers an opportunity to enjoy privacy, space, and Vermont countryside living while still being within reach of local amenities.

Listed by Mark Montross of Catamount Realty Group

$
$
%
$/month over payments
Federal 30-year interest rate: 6.95% last updated on Sep 17, 2026
* All Figures are estimates. Check with your bank or proposed mortgage company for actual interest rates.
This product uses the FRED® API but is not endorsed or certified by the Federal Reserve Bank of St. Louis.

Virtual TourSave FavoriteSchedule TourAsk A QuestionMore Details
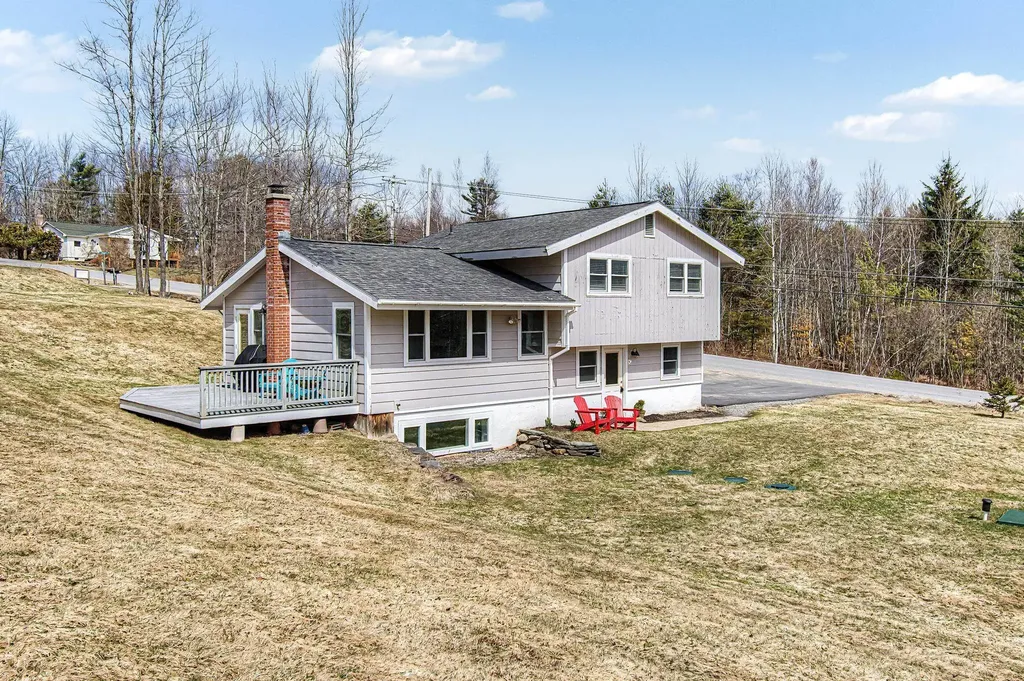
1061 Weeks Hill Road Stowe VT 05672

Stowe, VT1061 Weeks Hill Road

Price$750,000

Est. Mortgage: $/month

MLS Number 5083052

  • Residential Single Family
  • PricePerSqFt 747.01
  • Full Bath 2
  • Address 1061 Weeks Hill Road
  • Construction Existing

Set along one of Stowe's most desirable corridors, this Weeks Hill Road property offers a combination of elevated positioning, pastoral views and everyday functionality. Situated on a 1.18-acre lot with southwest-facing exposure, the home looks out across rolling hills and the surrounding valley, with an open lawn framed by a natural landscape backdrop that enhances both privacy and setting. Inside, the home features a functional and efficient layout with clearly defined living and dining areas. A subtle change in elevation between spaces creates a sense of separation while maintaining an easy, natural flow. The living area is filled with natural light and offers flexibility for a variety of furniture arrangements, while the adjacent dining area connects seamlessly to the kitchen and a spacious rear deck; ideal for indoor-outdoor living. Hardwood flooring runs throughout the main living spaces and bedrooms, complemented by clean, neutral finishes that make the home move-in ready while offering a blank canvas for personalization. Multiple bedrooms provide flexible options for guests, rental use, or a home office, with practical layouts and ample closet storage. Two full bathrooms support comfortable daily living. The rear deck extends the living space outdoors, offering room for seating and grilling, with direct access to the yard below. The home's elevated position not only enhances the views but also adds to the sense of privacy, creating an inviting environment for relaxing or entertaining. Conveniently located with easy access to Stowe Village, recreation trails, and ski areas, this property presents an excellent opportunity to enjoy all that Stowe has to offer from a peaceful, scenic setting.

Listed by The Malley Group of KW Vermont

$
$
%
$/month over payments
Federal 30-year interest rate: 6.95% last updated on Sep 17, 2026
* All Figures are estimates. Check with your bank or proposed mortgage company for actual interest rates.
This product uses the FRED® API but is not endorsed or certified by the Federal Reserve Bank of St. Louis.

Save FavoriteSchedule TourAsk A QuestionMore Details
1350 Whittier Highway Moultonborough NH 03254

MLS Number 5081545

  • Residential Single Family
  • PricePerSqFt 478.32
  • Full Bath 1
  • Construction Existing
  • Bedrooms 2

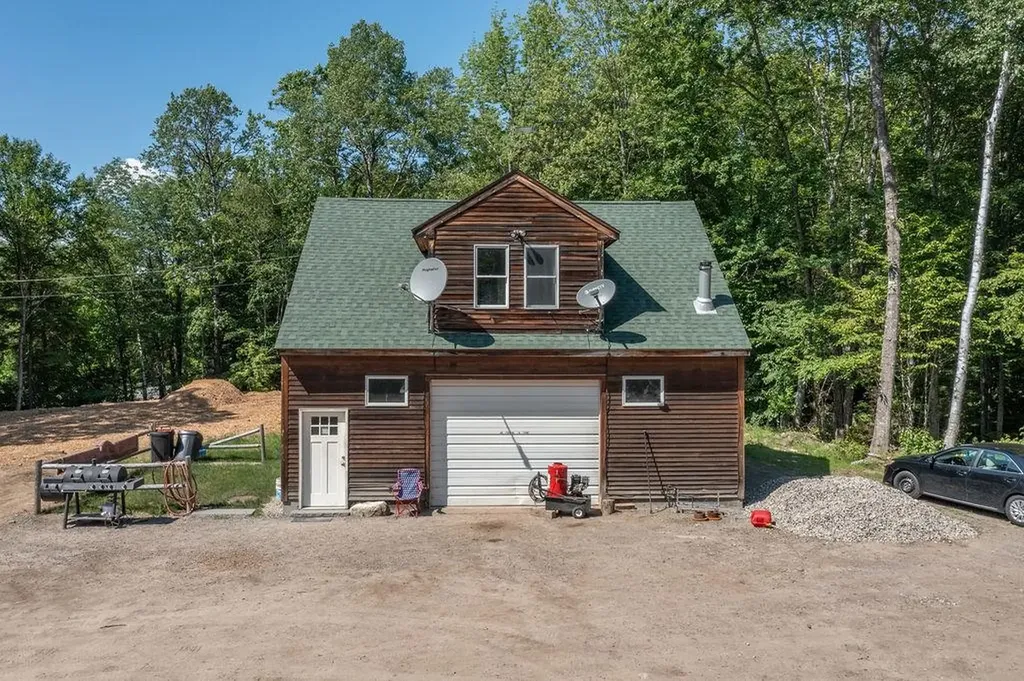
Commercial opportunity with existing residential income potential and future development already underway. Situated on 6.03 acres, this property offers the flexibility to operate a business while living on site or generating rental income. The property includes a detached garage with a two-bedroom apartment above, ideal for owner occupancy, employee housing, office space, or rental use. A major value-added feature is the existing foundation with state approval already in place for a three-bedroom home, allowing the next owner to move forward with construction without starting the approval process from scratch. Additional features include two separate driveways, a state-inspected septic system, and ample space for equipment, vehicles, storage, or future expansion. The layout makes this property well suited for contractors, landscapers, excavation companies, construction businesses, tradespeople, or other commercial users seeking a combination of workspace and residential amenities. Whether you're expanding an existing business, investing in a mixed-use property, or looking for a live-work opportunity, this property offers flexibility and room for growth. Buyer to verify all intended uses and local zoning requirements.

Listed by Jayne Savage of BHHS Verani Moultonborough

$
$
%
$/month over payments
Federal 30-year interest rate: 6.95% last updated on Sep 17, 2026
* All Figures are estimates. Check with your bank or proposed mortgage company for actual interest rates.
This product uses the FRED® API but is not endorsed or certified by the Federal Reserve Bank of St. Louis.

Save FavoriteSchedule TourAsk A QuestionMore Details

7 Gauthier Road Merrimack NH 03054

Merrimack, NH7 Gauthier Road

Price$750,000

Est. Mortgage: $/month

Active With Contract

MLS Number 5107080

  • Residential Single Family
  • PricePerSqFt 285.39
  • Full Bath 2
  • Address 7 Gauthier Road
  • Construction Existing

Tucked away on a quiet dead-end road, 7 Gauthier Road offers the privacy and peaceful setting you've been looking for- surrounded by the sounds of nature, yet just minutes from everyday conveniences! This 3-bedroom, 3-bath Colonial offers nearly 3,000 sq. ft. of living space, a 2-car garage, central air and a layout that is anything but cookie cutter. Inside, the open floor plan is made for entertaining, with a kitchen featuring granite countertops, a large pantry and plenty of room to gather. Relax by the propane fireplace in the living room, take advantage of the first-floor office or playroom, or head to the huge game room- pool table can stay! The spacious primary suite features high ceilings, two oversized closets and a private en suite bath, while second-floor laundry makes everyday life a little easier. Outside, the fenced yard feels like your own private retreat with a shed, fire pit, an oversized screened gazebo and trails just beyond the backyard. The walkout basement with daylight windows offers even more potential for bonus space. Additional features include a 2024 furnace, Rinnai on-demand water heater, water conditioning system and portable generator hookup. All this privacy, while still just minutes from grocery stores, restaurants, schools, the Merrimack Premium Outlets and major highways for commuters. A home that feels tucked away from it all...without actually being far from anything! 9/28-9/30 ideal closing date for seller.

Listed by Kristyn Nelson of Nelson Real Estate NH,LLC

$
$
%
$/month over payments
Federal 30-year interest rate: 6.95% last updated on Sep 17, 2026
* All Figures are estimates. Check with your bank or proposed mortgage company for actual interest rates.
This product uses the FRED® API but is not endorsed or certified by the Federal Reserve Bank of St. Louis.

Virtual TourSave FavoriteSchedule TourAsk A QuestionMore Details

14 Forest Ring Drive Bartlett NH 03845

Bartlett, NH14 Forest Ring Drive

Price$750,000

Est. Mortgage: $/month

MLS Number 5094283

  • Residential Single Family
  • PricePerSqFt 221.43
  • Full Bath 6
  • Address 14 Forest Ring Drive
  • Construction Existing

Motivated Seller! Don't miss this exceptionally spacious home located in the highly desirable Hurricane Mountain neighborhood of Kearsarge. Perfect for multi-generational living, or those seeking abundant space for guests, hobbies, or a home office. Ideal for anyone seeking single-floor living, three large bedrooms are conveniently located on the main level, each with an ensuite bath. In addition to four bedrooms with ensuite baths, there are three additional bonus rooms. The updated kitchen features granite countertops, stainless appliances, ample cabinetry and generous storage, flowing seamlessly into the open-concept dining and living areas for easy entertaining and everyday living. Step outside to enjoy the low-maintenance backyard, complete with mature shade trees, established gardens, and expansive wraparound decks that provide plenty of room for outdoor gatherings and relaxation. A standout feature of the home is the enormous living room, anchored by a stunning stone-hearth gas log fireplace that creates a warm and inviting atmosphere. The lower walkout level offers an additional bedroom with an ensuite bath as well as three bonus rooms, two more baths, and a spacious recreation area-ideal for a billiards table, game room, media space, or gathering area. The association offers a tennis court, road and driveway plowing, and mowing along the roadside. Offering exceptional square footage, versatile living spaces, and a sought-after location, this home presents a rare opportunity to own one of the largest properties in the neighborhood.

Listed by Adam Dow of KW Coastal and Lakes & Mountains Realty/Wolfeboro (Phone: 866-525-3946), Suzie Laskin of KW Coastal and Lakes & Mountains Realty/N Conway

$
$
%
$/month over payments
Federal 30-year interest rate: 6.95% last updated on Sep 17, 2026
* All Figures are estimates. Check with your bank or proposed mortgage company for actual interest rates.
This product uses the FRED® API but is not endorsed or certified by the Federal Reserve Bank of St. Louis.

Virtual TourSave FavoriteSchedule TourAsk A QuestionMore Details

192 Londonderry Turnpike Hooksett NH 03106
Active With Contract

MLS Number 5102135

  • Residential Single Family
  • PricePerSqFt 498.67
  • Full Bath 1
  • Construction Existing
  • Bedrooms 4

Set on 5.35± acres along Londonderry Turnpike (Route 28 Bypass) in Hooksett, NH, this single-family property offers a unique combination of residential use, acreage, visibility, and future flexibility. The site features approximately 299 feet of road frontage and includes an existing home, barn, and additional outbuildings, all being offered in as-is condition. The property is located within a commercial zoning district, creating potential opportunities for buyers seeking a residence with added flexibility for future business, investment, or redevelopment uses, subject to municipal approvals. Its convenient location provides easy access to nearby shopping, services, and major commuter routes, while the generous acreage offers privacy and room to explore a variety of possibilities. Buyers should perform their own due diligence regarding zoning, permitted uses, and any proposed improvements or redevelopment plans.

Listed by Joseph Gagnon and Giovanni Verani of BHHS Verani Londonderry

$
$
%
$/month over payments
Federal 30-year interest rate: 6.95% last updated on Sep 17, 2026
* All Figures are estimates. Check with your bank or proposed mortgage company for actual interest rates.
This product uses the FRED® API but is not endorsed or certified by the Federal Reserve Bank of St. Louis.

Save FavoriteSchedule TourAsk A QuestionMore Details

474 Sunset Acres Derby VT 05829

Derby, VT474 Sunset Acres

Price$750,000

Est. Mortgage: $/month

MLS Number 5103689

  • Residential Single Family
  • PricePerSqFt 434.03
  • Full Bath 1
  • Address 474 Sunset Acres
  • Construction Existing

Situated on the eastern shores of beautiful Lake Memphremagog, this well-maintained ranch-style home offers 3 bedrooms, 2 baths, a partially finished lower level, a 24'x36' three-car attached garage, a screened porch and a spacious deck designed to capture the spectacular lake and mountain views. Set on a .48-acre lot adjacent to the bike path, the property includes lake access via leased land located directly across the bike path ($1,563 for 2026), featuring approximately 150 feet of prime frontage with a sandy lakebed, a lakeside deck, stairs to the water and a private dock that conveys with the sale. Properties offering this combination of an expansive lawn and exceptional lake frontage are a rare find. The main level features an open-concept layout with a kitchen boasting new quartz countertops, a dining and living area with a cozy wood stove and new Andersen sliding doors leading to the deck, three bedrooms including a spacious primary suite with a soaking tub, and a ¾ bath with laundry. The mostly finished walkout lower level provides additional living space with a family room, pool table room, guest room, office, plus an unfinished workshop and utility area. Beautifully landscaped and meticulously cared for, the home also includes negotiable furnishings if desired. Step outside to enjoy miles of biking, hiking and groomed cross-country ski trails right from your doorstep, along with breathtaking long-range views stretching toward Jay Peak, Owls Head, Canada and beyond. This is a truly unique Lake Memphremagog property that combines outstanding recreational opportunities, exceptional frontage and an unbeatable setting.

Listed by Ryan Pronto of Jim Campbell Real Estate

$
$
%
$/month over payments
Federal 30-year interest rate: 6.95% last updated on Sep 17, 2026
* All Figures are estimates. Check with your bank or proposed mortgage company for actual interest rates.
This product uses the FRED® API but is not endorsed or certified by the Federal Reserve Bank of St. Louis.

Virtual TourSave FavoriteSchedule TourAsk A QuestionMore Details

54 Lebanon Street Hanover NH 03755

Hanover, NH54 Lebanon Street

Price$750,000

Est. Mortgage: $/month

MLS Number 5103344

  • Residential Single Family
  • PricePerSqFt 510.2
  • Full Bath 1
  • Address 54 Lebanon Street
  • Construction Existing

A well-maintained four-bedroom, one-and-a-half-bath home close to downtown Hanover and Dartmouth College. Roughly 1,500 square feet, with hardwood floors throughout, large bedrooms, and generous living areas. Outside, a nice yard adds space rarely found this close to the center of town. Buy now and start collecting rental income immediately- a signed lease is in place through July 31, 2027, at $5,400 per month, with up to $6,000 in annual utility coverage for the tenant included. It's a turnkey investment for a buyer who wants stable cash flow with no lease-up period. 2025 Operating Costs: Oil: $1,980.73 Electric: $3,314.92 Insurance: $1,913.00 Lawn and driveway care: $840.00 Once the lease concludes, the property also transitions well to a primary residence - the large bedrooms, hardwood floors, and proximity to downtown Hanover and Dartmouth make it just as appealing for an owner-occupant as it is for an investor.

Listed by Carter Auch of BHHS Verani Upper Valley (Cell: 603-443-0257), Mike Charron of BHHS Verani Londonderry

$
$
%
$/month over payments
Federal 30-year interest rate: 6.95% last updated on Sep 17, 2026
* All Figures are estimates. Check with your bank or proposed mortgage company for actual interest rates.
This product uses the FRED® API but is not endorsed or certified by the Federal Reserve Bank of St. Louis.

Save FavoriteSchedule TourAsk A QuestionMore Details

Broker Reciprocity 

Copyright 2026 PrimeMLS, Inc. All rights reserved. This information is deemed reliable, but not guaranteed. The data relating to real estate displayed on this display comes in part from the IDX Program of PrimeMLS. The information being provided is for consumers’ personal, non-commercial use and may not be used for any purpose other than to identify prospective properties consumers may be interested in purchasing. Data last updated September 28, 2026 5:53 AM UTC
