
SIGN UP or LOG IN 's Account

Log in to see your saved listings or edit your searches:

No account? Sign up now to save searches, listings, and get tailored listing notifications. It's free, opt-out anytime.

Find Your New Home

Sign Up Today!

Get fresh listings via email, save your favorite listings, match with similar properties, and unlock additional property info.

Create Your Account

Do not fill in this field:

Already have an account? Log in

and narrow your search. If you have fewer than 200 results, you can save your search.

Alburgh VT Single Family Real Estate

r=2461-2472
13 Indian Point Road Croydon NH 03773

Croydon, NH13 Indian Point Road

Price$750,000

Est. Mortgage: $/month

MLS Number 5083887

  • Residential Single Family
  • PricePerSqFt 583.2
  • Full Bath 1
  • Address 13 Indian Point Road
  • Construction Existing

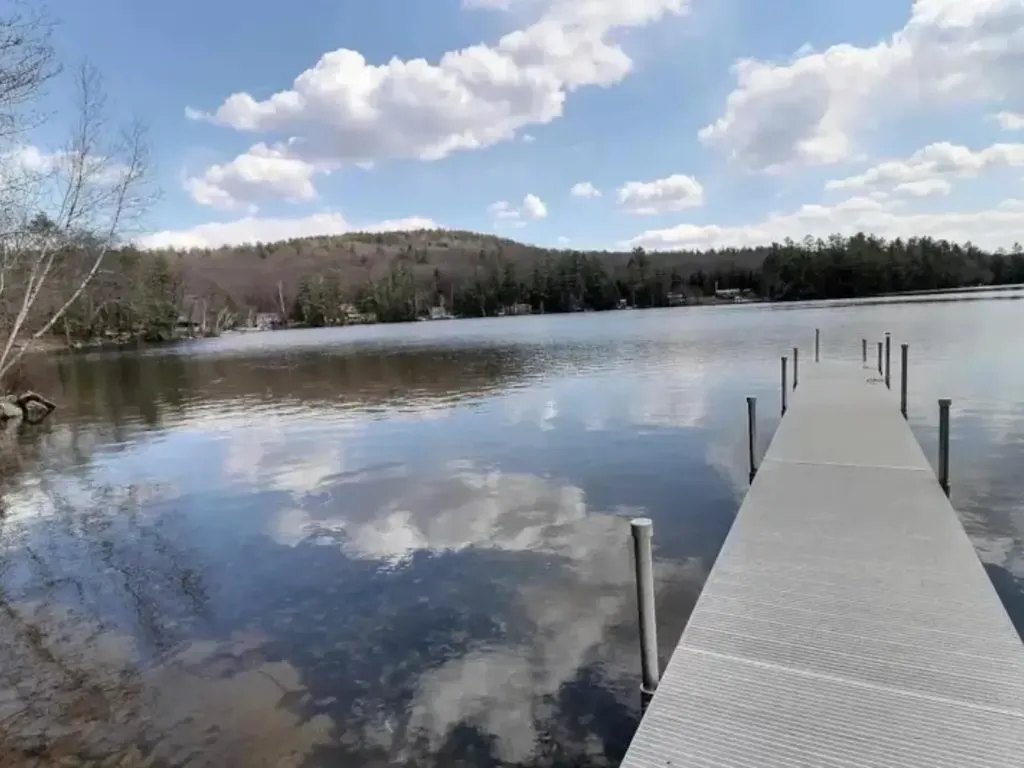
Beautiful year-round chalet with not one, but two right-of-way water access to Rocky Bound Pond one of New Hampshire's quiet hidden gems. With level access to the water and dock, the access allows you to walk right into the clear water and sandy cove for enjoying the summer floating on a raft or swimming with the family. Quality craftsmanship is evident throughout the home, featuring an open-concept layout with vaulted ceilings, timber-frame beams, accent lighting, and hardwood floors throughout. The kitchen includes Blue Pearl granite countertops, a center island, and honey maple cabinetry with dovetail joints and soft-close drawers. Enjoy your morning coffee on the spacious deck overlooking Rocky Bound Pond or unwind in the evening taking in the peaceful water views from the property. The second-floor loft offers expansive views across the pond, creating a bright and relaxing retreat. Additional features include a full basement, a tankless whole-house water heater (2020), a Siemens 420 generator with automatic transfer switch for year-round reliability, and a DES-approved septic system. The property includes a 4' x 40' aluminum dock, a private exclusive 10' deeded right-of-way water access and full use of waterfront, and a shared right-of-way access 12' shorefront. Conveniently located off Pine Hill Rd, makes for easy winter access and year-round living, just minutes from I-89 and Mt. Sunapee, and a short drive to the Upper Valley and Dartmouth region, this property is also under 90 minutes from Boston making it ideal as a full-time residence, vacation home, or rental investment. A truly rare and complete package. Agent interest. Seller financing possible.

Listed by Andrew Hanson and Justin Ranney of Coldwell Banker Homes Unlimited

$
$
%
$/month over payments
Federal 30-year interest rate: 6.95% last updated on Sep 17, 2026
* All Figures are estimates. Check with your bank or proposed mortgage company for actual interest rates.
This product uses the FRED® API but is not endorsed or certified by the Federal Reserve Bank of St. Louis.

Virtual TourSave FavoriteSchedule TourAsk A QuestionMore Details

1 Rock Forest Drive Hooksett NH 03106

Hooksett, NH1 Rock Forest Drive

Price$750,000

Est. Mortgage: $/month

Pending

MLS Number 5101301

  • Residential Single Family
  • PricePerSqFt 271.15
  • Full Bath 2
  • Address 1 Rock Forest Drive
  • Construction Existing

Back On The Market! A rare opportunity to own a property that seamlessly blends versatility, comfort and exceptional living. Whether you are searching for In-Law / Multigenerational living, space to operate a home based business or the opportunity to offset your mortgage with potential rental income, this remarkable property offers endless possibilities.A private driveway leads to a separate entrance where a composite deck welcomes you inside. This versatile space features a sun filled sitting room, office or reception area, an accessible 3/4 bath and a full kitchen with stainless steel appliances, maple cabinetry, granite countertops and an induction range. Beyond the privacy wall, the expansive open concept living and sleeping area provides exceptional flexibility to suit your needs.The main home is equally impressive. Rich hardwood floors and expansive picture windows flood the oversized living room with natural light. The well appointed kitchen features stainless steel appliances, granite countertops and built in cabinetry. Step outside to the composite deck overlooking the above ground pool and landscaped grounds accented by mature fruit trees.A thoughtfully designed primary retreat offers the luxury of its own living room, where natural light pours through expansive windows to create a warm and inviting escape. Just beyond, the spacious primary bedroom features multiple closets and an ensuite bath. An additional oversized bedroom with ensuite access, a pristine full bath and a versatile bonus room complete the main level.The finished lower level offers a spacious family room with a kitchenette featuring a refrigerator, sink and microwave, plus an additional bedroom with a private 3/4 bath.Additional highlights include a brand new roof, fresh interior paint, a five zone mini split system just three years old, a two year old hot water heater, two separate wells, wiring for a portable generator and an oversized two car garage with abundant unfinished storage.

Listed by Melissa Cote of Keller Williams Gateway Realty

$
$
%
$/month over payments
Federal 30-year interest rate: 6.95% last updated on Sep 17, 2026
* All Figures are estimates. Check with your bank or proposed mortgage company for actual interest rates.
This product uses the FRED® API but is not endorsed or certified by the Federal Reserve Bank of St. Louis.

Save FavoriteSchedule TourAsk A QuestionMore Details

616 Sheldon Road St. Albans Town VT 05478

St. Albans Town, VT616 Sheldon Road

Price$750,000

Est. Mortgage: $/month

MLS Number 5100491

  • Residential Single Family
  • PricePerSqFt 306.87
  • Full Bath 2
  • Address 616 Sheldon Road
  • Construction Existing

Expansive single-level living, panoramic Lake Champlain and Adirondack Mountain views, and your own private backyard oasis, this exceptional hillside property has it all! Recently renovated to open the front of the home, a dramatic wall of windows fills the living spaces with natural light and captures breathtaking western sunsets. At the heart of the home is a spacious eat-in kitchen designed for gathering, featuring a large island with breakfast bar seating for eight, room for a farmhouse table, a walk-in pantry, and abundant built-in cabinetry. The kitchen flows seamlessly into the expansive family room with a cozy fireplace and convenient office nook. A large mudroom offers plenty of space for winter layers and sports gear, while the walk-in laundry room features a folding counter, storage cabinetry, and bathroom. The spacious primary suite includes a large walk-in dressing room and private bath with soaking tub and walk-in shower. Two additional bedrooms and a full bath complete the main level. Downstairs, the recreation room and bar create the ultimate gathering space with a pool table, game and sitting areas, wood stove, sauna, and abundant storage. The lower level is also plumbed for an additional bathroom, with fixtures ready for installation. Outside, enjoy an expansive stone patio, heated in-ground pool, built-in grilling area, and impressive two-story post-and-beam pavilion with incredible second-story views and a hot tub, your own vacation oasis at home! This amazing property includes an attached two-car garage plus a detached garage/workshop, and includes a .63 acre building lot. Both parcels have municipal water and sewer and natural gas available. Abutting Hard'ack Recreation Area trails, enjoy hiking and biking from your backyard or walk through the woods to the ski and sledding hill and year-round city pool. Minutes from downtown St. Albans, shopping, & I-89. There is an optional listing 5100422 with 2.15 acre lot.

Listed by Keri Lombardi-Poquette of Poquette Realty

$
$
%
$/month over payments
Federal 30-year interest rate: 6.95% last updated on Sep 17, 2026
* All Figures are estimates. Check with your bank or proposed mortgage company for actual interest rates.
This product uses the FRED® API but is not endorsed or certified by the Federal Reserve Bank of St. Louis.

Virtual TourSave FavoriteSchedule TourAsk A QuestionMore Details
25 Merrill Corner Road Boscawen NH 03303

Boscawen, NH25 Merrill Corner Road

Price$750,000

Est. Mortgage: $/month

MLS Number 5074744

  • Residential Single Family
  • PricePerSqFt 625
  • Full Bath 3
  • Construction New Construction
  • Bedrooms 4

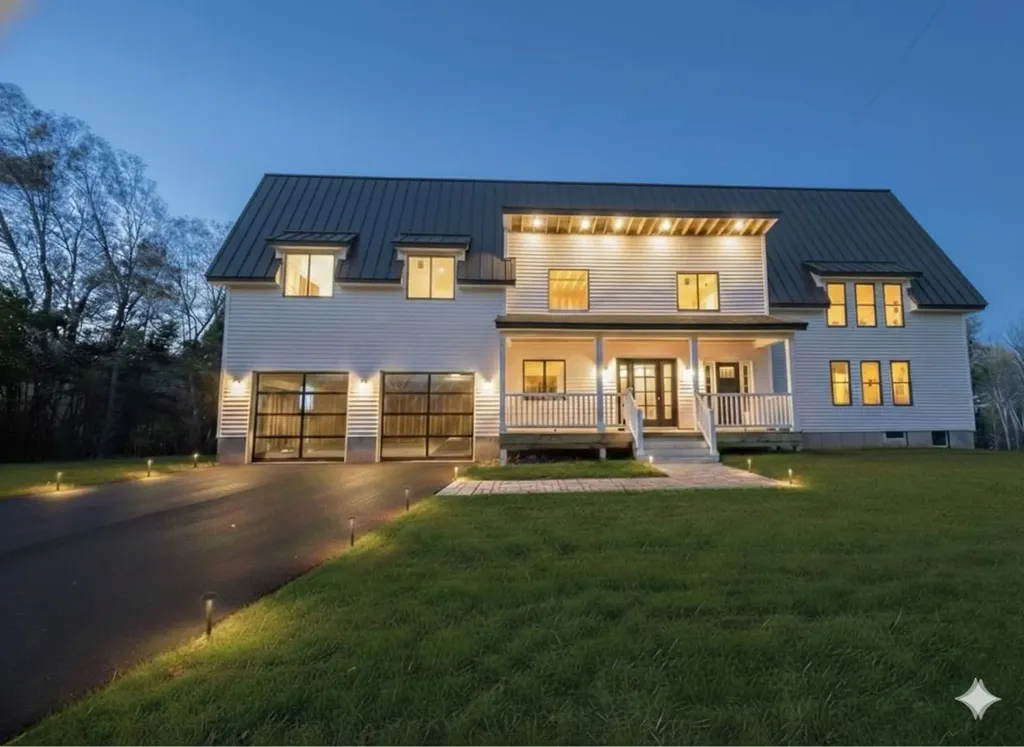
Seize the opportunity of a lifetime with this expansive 32-acre estate, boasting 1,000 feet of road frontage and possible subdivision potential (buyer to perform own due diligence). The property currently features a tastefully finished 1,150 sq. ft., 2-bedroom, 2-bathroom residence, perfect for immediate living while you complete your vision. The true value lies in the nearly finished 2,000 sq. ft. addition, which includes a massive two-car garage with soaring 20-foot ceilings. Skip the typical construction headaches; all permits, engineering, and state-approved septic expansion plans are included in the sale. This is a rare, "shovel-ready" project allowing you to begin customizing your dream home the day you close. This listing includes conceptual images generated to demonstrate building potential.

Listed by Tyler Richer of AmeraBay

$
$
%
$/month over payments
Federal 30-year interest rate: 6.95% last updated on Sep 17, 2026
* All Figures are estimates. Check with your bank or proposed mortgage company for actual interest rates.
This product uses the FRED® API but is not endorsed or certified by the Federal Reserve Bank of St. Louis.

Virtual TourSave FavoriteSchedule TourAsk A QuestionMore Details

3399 Beaver Meadow Road Sharon VT 05065

Sharon, VT3399 Beaver Meadow Road

Price$750,000

Est. Mortgage: $/month

MLS Number 5110880

  • Residential Single Family
  • PricePerSqFt 313.81
  • Full Bath 2
  • Construction Existing
  • Bedrooms 3

Set on a quiet stretch of Beaver Meadow Road, this Sharon property offers rows of established blueberry bushes and gardens filled with perennials, all within a town whose roots go back to its 1761 charter along the White River, when early settlers cleared these hillsides for orchards, pasture and sugarbush. That same working relationship with the land continues here: cords of wood have been harvested from the property are stored in the wood shed behind the timber framed attached garage, which has a whole floor of additional storage above. Inside, a mudroom with two closets provides a practical entry, and the main floor includes a half bath off the kitchen and a home office. The deck has just been redone off the kitchen. Upstairs, the primary suite has an ensuite bath and a walk in closet with room to spare. There is an extra office/storage space or a craft room with a countertop you could re-install if you love to hobby in beautiful natural light. Storage is throughout the house, with closets and cubbies built into the everyday flow of the floor plan. The walkout basement adds two more bedrooms and a full bath plus a family room space, giving the home real flexibility for guests, family or a home business. Outside, the shed is a standout: built as an artist's studio, it has a wood stove and 220 amp power rated for a kiln, making it ready for a range of uses beyond typical storage, from a workshop to a working studio. Furnished Photos have been virtually staged. Schedule a private showing!

Listed by Holly Hall and Franchesca Collins of Hall Collins Real Estate Group

$
$
%
$/month over payments
Federal 30-year interest rate: 6.95% last updated on Sep 17, 2026
* All Figures are estimates. Check with your bank or proposed mortgage company for actual interest rates.
This product uses the FRED® API but is not endorsed or certified by the Federal Reserve Bank of St. Louis.

Virtual TourSave FavoriteSchedule TourAsk A QuestionMore Details

Lot 2 Whittier Road Tamworth NH 03886

Tamworth, NHLot 2 Whittier Road

Price$750,000

Est. Mortgage: $/month

MLS Number 5109925

  • Residential Single Family
  • PricePerSqFt 500
  • Full Bath 1
  • Address Lot 2 Whittier Road
  • Construction To Be Built

Introducing The Carriage Houses at Tamworth, a boutique development of new homes that are both practical and uniquely designed for the way you live and play. These homes feature a 3-bay garage including one oversized bay, 30 feet long. Store your boat, RV, or luxury touring automobile, always ready for your next adventure. The living space above, accessed either by interior stairs or an optional elevator, is creative and comfortable. There are 3 bedrooms including a primary suite with full bath and walk-in closet. The two other bedrooms are surprisingly spacious. The open concept features a kitchen with pantry and dining area as well as considerable living space for entertaining or simply relaxing. Steps away from the kitchen there is an expansive outdoor deck, with great mountain views and a relaxing forest vista. Great for dinner or drinks, or just to unwind after a day on the road, on the lake, or at the track. The location is hard to beat. Enjoy easy access to Lake Winnipesaukee, Squam Lake, and Ossipee Lake, along with skiing, hiking, and year-round recreation in the Mount Washington Valley. The Bearcamp River is just across the street for fishing and outdoor enjoyment. A standout feature of this community is its proximity to Club Motorsports, a new racing complex featuring a modern racing facility for automobiles, motorcycles, and carts. Has to be seen to be believed. Enjoy the benefits of new-construction with the freedom of no HOA or condo association. The Carriage Houses at Tamworth, here for you to utilize, and to treasure, every day of the year.

Listed by Lisa Crossman and Christine Bassett of Lacasse & Avery Real Estate Brokerage

$
$
%
$/month over payments
Federal 30-year interest rate: 6.95% last updated on Sep 17, 2026
* All Figures are estimates. Check with your bank or proposed mortgage company for actual interest rates.
This product uses the FRED® API but is not endorsed or certified by the Federal Reserve Bank of St. Louis.

Save FavoriteSchedule TourAsk A QuestionMore Details

167 Clark Road Rye NH 03870

Rye, NH167 Clark Road

Price$750,000

Est. Mortgage: $/month

MLS Number 5100915

  • Residential Single Family
  • PricePerSqFt 493.1
  • Full Bath 1
  • Address 167 Clark Road
  • Construction Existing

This charming three-bedroom home offers the best of the Rye lifestyle: coastal living, a peaceful neighborhood setting, and easy access to the beach, town, and everything that makes Rye such a special place to call home. Located just 1.4 miles from Wallis Sands Beach and within walking distance of Rye Elementary School, this inviting home is perfectly positioned for enjoying summers at the shore and the comfort of year-round living. Inside, the home is warm and welcoming, with thoughtful updates that make everyday living easy while preserving its cozy New England character. The first-floor primary suite offers the convenience of single-level living, with a walk-in closet and three-quarter bath with existing plumbing for a shower. The living room is a favorite gathering space, featuring a fireplace, custom built-in bookshelves, and plenty of charm. Upstairs, two bright bedrooms offer flexibility for family, guests, a home office, or a creative space. Outside, the private, tree-lined backyard feels like your own little retreat -- perfect for summer dinners, evenings around the fire pit, gardening, or relaxing in the shade. A detached one-car garage adds convenient space for a car, bikes, beach chairs, kayaks, and all the gear that comes with life by the coast. Just minutes from Wallis Sands and Rye's beautiful coastline, local restaurants, coffee shops, farm stands, and everyday conveniences, this is a home that makes it easy to enjoy the best of coastal New Hampshire. Whether you're heading to the beach, spending a summer evening in the backyard, or settling into a quiet morning at home, this sweet Rye property captures the relaxed, quintessentially coastal lifestyle people love about the area.

Listed by Jennifer Madden and Anna Hayes of Gibson Sotheby's International Realty

$
$
%
$/month over payments
Federal 30-year interest rate: 6.95% last updated on Sep 17, 2026
* All Figures are estimates. Check with your bank or proposed mortgage company for actual interest rates.
This product uses the FRED® API but is not endorsed or certified by the Federal Reserve Bank of St. Louis.

Save FavoriteSchedule TourAsk A QuestionMore Details

834 Creek Road Rutland Town VT 05701

Rutland Town, VT834 Creek Road

Price$750,000

Est. Mortgage: $/month

MLS Number 5111210

  • Residential Single Family
  • Address 834 Creek Road
  • Construction Updated/Remodeled
  • Acreage 8.26
  • Area VT-Rutland

Build your home as an addition to this Exceptional 8.26 Acre Property (septic and permits required ) with 10,000+ Sq. Ft. of Buildings & Income Potential! Rare opportunity in desirable Rutland Town! This versatile property offers over 10,000 sq. ft. of buildings, including a classic 3,400 sq. ft. two story barn, attached 2,000 sq. ft. building with garage bays and heated office, newer 1,600 sq. ft. barn, 2 bay garage, and additional garage spaces,12 bays total, previously rented for storage units, The property generated over $45,000 in gross annual rental income, with net income exceeding $35,000 per year for the prevues owners subject to required permits and approvals. Equestrian amenities include four stalls,tack room, fenced pasture, paddocks, grazing areas, riding arena, water and hay storage. Features include 600 amp 3 phase electric, additional 100 amp service, drilled well, heavy duty roadside fencing, over 300 feet of river frontage, and beautiful Killington and Pico Mountain views. With excellent visibility and convenient access toRutland, this property offers tremendous flexibility for storage, contractor/workshop space, equestrian use, hobby farming, business use, residential, recreational or other possibilities, subject to zoning and approvals. Approximately 30 minutes to Killington, 20 minutes to Pico, and 15 minutes to Lake Bomoseen. this listing is also offered as commercial listing MLS#5108668

Listed by Mike Kalil of Watson Realty & Associates

$
$
%
$/month over payments
Federal 30-year interest rate: 6.95% last updated on Sep 17, 2026
* All Figures are estimates. Check with your bank or proposed mortgage company for actual interest rates.
This product uses the FRED® API but is not endorsed or certified by the Federal Reserve Bank of St. Louis.

Virtual TourSave FavoriteSchedule TourAsk A QuestionMore Details

24 Wentworth Terrace Dover NH 03820

Dover, NH24 Wentworth Terrace

Price$750,000

Est. Mortgage: $/month

MLS Number 5104151

  • Residential Single Family
  • PricePerSqFt 311.98
  • Address 24 Wentworth Terrace
  • Construction Existing
  • Bedrooms 6

Welcome to this spacious and versatile 6-bedroom, 3-bath home with beautiful views of the Piscataqua River. Deed history references right of way access to the river, used by the current owner over the years. The home offers a private backyard, large 2-car garage, and plenty of space for comfortable living and entertaining. The second floor features a large, open kitchen and living area, along with 3 bedrooms, 2 full bathrooms, and convenient laundry hookups. The first floor offers a distinct living area with its own kitchen and living space, a bedroom, and a full bathroom, providing flexibility for a variety of living arrangements. A bright sunroom with slate flooring opens directly to the back deck and private backyard, creating a wonderful spot to relax and enjoy the outdoors. The basement offers both finished and unfinished space, along with laundry hookups and additional room for living, storage or recreation. There have been many recent updates to the home including a new roof, new boiler, and replacement of the front porch, back deck, and second-story balcony. Conveniently located across from the Great Bay Yacht Club with direct access to the Hilton Park walking and biking path, and easy access to Route 16, downtown Dover, Portsmouth, Durham, local shopping, restaurants, and everyday amenities.

Listed by Devon Kay of KW Coastal and Lakes & Mountains Realty

$
$
%
$/month over payments
Federal 30-year interest rate: 6.95% last updated on Sep 17, 2026
* All Figures are estimates. Check with your bank or proposed mortgage company for actual interest rates.
This product uses the FRED® API but is not endorsed or certified by the Federal Reserve Bank of St. Louis.

Virtual TourSave FavoriteSchedule TourAsk A QuestionMore Details

61 Whispering Pines Place Conway NH 03860

MLS Number 5107047

  • Residential Single Family
  • PricePerSqFt 488.28
  • Full Bath 1
  • Village North Conway
  • Construction New Construction

Welcome to Whispering Pines at Ridgeline, North Conway's newest neighborhood surrounded by the Pine Hill Community Forest's walking and biking trails with access to the Saco River. Each Thoughtfully designed 2- bedroom, 2- bathroom home features open concept single-living, a large 4-season sunroom, cozy gas fireplace with floor to ceiling stone surround, vaulted ceilings, concrete patio and attached 2-car garage. The homes include generous allowances toward your choice of finishes: kitchen and bath cabinets, countertops, appliances, lighting and flooring. Several additional upgrade options are available, including 22KW Standby generator and EV Chargers. Set in a private yet prime North Conway location surrounded by gorgeous scenery. HOA fees include landscaping, snow removal (including shoveling to your front door), weekly trash pickup and irrigation. Whispering Pines offers flexibility to meet a variety of lifestyle and accessibility needs. Homes come equipped with ADA accessible features and when requested, can be built to provide a fully accessible living environment. Buyers are welcomed to work with our team to incorporate features tailored to their individual needs.

Listed by Sheila Duane of Sheila A Duane

$
$
%
$/month over payments
Federal 30-year interest rate: 6.95% last updated on Sep 17, 2026
* All Figures are estimates. Check with your bank or proposed mortgage company for actual interest rates.
This product uses the FRED® API but is not endorsed or certified by the Federal Reserve Bank of St. Louis.

Save FavoriteSchedule TourAsk A QuestionMore Details

240 Mountain Road Concord NH 03301

Concord, NH240 Mountain Road

Price$750,000

Est. Mortgage: $/month

MLS Number 5101965

  • Residential Single Family
  • PricePerSqFt 280.69
  • Full Bath 1
  • Address 240 Mountain Road
  • Construction Existing

Set on 3.6 picturesque acres in a desirable Concord location, this distinctive 1790 Colonial offers approximately 2700 square feet of living space and a wonderful combination of historic New England character, comfortable living, and beautiful outdoor spaces. The property is surrounded by well-maintained landscaping and expansive open lawns. Pick grapes from your own vineyard, enjoy apples, pears, peaches, and chestnuts from the established orchard, or grow fresh produce in the organic vegetable garden. The spacious grounds provide a peaceful setting for morning coffee, summer gatherings, gardening, or simply enjoying the privacy and beauty of the property. Inside, generously sized rooms showcase the craftsmanship and character of this classic Colonial. Four fireplaces are found throughout the home, including the living room, dining room, primary bedroom, and an additional bedroom. The flexible floor plan offers plenty of space for entertaining, working from home, hosting guests, or everyday living. This home is conveniently located just minutes from downtown Concord, shopping, restaurants, schools, Concord County Club, and I-93, providing easy access to everything the area has to offer. With its historic character, 3.6 acres, private vineyard, orchard, gardens, spacious interior, and convenient Concord location, 240 Mountain Road offers a unique opportunity to own a special piece of New England history. Schedule your private showing and come experience this remarkable property for yourself.

Listed by Christina Dominguez Scott of BHG Masiello Concord

$
$
%
$/month over payments
Federal 30-year interest rate: 6.95% last updated on Sep 17, 2026
* All Figures are estimates. Check with your bank or proposed mortgage company for actual interest rates.
This product uses the FRED® API but is not endorsed or certified by the Federal Reserve Bank of St. Louis.

Virtual TourSave FavoriteSchedule TourAsk A QuestionMore Details

82 Ridge Road Barnstead NH 03225

Barnstead, NH82 Ridge Road

Price$750,000

Est. Mortgage: $/month

MLS Number 5109500

  • Residential Single Family
  • PricePerSqFt 829.65
  • Full Bath 1
  • Village Center Barnstead
  • Address 82 Ridge Road

First time offered for sale, this property is an easy-care ranch built in 2005 with a full, walk-out basement just a few steps from the lake. No long, steep stairs to the water needed here; just walk right in from the walk-out finished family room! Views of the lake from the living room/dining area are so relaxing, or enjoy it from the covered deck. The kitchen, full bath and two bedrooms are also on the main floor. Down the stairs in the finished basement is a half bath/laundry room, a utility room with extra storage space, a separate storage room and a large family room with a wood stove hookup and sliding doors to the patio, landscaped lawn and the beautiful waterfront. There is also an outdoor storage shed, a fireplace and a large dock. There is also a stand-by generator. No parking on the roadside for guests as the driveway is large enough for five or six cars. Bring your boat and try lakeside living!

Listed by Marcia Stevens of Marcia Stevens,NH Country Realtor

$
$
%
$/month over payments
Federal 30-year interest rate: 6.95% last updated on Sep 17, 2026
* All Figures are estimates. Check with your bank or proposed mortgage company for actual interest rates.
This product uses the FRED® API but is not endorsed or certified by the Federal Reserve Bank of St. Louis.

Virtual TourSave FavoriteSchedule TourAsk A QuestionMore Details

Broker Reciprocity 

Copyright 2026 PrimeMLS, Inc. All rights reserved. This information is deemed reliable, but not guaranteed. The data relating to real estate displayed on this display comes in part from the IDX Program of PrimeMLS. The information being provided is for consumers’ personal, non-commercial use and may not be used for any purpose other than to identify prospective properties consumers may be interested in purchasing. Data last updated September 28, 2026 4:52 AM UTC
