
SIGN UP or LOG IN 's Account

Log in to see your saved listings or edit your searches:

No account? Sign up now to save searches, listings, and get tailored listing notifications. It's free, opt-out anytime.

Find Your New Home

Sign Up Today!

Get fresh listings via email, save your favorite listings, match with similar properties, and unlock additional property info.

Create Your Account

Do not fill in this field:

Already have an account? Log in

and narrow your search. If you have fewer than 200 results, you can save your search.

Alburgh VT Single Family Real Estate

r=2521-2532
93 Woodvale Drive Laconia NH 03246

Laconia, NH93 Woodvale Drive

Price$749,900

Est. Mortgage: $/month

MLS Number 5109886

  • Residential Single Family
  • PricePerSqFt 303.36
  • Full Bath 2
  • Address 93 Woodvale Drive
  • Construction Existing

Welcome to the Lake Winnipesaukee lifestyle! With beach rights and access to a day dock, 93 Woodvale Drive offers the opportunity to enjoy the lake without the waterfront price tag. Spend summer mornings at the beach, afternoons boating on Winnipesaukee, and evenings back home entertaining. Whether you're looking for a wonderful year-round home, a Lakes Region getaway, or a property with potential for short-term rental use, this home offers an exciting combination of location, space, and amenities.With nearly 3,000 square feet of living area, this spacious 3-bedroom home was made for gathering. It features 2 full and 2 half baths, including a generous primary suite with private ensuite bath and plenty of room for family, friends, and weekend guests.The entertaining space is a standout. The partially finished basement features a game and recreation area complete with a bar, pool table, and seating. Outside, a large deck and completely fenced-in backyard offer even more room for cookouts, relaxing, games, pets, and summer get-togethers, while two sheds provide additional storage.Designed for comfortable year-round living, the home offers multiple heating and cooling options, including baseboard and electric heat, a Rinnai propane heater, and mini-splits. A whole-house standby generator provides added peace of mind through New Hampshire's changing seasons.From days on Lake Winnipesaukee to nights entertaining at home, 93 Woodvale Drive offers the space, amenities, and location to enjoy the Lakes Region lifestyle in every season.

Listed by Holly Ruggieri of BHHS Verani Belmont

$
$
%
$/month over payments
Federal 30-year interest rate: 6.95% last updated on Sep 17, 2026
* All Figures are estimates. Check with your bank or proposed mortgage company for actual interest rates.
This product uses the FRED® API but is not endorsed or certified by the Federal Reserve Bank of St. Louis.

Virtual TourSave FavoriteSchedule TourAsk A QuestionMore Details

103 Lady Walsingham Way Laconia NH 03246

Laconia, NH103 Lady Walsingham Way

Price$749,900

Est. Mortgage: $/month

Active With Contract

MLS Number 5093227

  • Residential Single Family
  • PricePerSqFt 308.6
  • Full Bath 2
  • Construction New Construction
  • Bedrooms 3

Welcome to 103 Lady Walsingham Way - Lot 35 at Lady of the Lake Estates, one of Laconia's premier new construction communities nestled among 62 acres of protected conservation land. This stunning 3-bedroom, 2.5-bath Craftsman Cape/Modern Farmhouse offers 2,430 sq ft of thoughtfully designed living space plus a full basement with 8-foot ceilings - ready to finish for even more room to grow. From the moment you arrive, the custom paver stone walkway, composite zero-maintenance decking, and Craftsman-style details set the tone for what's inside. The open-concept main level features red oak hardwood floors with a 100+ year lifespan throughout the living room, kitchen, dining room, primary bedroom and hallways. The kitchen shines with LG stainless appliances, natural granite or dolomitic marble countertops, custom Shaker-style soft-close cabinetry with crown mouldings, and a kitchen island with pendant lighting. The first-floor primary suite includes an L-shaped walk-in closet and a spa-style bath with double sinks and a custom-tiled shower - all finished with imported Turkish tile. Upstairs, two spacious bedrooms feature vaulted ceilings, ceiling fans, and plush stain-resistant carpet. Additional highlights include a custom mudroom with built-in coat tree, bench and cubbies; electric fireplace; Level 5 blueboard and plaster walls; spray foam insulation surpassing code; two-zone 96% efficiency HVAC with central AC; and a Navien tankless on-demand hot water heater with auto recirculator - all standard, no upgrades needed. Community amenities include pickleball courts, a playground, and miles of scenic walking trails - all surrounded by 62 acres of conservation land. Minutes to Lake Winnipesaukee, downtown Meredith, Gunstock Mountain, golf, dining, boating, and BankNH Pavilion.

Listed by Wanda Keenan of Coldwell Banker Realty Gilford NH

$
$
%
$/month over payments
Federal 30-year interest rate: 6.95% last updated on Sep 17, 2026
* All Figures are estimates. Check with your bank or proposed mortgage company for actual interest rates.
This product uses the FRED® API but is not endorsed or certified by the Federal Reserve Bank of St. Louis.

Save FavoriteSchedule TourAsk A QuestionMore Details

2 Harding Road Portsmouth NH 03801

Portsmouth, NH2 Harding Road

Price$749,900

Est. Mortgage: $/month

MLS Number 5092897

  • Residential Single Family
  • PricePerSqFt 360.88
  • Full Bath 3
  • Address 2 Harding Road
  • Construction Existing

Welcome to 2 Harding Road, a beautifully appointed 4-bedroom, 3-bathroom home perfectly situated on a premier corner lot in one of Portsmouth's most desirable locations. From the moment you step inside, you will appreciate the gleaming hardwood floors that run throughout, along with bright skylights that flood the living spaces with incredible natural light. The heart of the home features an inviting family room centered around a cozy fireplace, seamlessly connecting to a remarkably spacious sunroom that offers a serene retreat for relaxation or entertaining. Are you looking for a space for your In laws or teens? The lower level has a large living/family room and bedroom with bath, and could be the perfect separation! Complete with a convenient 2-car garage, this property truly shines when it comes to its unbeatable lifestyle location. Outdoor enthusiasts will love being just steps from the scenic trails of the Urban Forestry Center, while the city's upcoming plans to install neighborhood sidewalks promise even greater walkability right from your front door. Best of all, you are just a short, picturesque bike ride from the sandy shores of Rye beaches and only minutes from the vibrant dining, shopping, and cultural amenities of downtown Portsmouth, offering the absolute best of Seacoast living.

Listed by Michael Whitney and Buddy Dowd of KW Coastal and Lakes & Mountains Realty

$
$
%
$/month over payments
Federal 30-year interest rate: 6.95% last updated on Sep 17, 2026
* All Figures are estimates. Check with your bank or proposed mortgage company for actual interest rates.
This product uses the FRED® API but is not endorsed or certified by the Federal Reserve Bank of St. Louis.

Save FavoriteSchedule TourAsk A QuestionMore Details

30 Ellie Drive Merrimack NH 03054

Merrimack, NH30 Ellie Drive

Price$749,900

Est. Mortgage: $/month

MLS Number 5111099

  • Residential Single Family
  • PricePerSqFt 371.97
  • Full Bath 2
  • Address 30 Ellie Drive
  • Construction Existing

This gorgeous colonial is centrally located near local parks, premium shopping, and major commuter routes. Step inside to find gleaming hardwood floors running throughout the entire home. The beautiful kitchen is equipped with an induction electric cooktop, quartz countertops and full-height quartz backsplash. The open floor plan allows for comfort and entertaining in the spacious family room. The eat-in area opens to the family room and large deck. Additional space allows for formal dining room or den. 2nd floor has two bedrooms and a dedicated master suite complete with walk in closet. The exceptional living space extends into a finished lower-level recreation room and a flexible additional room perfect for remote work or guests. Comfort is guaranteed year-round with newer furnace and efficient A/C. The exterior is a homeowner's dream, anchored by a stunning custom Gunite pool. This move-in-ready home features a two-year-old roof for ultimate peace of mind and a two-car garage complete with durable, easy-to-clean epoxy type flooring. From the quartz countertops to the flawless finishes, everything is done for you. Reach out today to start your next chapter!

Listed by Tatyana Dolzhanskiy of BHHS Verani Londonderry

$
$
%
$/month over payments
Federal 30-year interest rate: 6.95% last updated on Sep 17, 2026
* All Figures are estimates. Check with your bank or proposed mortgage company for actual interest rates.
This product uses the FRED® API but is not endorsed or certified by the Federal Reserve Bank of St. Louis.

Virtual TourSave FavoriteSchedule TourAsk A QuestionMore Details

102 Pearl Street Grand Isle VT 05458

Grand Isle, VT102 Pearl Street

Price$749,500

Est. Mortgage: $/month

MLS Number 5096792

  • Residential Single Family
  • PricePerSqFt 348.93
  • Full Bath 2
  • Address 102 Pearl Street
  • Construction Existing

Set on 1.17 private acres in the heart of Grand Isle, this 3-bedroom, 2.5-bath home (2,148 SF) blends comfortable living with resort-style outdoor space. The living room features a vaulted ceiling and a fireplace, creating a warm, inviting space to relax. The kitchen offers granite countertops, maple cabinetry, a gas range, and a sunny bay window over the sink, perfect for everyday living and entertaining. A flexible bonus room with its own pellet stove provides space for a home office, den, or playroom, and a half bath adds extra convenience. The primary suite includes a spa-like ensuite bath with a soaking tub, separate glass shower, and dual vanity, plus a spacious walk-in closet. Two additional bedrooms and a full bath complete the home's living spaces. Step outside to your own private oasis: a sparkling in-ground pool complete with a charming poolside cabana, a multi-level deck with hot tub for relaxing evenings, and a fully fenced, beautifully landscaped yard offering total privacy. Car enthusiasts will love having multiple garage spaces: the finished detached garage, added in 2018, features heat, electricity, and water, with space for 6+ cars, while the two attached garage bays offer electricity, with one also offering water. Rooftop solar panels add efficiency and long-term savings. Space, privacy, and island living, just minutes from the lake.

Listed by Jordan Lafond of KW Vermont

$
$
%
$/month over payments
Federal 30-year interest rate: 6.95% last updated on Sep 17, 2026
* All Figures are estimates. Check with your bank or proposed mortgage company for actual interest rates.
This product uses the FRED® API but is not endorsed or certified by the Federal Reserve Bank of St. Louis.

Save FavoriteSchedule TourAsk A QuestionMore Details

1118 Jaffrey Road Marlborough NH 03455

Marlborough, NH1118 Jaffrey Road

Price$749,500

Est. Mortgage: $/month

Pending

MLS Number 5103263

  • Residential Single Family
  • PricePerSqFt 325.87
  • Full Bath 2
  • Address 1118 Jaffrey Road
  • Construction Existing

Every morning, enjoy a beautiful new vista from the comfort of your own quiet, well-maintained home at the foot of Mt Monadnock - a 2300 sf Executive Ranch-style home on 5.15 acres with a fenced-back yard. Perfect for a peaceful retreat, a spacious home office (hi-speed wifi), family living and/or entertaining. Large living room (great room) with 10' ceiling and wood burning fireplace complemented by handsome built-in bookshelves and beautiful hardwood floors. Primary bedroom looks right out at the mountain, has handicap accessible bathroom with 2” step-in shower and large walk-in closet. Kitchen, with corner pantry, opens onto great room and is adjacent to sunny dining area and the four-season sunroom with a 180 degree view of the mountain and the tree-lined, landscaped back yard. Two additional front-facing bedrooms on the other side of the house, one with a Palladian window. Second full bath. First-floor laundry. No-barrier access to the attached garage with custom built interior ramp. Full, high-posted daylight basement. Buderus 2 zone hot water boiler with indirect hot water heater, air and water radon remediation systems, and 200 amp electrical which includes standby generator and 2 mini-splits for heat and air conditioning plus 5 ceiling fans. Showings start at Open House on Sunday, August 9 from 10AM - 1PM.

Listed by Marc Tieger of Tieger Realty Co. Inc.

$
$
%
$/month over payments
Federal 30-year interest rate: 6.95% last updated on Sep 17, 2026
* All Figures are estimates. Check with your bank or proposed mortgage company for actual interest rates.
This product uses the FRED® API but is not endorsed or certified by the Federal Reserve Bank of St. Louis.

Virtual TourSave FavoriteSchedule TourAsk A QuestionMore Details

126 Davis Road Wakefield NH 03872

Wakefield, NH126 Davis Road

Price$749,500

Est. Mortgage: $/month

MLS Number 5097791

  • Residential Single Family
  • PricePerSqFt 155.69
  • Full Bath 1
  • Address 126 Davis Road
  • Construction Existing

OPEN HOUSES FOR 9/19 AND 9/20 HAVE BEEN CANCELED Discover the timeless charm and endless possibilities of 126 Davis Road in Wakefield, New Hampshire. Nestled on approximately 8.4 private acres, with an additional 2.7-acre parcel, this impressive circa-1880 New England estate offers over 4,000 square feet of living space with 8 bedrooms, multiple gathering areas, an in-ground pool, hot tub, barn, and additional outbuildings. Beautifully landscaped and surrounded by mature trees, the property exudes classic New England charm while offering exceptional privacy and space. Rich in character, this property presents a rare opportunity to own a home that blends historic appeal with remarkable versatility. Whether you're looking for a spacious single-family residence, multi-generational living, or a property with income-producing potential, this property is ready to bring your vision to life. The size, layout, and setting lend themselves to a variety of potential commercial or business uses, subject to local zoning and municipal approvals. Entrepreneurs and investors may wish to explore opportunities such as a bed and breakfast, wellness or retreat center, artist studios, educational or training facility, or other home-based business ventures. The expansive grounds, beautifully maintained landscaping, ample parking potential, and classic New England architecture provide an inviting backdrop for a wide range of possibilities. Enjoy peaceful country living while remaining conveniently located near the Lakes Region, outdoor recreation, and major travel routes. Whether you're entertaining by the pool, relaxing in the beautifully landscaped yard, or exploring the property's business potential, 126 Davis Road offers a unique combination of lifestyle, history, and opportunity that is seldom found in today's market.

Listed by Barbara Schnurbush and Krista Lombardi of New Space Real Estate,LLC

$
$
%
$/month over payments
Federal 30-year interest rate: 6.95% last updated on Sep 17, 2026
* All Figures are estimates. Check with your bank or proposed mortgage company for actual interest rates.
This product uses the FRED® API but is not endorsed or certified by the Federal Reserve Bank of St. Louis.

Virtual TourSave FavoriteSchedule TourAsk A QuestionMore Details
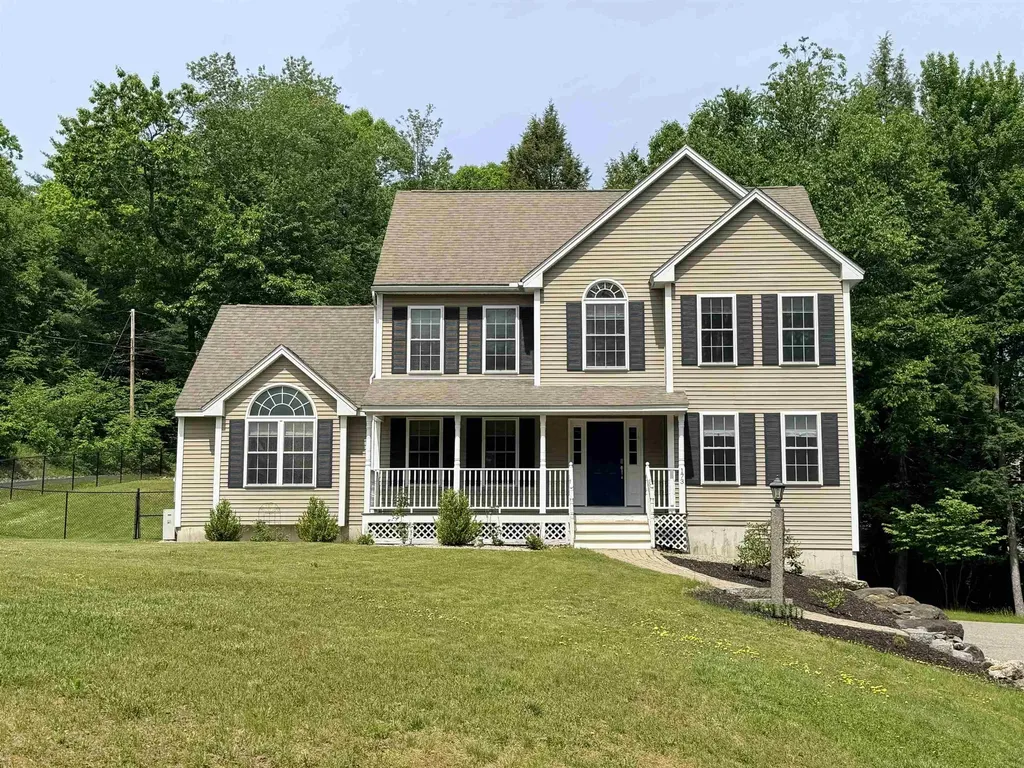
173 Oak Hill Road Barrington NH 03825

Barrington, NH173 Oak Hill Road

Price$749,000

Est. Mortgage: $/month

MLS Number 5093522

  • Residential Single Family
  • PricePerSqFt 276.28
  • Full Bath 2
  • Address 173 Oak Hill Road
  • Construction Existing

Immaculate three bedroom and two & half bath classic colonial on 2.7 acres. This 3050 square foot freshly painted home with a farmer's porch is centrally located in a private, quiet, rural setting surrounded by similar residences. The school system is annually rated as one of the best in New Hampshire. There are hardwood floors on the first level and stairwells with vinyl plank flooring on the second floor. This home features an open concept eat-in kitchen with breakfast nook and a formal dining room. The spacious 24x16 family room features mini-split AC, a gas fireplace, ceiling fan and cathedral ceilings. The family room will come with the wall mounted 80 inch Samsung TV. There is a living room/den and a half bathroom also on the first floor. Three bedrooms with mini-splits and two full bathrooms are on the second floor. The third floor boasts a huge finished area that could be a fourth bedroom with a separate office. This space includes a mini-split and ceiling mounted projector. The basement is partially finished with lots of extra storage space. The home features an oversized two car garage, great fenced in backyard perfect for family and pet friendly activities, a 12x12 deck, security & irrigation system, additional parking area for four to five vehicles rounds out the exceptional home.

Listed by Anthony Sillitta of Moving Home

$
$
%
$/month over payments
Federal 30-year interest rate: 6.95% last updated on Sep 17, 2026
* All Figures are estimates. Check with your bank or proposed mortgage company for actual interest rates.
This product uses the FRED® API but is not endorsed or certified by the Federal Reserve Bank of St. Louis.

Save FavoriteSchedule TourAsk A QuestionMore Details
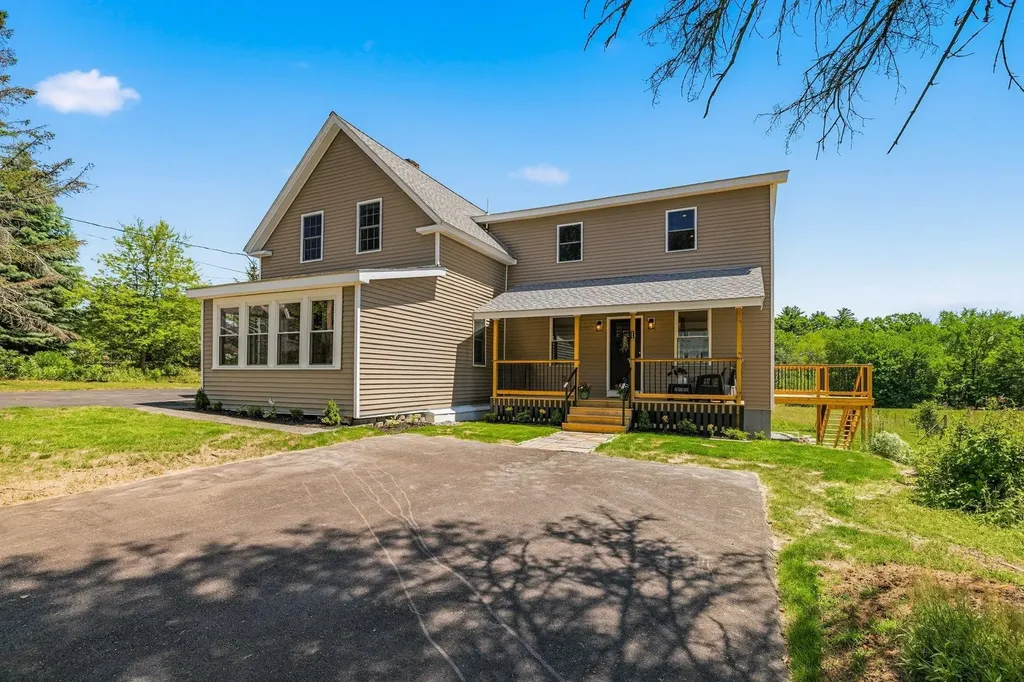
25 Mill Street Epping NH 03042

Epping, NH25 Mill Street

Price$749,000

Est. Mortgage: $/month

Active With Contract

MLS Number 5094104

  • Residential Single Family
  • PricePerSqFt 310.27
  • Full Bath 2
  • Address 25 Mill Street
  • Construction Existing

Welcome to 25 A and B Mill Street in the super cute town of Epping! This place is 1000% GORGEOUS and impeccably re-done. In fact, side A is 100% NEW! This sweet property built in 1925 and filled with history and charm used to be a single family with a small in-law apartment. It was in need of some serious love and attention, but had amazing potential to be something incredible. That's where our sellers stepped in. They ripped off the in-law side and built new - from the foundation up - an entirely new and entirely separate side, complete with 3 bedrooms and 1.5 bathrooms. Enjoy morning coffee on the farmer's porch and evening dinner on the patio! Inside, the vertical beams were salvaged from the original building and were treated with Poly to add character and support. The kitchen boasts solid maple cabinets, granite countertops and an island as well as a dining area with door to the side deck. There is a first floor half bathroom with laundry and a large, full basement with interior access. Beautifully appointed barn-style closet doors downstairs and up, too! Going over to side B, which is our sellers' favorite due to the charm and character of it: this side has a sweet open kitchen with Kraftmaid cabinets, granite counters, and room for seating. There's an open dining room and large living room, plus a beautiful enclosed porch. On the first floor there is a full bath with laundry and then up the quaint old staircase boasts 3 bedrooms and a 3/4 bathroom with new dormer to add more space. Outside you'll find a gazebo and deck for al fresco dining or simply relaxing. This side has a basement accessed by an outside door that has had extensive drainage work done and new stone work, too. The sellers have spared no expense; all the work has been done for you! Whether you wish to rent out one side and live in the other - or use as multi-generational living - or rent out both sides - it's a smart investment any which way! Come see for yourself!

Listed by Heather Stasiak and Amie Hardman of The Aland Realty Group

$
$
%
$/month over payments
Federal 30-year interest rate: 6.95% last updated on Sep 17, 2026
* All Figures are estimates. Check with your bank or proposed mortgage company for actual interest rates.
This product uses the FRED® API but is not endorsed or certified by the Federal Reserve Bank of St. Louis.

Virtual TourSave FavoriteSchedule TourAsk A QuestionMore Details

74 Route 4a Lebanon NH 03766

Lebanon, NH74 Route 4a

Price$749,000

Est. Mortgage: $/month

Active With Contract

MLS Number 5106500

  • Residential Single Family
  • PricePerSqFt 468.13
  • Full Bath 1
  • Address 74 Route 4a
  • Construction Existing

The moment you turn up the drive, your cares melt away into breathtaking surroundings! Sweeping views, everyday convenience, and effortless single-level living come together in this beautifully appointed sanctuary. Privately positioned on the edge of town, this home overlooks the shimmering waters of Mascoma Lake. Step inside to an inviting, light-drenched open-concept layout featuring soaring vaulted ceilings and dramatic French doors that open wide to your expansive front deck. Highlights You'll Love: Gourmet Kitchen: Cook and entertain effortlessly around a spacious central island equipped with a premium gas stove and custom cabinetry. Private Primary Suite: Unwind in your own dedicated wing featuring lake vistas and a spa-inspired bath complete with a custom tile shower, sleek glass enclosure, and a luxurious separate soaking tub. Resort-Style Backyard: Step onto the private back patio-an entertainer's dream featuring a secluded hot tub perfect for starlit relaxation. Flexible Living Space: Includes two additional guest bedrooms and a fully finished, heated garage currently outfitted as a high-end home gym/flex space.

Listed by Lisa Hitchcock of Dolan Real Estate

$
$
%
$/month over payments
Federal 30-year interest rate: 6.95% last updated on Sep 17, 2026
* All Figures are estimates. Check with your bank or proposed mortgage company for actual interest rates.
This product uses the FRED® API but is not endorsed or certified by the Federal Reserve Bank of St. Louis.

Save FavoriteSchedule TourAsk A QuestionMore Details

68 Cow Island Tuftonboro NH 03894

Tuftonboro, NH68 Cow Island

Price$749,000

Est. Mortgage: $/month

MLS Number 5102986

  • Residential Single Family
  • PricePerSqFt 767.42
  • Address 68 Cow Island
  • Construction Existing
  • Bedrooms 2

Escape to the charm of island living with this beautifully maintained cottage on historic Cow Island in Lake Winnipesaukee. Thoughtfully cared for, fully furnished and move-in ready, this inviting retreat offers an open-concept design with vaulted ceilings, exposed beams, warm pine interior, and a well-appointed kitchen featuring cherry cabinetry and included appliances. Natural light fills the living space, creating a warm and welcoming atmosphere for relaxing or entertaining. The main cottage offers two bedrooms and a 3/4 bath, while the separate bunkhouse provides additional guest accommodations complete with its own 3/4 bath and a washer and dryer, offering flexibility for family and visitors. A recently added UV water filtration system provides clean drinking water. Step outside to the spacious lakeside deck overlooking the level yard, where just a few easy steps lead to the sandy-bottom shoreline. Enjoy swimming, boating, and lakeside gatherings from the 6' x 45' dock with a swim platform at the end. Set in a protected cove with picturesque lake views, the property offers an ideal setting to enjoy everything Lake Winnipesaukee has to offer. Located on the second-largest non-bridged island on the lake, approximately 520-acre Cow Island is known for its scenic hiking trails, rich history, and peaceful setting while remaining conveniently accessible from several nearby marinas. If you're looking for a place to create lasting memories on the lake, this exceptional island property offers a wonderful opportunity to experience the unique lifestyle of Lake Winnipesaukee.

Listed by Mark Ashley of Maxfield Real Estate/Center Harbor

$
$
%
$/month over payments
Federal 30-year interest rate: 6.95% last updated on Sep 17, 2026
* All Figures are estimates. Check with your bank or proposed mortgage company for actual interest rates.
This product uses the FRED® API but is not endorsed or certified by the Federal Reserve Bank of St. Louis.

Virtual TourSave FavoriteSchedule TourAsk A QuestionMore Details
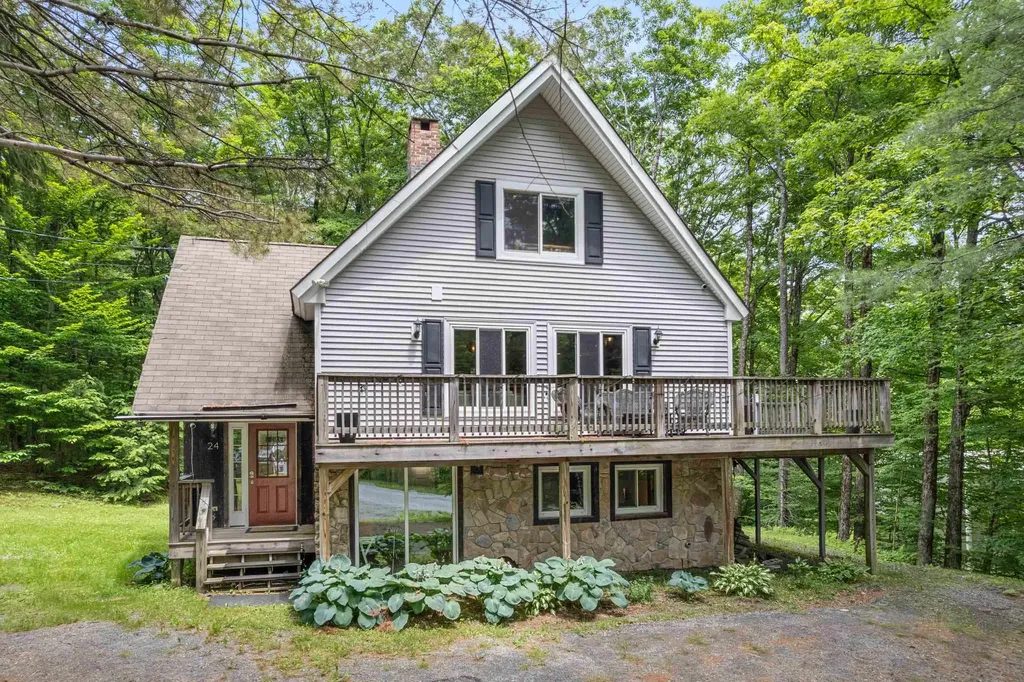
24 Snow Vidda Loop Dover VT 05356

Dover, VT24 Snow Vidda Loop

Price$749,000

Est. Mortgage: $/month

MLS Number 5098007

  • Residential Single Family
  • PricePerSqFt 361.84
  • Full Bath 1
  • Address 24 Snow Vidda Loop
  • Construction Existing

Mount Snow Retreat - Walk to the Slopes! Experience the ultimate Vermont mountain getaway in this spacious, fully furnished home, ideally located within walking distance to the Mount Snow slopes. Perfect for large families, groups, or as a vacation retreat, this inviting property features 5 bedrooms and 3 bathrooms, offering plenty of space for everyone. The open concept living and dining area is the heart of the home, highlighted by beamed ceilings, abundant natural light, and a stunning floor-to-ceiling stone gas fireplace creating the perfect setting for relaxing after a day on the mountain. A separate, spacious family room provides additional space for entertaining, games, or movie nights. Step outside onto the expansive wraparound deck and take in beautiful winter mountain views while enjoying the peaceful Vermont setting. Being offered fully furnished, this turnkey home is ready for your next mountain adventure or vacation rental opportunity. Whether you're skiing, hiking, golfing, boating, or simply escaping to the mountains, this property offers comfort, convenience, and the perfect place to create lasting memories with family and friends. Don't miss this exceptional Mount Snow home!

Listed by Lisa Mirando of Deerfield Valley Real Estate

$
$
%
$/month over payments
Federal 30-year interest rate: 6.95% last updated on Sep 17, 2026
* All Figures are estimates. Check with your bank or proposed mortgage company for actual interest rates.
This product uses the FRED® API but is not endorsed or certified by the Federal Reserve Bank of St. Louis.

Virtual TourSave FavoriteSchedule TourAsk A QuestionMore Details

Broker Reciprocity 

Copyright 2026 PrimeMLS, Inc. All rights reserved. This information is deemed reliable, but not guaranteed. The data relating to real estate displayed on this display comes in part from the IDX Program of PrimeMLS. The information being provided is for consumers’ personal, non-commercial use and may not be used for any purpose other than to identify prospective properties consumers may be interested in purchasing. Data last updated September 27, 2026 11:41 PM UTC
