
SIGN UP or LOG IN 's Account

Log in to see your saved listings or edit your searches:

No account? Sign up now to save searches, listings, and get tailored listing notifications. It's free, opt-out anytime.

Find Your New Home

Sign Up Today!

Get fresh listings via email, save your favorite listings, match with similar properties, and unlock additional property info.

Create Your Account

Do not fill in this field:

Already have an account? Log in

and narrow your search. If you have fewer than 200 results, you can save your search.

Alburgh VT Single Family Real Estate

r=2533-2544
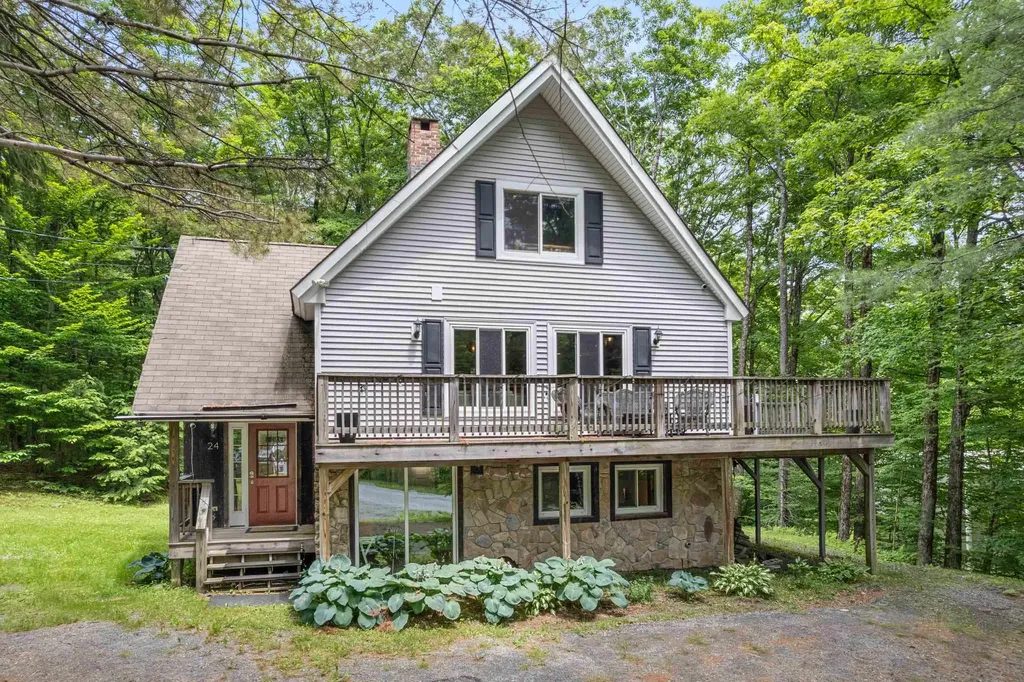
24 Snow Vidda Loop Dover VT 05356

Dover, VT24 Snow Vidda Loop

Price$749,000

Est. Mortgage: $/month

MLS Number 5098007

  • Residential Single Family
  • PricePerSqFt 361.84
  • Full Bath 1
  • Address 24 Snow Vidda Loop
  • Construction Existing

Mount Snow Retreat - Walk to the Slopes! Experience the ultimate Vermont mountain getaway in this spacious, fully furnished home, ideally located within walking distance to the Mount Snow slopes. Perfect for large families, groups, or as a vacation retreat, this inviting property features 5 bedrooms and 3 bathrooms, offering plenty of space for everyone. The open concept living and dining area is the heart of the home, highlighted by beamed ceilings, abundant natural light, and a stunning floor-to-ceiling stone gas fireplace creating the perfect setting for relaxing after a day on the mountain. A separate, spacious family room provides additional space for entertaining, games, or movie nights. Step outside onto the expansive wraparound deck and take in beautiful winter mountain views while enjoying the peaceful Vermont setting. Being offered fully furnished, this turnkey home is ready for your next mountain adventure or vacation rental opportunity. Whether you're skiing, hiking, golfing, boating, or simply escaping to the mountains, this property offers comfort, convenience, and the perfect place to create lasting memories with family and friends. Don't miss this exceptional Mount Snow home!

Listed by Lisa Mirando of Deerfield Valley Real Estate

$
$
%
$/month over payments
Federal 30-year interest rate: 6.95% last updated on Sep 17, 2026
* All Figures are estimates. Check with your bank or proposed mortgage company for actual interest rates.
This product uses the FRED® API but is not endorsed or certified by the Federal Reserve Bank of St. Louis.

Virtual TourSave FavoriteSchedule TourAsk A QuestionMore Details

109 Weirs Boulevard Laconia NH 03246

MLS Number 5099734

  • Residential Single Family
  • PricePerSqFt 780.21
  • Full Bath 2
  • Address 109 Weirs Boulevard
  • Construction Existing

Owned slip on Paugus Bay! Rental income potential! Welcome to 109 Weirs Boulevard, Unit 6 - a detached waterfront condo at The Cottages at Paugus Bay with a deeded dock slip on Lake Winnipesaukee/Paugus Bay. Built in 2022, this 2 bedroom, 2 bathroom cottage-style condo offers low-maintenance lake living near Weirs Beach, with western exposure, association waterfront, clubhouse access, and a private paver patio. Picture waking up and seeing the water right from your window and enjoying everything that the area has to offer and docking your boat on your dock slip, included in the sale of the property. Whether you are searching for a Lakes Region getaway, year-round home, or investment property, this property offers a rare opportunity to enjoy boating, sunsets, and all that Laconia and Lake Winnipesaukee have to offer. Step inside to a warm and inviting open-concept layout with tasteful upgraded finishes throughout, including white oak flooring, wood ceilings, and detailed trim work. The kitchen, dining, and living areas flow together comfortably, creating an easy space for relaxing after a day on the lake, entertaining guests, or enjoying a quiet weekend away. The layout is practical and efficient, with two bedrooms and two bathrooms offering flexibility for owners, visitors, or rental use. Outside, the private paver patio gives you a great spot for morning coffee, grilling, or winding down after a day on the water. Association amenities include landscaping, road maintenance, sewer, snow removal, trash, water, and dock maintenance, creating an easy lock-and-leave lake lifestyle. Two parking spaces, including one directly next to the home, add convenience. The Cottages at Paugus Bay do allow for short term rentals. Take advantage of using this as a primary home, vacation property or an investment. Come see all that the Lakes Region has to offer!

Listed by Patrick Fleming of RE/MAX Innovative Bayside

$
$
%
$/month over payments
Federal 30-year interest rate: 6.95% last updated on Sep 17, 2026
* All Figures are estimates. Check with your bank or proposed mortgage company for actual interest rates.
This product uses the FRED® API but is not endorsed or certified by the Federal Reserve Bank of St. Louis.

Virtual TourSave FavoriteSchedule TourAsk A QuestionMore Details

78 Colburn Lane Rindge NH 03461

Rindge, NH78 Colburn Lane

Price$749,000

Est. Mortgage: $/month

MLS Number 5096856

  • Residential Single Family
  • PricePerSqFt 533.48
  • Full Bath 1
  • Address 78 Colburn Lane
  • Construction Existing

Experience year-round lakefront living at its finest on the pristine shores of Lake Monomonac. Offering more than 100 private feet of exceptional sandy beach frontage, this rare waterfront retreat captures breathtaking 180-degree panoramic views stretching across the lake, including a front-row view of Commodore Island, the heart of the lake's vibrant boating and social scene. Privately situated this coveted property offers an unparalleled opportunity to enjoy one of the region's most desirable lakes. Spend your days boating, fishing, kayaking, paddleboarding, or simply unwinding on one of the best sandy swimming areas on the lake. The gradual entry and expansive shoreline create an ideal setting for swimming, boating, entertaining, and making lasting memories right from your own waterfront oasis. Listen to the loons & watch eagles soar overhead and explore nearby Blueberry Island and Paradise Island for endless days of adventure. Inside, the home is thoughtfully positioned to maximize its spectacular setting, with the kitchen, dining, and living areas all oriented toward the water. Warm and inviting, the open-concept design features a wood-burning fireplace, rustic beams, and expansive lake views that bring the outdoors in. Upstairs, three bedrooms and a half bath provide comfortable accommodations, while a full bath with laundry is conveniently located on the main level. The home rests on a newer full foundation. A three-year-old 20-foot aluminum dock with composite decking offers effortless access to the water and the perfect place for your boat and watercraft. Lake Monomonac spans nearly 600 acres across New Hampshire and Massachusetts, offering outstanding recreational opportunities and an active yet relaxed lakefront lifestyle. Just minutes from local amenities and an easy drive to Massachusetts, this exceptional property combines panoramic views, rare sandy frontage, and the timeless appeal of lake living into a truly remarkable waterfront offering!

Listed by Ryan Goodell of EXP Realty

$
$
%
$/month over payments
Federal 30-year interest rate: 6.95% last updated on Sep 17, 2026
* All Figures are estimates. Check with your bank or proposed mortgage company for actual interest rates.
This product uses the FRED® API but is not endorsed or certified by the Federal Reserve Bank of St. Louis.

Virtual TourSave FavoriteSchedule TourAsk A QuestionMore Details
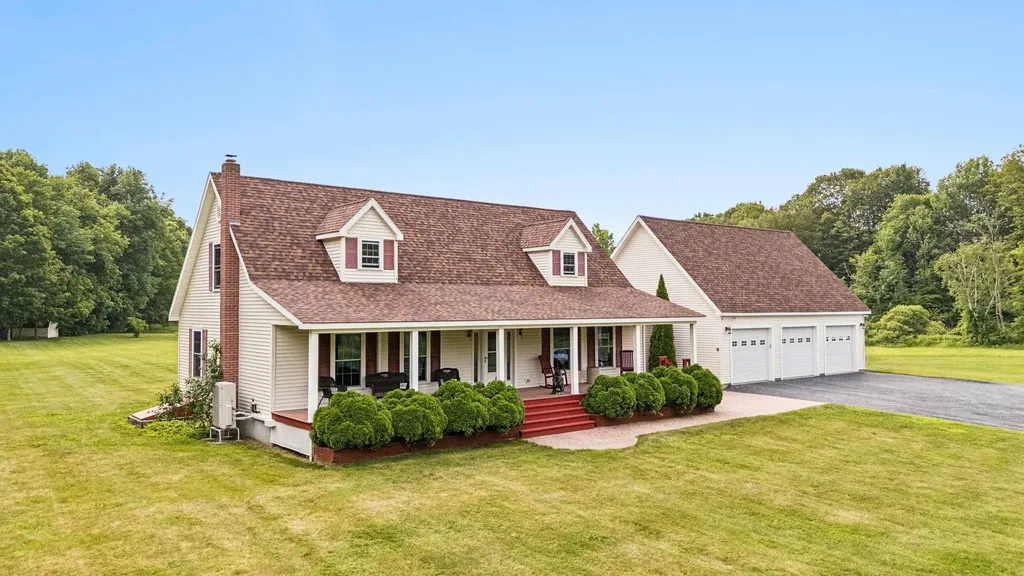
1407 Us Route 5 Weathersfield VT 05156

Weathersfield, VT1407 Us Route 5

Price$749,000

Est. Mortgage: $/month

Active With Contract

MLS Number 5099232

  • Residential Single Family
  • PricePerSqFt 348.05
  • Full Bath 1
  • Address 1407 Us Route 5
  • Construction Existing

Welcome to a rare opportunity to own an exceptional property that combines privacy, space, and convenience. Offered for the very first time on the market, this meticulously maintained home is set on a beautiful parcel of acreage, providing a peaceful retreat while remaining just minutes from interstate access for an easy commute. Take in breathtaking views of the Connecticut River from the back yard and enjoy the perfect balance of open scenery and secluded surroundings. Car enthusiasts, hobbyists, and those needing ample storage will appreciate the attached three-bay garage featuring radiant floor heat, as well as a second oversized detached garage complete with a loft, offering endless possibilities for a workshop, studio, barn for livestock/horses, or additional storage. Outdoor living shines with an inviting in-ground pool and cabana, creating the ideal setting for summer gatherings, relaxation, and entertaining family and friends. Whether you're enjoying the river views, spending time poolside, or taking advantage of the expansive acreage, this property offers a lifestyle that's increasingly difficult to find. A truly unique offering with privacy, versatility, and convenience. This is a home that must be experienced to be fully appreciated.

Listed by Daniel Preston of KW Vermont Woodstock

$
$
%
$/month over payments
Federal 30-year interest rate: 6.95% last updated on Sep 17, 2026
* All Figures are estimates. Check with your bank or proposed mortgage company for actual interest rates.
This product uses the FRED® API but is not endorsed or certified by the Federal Reserve Bank of St. Louis.

Virtual TourSave FavoriteSchedule TourAsk A QuestionMore Details

106 Red Brook Road Fremont NH 03044

Fremont, NH106 Red Brook Road

Price$749,000

Est. Mortgage: $/month

Active With Contract

MLS Number 5102426

  • Residential Single Family
  • PricePerSqFt 295.35
  • Full Bath 2
  • Address 106 Red Brook Road
  • Construction Existing

Welcome to the quaint little town of Fremont. This immaculate colonial appeals to all! Newer home set on a very private 6 plus acres and close to town and route 107. A river runs through it! This property is set back of a secondary road and boasts over 600 feet of road frontage and over 1,000 feet of exclusive river frontage on the Exeter river. There are walking trails through the wooded part of the lot and along the river. All systems have been updated, including mini-splits for auxiliary heat and air conditioning. The automatic back up generator was just replaced with a new one that runs on propane. Newer kitchen with granite counters. First floor features an open floor plan and a gas fireplace in the front to back living room. Living room has a slider that opens up the the deck. Who doesn't love a farmers porch on the front of the property. 3rd floor has heat and air conditioning and is currently used as a family room and 4th bedroom. This extra bedroom is primarily used for quests. This space could easily accommodate an ADU. There is also a large shed for extra storage and a bonus swing set and fire pit area. The basement could be finished as it is insulated and heated. It has daylight windows and a walk out basement. Currently used as a workshop and storage.

Listed by Dana Ford of LAER Realty Partners/Goffstown

$
$
%
$/month over payments
Federal 30-year interest rate: 6.95% last updated on Sep 17, 2026
* All Figures are estimates. Check with your bank or proposed mortgage company for actual interest rates.
This product uses the FRED® API but is not endorsed or certified by the Federal Reserve Bank of St. Louis.

Virtual TourSave FavoriteSchedule TourAsk A QuestionMore Details

167 Ferguson Avenue Burlington VT 05401

Burlington, VT167 Ferguson Avenue

Price$749,000

Est. Mortgage: $/month

Pending

MLS Number 5102632

  • Residential Single Family
  • PricePerSqFt 422.69
  • Full Bath 1
  • Address 167 Ferguson Avenue
  • Construction Existing

Charming South End home filled with character, natural light and outdoor spaces! Set along one of Burlington's beloved streets, this inviting property blends classic craftsmanship with updates and a flexible layout. A covered front porch welcomes you inside to gleaming hardwood floors, warm natural woodwork and exposed beams. The spacious living room features abundant windows and a cozy freestanding stove, while wide openings create an easy flow into the dining area and kitchen. Designed for gathering, the custom kitchen offers generous wood cabinetry, expansive counters, stainless steel appliances, open shelving, a center island with seating and a statement range hood. Beyond the kitchen, a bright first-floor bonus room provides excellent space for a family room, office, studio or guest area, with glass doors opening directly to the backyard. A convenient bathroom with laundry and a mini-split for air conditioning complete the main level. Upstairs are three comfortable bedrooms with hardwood floors and plenty of sunlight, along with a beautifully updated full bath featuring a tiled walk-in shower, wood vanity, wainscoting and crisp finishes. The unfinished basement provides valuable storage and utility space. Outside is where this property shines. Mature trees, green perennial beds, productive garden areas, winding paths and established plantings create a private urban oasis. Relax beneath the grapevine-covered pergola, dine on the terrace, tend vegetables in the greenhouse or enjoy the level lawn. The detached garage adds excellent storage, workshop potential and off-street parking, while its green door adds a cheerful touch. Located near the Pine Street corridor, neighborhood parks, the Burlington bike path, Lake Champlain, breweries, restaurants, arts venues and downtown, this special home offers the ideal combination of charm, convenience, creativity and connection to the best of the South End. A truly distinctive Burlington property ready for its next chapter!

Listed by Robert Foley of Flat Fee Real Estate

$
$
%
$/month over payments
Federal 30-year interest rate: 6.95% last updated on Sep 17, 2026
* All Figures are estimates. Check with your bank or proposed mortgage company for actual interest rates.
This product uses the FRED® API but is not endorsed or certified by the Federal Reserve Bank of St. Louis.

Save FavoriteSchedule TourAsk A QuestionMore Details

516 West Salisbury Road Salisbury NH 03268

MLS Number 5076922

  • Residential Single Family
  • PricePerSqFt 305.71
  • Full Bath 1
  • Construction Existing
  • Bedrooms 3

Sustainable Living. Endless Possibilities! This beautifully restored 3-bedroom, 3-bath “Net Zero Ready” 19th century, all-electric home, perfectly blends historic charm with cutting-edge efficiency. Overlooking the rapids of the Blackwater River, the back deck offers a peaceful spot to relax and enjoy the sights and sounds of the water year-round. Original warm pine floors and soaring 9-foot ceilings highlight nearly 2,500 finished square feet, including a versatile third floor that can be divided into additional rooms and an insulated walkout basement offering even more usable space. A two-story ell adds over 1,600 square feet of flexible space - ideal for a workshop, home business, studio, or potential future living area. The attached barn offers two oversized garage bays, a full second floor, and expansive high-ceiling spaces beneath the ell and garage - perfect for storage, hobbies, or expansion possibilities. This fully renovated home offers all-new wiring, plumbing, and approximately twice the insulation of a typical home, plus triple-glazed windows that remain comfortable even in the depths of a New Hampshire winter. Mitsubishi heat pumps deliver efficient heating, cooling, and dehumidification year-round, while a Heat Recovery Ventilation (HRV) system continuously supplies fresh air for a healthy, energy-smart living environment. Conveniently located within easy reach of Concord, Manchester, and Lebanon, this one-of-a-kind property offers timeless character, modern efficiency and incredible versatility.

Listed by Deb Rees of BHG The Masiello Group New London

$
$
%
$/month over payments
Federal 30-year interest rate: 6.95% last updated on Sep 17, 2026
* All Figures are estimates. Check with your bank or proposed mortgage company for actual interest rates.
This product uses the FRED® API but is not endorsed or certified by the Federal Reserve Bank of St. Louis.

Virtual TourSave FavoriteSchedule TourAsk A QuestionMore Details
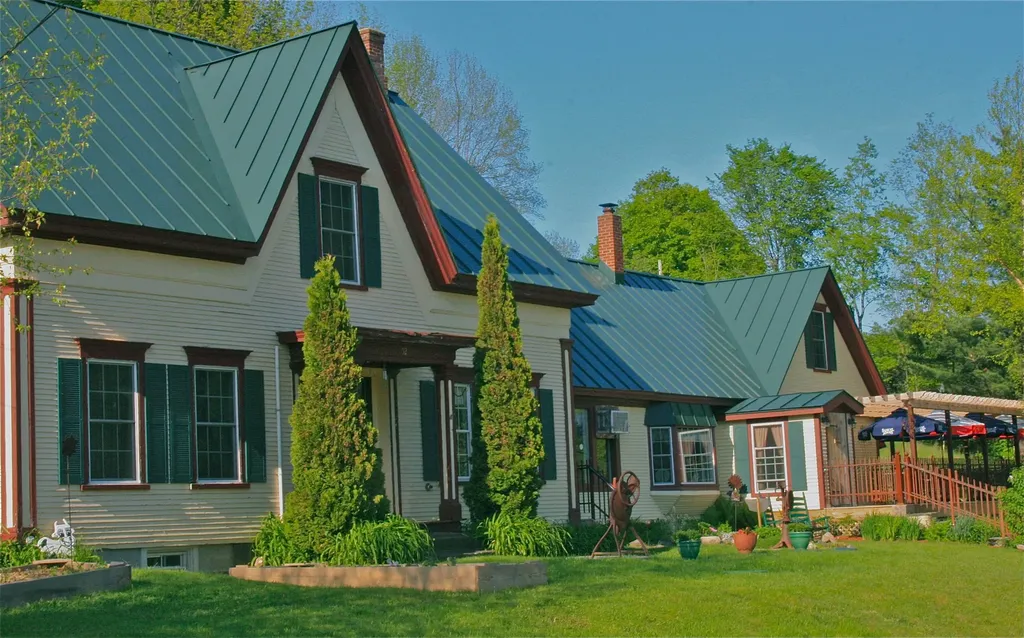
52 Upper Road Bridgewater VT 05035

Bridgewater, VT52 Upper Road

Price$749,000

Est. Mortgage: $/month

MLS Number 5077095

  • Residential Single Family
  • PricePerSqFt 100.83
  • Full Bath 1
  • Address 52 Upper Road
  • Construction Existing

The ideal property for a SKI CLUB! 7 bedrooms! 6 bathrooms! An immaculate, professionally appointed commercial kitchen! Spacious common rooms and dining areas! A classic and inviting bar/lounge area! An interior with the true Vermont style appeal of exposed beams, wood floors and a stone faced fireplace! This inviting New England style building is perfectly situated midway between world class skiing at Killington and the numerous year round amenities of shopping, dining and cultural events of historic Woodstock Village! The highly visible and well known property is easily accessed year round off a well maintained paved road. Conveniently separated within this highly versatile complex is a comfortable residence well suited for rental income as an apartment or perhaps for use as the residence of an on site property manager. Outside dining/lounging areas add further appeal in the warmer months! With commercial zoning, the possibilities are unlimited for entrepreneurial dreams!

Listed by John Wetmore of Wetmore Real Estate

$
$
%
$/month over payments
Federal 30-year interest rate: 6.95% last updated on Sep 17, 2026
* All Figures are estimates. Check with your bank or proposed mortgage company for actual interest rates.
This product uses the FRED® API but is not endorsed or certified by the Federal Reserve Bank of St. Louis.

Virtual TourSave FavoriteSchedule TourAsk A QuestionMore Details

52 Lakewood Drive Swanton VT 05488

Swanton, VT52 Lakewood Drive

Price$749,000

Est. Mortgage: $/month

MLS Number 5087199

  • Residential Single Family
  • PricePerSqFt 375.44
  • Full Bath 1
  • Address 52 Lakewood Drive
  • Construction Existing

Experience the beauty of Vermont lakefront living with this exceptional year-round home on the shores of Lake Champlain offering 200 feet of privately owned shoreline and unforgettable west-facing sunsets. Imagine evenings spent sipping wine on the expansive deck while the sky glows over the water, creating the perfect backdrop for entertaining, dining, or simply unwinding after a day on the lake. Designed for four-season enjoyment, this inviting property offers endless opportunities for recreation including boating, swimming, fishing, ice fishing, snowmobiling, Nordic skiing, windsurfing, and more. The gradual shoreline is ideal for swimming, launching kayaks, or installing docks for your boats and watercraft. Inside, the home welcomes family and friends with 5 spacious bedrooms, including a convenient first-floor bedroom and full bath. The open kitchen and dining area are perfectly positioned to capture stunning lake views, creating a warm and inviting space to gather. Hardwood floors flow throughout the home, adding timeless charm and character, while abundant closet space throughout provides exceptional storage and functionality. Step outside to enjoy the beautifully landscaped yard with plenty of room for outdoor games, gatherings, and summer fun. A full, unfinished dry basement offers tremendous additional storage or future expansion potential. The large 2-car garage with second-story storage provides even more room for vehicles, boats, snowmobiles, and all your lake toys. Ideally located just 1 hour to Montreal and approximately 45 minutes to both Burlington and Plattsburgh, this remarkable property offers the perfect balance of peaceful waterfront living and convenient access to shopping, dining, airports, and entertainment.

Listed by Keri Lombardi-Poquette of Poquette Realty

$
$
%
$/month over payments
Federal 30-year interest rate: 6.95% last updated on Sep 17, 2026
* All Figures are estimates. Check with your bank or proposed mortgage company for actual interest rates.
This product uses the FRED® API but is not endorsed or certified by the Federal Reserve Bank of St. Louis.

Virtual TourSave FavoriteSchedule TourAsk A QuestionMore Details
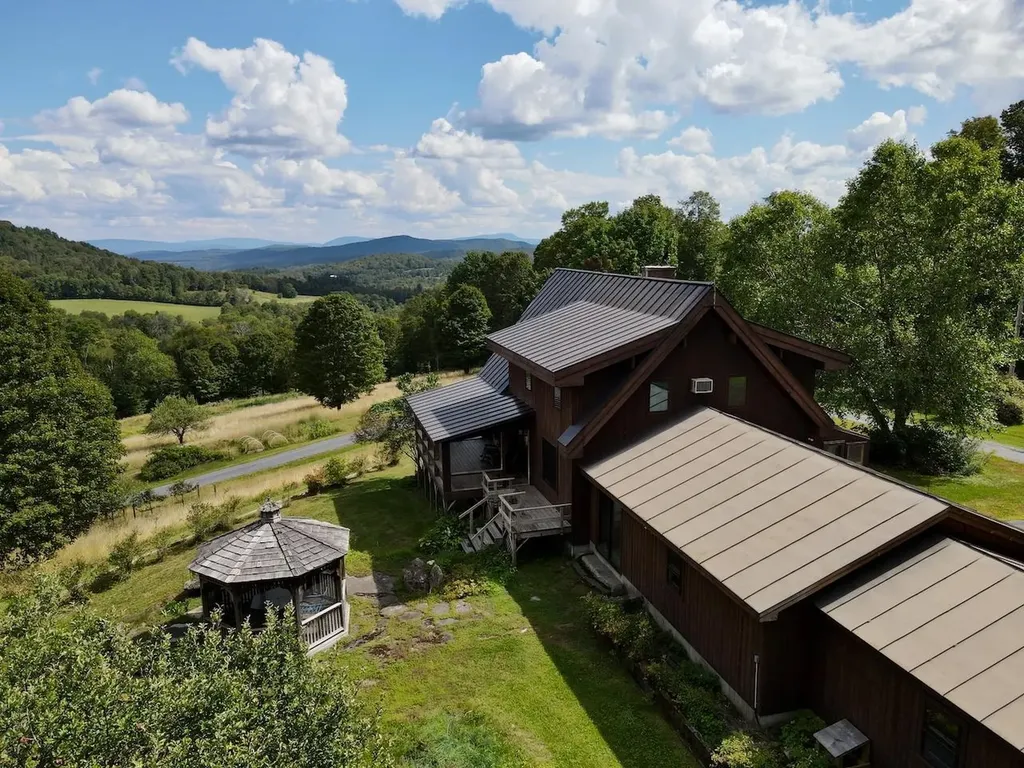
2208 Backway Road Corinth VT 05039

Corinth, VT2208 Backway Road

Price$749,000

Est. Mortgage: $/month

MLS Number 5091102

  • Residential Single Family
  • PricePerSqFt 350
  • Full Bath 2
  • Address 2208 Backway Road
  • Construction Existing

Sky House, perched on top the knoll overlooking the open fields and mountain views. A Cedar Lindal home outfitted with 2 bedrooms, 3 bathrooms, and a partially finished basement. The 2-car attached garage and studio offers direct entry. The 1st level can provide single floor living, while the second floor offers a large loft primary ensuite with outstanding views. The basement is where you find a family room, office/study, bathroom, and storage room. The living room provides a bank of windows allowing for plenty of natural light, along with taking in the ever-changing local and long-distance views. A delightful covered porch provides shape with views of the open fields, old perennial gardens, gazebo, blue berry bushes and apple trees. There are 3 large outbuilding included; a detached 2-car garage, a 2-bay barn and a 40x40 metal barn, all in good condition. The property has many options from sugaring, horses, private retreat, or family playground. With established trails and carriage roads meandering through the property, you can enjoy all the outdoor activities without ever leaving home. The sellers have recently invested in many upgrades and renovations over the last year, including staining the exterior, sanding the floors and cedar walls, along with replacing the carpet. The narrow front deck needs replacing, which can be enlarged for more outdoor usable space.

Listed by Terry Davis of Williamson Group Sothebys Intl. Realty

$
$
%
$/month over payments
Federal 30-year interest rate: 6.95% last updated on Sep 17, 2026
* All Figures are estimates. Check with your bank or proposed mortgage company for actual interest rates.
This product uses the FRED® API but is not endorsed or certified by the Federal Reserve Bank of St. Louis.

Save FavoriteSchedule TourAsk A QuestionMore Details

7 Woodrock Road Winhall VT 05340

Winhall, VT7 Woodrock Road

Price$749,000

Est. Mortgage: $/month

MLS Number 5107482

  • Residential Single Family
  • PricePerSqFt 767.42
  • Address 7 Woodrock Road
  • Construction Existing
  • Bedrooms 3

A rare Stratton ownership opportunity with exceptional amenities and possibilities. The purchase presents an opportunity for the buyer to bypass the Stratton Mountain Club waiting list, subject to Club approval and payment of all associated fees.. Also included with the property is an active Stratton Mountain Homeowner Membership Bond, with the buyer responsible for the applicable transfer fee. Privately set just off the Stratton access road, 7 Wood Rock offers a unique combination of convenience, privacy, and natural beauty. The 10.76-acre property features a private pond, generous outdoor space, and an impressive amount of garage and storage capacity, ideal for the mountain lifestyle. The main living level is highlighted by vaulted ceilings and an inviting open-concept living and kitchen area. A cozy dining nook and sliders open to a spacious deck overlooking the pond, creating a peaceful setting for entertaining or simply enjoying the surrounding landscape. A bedroom and full bath complete this level. The first floor features high ceilings, two additional bedrooms, a bathroom, laundry, mudroom, and a former garage that now provides substantial storage space. A separate four-bay garage offers exceptional room for vehicles, recreational equipment, mountain gear, or a workshop. Significant improvements include new plumbing, mechanical systems, roof, and A/C, providing important updates for comfortable year-round use. The residence is being offered furnished, allowing for a seamless transition to your Stratton retreat. Originally constructed as a guest cottage with the vision of eventually adding a larger residence, the expansive acreage offers intriguing possibilities to explore for the future. Whether enjoyed as it is today or envisioned as the foundation for something more, the combination of a private pond, substantial acreage, privacy, extensive storage, and access opportunities at Stratton makes 7 Wood Rock a truly distinctive mountain property.

Listed by Jamie Wylie of Stratton Real Estate

$
$
%
$/month over payments
Federal 30-year interest rate: 6.95% last updated on Sep 17, 2026
* All Figures are estimates. Check with your bank or proposed mortgage company for actual interest rates.
This product uses the FRED® API but is not endorsed or certified by the Federal Reserve Bank of St. Louis.

Virtual TourSave FavoriteSchedule TourAsk A QuestionMore Details
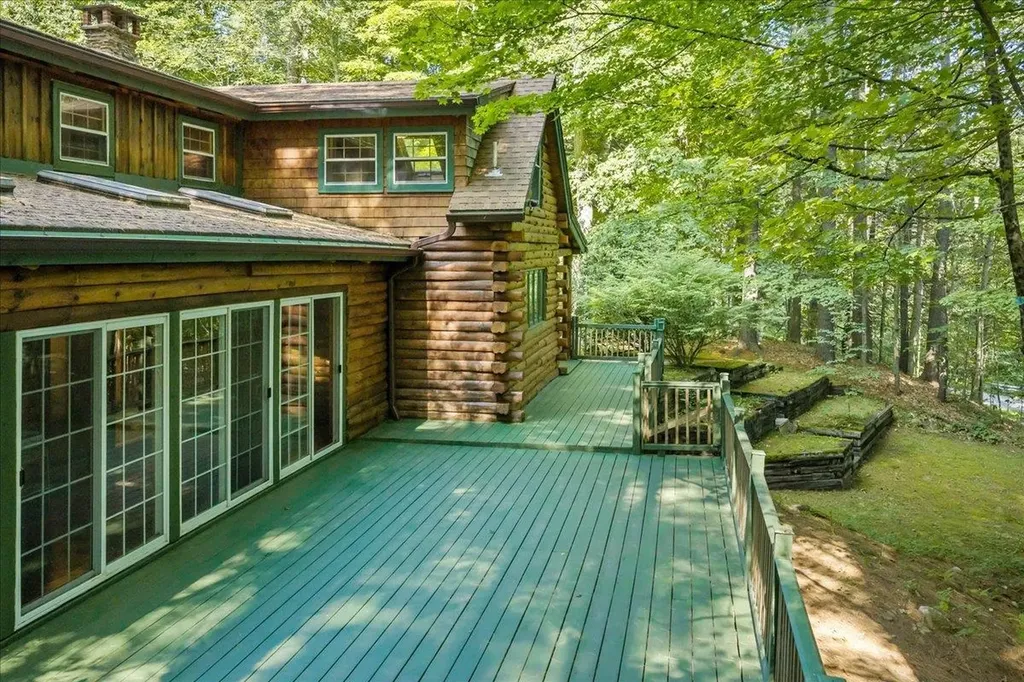
34 Edwards Mill Road Chester NH 03036

Chester, NH34 Edwards Mill Road

Price$749,000

Est. Mortgage: $/month

Active With Contract

MLS Number 5101760

  • Residential Single Family
  • PricePerSqFt 296.28
  • Full Bath 2
  • Address 34 Edwards Mill Road
  • Construction Existing

Discover the perfect blend of rustic elegance and modern versatility at 34 Edwards Mill Road. Set on 3.89 expansive acres in the scenic countryside of Chester, NH, this stunning log home offers a serene lifestyle for any stage of life. Are you looking for a natural playground where you can explore the woods and the soothing waters of Towle Brook, or wanting a peaceful New Hampshire retreat with single-level living potential, this property delivers. The spacious interior has been thoughtfully maintained with fresh paint, featuring 9 spacious rooms including 4 bedrooms and 2 full bathrooms. The home's flexible layout includes a first floor primary bedroom suite that opens directly into a gorgeous huge sunroom. For those prioritizing convenience, the first-floor separate laundry room facilitates true single-level living options. Recent updates ensure peace of mind, including log maintenance, new gutters, and freshly seal-coated driveway. Outdoor enthusiasts and hobbyists will fall in love with the substantial detached 3-car garage which features a brand-new roof, a convenient drive-through bay with heat and water access. Above, an enormous unfinished space presents incredible potential for a studio, storage, or an accessory dwelling unit (ADU), subject to approvals. Outside, the enormous 50 ft. deck provides the ultimate spot for hosting gatherings or simply relaxing to the sounds of the brook winding through your private acreage. Experience total privacy without sacrificing accessibility; this retreat is located just 25 minutes from the Massachusetts border and approximately one hour from the heart of Boston. This home has been lovingly cared for and is ready for its next chapter. Schedule your private tour today to experience the charm & serenity of this stunning Chester retreat. You won't want to leave. Open House Saturday, August 22 10:00am-12:00pm.

Listed by Tina Hagen and Hannah Melanson of BHHS Verani Nashua

$
$
%
$/month over payments
Federal 30-year interest rate: 6.95% last updated on Sep 17, 2026
* All Figures are estimates. Check with your bank or proposed mortgage company for actual interest rates.
This product uses the FRED® API but is not endorsed or certified by the Federal Reserve Bank of St. Louis.

Virtual TourSave FavoriteSchedule TourAsk A QuestionMore Details

Broker Reciprocity 

Copyright 2026 PrimeMLS, Inc. All rights reserved. This information is deemed reliable, but not guaranteed. The data relating to real estate displayed on this display comes in part from the IDX Program of PrimeMLS. The information being provided is for consumers’ personal, non-commercial use and may not be used for any purpose other than to identify prospective properties consumers may be interested in purchasing. Data last updated September 27, 2026 10:38 PM UTC
