SIGN UP or LOG IN 's Account

Log in to see your saved listings or edit your searches:

No account? Sign up now to save searches, listings, and get tailored listing notifications. It's free, opt-out anytime.

Find Your New Home

Sign Up Today!

Get fresh listings via email, save your favorite listings, match with similar properties, and unlock additional property info.

Create Your Account

Do not fill in this field:

Already have an account? Log in

and narrow your search. If you have fewer than 200 results, you can save your search.

Alburgh VT Single Family Real Estate

r=2545-2556
11 Hanson Avenue Salem NH 03079

Salem, NH11 Hanson Avenue

Price$749,000

Est. Mortgage: $/month

MLS Number 5098510

  • Residential Single Family
  • PricePerSqFt 462.35
  • Full Bath 2
  • Address 11 Hanson Avenue
  • Construction Existing

Turnkey, stylish, and completely refreshed. This California-modern Salem home sits on a corner lot with a large, level, fenced-in yard and has been renovated throughout with new siding, new flooring, a sleek new kitchen, updated baths, and designer finishes from end to end. Inside, the open living space feels bright, clean, and polished, with a large island kitchen at the center. Offering 3 bedrooms, 2 full baths, and 1 half bath, the home blends modern design with everyday function. Just minutes to downtown Salem, Tuscan Village, shopping, dining, entertainment, and commuter routes, 11 Hanson Ave is move-in ready in a prime location. Open house 8/16 1:30pm - 3pm

Listed by Elizabeth Smith of Keller Williams Realty Evolution

$
$
%
$/month over payments
Federal 30-year interest rate: 6.95% last updated on Sep 17, 2026
* All Figures are estimates. Check with your bank or proposed mortgage company for actual interest rates.
This product uses the FRED® API but is not endorsed or certified by the Federal Reserve Bank of St. Louis.

Virtual TourSave FavoriteSchedule TourAsk A QuestionMore Details

16 Isham Street Burlington VT 05401

Burlington, VT16 Isham Street

Price$749,000

Est. Mortgage: $/month

MLS Number 5101309

  • Residential Single Family
  • PricePerSqFt 292.81
  • Full Bath 3
  • Address 16 Isham Street
  • Construction Existing

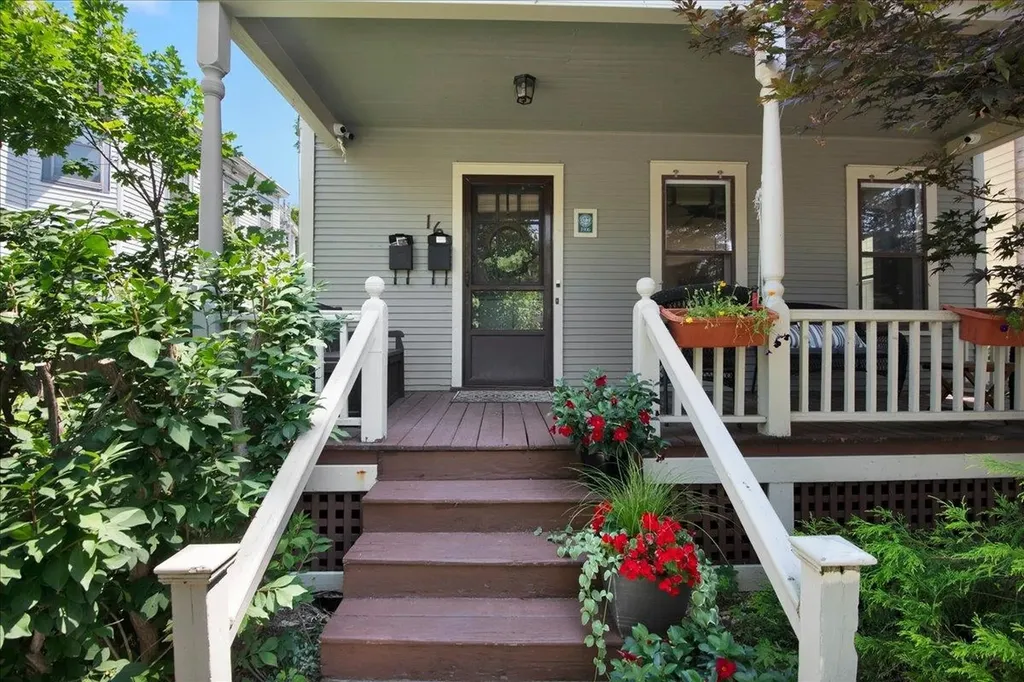
Tucked away on a quiet side street in Burlington, this charming little gem with a Mother-in-Law apartment welcomes you with a fabulous front porch that is sure to catch your eye. Stepping inside, original hardwood flooring leads you into a modern, open-concept living and dining space bathed in natural light thanks to an abundance of south-facing windows. A cozy gas fireplace anchors the living room, creating a warm and inviting atmosphere. The adjacent kitchen features stylish shaker-style cherry cabinetry, sleek stainless steel appliances, and a spacious dark quartz composite sink. Towards the back of the main floor, you will find a half bath, a convenient mudroom, and direct access to a private grilling deck, handy storage shed, and a fully fenced-in backyard complete with space to grow your own vegetables. The second level houses a spacious main bedroom equipped with a mini-split for cool comfort during the warmer months, a full bathroom featuring a stacked washer and dryer, and direct access to an auxiliary one-bedroom apartment complete with its own 3/4 bath, kitchenette, and separate side exterior entrance. Heading up to the top level, you'll discover two additional bedrooms, a versatile play space, and another 3/4 bath, making this unique home as functional and flexible as it is lovely. The apartment can very easily be turned back into additional living space, should you need more rooms.

Listed by The Malley Group of KW Vermont

$
$
%
$/month over payments
Federal 30-year interest rate: 6.95% last updated on Sep 17, 2026
* All Figures are estimates. Check with your bank or proposed mortgage company for actual interest rates.
This product uses the FRED® API but is not endorsed or certified by the Federal Reserve Bank of St. Louis.

Save FavoriteSchedule TourAsk A QuestionMore Details

743 Washington Drive Washington NH 03280

Washington, NH743 Washington Drive

Price$749,000

Est. Mortgage: $/month

MLS Number 5101165

  • Residential Single Family
  • PricePerSqFt 411.54
  • Full Bath 1
  • Address 743 Washington Drive
  • Construction Existing

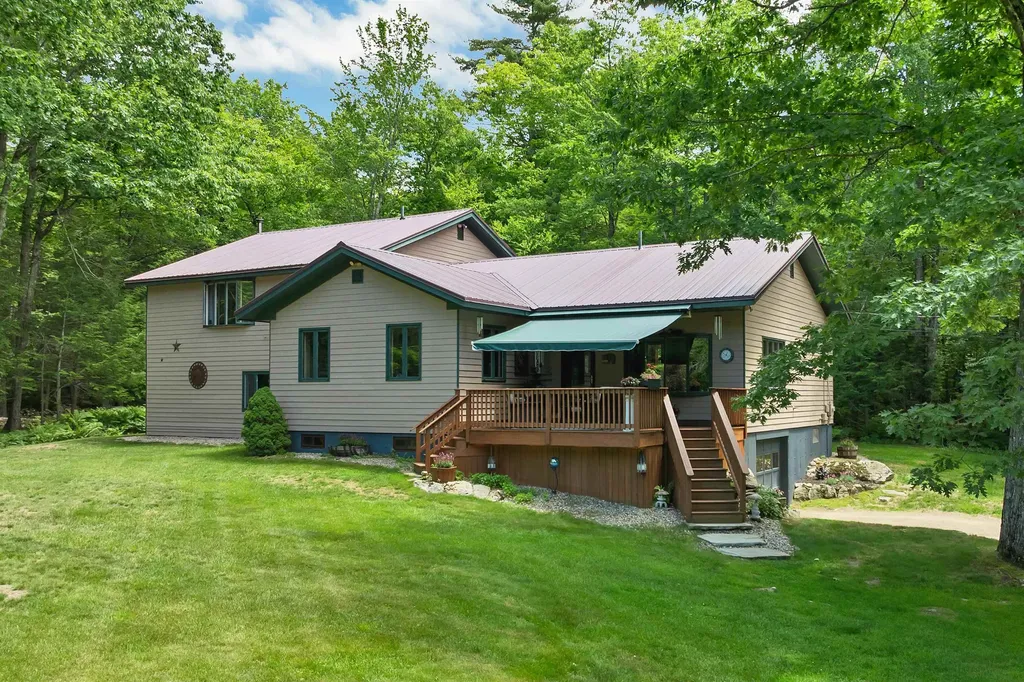
Private waterfront living on beautiful Island Pond in Washington, NH! Set on 1.5 acres with paved road frontage, this 3-bedroom, 2-bath home offers 200 feet of private water frontage and two docks for swimming, boating, fishing, and relaxing by the water. The home features a convenient first-floor primary bedroom, two fireplaces, a walkout basement, a durable metal roof, and an on-demand generator for added peace of mind. A wraparound deck provides the perfect place to enjoy the peaceful surroundings, while the oversized two-car garage offers generous space for vehicles, recreational equipment, and storage. Whether you are searching for a year-round residence or a waterfront retreat, this special property offers privacy, recreation, and the opportunity to enjoy life on pristine Island Pond.

Listed by Justin Ranney of Coldwell Banker Homes Unlimited

$
$
%
$/month over payments
Federal 30-year interest rate: 6.95% last updated on Sep 17, 2026
* All Figures are estimates. Check with your bank or proposed mortgage company for actual interest rates.
This product uses the FRED® API but is not endorsed or certified by the Federal Reserve Bank of St. Louis.

Virtual TourSave FavoriteSchedule TourAsk A QuestionMore Details

4 Timber Lane Laconia NH 03246

Laconia, NH4 Timber Lane

Price$749,000

Est. Mortgage: $/month

MLS Number 5090610

  • Residential Single Family
  • PricePerSqFt 325.09
  • Full Bath 3
  • Address 4 Timber Lane
  • Construction New Construction

Weirs Beach, NH- You are going to love this opportunity. A brand new build in an incredible location available to you right now. This property is full of value in today's market. Recently finished, this home is ready for you to own and use this summer. Situated within the Four Seasons Association, the amenities are incredible whether you call this home or home on the weekends, come take a look, you won't be disappointed. Sitting perfectly on a level, 1/4 acre lot you get great privacy off the side deck in the back yard. From here, you are a very short walk to the association beach, the day dock, an opportunity for a mooring in the future and The Summit Resort if you wish to buy in to their amenities including tennis courts, an outdoor pool, an indoor pool and more. As you drive into your garage or walk into the front entry on the lower level you have a spacious entry way with plenty of room for shoes, coats and more. The flooring throughout the home is quality, LVP on the lower level and hardwood and tile throughout the remainder of the home. On the first floor there is a primary suite that will excite you offering plenty of space, ample natural light and a private bath created with you in mind. The kitchen is well appointed, with quartz counters, nice cabinets, quality appliances and a perfectly sized island. Open to the dining area and the living room, as you know, the kitchen with be the place to be at this home. A large living area with electric fireplace will be fun to furnish and decorate. There is a powder room on the first floor for your guests. The second floor offers the penthouse suite, similar in size and style to the first floor only, you on on top of the world in this room. There is a hallway bath with tub, a washer and dryer closet and two other nice size bedrooms that round out the top floor making this home the best available with these amenities for this asking price. Let's take a look.

Listed by The Platinum Group of RE/MAX Innovative Bayside

$
$
%
$/month over payments
Federal 30-year interest rate: 6.95% last updated on Sep 17, 2026
* All Figures are estimates. Check with your bank or proposed mortgage company for actual interest rates.
This product uses the FRED® API but is not endorsed or certified by the Federal Reserve Bank of St. Louis.

Save FavoriteSchedule TourAsk A QuestionMore Details

475 Hiddenwood Road Fayston VT 05673

Fayston, VT475 Hiddenwood Road

Price$749,000

Est. Mortgage: $/month

MLS Number 5110678

  • Residential Single Family
  • PricePerSqFt 400.11
  • Full Bath 2
  • Address 475 Hiddenwood Road
  • Construction Existing

Enjoy end-of-the-road privacy in this spacious Cape, set in a highly sought-after location. The first floor has in-floor radiant heat and offers an open layout equally well suited for everyday living and entertaining family and friends. A generous mudroom provides the perfect place to shed gear after a day on the slopes or nearby mountain bike trails. A first-floor bedroom and three-quarter bath add convenience for guests or anyone who prefers single-level living. Upstairs, you'll find a primary bedroom with an en suite bath, two additional bedrooms, and another full bath. The basement is partially finished, offering flexible space for additional living, recreation, or storage. Outside, the private yard provides plenty of room to relax, gather around the fire pit, and enjoy starry Vermont nights. Located within walking distance of Fayston Elementary School and convenient to both Sugarbush Resort peaks as well as Mad River Glen, this home is well positioned for year-round recreation. Hop on your mountain bike and enjoy the nearby trails right from your neighborhood.

Listed by Erik Reisner of Mad River Valley Real Estate

$
$
%
$/month over payments
Federal 30-year interest rate: 6.95% last updated on Sep 17, 2026
* All Figures are estimates. Check with your bank or proposed mortgage company for actual interest rates.
This product uses the FRED® API but is not endorsed or certified by the Federal Reserve Bank of St. Louis.

Virtual TourSave FavoriteSchedule TourAsk A QuestionMore Details

978 Profile Road Franconia NH 03580

Franconia, NH978 Profile Road

Price$749,000

Est. Mortgage: $/month

MLS Number 5107130

  • Residential Single Family
  • PricePerSqFt 330.25
  • Full Bath 2
  • Address 978 Profile Road
  • Construction Existing

Located just minutes from Cannon Mountain and the scenic vistas of Franconia Notch State Park, this rambling New Englander is perfect as a primary home, vacation home, or investment property. You decide. With five bedrooms and three baths, this memorable mountain getaway has plenty of room for family, friends, and guests. A generous addition has many useful options and just beyond, a well appointed kitchen is central to the home. A large living /family room, a smaller den, and yet another room, currently an office, finish the first floor. Upstairs find three more bedrooms. Two baths down. One bath up. Plenty of storage space. One car garage. Outdoor enthusiasts will love the location, with easy access to skiing and snowboarding at Cannon Mountain in winter, and hiking, biking, scenic drives, and countless other White Mountain activities throughout the warmer months. Shopping and dining can be found just a few minutes down the road or for a larger shopping and dining experience, Littleton is just 15 minutes away. If you are looking for a place to call your own in the White Mountains, have a look at this.

Listed by Patricia O'Brien of Badger Peabody & Smith Realty

$
$
%
$/month over payments
Federal 30-year interest rate: 6.95% last updated on Sep 17, 2026
* All Figures are estimates. Check with your bank or proposed mortgage company for actual interest rates.
This product uses the FRED® API but is not endorsed or certified by the Federal Reserve Bank of St. Louis.

Save FavoriteSchedule TourAsk A QuestionMore Details

566 Patch Hill Road Mount Holly VT 05758

Mount Holly, VT566 Patch Hill Road

Price$749,000

Est. Mortgage: $/month

MLS Number 5094933

  • Residential Single Family
  • PricePerSqFt 352.64
  • Full Bath 1
  • Address 566 Patch Hill Road
  • Construction Existing

PRICE IMPROVEMENT...AN AMAZING VALUE! Experience the charm and tranquility of Vermont living in this beautifully maintained log home, privately situated on 10.77 wooded acres. The property offers an exceptional blend of comfort, functionality, and outdoor enjoyment, featuring a one car tuck-under garage, three-stall pole barn, 30-panel solar array, and a private stocked pond. Inside, you'll find three bedrooms and 2.5 baths, along with numerous recent updates. The eat-in kitchen has been enhanced with updated appliances, granite countertops and a spacious walk-in pantry; 1st floor laundry room adds convenience & style. A stunning four-season sun room with radiant heat was added in 2023, creating the perfect space to relax and enjoy the surrounding natural beauty year-round. New flooring throughout the family room and dining area, along with fresh paint and new carpeting on the second level, give the home a fresh, move-in-ready feel. The walkout lower level expands the living space with two finished rooms ideal for a home office, recreation room, guest overflow or additional entertaining space, complemented by a three-quarter bath. Outdoor amenities include a welcoming covered front porch, stone patio, Jacuzzi hot tub, fire pit, and a spacious yard perfect for gatherings with family and friends. The peaceful setting offers the ideal balance of privacy and recreation. Currently used as a primary home, this beautiful property is also ideal as a vacation home year-round. Fifteen minutes from the Okemo Ski Resort; Fox Run, Vermont's premier golf course; the Lakes Region on Scenic Rt. 100 and the Alpine Center for cross-country skiing and snow-shoeing! Twenty five minutes to Rutland shopping, amenities and hospital; 40 minutes to Killington or Stratton ski resorts. Easy access to hiking, biking and snowmobiling. Offered partially furnished... this property is ready to be enjoyed from day one. Seller is a Licensed Vermont Realtor.

Listed by McLaughlin Team of Mary W. Davis Realtor & Assoc.,Inc.

$
$
%
$/month over payments
Federal 30-year interest rate: 6.95% last updated on Sep 17, 2026
* All Figures are estimates. Check with your bank or proposed mortgage company for actual interest rates.
This product uses the FRED® API but is not endorsed or certified by the Federal Reserve Bank of St. Louis.

Virtual TourSave FavoriteSchedule TourAsk A QuestionMore Details

490 Sand Hill Road Peterborough NH 03458

Peterborough, NH490 Sand Hill Road

Price$749,000

Est. Mortgage: $/month

MLS Number 5102183

  • Residential Single Family
  • PricePerSqFt 441.11
  • Full Bath 2
  • Address 490 Sand Hill Road
  • Construction Existing

Welcome to this beautifully crafted 2022 Cape, offering pristine modern living in a vibrant, arts-centric community. This 4-bedroom home seamlessly blends small-town charm with modern convenience. A bright, inviting living room flows effortlessly into the stylish eat-in kitchen, featuring quartz counter tops, abundant cabinetry, a walk-in pantry, and direct access to a private deck overlooking the backyard perfect for everyday living and effortless entertaining. The first-floor primary suite is part of the highly desirable main-level layout, offering comfort and privacy. A dedicated laundry room, half bathroom, and mudroom with built-ins located just off the attached 2-car garage complete the first floor. Upstairs, three generously sized bedrooms and a full bathroom provide plenty of space for family, guests, or a home office. An expansive unfinished walk-out basement offers endless potential for future living space, a workshop, or extensive storage. Experience the quintessential New Hampshire lifestyle in a newer-build home perfectly positioned to enjoy everything Peterborough has to offer. Located less than 10 minutes from Peterborough's bustling downtown, acclaimed restaurants, boutique shopping, and cultural attractions, and just 90 minutes from Boston Logan International Airport.

Listed by Dana Baier of Four Seasons Sotheby's Int'l Realty

$
$
%
$/month over payments
Federal 30-year interest rate: 6.95% last updated on Sep 17, 2026
* All Figures are estimates. Check with your bank or proposed mortgage company for actual interest rates.
This product uses the FRED® API but is not endorsed or certified by the Federal Reserve Bank of St. Louis.

Save FavoriteSchedule TourAsk A QuestionMore Details

539 N Main Street Wolfeboro NH 03894

Wolfeboro, NH539 N Main Street

Price$749,000

Est. Mortgage: $/month

MLS Number 5096057

  • Residential Single Family
  • PricePerSqFt 207.48
  • Full Bath 3
  • Address 539 N Main Street
  • Construction Existing

Looking for a hidden Wolfeboro sanctuary where 7 acres of manicured grounds, natural beauty, and exceptional privacy meet effortless convenience? Discreetly tucked away and completely hidden from street view, this remarkable North Main Street property offers a rare opportunity to enjoy a secluded retreat while remaining less than 2 miles from downtown Wolfeboro. Follow the driveway to a stunning park-like setting featuring expansive lawns, a private pond, meandering brook, and wooded walking trails. Enjoy outdoor living at its finest with a park-style BBQ area, fire pit, and year-round screened pavilion complete with a gas fireplace, electricity, refrigeration, TV, bar, and running water. Relax, entertain, and take in the beauty of nature with frequent visits from local wildlife including deer, moose, owls, and the occasional bear. The meticulously maintained 3-bedroom, 3-bath home is as unique as the grounds. The inviting interior features a sunken living room with a stunning fieldstone fireplace, rustic exposed beams, and timeless character. The spacious kitchen offers abundant cabinetry, generous workspace, and a welcoming dining area. The primary suite enjoys serene views, a custom bath, and an oversized walk-in closet. Two additional bedrooms provide plenty of space for family or guests. A dedicated hot tub/exercise room with a third full bath adds versatility. The impressive 1,000 sq. ft. family room is designed for entertaining with abundant windows, natural light, multiple gathering areas, a cozy wood-burning stove, and direct access to the exceptional outdoor amenities. Additional features include an RV/boat garage and separate storage/cordwood building. All of this privacy and tranquility, while remaining just minutes from the shopping, dining, and year-round amenities of downtown Wolfeboro. Call for a private showing appointment or come to the Open House Saturday & Sunday June 27th and 28th from 11am to 2pm.

Listed by Fae Moore of BHHS Verani Wolfeboro

$
$
%
$/month over payments
Federal 30-year interest rate: 6.95% last updated on Sep 17, 2026
* All Figures are estimates. Check with your bank or proposed mortgage company for actual interest rates.
This product uses the FRED® API but is not endorsed or certified by the Federal Reserve Bank of St. Louis.

Save FavoriteSchedule TourAsk A QuestionMore Details

512 Elm Street Lancaster NH 03584

Lancaster, NH512 Elm Street

Price$749,000

Est. Mortgage: $/month

MLS Number 5106060

  • Residential Single Family
  • PricePerSqFt 306.21
  • Full Bath 2
  • Address 512 Elm Street
  • Construction Updated/Remodeled

This beautiful 59 acre farm and estate property is absolutely secluded, protected and private. An elegant entrance leads you along a tree lined driveway to a completely renovated 3 bedroom, 2 bath farmhouse, and a classic North Country barn offering multiple walkout stalls, ample hay lofts and space for everything from storage to expansion. The home has been rebuilt from the walls to the rafters, improved in every respect and transformed into a natural blend of country elegance and functionality. It enjoys a large country kitchen, dining room, a living/family room, a great primary bedroom suite, an office and a spacious laundry on the main floor, and another primary suite on the second floor, with space to fit more bedrooms into the two floors combined. A vaulted ceiling enhances the open nature of the house with lots of natural light and beautiful views, bringing the outside, inside. A wood stove and hearth can generously heat the living area, joining with passive solar from a direct southern exposure to give comfort and warmth to any day. There are perhaps 30 acres of open, level field, plus inviting woodland areas, abundant wildlife, and absolute privacy, peace and quiet. The Connecticut River is only a few hundred feet away with a wide expanse of beautiful, slow moving water for boating, fishing and relaxation. The historic covered bridge next door will carry you across the River to Vermont where excellent access to the north, south, east and west winds through both States. The fields have been actively farmed by a local dairy family, fertilized and groomed for pasture, hay, forage crops or simple adoration. There is abundant wildlife, absolute peace, lovely gardens and a lawn which blends into the expansive fields and pasture. You will never want to leave this property once it is yours. $749,000 is the magic formula to connect you to this land-based legacy.

Listed by Peter Powell of Peter W. Powell Real Estate

$
$
%
$/month over payments
Federal 30-year interest rate: 6.95% last updated on Sep 17, 2026
* All Figures are estimates. Check with your bank or proposed mortgage company for actual interest rates.
This product uses the FRED® API but is not endorsed or certified by the Federal Reserve Bank of St. Louis.

Save FavoriteSchedule TourAsk A QuestionMore Details

212 Varney Road Barnstead NH 03225

Barnstead, NH212 Varney Road

Price$749,000

Est. Mortgage: $/month

Active With Contract

MLS Number 5110257

  • Residential Single Family
  • PricePerSqFt 487.63
  • Full Bath 1
  • Address 212 Varney Road
  • Construction Existing

This well-cared-for waterfront home sits along the shores of Locke Lake, offering over 100 feet of frontage and its own sandy perched beach area, a wonderful setting for swimming, paddling, boating, and enjoying lake life right from home. Inside, the open-concept kitchen and living area features a cozy propane fireplace and direct access to the wraparound, low-maintenance composite deck, creating an easy flow for indoor-outdoor living and entertaining. The first floor includes two bedrooms and a full bath, while the upper level offers an additional bedroom. The walkout lower level provides additional family room space with convenient access to the outdoors. Recent improvements include a new heating system and all-new composite decking. A large detached two-car garage provides plenty of room for vehicles, lake gear, and additional storage. Beyond your own private waterfront, enjoy all that the Locke Lake Colony community has to offer, with access to multiple beaches on Locke Lake and Halfmoon Lake, outdoor swimming pools, a six-hole golf course, tennis and pickleball courts, basketball, playgrounds, a boat launch, marinas, and community recreation facilities. A great opportunity to enjoy a true four-season lake lifestyle in the heart of the Lakes Region.

Listed by Brie Stephens of Compass New England,LLC

$
$
%
$/month over payments
Federal 30-year interest rate: 6.95% last updated on Sep 17, 2026
* All Figures are estimates. Check with your bank or proposed mortgage company for actual interest rates.
This product uses the FRED® API but is not endorsed or certified by the Federal Reserve Bank of St. Louis.

Virtual TourSave FavoriteSchedule TourAsk A QuestionMore Details

70 Snell Road Meredith NH 03253

Meredith, NH70 Snell Road

Price$749,000

Est. Mortgage: $/month

MLS Number 5095696

  • Residential Single Family
  • PricePerSqFt 377.71
  • Full Bath 1
  • Address 70 Snell Road
  • Construction Existing

A once-in-a-generation opportunity at a new price! 9+ acres of rolling New Hampshire countryside, just 2 miles from downtown Meredith. This is the kind of property that rarely comes to market: 9+ private, bucolic acres of rolling lawn, woods, and a tranquil pond, framed by long views to the surrounding mountains. Privacy and serenity without giving up convenience -the heart of Meredith, Center Harbor and Lake Winnipesaukee are minutes away. At the center stands the showpiece: a beautifully maintained antique barn with metal roof and a soaring second-floor ballroom, ready to become whatever you imagine - a studio, a gym, an artist's retreat, or a grand space for gathering. Below are 4 garage bays, 4 horse stalls, ample storage and workshop space and a ¾ bath. Structures like this simply aren't built anymore, and they almost never come available. Alongside it, a clay tennis court and a classic antique three-bedroom farmhouse full of period character -restore it as the heart of your own country estate, or reimagine the home to suit your vision. The setting only gets better from here. The property anchors a new subdivision of generously sized lots, so the surrounding land will be thoughtfully developed into an enclave of fine homes in the years ahead. A rare chance to own the acreage, the barn, and the setting at the center of it all.

Listed by Meredith Connor of KW Coastal and Lakes & Mountains Realty/Meredith

$
$
%
$/month over payments
Federal 30-year interest rate: 6.95% last updated on Sep 17, 2026
* All Figures are estimates. Check with your bank or proposed mortgage company for actual interest rates.
This product uses the FRED® API but is not endorsed or certified by the Federal Reserve Bank of St. Louis.

Save FavoriteSchedule TourAsk A QuestionMore Details

Broker Reciprocity 

Copyright 2026 PrimeMLS, Inc. All rights reserved. This information is deemed reliable, but not guaranteed. The data relating to real estate displayed on this display comes in part from the IDX Program of PrimeMLS. The information being provided is for consumers’ personal, non-commercial use and may not be used for any purpose other than to identify prospective properties consumers may be interested in purchasing. Data last updated September 27, 2026 9:39 PM UTC