SIGN UP or LOG IN 's Account

Log in to see your saved listings or edit your searches:

No account? Sign up now to save searches, listings, and get tailored listing notifications. It's free, opt-out anytime.

Find Your New Home

Sign Up Today!

Get fresh listings via email, save your favorite listings, match with similar properties, and unlock additional property info.

Create Your Account

Do not fill in this field:

Already have an account? Log in

and narrow your search. If you have fewer than 200 results, you can save your search.

Alburgh VT Single Family Real Estate

r=2593-2604
274 College Street Burlington VT 05401

Burlington, VT274 College Street

Price$739,000

Est. Mortgage: $/month

MLS Number 5101577

  • Residential Single Family
  • PricePerSqFt 356.14
  • Full Bath 1
  • Address 274 College Street
  • Construction Existing

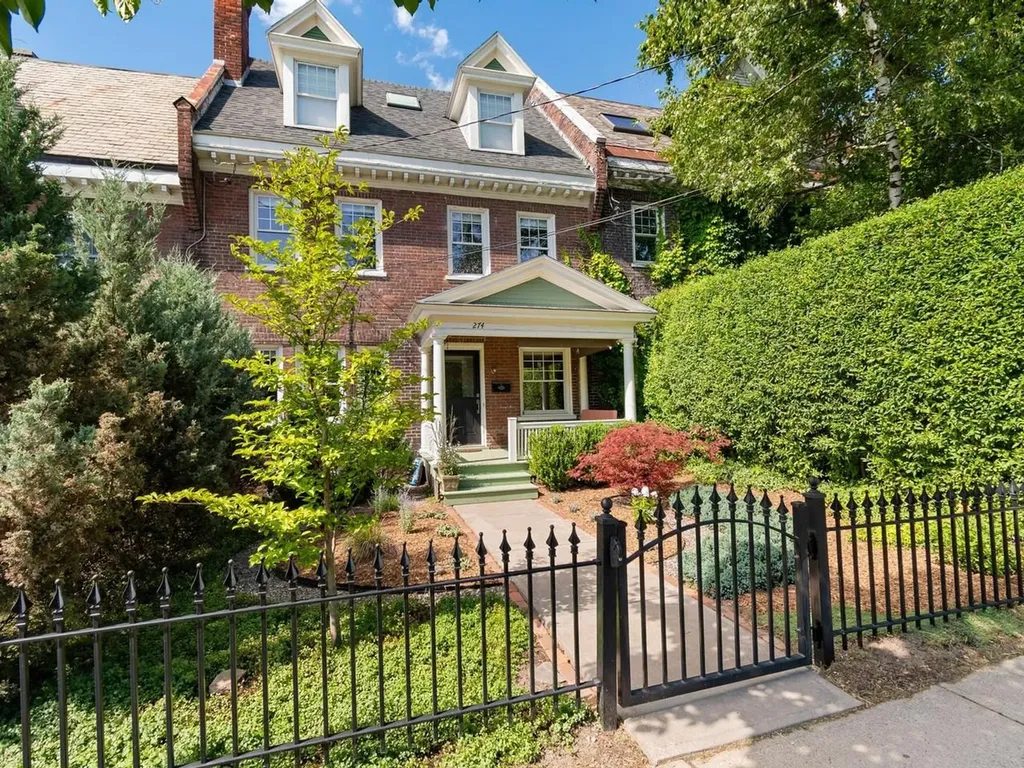
Nestled in one of Burlington's most coveted downtown neighborhoods, this historic brick row house offers the rare opportunity to enjoy city living with the comfort and privacy of a true single-family home. Lovingly maintained and thoughtfully updated, the current owners have carefully preserved the home's architectural character while enhancing its flow, functionality, and natural light for modern living. Very close to the new YMCA, Flynn Theatre, UVM campus, and an incredible collection of locally loved restaurants. You'll also be just moments away from Fletcher Free Library, City Market, and the vibrant Church Street Marketplace, or spend your afternoons only four minutes away at Waterfront Park and the Burlington Bike Path. Enter through a classic wrought iron gate into a charming courtyard, where a welcoming covered porch invites you to enjoy your morning coffee or unwind on warm summer evenings. Inside, the gracious foyer opens to a warm and inviting living room featuring custom built-ins, exposed brick, and a cozy gas fireplace. Original architectural details blend seamlessly with tasteful renovations that create bright, inviting spaces without sacrificing the home's historic charm. The main level also offers a spacious kitchen, dedicated home office, convenient half bath, and an open, airy feel. The second level features a sun-filled family room, a second home office ideal for remote work, and a comfortable guest bedroom. The entire third floor is devoted to an impressive primary retreat with soaring ceilings, skylights with electric shades, a generous walk-in closet, infrared sauna, and a beautifully appointed three-quarter en suite bath. Additional highlights include central air, a brand-new furnace (2026), refinished hardwood floors, recessed lighting, and two designated off-street parking spaces. Historic character, exceptional care, and thoughtfully executed updates combine to create a unique opportunity to live in downtown Burlington.

Listed by Sarah Harrington of Coldwell Banker Hickok and Boardman

$
$
%
$/month over payments
Federal 30-year interest rate: 6.95% last updated on Sep 17, 2026
* All Figures are estimates. Check with your bank or proposed mortgage company for actual interest rates.
This product uses the FRED® API but is not endorsed or certified by the Federal Reserve Bank of St. Louis.

Save FavoriteSchedule TourAsk A QuestionMore Details

3295 French Hill Road Swanton VT 05488

Swanton, VT3295 French Hill Road

Price$739,000

Est. Mortgage: $/month

MLS Number 5080986

  • Residential Single Family
  • PricePerSqFt 279.5
  • Full Bath 4
  • Construction Existing
  • Bedrooms 4

Private Vermont Retreat with Custom Craftsmanship & Exceptional Storage Discover the perfect blend of privacy, quality craftsmanship, and convenience in this beautifully designed property just minutes from St. Albans City. Set in a serene location with no visible neighbors for approximately a mile in each direction, this home offers a rare opportunity to enjoy true Vermont tranquility without sacrificing accessibility. Step inside to find radiant floor heating throughout the first floor, basement, and garage providing year round comfort and efficiency. The spacious basement showcases hand-crafted pine tongue-and-groove woodwork, creating a warm, rustic atmosphere ideal for additional living space. The custom maple kitchen is both functional and elegant, featuring soft-close cabinetry, a dedicated pantry, and ample storage for all your needs. Storage is abundant throughout the home, ensuring everything has its place. Car enthusiasts and hobbyists will appreciate the oversized attached garage along with a 24x26 detached garage perfect for projects, equipment, or extra vehicles. Outdoor enthusiasts will love the location, with approximately 1,300 acres of state land directly across the road and the St. Albans Town Forest just one mile away, offering endless opportunities for hiking, and exploring. Conveniently located just 3.3 miles from St. Albans City amenities and only 10 minutes to the interstate, this property offers the ideal balance of seclusion and accessibility. A rare opportunity to own a private, well crafted home in a truly special setting.

Listed by Danielle Mesick of Amy Gerrity-Parent Realty

$
$
%
$/month over payments
Federal 30-year interest rate: 6.95% last updated on Sep 17, 2026
* All Figures are estimates. Check with your bank or proposed mortgage company for actual interest rates.
This product uses the FRED® API but is not endorsed or certified by the Federal Reserve Bank of St. Louis.

Virtual TourSave FavoriteSchedule TourAsk A QuestionMore Details

137 Mc Neil Road Fryeburg ME 04037

Fryeburg, ME137 Mc Neil Road

Price$739,000

Est. Mortgage: $/month

MLS Number 5086474

  • Residential Single Family
  • PricePerSqFt 177.9
  • Full Bath 4
  • Address 137 Mc Neil Road
  • Construction Existing

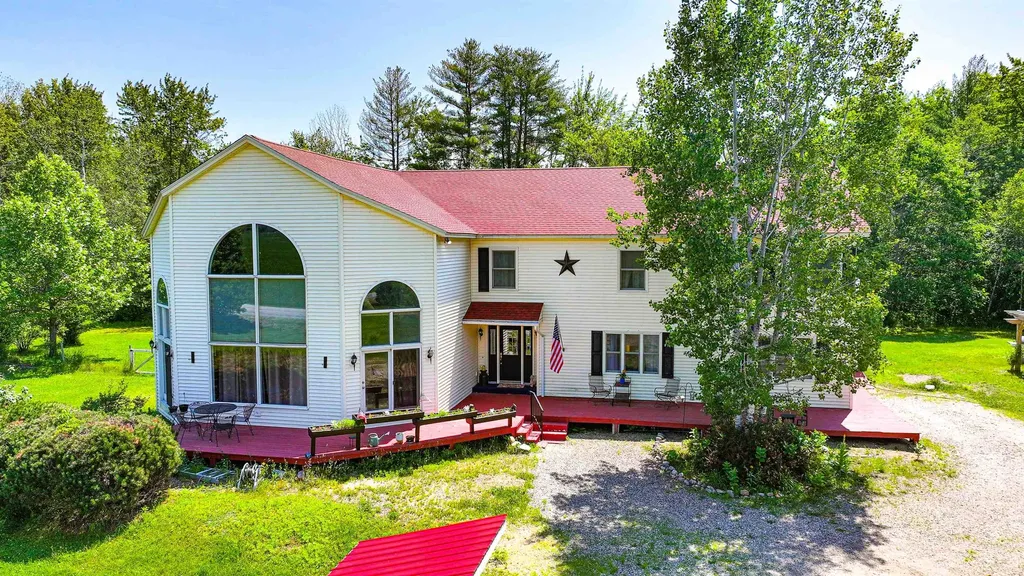
One of a kind large 12 room contemporary colonial home. New Architectural Shingle Roof (2026). New Burham Boiler system (2022), Comfortbuilt Pellet Stove (2022) & a Wood burning stove provide ample heating. Zoned heating (6) zones. Crawl Space Encapsulation Wrap, Soft Water system and a Bubble-up Unit (2022). Standby Generac Generator. Large detached 2 car Garage. 20x30 Green House. Level lot with a fenced in backyard. House is situated on a paved county road with 300' of frontage with outstanding western White Mountain views! Large eat-in kitchen with numerous Oak cabinets, a granite counter island and Corian counter which acts as buffet into the dining room. New appliances (2024) 2 Refrigerators, LG Wall Oven with Air Fryer, LG Cooktop in the granite island and LG dishwasher. On the first floor both bathrooms were remodeled (2025), 2 rooms that can be used as Offices and a Den with French Doors to the back deck. Upstairs features 3 Bedrooms. The primary bedroom has a private bathroom and shower and a walk-in closet. There is a Den, and an Exercise Room/Loft with french doors opening to a deck. Newly remodeled porcelain tile bathroom with a curved tub, enclosed shower doors (2025) on the second floor. The most beautiful feature of the house is the recent remodeled (2026) Great Room with a wood burning stove, vaulted ceiling, large cathedral windows and a beautiful views of the White Mountains, There is a custom built woodshed that will hold 2.5 cords of wood and a BBQ area with a custom-built Pergola started with Wisteria and Grape vines. The front yard also has a large circular mandala garden and an in-ground brick labyrinth with fire pit. There are fruit trees and a beach rose grove on the property. Quiet rural location close to White Mountains, North Conway, Snowmobile Trails (on street) and Fryeburg Academy District, Ideal for all 4 season activities.

Listed by Carol Chaffee of EXP Realty

$
$
%
$/month over payments
Federal 30-year interest rate: 6.95% last updated on Sep 17, 2026
* All Figures are estimates. Check with your bank or proposed mortgage company for actual interest rates.
This product uses the FRED® API but is not endorsed or certified by the Federal Reserve Bank of St. Louis.

Virtual TourSave FavoriteSchedule TourAsk A QuestionMore Details

2 Hampshire Hills Drive Bow NH 03304

Bow, NH2 Hampshire Hills Drive

Price$739,000

Est. Mortgage: $/month

Pending

MLS Number 5098475

  • Residential Single Family
  • PricePerSqFt 394.76
  • Full Bath 1
  • Construction Existing
  • Bedrooms 3

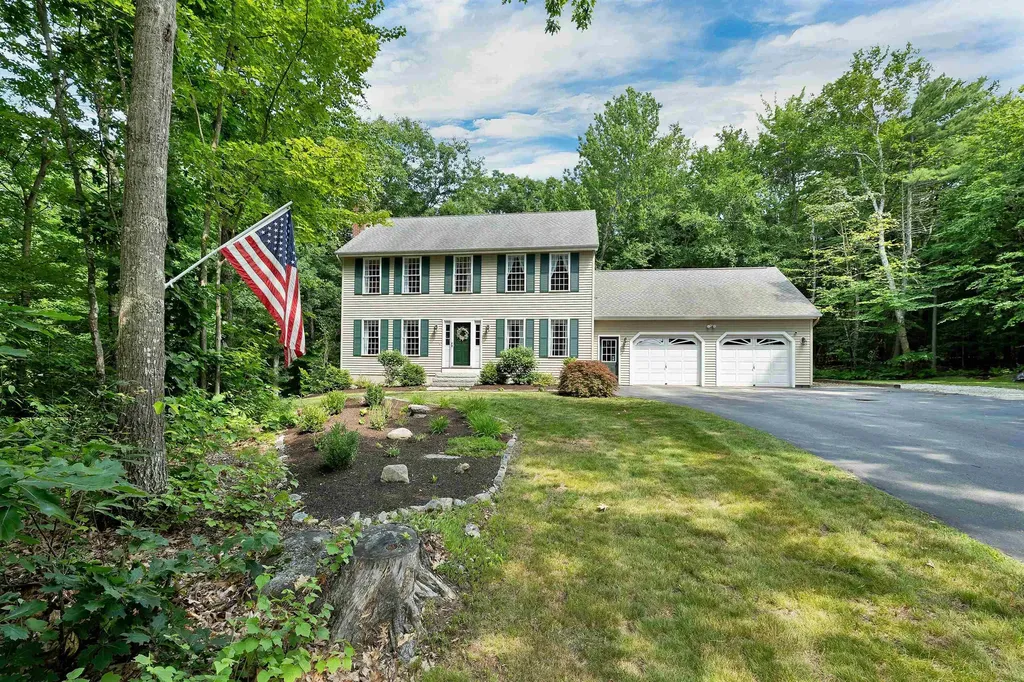
Set on over 8 acres in one of Bow's most sought-after neighborhoods, this exceptional property offers a truly rare combination of expansive acreage and neighborhood living. Hampshire Hills is a destination neighborhood with no through traffic and underground utilities, creating a quiet, peaceful setting. Large parcels like this are seldom found within established neighborhoods, making this property a truly unique opportunity. Located in Bow's highly regarded school district, this home has been lovingly maintained since it was built in 1996, having remained within the original family throughout its history. Offering approximately 1872 square feet of living space with an additional 700 sq ft on the lower level, this 3-bedroom, 2.5-bath home features an eat-in kitchen and a spacious primary suite with vaulted ceilings, a walk-in closet, and an ensuite bath with double vanities. Additional highlights include a pantry, finished basement with a pellet stove for supplemental heat, and an oversized two-car attached garage with abundant attic storage above. The propane forced hot air furnace was replaced in 2022, and the home is generator ready with a transfer switch and exterior hookup already in place. Step outside to enjoy the screened porch overlooking the property or relax on the private backyard patio surrounded by established perennial gardens. An irrigation system helps keep the landscaping looking its best throughout the season. The expansive 8.2-acre lot offers exceptional privacy while also presenting future possibilities, including potential for an accessory dwelling unit (ADU), subject to local approvals. Outdoor enthusiasts will appreciate neighborhood access to the Walker Forest and Hammond Nature Preserve, offering miles of scenic walking and hiking trails directly from the Hampshire Hills Spur Trail.

Listed by Michele Daniels of BHHS Verani Belmont

$
$
%
$/month over payments
Federal 30-year interest rate: 6.95% last updated on Sep 17, 2026
* All Figures are estimates. Check with your bank or proposed mortgage company for actual interest rates.
This product uses the FRED® API but is not endorsed or certified by the Federal Reserve Bank of St. Louis.

Virtual TourSave FavoriteSchedule TourAsk A QuestionMore Details

8 Blaisdell Court Raymond NH 03077

Raymond, NH8 Blaisdell Court

Price$739,000

Est. Mortgage: $/month

MLS Number 5098504

  • Residential Single Family
  • PricePerSqFt 340.87
  • Full Bath 1
  • Address 8 Blaisdell Court
  • Construction New Construction

Welcome to 8 Blaisdell Court, where quality craftsmanship meets modern living in this beautiful brand-new construction home. Nearly complete and ready for its new owner, this thoughtfully designed home offers an open-concept first floor featuring a spacious kitchen and dining area that flows seamlessly into the inviting living room with a cozy fireplace perfect for everyday living and entertaining. The first floor also includes a versatile bonus room, ideal as a home office, playroom, or additional living space. First floor also has a convenient half bath featuring a laundry area. Gorgeous hardwood flooring will extend throughout the main level, adds adding warmth and style. Upstairs, you'll find two generously sized bedrooms and a full bathroom. The primary suite offers a peaceful retreat with a walk-in closet and a private three-quarter bath. Outside, a backyard deck provides the perfect space to relax, entertain, or enjoy the outdoors. Don't miss the opportunity to own this stunning new construction home in a desirable location.

Listed by Kristen Endyke of Realty One Group Next Level

$
$
%
$/month over payments
Federal 30-year interest rate: 6.95% last updated on Sep 17, 2026
* All Figures are estimates. Check with your bank or proposed mortgage company for actual interest rates.
This product uses the FRED® API but is not endorsed or certified by the Federal Reserve Bank of St. Louis.

Save FavoriteSchedule TourAsk A QuestionMore Details

8 Douglas Road Essex VT 05452

Essex, VT8 Douglas Road

Price$739,000

Est. Mortgage: $/month

Active With Contract

MLS Number 5103469

  • Residential Single Family
  • PricePerSqFt 310.24
  • Full Bath 1
  • Address 8 Douglas Road
  • Construction Existing

Enjoy the best of both worlds with this exceptional property! Set on over 4 acres off a paved, dead-end town road, you'll feel tucked away in your own private haven while still being just minutes to stores, restaurants, theaters, & more! This home has been lovingly cared for! Quality constructed for its time, it was engineered- including framed 6-inch walls & other above average construction standards. Owned & loved by the same family for 50 years, it has seen thoughtful updating, renovations, & well-crafted additions over time. The newer family-room addition which the family calls the "Adirondack Room" may become your favorite space: It features a vaulted ceiling, warm custom woodwork throughout w/ much attention to details, radiant floor heat, & a cozy gas fireplace stove. Other homes features include beautiful hardwood & softwood flooring throughout the spacious dining, living, library & family rooms, large windows to enjoy the wooded & open yards, quality trim, a walk-up attic, acoustic ceiling tiles, custom built cherry bookcase, an eat-in kitchen counter, spacious walk-in closet with cedar cabinet in the primary bedroom, and a large living room probably big enough for that piano you need room for. The walk-out lower level was completed w/ thoughtful planning & workmanship including storage rooms, large windows, upgraded trim, & easy-care ceramic tile flooring: Features on this level include a large family/recreation room, 2 workshop or studio rooms, office, laundry room, bath, craft room with sink, storage rooms, and more! With its layout, first floor access, & 3rd garage bay, this level is ideal for your workshop, in-home business, & hobbies! Outdoors, you'll find mature blueberry bushes, perennial beds, room for gardening, maple trees, a small barn/outbuilding for storage, & even an old small sugarhouse the family used for some backyard sugaring. All this in a wonderful and convenient location!

Listed by Linda St. Amour of RE/MAX North Professionals

$
$
%
$/month over payments
Federal 30-year interest rate: 6.95% last updated on Sep 17, 2026
* All Figures are estimates. Check with your bank or proposed mortgage company for actual interest rates.
This product uses the FRED® API but is not endorsed or certified by the Federal Reserve Bank of St. Louis.

Virtual TourSave FavoriteSchedule TourAsk A QuestionMore Details

73 Forest Pond Road New Hampton NH 03256

New Hampton, NH73 Forest Pond Road

Price$739,000

Est. Mortgage: $/month

Active With Contract

MLS Number 5107357

  • Residential Single Family
  • PricePerSqFt 436.76
  • Full Bath 2
  • Address 73 Forest Pond Road
  • Construction Existing

OPEN HOUSE: Saturday, 9/12 from 10:00 - 12:00. Beautifully maintained custom home situated on 5 private acres, offering the rare combination of craftsmanship, quality finishes and effortless single-level living. Thoughtfully built in 2020, enjoy an open-concept design with the comfort and efficiency of newer construction. A covered front porch welcomes you into the bright and airy interior with cathedral ceilings, hardwood floors and gas fireplace. The kitchen features quartz countertops, tile backsplash, amble cabinetry, an expansive center island, and raised-panel wall detailing. The adjoining dining area opens through glass sliders to the backyard and firepit. The spacious primary suite is filled with natural light and offers a walk-in closet and private bath with tiled shower and soaking tub. Two additional bedrooms, a full bath, dedicated laundry room and office/den/mudroom provide plenty of flexibility for guests or working from home. For the car enthusiast, an exceptional 32x32 heated garage truly sets this property apart. Impressive 15' ceilings accommodate a car lift, with the space already set up for a second lift, along with 220V for welding, a utility sink, and loft space above. Whether used for a vehicle collection, workshop or hobbies, this space is a rare find. Direct access from the garage leads to the unfinished basement, offering abundant storage and excellent potential for future finished space. Outside, the wooded setting offers plenty of room to relax and gather around the firepit. Recent landscaping and hydroseeding have been completed, setting the stage for a newly established lawn, while the shed provides even more storage. Access to shared lot on Forest Pond adds another opportunity to enjoy the outdoors and the Lakes Region lifestyle. Enjoy the privacy of a country setting without sacrificing convenience: ~10 minutes to downtown Meredith's shops and restaurants, Lake Winnipesaukee and other surrounding lakes, and just 15 minutes to I-93.

Listed by Kayli Currier of KW Coastal and Lakes & Mountains Realty/Meredith

$
$
%
$/month over payments
Federal 30-year interest rate: 6.95% last updated on Sep 17, 2026
* All Figures are estimates. Check with your bank or proposed mortgage company for actual interest rates.
This product uses the FRED® API but is not endorsed or certified by the Federal Reserve Bank of St. Louis.

Save FavoriteSchedule TourAsk A QuestionMore Details

300 Mill Brook Road Thornton NH 03285

Thornton, NH300 Mill Brook Road

Price$739,000

Est. Mortgage: $/month

MLS Number 5104602

  • Residential Single Family
  • PricePerSqFt 508.95
  • Full Bath 3
  • Address 300 Mill Brook Road
  • Construction Existing

This exceptional custom home, ideally located between Waterville Valley, Plymouth, and Lincoln, offering close proximity to skiing, hiking in the White Mountains, and kayaking on the Pemi River. Designed to maximize its brookside location, the home features a two-story, south-facing rear facade that optimizes views and winter passive solar heat gain through energy-efficient windows. The main level offers an open-concept living room with a propane fireplace, a dining area, and kitchen, located just off the heated two-car garage. This level also includes a primary bedroom en-suite retreat with a jacuzzi tub, shower, and walk-in closet, as well as a second bedroom with a walk-in closet and access to a full guest bath. A private 12' x 24' deck is located just off the dining area. The lower level, heated with in-floor radiant heat, serves as an excellent retreat for family or guests. It features a large family room with its own kitchen, dining, and living areas, alongside access to the outside patio. This level also includes a large bedroom with a walk-in closet, a full bath, and a flex room ideal for a home office. Additionally, there is a large laundry room and a mechanical room complete with a workbench, storage, and shelving. Recent upgrades include quartz countertops, backsplashes, new sinks, and new faucets in both kitchens. The home also features a new roof installed in August 2023 with a transferable GAF Golden Pledge 50-year warranty, and the deck was fully replaced in 2019.

Listed by Susan Hammond of Hammond Wheeler Realty

$
$
%
$/month over payments
Federal 30-year interest rate: 6.95% last updated on Sep 17, 2026
* All Figures are estimates. Check with your bank or proposed mortgage company for actual interest rates.
This product uses the FRED® API but is not endorsed or certified by the Federal Reserve Bank of St. Louis.

Virtual TourSave FavoriteSchedule TourAsk A QuestionMore Details

7 Spring Hill Road Hancock NH 03449

Hancock, NH7 Spring Hill Road

Price$739,000

Est. Mortgage: $/month

Active With Contract

MLS Number 5036070

  • Residential Single Family
  • PricePerSqFt 399.46
  • Full Bath 2
  • Address 7 Spring Hill Road
  • Construction New Construction

Back on the market, no fault of the Seller. Stunning view of Crotched Mountain, one level living, completely finished turn key home with grass already growing. Brand new construction equals worry-free living at its best! This well-insulated, high-efficiency ranch-style home offers the ease of one-floor living. Thoughtfully situated on 4+ serene acres, this home provides peaceful and private outdoor spaces, along with a dead on view of Crotched. Central air, a fully applianced granite kitchen, and an attached 2-car garage are just some of the many amenities this beautiful home has to offer. The lovely open-concept kitchen, living, and dining area flows seamlessly, while the primary bedroom features an en-suite bath and spacious walk in closet. Two additional bedrooms provide plenty of space for family or guests. The large, open, walk out, basement could easily be finished to add additional living space, a playroom, or a home office; the possibilities are endless. Built by a local contractor with a reputation for paramount attention to quality, this home is just a short walk to the charming village of Hancock. This quintessential New England town offers easy access to Norway Pond, where you can enjoy the beach in the warmer months, along with summer concerts that bring the community together. Less than 10 minutes from Peterborough, you'll be close to shops, restaurants, and more while enjoying the peaceful, small-town vibe Hancock has to offer.

Listed by Sadie Halliday of EXP Realty

$
$
%
$/month over payments
Federal 30-year interest rate: 6.95% last updated on Sep 17, 2026
* All Figures are estimates. Check with your bank or proposed mortgage company for actual interest rates.
This product uses the FRED® API but is not endorsed or certified by the Federal Reserve Bank of St. Louis.

Save FavoriteSchedule TourAsk A QuestionMore Details

20 Christmas Tree Circle Bedford NH 03110

Bedford, NH20 Christmas Tree Circle

Price$739,000

Est. Mortgage: $/month

Pending

MLS Number 5107733

  • Residential Single Family
  • PricePerSqFt 268.14
  • Full Bath 2
  • Construction Updated/Remodeled
  • Bedrooms 5

*** Open house starting Friday Sept 4, 2026 4PM - 6PM*** This inviting Colonial is move-in ready! Located in a desirable Bedford neighborhood within the Peter Woodbury School District. The main level features a family room with brick fireplace, eat-in kitchen with pantry and breakfast bar, living and dining rooms, half bath, screened porch, deck, and backyard. The updated second-floor layout offers hardwood floors, three bedrooms, a full bath, and a spacious primary suite with two walk-in closets, private bath, and large bonus room. The basement was redone in 2024 and includes finished living space, a bathroom with shower, and full walkout access to the backyard. Recent exterior painting, flexible living spaces, a convenient location and gorgeous views of nature available from every room on the back half of the house make this a wonderful opportunity. some photos have been edited with AI

Listed by Devin Lisembee of KW Coastal and Lakes & Mountains Realty

$
$
%
$/month over payments
Federal 30-year interest rate: 6.95% last updated on Sep 17, 2026
* All Figures are estimates. Check with your bank or proposed mortgage company for actual interest rates.
This product uses the FRED® API but is not endorsed or certified by the Federal Reserve Bank of St. Louis.

Save FavoriteSchedule TourAsk A QuestionMore Details

21 Tapper Street Ludlow VT 05149

Ludlow, VT21 Tapper Street

Price$739,000

Est. Mortgage: $/month

MLS Number 5107270

  • Residential Single Family
  • PricePerSqFt 270
  • Full Bath 1
  • Address 21 Tapper Street
  • Construction Existing

Welcome to Chapman House - a truly unique historic home with room for many friends and family. Take advantage of this significant price reduction. Rentals are blocked to make it easier to show. This property has been very fortunate to have owners who have consistently cared for and improved this amazing place. The current owners have added safety features including sprinklers and detectors and fire pulls with a system panel. These updates have allowed them to share this Victorian with others as a successful rental property for large groups. There is more rental potential with some marketing. The main floor includes the kitchen, a breakfast area, a dining room that seats many, a tv room, a game room with an air hockey/pool table, a laundry room/half bath, a space for throwing darts, and best of all the tavern in the back with its own bar, tv, and a brick hearth for a potential propane or electric stove or fireplace. The side door from the bar area leads to a deck for grilling and chilling and relaxing outside. The second floor has four bedrooms and two bathrooms including a small suite. The third floor which can be locked off as an owners' area or if there is a smaller rental group has two large bedrooms, a bathroom with a shower, and a cozy area to gather in the tower for conversation or a board game. Egress doors are on both the second and third floors for safety. Okemo is a quick drive up the access road and shuttle access this season may be possible too. Great food is just next door or a short walk into town opens up more possibilities for food and cocktails. Tapper is a town-maintained road and there is plenty of parking. The exterior painting is almost finished. Property is being sold turnkey. Information on the rentals and management are available by request. Road frontage noted is for Pond Street and does not include Tapper. Square footage measurements are a combination of public information and measured.

Listed by Tyleen Murray of Kelley Real Estate,Inc.

$
$
%
$/month over payments
Federal 30-year interest rate: 6.95% last updated on Sep 17, 2026
* All Figures are estimates. Check with your bank or proposed mortgage company for actual interest rates.
This product uses the FRED® API but is not endorsed or certified by the Federal Reserve Bank of St. Louis.

Save FavoriteSchedule TourAsk A QuestionMore Details

8 Birdie Lane Hudson NH 03051

Hudson, NH8 Birdie Lane

Price$739,000

Est. Mortgage: $/month

Coming Soon

MLS Number 5111660

  • Residential Single Family
  • PricePerSqFt 359.09
  • Full Bath 1
  • Address 8 Birdie Lane
  • Construction Existing

Welcome home to this beautifully maintained 4 bedroom, 2.5 bath colonial lovingly built and cared for by the same family for 48 years. Privately situated at the end of a peaceful cul-de-sac on approximately 2 acres, this wonderful home offers the perfect blend of comfort, character, and space. Pride of ownership is evident throughout, with numerous thoughtful upgrades made over the years. The heart of the home is an inviting kitchen, featuring beautiful custom cherry cabinetry that adds warmth and timeless appeal. One of the home's standout features is the inviting three season porch-the perfect place to relax, entertain, or simply enjoy the peaceful surroundings. The finished basement provides even more living space and features a cozy wood stove, ideal for chilly New England days. With generous living spaces, a serene setting, and nearly five decades of loving care, this home is ready to welcome its next owners and begin a wonderful new chapter. Schedule your private showing today!!

Listed by Patricia Blood of StartPoint Realty

$
$
%
$/month over payments
Federal 30-year interest rate: 6.95% last updated on Sep 17, 2026
* All Figures are estimates. Check with your bank or proposed mortgage company for actual interest rates.
This product uses the FRED® API but is not endorsed or certified by the Federal Reserve Bank of St. Louis.

Save FavoriteSchedule TourAsk A QuestionMore Details

Broker Reciprocity 

Copyright 2026 PrimeMLS, Inc. All rights reserved. This information is deemed reliable, but not guaranteed. The data relating to real estate displayed on this display comes in part from the IDX Program of PrimeMLS. The information being provided is for consumers’ personal, non-commercial use and may not be used for any purpose other than to identify prospective properties consumers may be interested in purchasing. Data last updated September 27, 2026 5:38 PM UTC