
SIGN UP or LOG IN 's Account

Log in to see your saved listings or edit your searches:

No account? Sign up now to save searches, listings, and get tailored listing notifications. It's free, opt-out anytime.

Find Your New Home

Sign Up Today!

Get fresh listings via email, save your favorite listings, match with similar properties, and unlock additional property info.

Create Your Account

Do not fill in this field:

Already have an account? Log in

and narrow your search. If you have fewer than 200 results, you can save your search.

Alburgh VT Single Family Real Estate

r=2605-2616
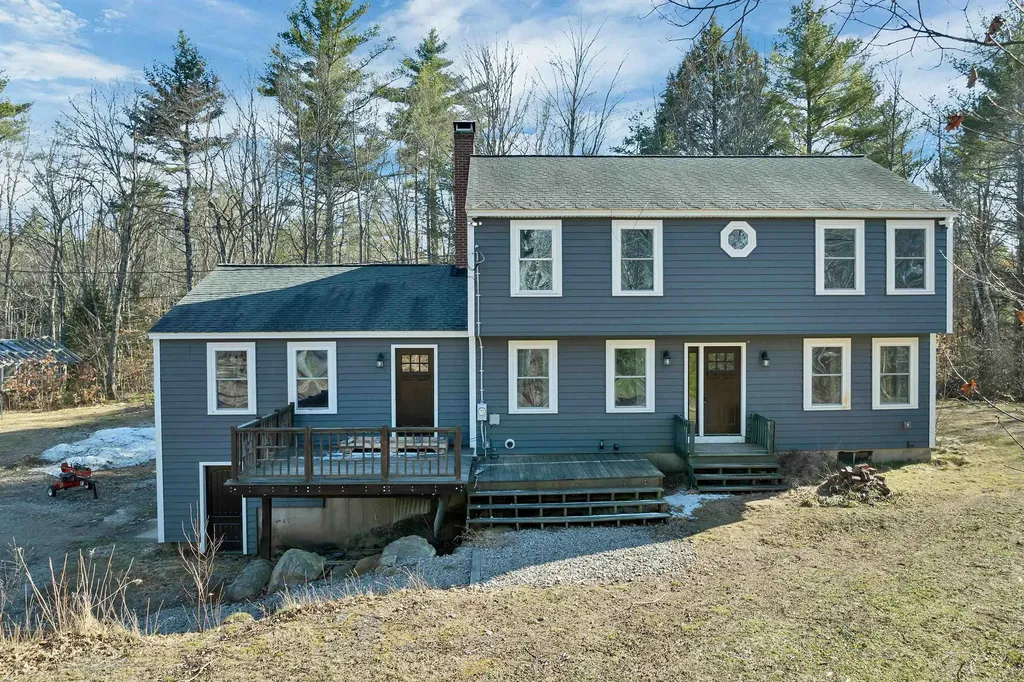
373 Pondhill Road Barrington NH 03825

Barrington, NH373 Pondhill Road

Price$738,800

Est. Mortgage: $/month

MLS Number 5110147

  • Residential Single Family
  • PricePerSqFt 337.66
  • Full Bath 2
  • Address 373 Pondhill Road
  • Construction Existing

Sunrises start your day on the farmer's porch, and sunsets invite you to unwind on the back deck, gather around the fire pit, or relax in the hot tub. This thoughtfully designed 3-bedroom, 2½-bath home was built for enjoying the moments that matter. The primary suite features a private full bath and a bonus room ideal for a home office, with generous living spaces providing flexibility for a growing or multigenerational household. The finished lower level, with walkout access to the patio and outdoor cooking area, creates even more room for entertaining and everyday living. Outside, the natural setting is the perfect backdrop for summer cookouts, quiet evenings, and gatherings with family and friends. Solar panels and a whole-house generator add efficiency and peace of mind, while central air keeps the home comfortable year-round. The impressive 3-bay barn offers exceptional space for storage, hobbies, a workshop, or whatever you envision. From peaceful mornings to evenings spent together, this is a home designed to be lived in and enjoyed. Open Houses: Saturday 9/26 11-1pm, Sunday 9/27 10-12pm.

Listed by Danielle Malo of KW Coastal and Lakes & Mountains Realty

$
$
%
$/month over payments
Federal 30-year interest rate: 6.95% last updated on Sep 17, 2026
* All Figures are estimates. Check with your bank or proposed mortgage company for actual interest rates.
This product uses the FRED® API but is not endorsed or certified by the Federal Reserve Bank of St. Louis.

Virtual TourSave FavoriteSchedule TourAsk A QuestionMore Details
50 Range Road Epsom NH 03234

Epsom, NH50 Range Road

Price$737,000

Est. Mortgage: $/month

Pending

MLS Number 5083073

  • Residential Single Family
  • PricePerSqFt 277.28
  • Full Bath 2
  • Address 50 Range Road
  • Construction Existing

** Rare Opportunity in Epsom, NH - 90 Private Acres with Updated Home oooooOpen House Sunday, April 12, 2026 - 12-2 PM******* Nestled in a peaceful rural setting, this unique Epsom property offers the kind of space, privacy, and natural beauty that is increasingly hard to find. Set on an expansive 90-acre parcel, this is your chance to own a true New Hampshire retreat-ideal for those seeking room to breathe, explore, and unwind. The home features 4 bedrooms and 2 bathrooms, providing flexibility for family, guests, or even a home office setup. The newly updated kitchen with granite nd formica countertops brings a modern touch to the home, perfect for both everyday living and entertaining. Additional highlights include: 2-car garage under for convenience and storage Private well and septic Surrounded by nature, offering exceptional privacy and tranquility Whether you're dreaming of a homestead, recreational getaway, or simply a quiet lifestyle away from the noise, this property delivers. Opportunities like this don't come along often-schedule your showing today and explore the possibilities this special property has to offer.

Listed by Debbie Paone of BHHS Verani Londonderry

$
$
%
$/month over payments
Federal 30-year interest rate: 6.95% last updated on Sep 17, 2026
* All Figures are estimates. Check with your bank or proposed mortgage company for actual interest rates.
This product uses the FRED® API but is not endorsed or certified by the Federal Reserve Bank of St. Louis.

Save FavoriteSchedule TourAsk A QuestionMore Details

7 Virginia Court Hooksett NH 03106

Hooksett, NH7 Virginia Court

Price$737,000

Est. Mortgage: $/month

Active With Contract

MLS Number 5109447

  • Residential Single Family
  • PricePerSqFt 345.36
  • Full Bath 2
  • Address 7 Virginia Court
  • Construction Existing

Stunning Campbell Hill Estates 4 Bedroom, 4 Bath contemporary Cape with In-Law Apartment! This home shows pride of ownership and is set on a professionally landscaped and wooded 1.4 acre lot set back from the street featuring a long driveway with a turnaround able to accommodate multiple cars, boats or an RV. Step into the main floor and be wowed by the two-story Living Room featuring a wall of windows, two-story Cathedral ceiling, and fireplace with wood stove insert! The updated Kitchen is fully applianced and features a gas stove, ample cabinets, oversized Island and huge Palladian window. A first floor Primary Bedroom Suite, Dining Room, Half Bath, Laundry Area, Deck and garage access round out the first Level. Upstairs you will find a hall looking over the living area, two additional bedrooms, updated full bathroom with Bluetooth Speaker, Bonus Room and storage. The In-law apartment has it's own entrance with a wooded view and covered deck. The inside has been refreshed with paint and new carpet throughout and the many rooms include a Full Kitchen, Laundry Room/Pantry, Living Room, Bonus Room, Large Bedroom with attached 3/4 Bath, cedar closet and access to the huge, light filled Sunroom, providing additional living space and wooded views. This home is perfect for multigenerational living! Underground utilities, public water and sewer, and proximity to grocery, dining, highways, and Police and Fire Department. Don't wait! This beautiful, turn-key home in sought after Hooksett community won't last! Quick close possible!

Listed by Kim Kojak of RE/MAX Innovative Properties

$
$
%
$/month over payments
Federal 30-year interest rate: 6.95% last updated on Sep 17, 2026
* All Figures are estimates. Check with your bank or proposed mortgage company for actual interest rates.
This product uses the FRED® API but is not endorsed or certified by the Federal Reserve Bank of St. Louis.

Virtual TourSave FavoriteSchedule TourAsk A QuestionMore Details

10 Avon Shores Road Moultonborough NH 03254
Active With Contract

MLS Number 5104675

  • Residential Single Family
  • PricePerSqFt 218.75
  • Full Bath 1
  • Address 10 Avon Shores Road
  • Construction Existing

Set on a spacious 2-acre corner lot in low-tax Moultonborough, with surrounding acreage in current use, this well-appointed home offers a versatile layout, generous indoor and outdoor living space, and approximately $35,000 in recent improvements. The main level features a welcoming kitchen with new stainless-steel appliances, an island, and bar seating overlooking the dining room. From here, step out to the back deck with an electric awning and hot tub overlooking the expansive backyard. The living room is centered around a wood-burning fireplace, while mini-split systems provide efficient heating and cooling throughout the home. The spacious primary suite offers a walk-in closet and full bath, and an additional first-floor bedroom includes an attached ¾ bath with convenient access from both the bedroom and hallway. Direct entry from the heated garage and first-floor laundry add to the ease of one-level living. Upstairs, you'll find two additional bedrooms connected by a double-sided closet, a bath with a step-in shower, and a finished bonus room above the garage. The finished lower level provides even more flexible space with warm pine walls, a wood stove and hearth, a ¾ bath, and direct access to a stone patio beneath the deck. A separate bonus room, generous utility and workshop area with built-in workbenches and exterior double-door access, and a large dedicated wood-storage area complete the lower level. Outside, the expansive lawn provides plenty of room to enjoy the property, while the heated garage and abundant paved parking easily accommodate boats, RVs, trailers, and other recreational equipment. Recent improvements include a new roof, fresh interior paint, updated landscaping, and more. Conveniently located near downtown Center Harbor and multiple boat launches providing access to Lake Winnipesaukee and Lake Kanasatka, this property combines space, versatility, and a convenient location for enjoying all that the Lakes Region has to offer.

Listed by Brie Stephens of Compass New England,LLC

$
$
%
$/month over payments
Federal 30-year interest rate: 6.95% last updated on Sep 17, 2026
* All Figures are estimates. Check with your bank or proposed mortgage company for actual interest rates.
This product uses the FRED® API but is not endorsed or certified by the Federal Reserve Bank of St. Louis.

Virtual TourSave FavoriteSchedule TourAsk A QuestionMore Details

29 Stone Road Brookfield VT 05036

Brookfield, VT29 Stone Road

Price$735,000

Est. Mortgage: $/month

MLS Number 5108531

  • Residential Single Family
  • PricePerSqFt 258.99
  • Full Bath 3
  • Address 29 Stone Road
  • Construction Existing

This fabulously detailed Greek Revival residence has been extensively renovated/restored over the last 5 years. Fully deserving such as this is the premiere residence in what is known as Pond Village. Extensive frontage on Sunset Pond includes a swimming/boat dock. The property is adjacent to the famous Brookfield Floating Bridge and across the road from Green Trails Inn with its Pond Village Pub, yet retains a very special sense of quiet and peacefulness that Sunset Pond emulates. The four bedrooms are spacious and all have commanding views and plenty of natural light. The first floor bedroom suite has its own private exterior entry. The renovations were very respectful of the original details of the residence including original flooring, exquisite stairway with newel post and banister, some original interior plaster which helps maintains a strong period feel. As with most Greek Revival homes, high ceilings and plenty of natural light. The original entry with original door is totally complete with granite threshold and exterior cut granite steps and its original door bell. The screened porch off the kitchen area has vast views of the pond and the open back yard while provided the perfect space for relaxation and dining. There is a 26'x36' two story period barn directly on the ponds shoreline that has been structurally stabilized and ready for whatever purpose one might have, from storage to workshop to whatever. Truly a turn key property with exceptional recreational, cultural and dining close at hand.

Listed by Wade Treadway of Wade I Treadway Real Estate

$
$
%
$/month over payments
Federal 30-year interest rate: 6.95% last updated on Sep 17, 2026
* All Figures are estimates. Check with your bank or proposed mortgage company for actual interest rates.
This product uses the FRED® API but is not endorsed or certified by the Federal Reserve Bank of St. Louis.

Virtual TourSave FavoriteSchedule TourAsk A QuestionMore Details

2734 Mad Tom Road Dorset VT 05253

Dorset, VT2734 Mad Tom Road

Price$735,000

Est. Mortgage: $/month

MLS Number 5100758

  • Residential Single Family
  • PricePerSqFt 517.61
  • Address 2734 Mad Tom Road
  • Construction Existing
  • Bedrooms 2

Vermont's rustic charm will welcome you in a warm embrace every time you enter this custom built post and beam home on 37.5 private acres. The home features 2 bedrooms plus loft and 2 baths with tons of natural woodwork. The property also includes a detached post and beam garage with additional space above, perfect for an art studio, writer's workshop or plenty of extra storage. The property adjoins the Green Mountain National Forest with access to hiking and VAST trails. Otter Creek starts nearby and traverses the property in a series of picturesque waterfalls, a private lean-to provides a peaceful woodland retreat to enjoy the beauty. Several old stone cellar holes hint at the historic nature of the property. The apple orchard and blueberry farm are your closest neighbors, assuring you first pick of the seasons' sweet offerings. Come discover all the wonderful reasons to make this your next Vermont home.

Listed by David Citron and Julie Citron of RE/MAX Four Seasons

$
$
%
$/month over payments
Federal 30-year interest rate: 6.95% last updated on Sep 17, 2026
* All Figures are estimates. Check with your bank or proposed mortgage company for actual interest rates.
This product uses the FRED® API but is not endorsed or certified by the Federal Reserve Bank of St. Louis.

Virtual TourSave FavoriteSchedule TourAsk A QuestionMore Details

77 Hancock Street Peterborough NH 03458

Peterborough, NH77 Hancock Street

Price$735,000

Est. Mortgage: $/month

MLS Number 5104884

  • Residential Single Family
  • PricePerSqFt 228.83
  • Full Bath 2
  • Address 77 Hancock Street
  • Construction Existing

EXPANSIVE ONE FLOOR HOME Discover the exceptional versatility of this spacious 5 bedroom, 3 bath property set on over 2 acres, offering the rare combination of easy one floor living, multigenerational flexibility, and or significant investment potential Step inside to find beautiful hardwood floors and generous living spaces designed for comfortable one-floor living. The main level includes an ADA-compliant en-suite, providing accessibility and convenience for family members of all ages. An expansive deck overlooks the private acreage and offers an ideal setting for entertaining, relaxing, and enjoying the outdoors. The flexible floor plan is perfectly suited for multigenerational living, extended family, or those seeking additional rental income. The lower level currently generates rental income and includes two office spaces, creating the potential for additional living or rental accommodations. Approximately 2,500 square feet of unfinished space provides an exciting opportunity to expand the property's income-producing potential. Depending on zoning, building codes, permitting, and town approvals, this space could potentially be finished to create one or more additional residential units. VILLAGE ZONING EXPLORE THE POSSIBILITIES For investors, the Village zoning adds another important dimension to this property. The property's size, existing footprint, and flexible layout create an opportunity to investigate whether it could potentially be converted into a 3 or 4 family property,or repositioned for another permitted residential or mixed-use concept subject to buyer due diligence and all required municipal approvals. A separate detached building adds even more flexibility and could potentially be utilized as office space, a studio, workshop, rental space, or possibly an ADU, subject to applicable zoning and approvals.

Listed by Louise Brochu of Cameron Prestige,LLC

$
$
%
$/month over payments
Federal 30-year interest rate: 6.95% last updated on Sep 17, 2026
* All Figures are estimates. Check with your bank or proposed mortgage company for actual interest rates.
This product uses the FRED® API but is not endorsed or certified by the Federal Reserve Bank of St. Louis.

Virtual TourSave FavoriteSchedule TourAsk A QuestionMore Details

299 Commodore Drive Vergennes VT 05491

Vergennes, VT299 Commodore Drive

Price$735,000

Est. Mortgage: $/month

MLS Number 5106355

  • Residential Single Family
  • PricePerSqFt 431.09
  • Full Bath 2
  • Address 299 Commodore Drive
  • Construction Existing

BETTER THAN NEW! Designed for easy one-level living, this turn-key home combines modern convenience, thoughtful updates, and a private setting in the popular Claybrook neighborhood within short distance of the shops and cafes of downtown Vergennes. Fresh paint on every surface, new custom closets, and new lighting fixtures make the home move-in ready. The open kitchen, living, and dining area is filled with natural light and offers views across conserved land toward Camel's Hump. A gas fireplace anchors the living room, while the kitchen features upgraded cabinetry, granite countertops, stainless steel appliances, subway tile backsplash, and access to the grilling deck with views to open space. The primary suite includes a tray ceiling, custom walk-in closet, and 3/4 bath with double vanity and tiled shower. Two additional bedrooms share a full bath. An attached two-car garage with a new epoxy flake floor opens to a mudroom with laundry and built-in storage. The expansive daylight basement is insulated, has backyard-facing egress windows, and offers abundant storage plus excellent potential for future finished space. The Claybrook neighborhood includes 60 acres of common land for outdoor recreation. Natural gas, high-speed internet, town water and sewer, whole-house water filter, air exchange system, and central air conditioning complete this truly turn-key property. See the updates, flexible space, and Camel's Hump and Snake Mountain views for yourself. Schedule your showing today!

Listed by Erin McCormick of KW Vermont

$
$
%
$/month over payments
Federal 30-year interest rate: 6.95% last updated on Sep 17, 2026
* All Figures are estimates. Check with your bank or proposed mortgage company for actual interest rates.
This product uses the FRED® API but is not endorsed or certified by the Federal Reserve Bank of St. Louis.

Virtual TourSave FavoriteSchedule TourAsk A QuestionMore Details

3 Eastbrook Drive Nashua NH 03060

Nashua, NH3 Eastbrook Drive

Price$735,000

Est. Mortgage: $/month

MLS Number 5102366

  • Residential Single Family
  • PricePerSqFt 329.45
  • Full Bath 1
  • Address 3 Eastbrook Drive
  • Construction Existing

New to the Market! Nestled in one of Nashua's most sought after neighborhoods, just moments from Nashua Country Club, this unique and eclectic home offers convenience, character, and plenty of living space. Step inside and discover a flowing floor plan designed for both everyday living and entertaining. At the heart of the home is the centrally located kitchen, connecting a formal dining room at the front of the house with a casual dining area overlooking the backyard. The spacious front-to-back living room provides direct access to the deck, creating a seamless indoor-outdoor living experience. On the opposite side of the home, you'll find a warm and inviting family room featuring vaulted ceilings and attractive wood accents that enhance its charm and ambiance. Toward the rear of the first floor is a convenient laundry area with access to the lower level. The finished lower level offers a generously sized space currently used as a home office, complete with walkout access to the backyard ideal for remote work, recreation, or additional living space. Upstairs, the second floor features four bedrooms. Three bedrooms share a full bath while the primary suite includes its own three-quarter bath, separate vanity area, and walk-in closet. Come see this home of distinctive style, versatile living spaces, and an exceptional location close to shopping, dining, recreation, and commuting routes, this home is a rare opportunity in Nashua.

Listed by Ken Phillips of Coldwell Banker Realty Nashua

$
$
%
$/month over payments
Federal 30-year interest rate: 6.95% last updated on Sep 17, 2026
* All Figures are estimates. Check with your bank or proposed mortgage company for actual interest rates.
This product uses the FRED® API but is not endorsed or certified by the Federal Reserve Bank of St. Louis.

Save FavoriteSchedule TourAsk A QuestionMore Details

14 Fieldstone Drive South Burlington VT 05403

MLS Number 5110931

  • Residential Single Family
  • PricePerSqFt 461.68
  • Full Bath 2
  • Address 14 Fieldstone Drive
  • Construction Existing

Welcome to 14 Fieldstone Drive, a spacious 4-bedroom, 3-bath ranch offering nearly 3,000 square feet of finished living space in a convenient South Burlington location. Built in 2003, this home combines a comfortable one-level layout with an expansive finished walkout lower level, providing plenty of room to spread out, entertain, work from home, or accommodate guests. The home offers 1,592 finished square feet above grade plus approximately 1,400 finished square feet below grade, along with a two-car attached garage and a landscaped .25-acre lot. Inside, hardwood flooring and abundant natural light create a warm and welcoming feel throughout the main living areas. The kitchen offers generous cabinetry, plenty of workspace, and an easy connection to the dining and living spaces. A fireplace anchors the living room, while large windows bring in views of the surrounding greenery. Additional highlights include first-floor laundry, a walk-in closet, soaking tub, central air conditioning, and natural gas heat. The finished walkout lower level significantly expands the home's versatility, offering additional bedrooms and spacious recreation and gathering areas, along with excellent storage. Outside, enjoy a private patio surrounded by mature landscaping, a covered front porch, paved driveway, and an attached two-car garage with an EV charging station. The location puts you close to so much of what makes South Burlington convenient. Enjoy easy access to shopping, restaurants and everyday services along the Dorset Street and Williston Road corridors, as well as South Burlington's growing City Center. Outdoor recreation is plentiful, with the city's network of parks, walking and biking paths, and natural areas nearby. City Center Park features walking trails, a play area, public art and connections to the area's shared-use path network, while South Burlington also offers destinations such as Wheeler Nature Park, Veterans Memorial Park and Red Rocks Park.

Listed by Emily Mcleod of Flex Realty

$
$
%
$/month over payments
Federal 30-year interest rate: 6.95% last updated on Sep 17, 2026
* All Figures are estimates. Check with your bank or proposed mortgage company for actual interest rates.
This product uses the FRED® API but is not endorsed or certified by the Federal Reserve Bank of St. Louis.

Save FavoriteSchedule TourAsk A QuestionMore Details

392 Powderhorn Road Manchester VT 05255

Manchester, VT392 Powderhorn Road

Price$735,000

Est. Mortgage: $/month

MLS Number 5095313

  • Residential Single Family
  • PricePerSqFt 331.08
  • Full Bath 1
  • Address 392 Powderhorn Road
  • Construction Existing

Set on two private acres in Manchester, this 4-bedroom, 2.5-bath Colonial combines classic character with thoughtful updates. Wide-plank pine floors, abundant natural light, and generously proportioned rooms define the interiors. The main level includes a spacious living room with a stone fireplace, a formal dining room, and an eat-in kitchen. An adjoining flexible space offers versatility as a mudroom, family room, or home office. A powder room is conveniently located off the main living spaces, and a recently added deck overlooks the backyard. Upstairs, 4 bedrooms include a primary bedroom with a private bath and a separate full hall bath. Recent improvements have been thoughtfully integrated with the home's original character. Located near both Manchester and Dorset, the property offers a peaceful setting with convenient access to village amenities, nearby trails, ski areas, and the distinctive shops and restaurants of Southern Vermont.

Listed by Alexandra Crowley of Four Seasons Sotheby's Int'l Realty

$
$
%
$/month over payments
Federal 30-year interest rate: 6.95% last updated on Sep 17, 2026
* All Figures are estimates. Check with your bank or proposed mortgage company for actual interest rates.
This product uses the FRED® API but is not endorsed or certified by the Federal Reserve Bank of St. Louis.

Virtual TourSave FavoriteSchedule TourAsk A QuestionMore Details

2 Queensway Circle Nashua NH 03062

Nashua, NH2 Queensway Circle

Price$734,999

Est. Mortgage: $/month

Pending

MLS Number 5101819

  • Residential Single Family
  • PricePerSqFt 359.41
  • Full Bath 1
  • Address 2 Queensway Circle
  • Construction Existing

Located in the sought after Bicentennial School District in South Nashua! This well maintained home has 4-bedrooms, 2.5-baths. Eat-in Kitchen has granited countertops, tile backsplash and is perfect for the chef in the family, Dining Room, Living Room has a fireplace for ambiance, Family Room, 1/2 Bath and front hall closet. Second floor has Primary Bedroom with Full Bath, 3 additional spacious Bedrooms with ample closet space, and a Full Bath. Finished lower level can be used as a game room, office, or additional living space, utility room and storage space. Spacious yard is adorned with annuals and perennials and spacious deck to grill out and host your special gatherings. Ideally situated just minutes to shopping, restaurants, Pheasant Lane Mall, and also offers easy access to major highways, making commuting a breeze. SCHEDULE YOUR SHOWING TODAY!

Listed by Charlotte Marrocco-Mohler of BHHS Verani Nashua

$
$
%
$/month over payments
Federal 30-year interest rate: 6.95% last updated on Sep 17, 2026
* All Figures are estimates. Check with your bank or proposed mortgage company for actual interest rates.
This product uses the FRED® API but is not endorsed or certified by the Federal Reserve Bank of St. Louis.

Virtual TourSave FavoriteSchedule TourAsk A QuestionMore Details

Broker Reciprocity 

Copyright 2026 PrimeMLS, Inc. All rights reserved. This information is deemed reliable, but not guaranteed. The data relating to real estate displayed on this display comes in part from the IDX Program of PrimeMLS. The information being provided is for consumers’ personal, non-commercial use and may not be used for any purpose other than to identify prospective properties consumers may be interested in purchasing. Data last updated September 27, 2026 4:54 PM UTC
