SIGN UP or LOG IN 's Account

Log in to see your saved listings or edit your searches:

No account? Sign up now to save searches, listings, and get tailored listing notifications. It's free, opt-out anytime.

Find Your New Home

Sign Up Today!

Get fresh listings via email, save your favorite listings, match with similar properties, and unlock additional property info.

Create Your Account

Do not fill in this field:

Already have an account? Log in

and narrow your search. If you have fewer than 200 results, you can save your search.

Alburgh VT Single Family Real Estate

r=2641-2652
15 Bears Den Road Dover VT 05356

Dover, VT15 Bears Den Road

Price$728,000

Est. Mortgage: $/month

MLS Number 5077225

  • Residential Single Family
  • PricePerSqFt 361.11
  • Full Bath 2
  • Address 15 Bears Den Road
  • Construction Existing

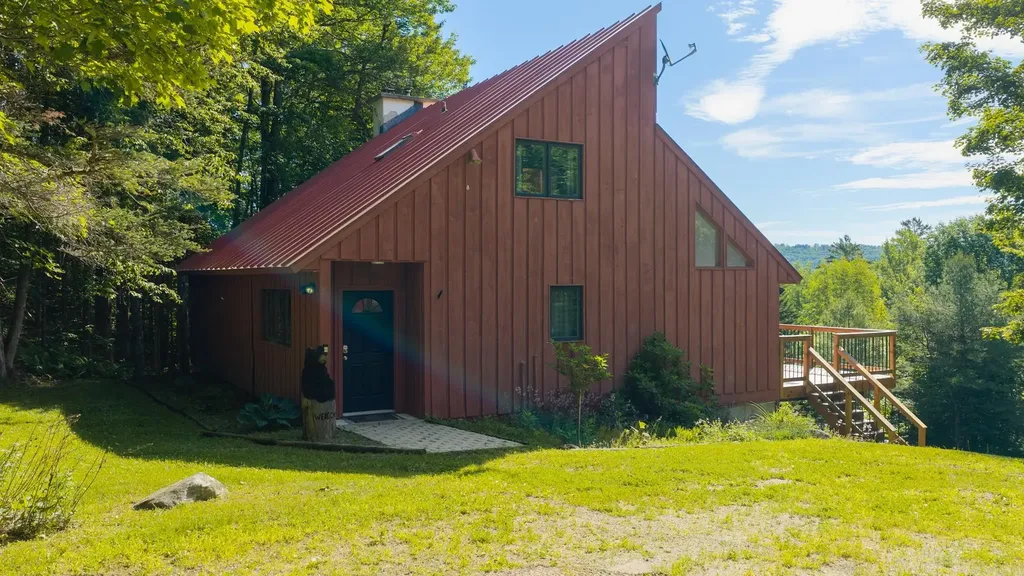
A rare opportunity to enjoy the best of both worlds - the privacy of a single-family home with the convenience and access of condo-style living. This unique vacation home offers direct ski-home access in the sought-after Bears Crossing community on the slopes of Mount Snow. Ski back from the Carinthia trails and step out of your gear just across the street from your front door. Designed with both comfort and accessibility in mind, this contemporary chalet features direct shuttle service from your driveway, ample parking for guests, and a private backyard bordering forest. Enjoy easy access to nearby hiking and biking trails, along with strong curb appeal in a peaceful setting. Inside, the main level offers a spacious open floor plan with natural woodwork and abundant light throughout. The upscale kitchen includes custom hickory cabinetry, stainless appliances, natural wood island, walk-in pantry, and laundry. A wood-burning fireplace with stone hearth anchors the living space, while the dining area opens to a rear deck with hot tub. A large screened-in porch provides ideal year-round entertaining space, complemented by an updated half bath and a newly designed mudroom entry with cubbies and hidden storage for gear. Upstairs, the primary suite features a second fireplace and full bath, along with two additional guest bedrooms and a third bath. Additional improvements include energy-efficient direct-vent heating. Enjoy all the benefits of Bears Crossing amenities - including outdoor pool, clubhouse with fitness area, ping pong, pool table, tennis courts, and shuttle service - at a fraction of typical ownership costs. A rare blend of privacy, convenience, and true ski-home access.

Listed by Adam Palmiter of Berkley & Veller Greenwood/Dover

$
$
%
$/month over payments
Federal 30-year interest rate: 6.95% last updated on Sep 17, 2026
* All Figures are estimates. Check with your bank or proposed mortgage company for actual interest rates.
This product uses the FRED® API but is not endorsed or certified by the Federal Reserve Bank of St. Louis.

Save FavoriteSchedule TourAsk A QuestionMore Details

109 Lantern Drive Sandown NH 03873

Sandown, NH109 Lantern Drive

Price$726,781

Est. Mortgage: $/month

Open House

MLS Number 5108214

  • Residential Single Family
  • Next Open House: Mon 09/28 11:00 am. to 4:00 pm.
  • PricePerSqFt 302.07
  • Full Bath 1
  • Address 109 Lantern Drive

Showings available, By Appointment Introducing Vantage Point, an exciting BRAND NEW single-family home community in Sandown, NH proudly built by the highly regarded LaMontagne Builders. This thoughtfully designed neighborhood will feature 29 beautifully crafted new construction homes, combining modern design, quality craftsmanship and energy-efficient construction in one of Southern New Hampshire's desirable locations. Homes at Vantage Point offer spacious 3- and 4-bedroom floor plans with 2.5 baths, designed with today's lifestyle in mind. Enjoy open-concept living areas, stylish kitchens, comfortable primary suites and flexible living spaces perfect for entertaining, working from home or relaxing with family. Each home showcases Craftsman-inspired finishes and designer-selected details that create a polished and inviting living environment. Buyers will appreciate the opportunity to select homes with professionally curated finishes. Built with the latest energy-efficient building techniques and high-performance insulation systems, these homes are designed to provide year-round comfort while helping homeowners reduce energy costs. Additional features include central air conditioning, town water and modern construction built for lasting quality and value. Located in the charming town of Sandown, NH, Vantage Point offers convenient access to nearby Derry, Chester, Auburn, and Hampstead, with shopping, dining, recreation, and everyday conveniences just minutes away. Commuters will appreciate the accessibility to Manchester and major routes leading to the Massachusetts border, making this community ideal for both convenience and peaceful New Hampshire living. Discover the possibilities at Vantage Point and explore homes currently under construction that showcase the quality and designs by LaMontagne Builders. To be built. Reasonable Facsimile Photos.

Listed by Moe Archambault of Moe Marketing Realty Group

$
$
%
$/month over payments
Federal 30-year interest rate: 6.95% last updated on Sep 17, 2026
* All Figures are estimates. Check with your bank or proposed mortgage company for actual interest rates.
This product uses the FRED® API but is not endorsed or certified by the Federal Reserve Bank of St. Louis.

Virtual TourSave FavoriteSchedule TourAsk A QuestionMore Details

7338 Spear Street Charlotte VT 05445

Charlotte, VT7338 Spear Street

Price$726,000

Est. Mortgage: $/month

MLS Number 5109406

  • Residential Single Family
  • PricePerSqFt 429.08
  • Full Bath 1
  • Address 7338 Spear Street
  • Construction To Be Built

Own your own slice of Paradise. Your new home will be sited on this 5.01-acre parcel with views to the West. This parcel offers a rare combination of natural beauty, convenience and views toward the Adirondack mountains and Lake Champlain. Relax on your full front porch and enjoy the long views to the south. The proposed home features a spacious open-concept design. Our new construction package offers a 2-story colonial 3 bedrooms, 2.5 baths and an east side 2 car garage. Thoughtfully designed for modern living the floor plan includes hardwood floors on the first floor with a large kitchen and dining area. Quality features and comfortable living spaces make this wonderful floorplan perfect for enjoying friends and family. The second level features the primary bedroom with ensuite bath, walk- in closet. A guest bath and 2 additional bedrooms. The 1.82-acre open meadow provides ample space for outdoor enjoyment, gardens, and recreation, while the remaining 3.18 acres of wooded, protected open land offers a peaceful natural backdrop for exploring and connecting with nature. Nearby access to trails and outdoor recreation adds to the appeal of this special setting. Conveniently located near Mount Philo State Park, the village of Charlotte, and just a short drive to Burlington, this unique offering combines the opportunity to build a brand-new home with the tranquility and charm that make Charlotte one of Vermont's most desirable communities.

Listed by The Nancy Jenkins Team of Nancy Jenkins Real Estate

$
$
%
$/month over payments
Federal 30-year interest rate: 6.95% last updated on Sep 17, 2026
* All Figures are estimates. Check with your bank or proposed mortgage company for actual interest rates.
This product uses the FRED® API but is not endorsed or certified by the Federal Reserve Bank of St. Louis.

Virtual TourSave FavoriteSchedule TourAsk A QuestionMore Details

59 Deer Run Fremont NH 03044

Fremont, NH59 Deer Run

Price$725,000

Est. Mortgage: $/month

Active With Contract

MLS Number 5104568

  • Residential Single Family
  • PricePerSqFt 302.08
  • Full Bath 1
  • Address 59 Deer Run
  • Construction Existing

BACK ON MARKET. Home sale contingency fell through. Buyer was unable to secure a contract on their home. Their loss is your opportunity! A large, comfortable 4-bedroom, 3-bath country home with far more space than the exterior suggests. A long driveway accented by granite light posts creates impressive curb appeal, while exposed beams in the family room, the tongue-and-groove ceiling of the farmer's porch, and chunky dentil and crown moldings give the home its rustic farmhouse character. No cookie-cutter Colonial here! The garage setup makes this property especially memorable, with an oversized 26x26 garage, overhead loft, and direct access to the basement and workshop. The front-to-back living room features a newer pellet stove insert set into the brick fireplace. Significant improvements include luxury vinyl plank flooring throughout with no carpeting, Hardie board siding, Azek trim, replacement exterior doors, a garage cupola, and a newer roof with a 50-year warranty. A fenced backyard provides plenty of room for pets and play. Located in the Mast Tree Estates neighborhood, this is a distinctive home with space, character and versatility that truly must be seen to be appreciated.

Listed by Katie Johnson of Coldwell Banker Realty Bedford NH

$
$
%
$/month over payments
Federal 30-year interest rate: 6.95% last updated on Sep 17, 2026
* All Figures are estimates. Check with your bank or proposed mortgage company for actual interest rates.
This product uses the FRED® API but is not endorsed or certified by the Federal Reserve Bank of St. Louis.

Virtual TourSave FavoriteSchedule TourAsk A QuestionMore Details

388 Paige Hill Road Goffstown NH 03045

Goffstown, NH388 Paige Hill Road

Price$725,000

Est. Mortgage: $/month

Active With Contract

MLS Number 5104629

  • Residential Single Family
  • PricePerSqFt 320.51
  • Full Bath 1
  • Address 388 Paige Hill Road
  • Construction Existing

Raise your hand if you want a luxury kitchen without the million-dollar price tag! Step into this home from the farmer's porch and you'll be blown away, first by the mudroom with double-height cabinets, complete with sitting bench and cubbies, but even more so by the stunning kitchen itself. Warm wood cabinets and pearly quartz countertops are highlighted by elegant lighting all around, and white upper cabinets are balanced by natural wood open shelves with accent lights. A suite of high-end stainless appliances (including trash compacter and wine fridge) beckon to the devoted chef/host(ess), and the wood stove in the corner will make friends gathered at the island feel especially cozy. A separate coffee station is perfectly positioned on the way to the blissfully relaxing 3-season porch, which features a vaulted ceiling and a 180-degree view of, and slider to, the multi-level deck, patio, and yard. There's enough space out there to entertain your friends, your neighbors, you friends' neighbors, and your neighbors' friends! For more contemplative relaxation you can sit on the front porch and watch the bees and hummingbirds tend to the beautiful landscaping. The front-to-back living room is vast and features a wood fireplace, while the dining room is the picture of intimate elegance. The hardwood floors carry through much of the second floor, where you'll find the primary suite and the other three bedrooms. Back downstairs, there's a huge finished basement space, so you can unwind in front of the latest Netflix series or get the band back together and crank it up to 11! There's built-in storage in the other half of the basement, pull-down access to the attic and above the 2-car garage, plus a nice shed in the yard. Set on 3 private wooded acres with stone walls and easy access to downtown Goffstown and Manchester, this home is ready for its next connoisseur and caretaker!

Listed by Greg Powers of Keller Williams Realty-Metropolitan

$
$
%
$/month over payments
Federal 30-year interest rate: 6.95% last updated on Sep 17, 2026
* All Figures are estimates. Check with your bank or proposed mortgage company for actual interest rates.
This product uses the FRED® API but is not endorsed or certified by the Federal Reserve Bank of St. Louis.

Virtual TourSave FavoriteSchedule TourAsk A QuestionMore Details

15 South Main Street Jericho VT 05465

Jericho, VT15 South Main Street

Price$725,000

Est. Mortgage: $/month

Pending

MLS Number 5104763

  • Residential Single Family
  • PricePerSqFt 294.12
  • Full Bath 1
  • Address 15 South Main Street
  • Construction Existing

Enjoy privacy, space, and an array of thoughtful updates in this spacious 3-bedroom, 2.5-bath Colonial featuring a large bonus room perfect for a home office or additional living space. Set on a generous sized lot this home offers a peaceful setting while remaining conveniently close to Jericho's amenities. With more than 3,200 square feet of finished living space, there's room for everyone to spread out. Recent improvements include refinished hardwood floors, new flooring throughout, new tile in the entryway, mudroom and baths, freshly painted interiors, and a new driveway. Additional updates include a new energy-efficient water heater/boiler combination installed in 2024, a year-round swim spa pool added in 2024, and new energy-efficient exterior front and garage main doors installed in 2023. The inviting kitchen features hardwood floors, a breakfast bar, and a sunny dining nook with direct access to the wraparound deck. A formal dining room offers additional outdoor access, while the spacious living room provides a comfortable gathering space centered around a gas fireplace. The mudroom connects directly to the two-car garage and includes a half bath, first-floor laundry, and built-in storage. Upstairs, the vaulted primary suite features two walk-in closets and an en-suite bath. Two additional bedrooms, a full bath and the bonus room complete the level. The finished walkout lower level offers even more flexibility with a wall of windows, custom built-ins, and direct access to the backyard. Outside, enjoy the large level yard, back patio, wraparound deck, and your private year-round swim spa,perfect for relaxing, exercising, or entertaining in every season. This well maintained and thoughtfully updated Jericho home offers an exceptional combination of space, privacy, modern improvements, and outdoor enjoyment.

Listed by The Gardner Group of RE/MAX North Professionals

$
$
%
$/month over payments
Federal 30-year interest rate: 6.95% last updated on Sep 17, 2026
* All Figures are estimates. Check with your bank or proposed mortgage company for actual interest rates.
This product uses the FRED® API but is not endorsed or certified by the Federal Reserve Bank of St. Louis.

Virtual TourSave FavoriteSchedule TourAsk A QuestionMore Details

79 Dearborn Road Auburn NH 03032

Auburn, NH79 Dearborn Road

Price$725,000

Est. Mortgage: $/month

Active With Contract

MLS Number 5104974

  • Residential Single Family
  • PricePerSqFt 282.76
  • Full Bath 1
  • Address 79 Dearborn Road
  • Construction Existing

Welcome to this distinctive country home in Auburn, nestled on an idyllic tree-lined road where charm, character, and modern efficiency meet on two+ serene, private acres. This 3-bedroom, 2-bath residence offers over 3000 square feet of inviting living space, including a convenient first-floor primary suite for the single-level living many buyers seek. The unique floor plan features quartz countertops in the kitchen and bathrooms, a dining room hearth with pellet stove, an expansive 600+ square-foot living room opening to a massive lighted patio, and a spacious lower-level family room with cozy pellet stove. Hardwood floors add warmth throughout. A flexible 1st floor bonus room works well as a home office, while upstairs, two charming bedrooms offer flexibility for family or guests. Major upgrades provide exceptional value: new roof, spray-foam insulation, mini-split systems, two newer pellet stoves, 82-gallon heat-pump water heater, propane-powered whole-house generator, and a fully owned ground-mounted solar array with 66 panels that significantly reduces electric costs- providing long-term savings. Outside, extend the summer season relaxing by the heated in-ground pool, soaking in the six-person hot tub, entertaining on the oversized lighted patio, or unwinding in the spacious screened porch overlooking the fenced yard. Additional features include vinyl siding, replacement windows and doors, backyard irrigation, Ring cameras, central alarm with smoke/CO monitoring, Tesla EV charger, vinyl privacy fencing, composite deck off the primary suite, two propane connections for grill and griddle, and a large U-shaped driveway with abundant parking. Convenient to Manchester, major highways, hiking, shopping, amenities and in the Pinkerton Academy district- with a stunning drive by Lake Massabesic as you come and go, this property blends space, efficiency, privacy, and outdoor living in a lovely package. The major improvements are complete, simply move in and enjoy!

Listed by Anne Odell of Renvia Realty Group LLC

$
$
%
$/month over payments
Federal 30-year interest rate: 6.95% last updated on Sep 17, 2026
* All Figures are estimates. Check with your bank or proposed mortgage company for actual interest rates.
This product uses the FRED® API but is not endorsed or certified by the Federal Reserve Bank of St. Louis.

Virtual TourSave FavoriteSchedule TourAsk A QuestionMore Details

33 Baboosic Lake Road Amherst NH 03031

Amherst, NH33 Baboosic Lake Road

Price$725,000

Est. Mortgage: $/month

Active With Contract

MLS Number 5108408

  • Residential Single Family
  • PricePerSqFt 177.57
  • Full Bath 3
  • Construction Existing
  • Bedrooms 5

Looking for a TON of space, privacy, and an in-law apartment? This one is definitely not a drive-by! Set on 6 acres, this spacious property offers room to spread out both inside and out. This 5 bedroom, 4 bath house has been recently remodeled and features new windows, new furnace, new roof, new kitchens, and 4 updated bathrooms. The main house offers an abundance of living space with 4 large bedrooms, 3 bathrooms, 2 living rooms, a kitchen, and a dining room,perfect for a large household or anyone looking for plenty of room to live, work, and entertain. (master bedroom is 17x17) Need space for extended family or guests? The separate in-law apartment has its own private entrance and includes 1 bedroom, living room, kitchen, and full bath. (18x12 inlaw living room and 13x11 1/2 inlaw bedroom) Outside, you'll find a large 37x24 metal garage with plenty of room to park vehicles or create the perfect workshop or hobby space. All this in a convenient location just off Route 101, while still offering the privacy and acreage you've been looking for. There is truly no shortage of space here-come see everything this property has to offer! Agent interest.

Listed by Stacy St. George of Realty One Group Next Level

$
$
%
$/month over payments
Federal 30-year interest rate: 6.95% last updated on Sep 17, 2026
* All Figures are estimates. Check with your bank or proposed mortgage company for actual interest rates.
This product uses the FRED® API but is not endorsed or certified by the Federal Reserve Bank of St. Louis.

Virtual TourSave FavoriteSchedule TourAsk A QuestionMore Details

115 Prior Road Cavendish VT 05142

Cavendish, VT115 Prior Road

Price$725,000

Est. Mortgage: $/month

MLS Number 5067385

  • Residential Single Family
  • PricePerSqFt 340.7
  • Full Bath 2
  • Address 115 Prior Road
  • Construction Existing

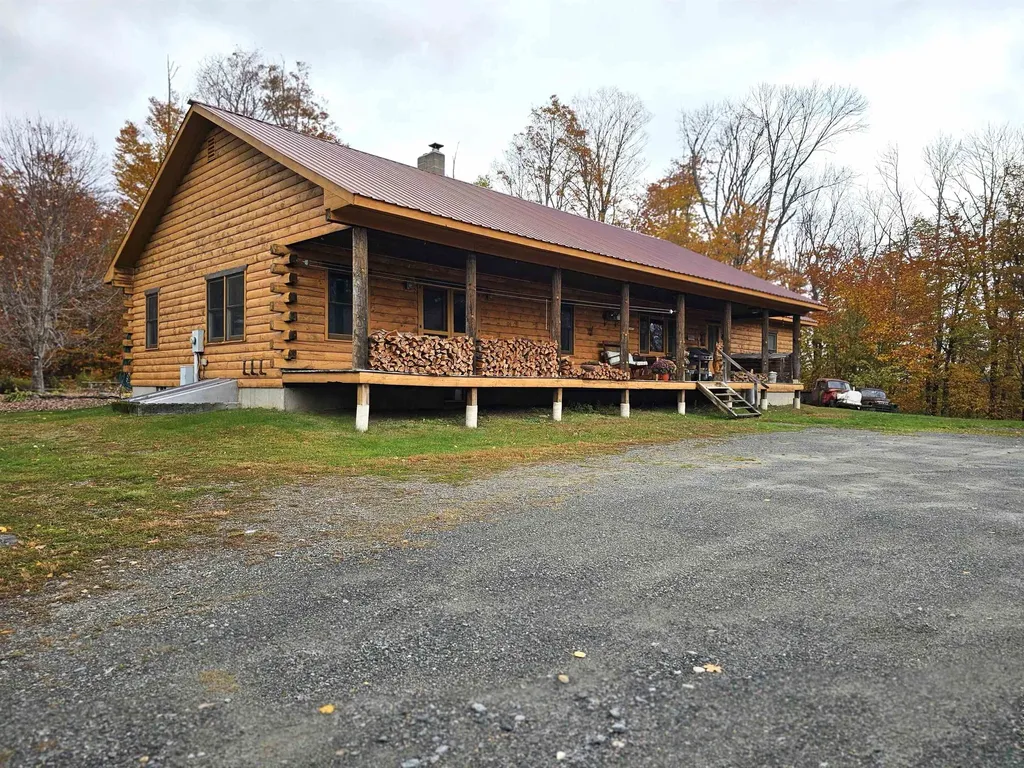
Living and working in the country with privacy, wildlife, snowmobiling from your front door, skiing at Okemo, and the overall beauty of Vermont would be a dream come true, right? Well, here's your opportunity with this pretty log home on 19 acres on a dead-end town-maintained road. Inside the house, you will love the open concept of the living room, and the kitchen and dining room with cathedral ceiling. Enjoy the warmth of the all-natural wood surroundings while sitting beside the cozy fire from the wood burning stove. There are 3 large bedrooms and 2 1/2 baths. The floors are nicely finished hard and soft wood, with slate tiled floors in the entryway and kitchen. SNOWMOBILE ENTHUSIASTS! The VAST trail is right here, so hop on your sled from your house and go!

Listed by Glenn Olney of Barrett and Valley Associates Inc.

$
$
%
$/month over payments
Federal 30-year interest rate: 6.95% last updated on Sep 17, 2026
* All Figures are estimates. Check with your bank or proposed mortgage company for actual interest rates.
This product uses the FRED® API but is not endorsed or certified by the Federal Reserve Bank of St. Louis.

Virtual TourSave FavoriteSchedule TourAsk A QuestionMore Details

95 Hemlock Drive Londonderry VT 05343

Londonderry, VT95 Hemlock Drive

Price$725,000

Est. Mortgage: $/month

MLS Number 5098008

  • Residential Single Family
  • PricePerSqFt 454.26
  • Address 95 Hemlock Drive
  • Construction Existing
  • Bedrooms 5

The smell of woodsmoke on a crisp alpine afternoon, the quiet crunch of fresh powder underfoot, and the sense that the rest of the world has dropped away, this is the reality waiting at the top of Powder Mill Ridge. Tucked into three acres of private Vermont forest, this contemporary retreat is designed less like a standard house and more like a basecamp for a life well lived. Winters mean stepping right out your door and onto local trails, spending the afternoon carving through fresh snow, and returning home with frozen cheeks to sink into the bubbling hot tub. In the summer, those same paths transform into a network of shaded hiking trails, where the only soundtrack is the wind through the hemlocks. Inside, the home strikes a balance between clean, contemporary lines and classic mountain warmth. The open-concept main floor encourages everyone to gather around the kitchen and dining spaces, sharing stories from the day's adventures while looking out at the mountain views. Downstairs, a fully finished walk out game room,complete with a pool table, rich pine ceilings, and a built in Sonos sound system offers the perfect space for rainy day tournaments or late-night movies. When the weather cooperates, the living space naturally flows outdoors. A newly constructed upper deck keeps you level with the treetops, while a clever dry-ceiling system protects the custom bluestone patio below. Walk to It is a place built for quiet mornings with a mug of coffee, lively weekend gatherings with friends, and immediate access to the best of Vermont's outdoors. Ready to Experience Powder Mill? Properties that offer this degree of privacy alongside direct trail access rarely stay quiet for long. Reach out today to schedule a private tour and see the views for yourself.

Listed by Robin Apps and Margaret McMahon of Four Seasons Sotheby's Int'l Realty

$
$
%
$/month over payments
Federal 30-year interest rate: 6.95% last updated on Sep 17, 2026
* All Figures are estimates. Check with your bank or proposed mortgage company for actual interest rates.
This product uses the FRED® API but is not endorsed or certified by the Federal Reserve Bank of St. Louis.

Virtual TourSave FavoriteSchedule TourAsk A QuestionMore Details

71 Cobb Lane Clarendon VT 05759

Clarendon, VT71 Cobb Lane

Price$725,000

Est. Mortgage: $/month

Active With Contract

MLS Number 5103039

  • Residential Single Family
  • PricePerSqFt 345.24
  • Full Bath 1
  • Address 71 Cobb Lane
  • Construction Existing

Welcome to 71 Cobb Lane, where exceptional craftsmanship meets modern efficiency. Thoughtfully custom designed and meticulously built, this remarkable residence showcases today's most advanced building practices and energy-conscious technologies, delivering outstanding comfort, performance, and long-term value. Every detail of this home was carefully considered, resulting in a residence that blends timeless design with innovative construction. From its quality materials and superior workmanship to its high-performance energy features, this is a home built not only for today's lifestyle, but for generations to come. Outside, the possibilities continue. A substantial custom-built pole barn provides exceptional space for vehicles, equipment, hobbies, or a workshop, making it an ideal complement for outdoor enthusiasts, business owners, or collectors alike. Adding even greater value is the included, already-subdivided one-acre parcel, offering flexibility for the future. Whether your vision includes constructing an additional residence, creating a guest house, building a home for family, or simply holding the parcel as a long-term investment, the opportunity is already in place. Nestled in the desirable town of Clarendon, this unique property offers the rare combination of custom quality, energy efficiency, usable acreage, and future potential. All within convenient proximity to Rutland, Killington, Pico, and the many recreational opportunities that make Vermont living so desirable. This is far more than a home. It's an investment in quality, efficiency, and the freedom to create whatever comes next. Welcome home!

Listed by Joshua Lemieux of RE/MAX Summit

$
$
%
$/month over payments
Federal 30-year interest rate: 6.95% last updated on Sep 17, 2026
* All Figures are estimates. Check with your bank or proposed mortgage company for actual interest rates.
This product uses the FRED® API but is not endorsed or certified by the Federal Reserve Bank of St. Louis.

Virtual TourSave FavoriteSchedule TourAsk A QuestionMore Details

179 Cate Hill Road Greensboro VT 05826

Greensboro, VT179 Cate Hill Road

Price$725,000

Est. Mortgage: $/month

MLS Number 5080975

  • Residential Single Family
  • PricePerSqFt 184.38
  • Full Bath 3
  • Address 179 Cate Hill Road
  • Construction Existing

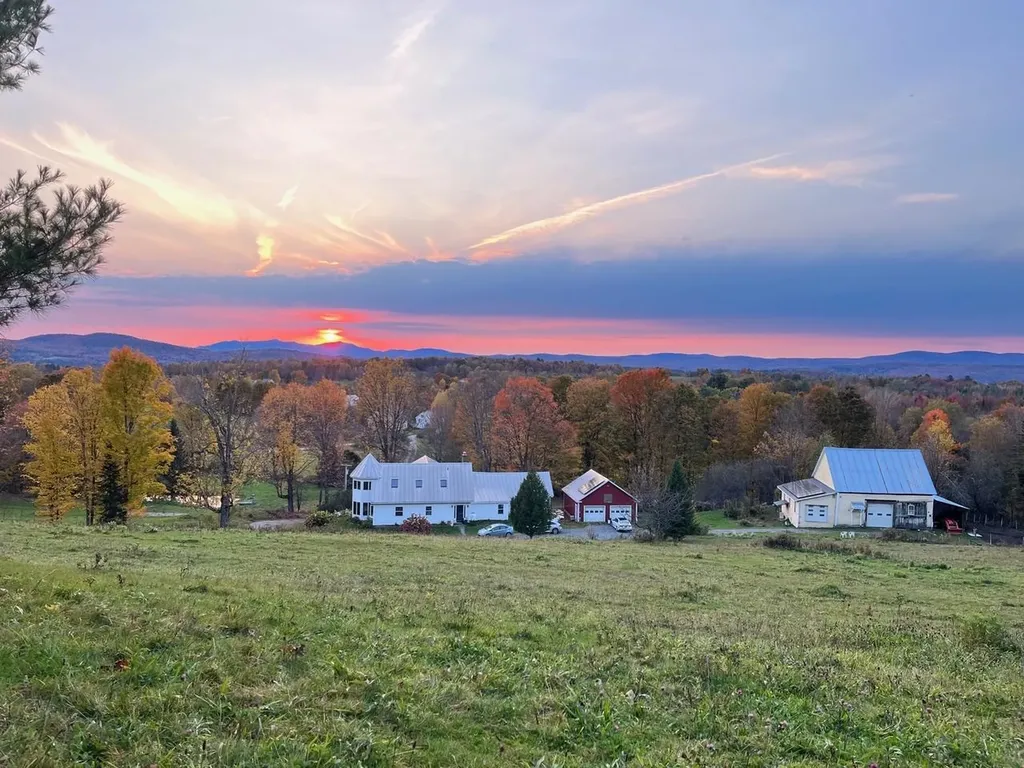
Cate Hill Farm. Dead end location, westerly views, 25.55 acres with a gorgeous custom 1850's post and beam cape. 2 car oversize garage w space for apt, plus post and beam barn. Quality runs throughout this exceptional property. The home is a transformed exposed beam cape with mud room/laundry opening to an original spruce floor living room with fireplace and wood stove, exposed beams. Continue through the French doors to a delightful west facing sunroom. Windows on 3 sides and a side entrance. Next comes the custom kitchen. A cook's dream, including soapstone counters, custom cabinets, gas range, wall ovens and pantry closet. This opens to the 5 sided south facing dining area with radiant heat, overlooking the side yard, pond, rolling fields, hills, and mountains beyond. Next comes the dining room w softwood floors and an adjacent full bath. 2nd floor includes an exposed rafter den w/ a tower room facing south. The master suite is a west facing master bdrm w windows on 3 sides and bed in the middle of the space. Delightful. Custom full bath with soak/jet tub, steam shower and double sink. Next is an office space with Vermont lazy window. A single-story original wing connects to 1st floor w/ 2 lovely bdrms, a bonus room/office, and full bath. A 4-cord woodshed is attached. The house has full granite and concrete foundation with boiler, central vac. House wired generator in garage. Net metered 10 kW solar array covers majority of year-round power use. The 1850s barn contains 2 box stalls, 2 straight stalls, tack rm,10x10 coop plus loft hay storage above,14x34 shed addition chicken coop or workshop,12x20 run-in shed,12x14 tractor shed. Plus split rail winter paddock, 60x120 ft sand riding ring and fenced pastures, a 6-acre hayfield, spring fed pond, apple, pear, plum, cherry trees, blueberry bushes, mature maple tree lines. Even a bit of the Bayley Hazen military road. Nearby groomed XC ski trails, endless back roads, lakes, golf and wonderful communities to enjoy.

Listed by David Rowell of Peter D Watson Agency

$
$
%
$/month over payments
Federal 30-year interest rate: 6.95% last updated on Sep 17, 2026
* All Figures are estimates. Check with your bank or proposed mortgage company for actual interest rates.
This product uses the FRED® API but is not endorsed or certified by the Federal Reserve Bank of St. Louis.

Virtual TourSave FavoriteSchedule TourAsk A QuestionMore Details

Broker Reciprocity 

Copyright 2026 PrimeMLS, Inc. All rights reserved. This information is deemed reliable, but not guaranteed. The data relating to real estate displayed on this display comes in part from the IDX Program of PrimeMLS. The information being provided is for consumers’ personal, non-commercial use and may not be used for any purpose other than to identify prospective properties consumers may be interested in purchasing. Data last updated September 27, 2026 1:38 PM UTC