
SIGN UP or LOG IN 's Account

Log in to see your saved listings or edit your searches:

No account? Sign up now to save searches, listings, and get tailored listing notifications. It's free, opt-out anytime.

Find Your New Home

Sign Up Today!

Get fresh listings via email, save your favorite listings, match with similar properties, and unlock additional property info.

Create Your Account

Do not fill in this field:

Already have an account? Log in

and narrow your search. If you have fewer than 200 results, you can save your search.

Alburgh VT Single Family Real Estate

r=2653-2664
71 Cobb Lane Clarendon VT 05759

Clarendon, VT71 Cobb Lane

Price$725,000

Est. Mortgage: $/month

Active With Contract

MLS Number 5103039

  • Residential Single Family
  • PricePerSqFt 345.24
  • Full Bath 1
  • Address 71 Cobb Lane
  • Construction Existing

Welcome to 71 Cobb Lane, where exceptional craftsmanship meets modern efficiency. Thoughtfully custom designed and meticulously built, this remarkable residence showcases today's most advanced building practices and energy-conscious technologies, delivering outstanding comfort, performance, and long-term value. Every detail of this home was carefully considered, resulting in a residence that blends timeless design with innovative construction. From its quality materials and superior workmanship to its high-performance energy features, this is a home built not only for today's lifestyle, but for generations to come. Outside, the possibilities continue. A substantial custom-built pole barn provides exceptional space for vehicles, equipment, hobbies, or a workshop, making it an ideal complement for outdoor enthusiasts, business owners, or collectors alike. Adding even greater value is the included, already-subdivided one-acre parcel, offering flexibility for the future. Whether your vision includes constructing an additional residence, creating a guest house, building a home for family, or simply holding the parcel as a long-term investment, the opportunity is already in place. Nestled in the desirable town of Clarendon, this unique property offers the rare combination of custom quality, energy efficiency, usable acreage, and future potential. All within convenient proximity to Rutland, Killington, Pico, and the many recreational opportunities that make Vermont living so desirable. This is far more than a home. It's an investment in quality, efficiency, and the freedom to create whatever comes next. Welcome home!

Listed by Joshua Lemieux of RE/MAX Summit

$
$
%
$/month over payments
Federal 30-year interest rate: 6.95% last updated on Sep 17, 2026
* All Figures are estimates. Check with your bank or proposed mortgage company for actual interest rates.
This product uses the FRED® API but is not endorsed or certified by the Federal Reserve Bank of St. Louis.

Virtual TourSave FavoriteSchedule TourAsk A QuestionMore Details
95 Hemlock Drive Londonderry VT 05343

Londonderry, VT95 Hemlock Drive

Price$725,000

Est. Mortgage: $/month

MLS Number 5098008

  • Residential Single Family
  • PricePerSqFt 454.26
  • Address 95 Hemlock Drive
  • Construction Existing
  • Bedrooms 5

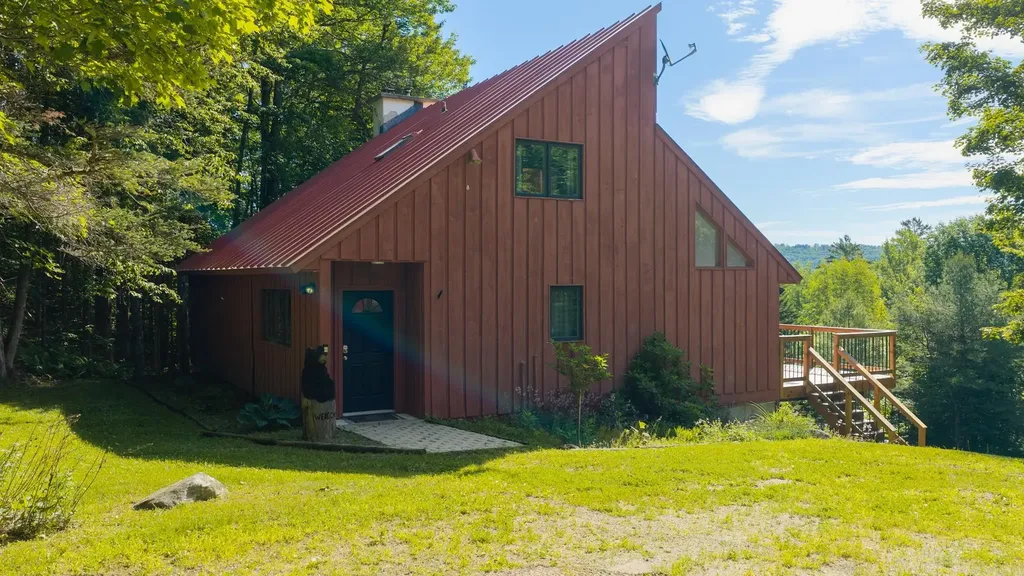
The smell of woodsmoke on a crisp alpine afternoon, the quiet crunch of fresh powder underfoot, and the sense that the rest of the world has dropped away, this is the reality waiting at the top of Powder Mill Ridge. Tucked into three acres of private Vermont forest, this contemporary retreat is designed less like a standard house and more like a basecamp for a life well lived. Winters mean stepping right out your door and onto local trails, spending the afternoon carving through fresh snow, and returning home with frozen cheeks to sink into the bubbling hot tub. In the summer, those same paths transform into a network of shaded hiking trails, where the only soundtrack is the wind through the hemlocks. Inside, the home strikes a balance between clean, contemporary lines and classic mountain warmth. The open-concept main floor encourages everyone to gather around the kitchen and dining spaces, sharing stories from the day's adventures while looking out at the mountain views. Downstairs, a fully finished walk out game room,complete with a pool table, rich pine ceilings, and a built in Sonos sound system offers the perfect space for rainy day tournaments or late-night movies. When the weather cooperates, the living space naturally flows outdoors. A newly constructed upper deck keeps you level with the treetops, while a clever dry-ceiling system protects the custom bluestone patio below. Walk to It is a place built for quiet mornings with a mug of coffee, lively weekend gatherings with friends, and immediate access to the best of Vermont's outdoors. Ready to Experience Powder Mill? Properties that offer this degree of privacy alongside direct trail access rarely stay quiet for long. Reach out today to schedule a private tour and see the views for yourself.

Listed by Robin Apps and Margaret McMahon of Four Seasons Sotheby's Int'l Realty

$
$
%
$/month over payments
Federal 30-year interest rate: 6.95% last updated on Sep 17, 2026
* All Figures are estimates. Check with your bank or proposed mortgage company for actual interest rates.
This product uses the FRED® API but is not endorsed or certified by the Federal Reserve Bank of St. Louis.

Virtual TourSave FavoriteSchedule TourAsk A QuestionMore Details
38 Putney Hill Road Hopkinton NH 03229

Hopkinton, NH38 Putney Hill Road

Price$725,000

Est. Mortgage: $/month

MLS Number 5101310

  • Residential Single Family
  • PricePerSqFt 385.23
  • Full Bath 2
  • Address 38 Putney Hill Road
  • Construction Existing

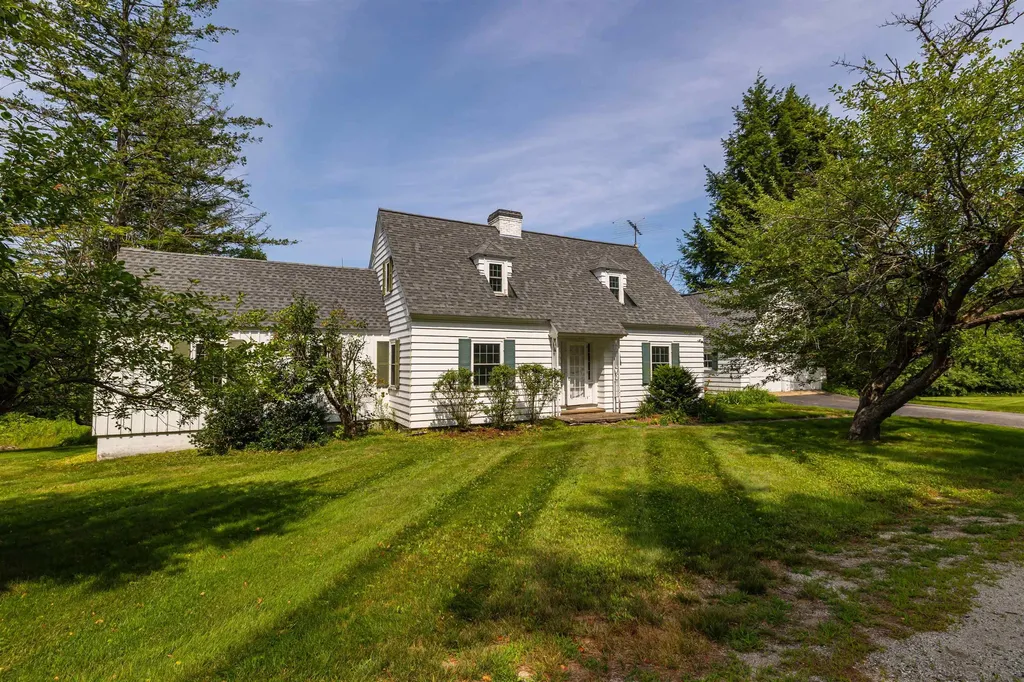
This classic 1940s Cape-style home showcases the timeless character and craftsmanship that make homes of this era so desirable. Beautifully maintained hardwood floors flow throughout the home, creating warmth and continuity. Charming architectural details, including arched doorways, custom built-ins, and a traditional masonry fireplace offer a level of character rarely found in newer construction. The original kitchen presents an exciting opportunity for a new owner to create a modern, customized space. Expansion possibilities include incorporating the dining room, extending into the breezeway, or enlarging the footprint toward the rear of the home. The property's most exceptional asset is its outstanding location and the potential for sweeping views from Pats Peak to Mount Kearsarge. This remarkable setting offers tremendous value and may inspire buyers to reimagine or further enhance the property to fully capitalize on the panoramic scenery.

Listed by Joanie McIntire of Coldwell Banker J Hampe Associates

$
$
%
$/month over payments
Federal 30-year interest rate: 6.95% last updated on Sep 17, 2026
* All Figures are estimates. Check with your bank or proposed mortgage company for actual interest rates.
This product uses the FRED® API but is not endorsed or certified by the Federal Reserve Bank of St. Louis.

Virtual TourSave FavoriteSchedule TourAsk A QuestionMore Details

33 Baboosic Lake Road Amherst NH 03031

Amherst, NH33 Baboosic Lake Road

Price$725,000

Est. Mortgage: $/month

Active With Contract

MLS Number 5108408

  • Residential Single Family
  • PricePerSqFt 177.57
  • Full Bath 3
  • Construction Existing
  • Bedrooms 5

Looking for a TON of space, privacy, and an in-law apartment? This one is definitely not a drive-by! Set on 6 acres, this spacious property offers room to spread out both inside and out. This 5 bedroom, 4 bath house has been recently remodeled and features new windows, new furnace, new roof, new kitchens, and 4 updated bathrooms. The main house offers an abundance of living space with 4 large bedrooms, 3 bathrooms, 2 living rooms, a kitchen, and a dining room,perfect for a large household or anyone looking for plenty of room to live, work, and entertain. (master bedroom is 17x17) Need space for extended family or guests? The separate in-law apartment has its own private entrance and includes 1 bedroom, living room, kitchen, and full bath. (18x12 inlaw living room and 13x11 1/2 inlaw bedroom) Outside, you'll find a large 37x24 metal garage with plenty of room to park vehicles or create the perfect workshop or hobby space. All this in a convenient location just off Route 101, while still offering the privacy and acreage you've been looking for. There is truly no shortage of space here-come see everything this property has to offer! Agent interest.

Listed by Stacy St. George of Realty One Group Next Level

$
$
%
$/month over payments
Federal 30-year interest rate: 6.95% last updated on Sep 17, 2026
* All Figures are estimates. Check with your bank or proposed mortgage company for actual interest rates.
This product uses the FRED® API but is not endorsed or certified by the Federal Reserve Bank of St. Louis.

Virtual TourSave FavoriteSchedule TourAsk A QuestionMore Details

12 King Henry Drive Londonderry NH 03053

Londonderry, NH12 King Henry Drive

Price$725,000

Est. Mortgage: $/month

Pending

MLS Number 5105407

  • Residential Single Family
  • PricePerSqFt 328.35
  • Full Bath 1
  • Address 12 King Henry Drive
  • Construction Existing

This is HOME the one you’ve been waiting for. This stunning Hip Roof Colonial blends timeless craftsmanship with modern comfort, offering 4 large bedrooms, 3 baths, and beautiful wood floors throughout (absolutely no carpet anywhere). The oversized garage provides exceptional space for vehicles, storage, or hobbies. From the moment you step onto the front porch stairs, the magic begins. The expansive farmers porch, complete with an inviting porch swing, sets the tone for serenity, morning coffee moments, and peaceful evenings. Inside, you’re greeted by neutral, calming dcor and thoughtfully designed spaces perfect for curling up with a book or enjoying quiet conversation. This home has been lovingly maintained with a new roof, newer windows, new well pump, oak cabinetry, and perennial gardens that bloom beautifully through the seasons. A large composite deck overlooks the corner lot, offering the ideal backdrop for gatherings, grilling, or simply unwinding outdoors. Located just minutes from all of Londonderry's highly regarded schools and everyday conveniences, this home sits in one of the most sought-after, walkable neighborhoods in town. Welcome to The Kings where lifestyle, location, and comfort come together. And to make your move even smoother, a Home Warranty is included.

Listed by Nadine Pelletier of Coldwell Banker Realty Bedford NH

$
$
%
$/month over payments
Federal 30-year interest rate: 6.95% last updated on Sep 17, 2026
* All Figures are estimates. Check with your bank or proposed mortgage company for actual interest rates.
This product uses the FRED® API but is not endorsed or certified by the Federal Reserve Bank of St. Louis.

Virtual TourSave FavoriteSchedule TourAsk A QuestionMore Details
179 Cate Hill Road Greensboro VT 05826

Greensboro, VT179 Cate Hill Road

Price$725,000

Est. Mortgage: $/month

MLS Number 5080975

  • Residential Single Family
  • PricePerSqFt 184.38
  • Full Bath 3
  • Address 179 Cate Hill Road
  • Construction Existing

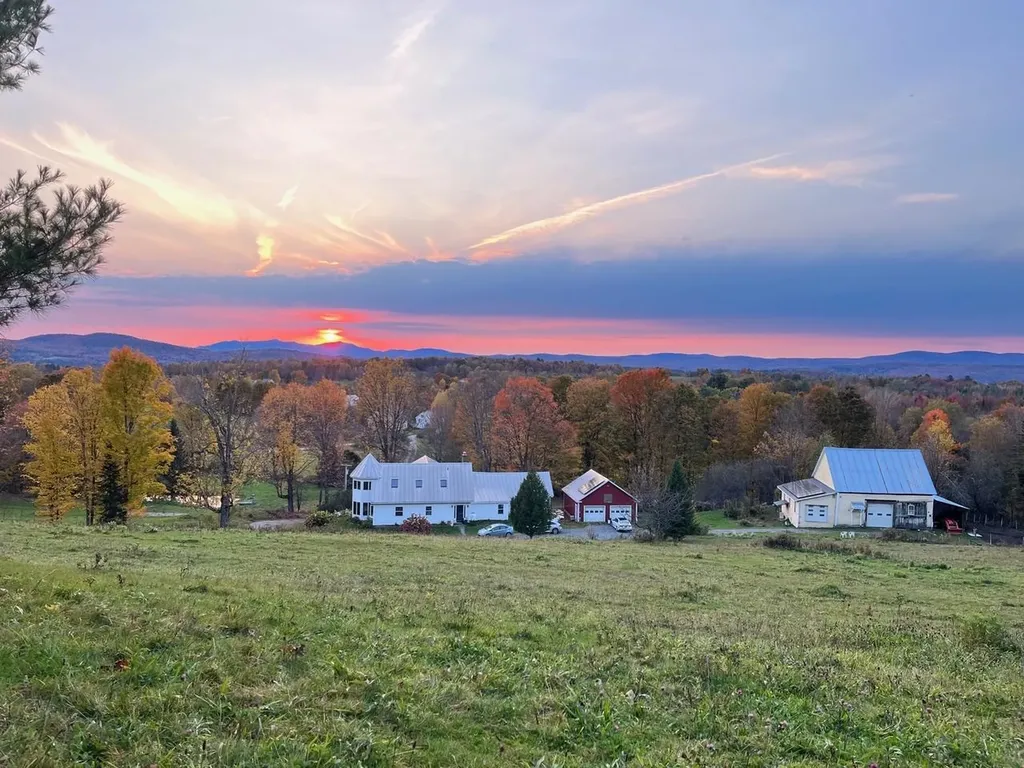
Cate Hill Farm. Dead end location, westerly views, 25.55 acres with a gorgeous custom 1850's post and beam cape. 2 car oversize garage w space for apt, plus post and beam barn. Quality runs throughout this exceptional property. The home is a transformed exposed beam cape with mud room/laundry opening to an original spruce floor living room with fireplace and wood stove, exposed beams. Continue through the French doors to a delightful west facing sunroom. Windows on 3 sides and a side entrance. Next comes the custom kitchen. A cook's dream, including soapstone counters, custom cabinets, gas range, wall ovens and pantry closet. This opens to the 5 sided south facing dining area with radiant heat, overlooking the side yard, pond, rolling fields, hills, and mountains beyond. Next comes the dining room w softwood floors and an adjacent full bath. 2nd floor includes an exposed rafter den w/ a tower room facing south. The master suite is a west facing master bdrm w windows on 3 sides and bed in the middle of the space. Delightful. Custom full bath with soak/jet tub, steam shower and double sink. Next is an office space with Vermont lazy window. A single-story original wing connects to 1st floor w/ 2 lovely bdrms, a bonus room/office, and full bath. A 4-cord woodshed is attached. The house has full granite and concrete foundation with boiler, central vac. House wired generator in garage. Net metered 10 kW solar array covers majority of year-round power use. The 1850s barn contains 2 box stalls, 2 straight stalls, tack rm,10x10 coop plus loft hay storage above,14x34 shed addition chicken coop or workshop,12x20 run-in shed,12x14 tractor shed. Plus split rail winter paddock, 60x120 ft sand riding ring and fenced pastures, a 6-acre hayfield, spring fed pond, apple, pear, plum, cherry trees, blueberry bushes, mature maple tree lines. Even a bit of the Bayley Hazen military road. Nearby groomed XC ski trails, endless back roads, lakes, golf and wonderful communities to enjoy.

Listed by David Rowell of Peter D Watson Agency

$
$
%
$/month over payments
Federal 30-year interest rate: 6.95% last updated on Sep 17, 2026
* All Figures are estimates. Check with your bank or proposed mortgage company for actual interest rates.
This product uses the FRED® API but is not endorsed or certified by the Federal Reserve Bank of St. Louis.

Virtual TourSave FavoriteSchedule TourAsk A QuestionMore Details
59 & 78 Railroad Street Johnson VT 05656

Johnson, VT59 & 78 Railroad Street

Price$725,000

Est. Mortgage: $/month

MLS Number 5076430

  • Residential Single Family
  • PricePerSqFt 116.02
  • Full Bath 9
  • Construction Existing
  • Bedrooms 15

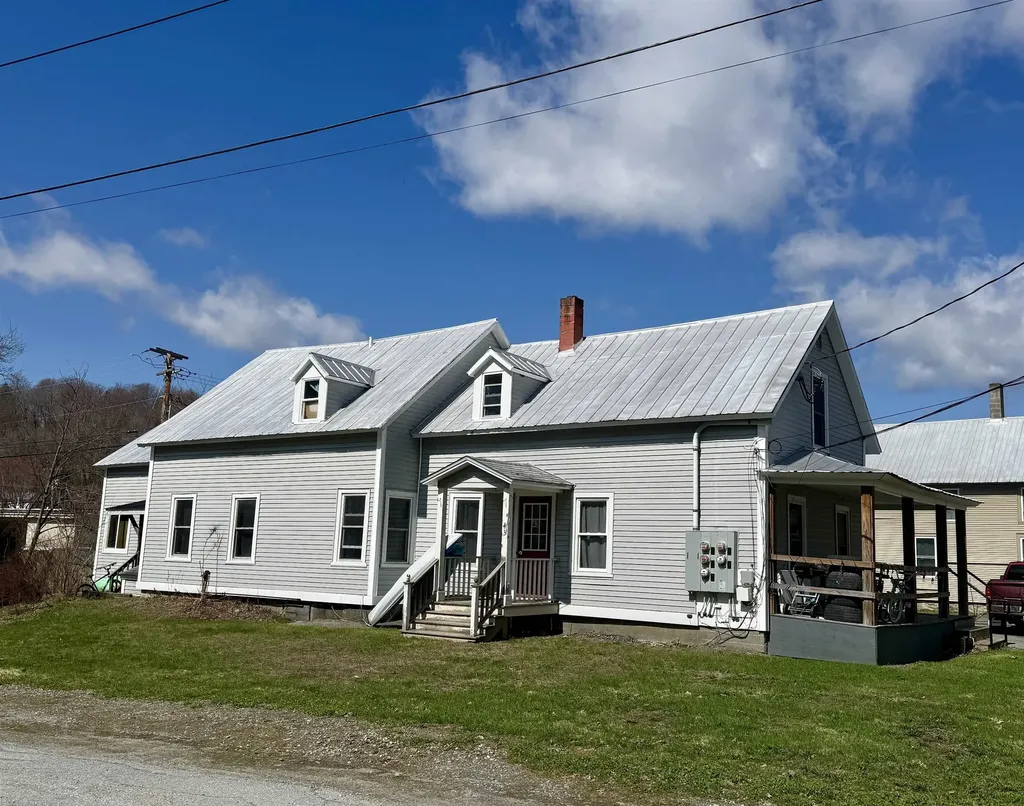
Fantastic & unique chance to own two established rental properties in a convenient location! If you so desire, one of the units could be your primary home while the remaining units are used as income. This is an excellent investment opportunity calculated on an 8% cap rate. These two buildings with a total of 9 apartments sit across the road from each other and have been meticulously maintained by the current owners. 59 Railroad St boasts 5 units, and 78 Railroad St offers 4 units, all with a solid rental history. Each unit has undergone complete renovations through the years, expanding upon the efficiency and highlighting the care that the sellers have for their tenants. In a terrific, convenient area just short distance from Johnson Village, both buildings are in a prime location. The current tenants would greatly appreciate staying on with any new owner. Taking on ownership of these two properties is sure to be a smart addition to anyone's investment portfolio. This is the perfect time to build upon your future!

Listed by Trombley & Day Group of BHHS Vermont Realty Group/Morrisville-Stowe

$
$
%
$/month over payments
Federal 30-year interest rate: 6.95% last updated on Sep 17, 2026
* All Figures are estimates. Check with your bank or proposed mortgage company for actual interest rates.
This product uses the FRED® API but is not endorsed or certified by the Federal Reserve Bank of St. Louis.

Virtual TourSave FavoriteSchedule TourAsk A QuestionMore Details
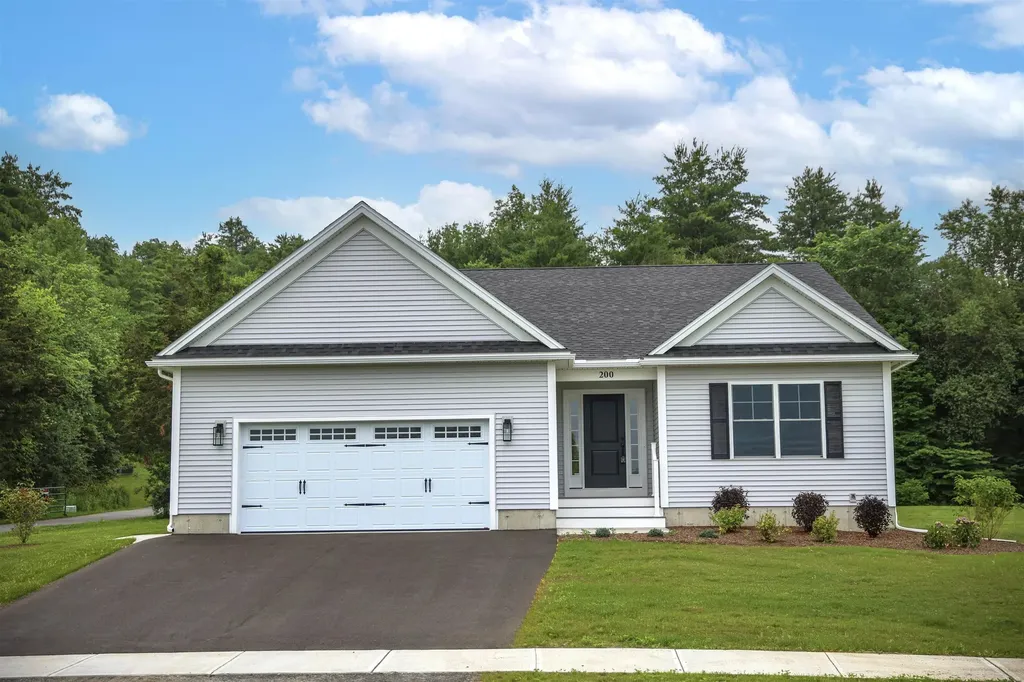
200 Sweeney Farm Road Milton VT 05468

MLS Number 5075307

  • Residential Single Family
  • PricePerSqFt 342.63
  • Full Bath 2
  • Construction New Construction
  • Bedrooms 2

HILLSIDE MEADOWS - MODEL HOME Discover Hillside Meadows, a thoughtfully planned new neighborhood featuring just 14 custom single-family homes by Sheppard Custom Homes, a builder recognized for quality craftsmanship, thoughtful design, and attention to detail. This model home showcases the style, comfort, and finish level available within the community, with a smart, efficient layout designed for modern living. Well-appointed interior spaces, quality finishes, central air conditioning, and beautifully finished tile showers create a polished yet comfortable feel throughout. Set on spacious half-acre-plus lots, Hillside Meadows offers room to enjoy the outdoors while maintaining the convenience of a cohesive neighborhood setting. Each home is built with everyday livability in mind, supported by desirable features including Vermont Gas, town water, on-site septic, and a town-maintained road. The location is a standout, offering quick access to the hospital, university, shopping, dining, and major routes while still feeling tucked away from the bustle of daily life. A rare opportunity to experience new construction in a limited 14-home community where craftsmanship, convenience, and thoughtful design come together beautifully.

Listed by Hank Gintof Jr. of Signature Properties of Vermont

$
$
%
$/month over payments
Federal 30-year interest rate: 6.95% last updated on Sep 17, 2026
* All Figures are estimates. Check with your bank or proposed mortgage company for actual interest rates.
This product uses the FRED® API but is not endorsed or certified by the Federal Reserve Bank of St. Louis.

Virtual TourSave FavoriteSchedule TourAsk A QuestionMore Details

15 Moores Lane Seabrook NH 03874

Seabrook, NH15 Moores Lane

Price$725,000

Est. Mortgage: $/month

Active With Contract

MLS Number 5086345

  • Residential Single Family
  • PricePerSqFt 173.4
  • Full Bath 1
  • Address 15 Moores Lane
  • Construction Existing

***Don't Miss this opportunity to build EQUITY!!*** SPACE, Style, and a premier cul-de-sac location come together in this expansive 5-bedroom, 4-bathroom contemporary home. Perfectly situated in a convenient Seabrook, NH neighborhood, 15 Moores Lane offers over 4,100 square feet of finished living space, providing the ultimate footprint for those seeking more room to breathe. Step inside to discover a home designed for both entertaining and comfortable daily living. The interior offers hardwood flooring, wood burning fireplace and updated with modern Luxury Vinyl Plank (LVP) flooring. The heart of the home is the spacious kitchen, featuring granite countertops, kitchen island pantry and ample cabinetry. Whether you are prepping a weeknight meal or hosting a holiday feast, this kitchen is as functional and ready for you. With five generous bedrooms and four bathrooms, this floor plan offers incredible flexibility. Create cozy atmospheres in multiple living areas. Enjoy the convenience of a dedicated laundry mudroom on the main level. Multiple heating sources, including oil and radiant flooring, ensure you stay warm throughout the Seacoast winters. In addition to the finished square footage, the property features a massive 1,885 square foot unfinished basement and an attached two-car garage. Set on a private 1.38-acre lot, the exterior is a true highlight. The property features pond frontage, offering serene water views and a peaceful backdrop for your morning coffee on the wrap around covered porch. Location is everything, and this home delivers. You are just minutes away from the ocean, allowing you to enjoy the salt air and sandy beaches of New Hampshire's coast at a moment's notice. For commuters, the proximity to Route 1 and Route 95 makes travel to Portsmouth, Newburyport, or Boston a breeze.

Listed by Onyx Real Estate Group and Lisa Givens of Coldwell Banker Realty Bedford NH

$
$
%
$/month over payments
Federal 30-year interest rate: 6.95% last updated on Sep 17, 2026
* All Figures are estimates. Check with your bank or proposed mortgage company for actual interest rates.
This product uses the FRED® API but is not endorsed or certified by the Federal Reserve Bank of St. Louis.

Save FavoriteSchedule TourAsk A QuestionMore Details
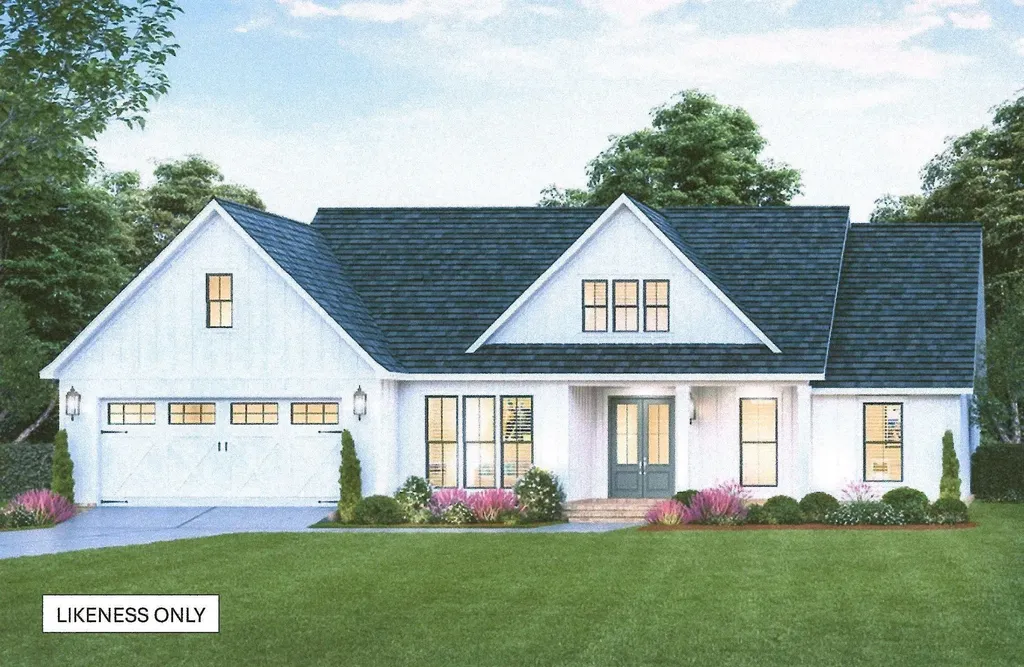
284 Leo's Lane Georgia VT 05478

Georgia, VT284 Leo's Lane

Price$725,000

Est. Mortgage: $/month

Active With Contract

MLS Number 5077546

  • Residential Single Family
  • PricePerSqFt 399.01
  • Full Bath 2
  • Address 284 Leo's Lane
  • Construction Pre-Construction

Luxury new build awaits... complete with walk out basement. Permitted for a 4-bedroom home, septic leach field and underground wiring power vault already installed. Exciting opportunity to choose your own flooring colors, cabinet colors/styles, countertop colors, and siding/roof colors. Open floor plan with 3 bedrooms,2 baths, 1st floor laundry room, office & more! Primary bedroom w/ ensuite full bath, and large walk-in closet. Beautiful 13.8 acres of common land, with maples, apples trees, brook...come enjoy nature and be just minutes to I89, schools, library, stores, Collins Perley recreational center, and all conveniences.

Listed by Rachel Smith of S. R. Smith Real Estate

$
$
%
$/month over payments
Federal 30-year interest rate: 6.95% last updated on Sep 17, 2026
* All Figures are estimates. Check with your bank or proposed mortgage company for actual interest rates.
This product uses the FRED® API but is not endorsed or certified by the Federal Reserve Bank of St. Louis.

Virtual TourSave FavoriteSchedule TourAsk A QuestionMore Details

4288 County Road East Montpelier VT 05602

East Montpelier, VT4288 County Road

Price$725,000

Est. Mortgage: $/month

MLS Number 5106741

  • Residential Single Family
  • PricePerSqFt 276.72
  • Full Bath 2
  • Address 4288 County Road
  • Construction Existing

Certain homes capture your heart before you even step inside, and this enchanting East Montpelier farmhouse is one of them. From its graceful architecture and welcoming covered porch to its sun filled rooms and gardens, 4288 County Road overflows with warmth, character and Vermont charm. Natural light pours through windows in nearly every direction, including a dramatic stairway window rising across two levels. The inviting first floor offers a dedicated dining room, a charming study with built in bookshelves and a flexible bonus room warmed by a propane stove. Multiple rooms open to the shaded porch, creating an effortless connection between indoors and out. A beloved three season porch feels as though you are sitting right in the garden. Upstairs are three bedrooms and two full bathrooms. The primary suite includes a private bath, walk in closet, additional storage and even a hidden space tucked behind one of the closets. Delightful details wait to be discovered throughout the home. Expansive flower beds draw hummingbirds back year after year, while established apple trees and a raspberry patch complete the country setting. An oversized garage painted classic Cabot Vermont red offers tremendous versatility and abundant storage upstairs. Separate garden and garbage sheds provide even more useful space. Enjoy colorful sunrises, full moon views and frequent rainbows. Deer meander through the grounds, coyotes and owls can often be heard, and a beaver pond at the bottom of the meadow attracts memorable birdlife. Mountain bike from the house, cross country ski out the back door and connect with the nearby VAST trail. Curtis Pond and Maple Corner are about three miles away, Montpelier is six miles from home, and the much loved Adamant Co-op, complete with penny candy, is about a mile down the road. Warm, soulful and filled with unexpected details, this is a home that makes everyday life feel more magical.

Listed by Lindsay Haley of Vermont Real Estate Company

$
$
%
$/month over payments
Federal 30-year interest rate: 6.95% last updated on Sep 17, 2026
* All Figures are estimates. Check with your bank or proposed mortgage company for actual interest rates.
This product uses the FRED® API but is not endorsed or certified by the Federal Reserve Bank of St. Louis.

Save FavoriteSchedule TourAsk A QuestionMore Details

269 Hortonia Road Hubbardton VT 05732

Hubbardton, VT269 Hortonia Road

Price$725,000

Est. Mortgage: $/month

MLS Number 5088261

  • Residential Single Family
  • PricePerSqFt 221.37
  • Full Bath 1
  • Address 269 Hortonia Road
  • Construction Existing

Luxury Designer Home on 5 Scenic acres. Experience the perfect balance of privacy, natural beauty, and modern luxury in this custom-designed George Chandler home. Thoughtfully crafted with exceptional attention to detail, the home offers refined architectural design with Hubbardton Forge lighting, artistic details, This one-of-a-kind property features picturesque views, mature trees and a cascading waterfall. Exterior features include a two-level stone patio, wood-burning Belgard pizza oven, outdoor fireplace, propane grill, and Vermont soapstone bar. Interior highlights include refined architecture, hand-hewn Hubbardton Forge lighting, custom bath finishes, luxury appliances, and expansive windows with waterfall and forest views. Ideally located in a tranquil country setting, yet minutes from premier four-season amenities including skiing, golf, lakes, hiking, dining and shopping, this custom home offers the rare opportunity to enjoy luxury living with year-round recreation close at hand. A private retreat with timeless appeal where nature, comfort and convenience come together beautifully.

Listed by Nancy Liberatore of Lakes & Homes Real Estate

$
$
%
$/month over payments
Federal 30-year interest rate: 6.95% last updated on Sep 17, 2026
* All Figures are estimates. Check with your bank or proposed mortgage company for actual interest rates.
This product uses the FRED® API but is not endorsed or certified by the Federal Reserve Bank of St. Louis.

Virtual TourSave FavoriteSchedule TourAsk A QuestionMore Details

Broker Reciprocity 

Copyright 2026 PrimeMLS, Inc. All rights reserved. This information is deemed reliable, but not guaranteed. The data relating to real estate displayed on this display comes in part from the IDX Program of PrimeMLS. The information being provided is for consumers’ personal, non-commercial use and may not be used for any purpose other than to identify prospective properties consumers may be interested in purchasing. Data last updated September 27, 2026 12:39 PM UTC
